Description
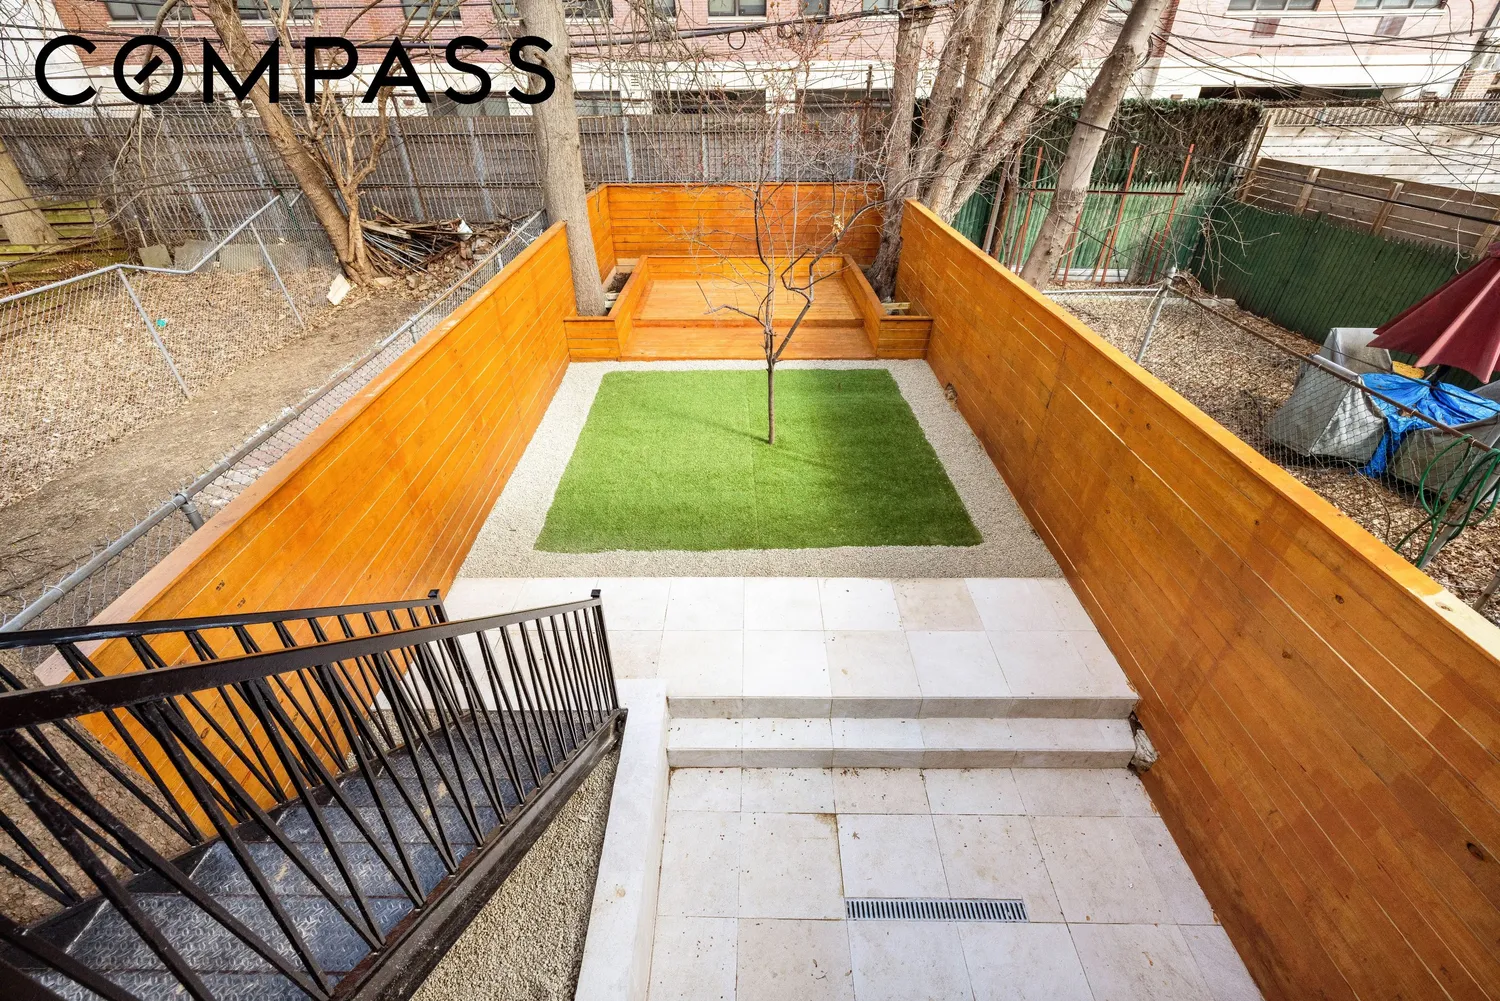
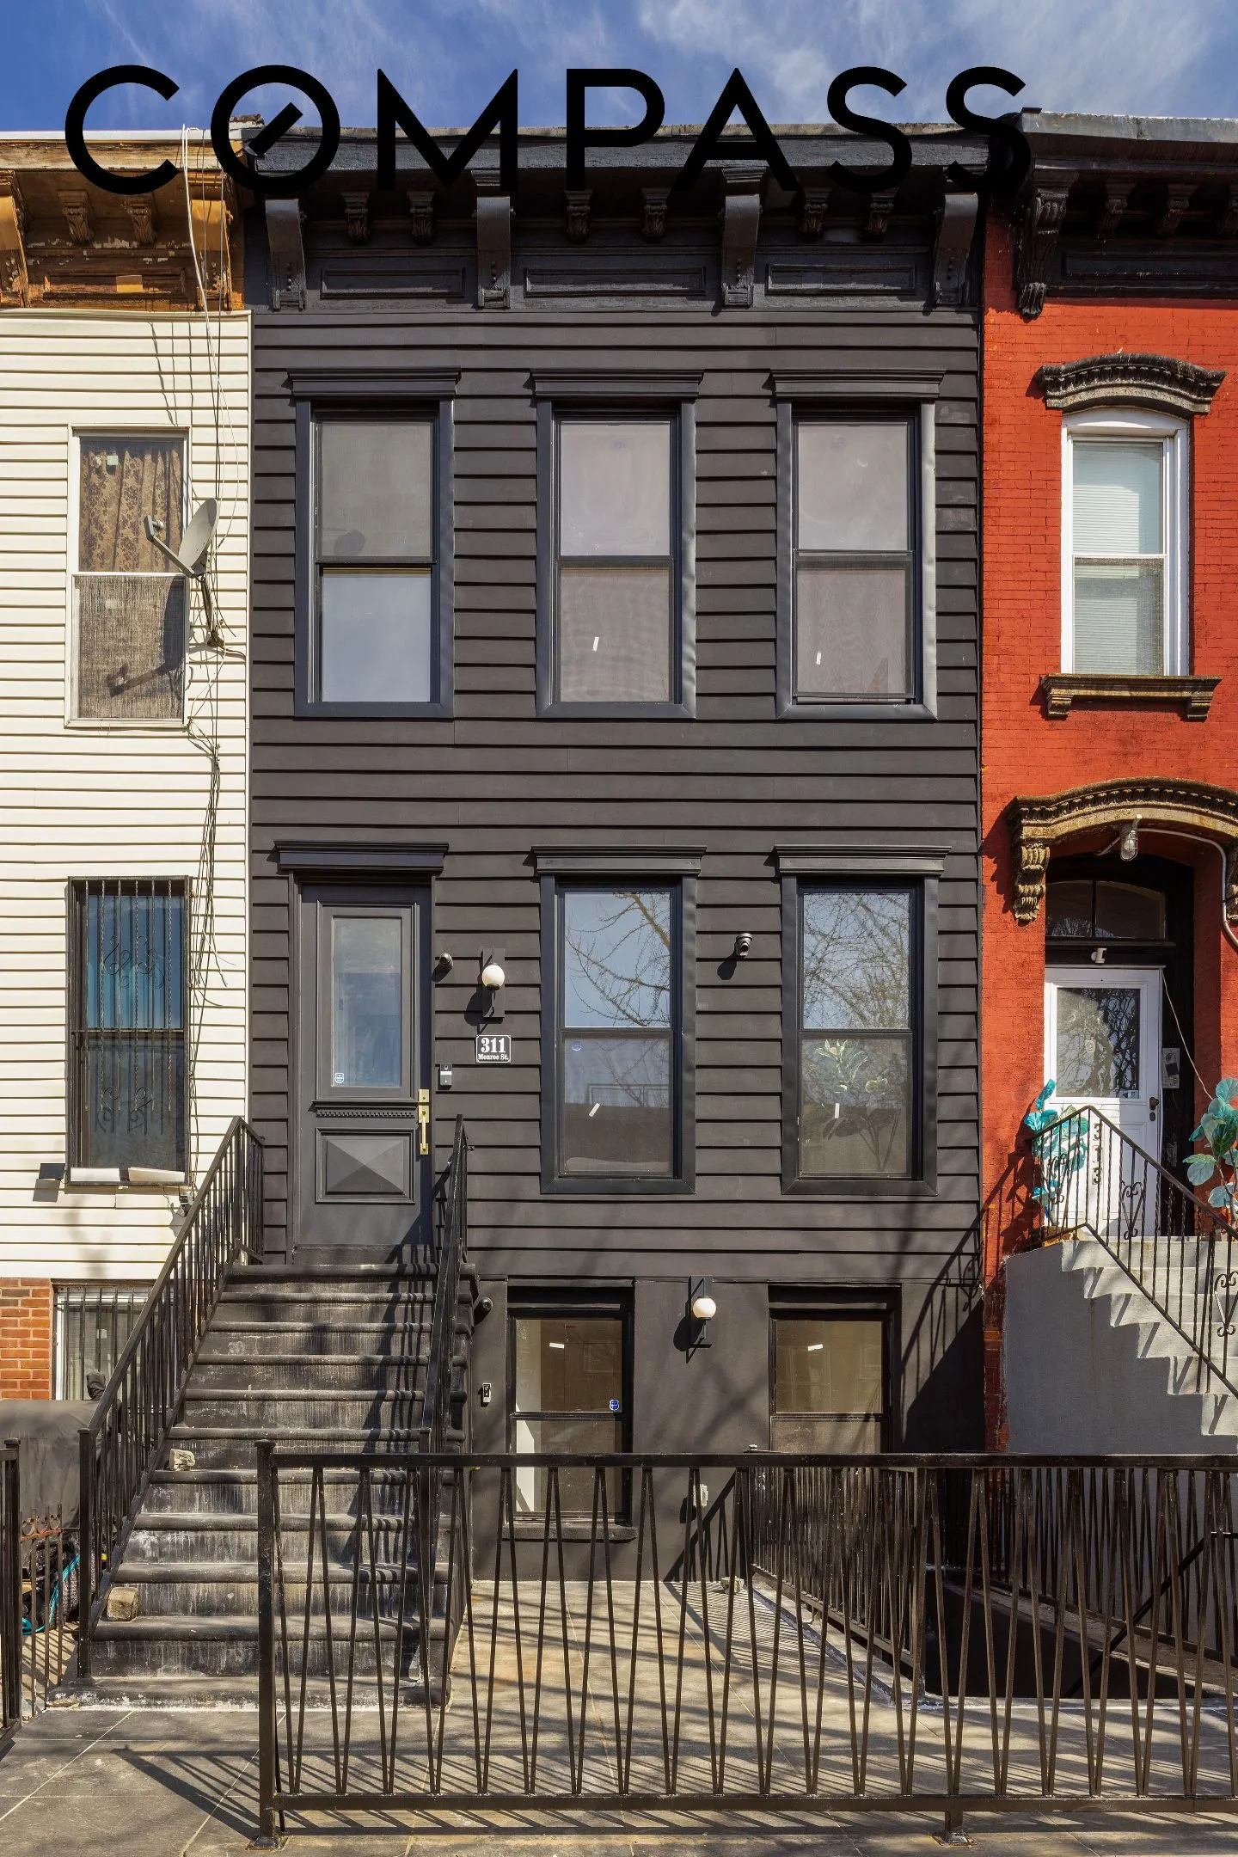
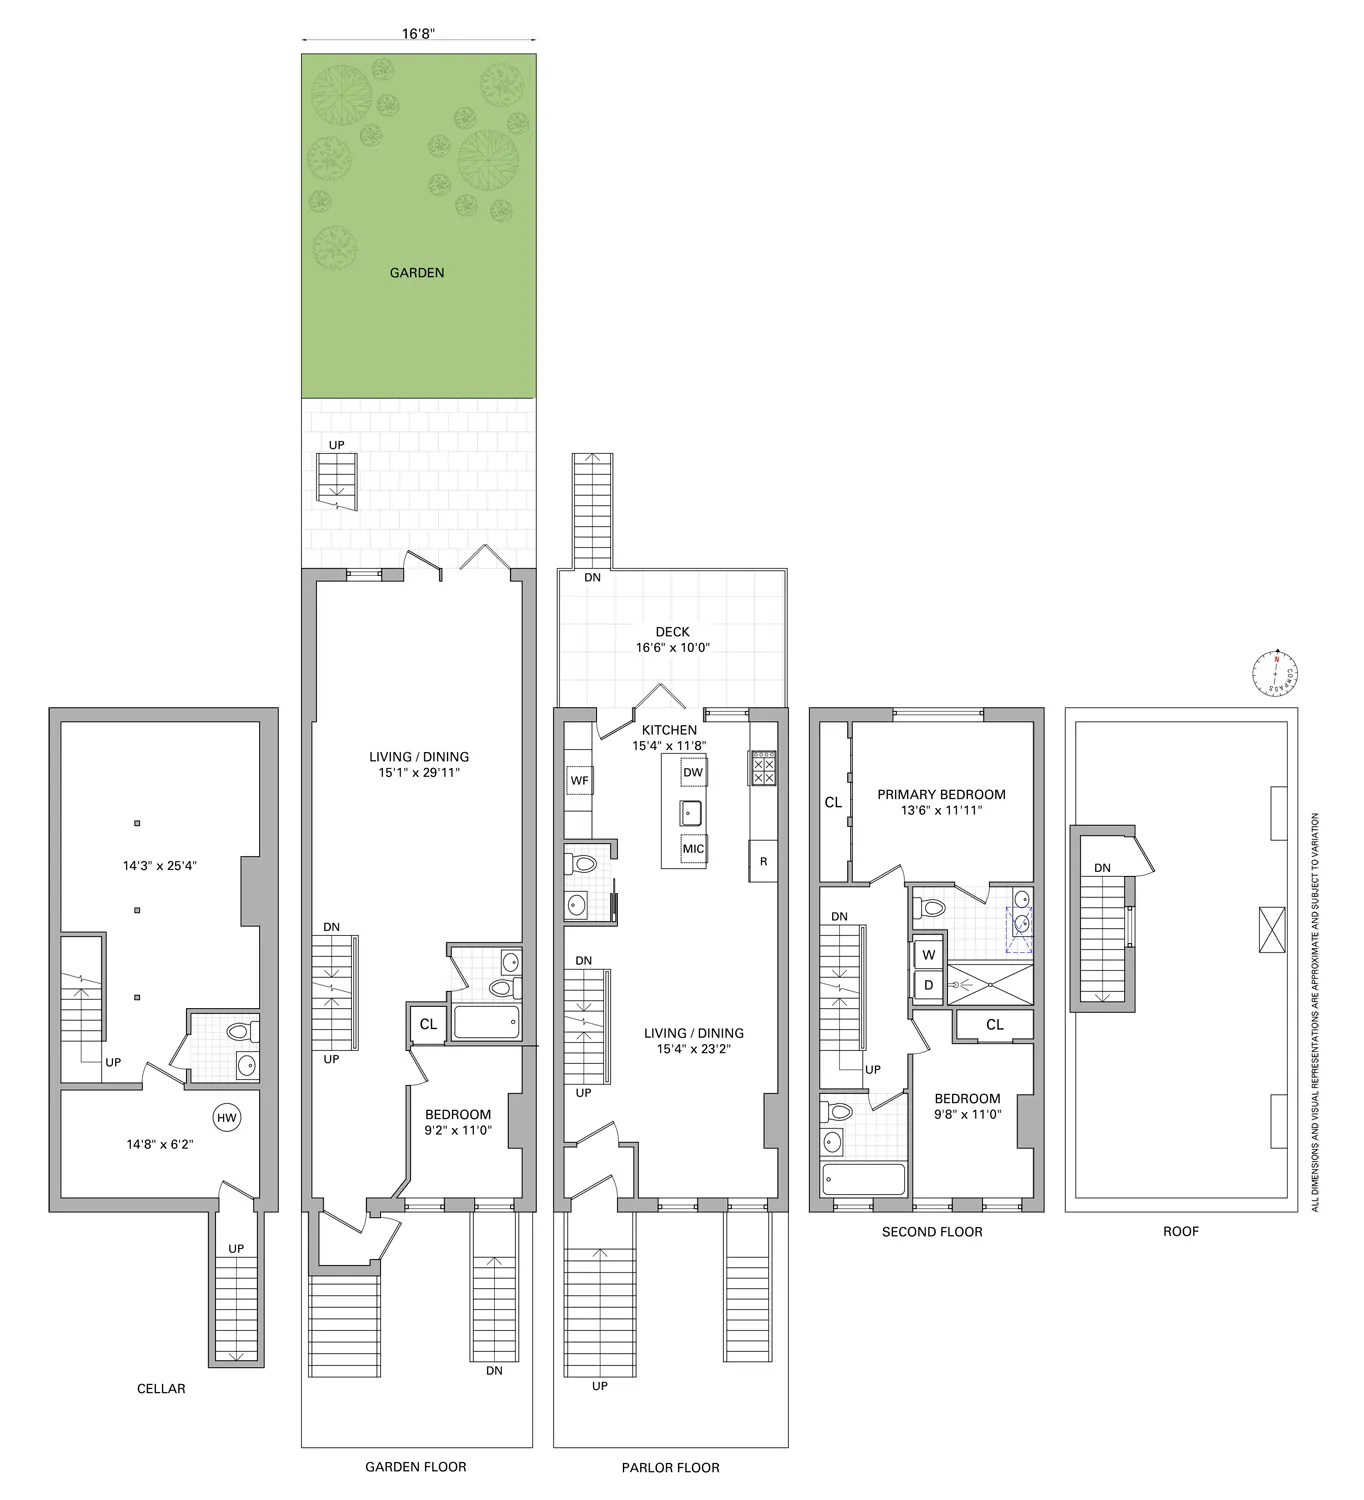
Originally built in 1899, this fullу renovated single-family townhouse offers a thoughtful blend of classic detail and contemporary finishes. The home features three bedrooms, three full bathrooms, and two powder rooms, along with a parlor-level deck and private garden, providing multiple options for indoor and outdoor living.
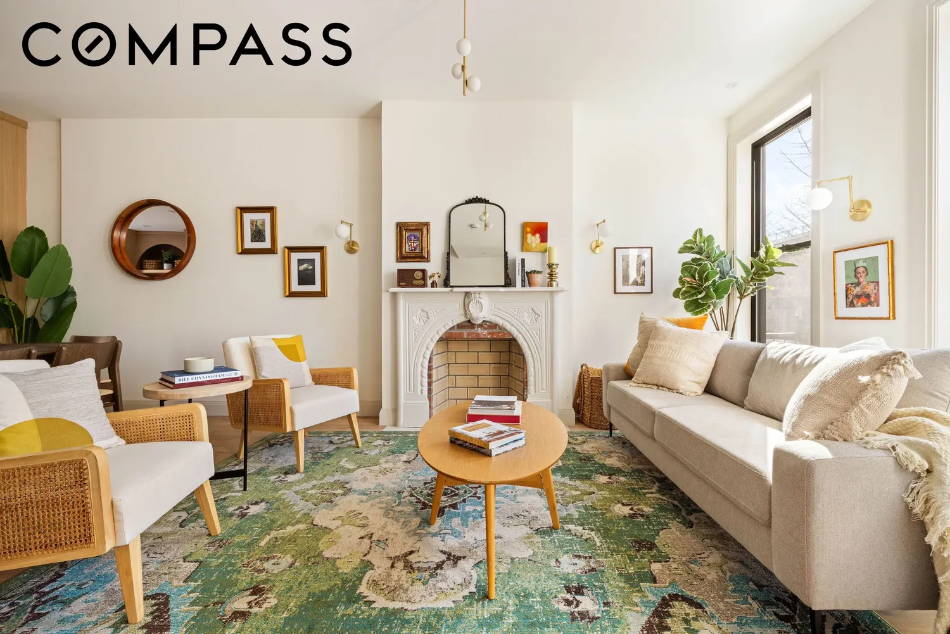
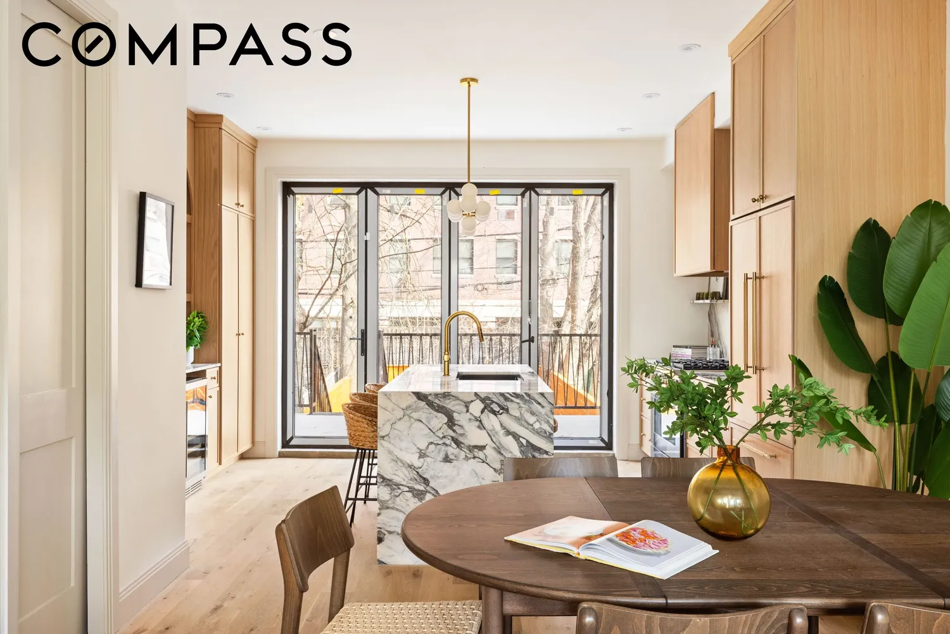
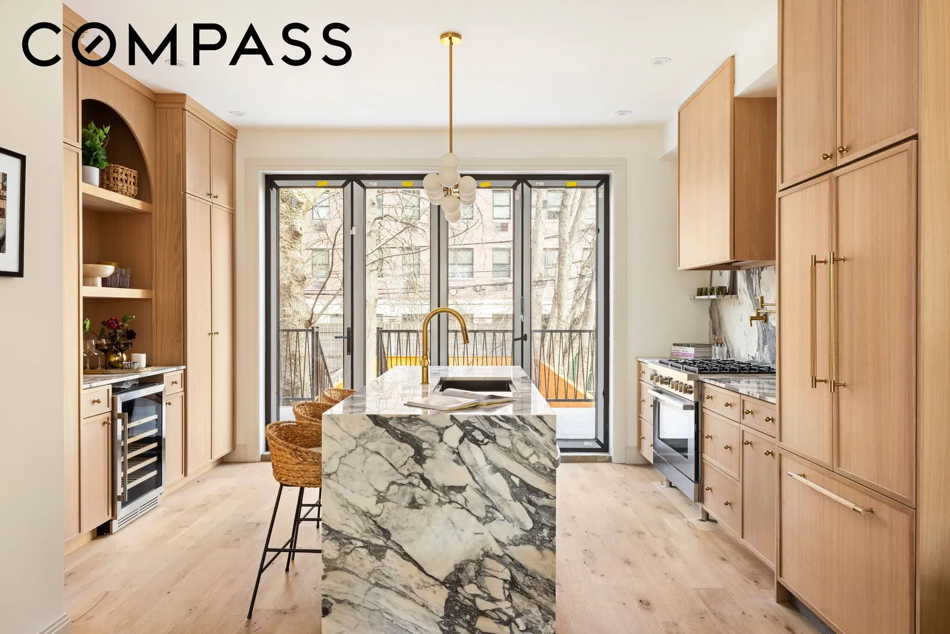
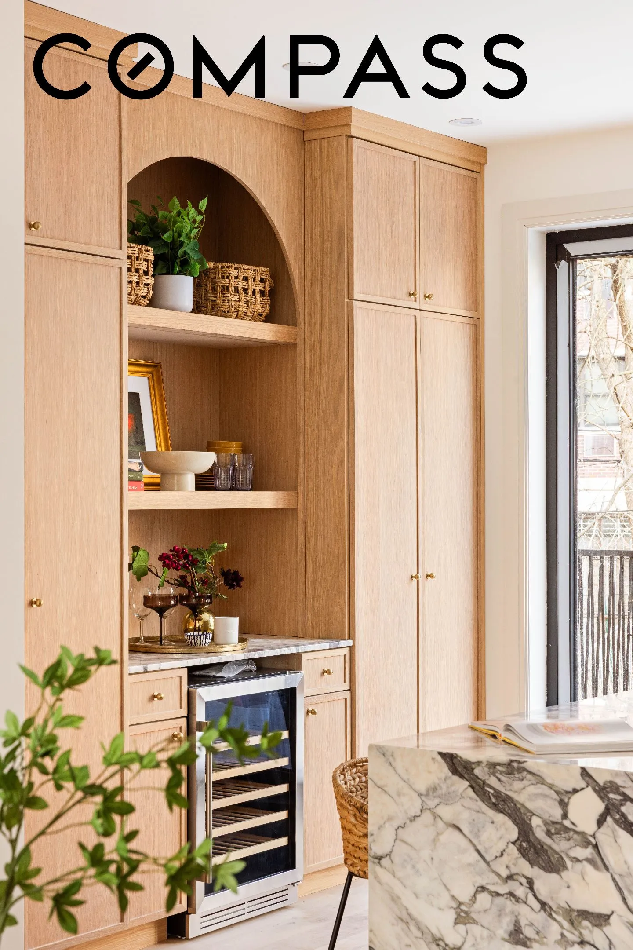
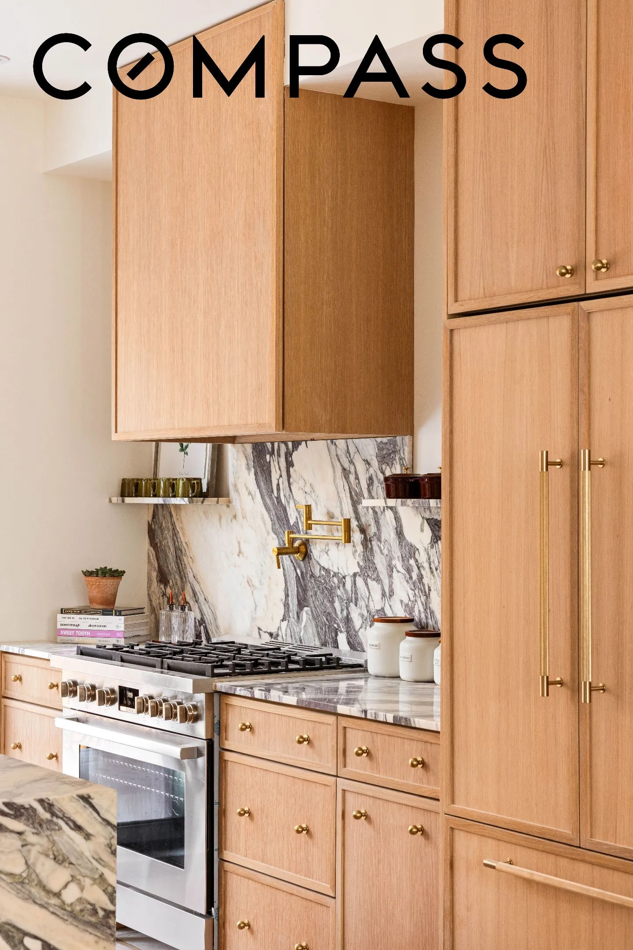
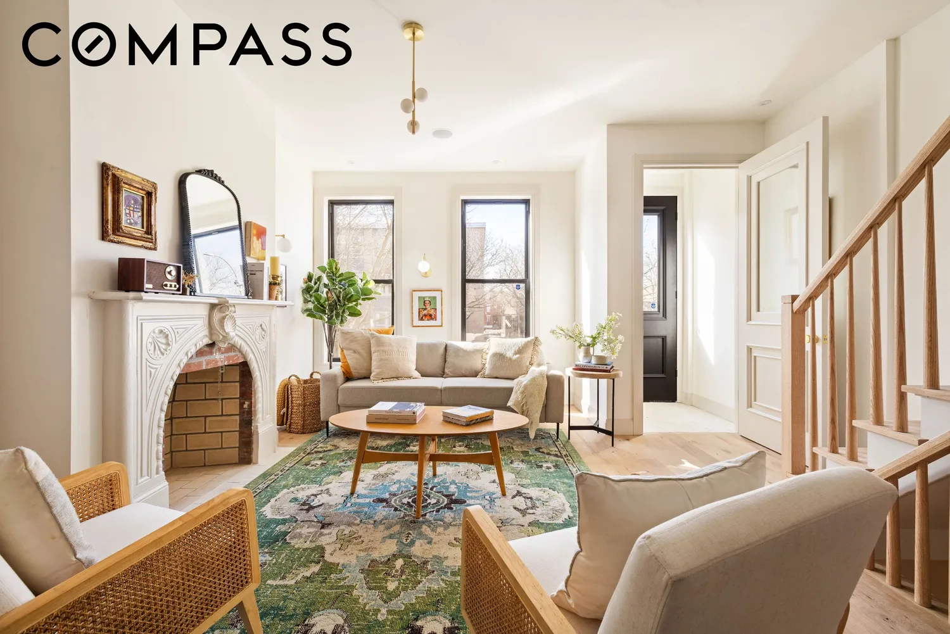
A traditional vestibule entry leads into a welcoming foyer. This floor is defined by nearly 10-foot ceilings, wide-plank white oak flooring, and oversized windows that bring in abundant natural light. The open living and dining areas are anchored by a wood-burning fireplace and flow seamlessly into a well-appointed kitchen featuring marble countertops, custom cabinetry, and a premium appliance package, including a six-burner range, integrated refrigerator, dishwasher, microwave drawer, and wine cooler. A powder room completes this level. Large accordion glass doors open fully to the deck, creating a smooth transition between indoor and outdoor spaces.
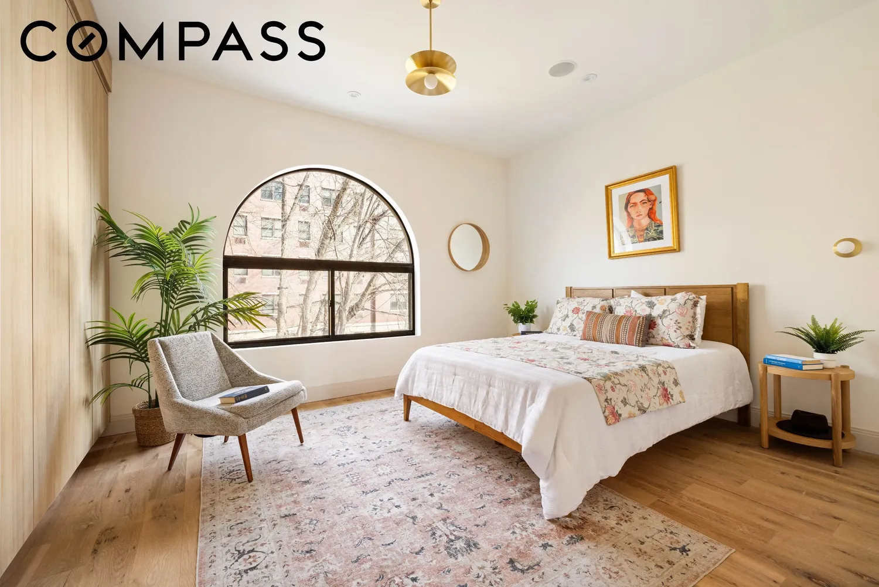
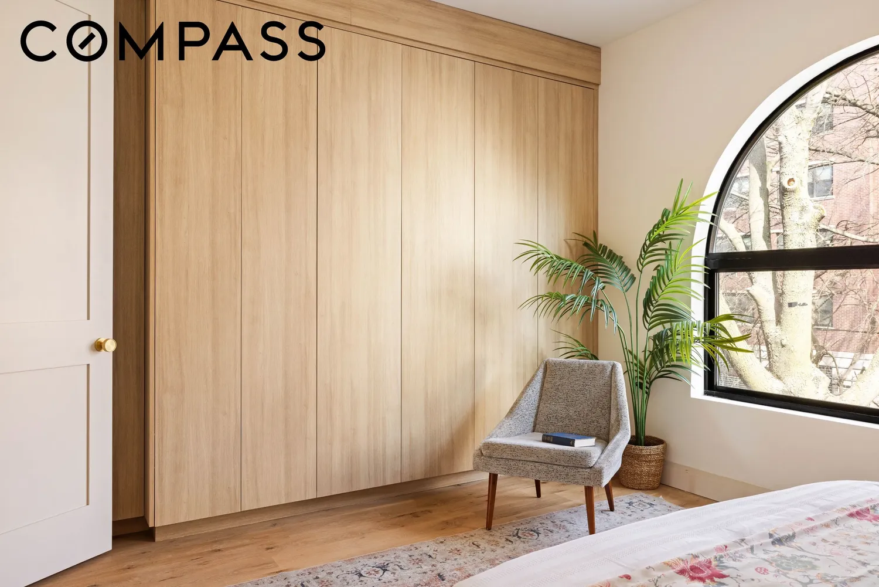
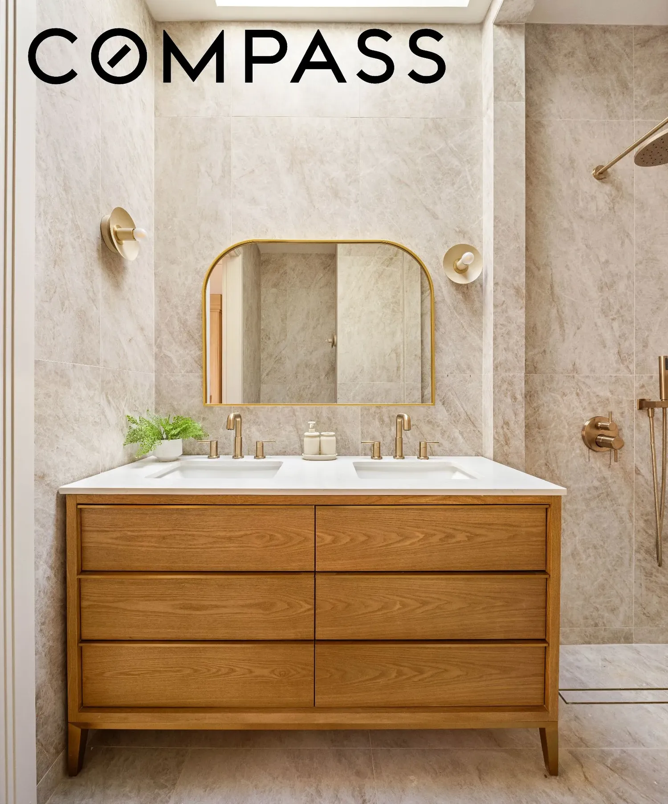
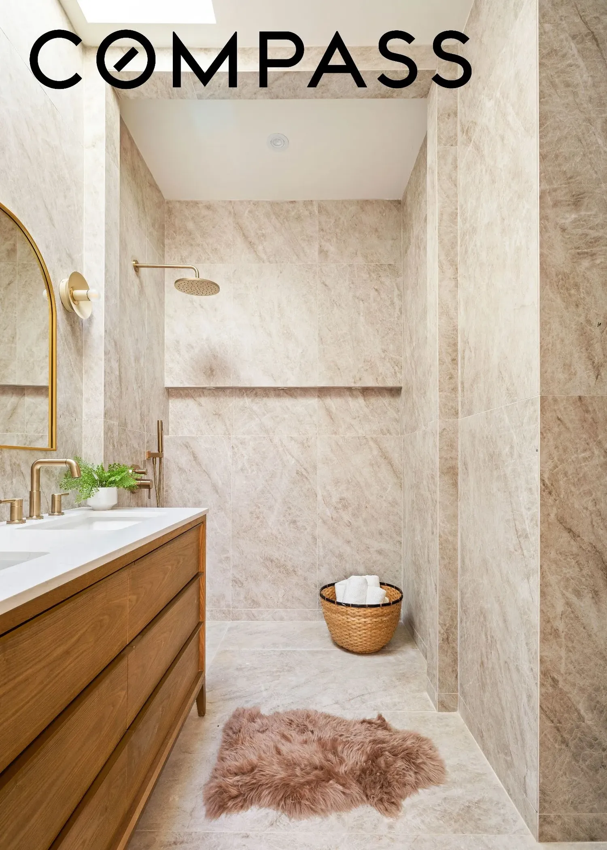
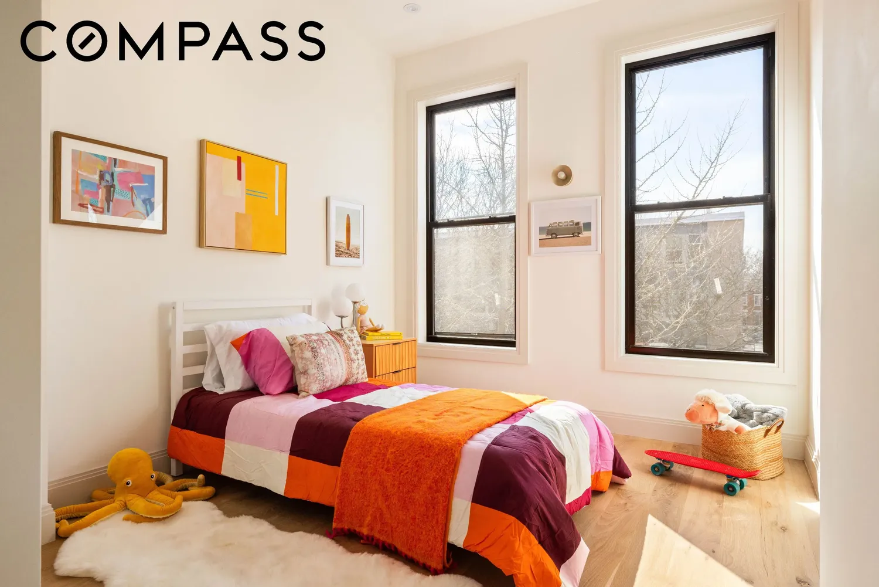
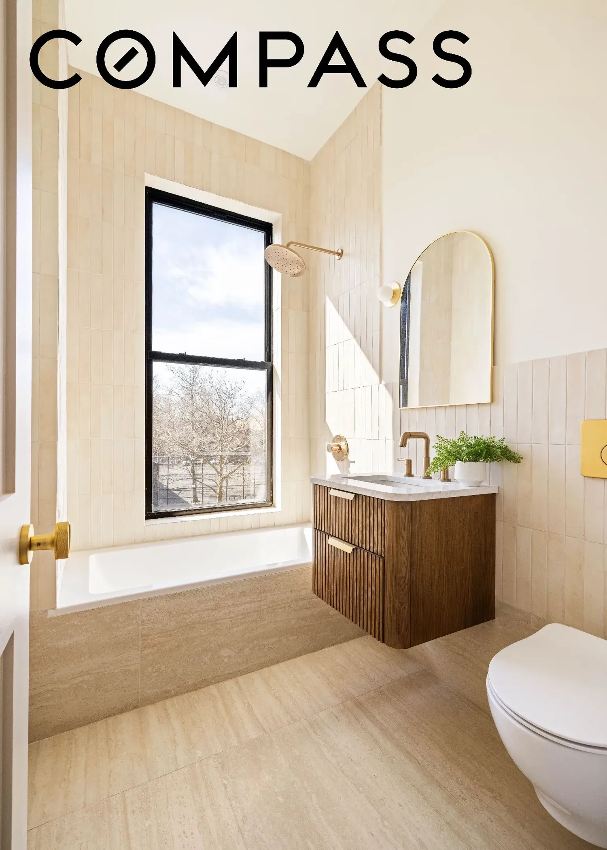
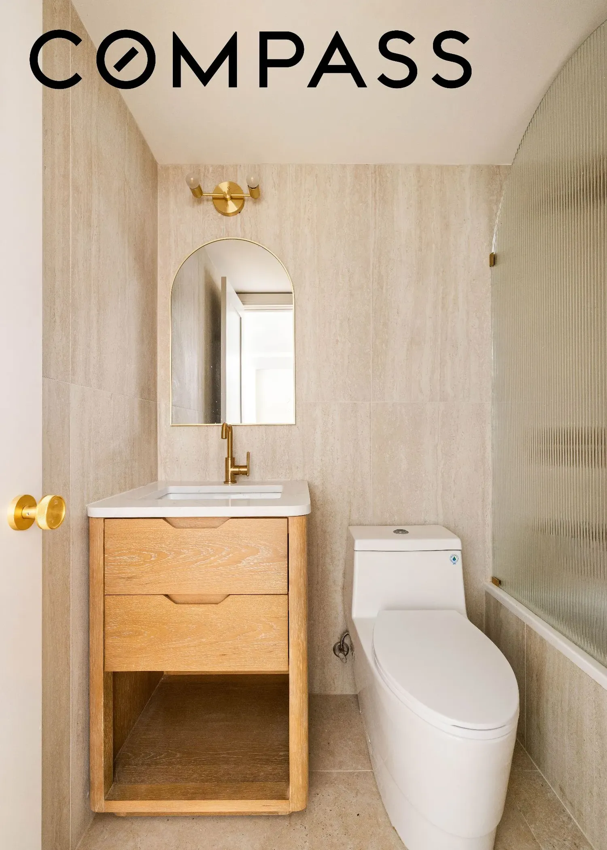
The upper level includes two bedrooms and two full bathrooms. The primary suite is positioned toward the rear and features an oversized arched window, custom closets, and an en-suite bathroom with a double vanity and marble-tiled shower. An additional bedroom and full bathroom complete this floor, with access to the roof via a bulkhead.
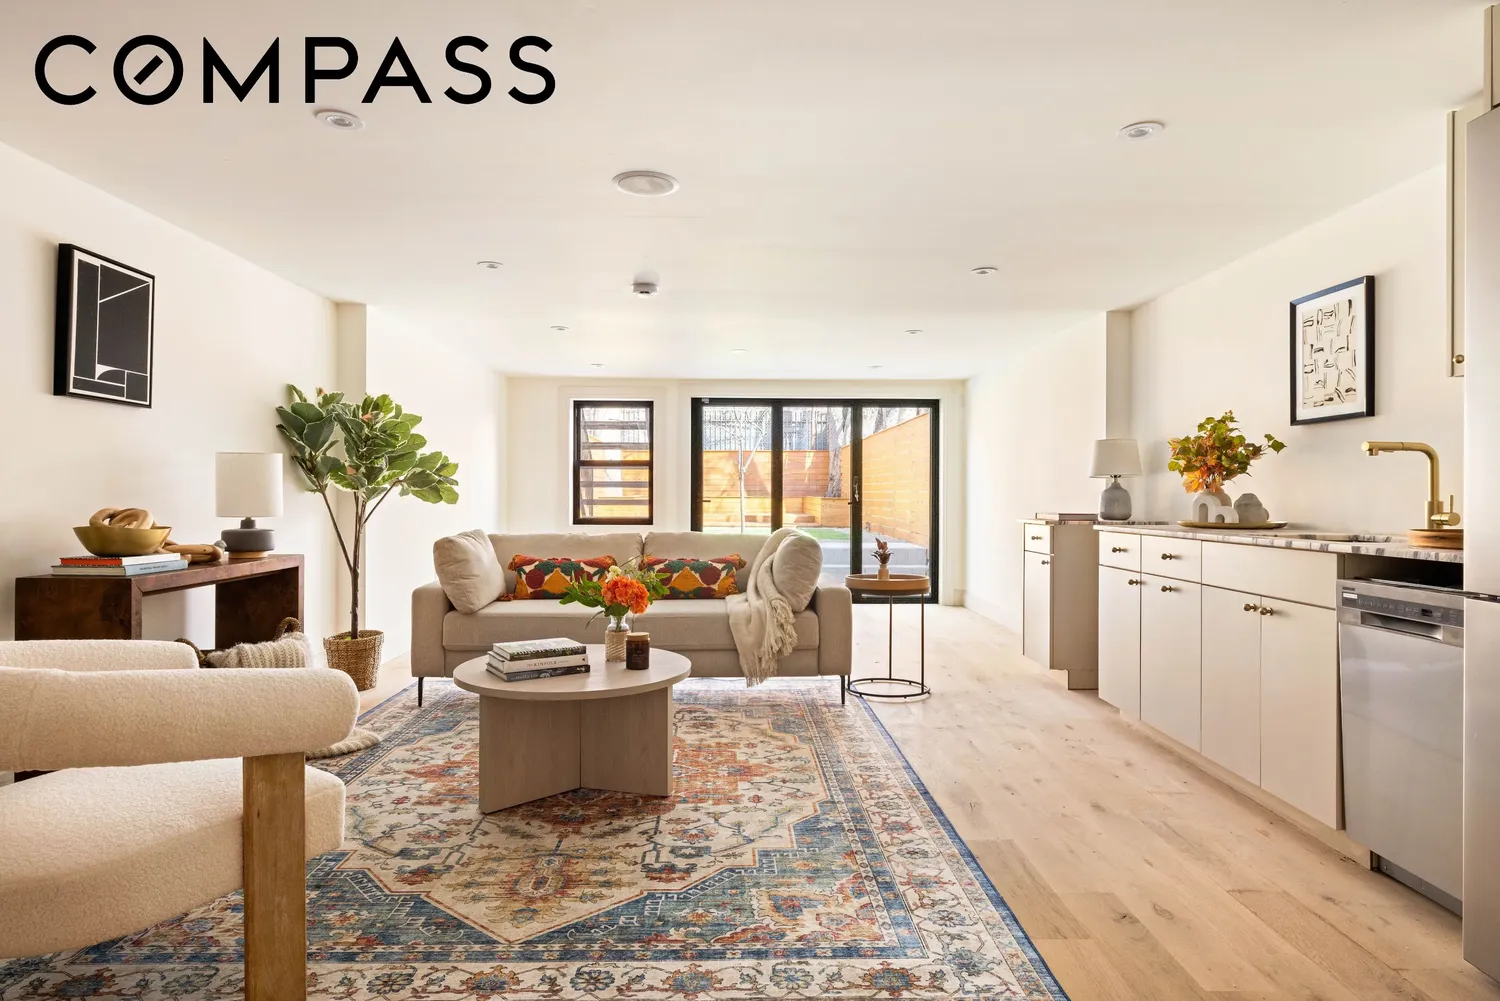
The garden level serves as a flexible one-bedroom guest suite, complete with a living area, kitchenette (with custom cabinets, wine cooler, sink, and dishwasher), and a full bath—perfect for extended family or an au pair.
The finished basement offers generous space for a home office, gym, or playroom, along with a powder room and ample storage.
Additional features include built-in audio, curated lighting, and detailed millwork throughout.
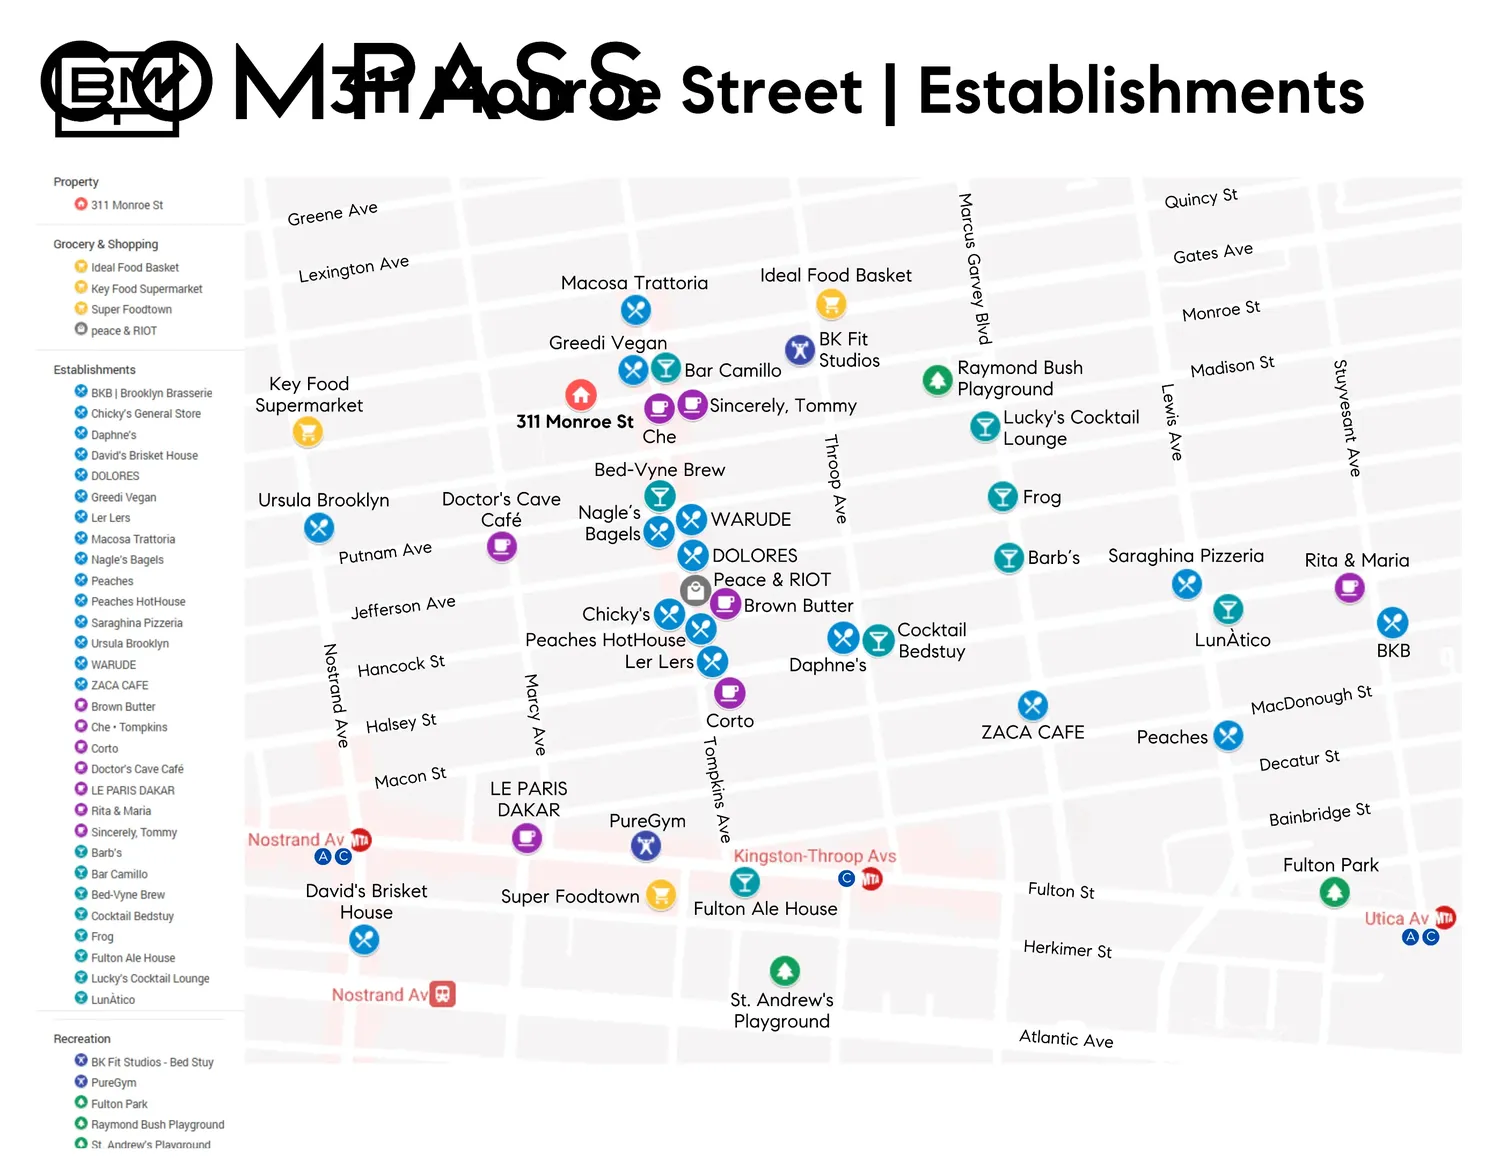
Located on one of Bedford-Stuyvesant’s most beloved blocks, you are surrounded by acclaimed eateries such as Daphne’s, Dolores, Saraghina, Lers Lers, and Corto. Commuting is effortless with nearby A/C trains, the B52 bus to downtown Brooklyn, and dedicated bike lanes connecting you to Clinton Hill, Fort Greene, and beyond.
View More
A traditional vestibule entry leads into a welcoming foyer. This floor is defined by nearly 10-foot ceilings, wide-plank white oak flooring, and oversized windows that bring in abundant natural light. The open living and dining areas are anchored by a wood-burning fireplace and flow seamlessly into a well-appointed kitchen featuring marble countertops, custom cabinetry, and a premium appliance package, including a six-burner range, integrated refrigerator, dishwasher, microwave drawer, and wine cooler. A powder room completes this level. Large accordion glass doors open fully to the deck, creating a smooth transition between indoor and outdoor spaces.
The upper level includes two bedrooms and two full bathrooms. The primary suite is positioned toward the rear and features an oversized arched window, custom closets, and an en-suite bathroom with a double vanity and marble-tiled shower. An additional bedroom and full bathroom complete this floor, with access to the roof via a bulkhead.
The garden level serves as a flexible one-bedroom guest suite, complete with a living area, kitchenette (with custom cabinets, wine cooler, sink, and dishwasher), and a full bath—perfect for extended family or an au pair.
The finished basement offers generous space for a home office, gym, or playroom, along with a powder room and ample storage.
Additional features include built-in audio, curated lighting, and detailed millwork throughout.
Located on one of Bedford-Stuyvesant’s most beloved blocks, you are surrounded by acclaimed eateries such as Daphne’s, Dolores, Saraghina, Lers Lers, and Corto. Commuting is effortless with nearby A/C trains, the B52 bus to downtown Brooklyn, and dedicated bike lanes connecting you to Clinton Hill, Fort Greene, and beyond.
Building Features 2 Floors3 Units
intercom
Unit Features
dishwasher, range, refrigerator, rangehood, stainlesssteelappliances
terrace
fireplace
washerdryer
Exposures: North, South
Pet Policy: Building No, No
$2,495,000 / $1,065 per ft²
$104,000 - 26 days agoListed on Apr 08, 2026
96 Days on Market
3 Beds / 3 Baths + 2 Half Baths / 2,341 ft²
Total Monthly expenses: $343
Maintenance: - / R.E. Taxes $343
Other Details:
Three Family
Lot Size: 16.67' x 100.0' Built: 16.67' x 40.0'
Zoning: C0
Exclusively listed with: Compass Source: RLS
Listing Courtesy of Compass
View Listing
Unit listing history
| Date | Status | Amount | Listed by | ||
|---|---|---|---|---|---|
| Loading History... | |||||