Description
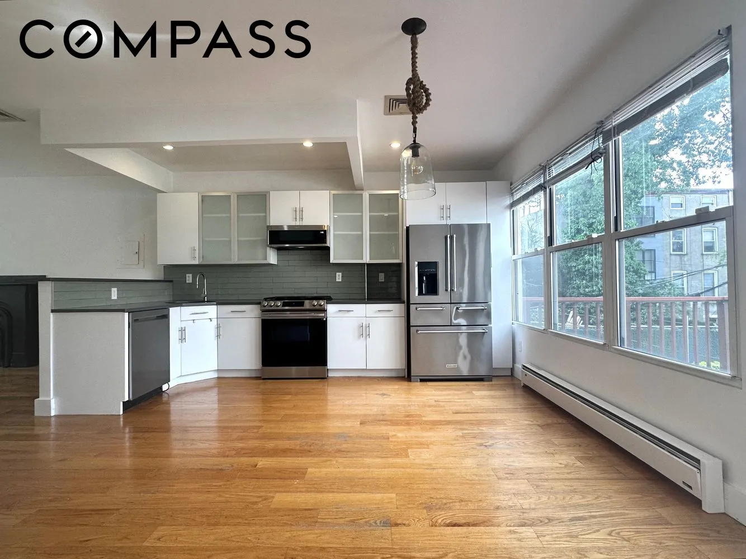
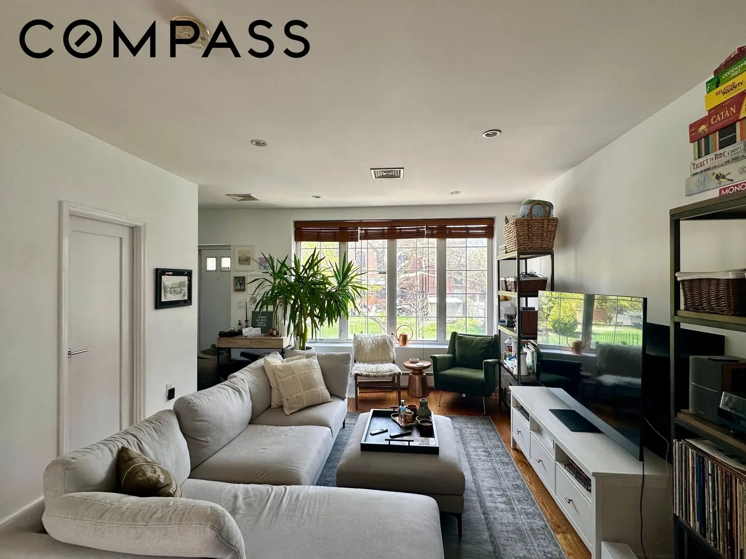
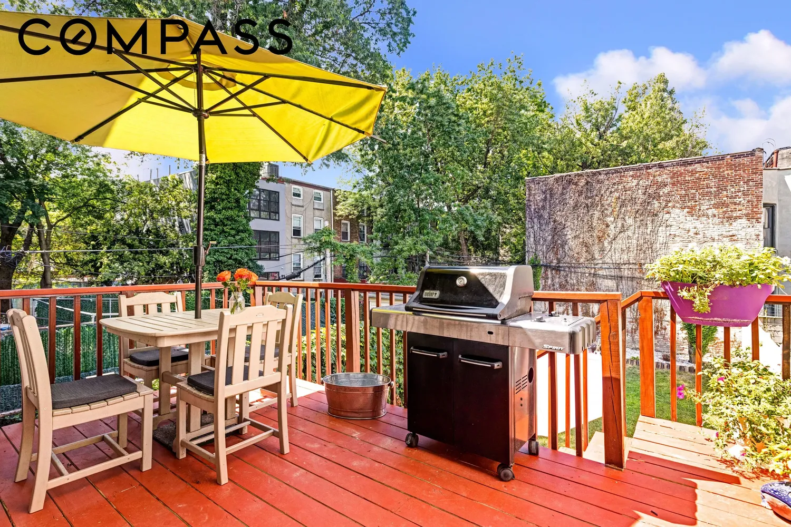
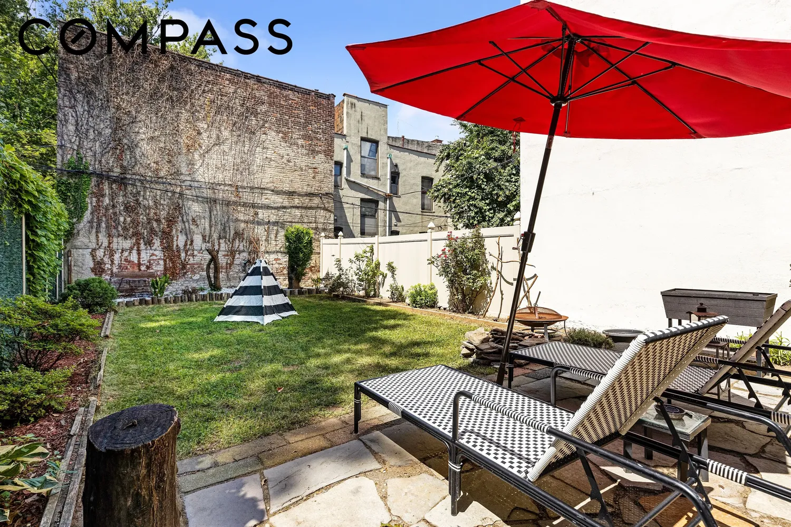
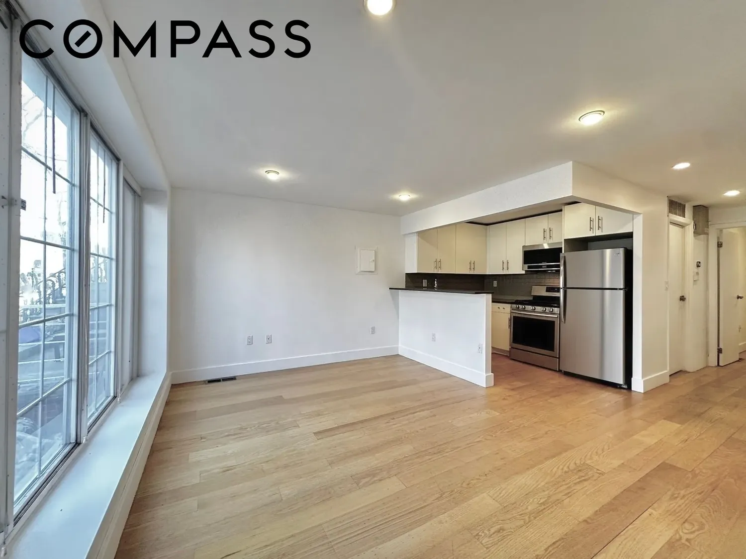
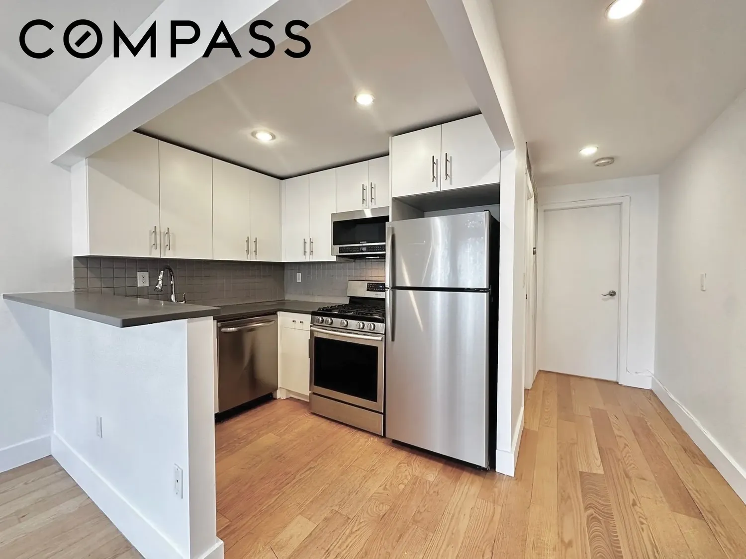
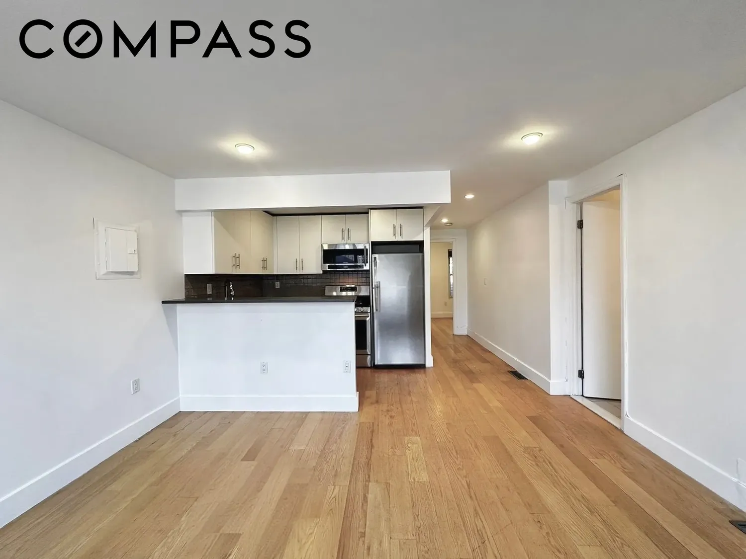
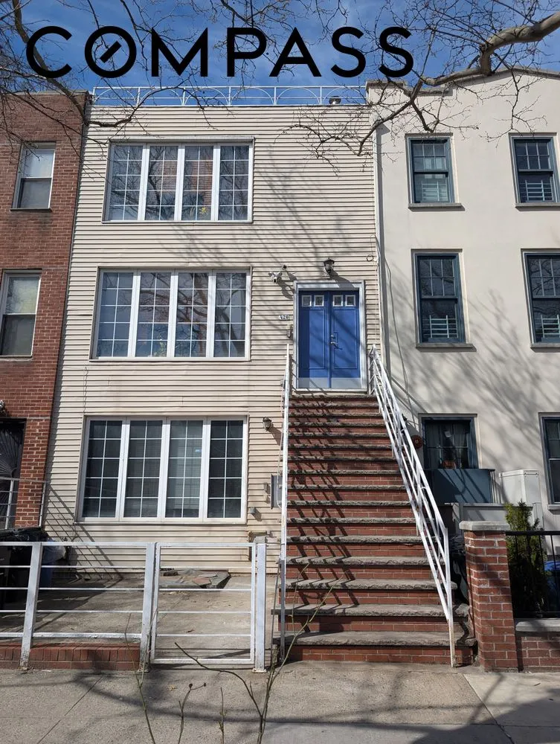
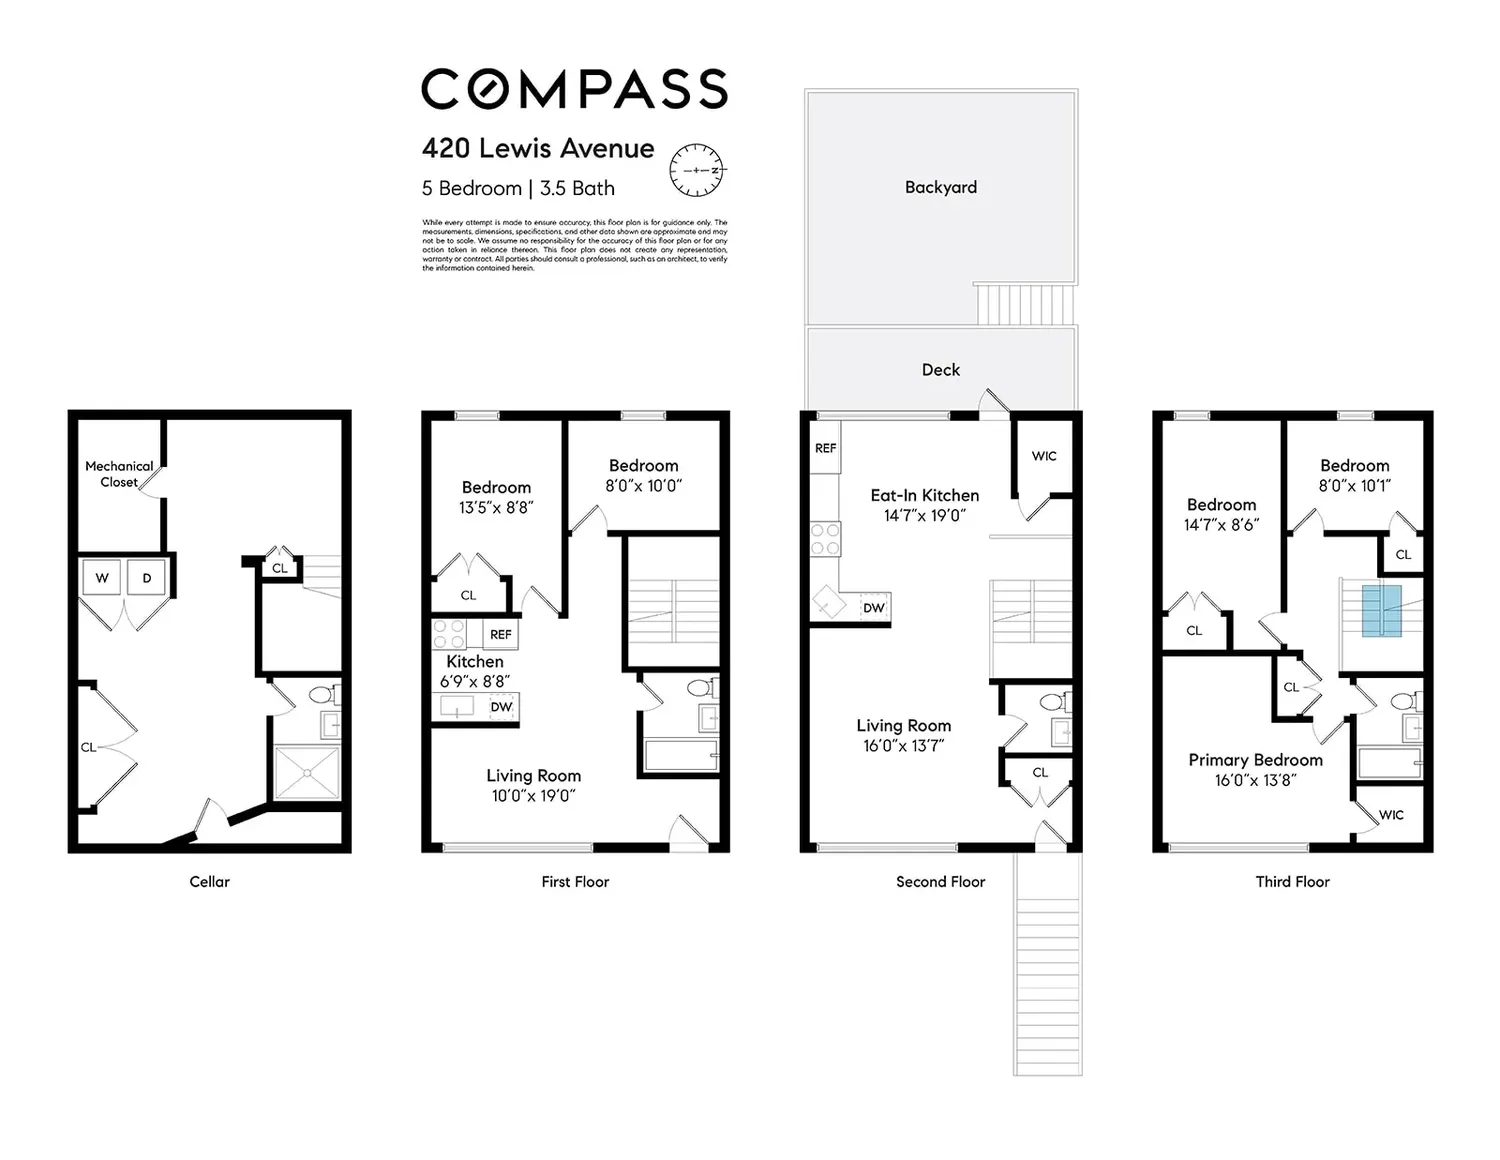
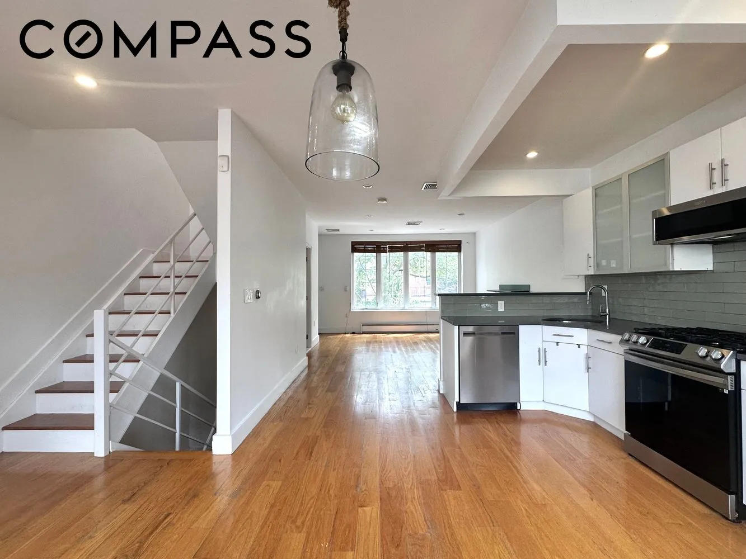
Nestled in the vibrant heart of Stuyvesant Heights, this updated 20 ft wide two-family townhouse offers a perfect blend of modern amenities and private outdoor spaces! The owner’s triplex features an open-concept layout on the parlor floor that flows effortlessly from the spacious living room with a decorative soapstone fireplace to the dining area, making it ideal for gatherings. The updated kitchen boasts sleek stainless steel appliances, including a high-end refrigerator, and elegant Caesarstone countertops. A convenient half-bath completes this level. Step outside from the living area onto your own private terrace, leading down to the extra large backyard for additional outdoor space.
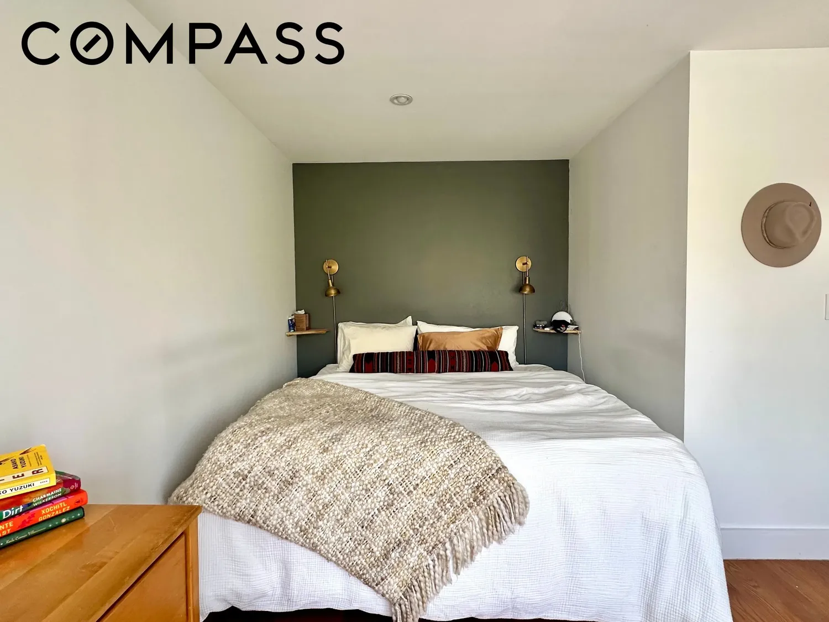
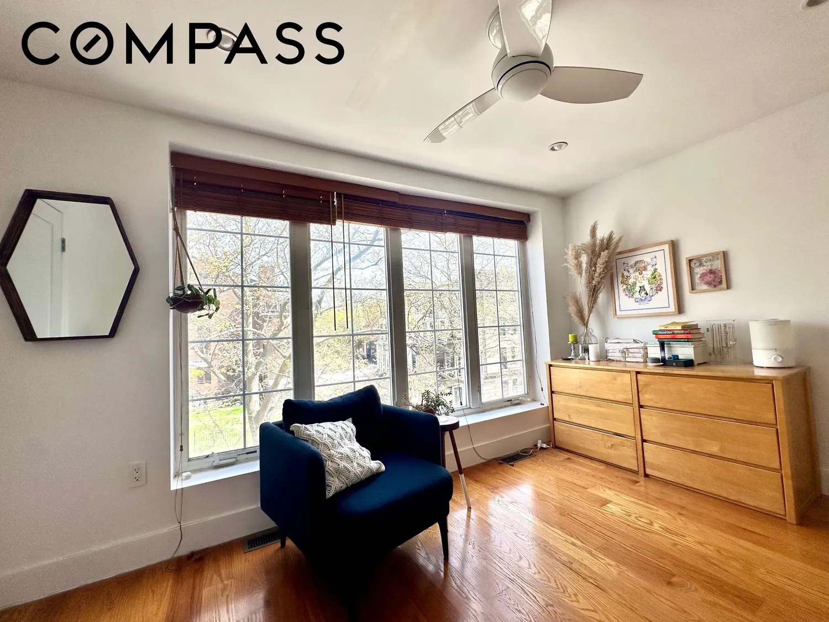
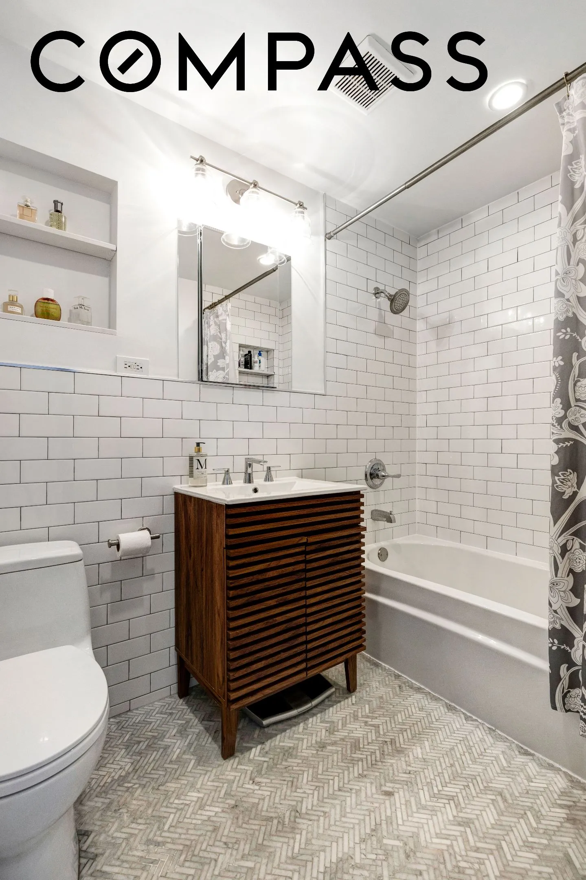
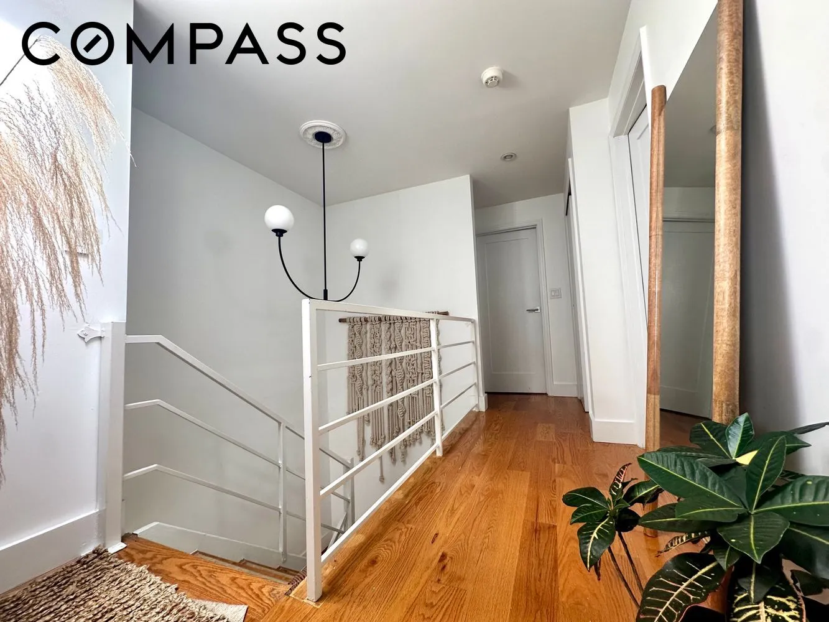
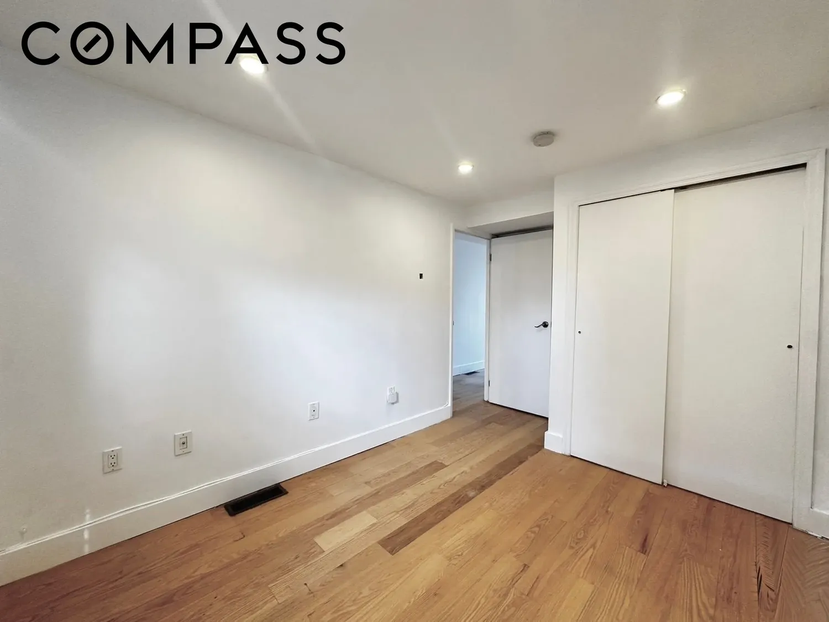
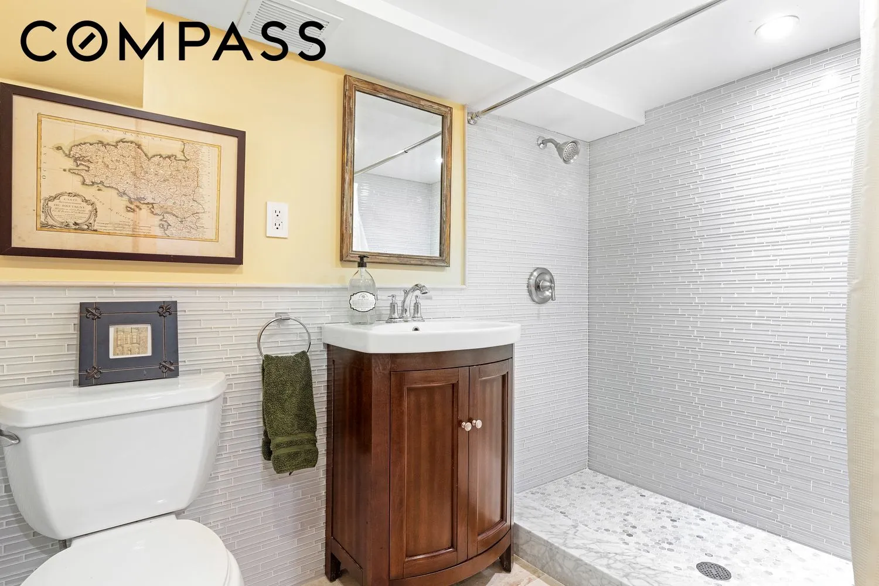
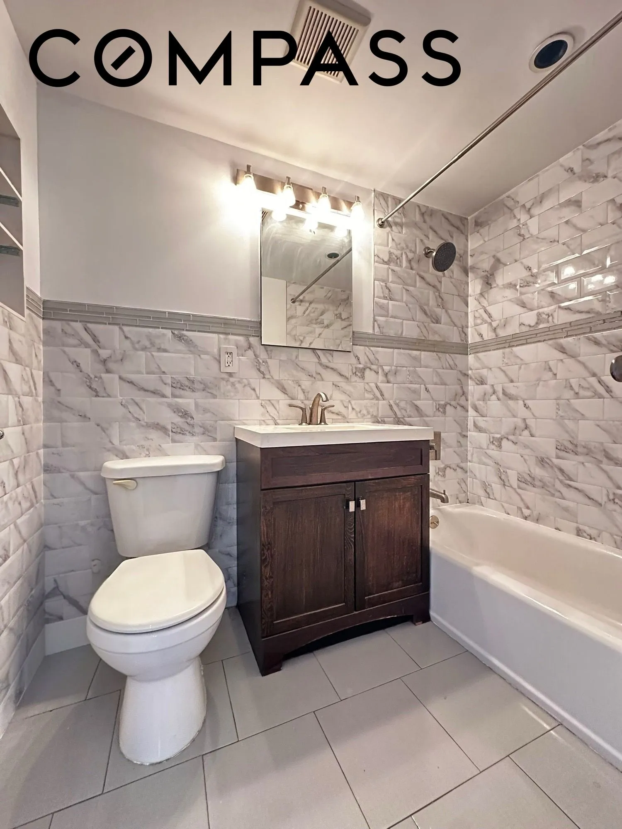
Upstairs, you'll find three generously sized bedrooms, each with excellent closet space, and a full bath. A skylight brightens the stairwell with natural light. The primary bedroom stands out with a spacious walk-in closet and oversized floor-to-ceiling windows, offering stunning views of the neighborhood. The finished basement provides even more living space with a full bath, ample storage, and a laundry closet equipped with a washer and dryer.
The garden unit has 2 nice sized bedrooms and a bathroom, and is ideal for generating rental income.
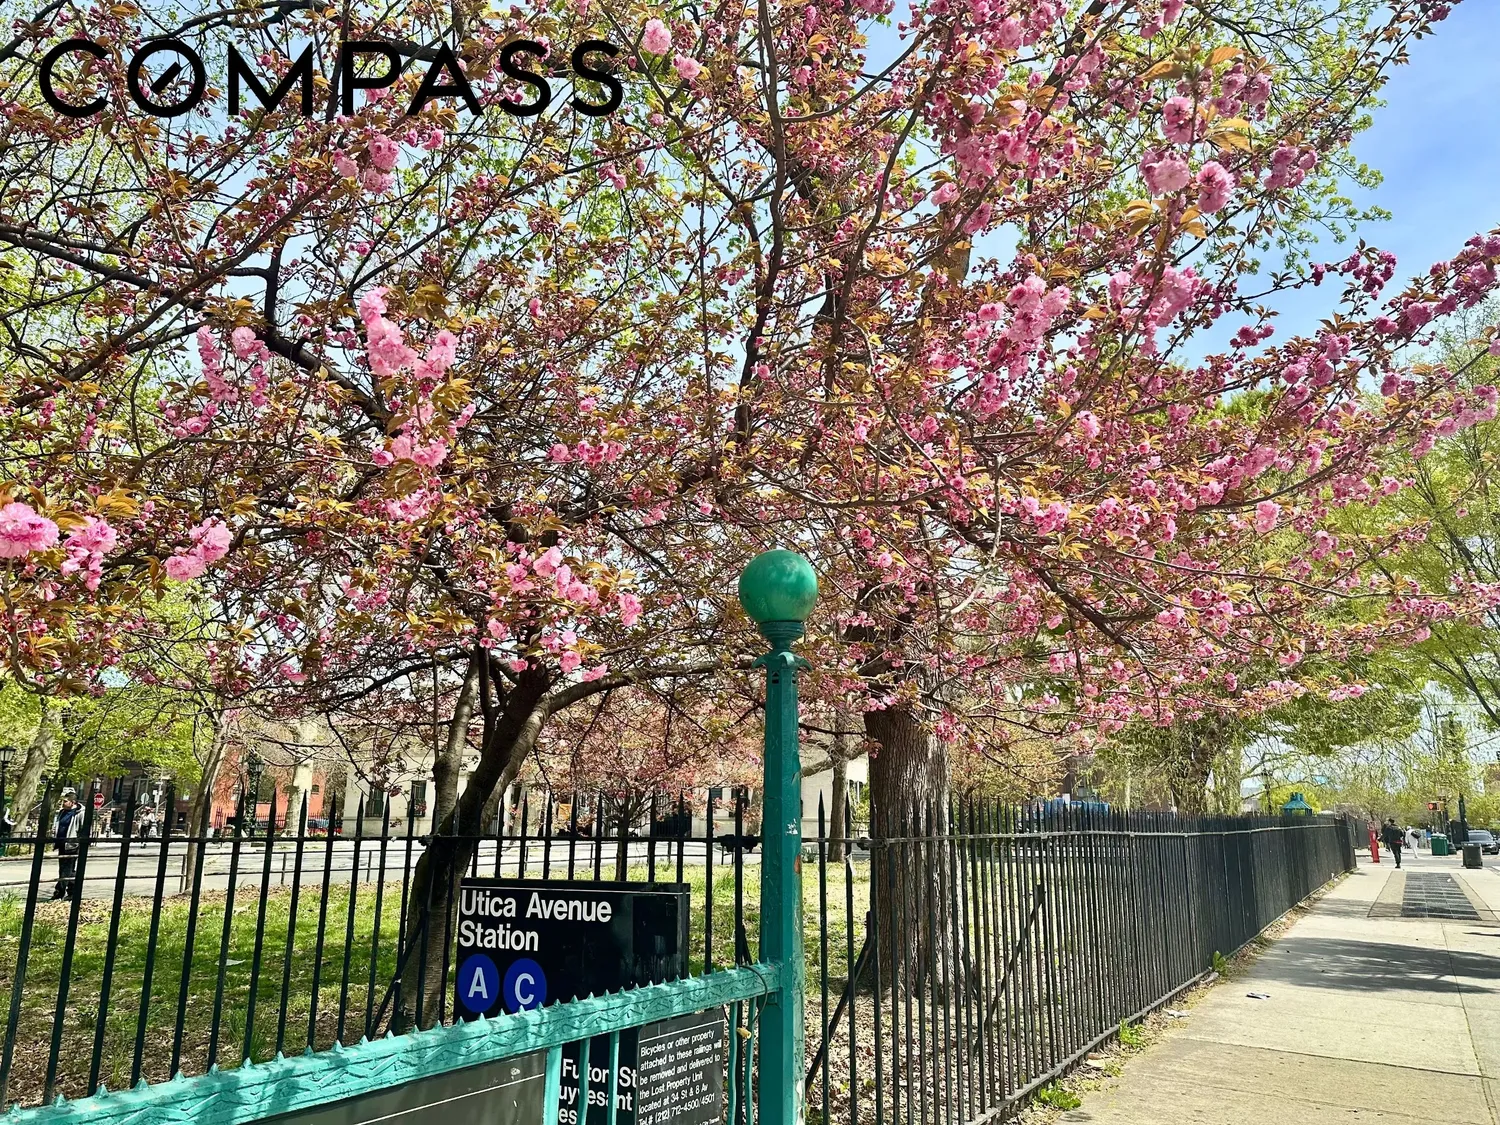
For added comfort and convenience, the home features a fully integrated central AC system and a dedicated ADT wireless security system. Located just two blocks from the A (express), and C trains at Utica station, Fulton Park, and steps away from local favorites like Peaches, Boca Santa, and LunÀtico, this home is perfectly positioned for both relaxation and city living.
View More
Upstairs, you'll find three generously sized bedrooms, each with excellent closet space, and a full bath. A skylight brightens the stairwell with natural light. The primary bedroom stands out with a spacious walk-in closet and oversized floor-to-ceiling windows, offering stunning views of the neighborhood. The finished basement provides even more living space with a full bath, ample storage, and a laundry closet equipped with a washer and dryer.
The garden unit has 2 nice sized bedrooms and a bathroom, and is ideal for generating rental income.
For added comfort and convenience, the home features a fully integrated central AC system and a dedicated ADT wireless security system. Located just two blocks from the A (express), and C trains at Utica station, Fulton Park, and steps away from local favorites like Peaches, Boca Santa, and LunÀtico, this home is perfectly positioned for both relaxation and city living.
Building Features 3 Floors2 Units
intercom
Unit Features
washerdryer
Exposures: East, West
Pet Policy: Building No, No
$1,775,000 / $887 per ft²
Listed on Jul 02, 2026
11 Days on Market
5 Beds / 3.5 Baths / 2,000 ft²
Total Monthly expenses: $302
Maintenance: - / R.E. Taxes $302
Other Details:
Two Family
Lot Size: 20.0' x 100.0' Built: 20.0' x 33.0'
Zoning: B1-9
Exclusively listed with: Compass Source: RLS
Listing Courtesy of Compass
View Listing
Unit listing history
| Date | Status | Amount | Listed by | ||
|---|---|---|---|---|---|
| Loading History... | |||||