Description
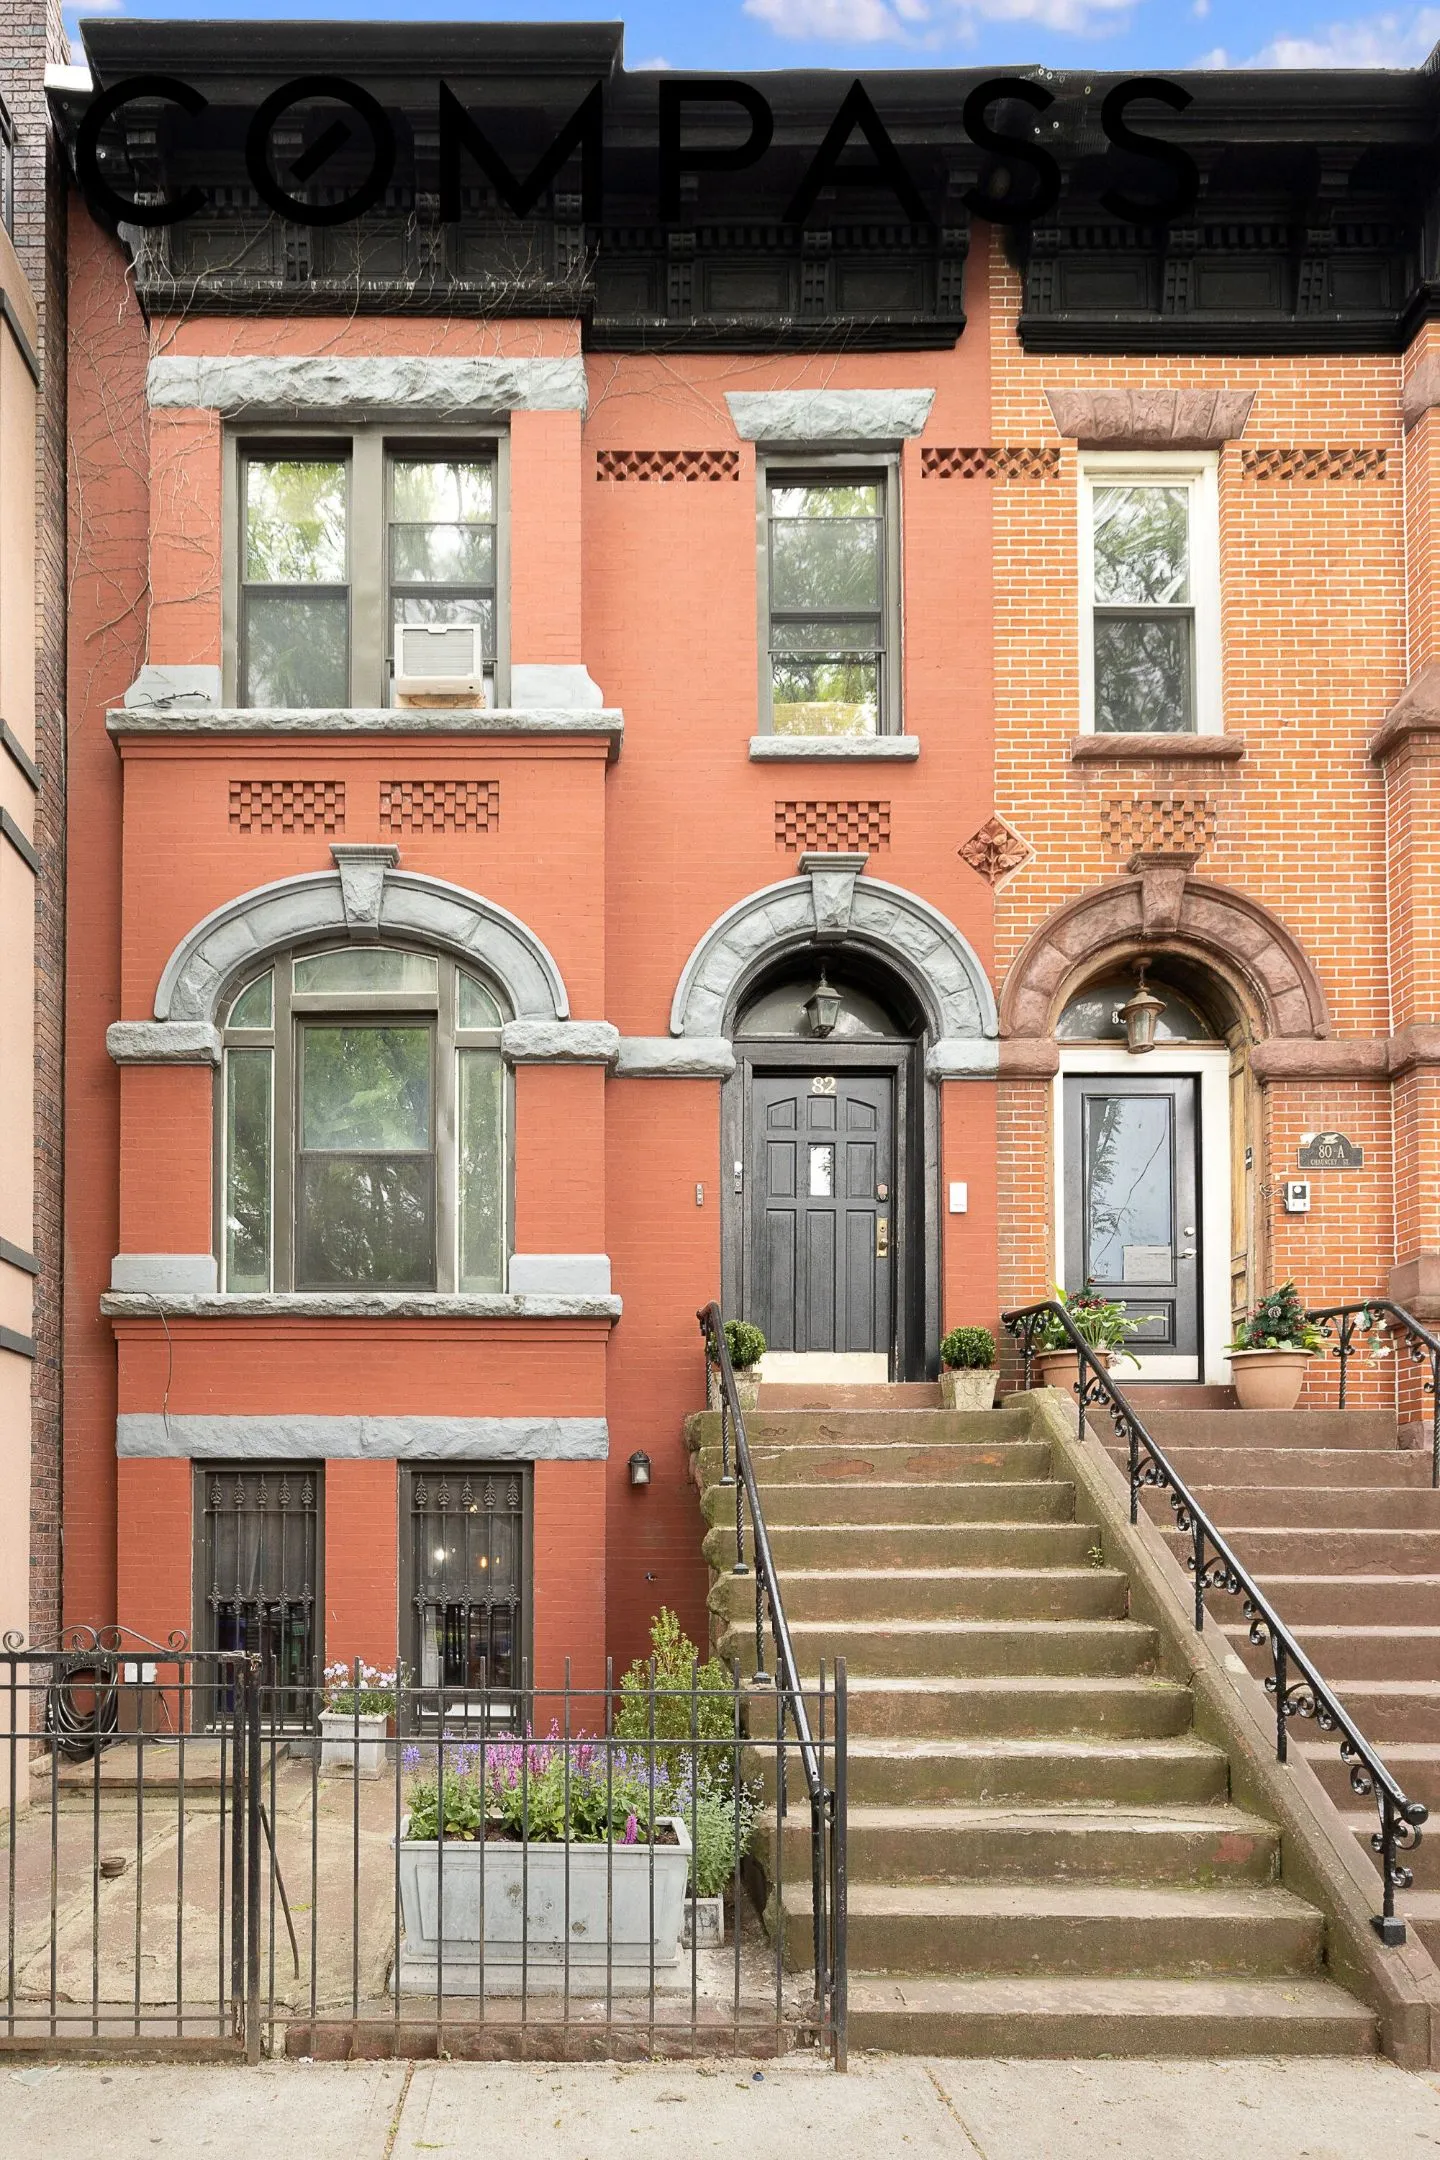
Welcome to 82 Chauncey Street, a beautifully restored Queen Αnne-style brownstone blending timeless Brooklyn character with thoughtful modern updates. Built in 1889 by noted architect Amzi Hill, this legal two-family townhouse spans approximately 2,583 square feet across three stories plus cellar and offers a rare balance of historic detail, warmth, and contemporary comfort.
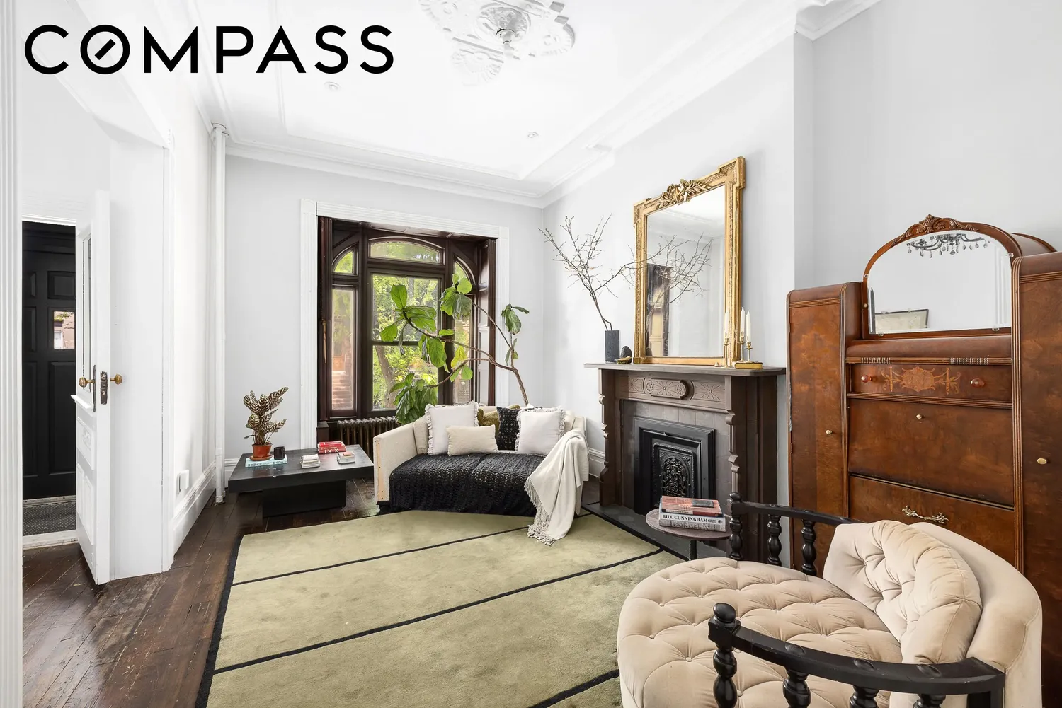
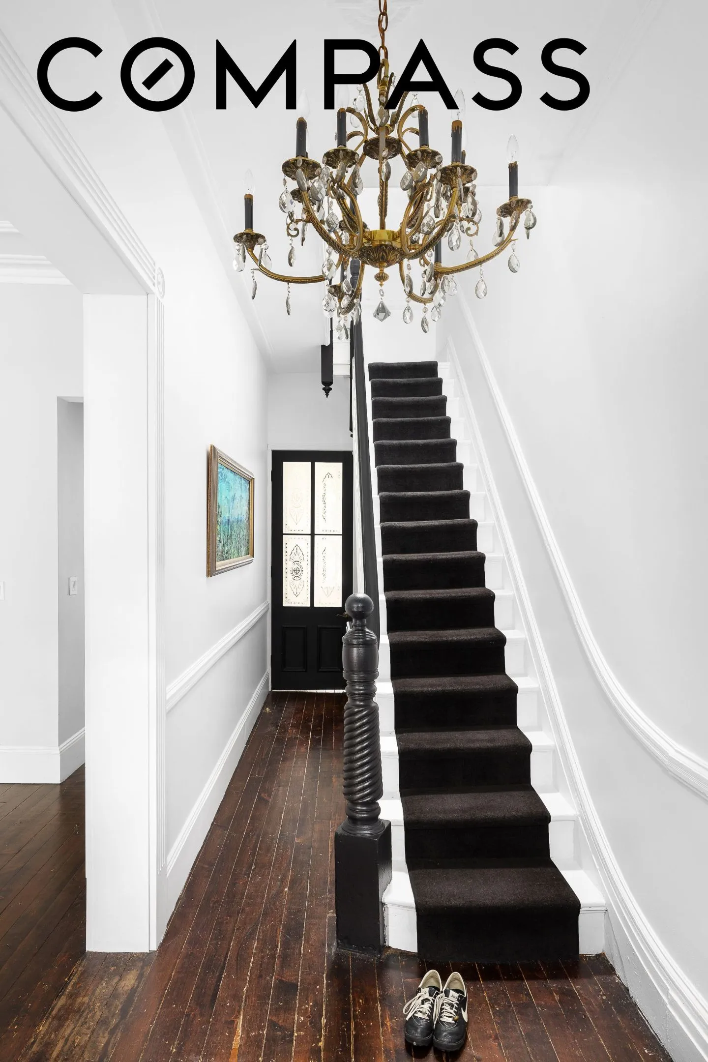
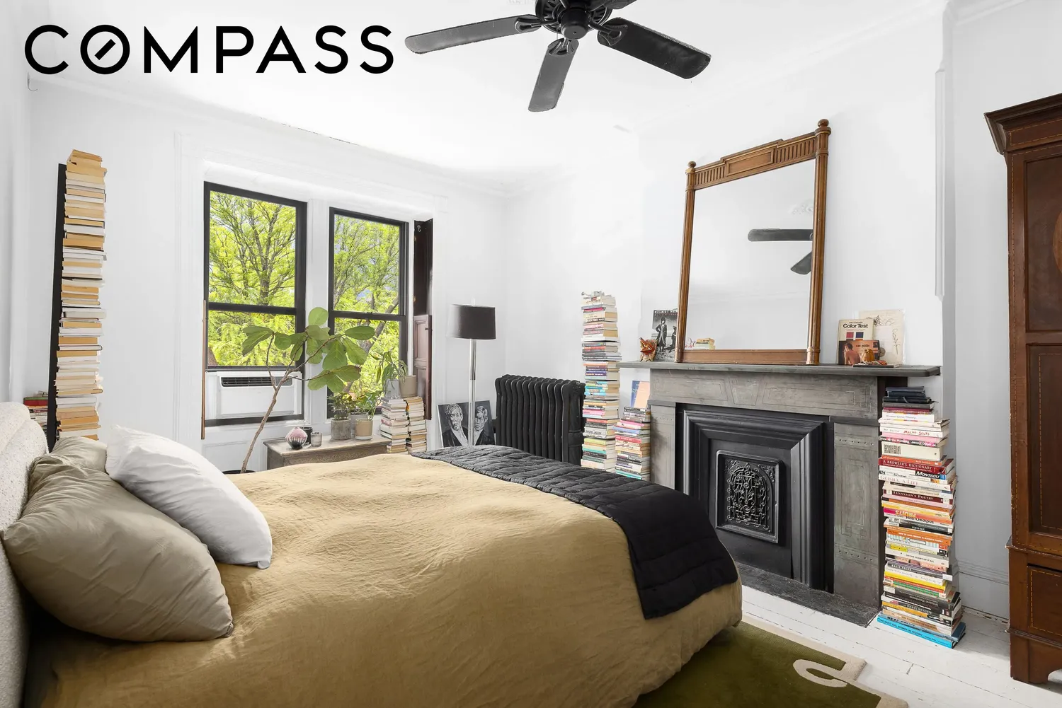
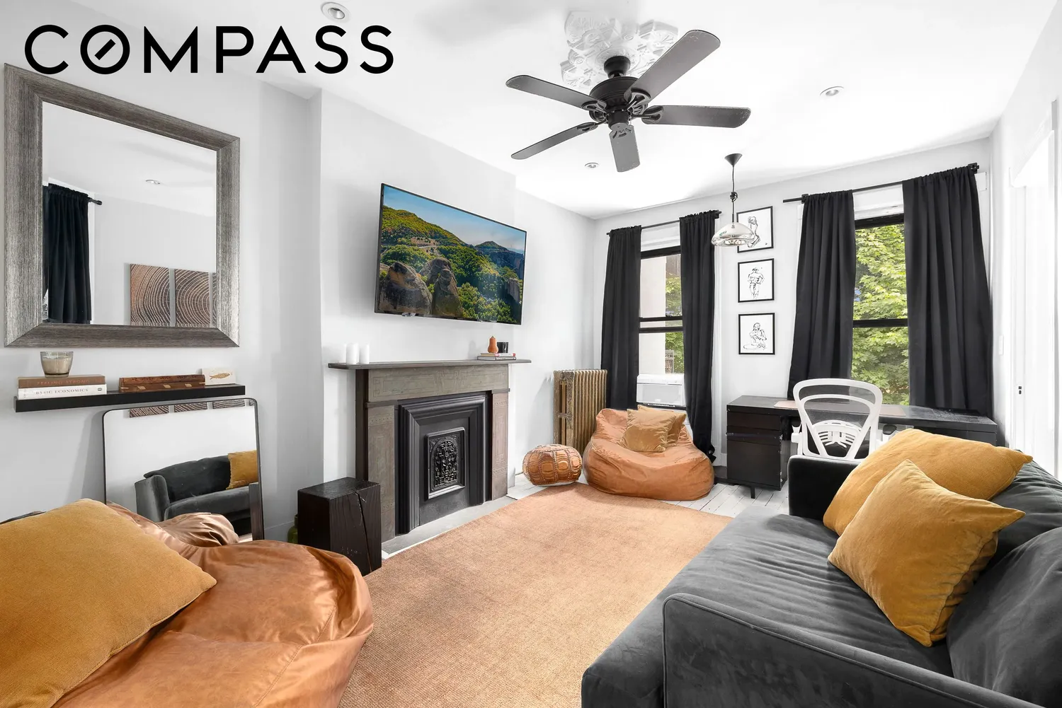
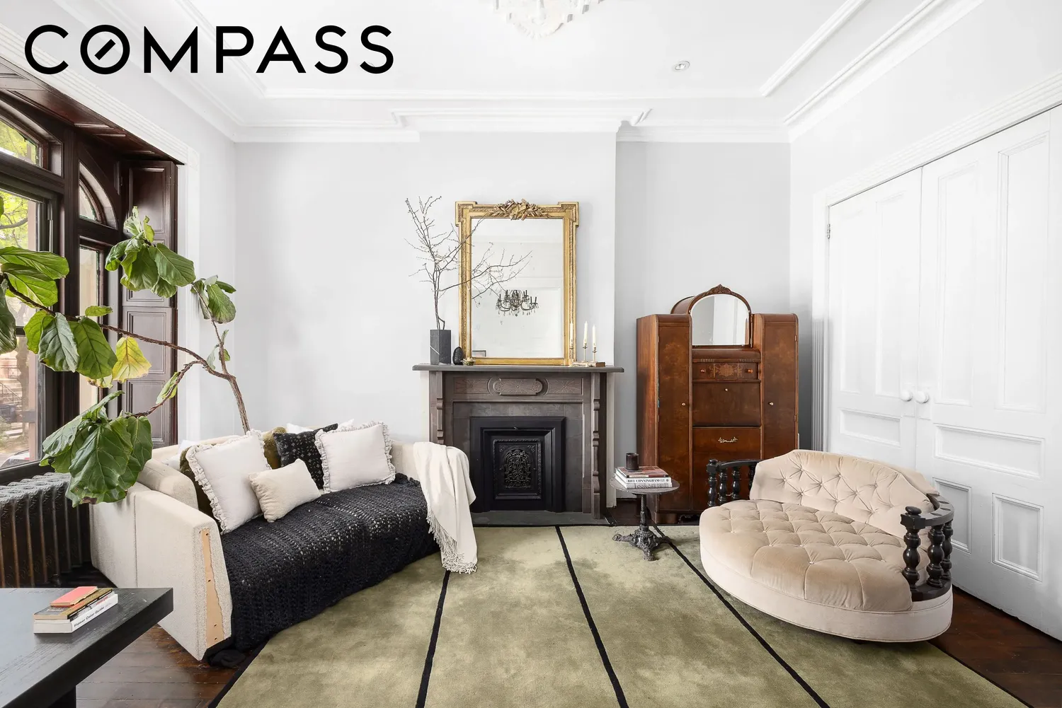
Currently configured as an owner’s duplex over a garden-level apartment, the home has been carefully renovated while preserving many of its original architectural elements, including slate fireplace mantels, hardwood flooring, plaster moldings, ceiling medallions, original wood shutters, and elegant bay windows overlooking the tree-lined block.
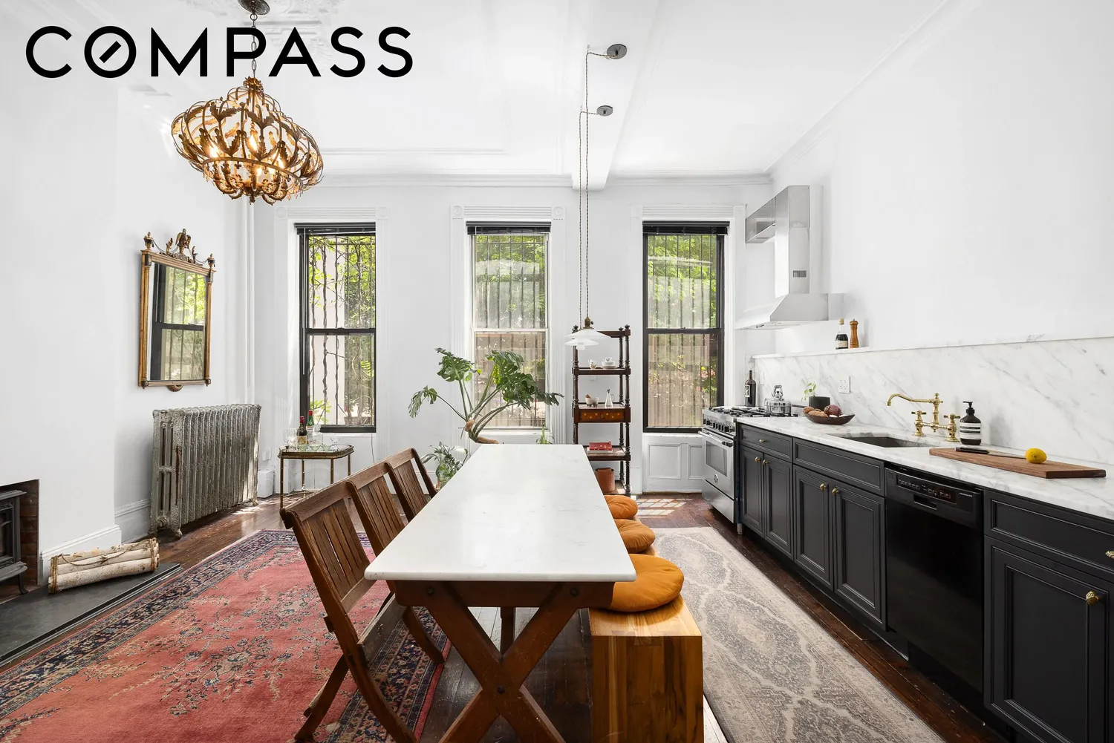
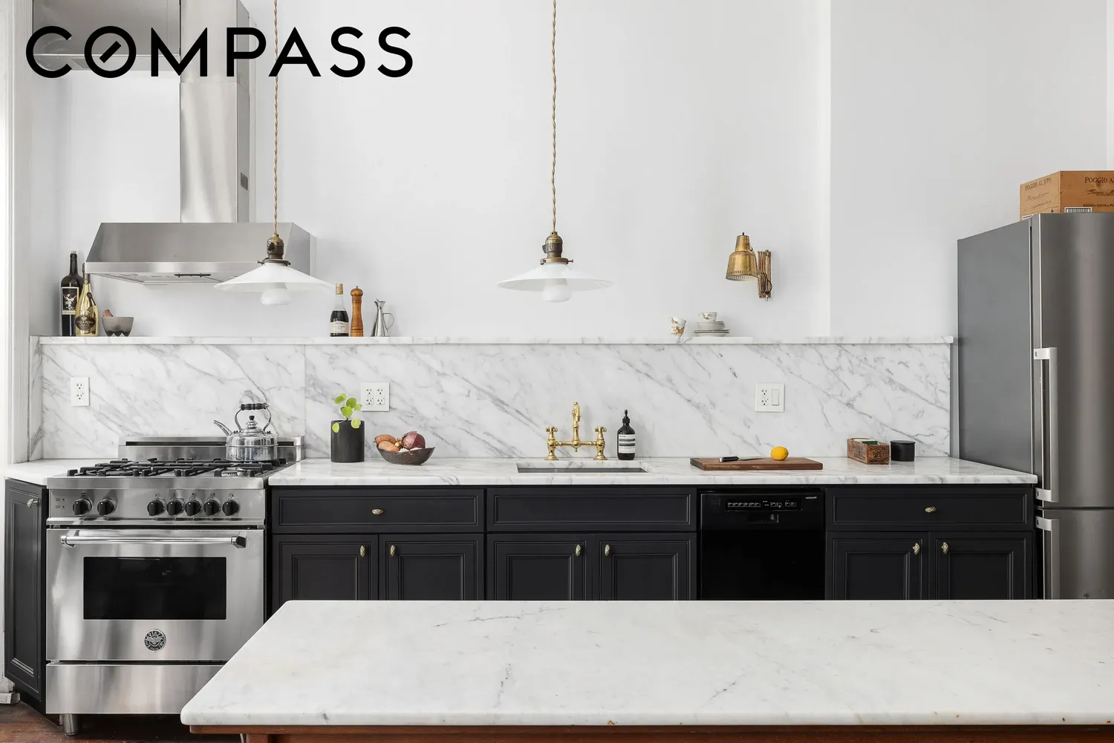
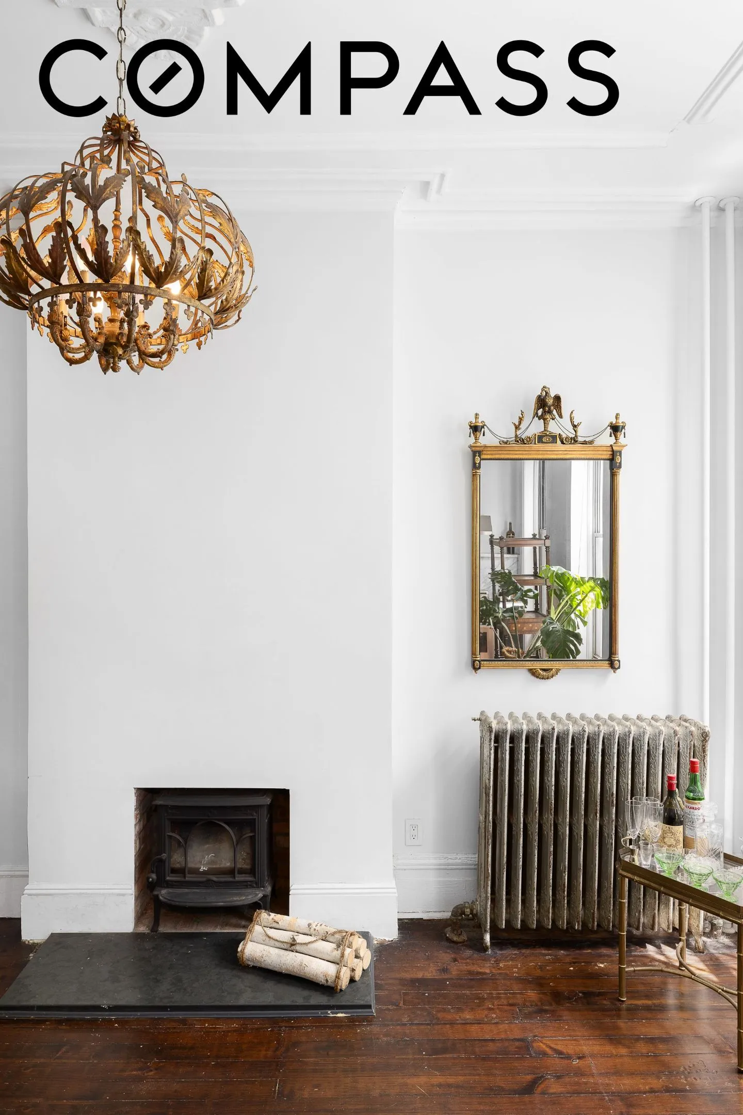
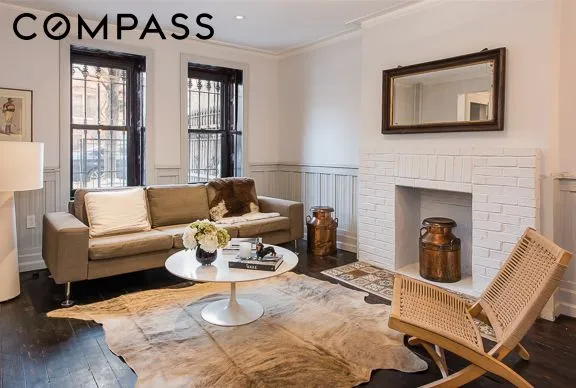
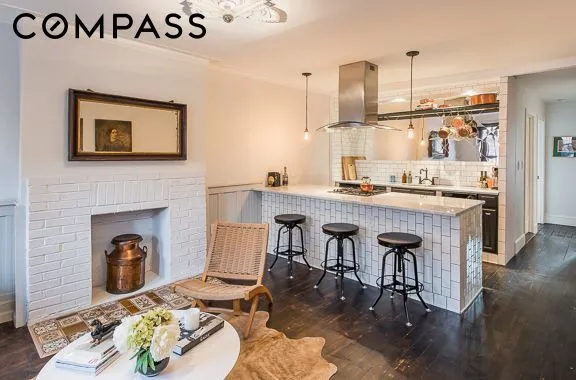
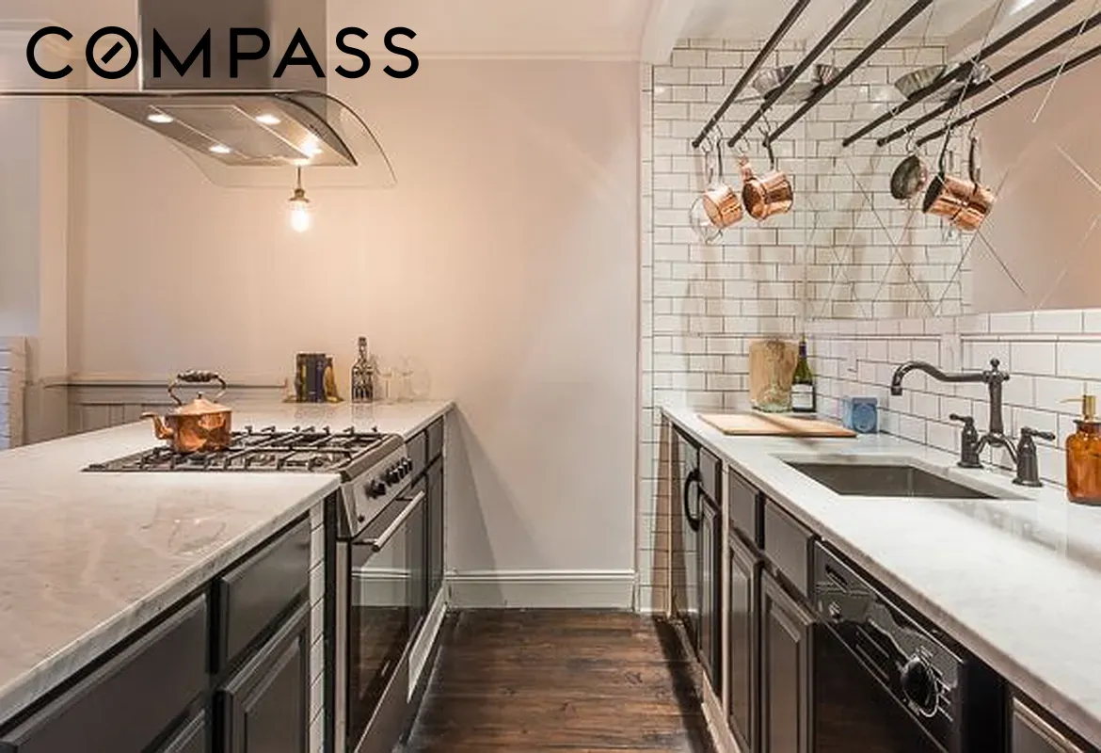
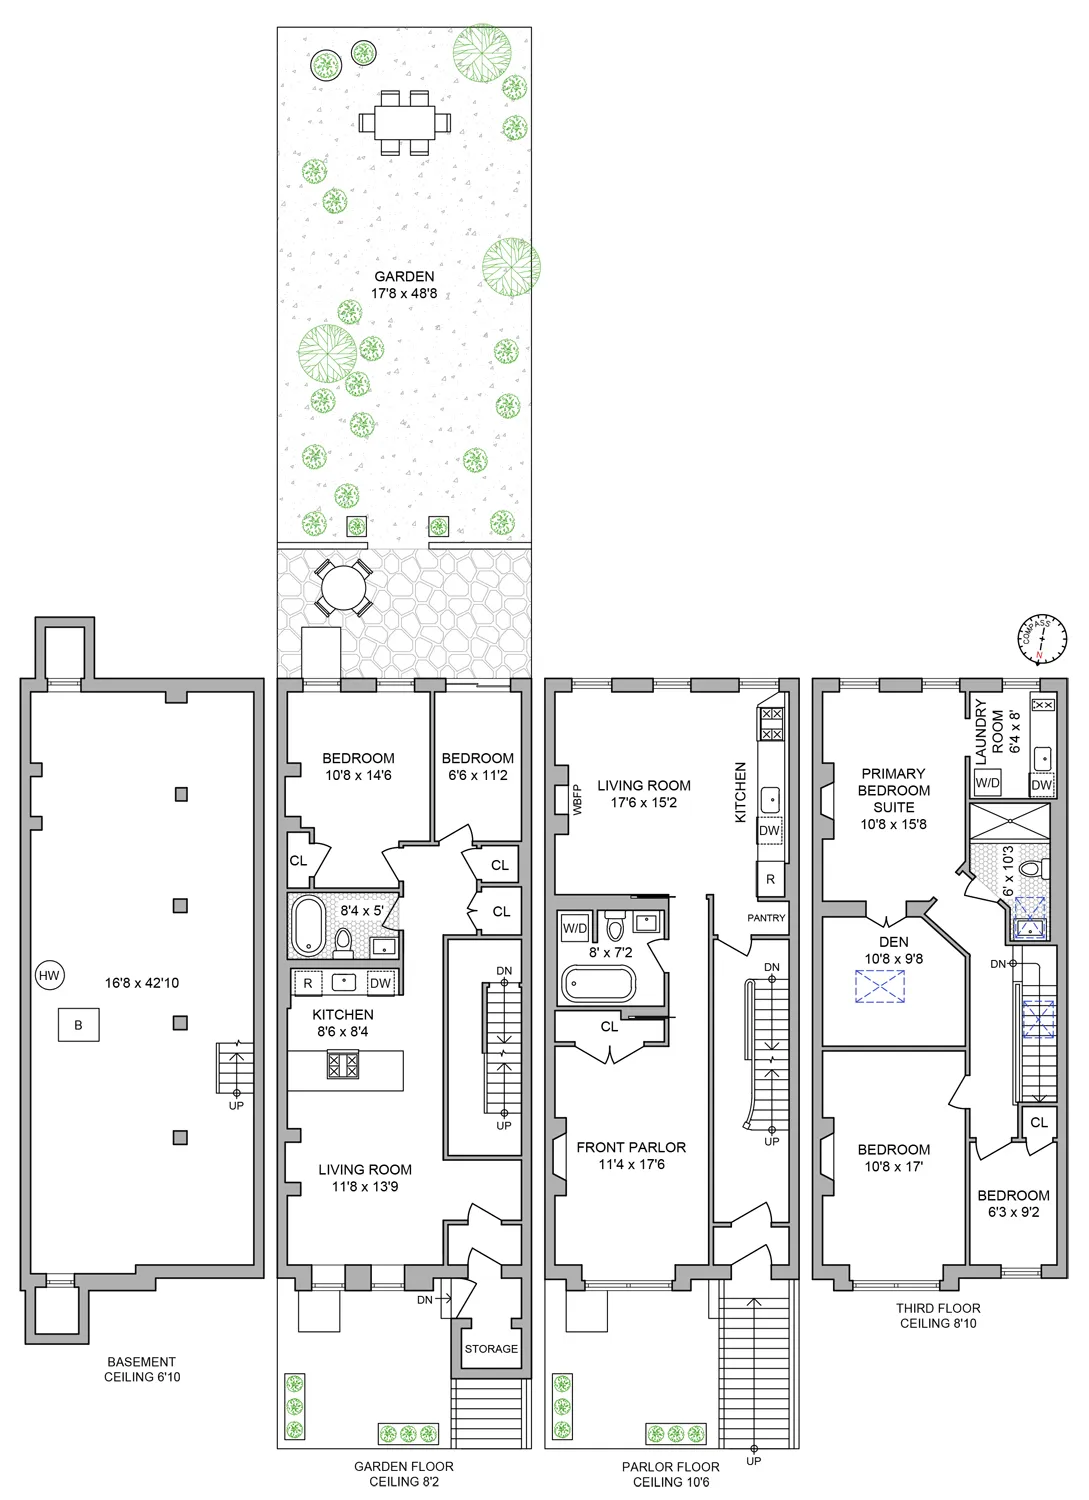
The parlor level is both inviting and refined, anchored by a wood-burning fireplace that creates a warm focal point within the sun-filled rear living space. The renovated kitchen pairs classic materials with modern functionality, featuring Carrera marble countertops and backsplash, custom wood cabinetry, and stainless steel appliances. Large south-facing windows bring beautiful natural light into the home throughout the day, while original details and rustic refinished flooring add warmth and texture throughout. The front parlor, currently configured as a bedroom, offers exceptional flexibility as an additional living, library, or entertaining space.
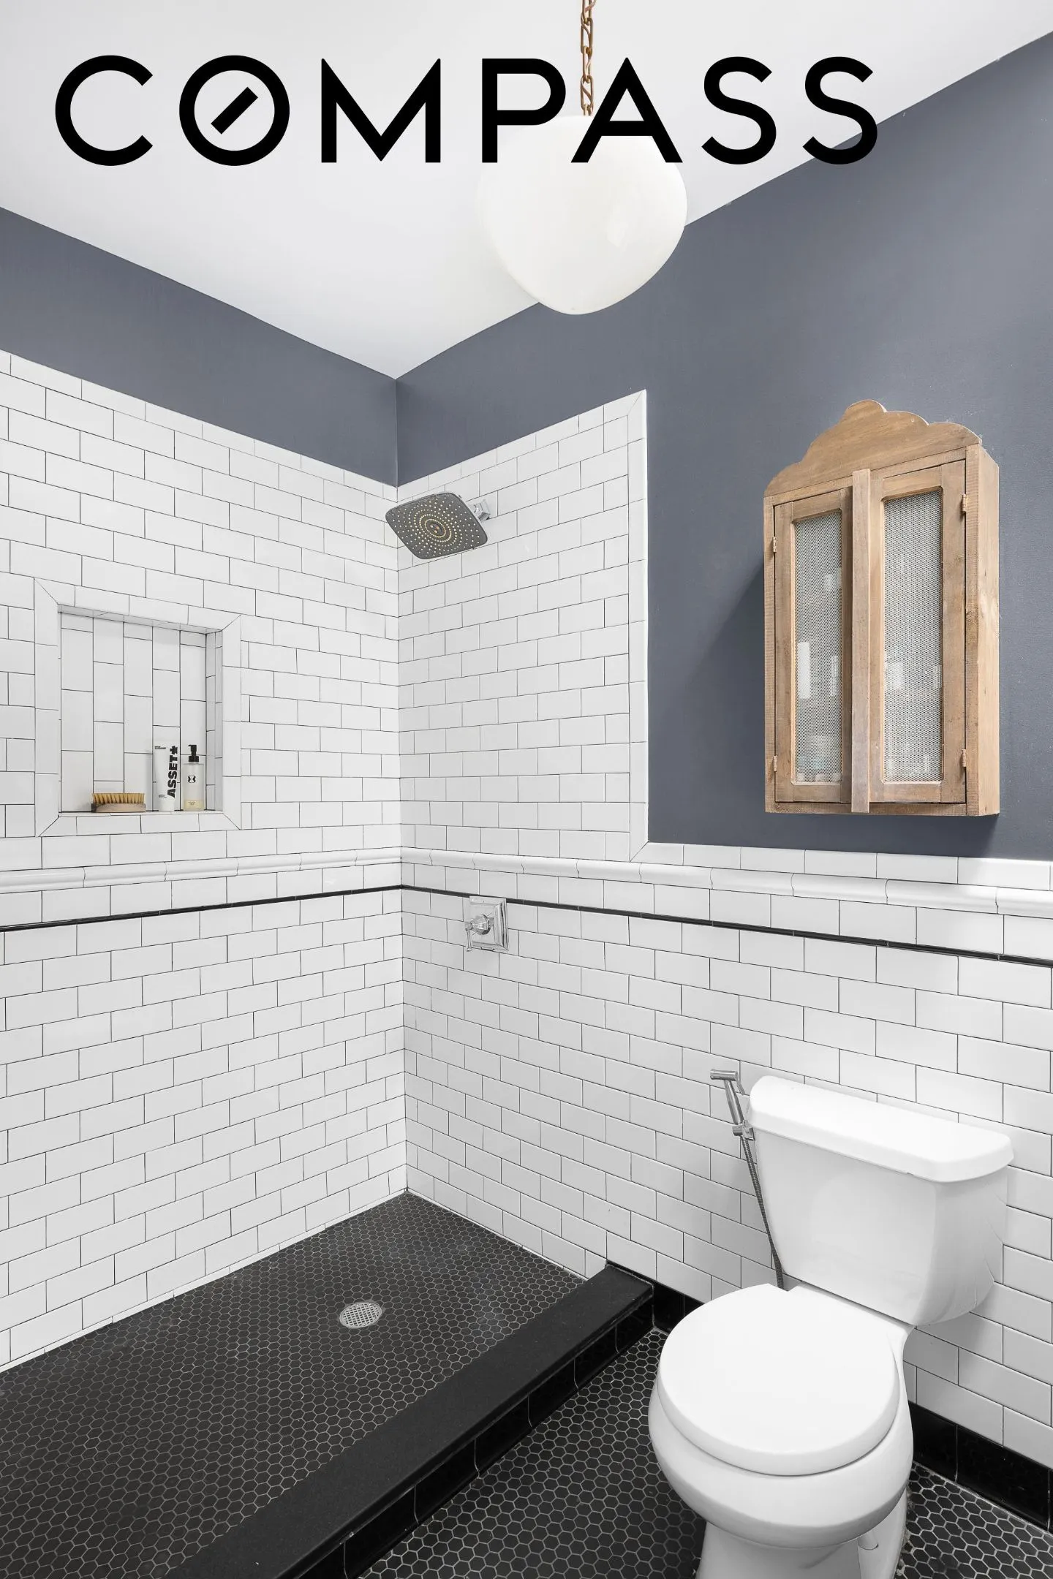
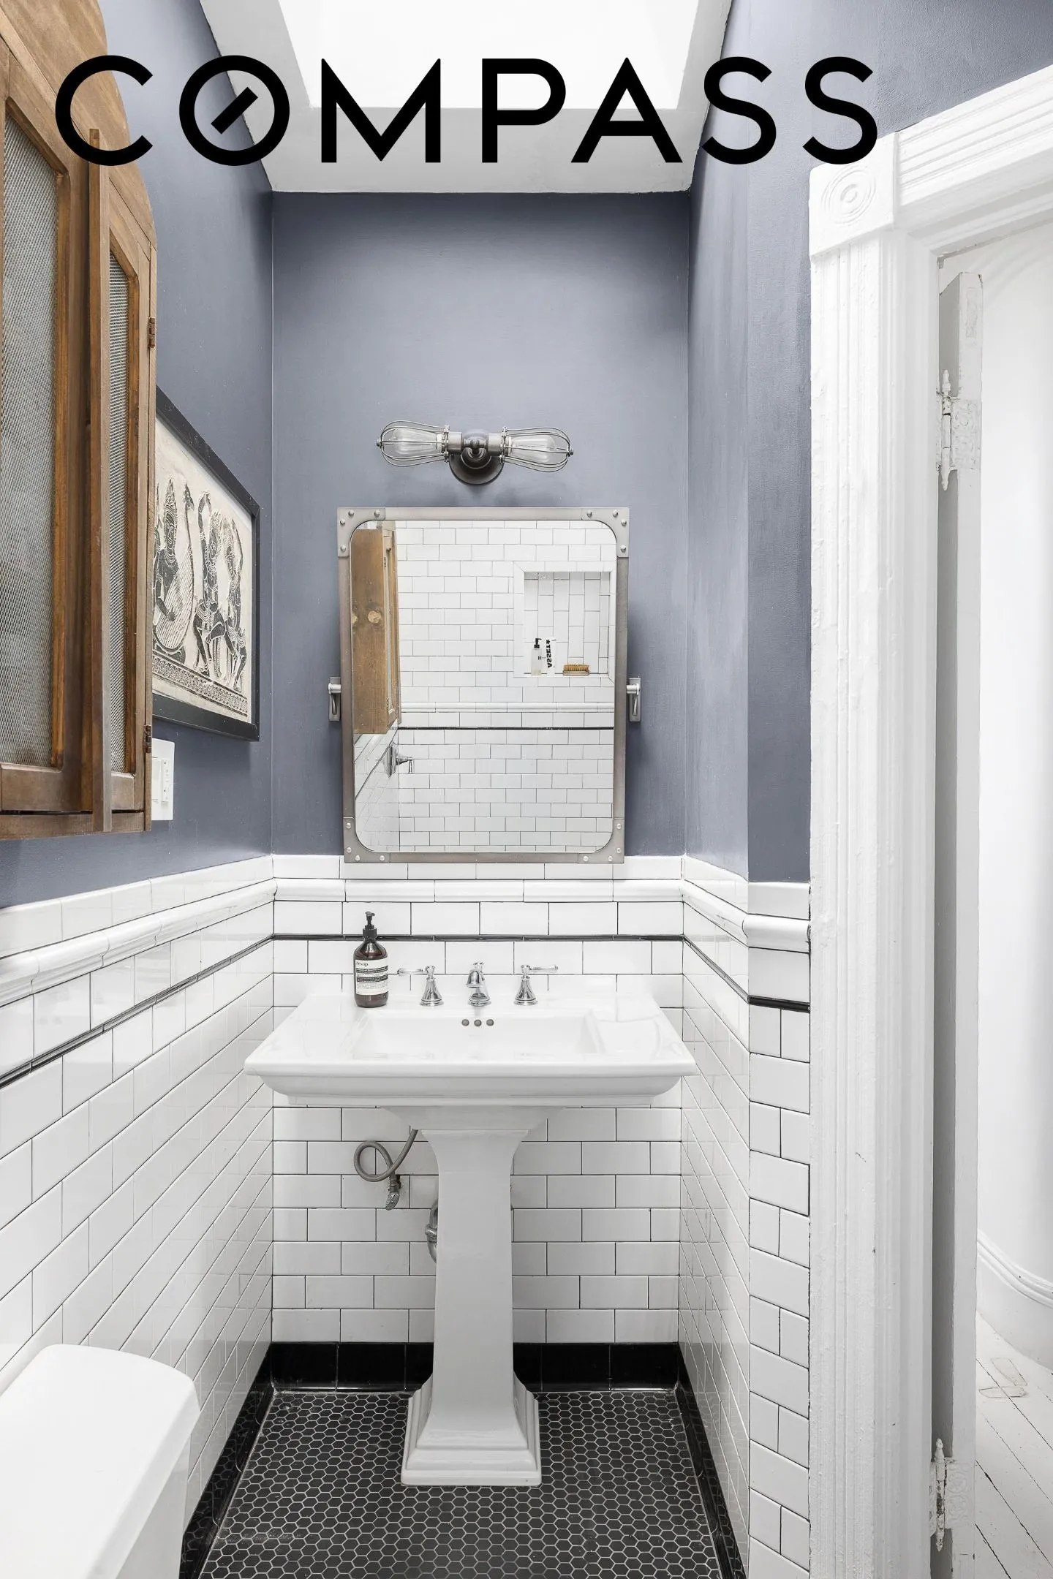
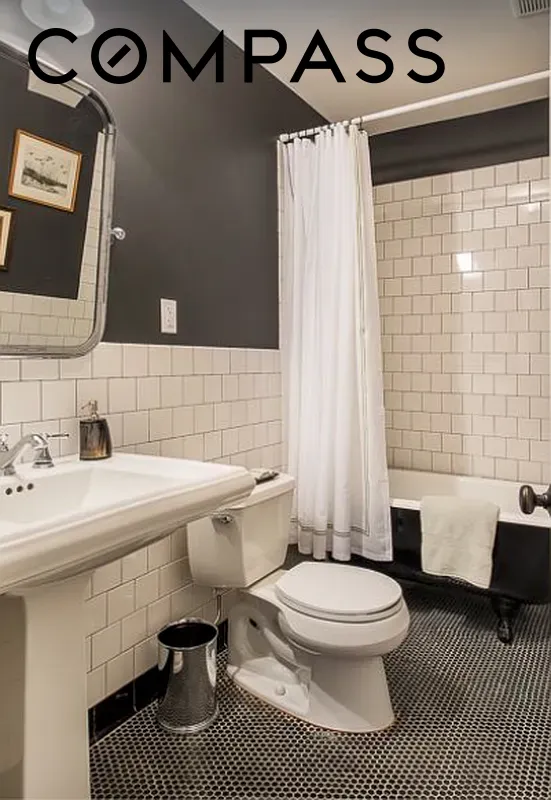
Upstairs, the top floor features three bedrooms, a full bathroom, and a dedicated laundry room. The expansive primary suite offers excellent proportions, decorative slate mantels, French doors, and an adjoining dressing or sitting area. Additional bedrooms feature charming original details including wood shutters, plaster moldings, and peaceful views overlooking landmarked Bedford-Stuyvesant streetscapes. The skylit bathroom is finished in timeless black-and-white tile with classic subway and penny tile detailing.
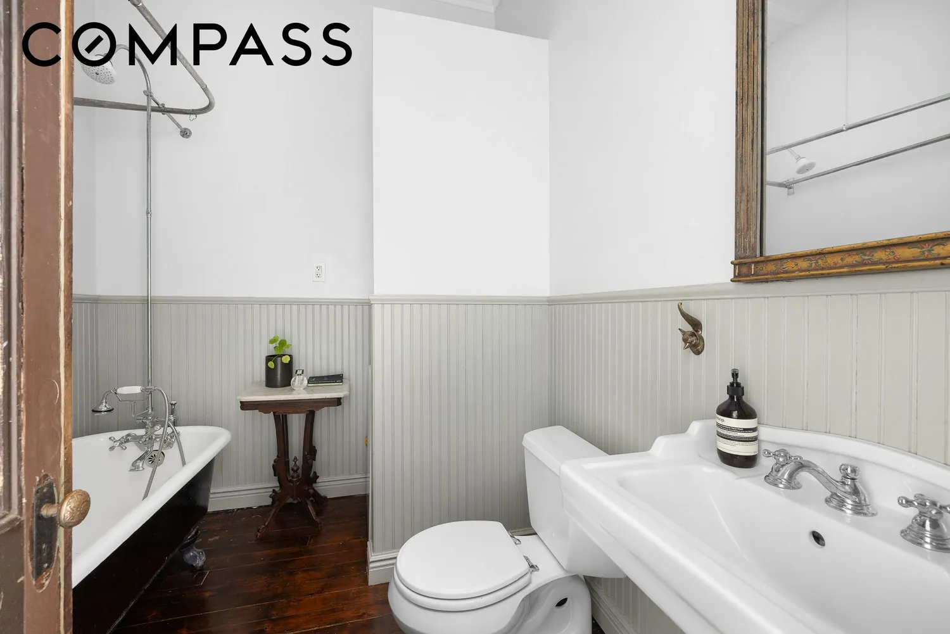
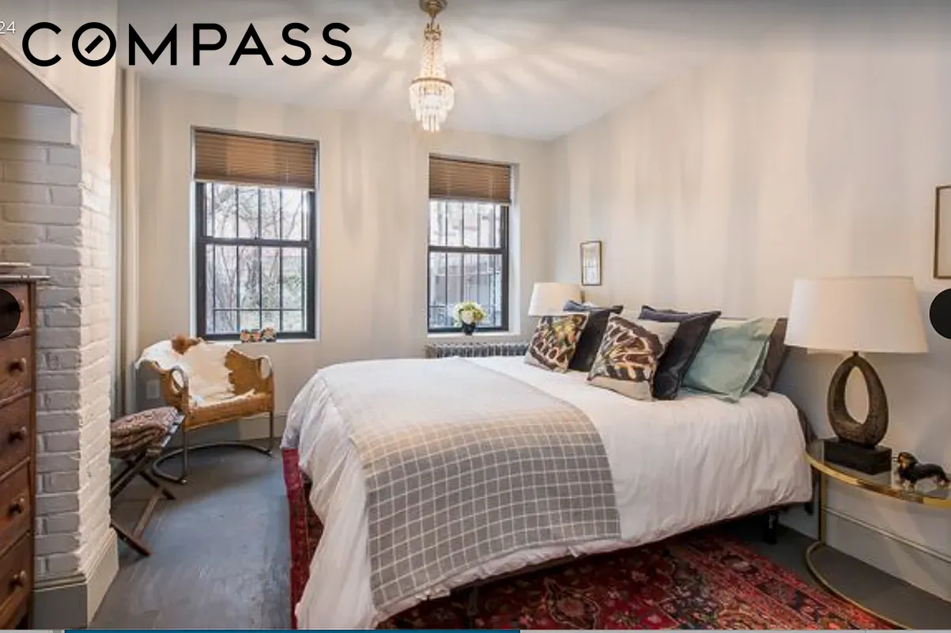
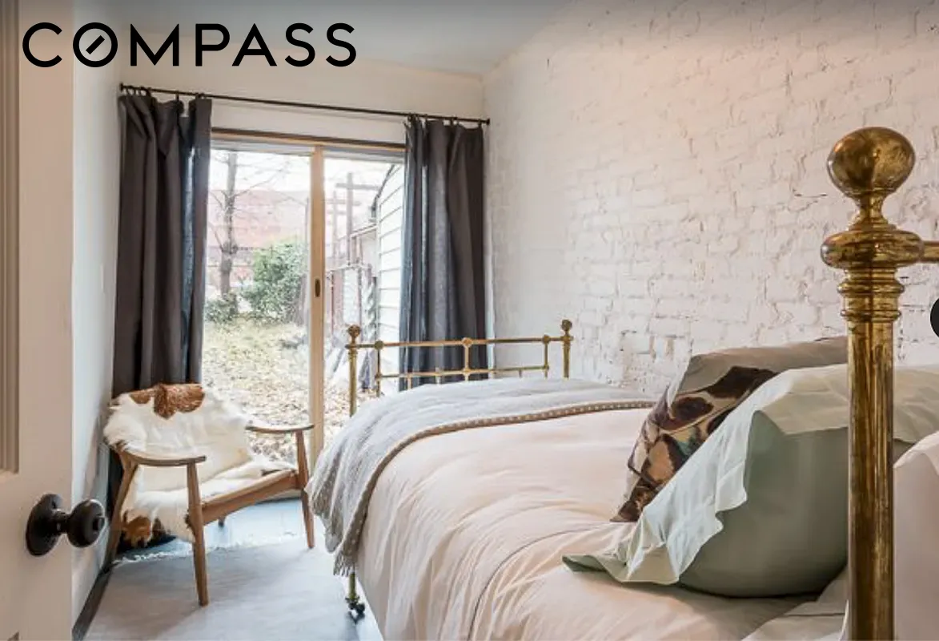
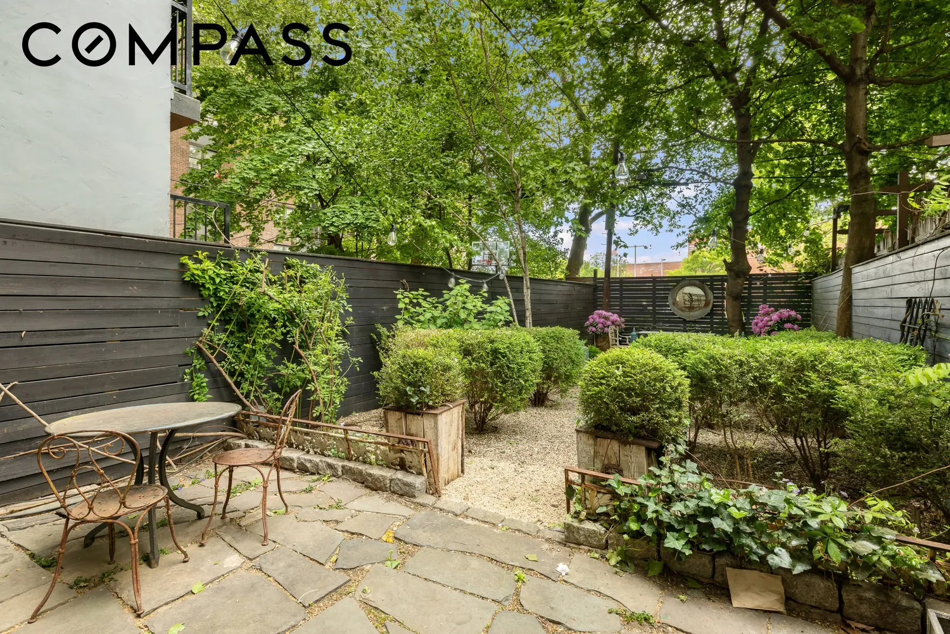
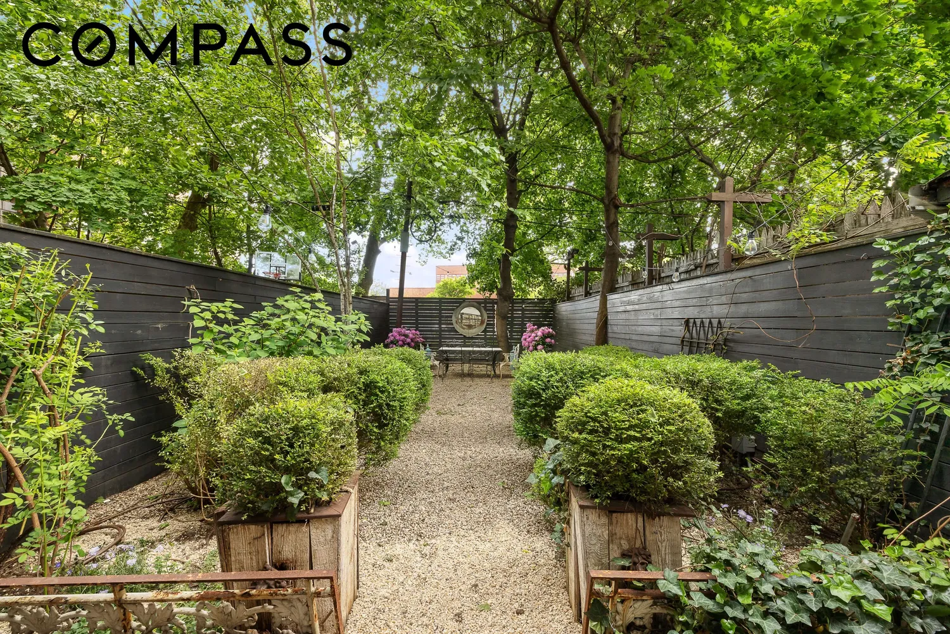
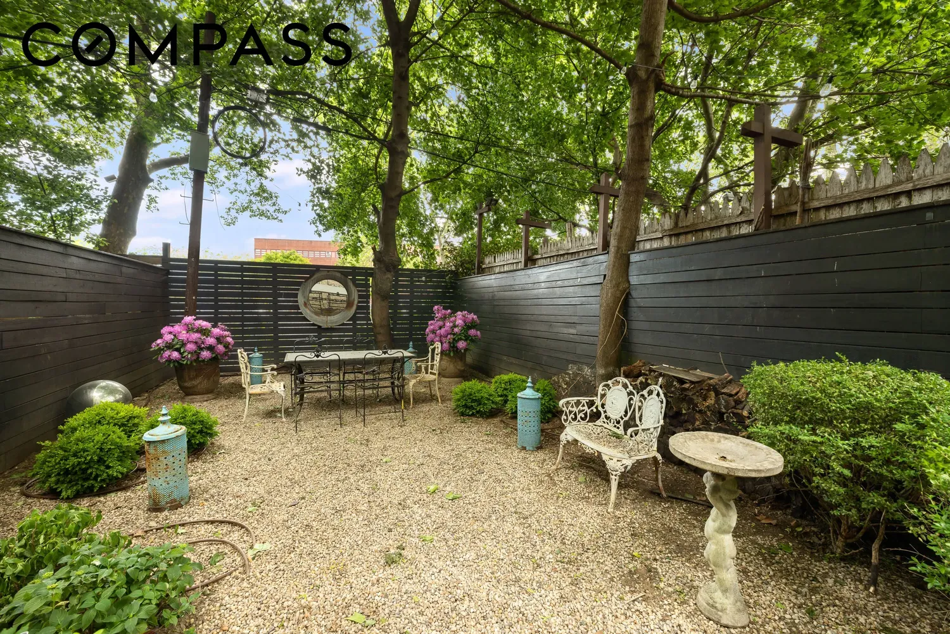
The garden-level apartment continues the home’s warm and inviting aesthetic with exposed decorative hearths, original wood flooring, wainscoting, and renovated kitchen and bath spaces. With two bedrooms, garden access, and washer/dryer hookups, the apartment offers excellent flexibility for rental income, guests, or multi-generational living.
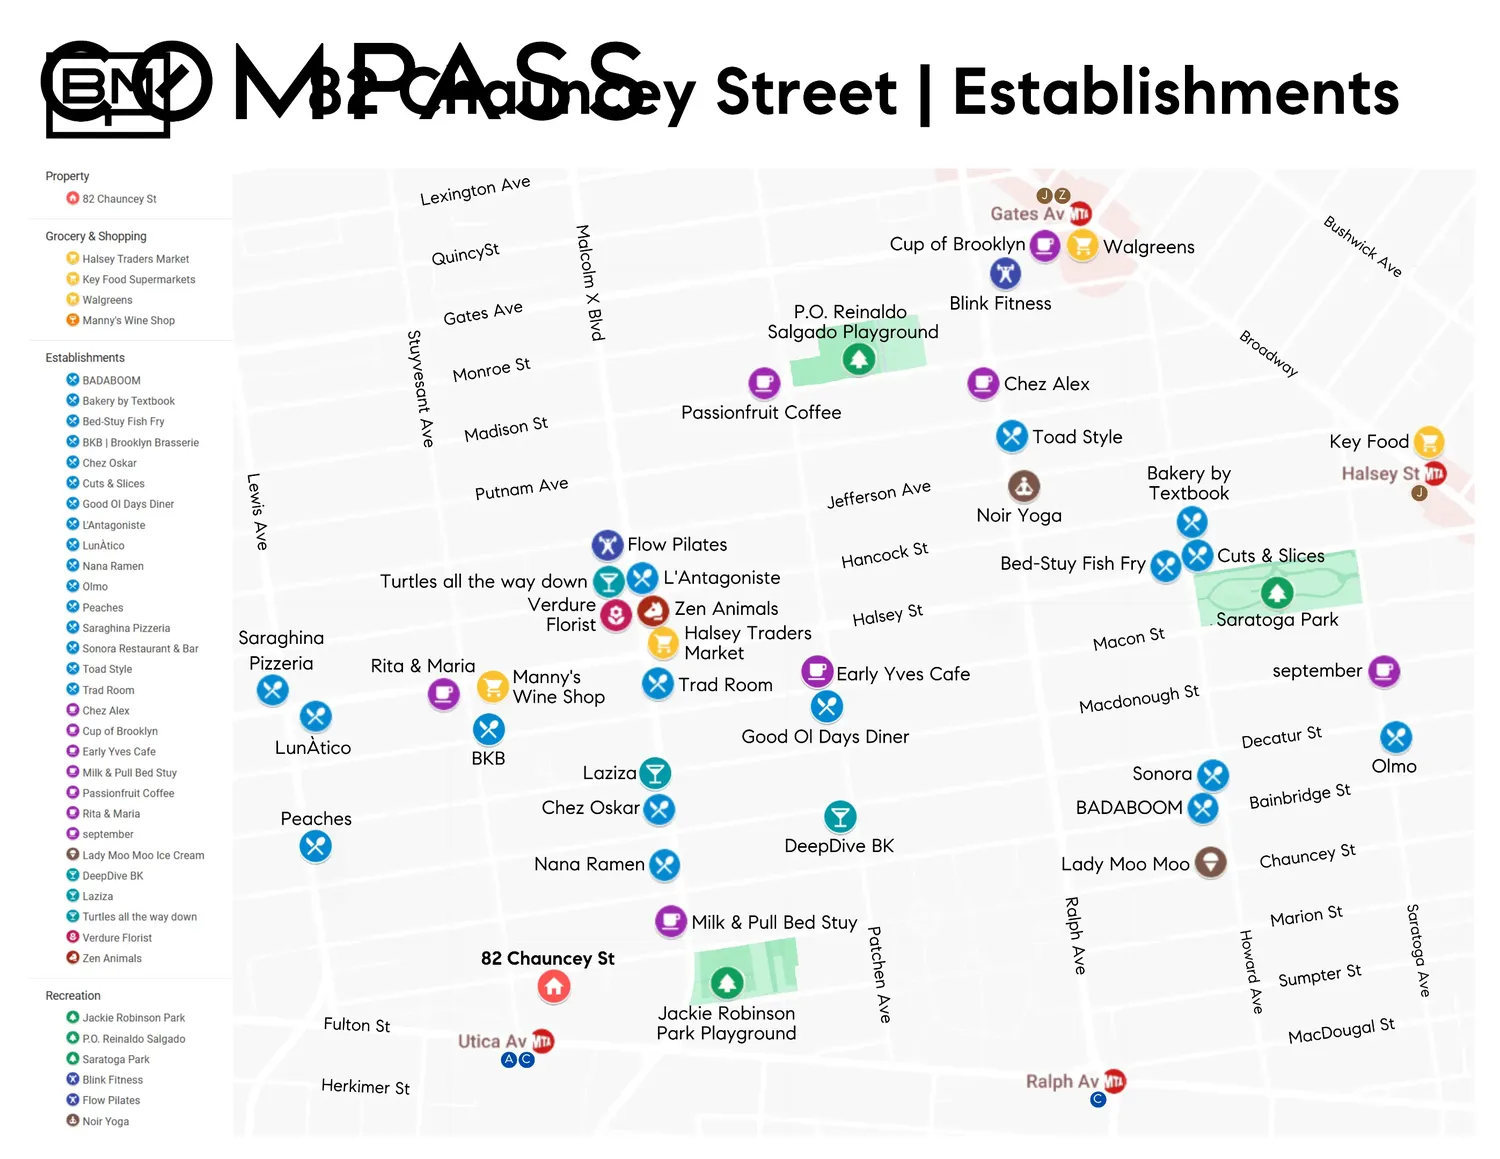
Perfectly positioned near Fulton Park and the A/C express trains, 82 Chauncey Street is surrounded by some of Bedford-Stuyvesant’s most beloved neighborhood destinations, including Saraghina, Laziza, Trad Room, Milk & Pull, Nana Ramen, Chez Oscar, and Peaches. Combining historic charm, modern upgrades, and an exceptional location, 82 Chauncey Street offers a quintessential Brooklyn townhouse experience with warmth and character throughout.
View More
Currently configured as an owner’s duplex over a garden-level apartment, the home has been carefully renovated while preserving many of its original architectural elements, including slate fireplace mantels, hardwood flooring, plaster moldings, ceiling medallions, original wood shutters, and elegant bay windows overlooking the tree-lined block.
The parlor level is both inviting and refined, anchored by a wood-burning fireplace that creates a warm focal point within the sun-filled rear living space. The renovated kitchen pairs classic materials with modern functionality, featuring Carrera marble countertops and backsplash, custom wood cabinetry, and stainless steel appliances. Large south-facing windows bring beautiful natural light into the home throughout the day, while original details and rustic refinished flooring add warmth and texture throughout. The front parlor, currently configured as a bedroom, offers exceptional flexibility as an additional living, library, or entertaining space.
Upstairs, the top floor features three bedrooms, a full bathroom, and a dedicated laundry room. The expansive primary suite offers excellent proportions, decorative slate mantels, French doors, and an adjoining dressing or sitting area. Additional bedrooms feature charming original details including wood shutters, plaster moldings, and peaceful views overlooking landmarked Bedford-Stuyvesant streetscapes. The skylit bathroom is finished in timeless black-and-white tile with classic subway and penny tile detailing.
The garden-level apartment continues the home’s warm and inviting aesthetic with exposed decorative hearths, original wood flooring, wainscoting, and renovated kitchen and bath spaces. With two bedrooms, garden access, and washer/dryer hookups, the apartment offers excellent flexibility for rental income, guests, or multi-generational living.
Perfectly positioned near Fulton Park and the A/C express trains, 82 Chauncey Street is surrounded by some of Bedford-Stuyvesant’s most beloved neighborhood destinations, including Saraghina, Laziza, Trad Room, Milk & Pull, Nana Ramen, Chez Oscar, and Peaches. Combining historic charm, modern upgrades, and an exceptional location, 82 Chauncey Street offers a quintessential Brooklyn townhouse experience with warmth and character throughout.
Building Features 2 Floors2 Units
intercom
Unit Features
dishwasher, range, refrigerator, rangehood, stainlesssteelappliances
fireplace
washerdryer
Pet Policy: Building No, No
$2,295,000 / $888 per ft²
$100,000 - 31 days agoListed on Jun 10, 2026
31 Days on Market
5 Beds / 3 Baths - / 2,583 ft²
Total Monthly expenses: $680
Maintenance: - / R.E. Taxes $680
Other Details:
Two Family
Lot Size: 18.75' x 100.0' Built: 18.75' x 45.0'
Zoning: B1-9
Open House
Sun Jul 12, 2:30 PM - 3:30 PM
Exclusively listed with: Compass Source: RLS
Listing Courtesy of Compass
View Listing
Unit listing history
| Date | Status | Amount | Listed by | ||
|---|---|---|---|---|---|
| Loading History... | |||||