Description
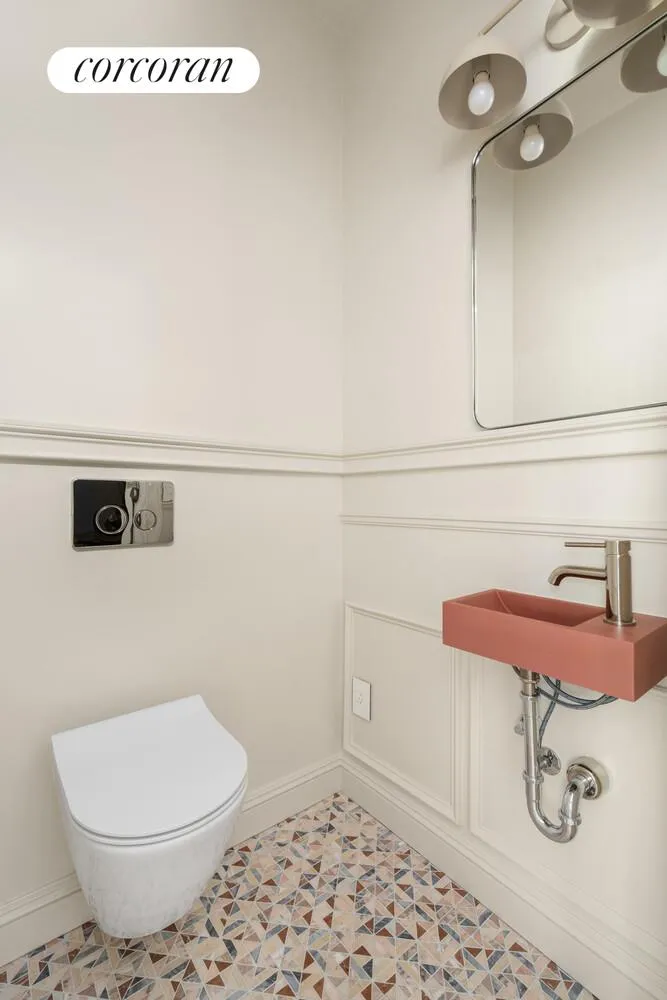
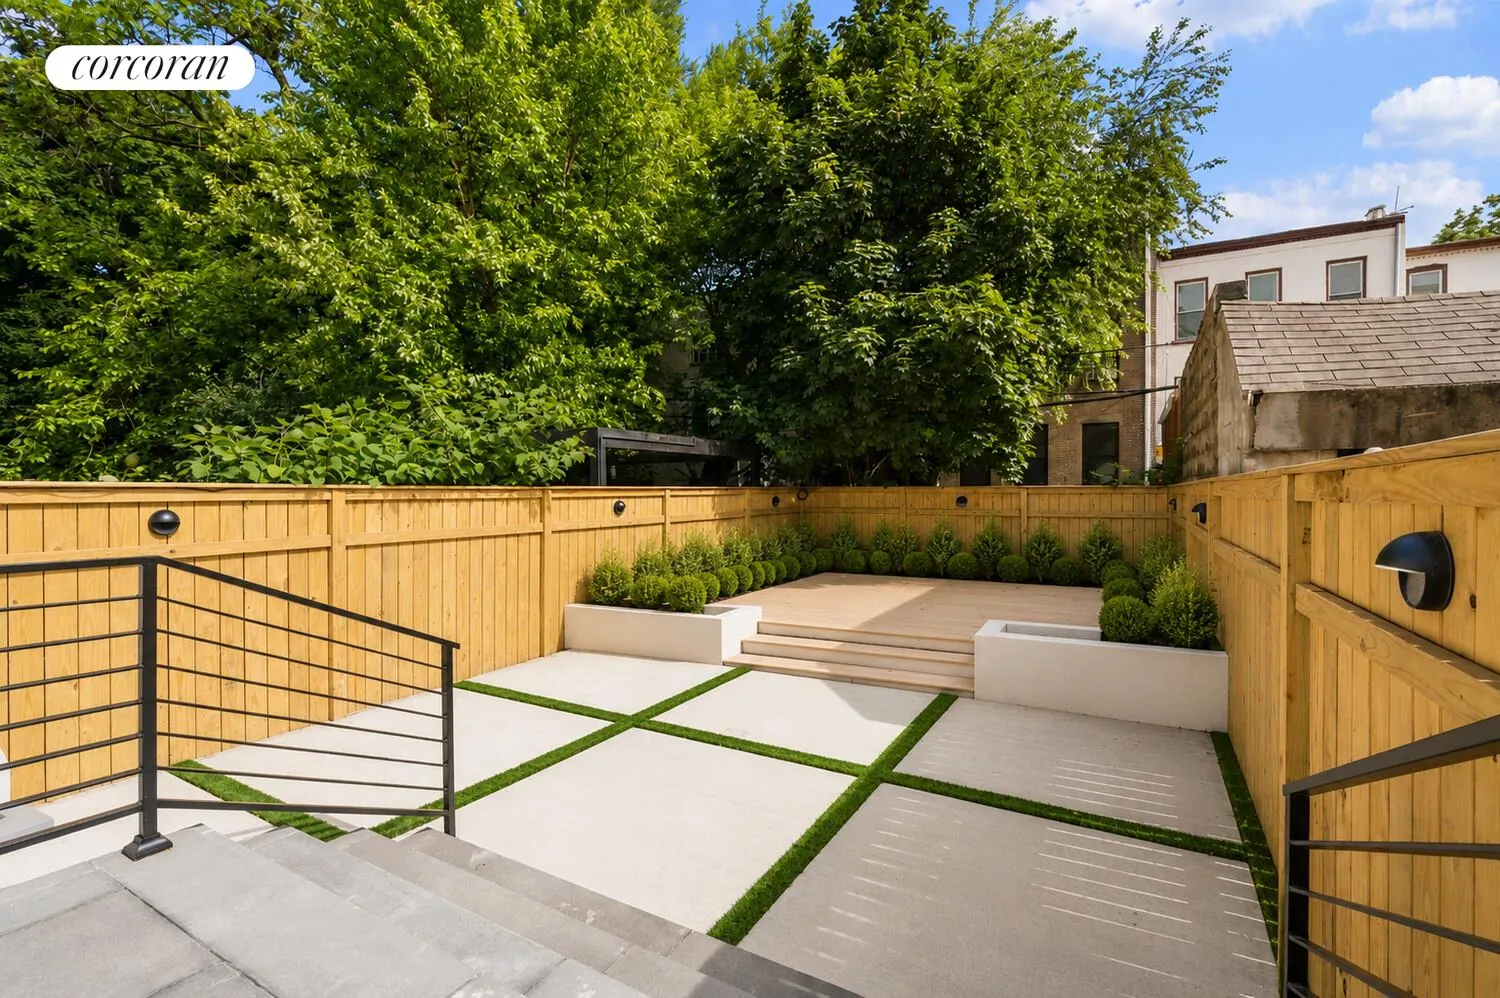
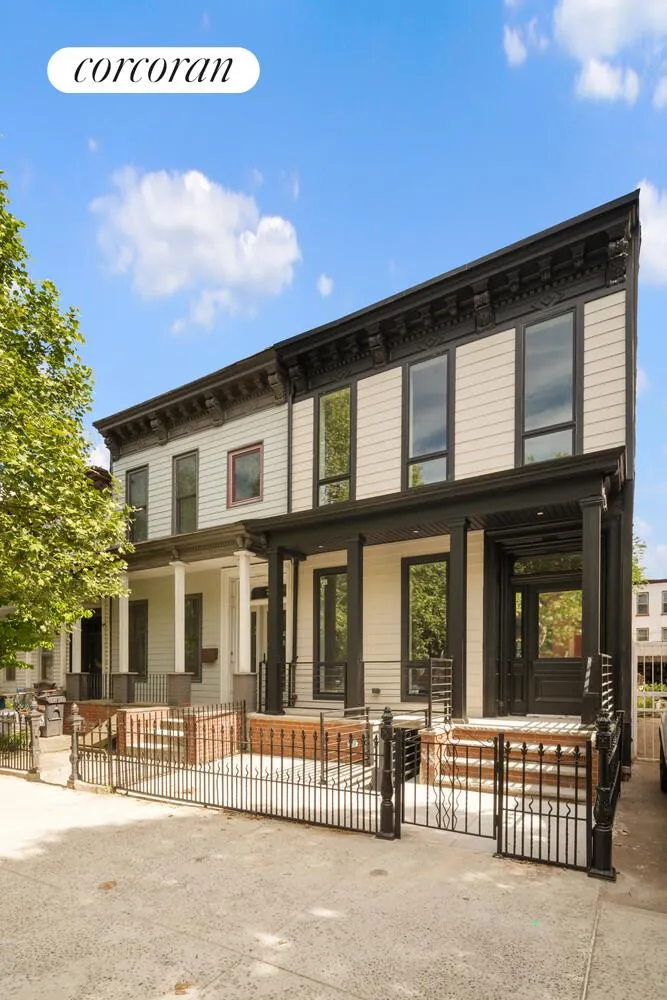
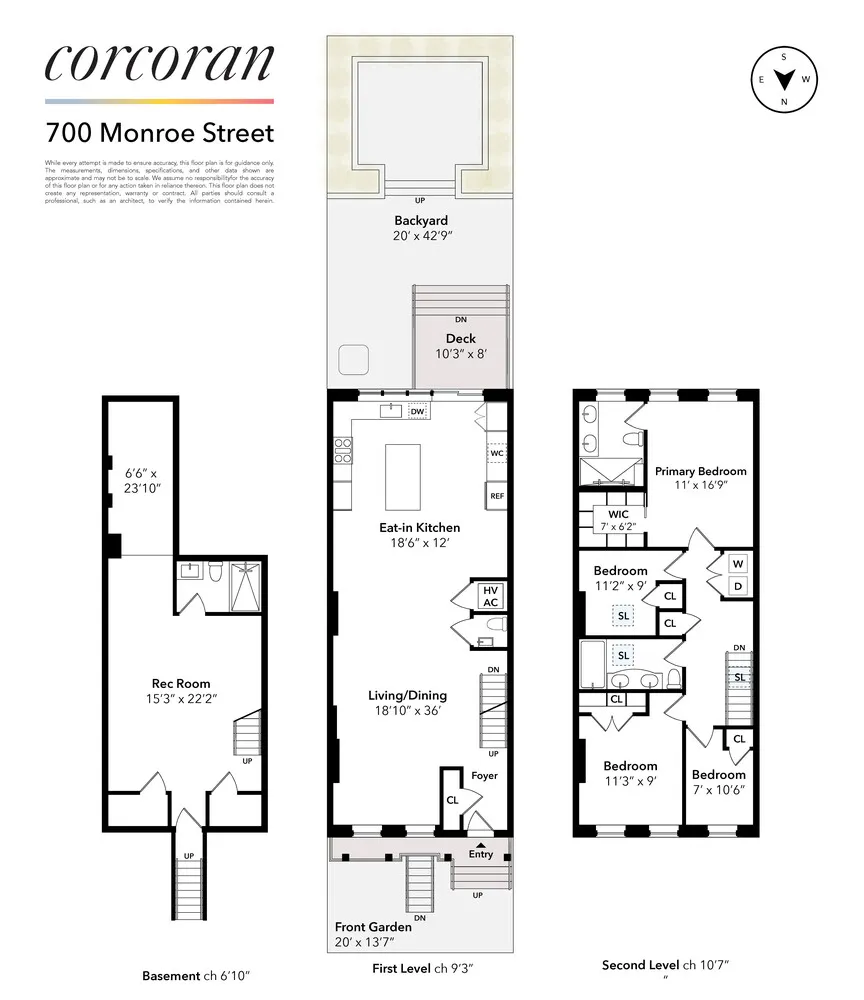
Welcome to 700 Μonroe Street, a beautifully designed semi‐detached single-family townhouse that blends warm contemporary finishes with timeless original detail. At 20 feet wide and 50 feet deep, this expansive home offers four bedrooms, three full bathrooms, a powder room, and a finished recreation room across two full floors plus a finished basement level.
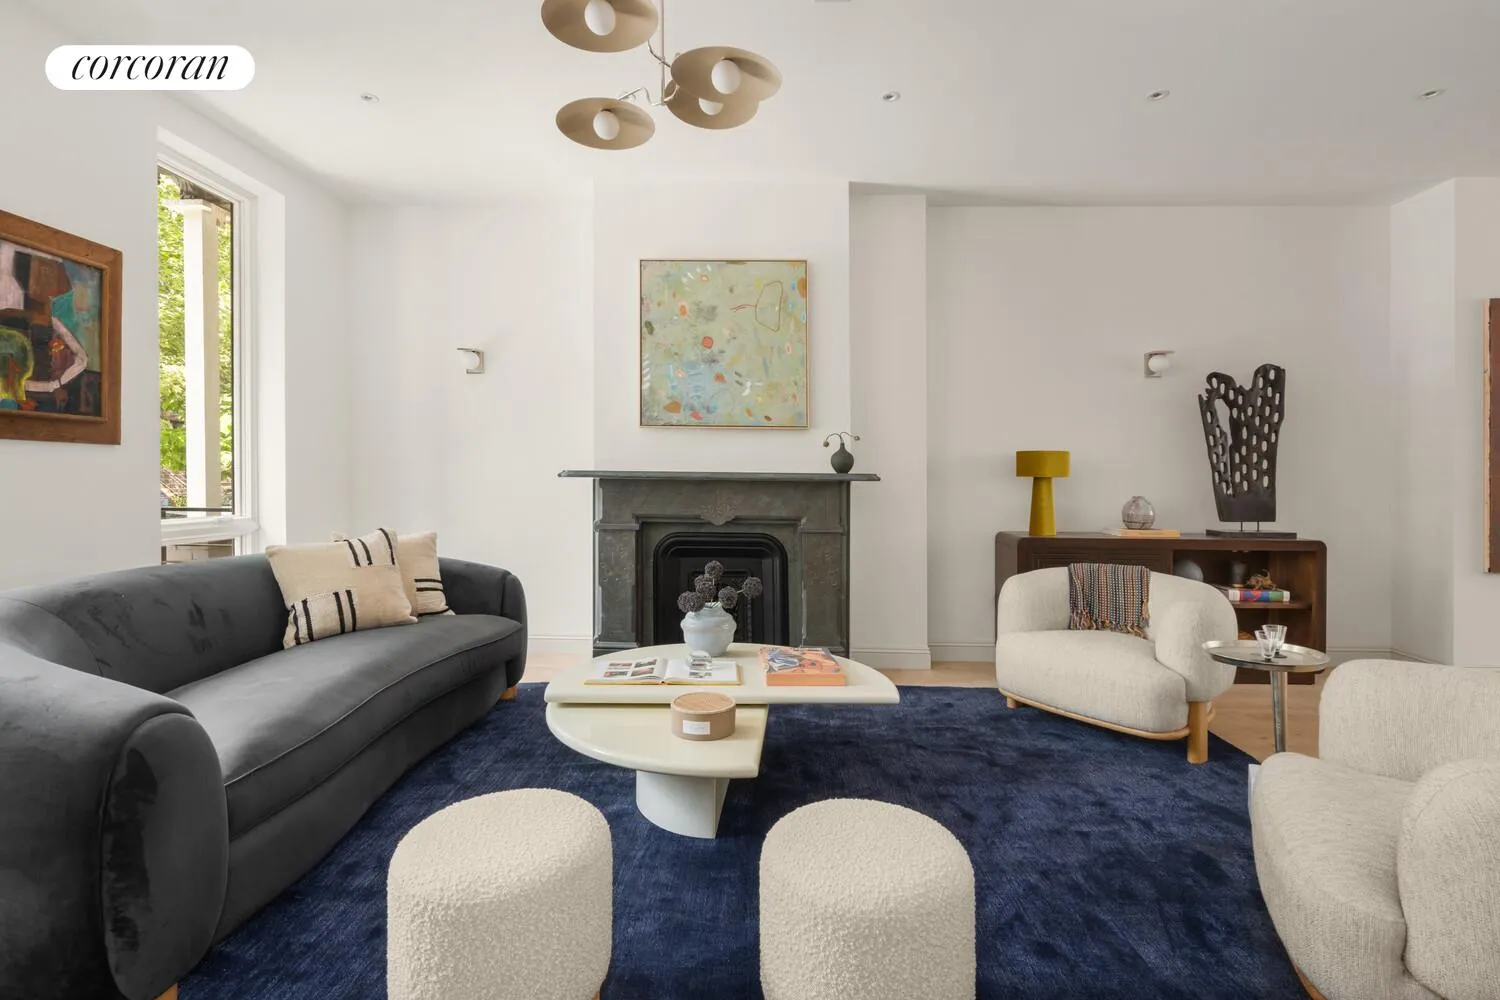
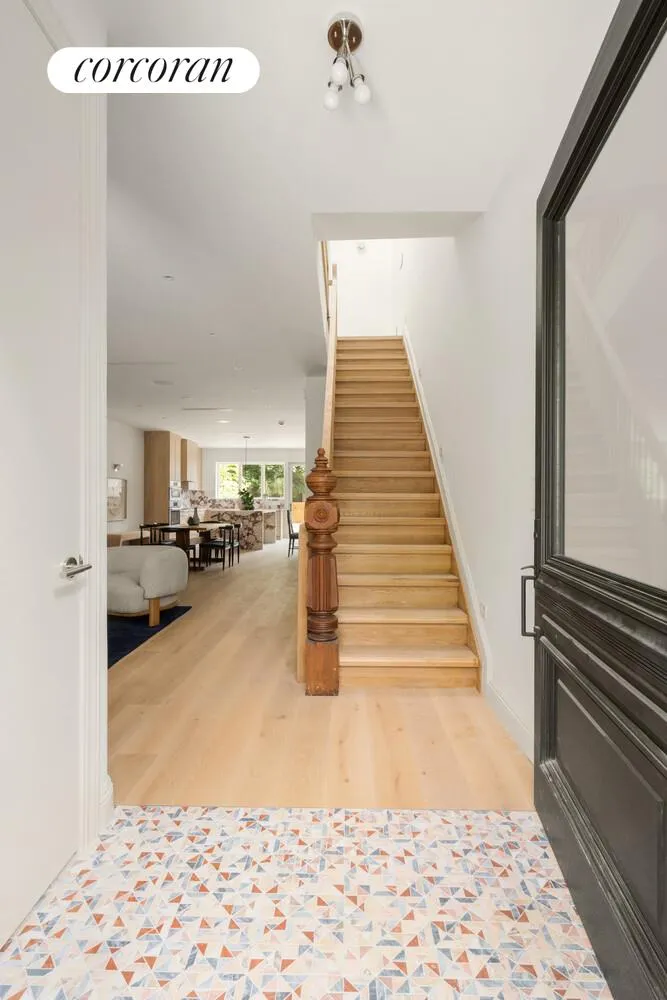
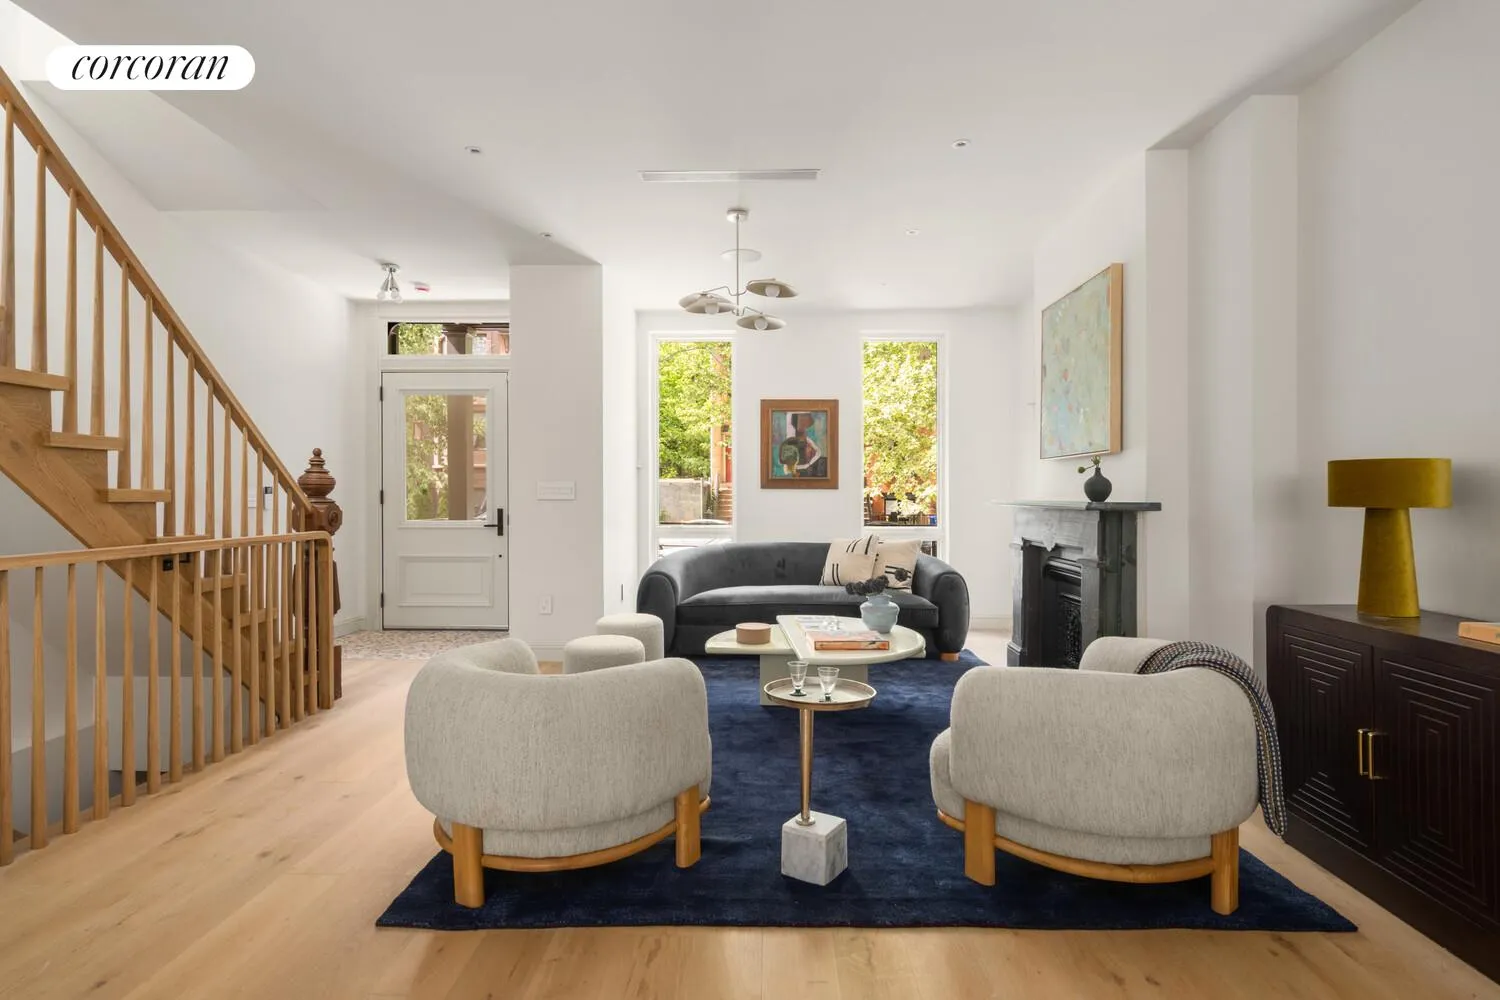
From the moment you enter, the home strikes a balance between clean modern design and inviting character. Wide plank white oak flooring runs throughout, while original details including a restored decorative fireplace mantle and original newel post add warmth and architectural richness.
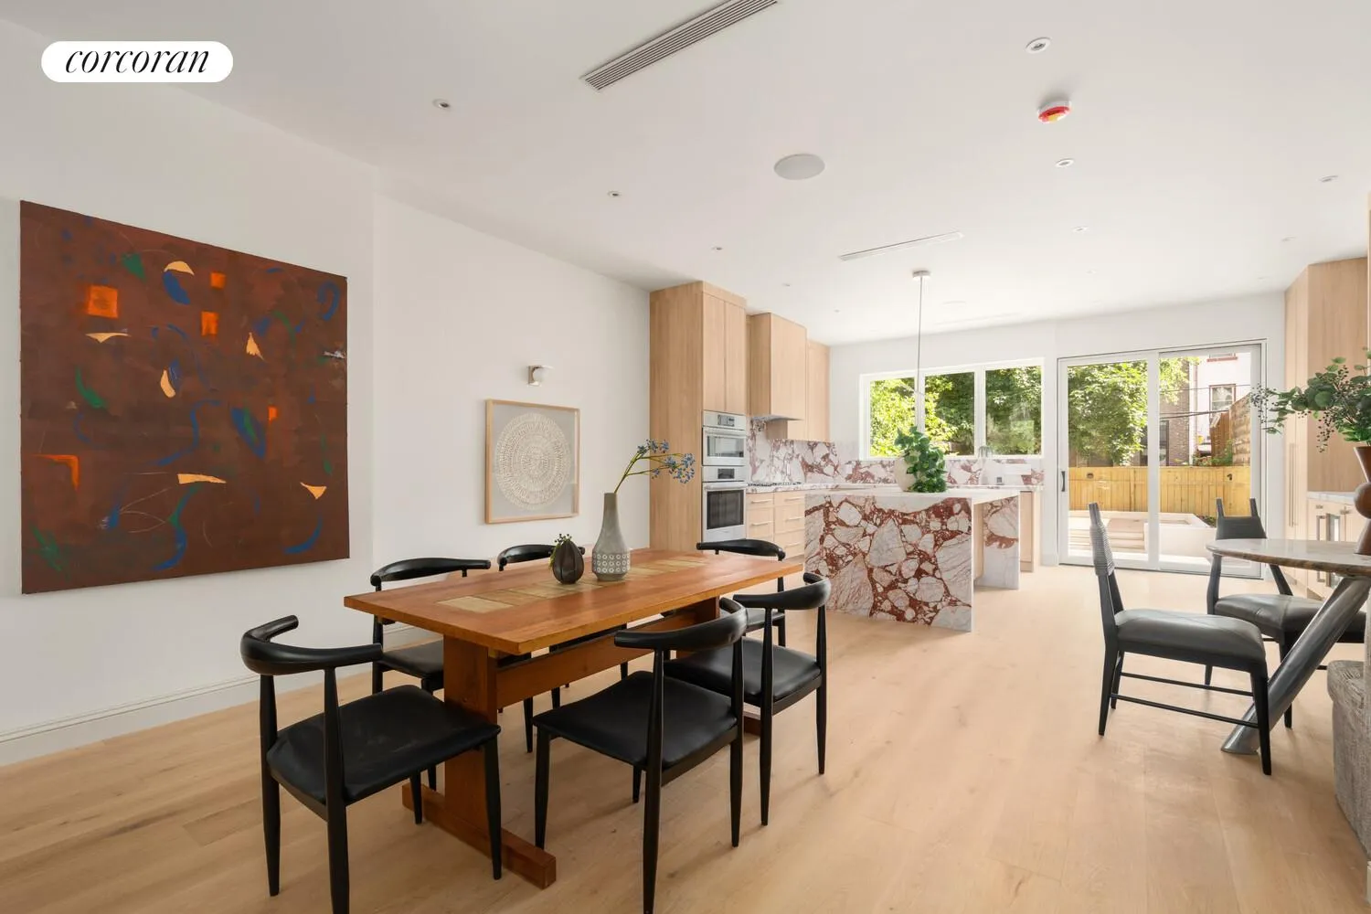
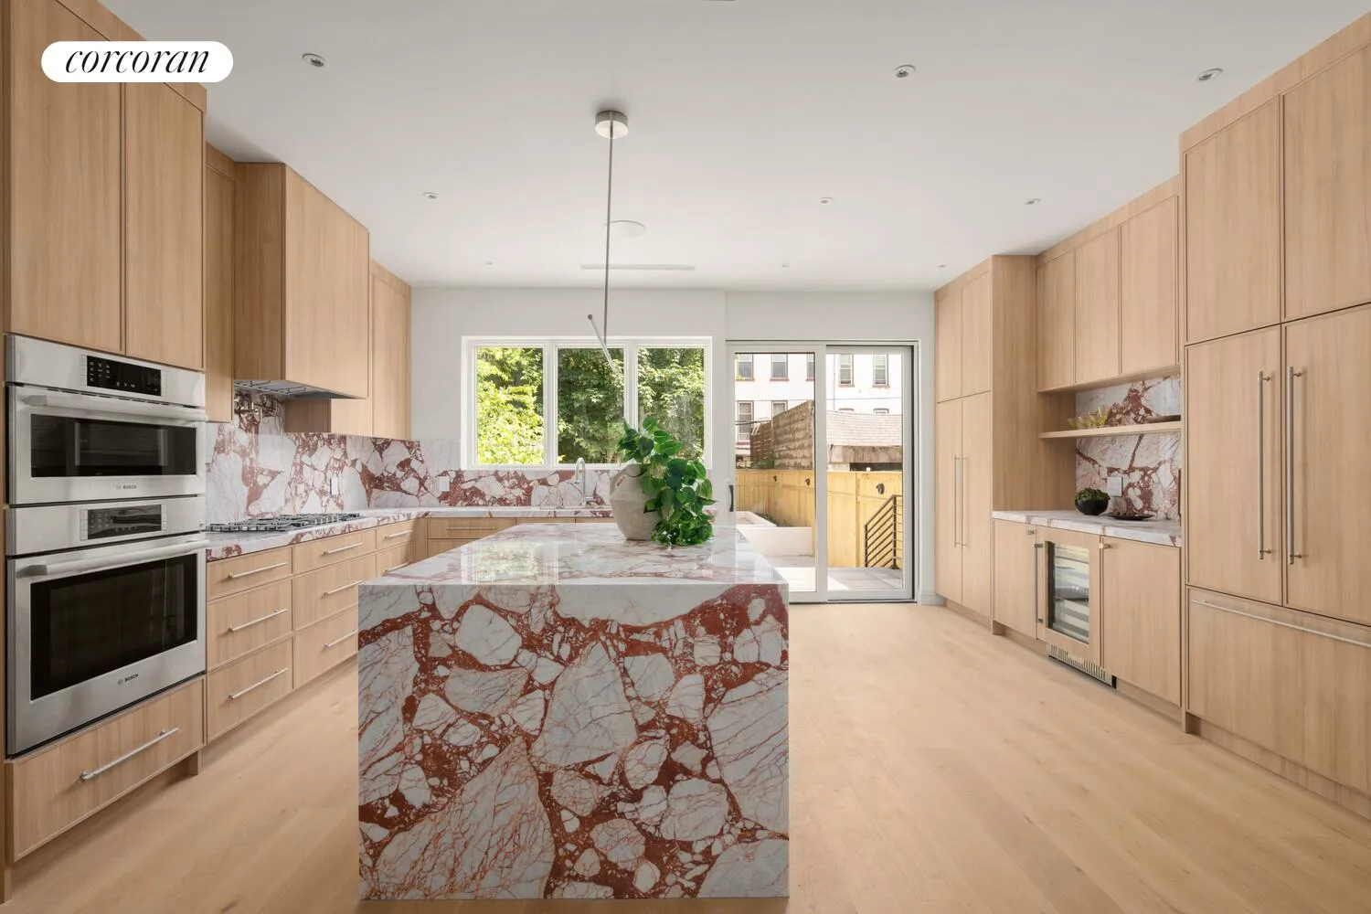
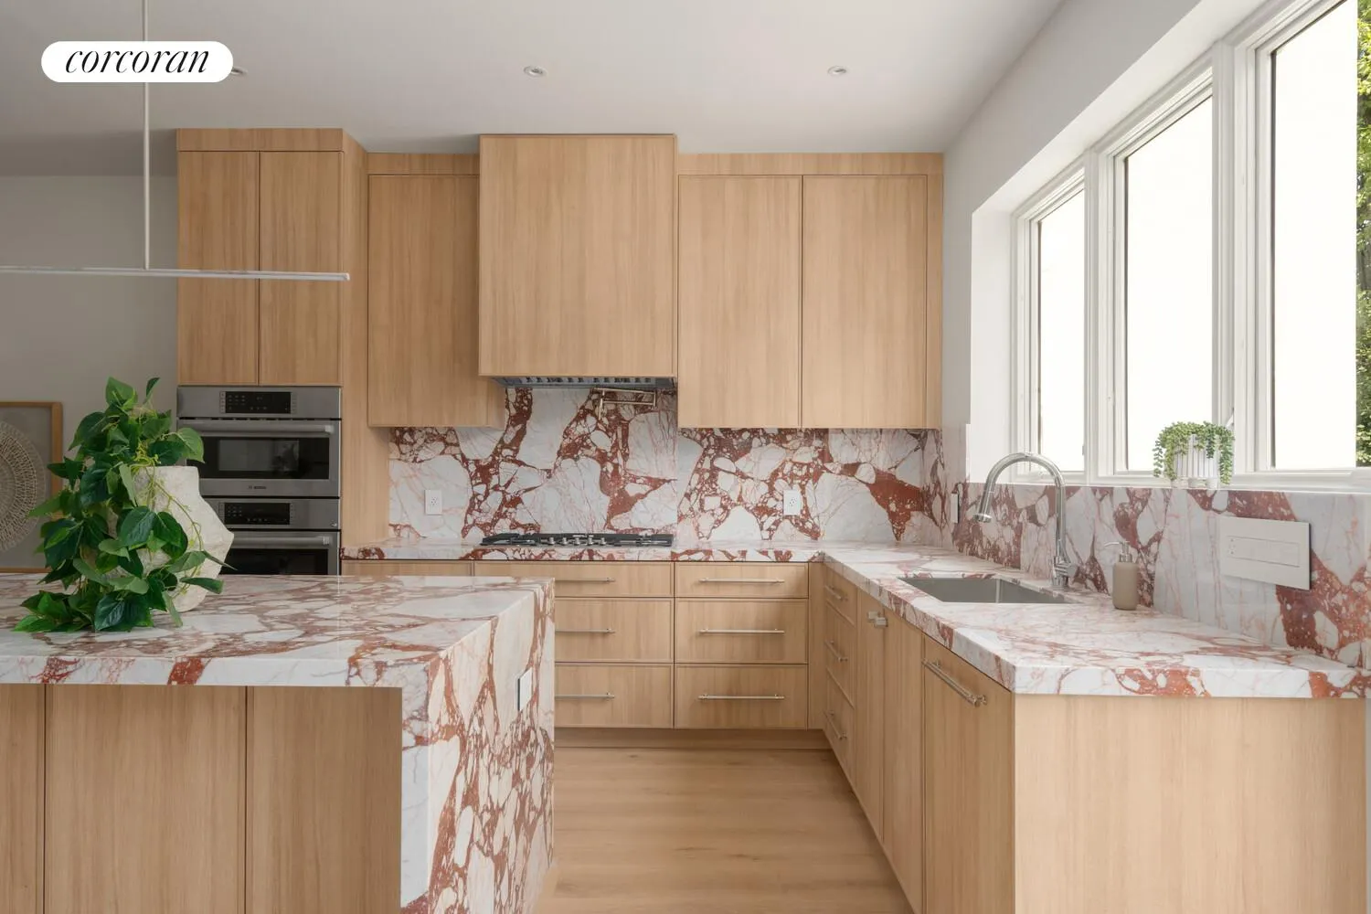
The parlor level is designed for effortless entertaining and everyday living, with generous living and dining areas flowing into a stunning open kitchen. Custom thin shaker cabinetry is paired with striking Arabescato Rosso marble countertops and backsplash, creating a dramatic yet organic focal point. The kitchen is outfitted with a full suite of Bosch appliances including a cooktop, oven, speed oven, and dishwasher, along with an externally vented hood for serious cooking functionality. Polished nickel hardware and fixtures add a refined, tailored feel throughout the space.
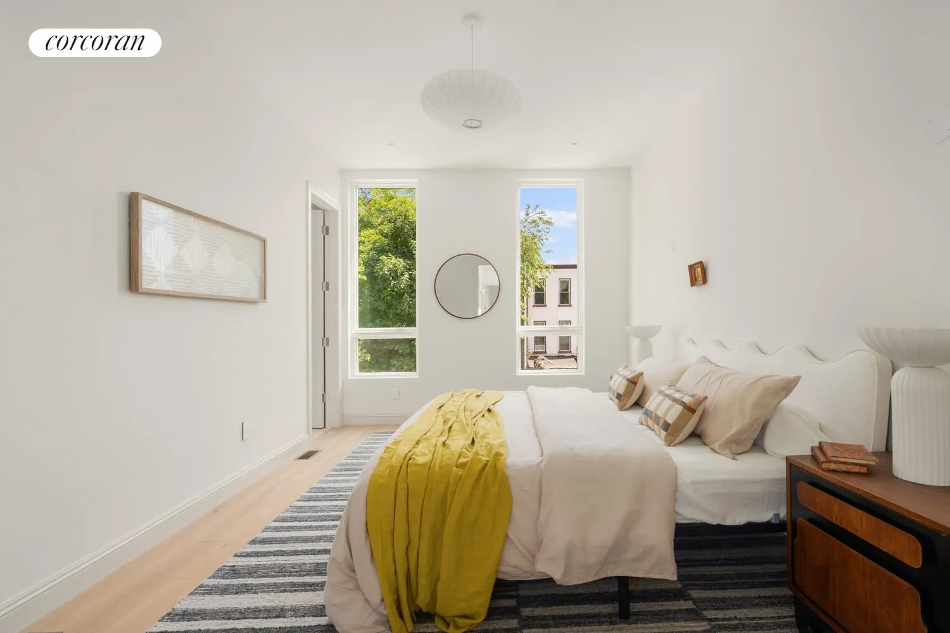
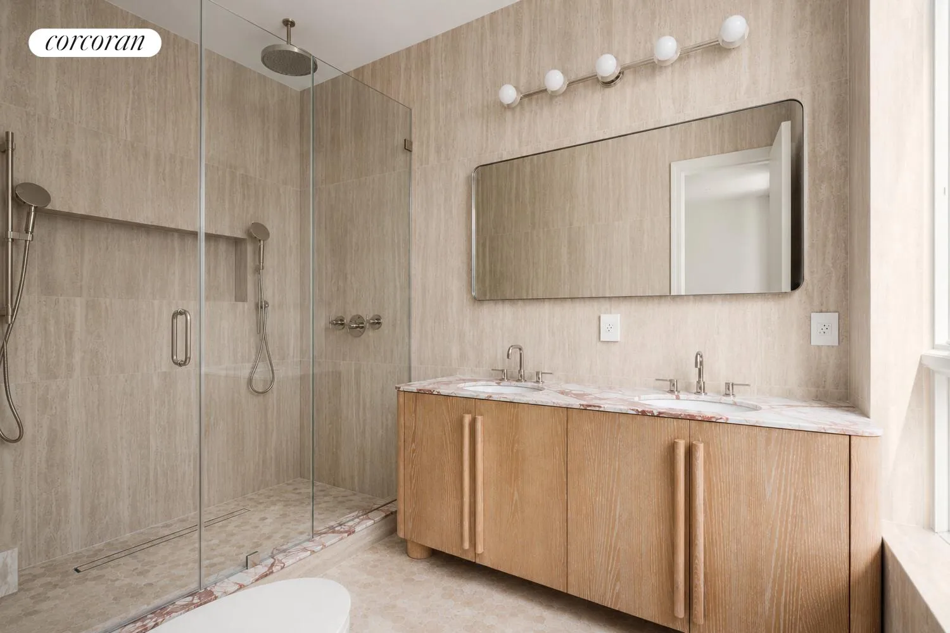
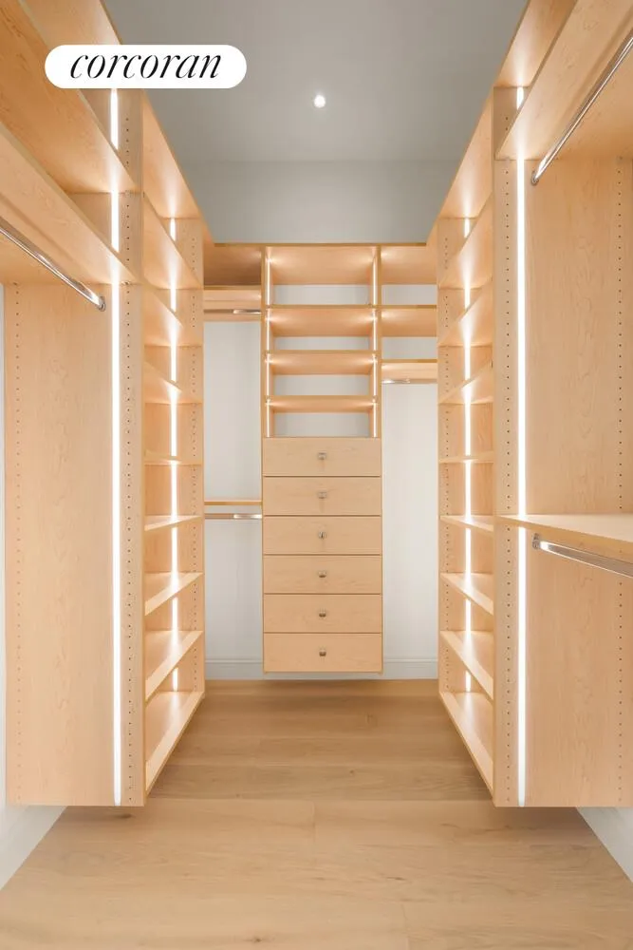
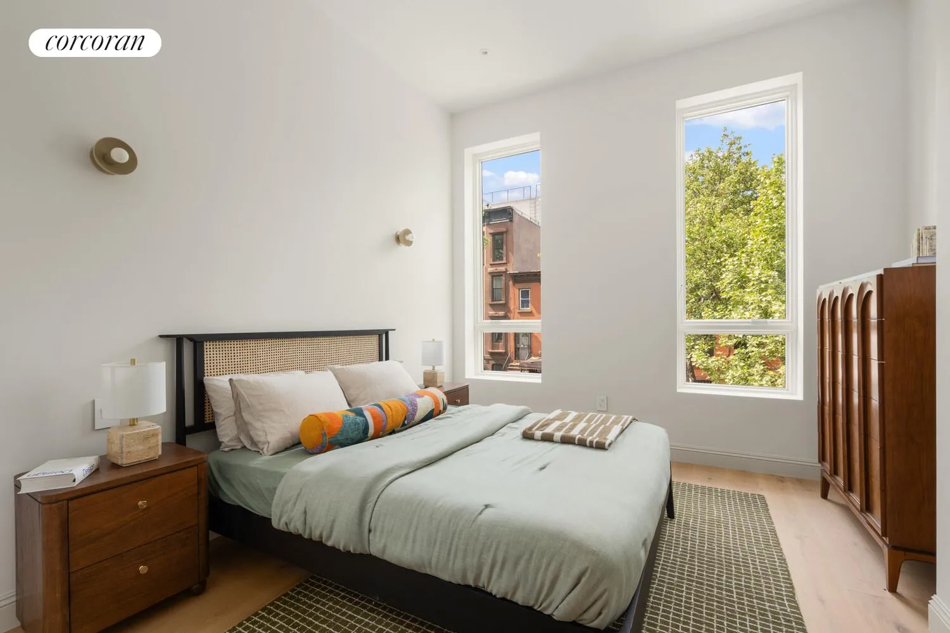
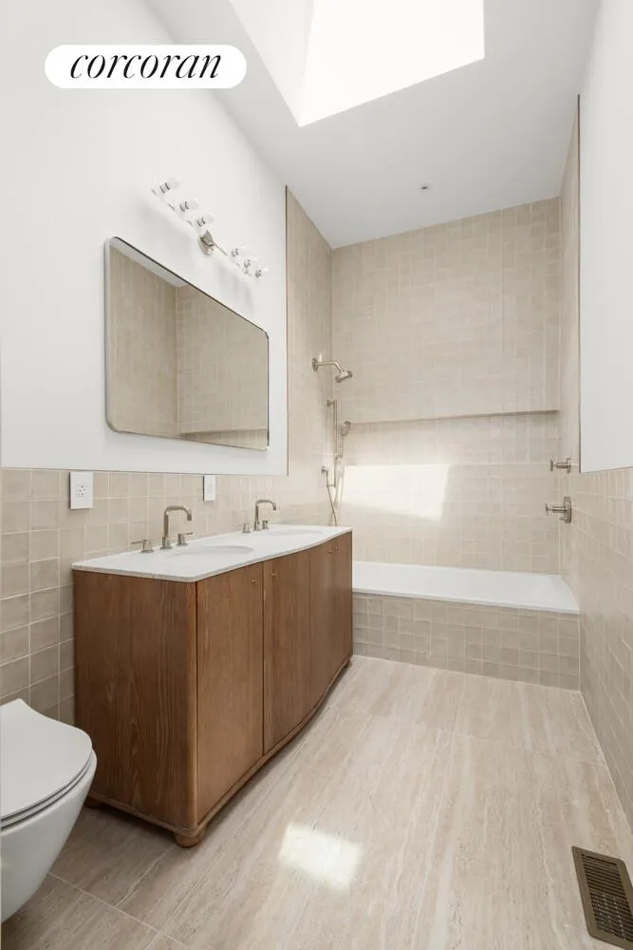
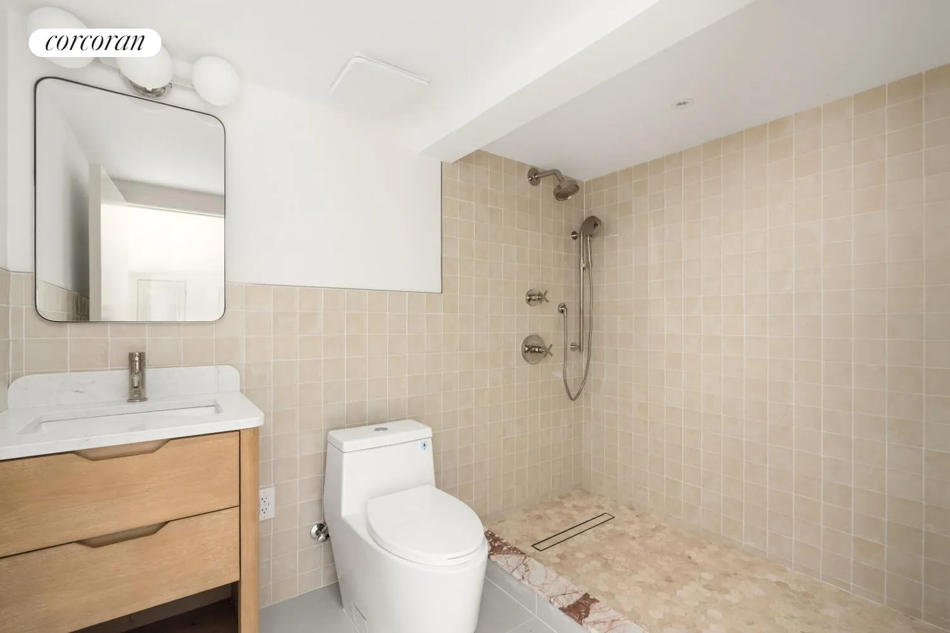
Upstairs, the bedroom floors are thoughtfully laid out to maximize privacy and comfort. The primary suite feels like a true retreat, featuring beautiful natural light, a custom-outfitted walk-in-closet, and a spa-like en-suite bath finished with Kohler fixtures, an Arabescato Rosso marble vanity top, and a Japanese toilet. Secondary bedrooms are generously scaled and complemented by beautifully designed bathrooms with warm, bespoke finishes and polished nickel detailing throughout.
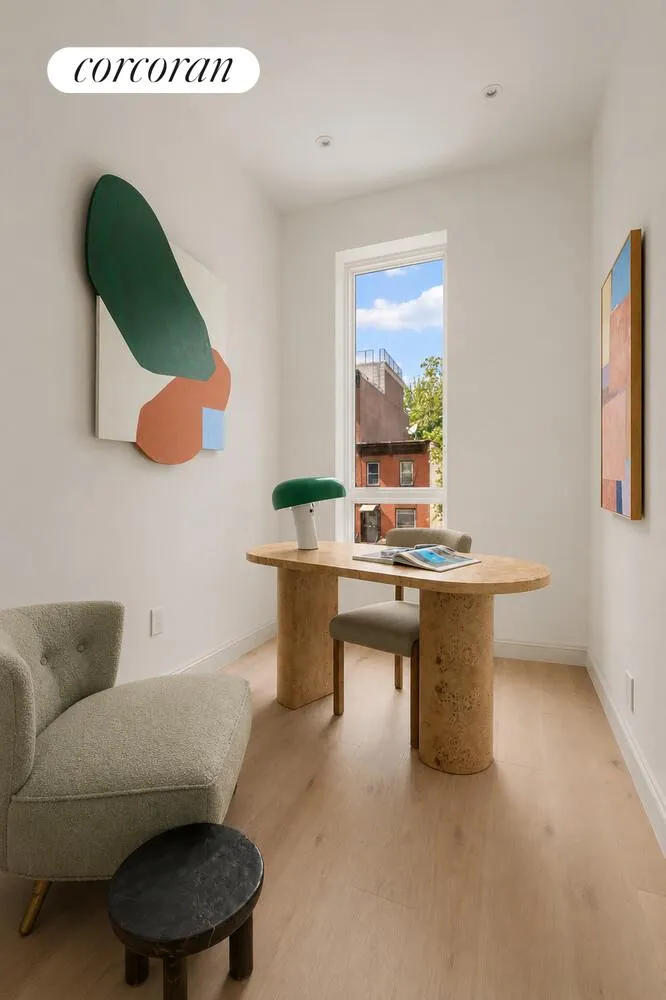
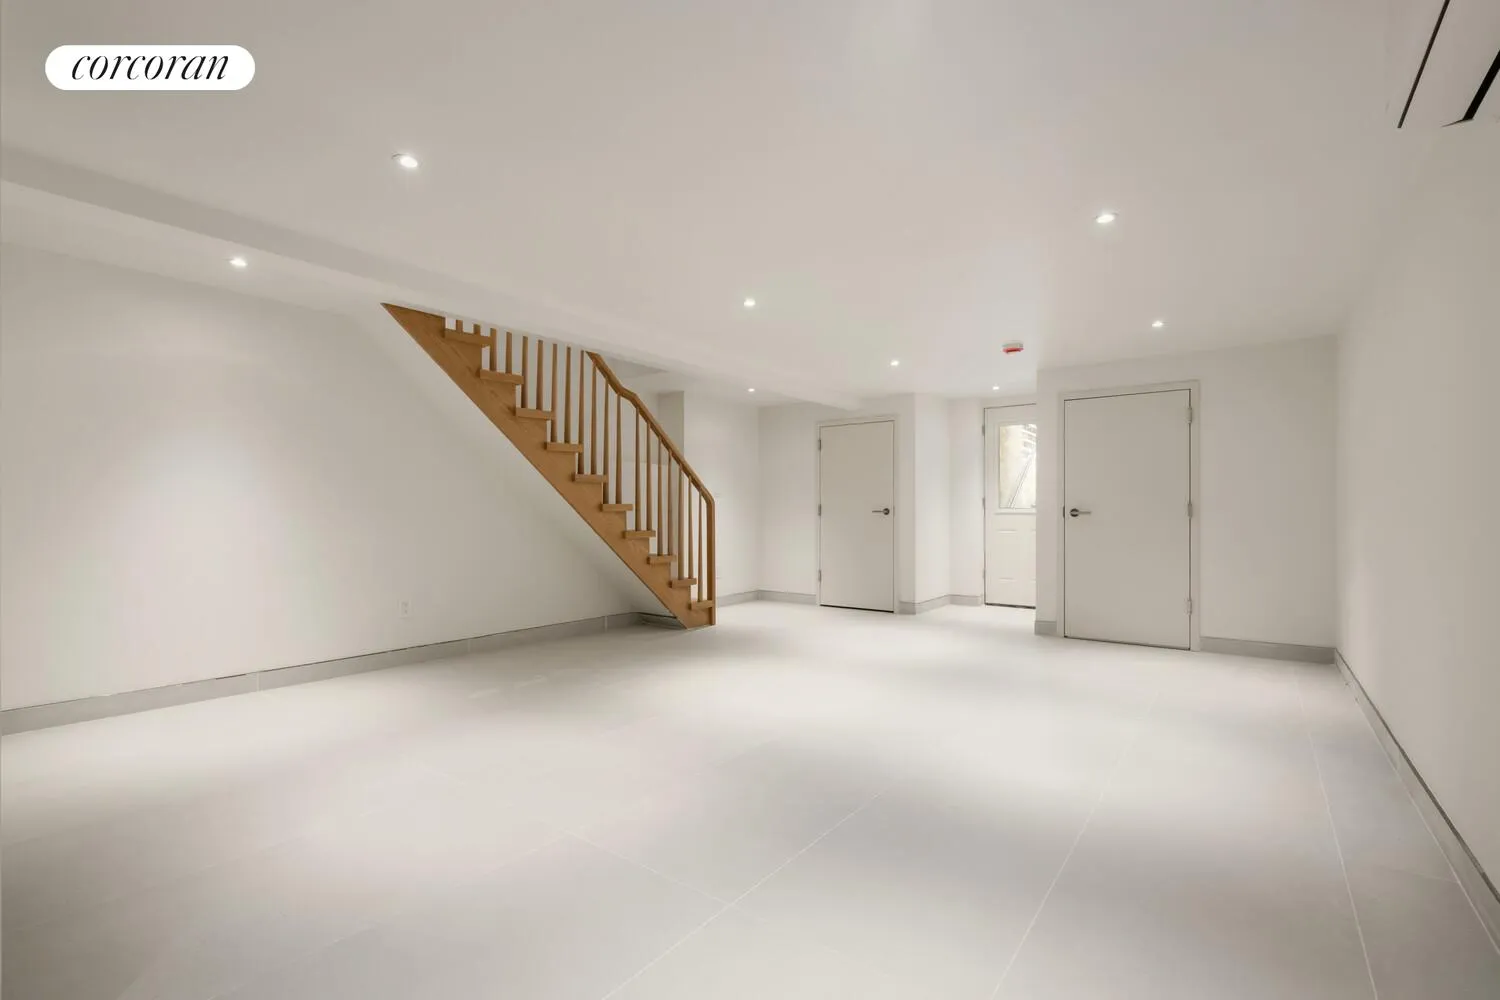
The finished recreation room offers incredible flexibility as a media room, playroom, home gym, office, or guest space, adding an additional layer of functionality to the home.
Additional features include multi-zone central heating and cooling, oversized windows bringing in excellent natural light from three exposures thanks to the semi-detached layout, and carefully selected designer finishes throughout that give the home a calm, elevated, and highly custom feel.
700 Monroe Street is a rare opportunity to own a thoughtfully crafted Brooklyn townhouse that feels both sophisticated and deeply livable.
View More
From the moment you enter, the home strikes a balance between clean modern design and inviting character. Wide plank white oak flooring runs throughout, while original details including a restored decorative fireplace mantle and original newel post add warmth and architectural richness.
The parlor level is designed for effortless entertaining and everyday living, with generous living and dining areas flowing into a stunning open kitchen. Custom thin shaker cabinetry is paired with striking Arabescato Rosso marble countertops and backsplash, creating a dramatic yet organic focal point. The kitchen is outfitted with a full suite of Bosch appliances including a cooktop, oven, speed oven, and dishwasher, along with an externally vented hood for serious cooking functionality. Polished nickel hardware and fixtures add a refined, tailored feel throughout the space.
Upstairs, the bedroom floors are thoughtfully laid out to maximize privacy and comfort. The primary suite feels like a true retreat, featuring beautiful natural light, a custom-outfitted walk-in-closet, and a spa-like en-suite bath finished with Kohler fixtures, an Arabescato Rosso marble vanity top, and a Japanese toilet. Secondary bedrooms are generously scaled and complemented by beautifully designed bathrooms with warm, bespoke finishes and polished nickel detailing throughout.
The finished recreation room offers incredible flexibility as a media room, playroom, home gym, office, or guest space, adding an additional layer of functionality to the home.
Additional features include multi-zone central heating and cooling, oversized windows bringing in excellent natural light from three exposures thanks to the semi-detached layout, and carefully selected designer finishes throughout that give the home a calm, elevated, and highly custom feel.
700 Monroe Street is a rare opportunity to own a thoughtfully crafted Brooklyn townhouse that feels both sophisticated and deeply livable.
Building Features 2 Floors1 Units
intercom
Unit Features
dishwasher, allowed
terrace
fireplace
washerdryer
Pet Policy: Building Yes, No
$1,935,000 / $735 per ft²
Listed on May 27, 2026
52 Days on Market
4 Beds / 4.5 Baths / 2,630 ft²
Total Monthly expenses: $279
Maintenance: - / R.E. Taxes $279
Other Details:
Single Family
Lot Size: 20.0' x 100.0' Built: 20.0' x 40.0'
Zoning: A0-9
Exclusively listed with: Corcoran Group Source: RLS
Listing Courtesy of Corcoran Group
View Listing
Unit listing history
| Date | Status | Amount | Listed by | ||
|---|---|---|---|---|---|
| Loading History... | |||||