Description

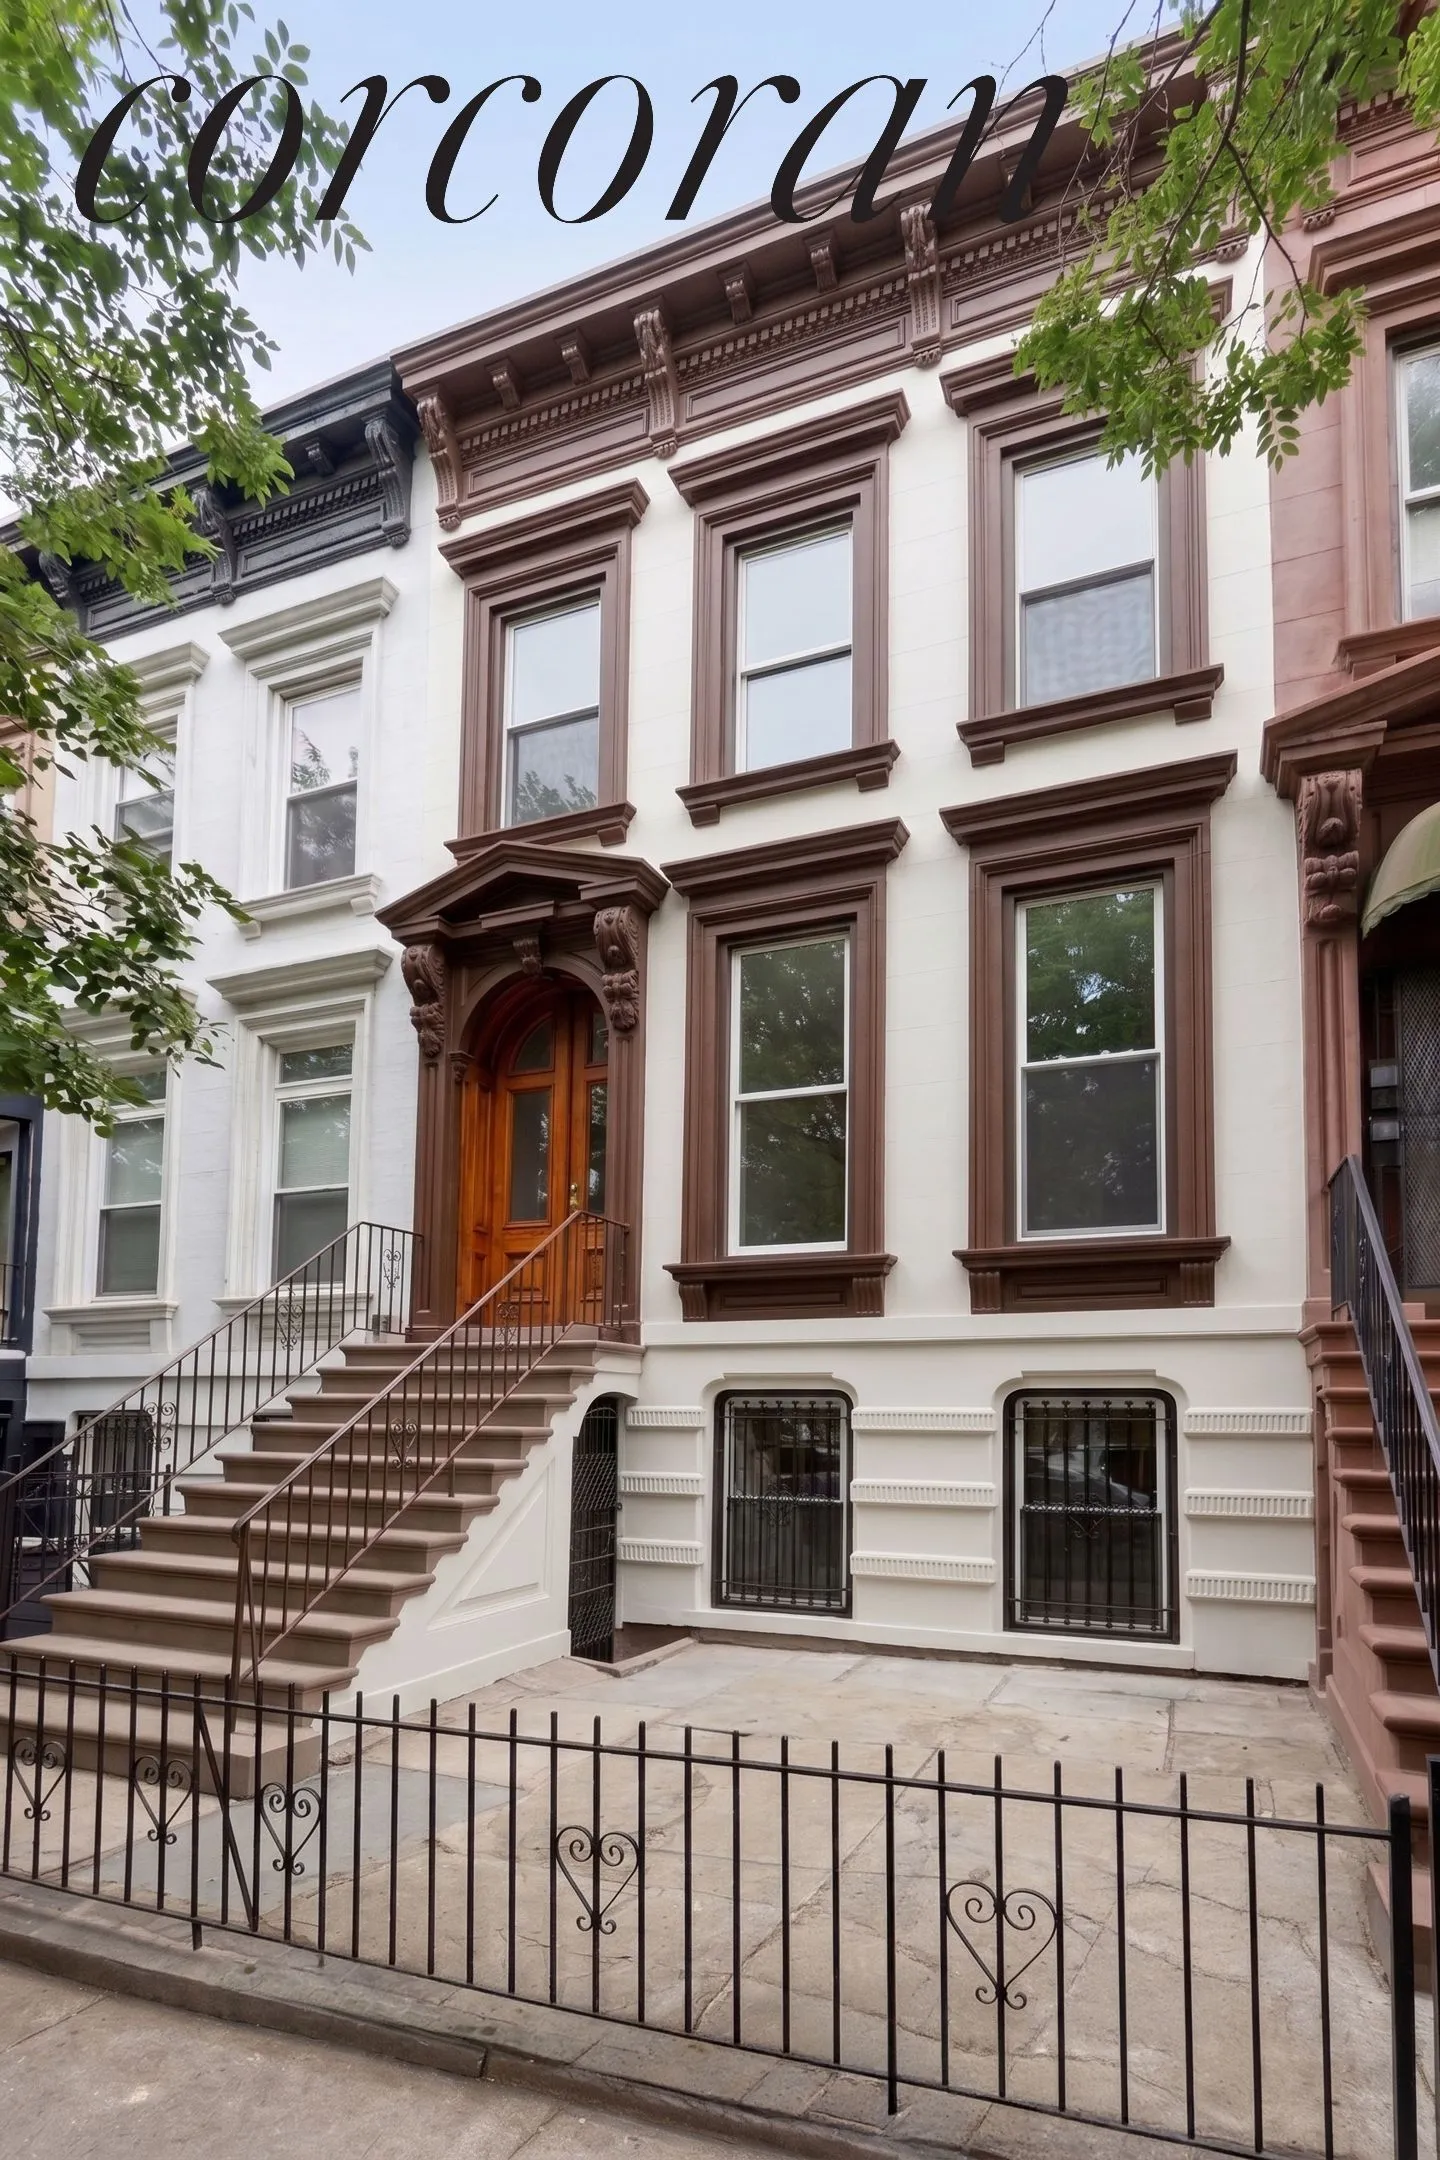
Welcome to 88 Ρulaski Street, a beautifully preserved two‐familу brownstone with close to 3000 square feet of living space, original charm, and plenty of flexibility in the heart of Bedford-Stuyvesant.
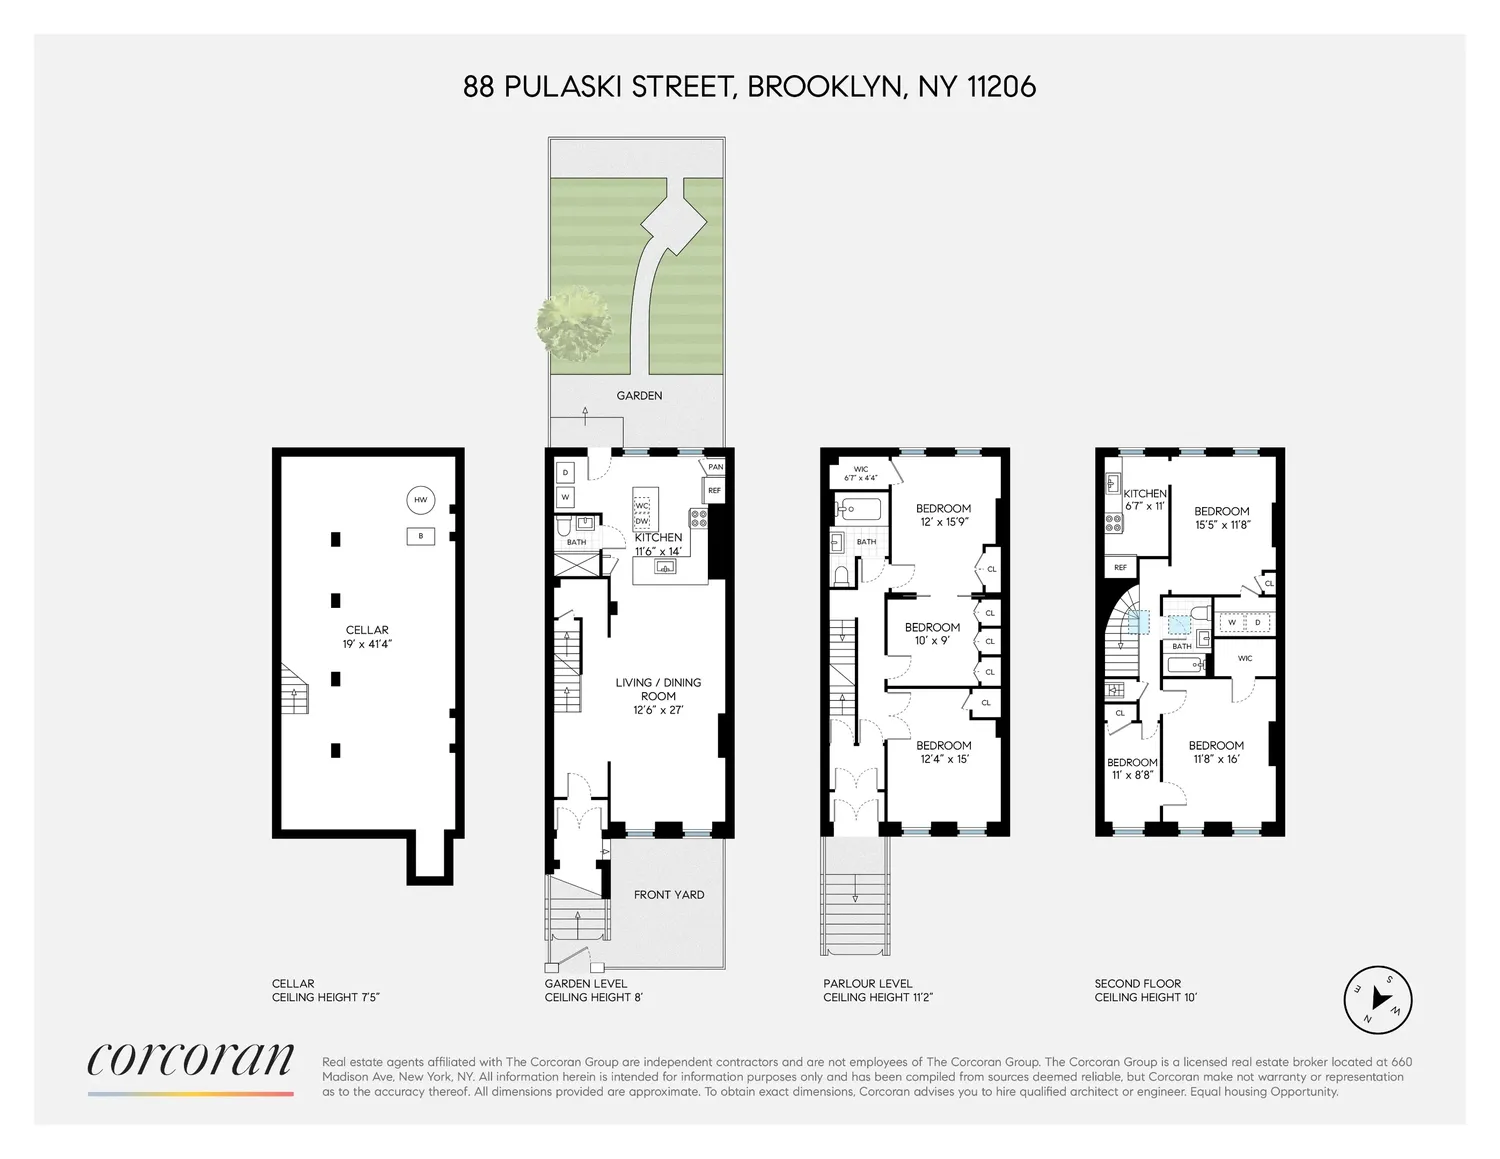
The home is currently set up as an owner's duplex with a basement and private backyard and a separate 2 bedrooms apartment on the top floor, giving you the best of both worlds: a spacious townhouse plus the option for rental income or extended family and friends unit.

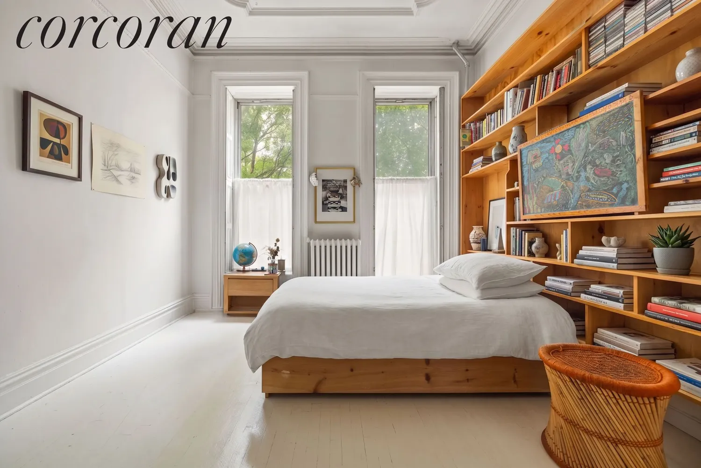
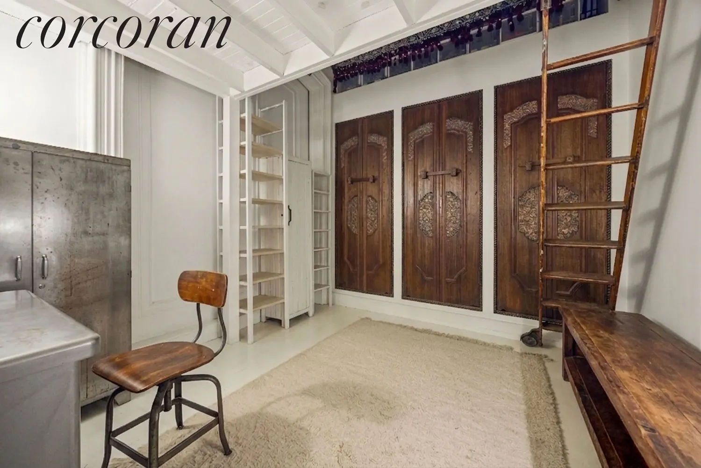
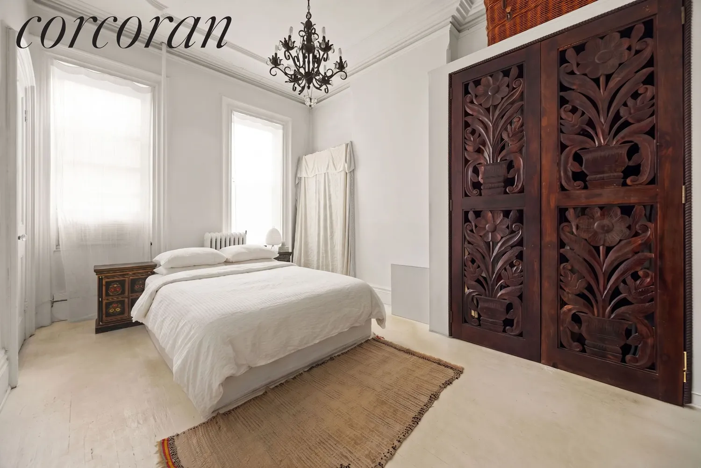
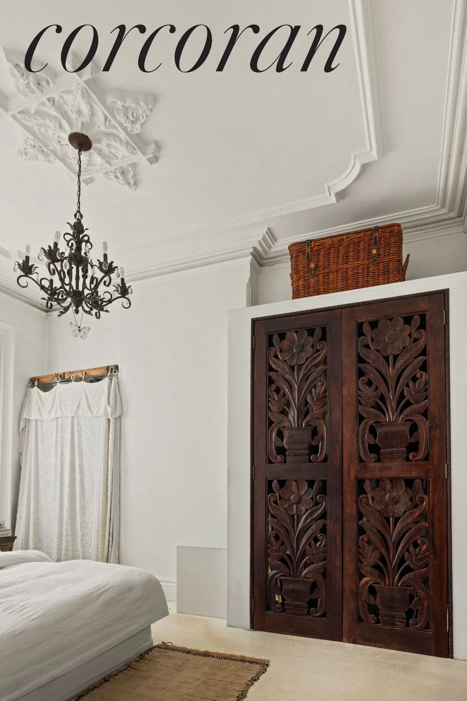
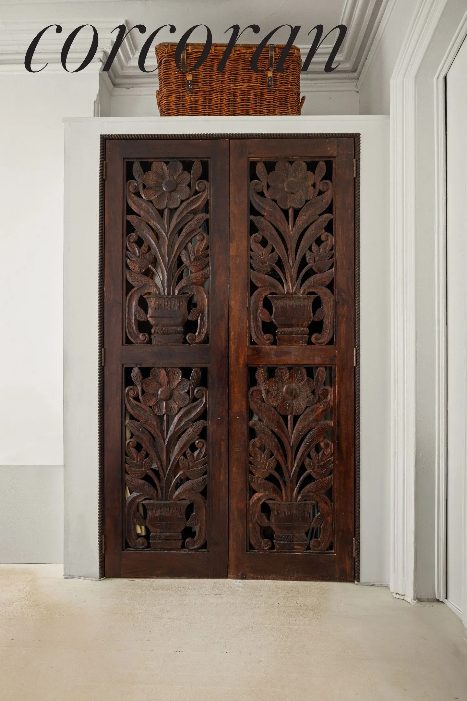
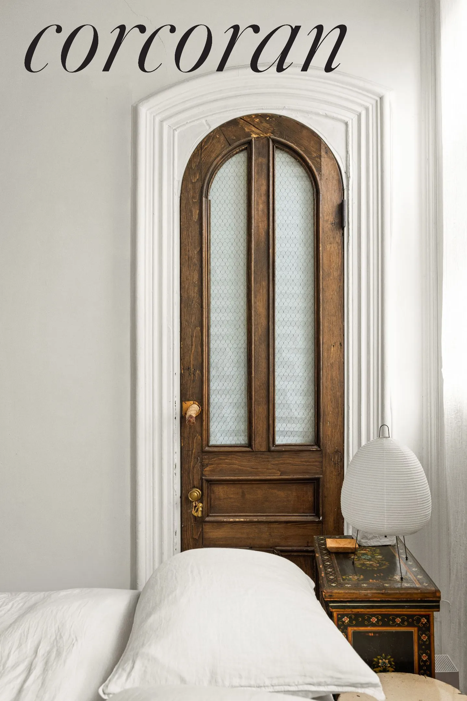
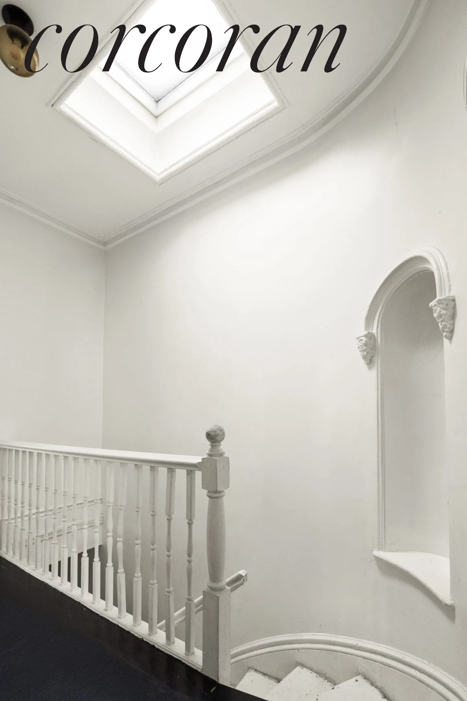
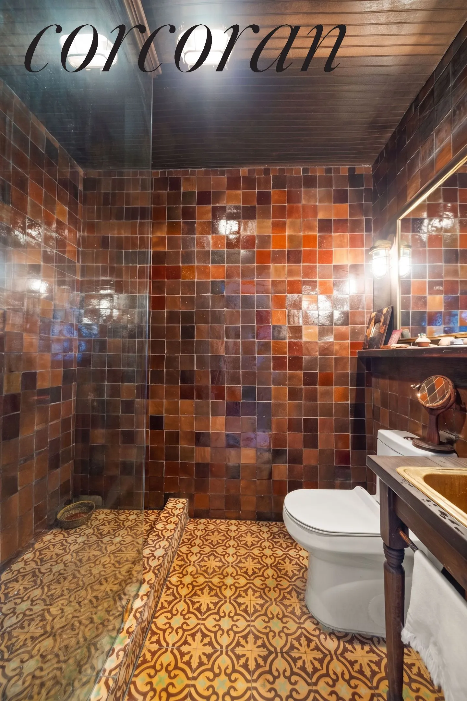
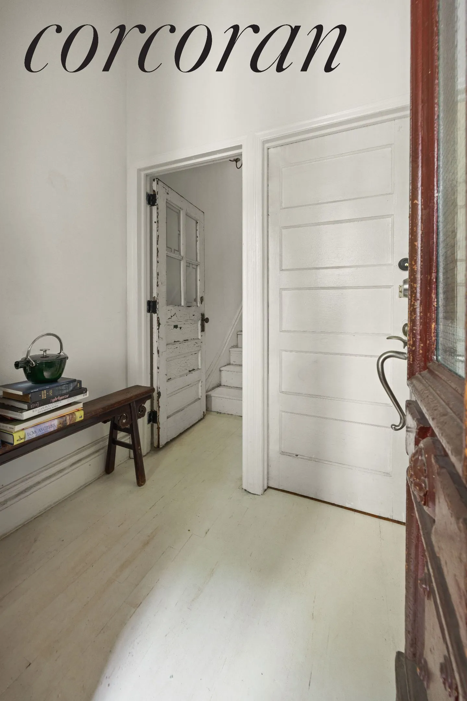
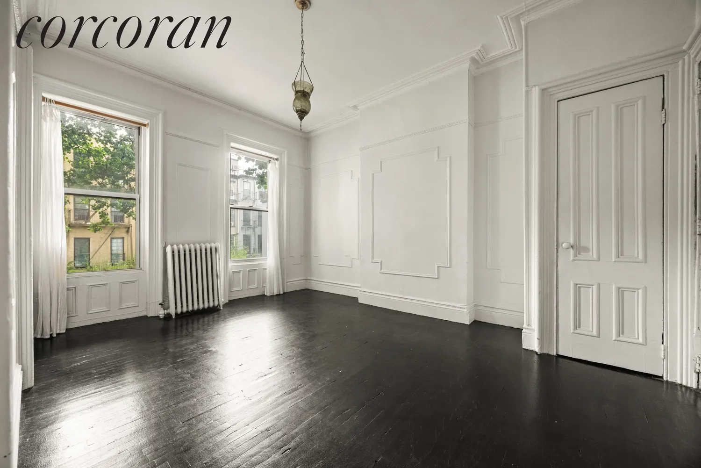
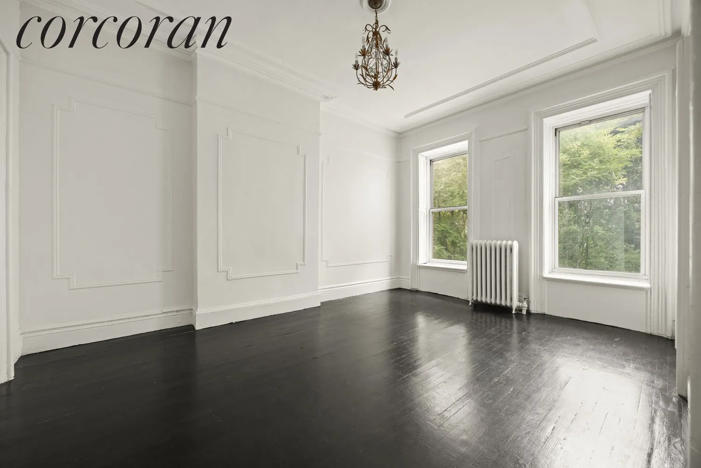
Inside and out, this home boasts in classic details that make Brooklyn brownstones so special—original moldings, soaring ceilings, rich woodwork, and graceful arched openings. Large rooms, natural light, and a thoughtful layout make the home feel warm, welcoming, and full of character.
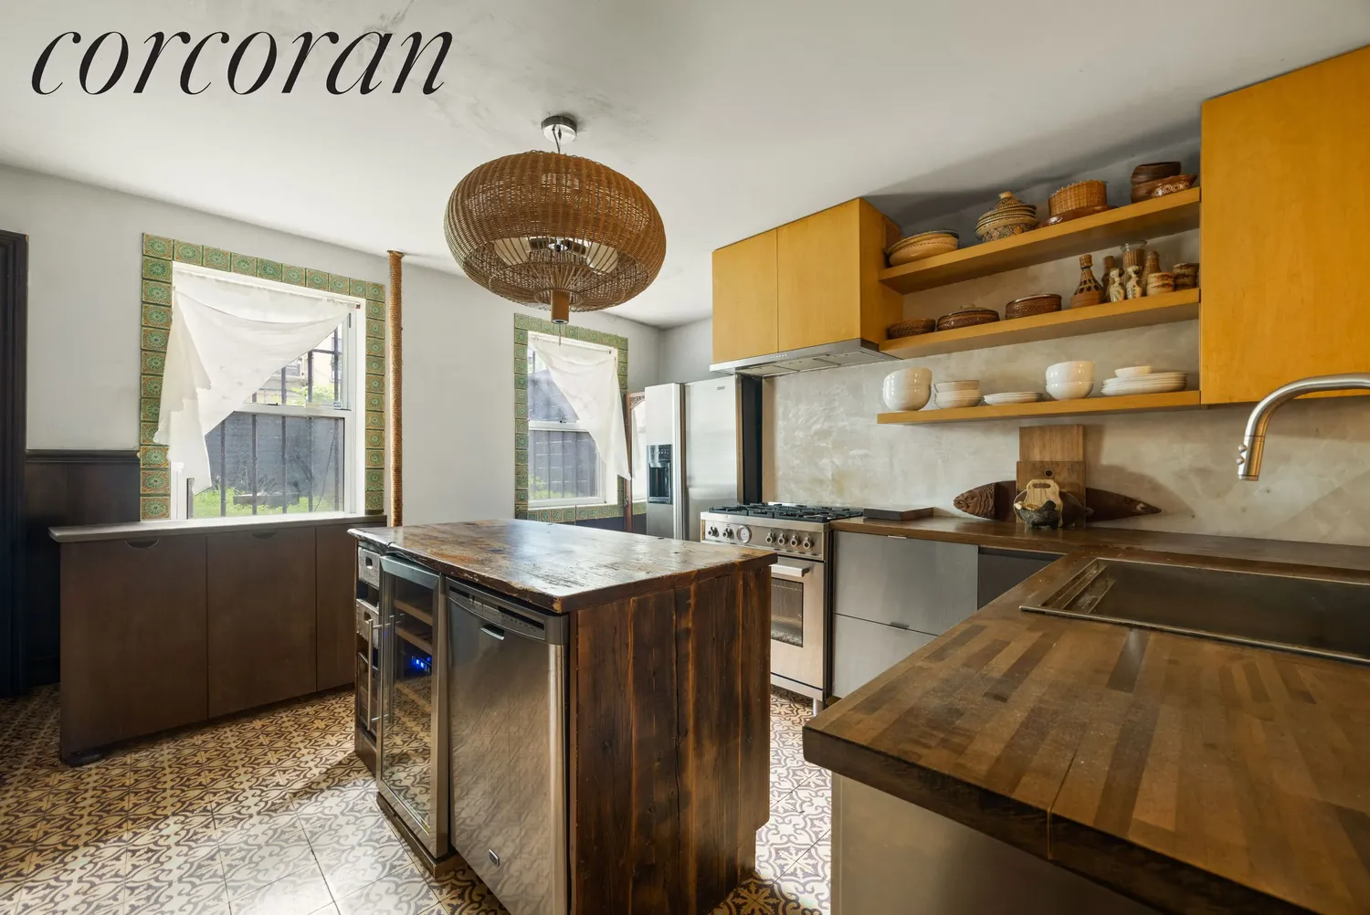
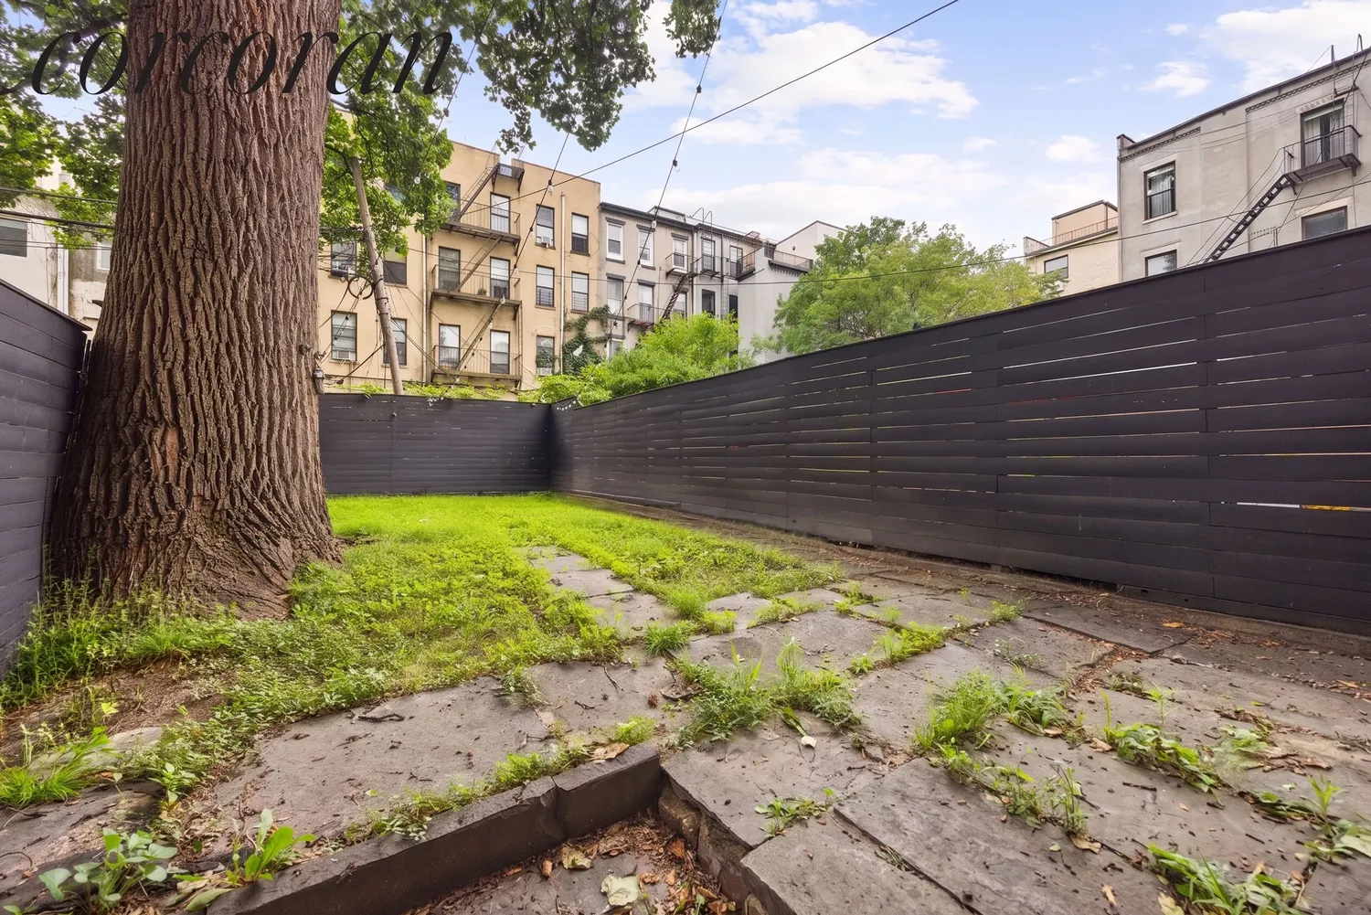
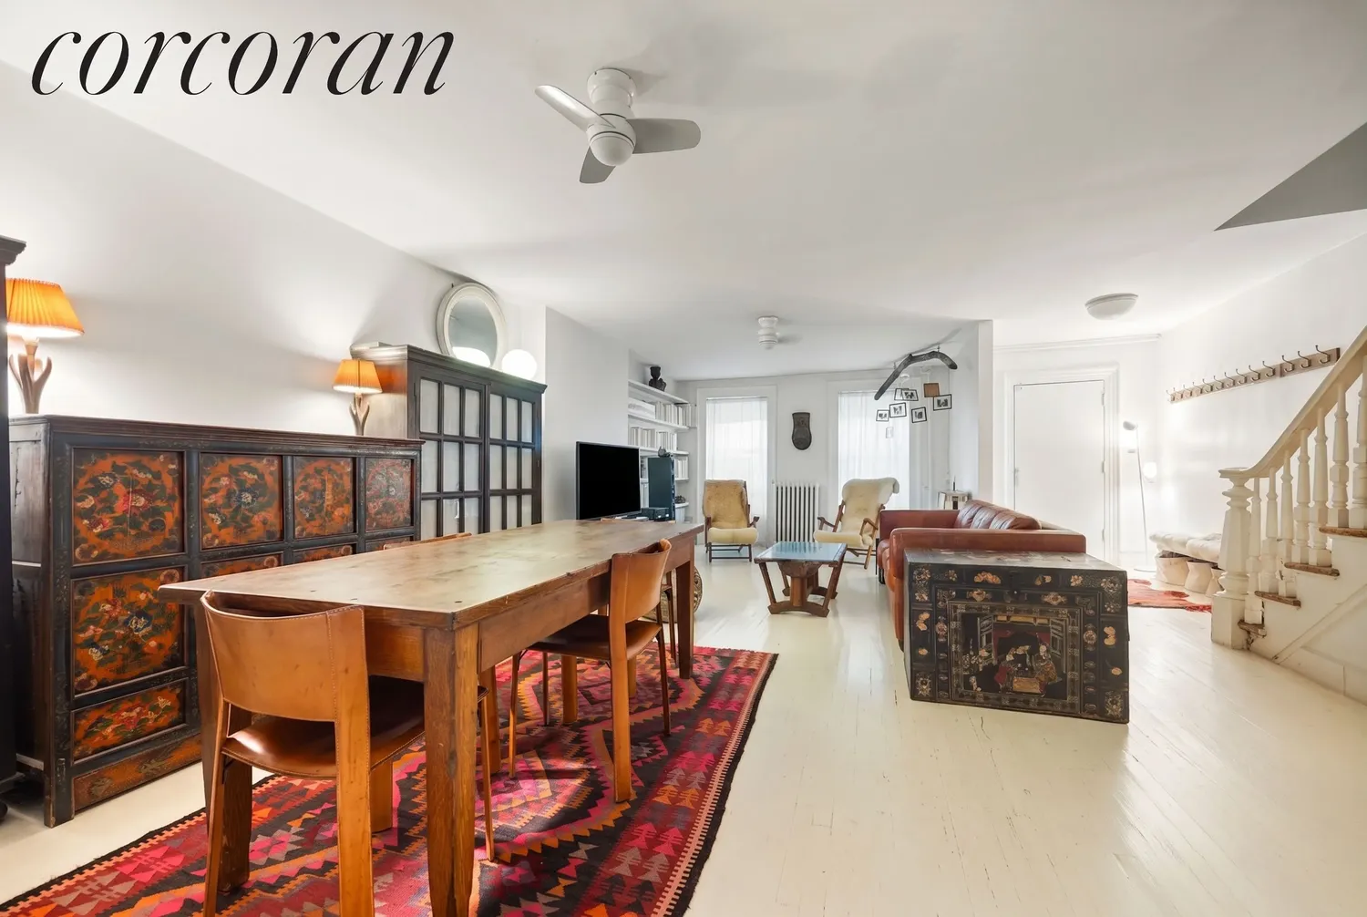
The owner's duplex spans the garden and parlor levels, where generous living and dining spaces flow into the kitchen and out to the private backyard, making it easy to entertain or simply enjoy everyday life. Tucked away at the back of the parlor floor, the primary bedroom overlooks the garden, offering a peaceful retreat with lovely south facing light. On this floor are two additional bedrooms.
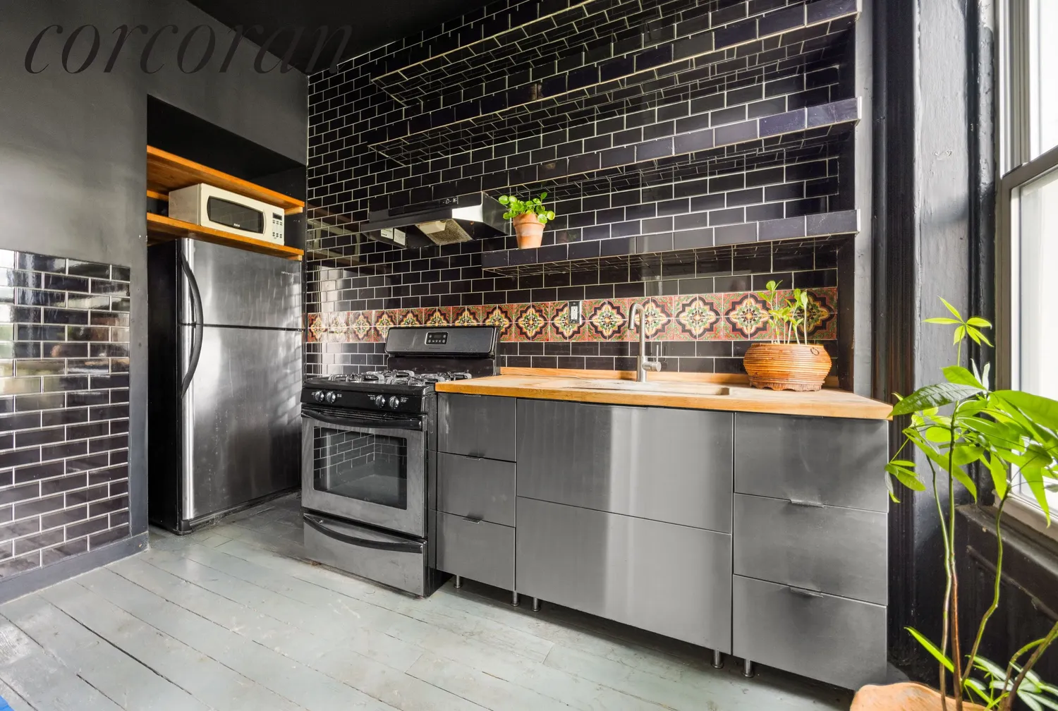
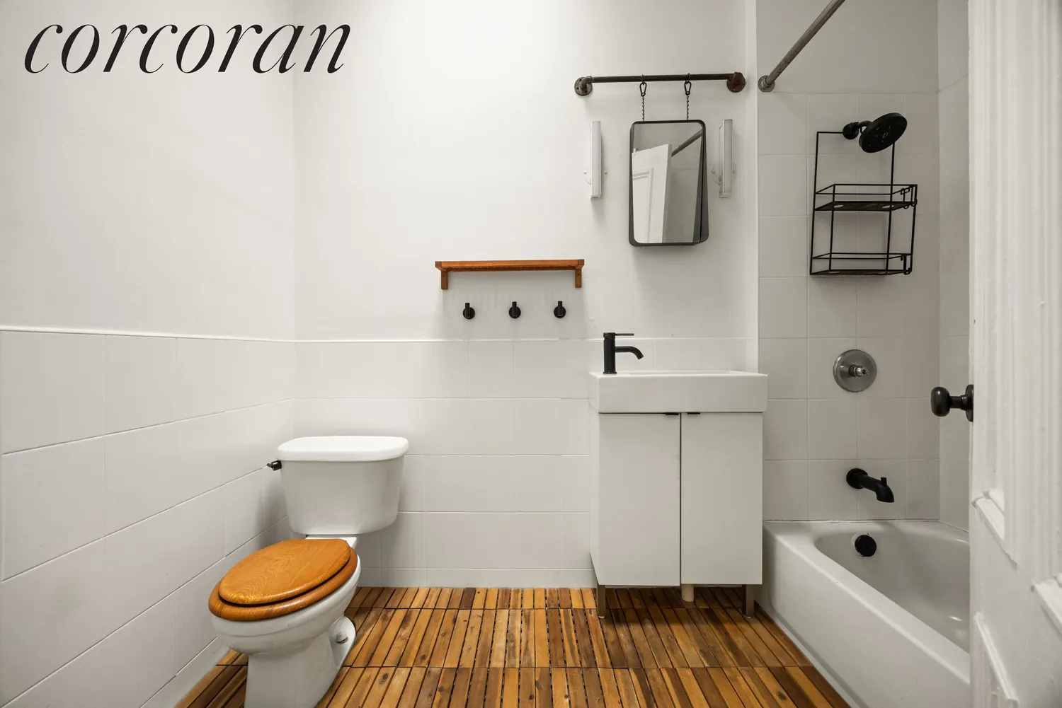
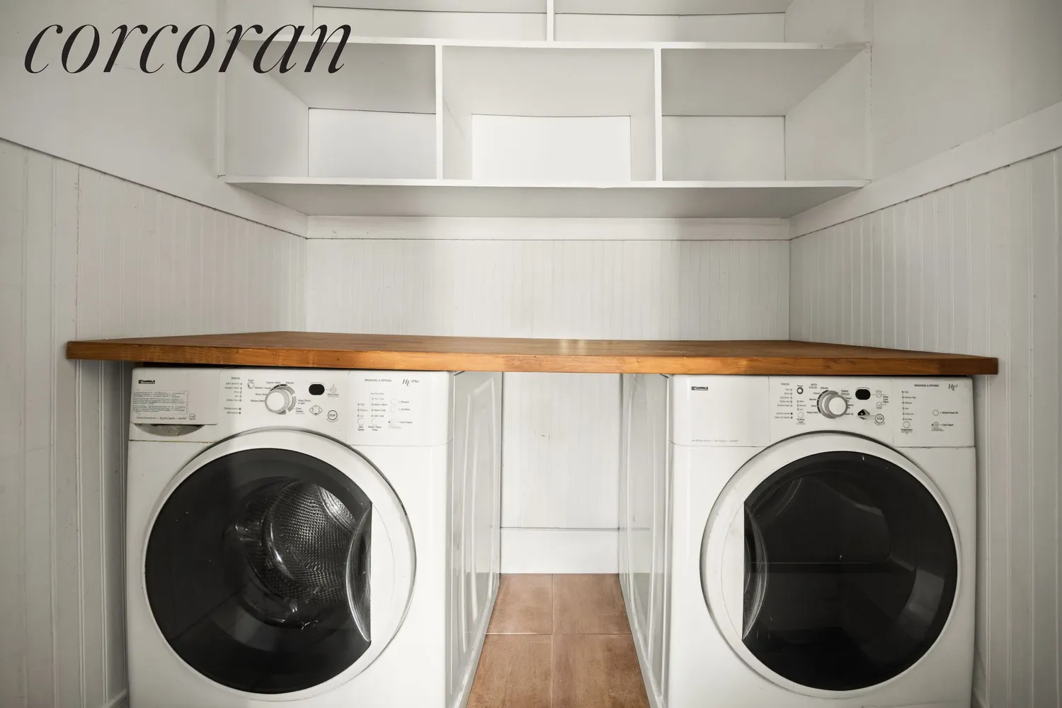
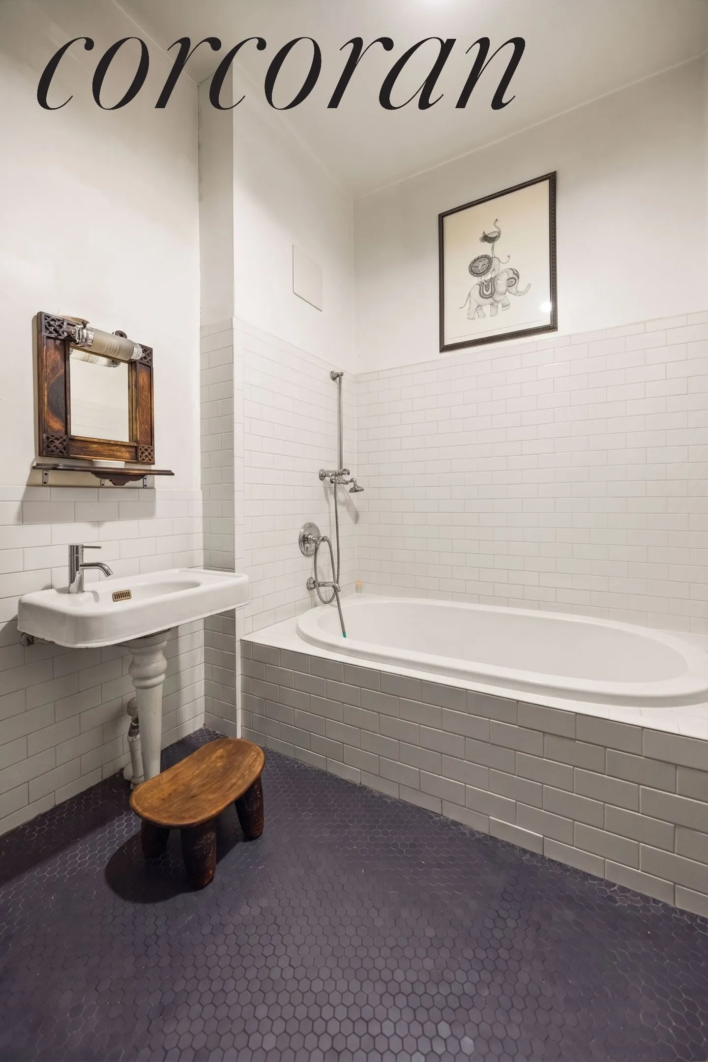
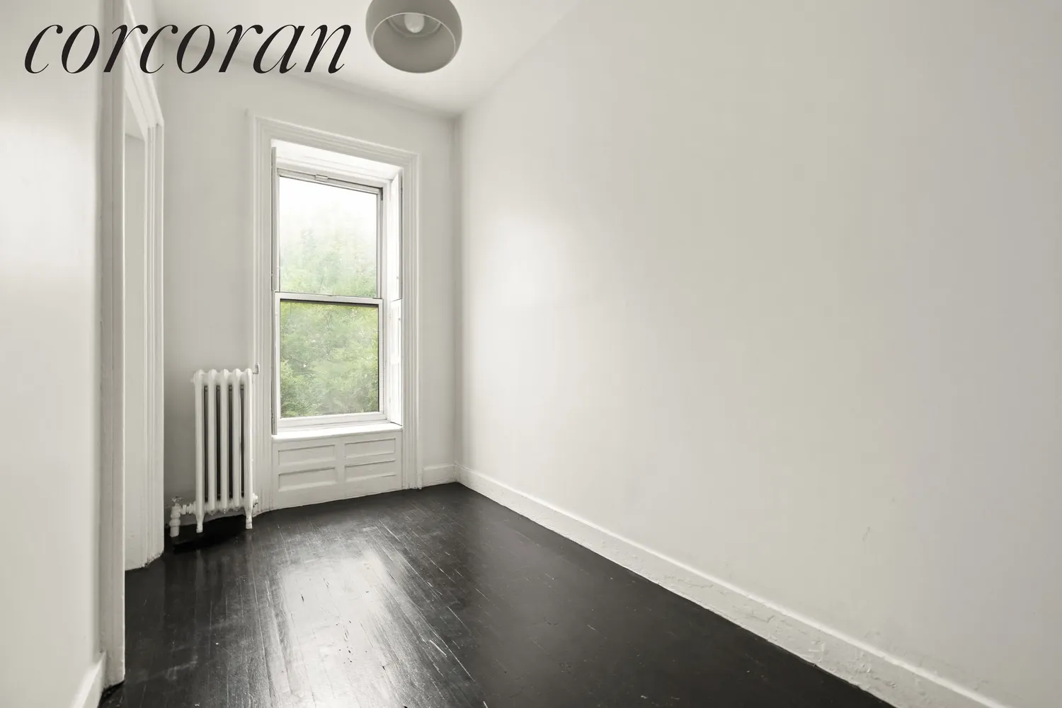
On the top floor are two additional bedrooms as well as a full bath and well-equipped kitchen and washer dryer.
Lovingly maintained over the years, the home is move-in ready while still offering the chance to update and make it your own. The original architectural details provide a beautiful foundation for whatever vision you have.
Situated on a tree-lined block, 88 Pulaski Street is centrally located between Clinton Hill and Bedstuy's finest. Around the corner from neighborhood favorites on Tompkins Avenue like Macosa Trattoria, Ler Ler and Dolores, a grocery store on the corner and other great options! The G train at Classon Avenue and Bedford–Nostrand Avenues is nearby, along with Pratt Institute and Herbert Von King Park, putting some of Bed-Stuy's best dining, culture, and green space within easy reach.
View More
The home is currently set up as an owner's duplex with a basement and private backyard and a separate 2 bedrooms apartment on the top floor, giving you the best of both worlds: a spacious townhouse plus the option for rental income or extended family and friends unit.
Inside and out, this home boasts in classic details that make Brooklyn brownstones so special—original moldings, soaring ceilings, rich woodwork, and graceful arched openings. Large rooms, natural light, and a thoughtful layout make the home feel warm, welcoming, and full of character.
The owner's duplex spans the garden and parlor levels, where generous living and dining spaces flow into the kitchen and out to the private backyard, making it easy to entertain or simply enjoy everyday life. Tucked away at the back of the parlor floor, the primary bedroom overlooks the garden, offering a peaceful retreat with lovely south facing light. On this floor are two additional bedrooms.
On the top floor are two additional bedrooms as well as a full bath and well-equipped kitchen and washer dryer.
Lovingly maintained over the years, the home is move-in ready while still offering the chance to update and make it your own. The original architectural details provide a beautiful foundation for whatever vision you have.
Situated on a tree-lined block, 88 Pulaski Street is centrally located between Clinton Hill and Bedstuy's finest. Around the corner from neighborhood favorites on Tompkins Avenue like Macosa Trattoria, Ler Ler and Dolores, a grocery store on the corner and other great options! The G train at Classon Avenue and Bedford–Nostrand Avenues is nearby, along with Pratt Institute and Herbert Von King Park, putting some of Bed-Stuy's best dining, culture, and green space within easy reach.
Building Features 2 Floors2 Units
intercom
Unit Features
Pet Policy: No Pet Policy,
$2,495,000 / $742 per ft²
Listed on Aug 06, 2026
1 Day on Market
5 Beds / 3 Baths - / 3,362 ft²
Total Monthly expenses: $250
Maintenance: - / R.E. Taxes $250
Other Details:
Two Family
Lot Size: 20.0' x 100.0' Built: 20.0' x 44.0'
Zoning: B1-9
Exclusively listed with: Corcoran Group Source: RLS
Listing Courtesy of Corcoran Group
View Listing
Unit listing history
| Date | Status | Amount | Listed by | ||
|---|---|---|---|---|---|
| Loading History... | |||||