Description

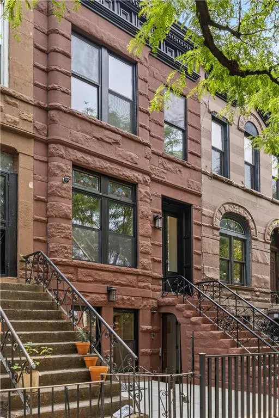
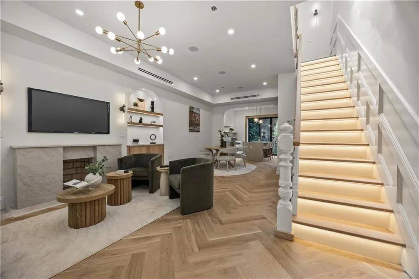
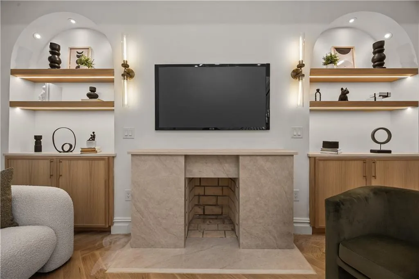
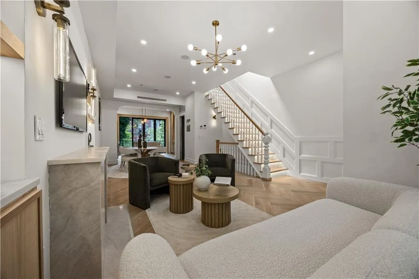
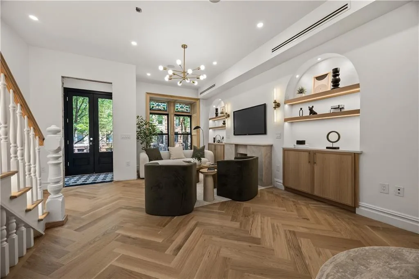
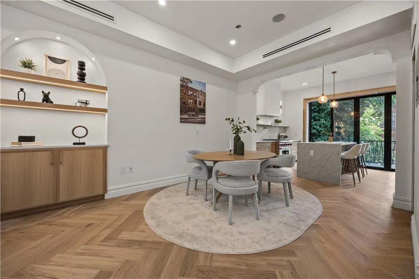
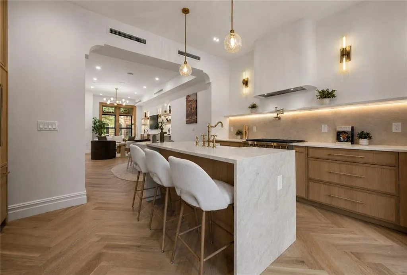
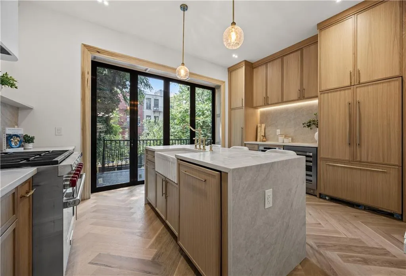
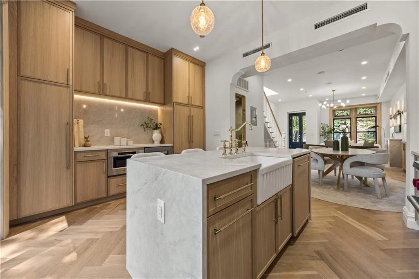
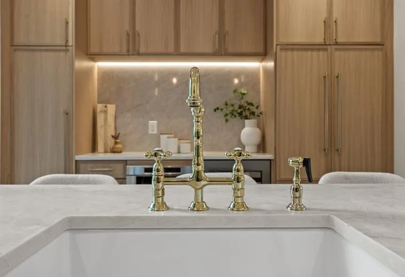
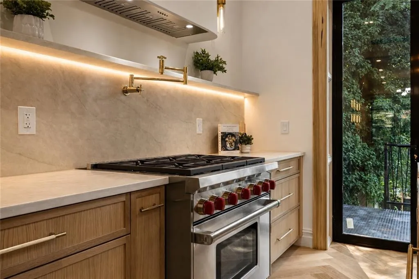
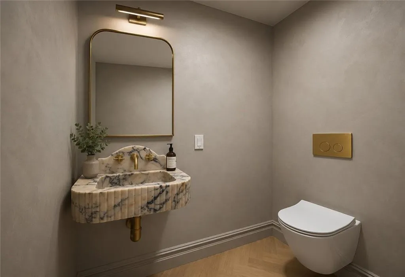
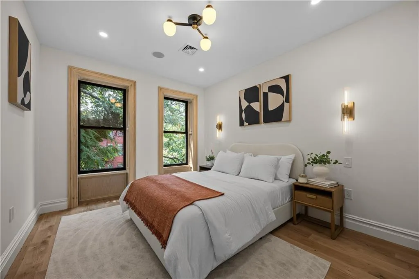
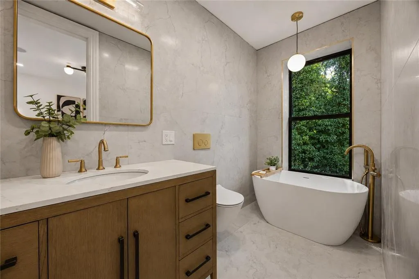
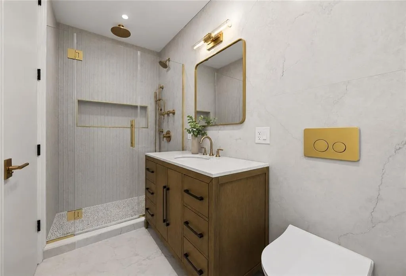
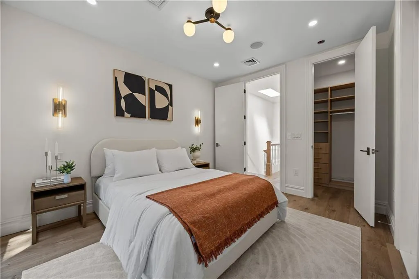
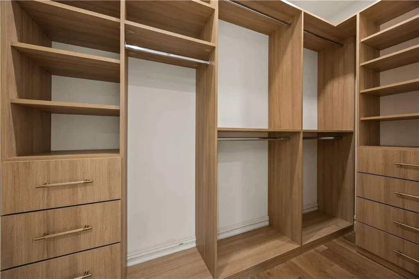
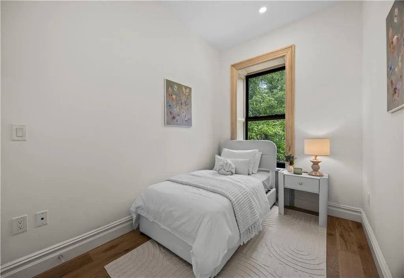
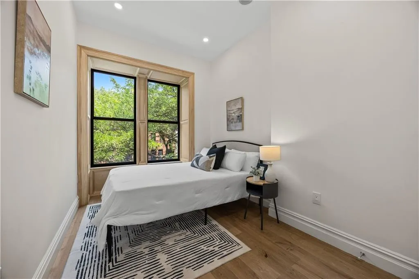
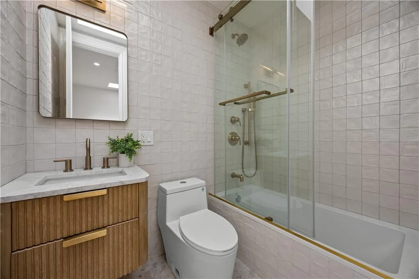
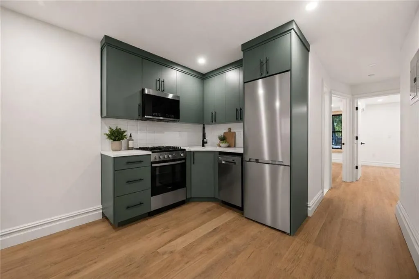
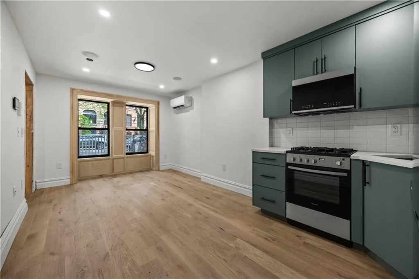
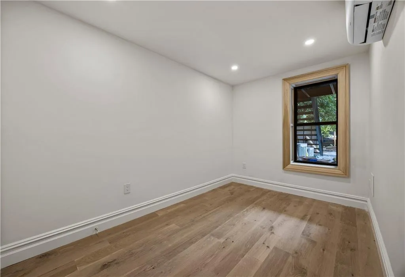
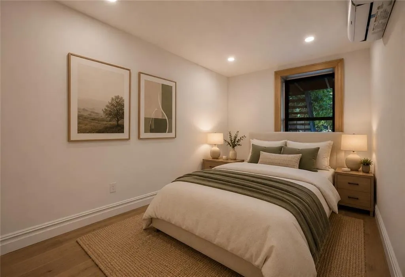
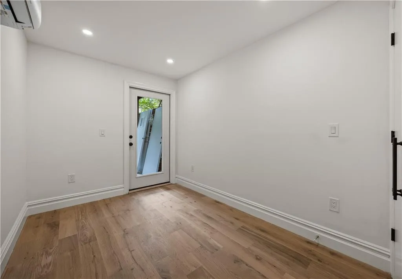
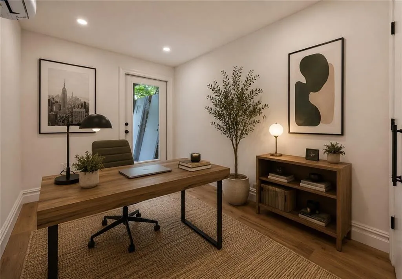
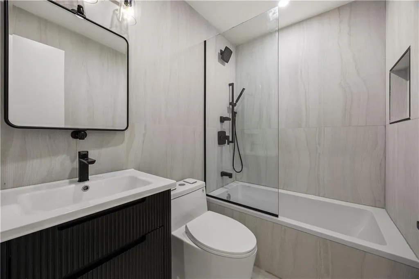
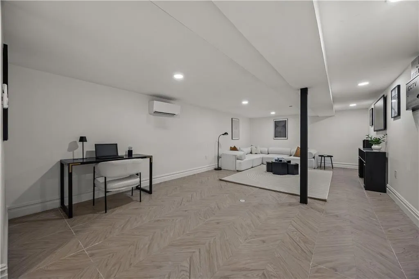
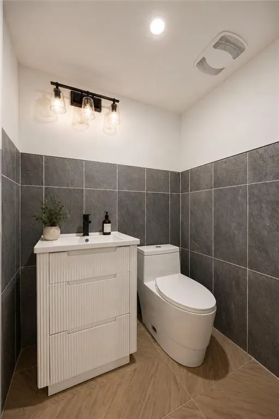
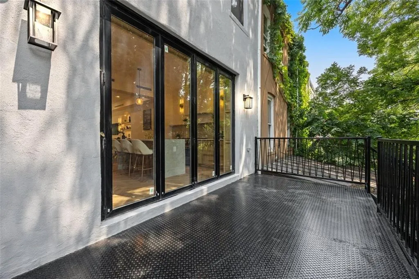
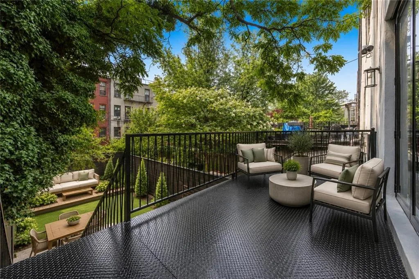
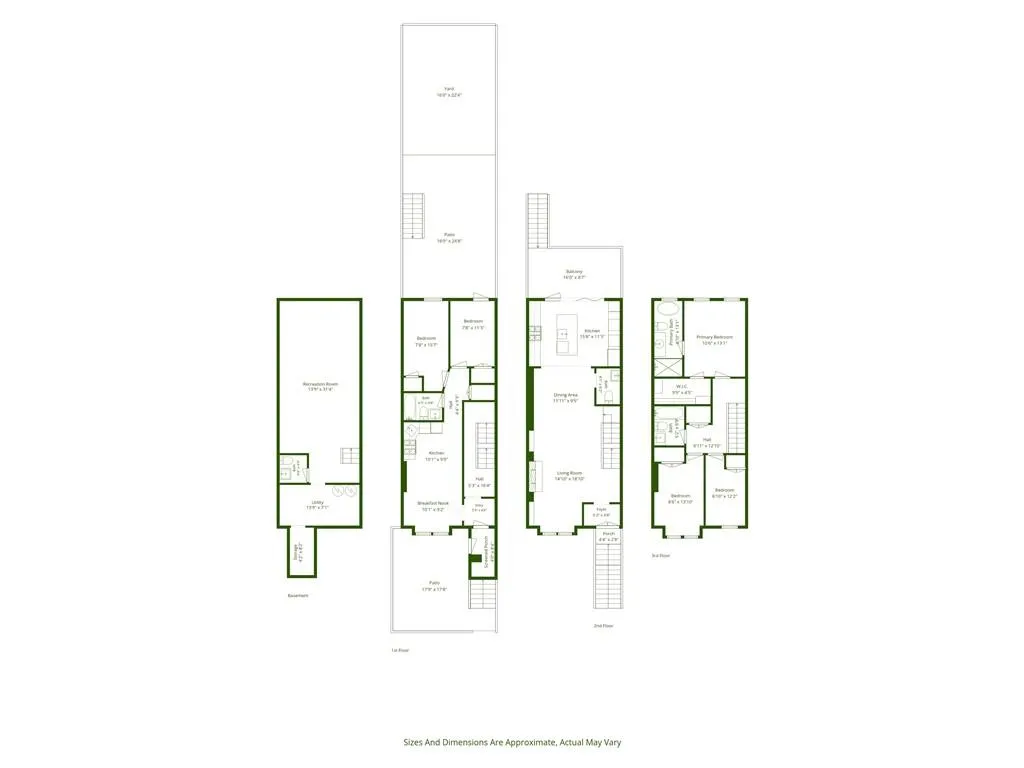
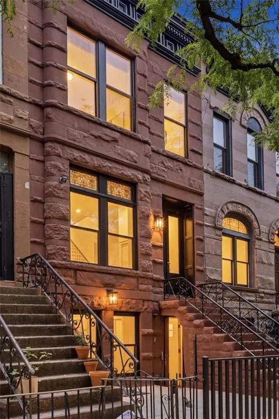
Meticulously rebuilt from top to bottom, 394 Bainbridge Street is a masterfully reimagined two-family brownstone that blends the architectural character of Stuyvesant Heights with the comfort of a newly rebuilt home. Configured as an expansive owner's triplex above a private two-bedroom garden apartment, the home offers exceptional design with the flexibility of supplemental rental income. Natural light pours through oversized windows, illuminating white oak herringbone floors, soaring ceilings, and light-filled living spaces where custom millwork, illuminated arched niches, and a striking fireplace create a warm yet sophisticated atmosphere. Anchored by custom oak cabinetry, Taj Mahal quartzite, and a dramatic waterfall island, the chef's kitchen was designed for everyday living and entertaining. A Kingston Brass bridge faucet, Wolf professional range, integrated Fisher & Paykel appliances, built-in wine refrigerator, and oversized sliding glass doors open to a private terrace overlooking the landscaped backyard. The upper levels feature a tranquil primary suite with a custom walk-in closet and a spa-inspired bath appointed with a freestanding soaking tub, oversized glass shower, porcelain slab finishes, and elegant Delta fixtures. A finished recreation level adds flexibility for a media room, home office, fitness studio, or playroom. The private two-bedroom garden apartment has its own entrance, ideal for rental income. Every finish and fixture reflects the quality and craftsmanship found throughout the home while preserving the timeless appeal of a classic Brooklyn brownstone. Located in historic Stuyvesant Heights, you're moments from Saraghina, Chez Oskar, Trad Room, Peaches, Saratoga Park, and the A/C and J/Z trains. Timeless in character and uncompromising in execution, 394 Bainbridge Street is a home built to be appreciated for generations. Select photographs have been virtually staged to illustrate the home's potential.
View More

Building Features 2 Floors1 Units

intercom

$2,449,999 / $839 per ft²

Listed on Jul 27, 2026

2 Days on Market

5 Beds / 3 Baths - / 2,917 ft²

Total Monthly expenses: $414

Maintenance: - / R.E. Taxes $414

Other Details:

Single Family

Lot Size: 17.25' x 100.0' Built: 17.25' x 42.0'

Zoning: A0-9

Exclusively listed with: Revived Residential Source: Brooklyn MLS

John
Falce

[email protected]

(718) 689-4688

Michael
Chindemi

[email protected]

(347) 994-6789

Listing Courtesy of Revived Residential

Unit listing history

Date Status Amount Listed by
Loading History...

Similar Listings for Sale

559 MACDONOUGH ST - Unit HOUSE

Bedford Stuyvesant / TOWNHOUSE

$2,450,000

On market for $2,450,000

0% from ask / 85 days on market

Monthly Expenses: $0

5 beds - 4 baths / 3000 ft²

748 HANCOCK ST - Unit HOUSE

Bedford Stuyvesant / TOWNHOUSE

$2,495,000

On market for $2,495,000

0% from ask / 49 days on market

Monthly Expenses: $0

4 beds - 3 baths / 2634 ft²

311 MONROE ST - Unit HOUSE

Bedford Stuyvesant / TOWNHOUSE

$2,495,000

On market for $2,495,000

-4.0% from ask / 112 days on market

Monthly Expenses: $0

3 beds - 3 baths / 2341 ft²

451 HANCOCK ST - Unit HOUSE

Bedford Stuyvesant / TOWNHOUSE

$2,495,000

On market for $2,495,000

0% from ask / 21 days on market

Monthly Expenses: $0

4 beds - 4 baths / 2880 ft²

137 PUTNAM AVE - Unit HOUSE

Bedford Stuyvesant / TOWNHOUSE

$2,499,000

On market for $2,499,000

-12.32% from ask / 85 days on market

Monthly Expenses: $481

5 beds - 3 baths / 2753 ft²

596 HANCOCK ST - Unit HOUSE

Bedford Stuyvesant / TOWNHOUSE

$2,395,000

On market for $2,395,000

0% from ask / 22 days on market

Monthly Expenses: $0

4 beds - 3 baths / 2607 ft²

774 GREENE AVE - Unit TH

Bedford Stuyvesant / TOWNHOUSE

$2,525,000

On market for $2,525,000

0% from ask / 13 days on market

Monthly Expenses: $891

7 beds - 4 baths / 3262 ft²

488A QUINCY ST - Unit HOUSE

Bedford Stuyvesant / TOWNHOUSE

$2,595,000

On market for $2,595,000

0% from ask / 49 days on market

Monthly Expenses: $0

5 beds - 4 baths / 3105 ft²

114A HART ST - Unit HOUSE

Bedford Stuyvesant / TOWNHOUSE

$2,595,000

On market for $2,595,000

-3.71% from ask / 90 days on market

Monthly Expenses: $0

5 beds - 3 baths / 2750 ft²

582 QUINCY ST - Unit HOUSE

Bedford Stuyvesant / TOWNHOUSE

$2,599,000

On market for $2,599,000

0% from ask / 141 days on market

Monthly Expenses: $0

5 beds - 4 baths / 2912 ft²

737 DECATUR ST - Unit HOUSE

Bedford Stuyvesant / TOWNHOUSE

$2,295,000

On market for $2,295,000

0% from ask / 12 days on market

Monthly Expenses: $0

5 beds - 3 baths / 2700 ft²

82 CHAUNCEY ST - Unit HOUSE

Bedford Stuyvesant / TOWNHOUSE

$2,295,000

On market for $2,295,000

-4.18% from ask / 49 days on market

Monthly Expenses: $0

5 beds - 3 baths / 2583 ft²

427 FRANKLIN AVE - Unit HOUSE

Bedford Stuyvesant / TOWNHOUSE

$2,695,000

On market for $2,695,000

0% from ask / 8 days on market

Monthly Expenses: $0

4 beds - 3 baths / 3003 ft²

942 PUTNAM AVE - Unit HOUSE

Bedford Stuyvesant / TOWNHOUSE

$2,199,995

On market for $2,199,995

-8.3% from ask / 249 days on market

Monthly Expenses: $0

5 beds - 3 baths / 3240 ft²

537 HALSEY ST - Unit HOUSE

Bedford Stuyvesant / TOWNHOUSE

$2,195,000

On market for $2,195,000

0% from ask / 61 days on market

Monthly Expenses: $0

5 beds - 3 baths / 3040 ft²