Description
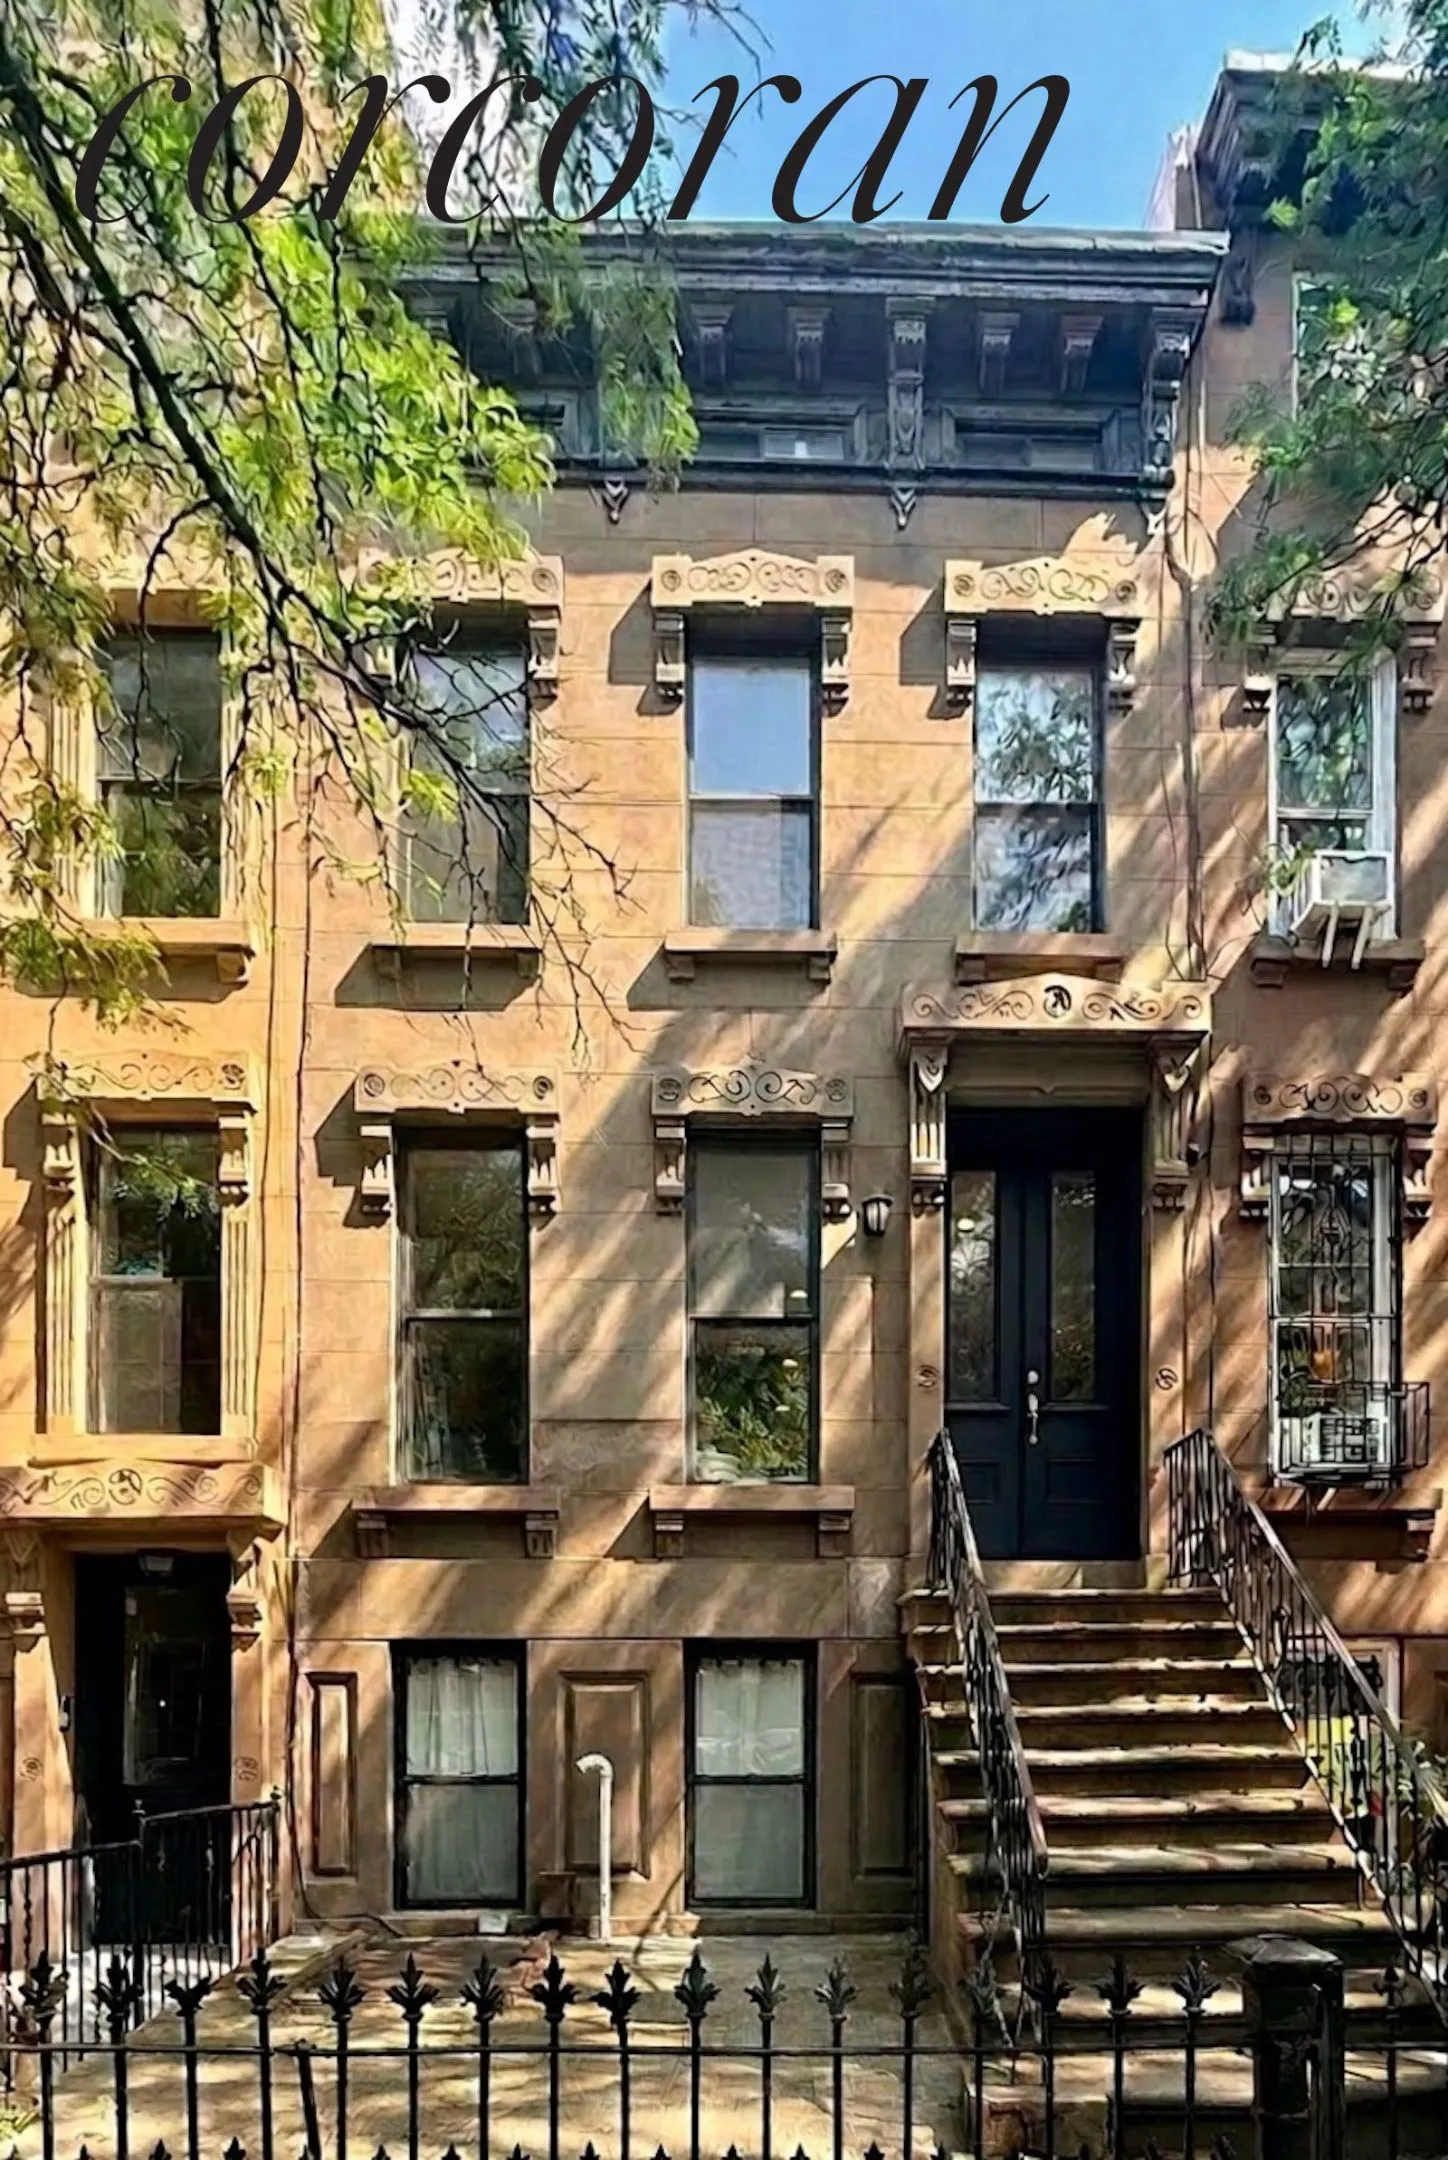
Welcome to 585 Ρutnam Avenue, a four-story Brooklyn brownstone townhouse configured as an owner’s triplex over a garden duplex rental, located on a well-kept block in Stuyvesant Heights, Bed-Stuy. This is a practical opportunity to move in as-is while adding value over time, with built-in rental income.
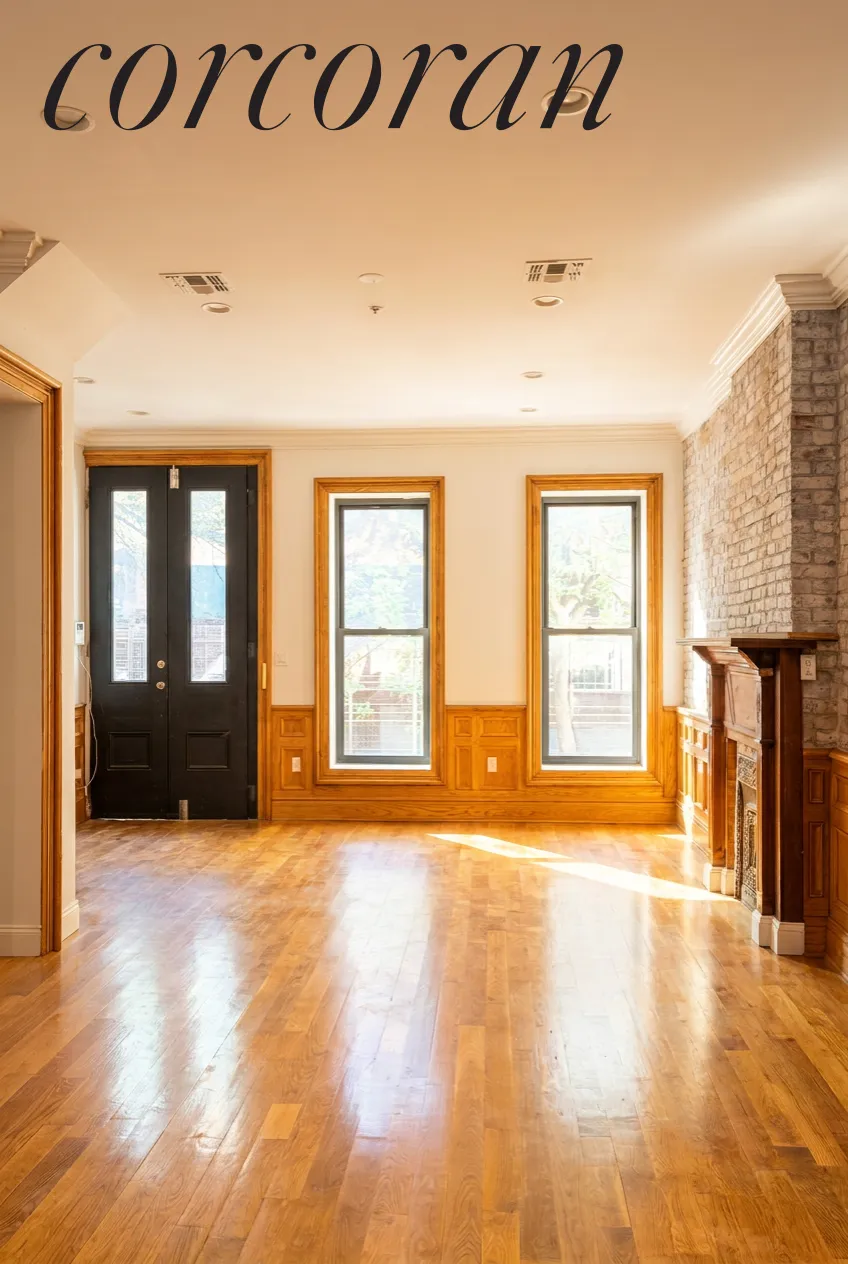
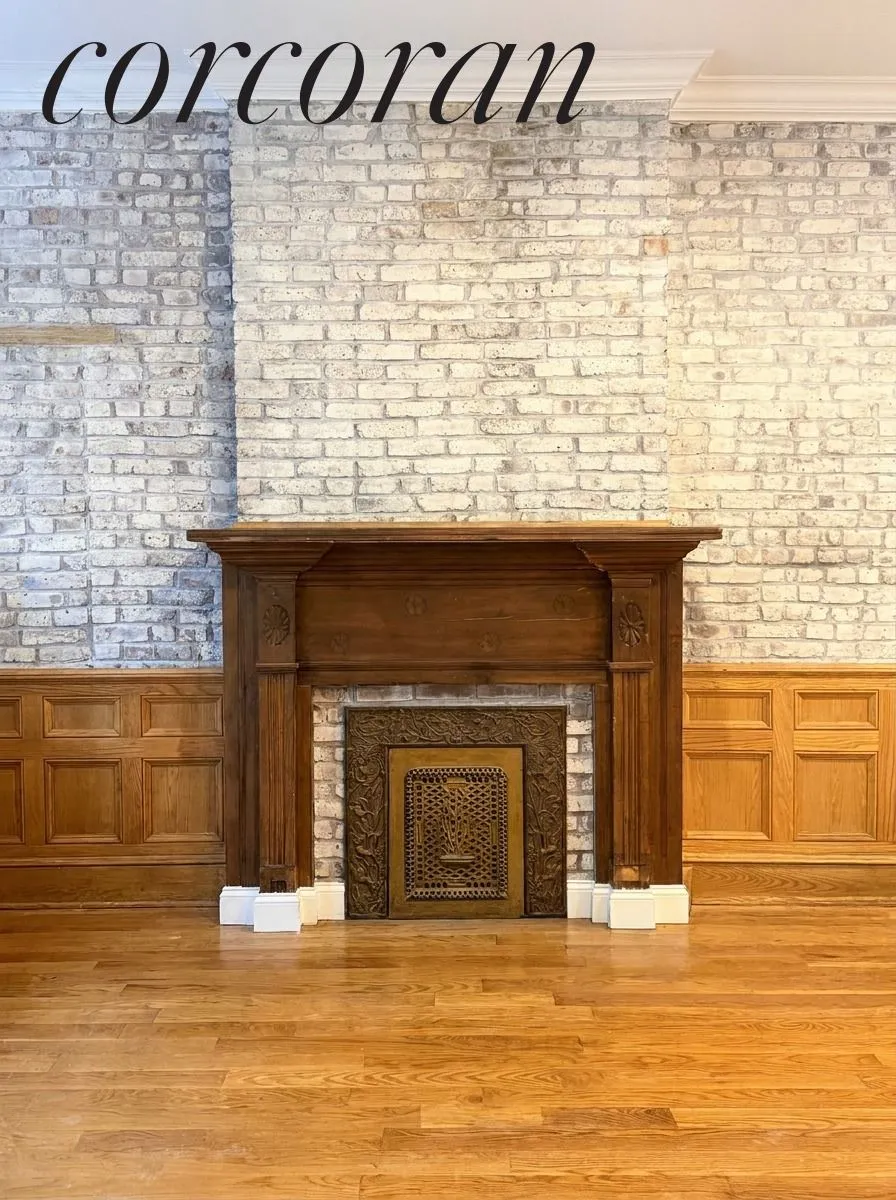
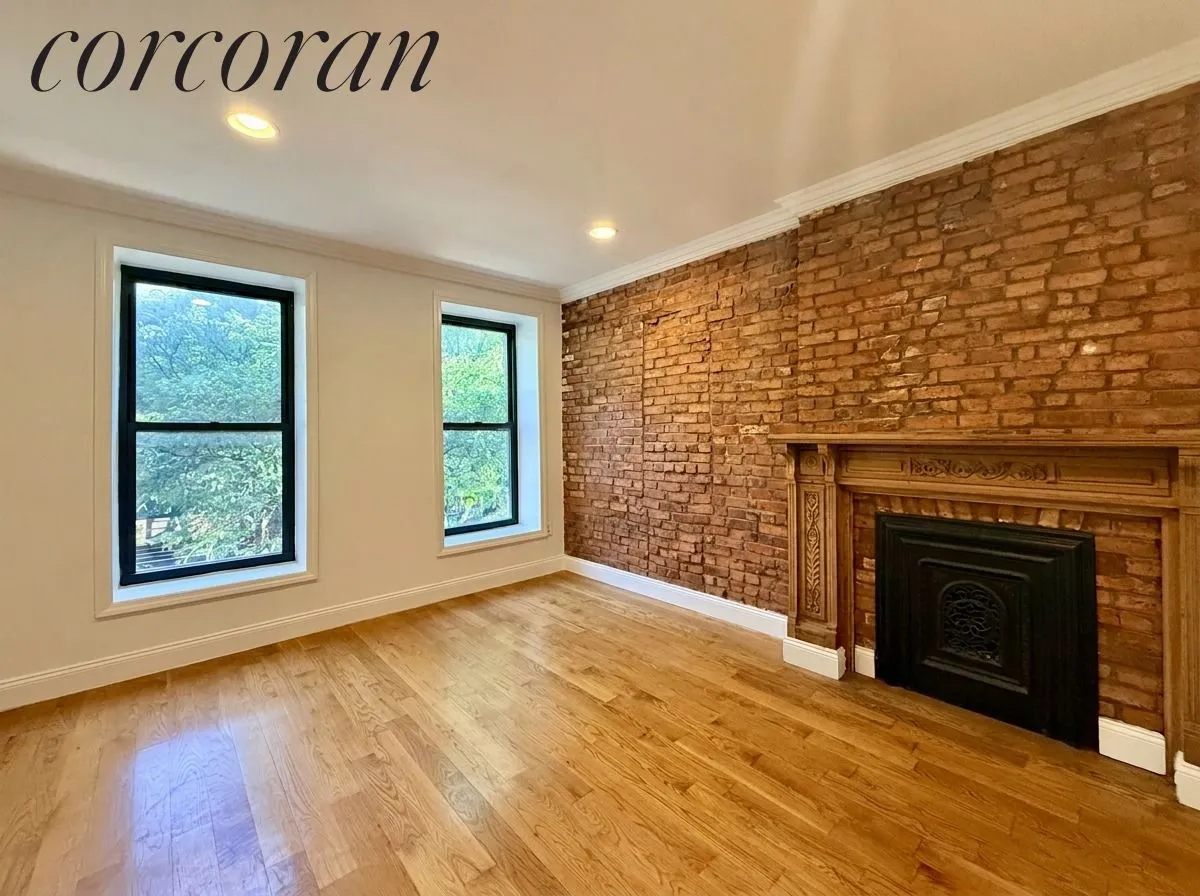
The home features hardwood floors, central HVAC, and four decorative fireplaces throughout.
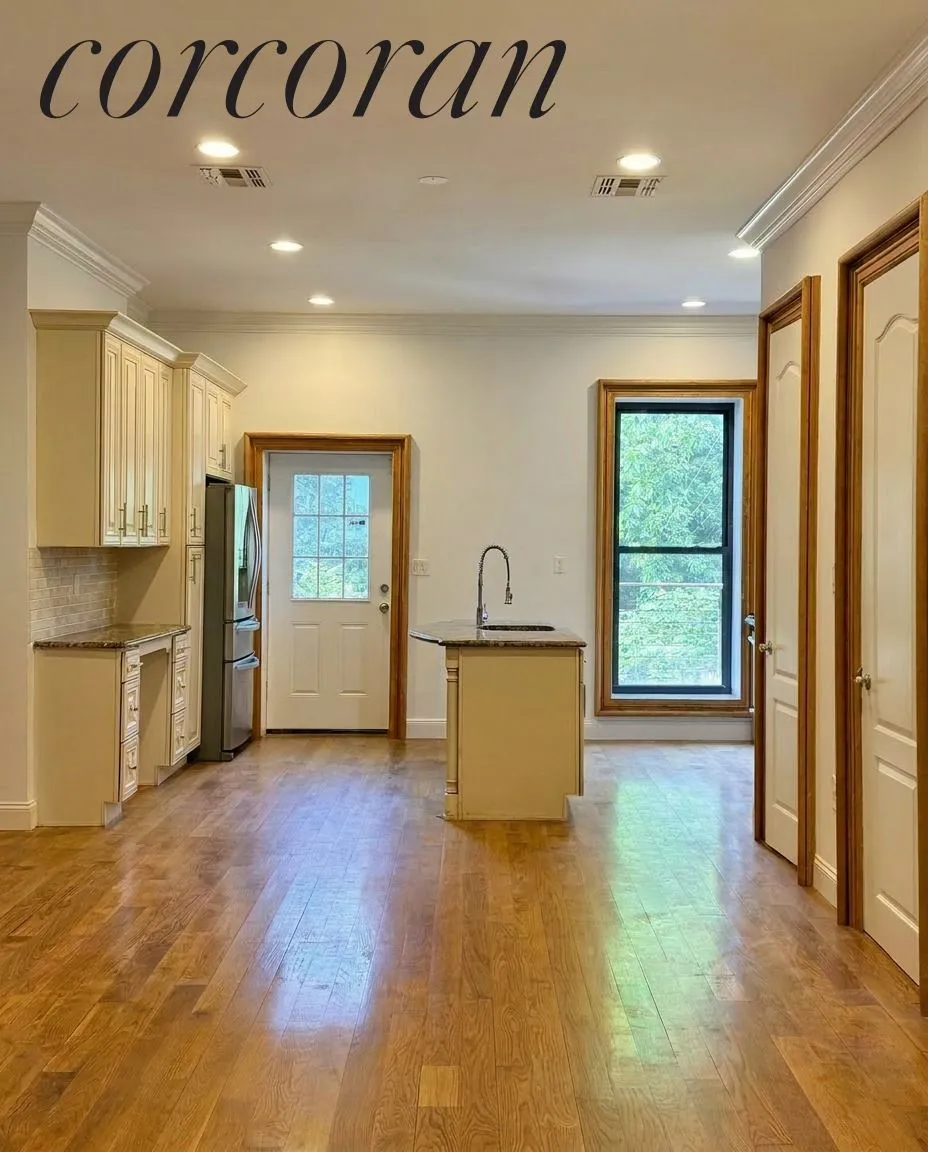
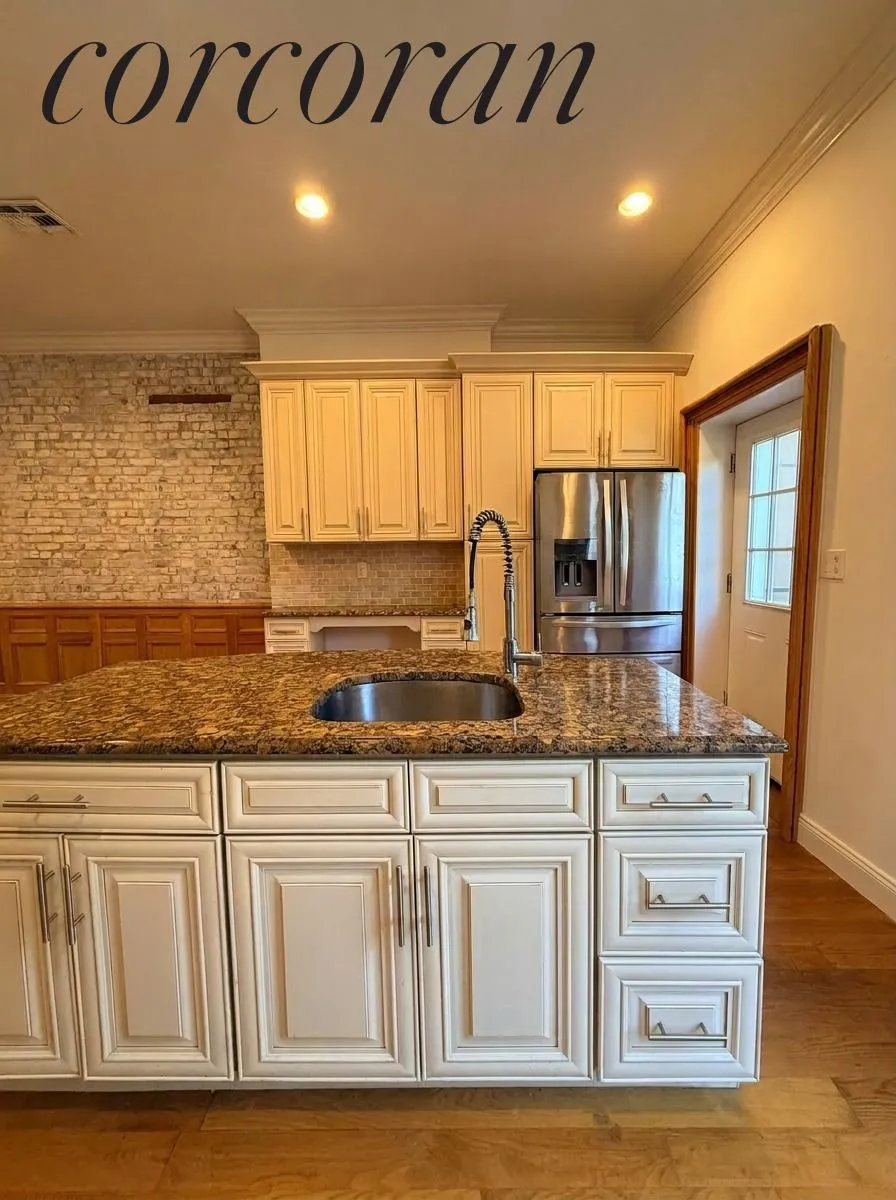
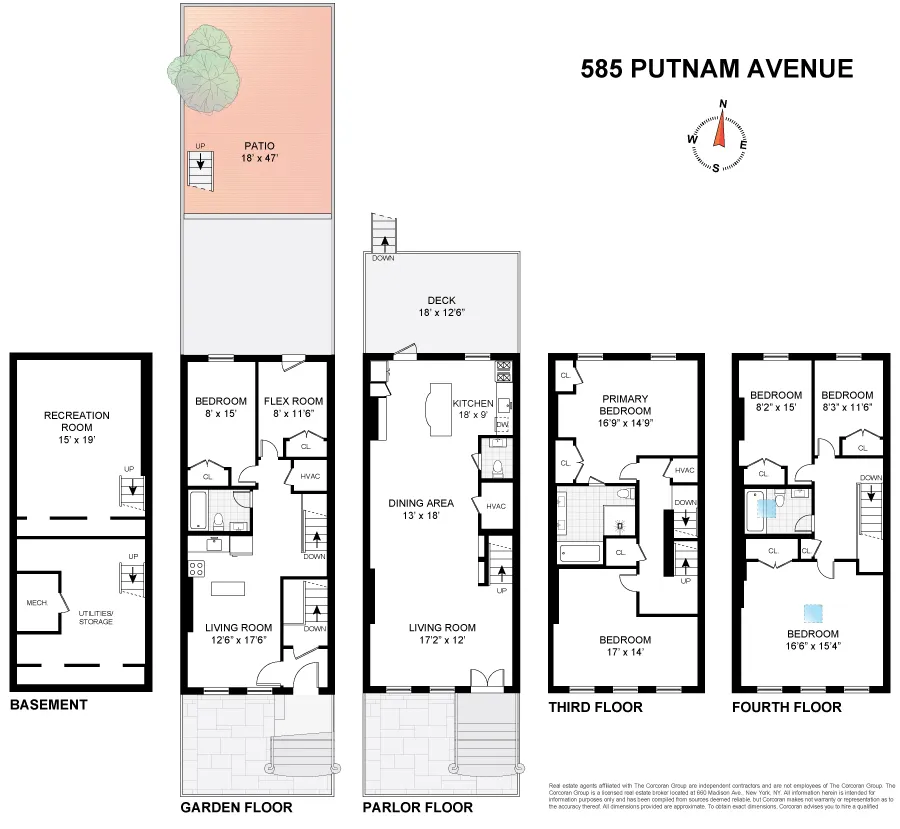
The parlor level offers high ceilings, original wainscoting, a decorative fireplace, and a powder room. The kitchen is fully functional with a new stove and opens to an oversized rear deck.
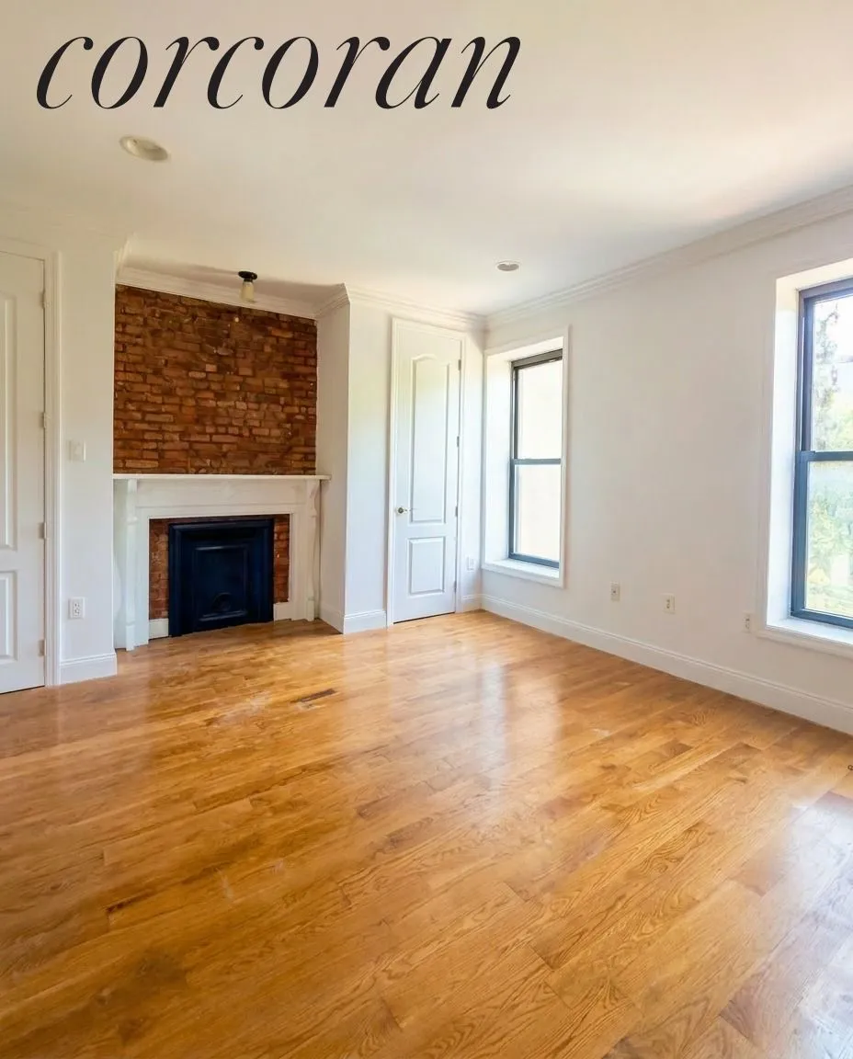
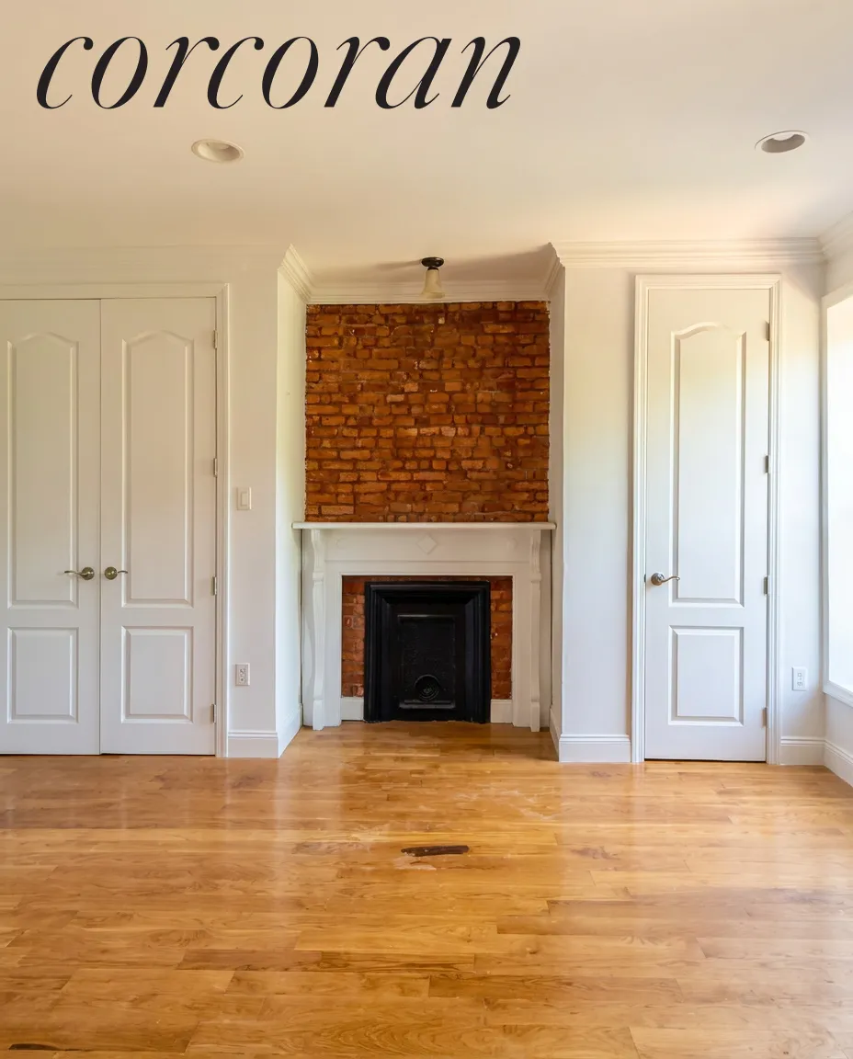
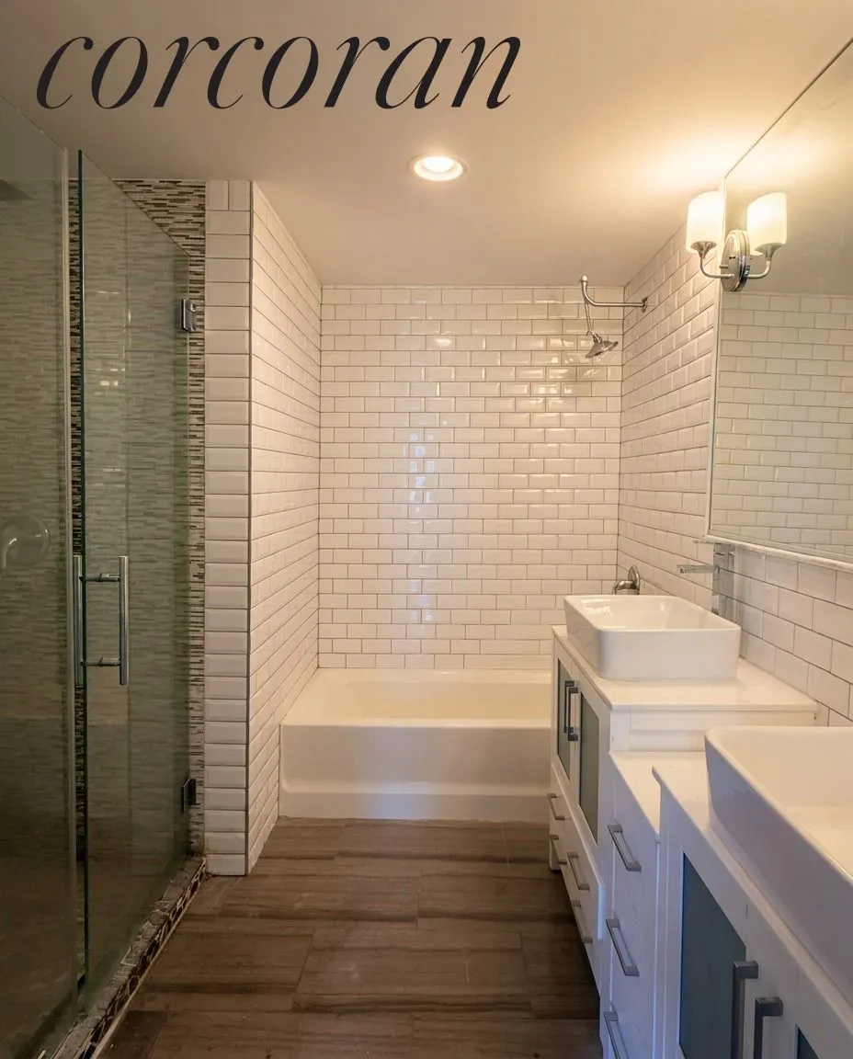
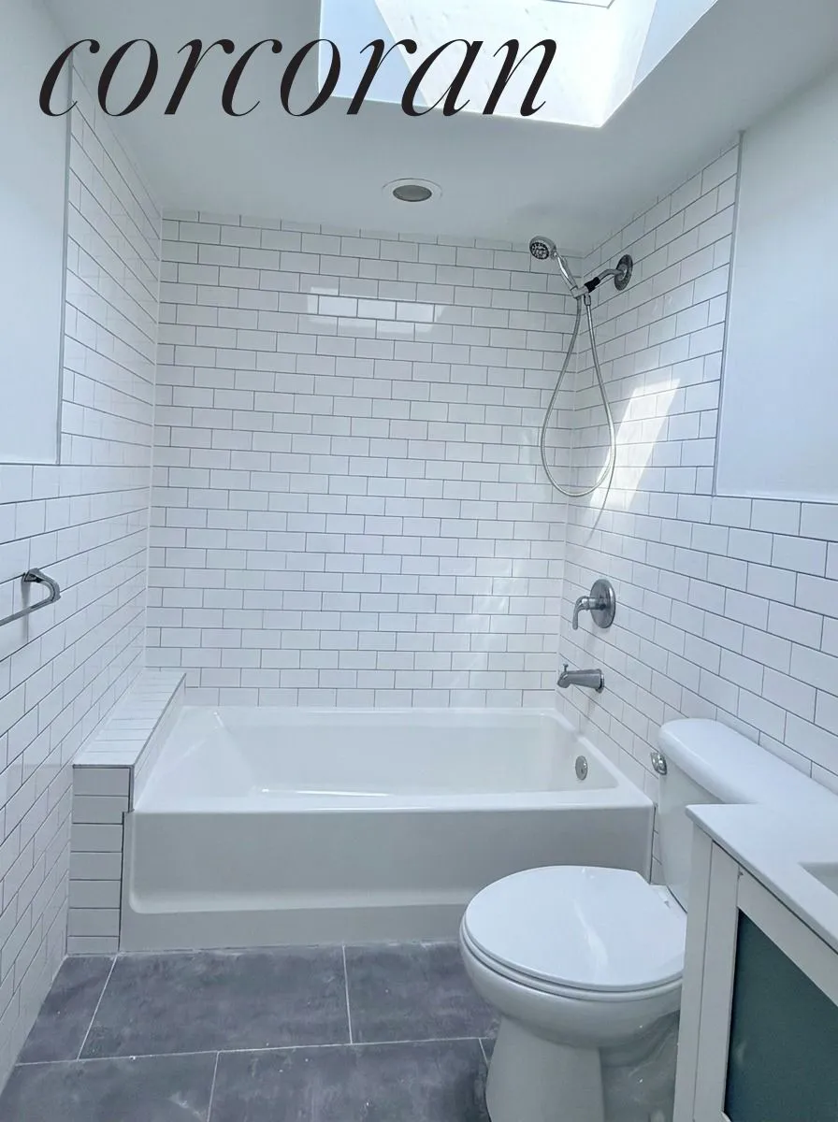
Upstairs, the primary level features a full-width bedroom with a decorative fireplace and an en-suite bath with double vanity, tub, and separate shower. This floor also includes a second bedroom or sitting room and a washer/dryer closet. The top floor is bright with skylights and includes three additional bedrooms and a full bath.
The garden level includes a two-bedroom rental with access to a finished basement, offering strong income potential. A separate front portion of the basement, accessible from the main hallway, provides additional storage.
The rear yard is fully paved for low maintenance.
A Bed-Stuy townhouse under $2M with income potential and flexibility to maintain, upgrade, or reconfigure over time.
View More
The home features hardwood floors, central HVAC, and four decorative fireplaces throughout.
The parlor level offers high ceilings, original wainscoting, a decorative fireplace, and a powder room. The kitchen is fully functional with a new stove and opens to an oversized rear deck.
Upstairs, the primary level features a full-width bedroom with a decorative fireplace and an en-suite bath with double vanity, tub, and separate shower. This floor also includes a second bedroom or sitting room and a washer/dryer closet. The top floor is bright with skylights and includes three additional bedrooms and a full bath.
The garden level includes a two-bedroom rental with access to a finished basement, offering strong income potential. A separate front portion of the basement, accessible from the main hallway, provides additional storage.
The rear yard is fully paved for low maintenance.
A Bed-Stuy townhouse under $2M with income potential and flexibility to maintain, upgrade, or reconfigure over time.
Building Features 3 Floors3 Units
intercom
Unit Features
fireplace
washerdryer
Exposures: North, South
Pet Policy: Building No, No
$1,795,000 / $598 per ft²
Listed on Jul 09, 2026
7 Days on Market
7 Beds / 3.5 Baths / 3,000 ft²
Total Monthly expenses: $572
Maintenance: - / R.E. Taxes $572
Other Details:
Three Family
Lot Size: 18.0' x 100.0' Built: 18.0' x 45.0'
Zoning: C0
Open House
Sun Jul 19, 12:30 PM - 1:30 PM
Exclusively listed with: Corcoran Group Source: RLS
Listing Courtesy of Corcoran Group
View Listing
Unit listing history
| Date | Status | Amount | Listed by | ||
|---|---|---|---|---|---|
| Loading History... | |||||