Description
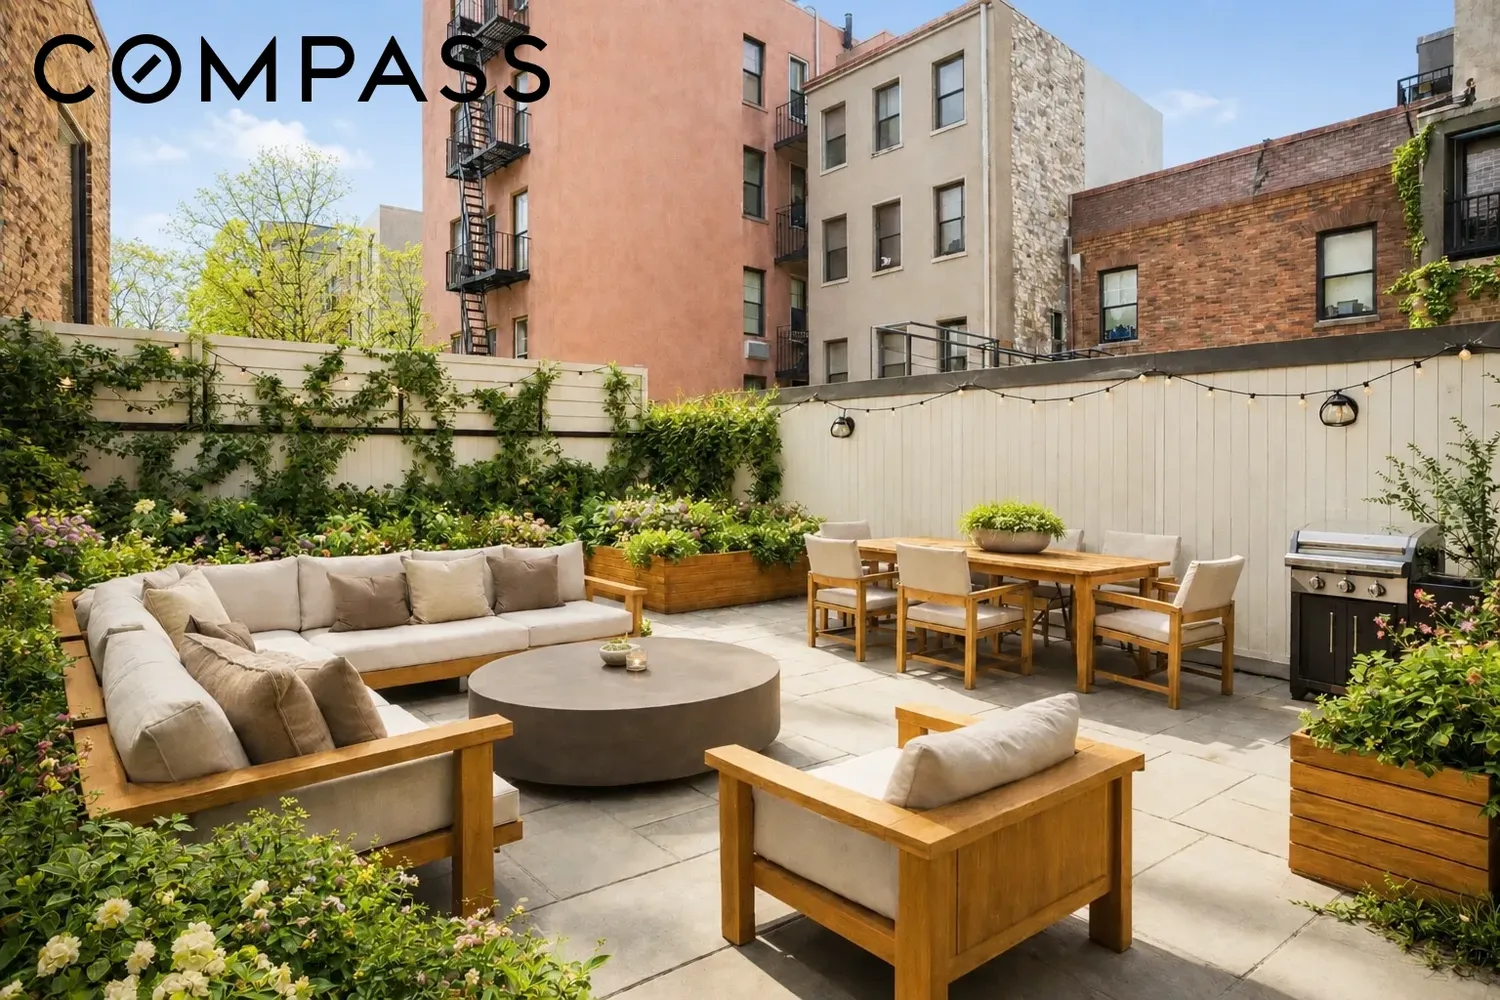
389 Classon Avenue, impeccablу renovated by Jennifer Μorris Designs, is a 4-bedroom, two-family, currently configured as a single-family townhouse with 11-ft ceilings, beautifully restored details, a finished cellar, and a fantastic backyard.
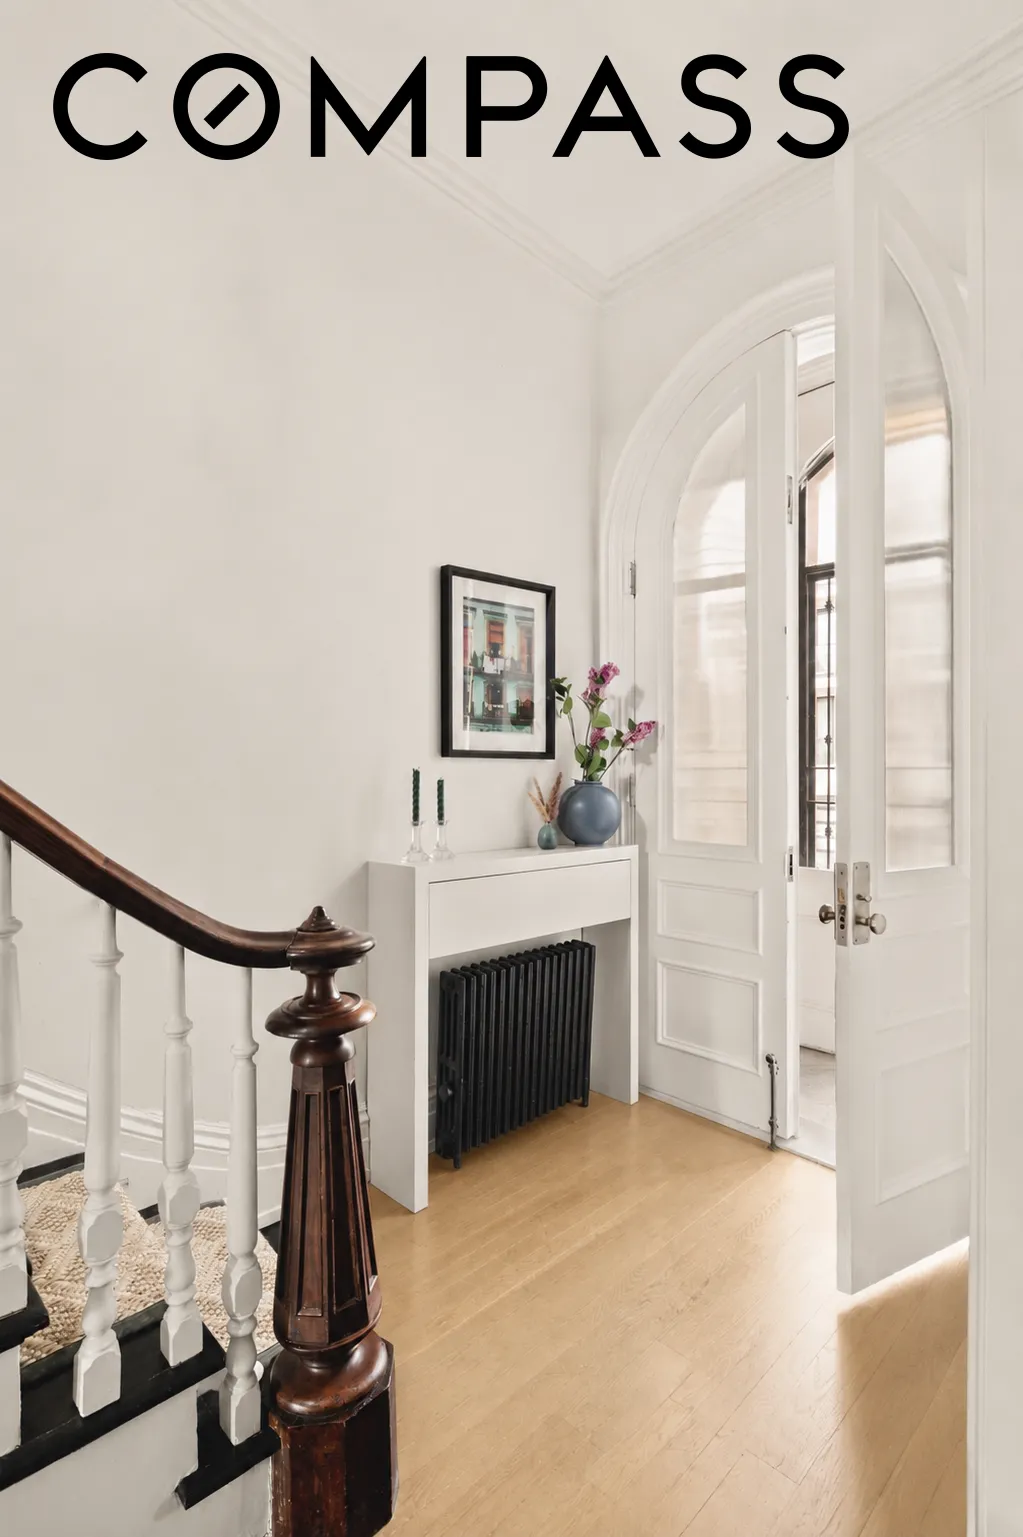
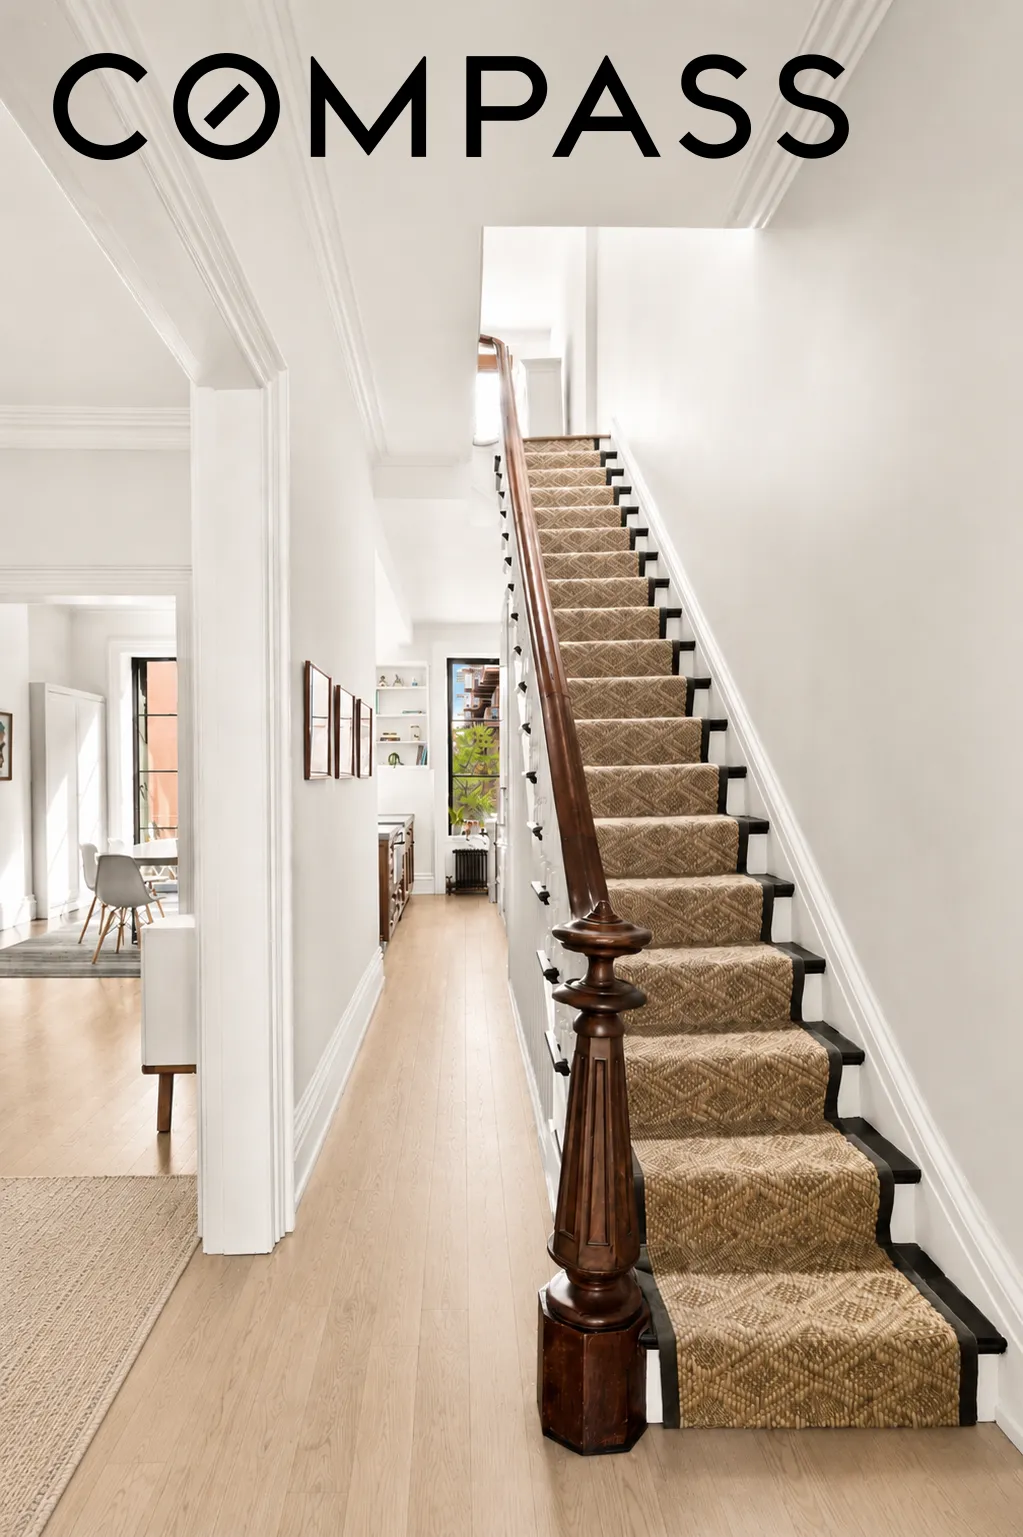
Spanning three stories, plus the finished cellar, this turn-key home has been thoughtfully reimagined from top to bottom, seamlessly blending classic brownstone charm with modern updates and functionality.
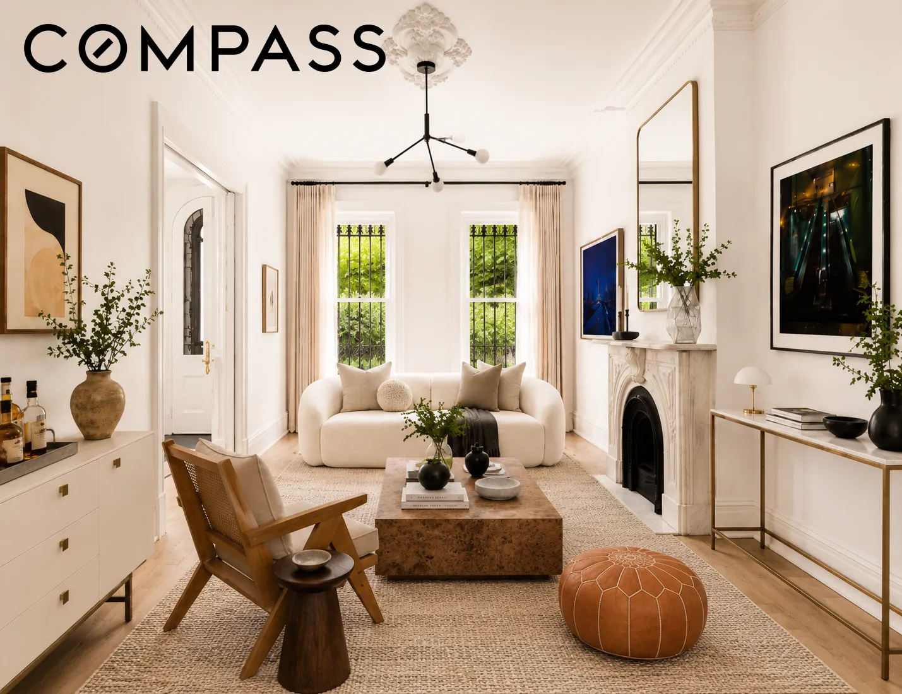
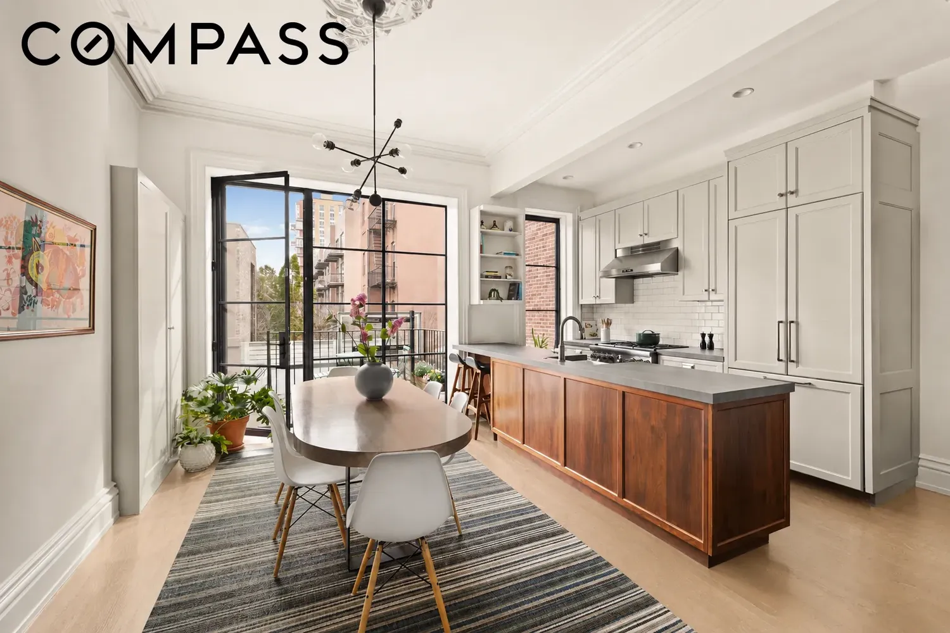
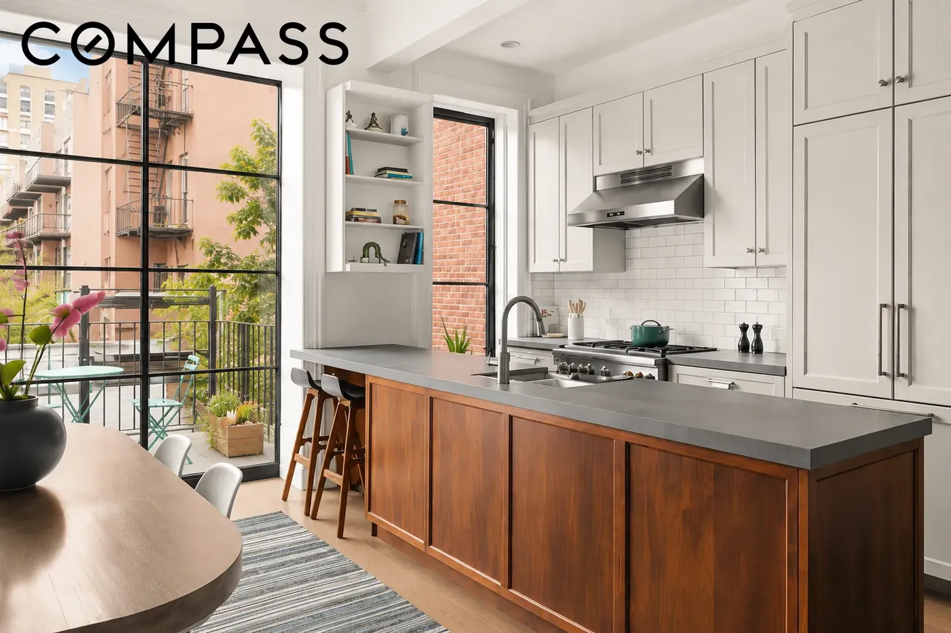
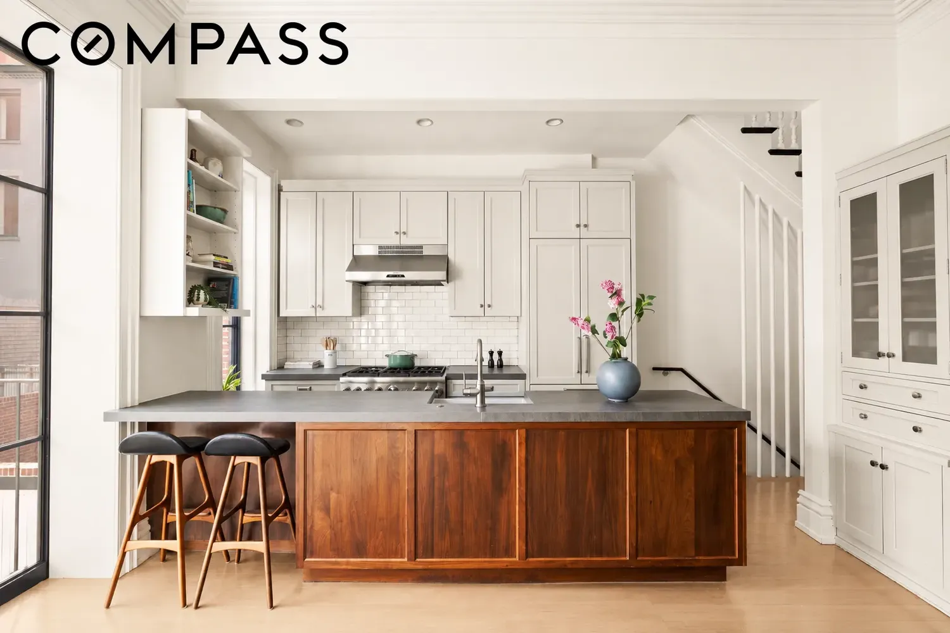
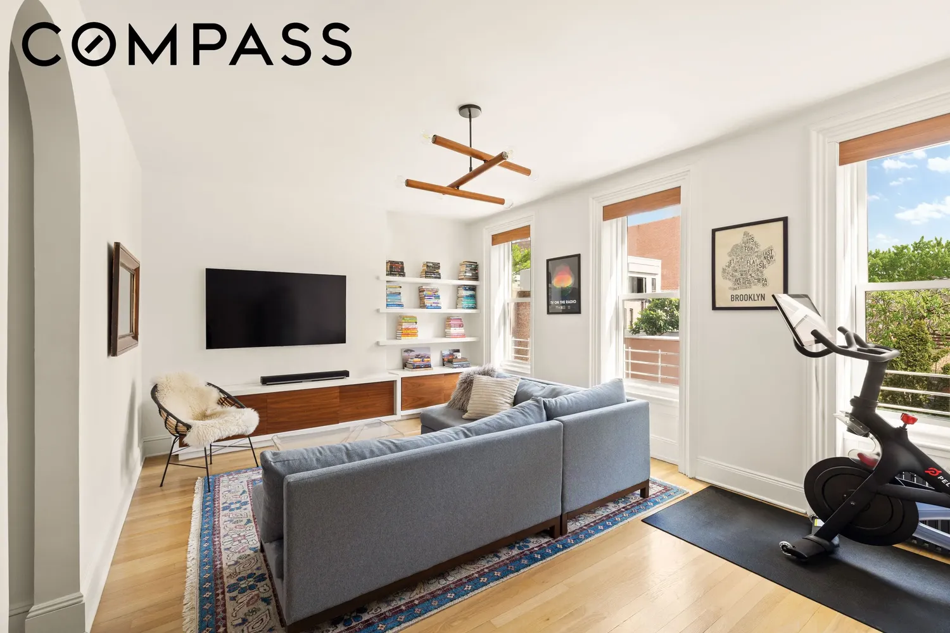
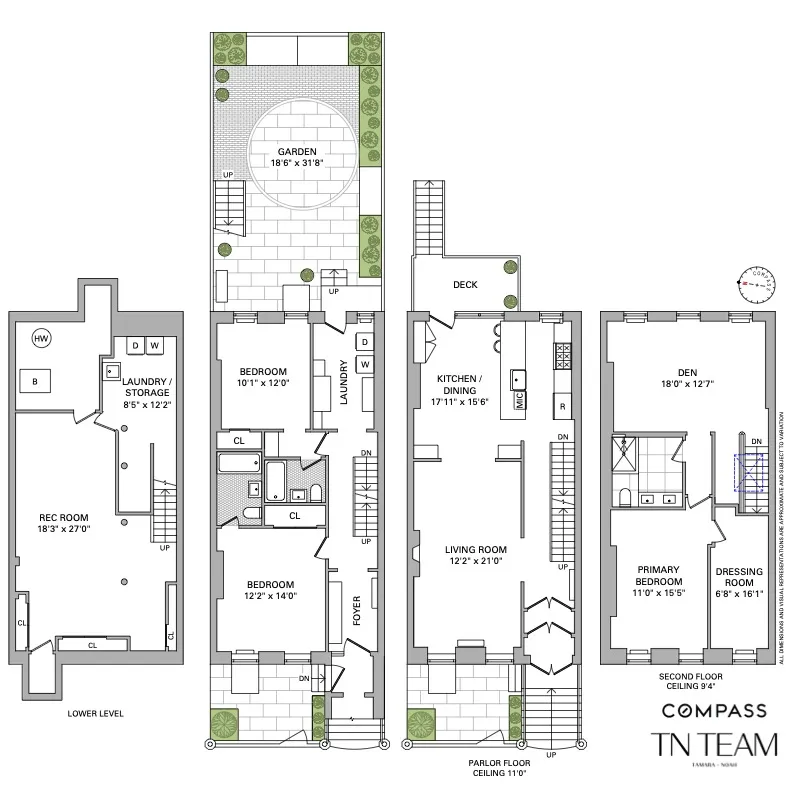
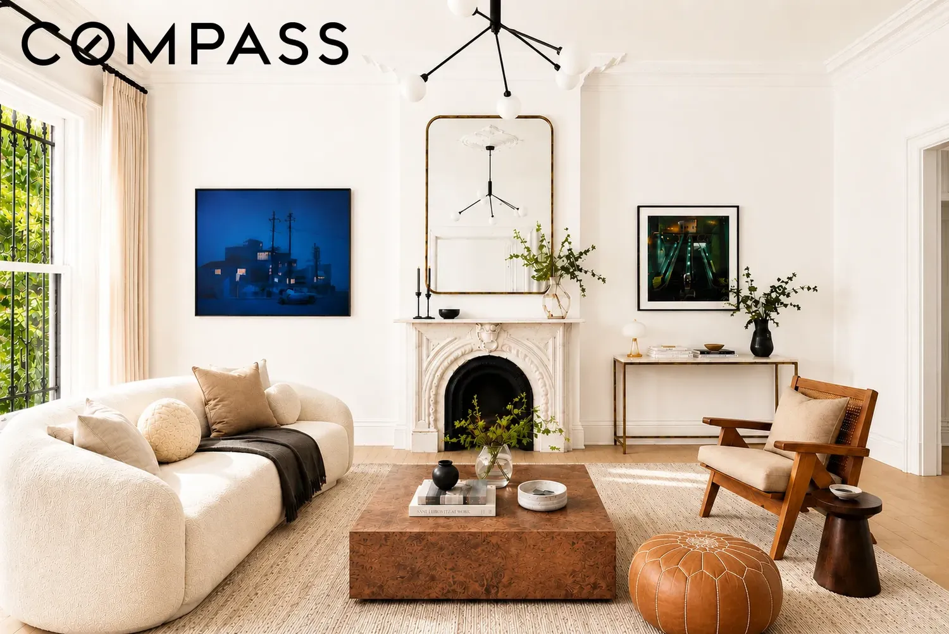
The parlor level is designed for both everyday living and effortless entertaining, featuring impressive 11-foot ceilings. The gracious living room flows seamlessly into a beautifully appointed open kitchen and dining area. Thoughtfully crafted with custom millwork, high-end appliances featuring a 36” Thermador range, and refined finishes, the space feels both elevated and inviting. A dramatic oversized glass wall at the rear brings in abundant natural light and opens directly on to a large deck for effortless indoor-outdoor living.
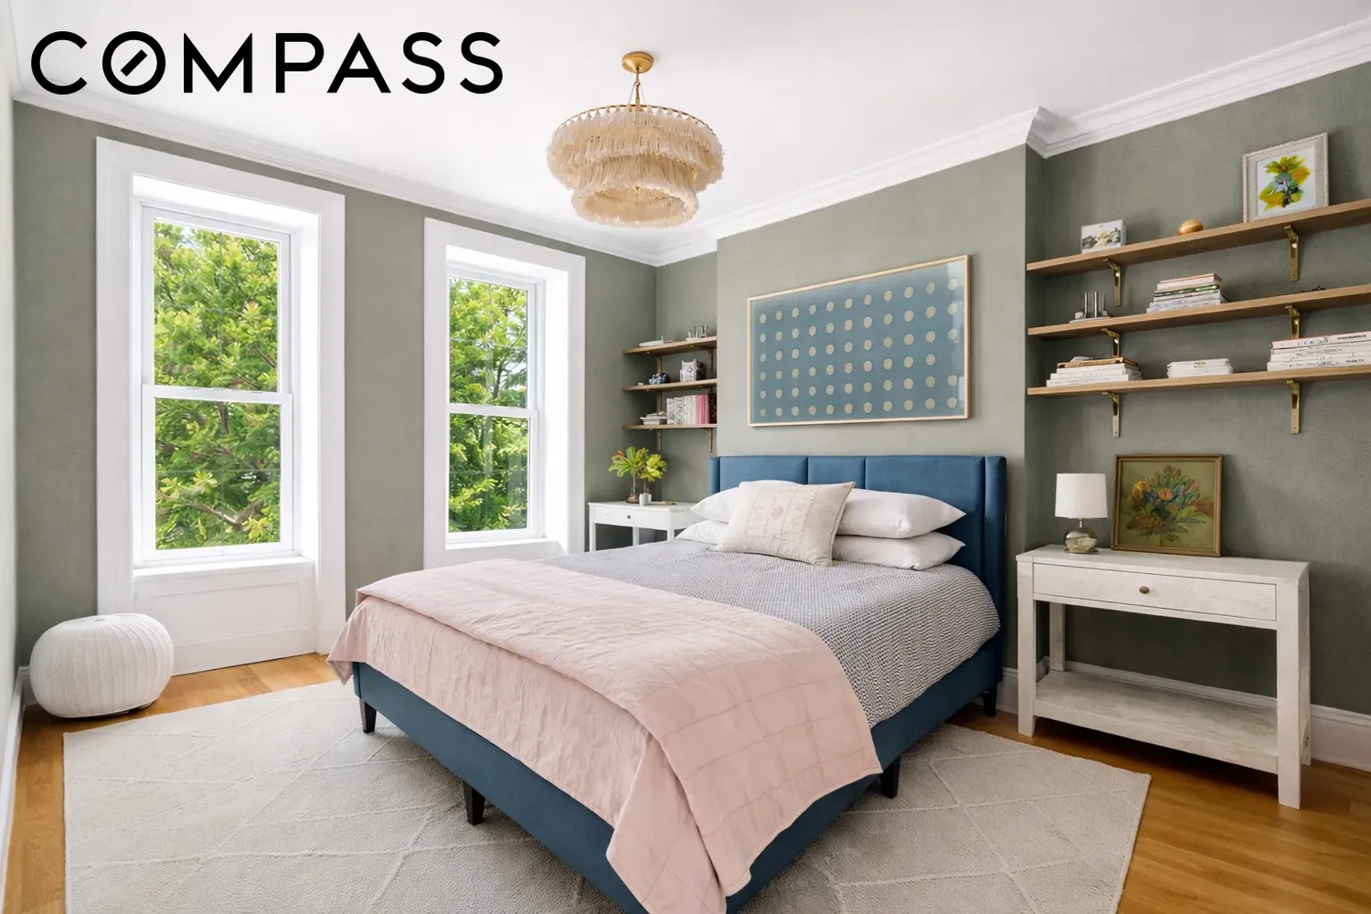
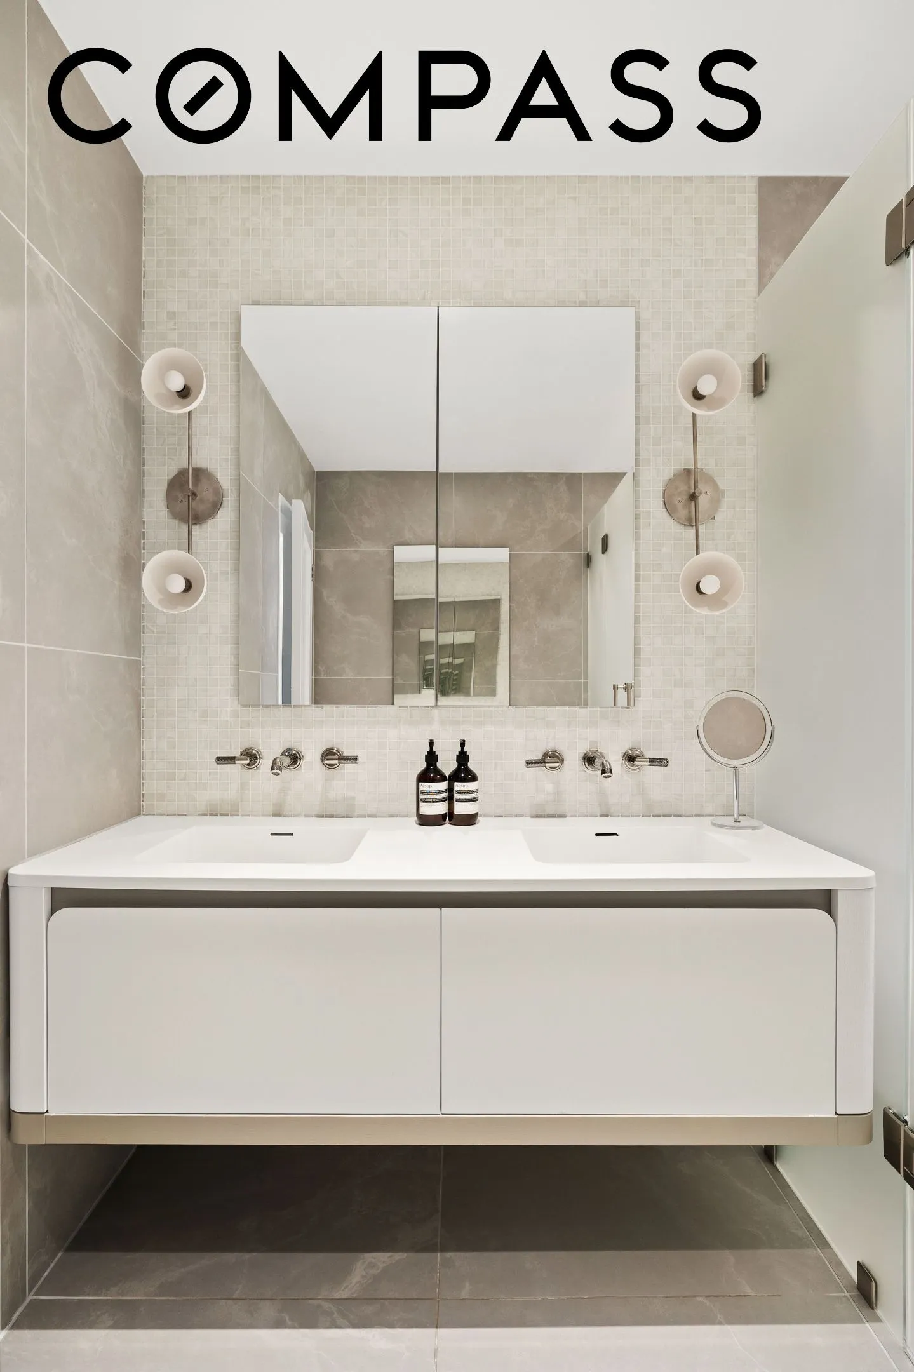
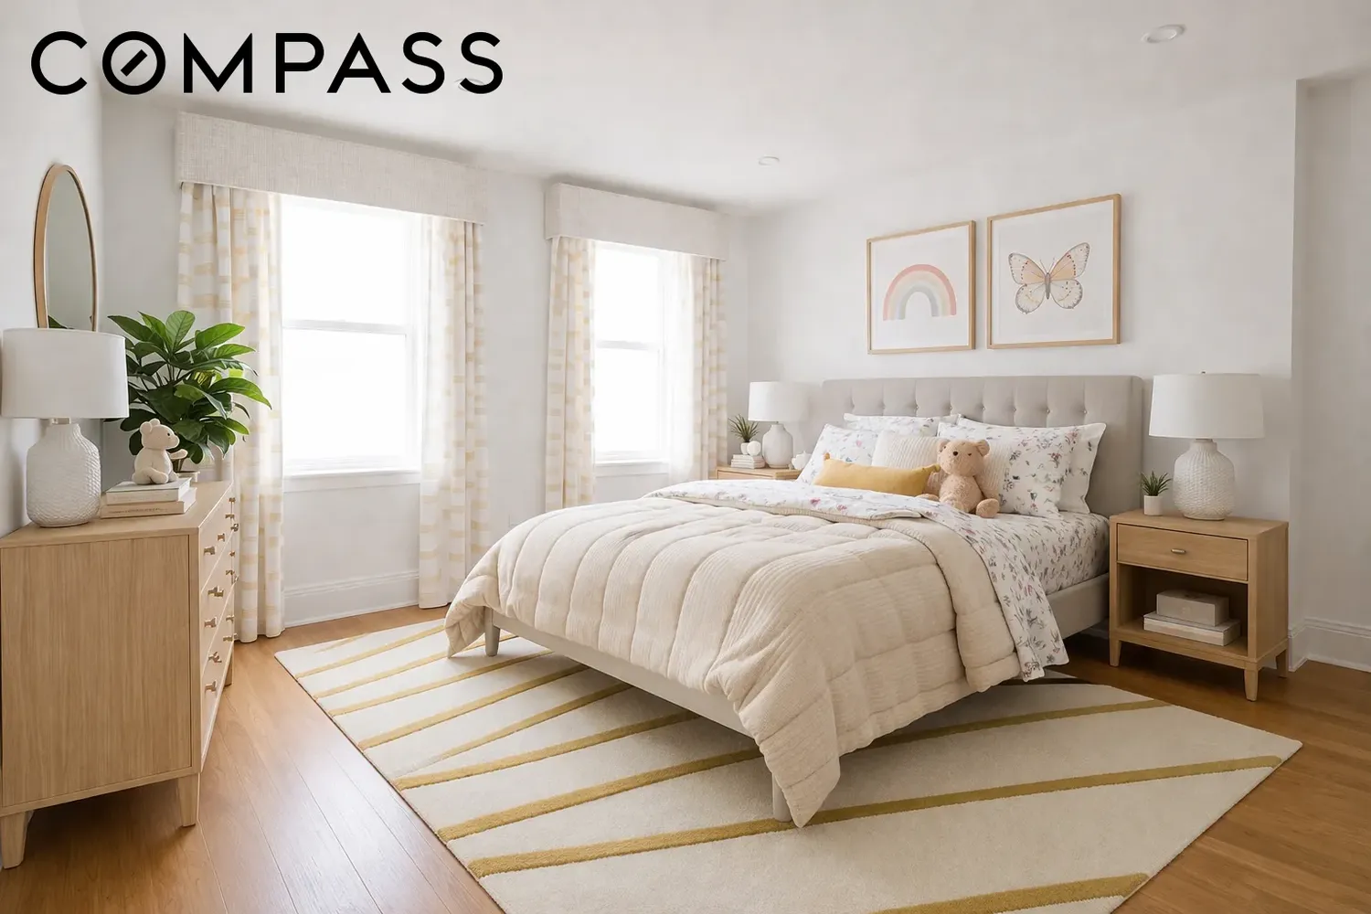
Upstairs offers a spacious primary suite with an oversized walk-in closet and a beautifully renovated primary bathroom. A wide, open den stretches across the full width of the home, creating a versatile living space as a media room, lounge, or additional bedroom.
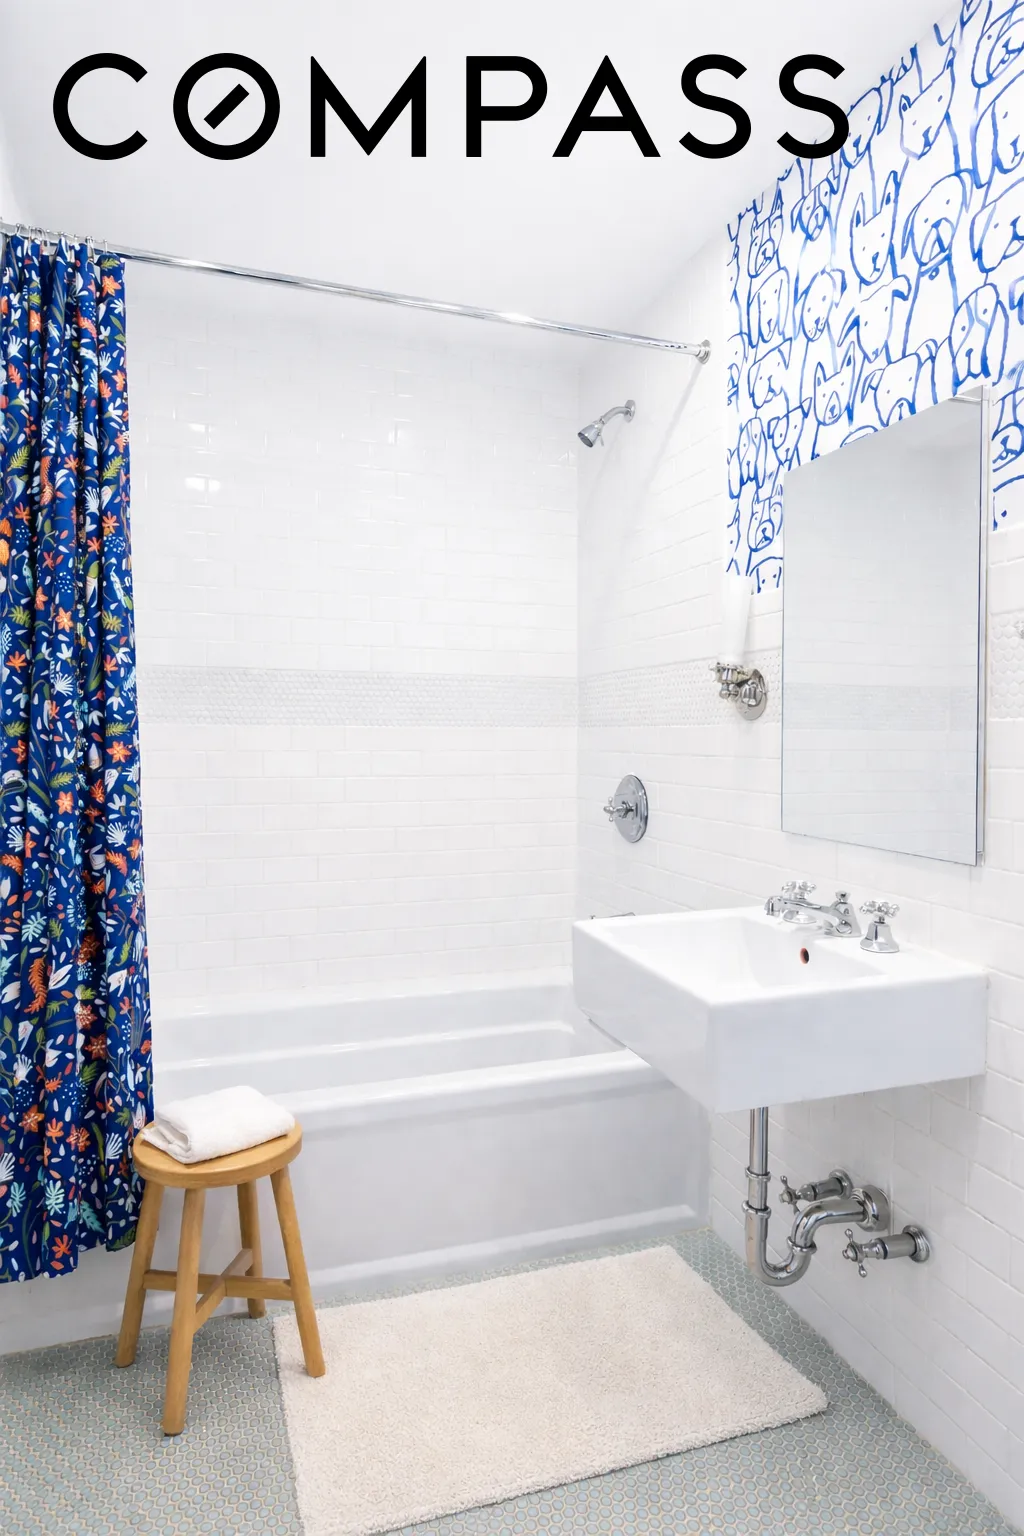
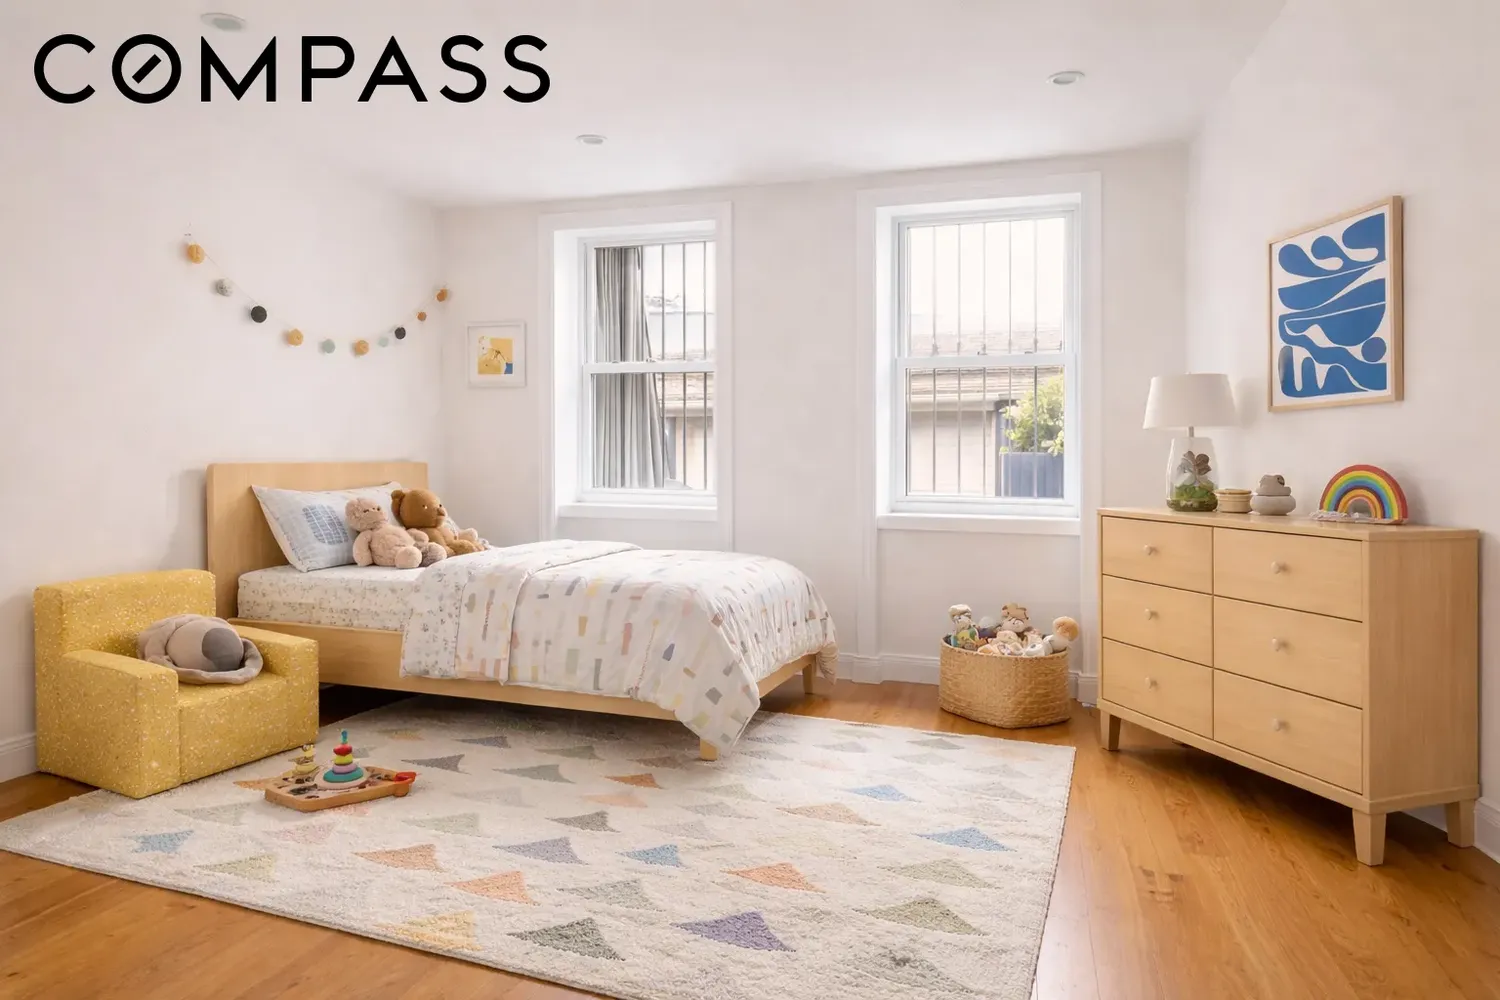
The garden level features two generously sized bedrooms, two renovated full bathrooms, and a thoughtfully designed laundry room with direct access to the backyard.
The lower rec room has been reimagined into a fabulous play space. This level also includes excellent storage.
Every system has been upgraded for modern living, including plumbing and electrical and energy-efficient heating and cooling.
Located at the crossroads of Clinton Hill and Bedford-Stuyvesant, 389 Classon Avenue is moments from beloved neighborhood destinations, parks, and convenient transportation, offering the best of Brooklyn living.
View More
Spanning three stories, plus the finished cellar, this turn-key home has been thoughtfully reimagined from top to bottom, seamlessly blending classic brownstone charm with modern updates and functionality.
The parlor level is designed for both everyday living and effortless entertaining, featuring impressive 11-foot ceilings. The gracious living room flows seamlessly into a beautifully appointed open kitchen and dining area. Thoughtfully crafted with custom millwork, high-end appliances featuring a 36” Thermador range, and refined finishes, the space feels both elevated and inviting. A dramatic oversized glass wall at the rear brings in abundant natural light and opens directly on to a large deck for effortless indoor-outdoor living.
Upstairs offers a spacious primary suite with an oversized walk-in closet and a beautifully renovated primary bathroom. A wide, open den stretches across the full width of the home, creating a versatile living space as a media room, lounge, or additional bedroom.
The garden level features two generously sized bedrooms, two renovated full bathrooms, and a thoughtfully designed laundry room with direct access to the backyard.
The lower rec room has been reimagined into a fabulous play space. This level also includes excellent storage.
Every system has been upgraded for modern living, including plumbing and electrical and energy-efficient heating and cooling.
Located at the crossroads of Clinton Hill and Bedford-Stuyvesant, 389 Classon Avenue is moments from beloved neighborhood destinations, parks, and convenient transportation, offering the best of Brooklyn living.
Building Features 2 Floors2 Units
intercom
Unit Features
dishwasher, gascooktop, gasoven, stainlesssteelappliances
fireplace
washerdryer
Exposures: West
Pet Policy: Building No, No
$3,750,000 / $1,096 per ft²
Listed on Jun 18, 2026
17 Days on Market
4 Beds / 3 Baths - / 3,420 ft²
Total Monthly expenses: $302
Maintenance: - / R.E. Taxes $302
Other Details:
Two Family
Lot Size: 19.08' x 74.83' Built: 19.0' x 45.0'
Zoning: B1-9
Exclusively listed with: Compass Source: RLS
Listing Courtesy of Compass
View Listing
Unit listing history
| Date | Status | Amount | Listed by | ||
|---|---|---|---|---|---|
| Loading History... | |||||