Description
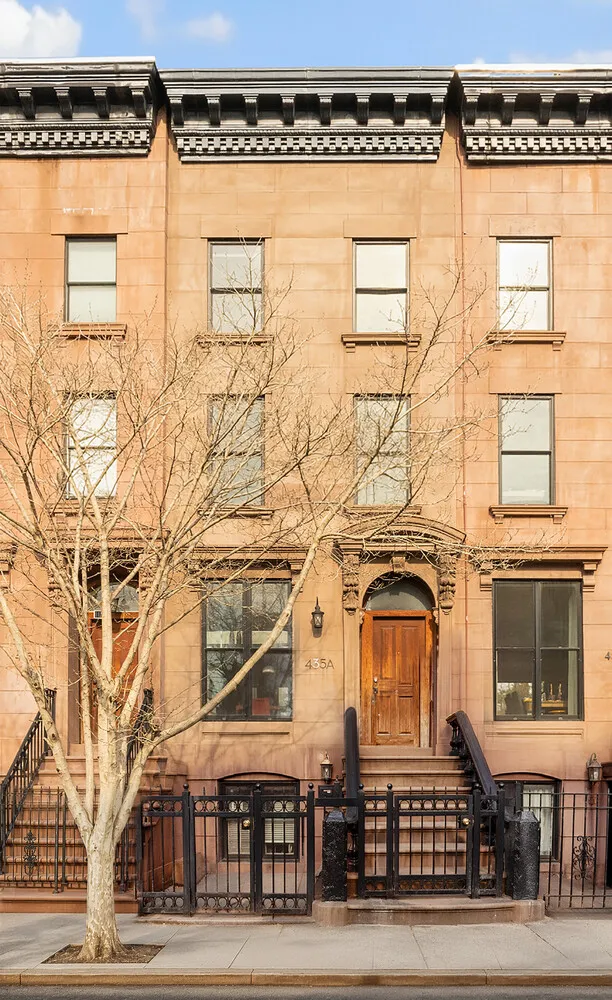
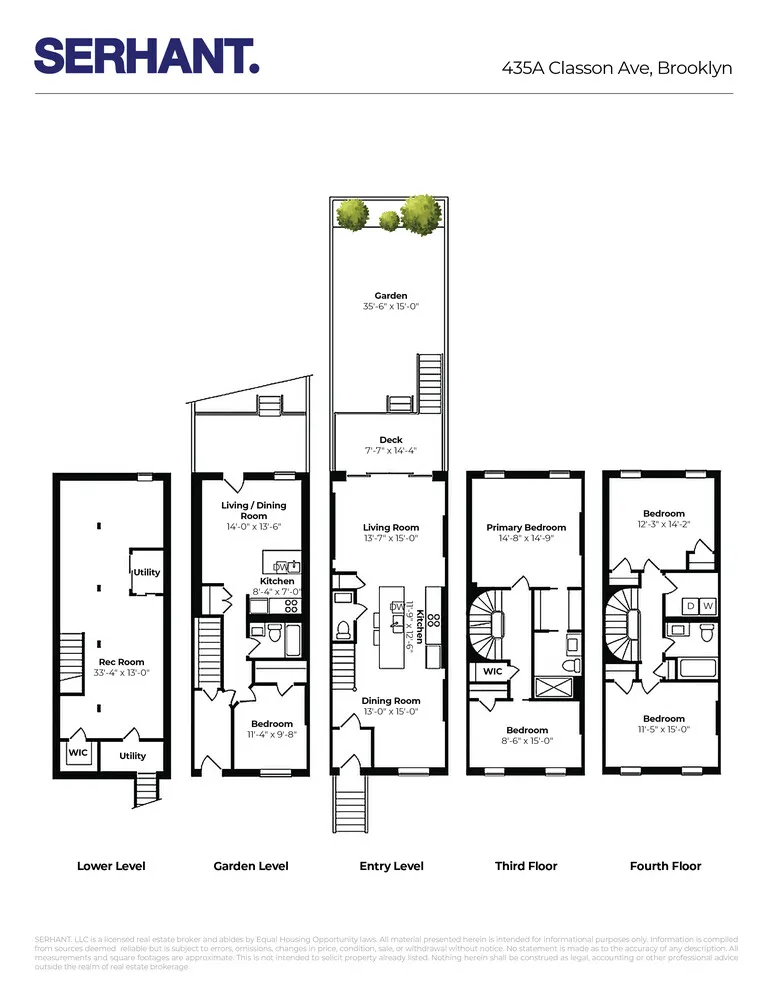
Located at the crossroads of Clinton Hill and Βedford‐Stuуvesant, 435A Classon Avenue is a thoughtfully renovated two-family townhouse configured as an owner's upper triplex over a garden-level residence, complete with a finished cellar. Spanning over 3,000 square feet, the upper triplex offers four bedrooms, two full bathrooms, and a powder room, while the garden unit features a one-bedroom, one-bathroom layout.
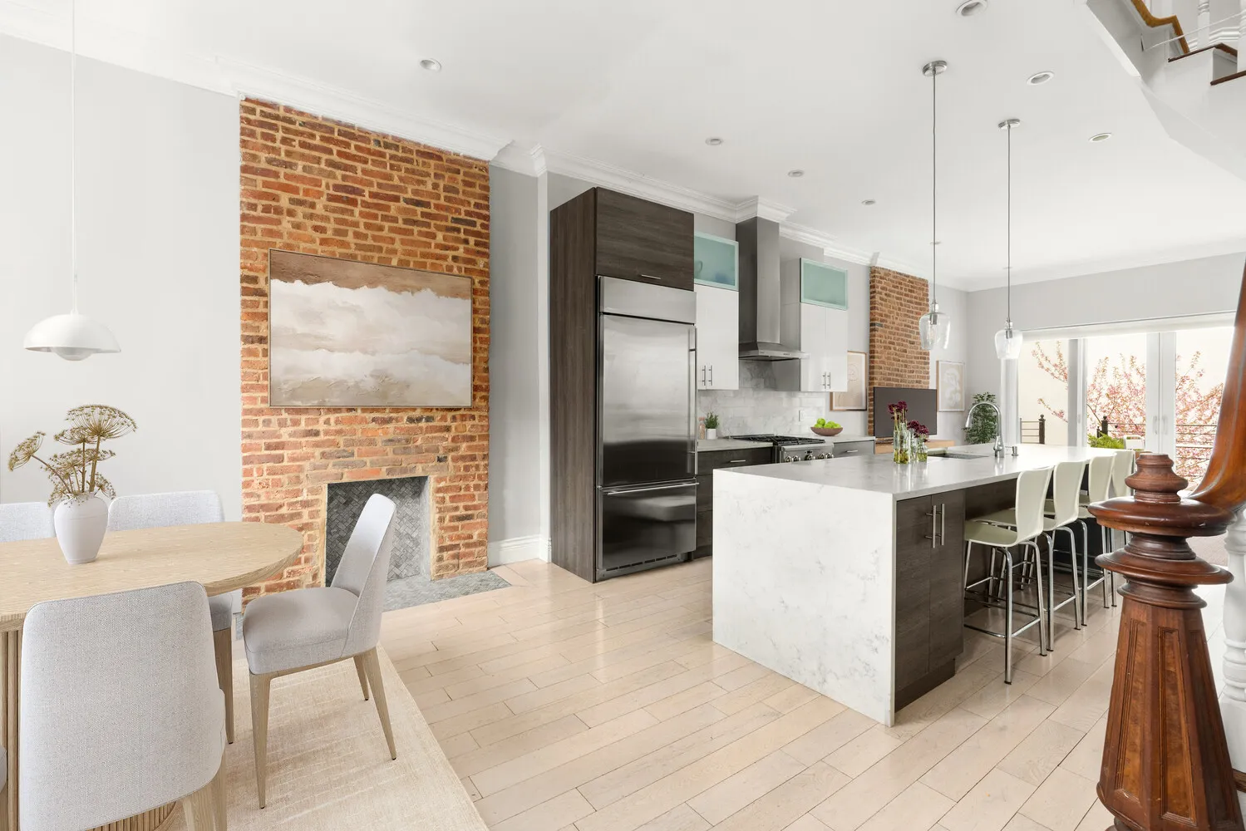
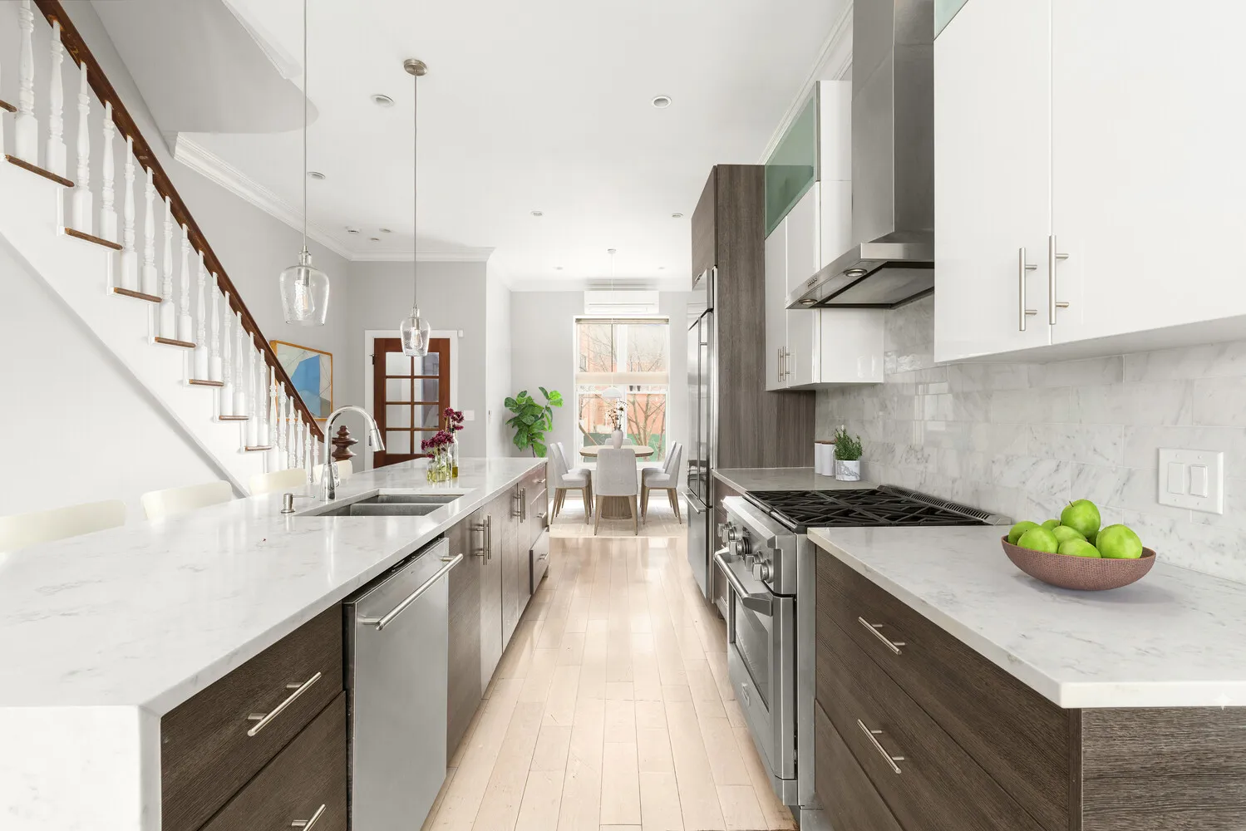
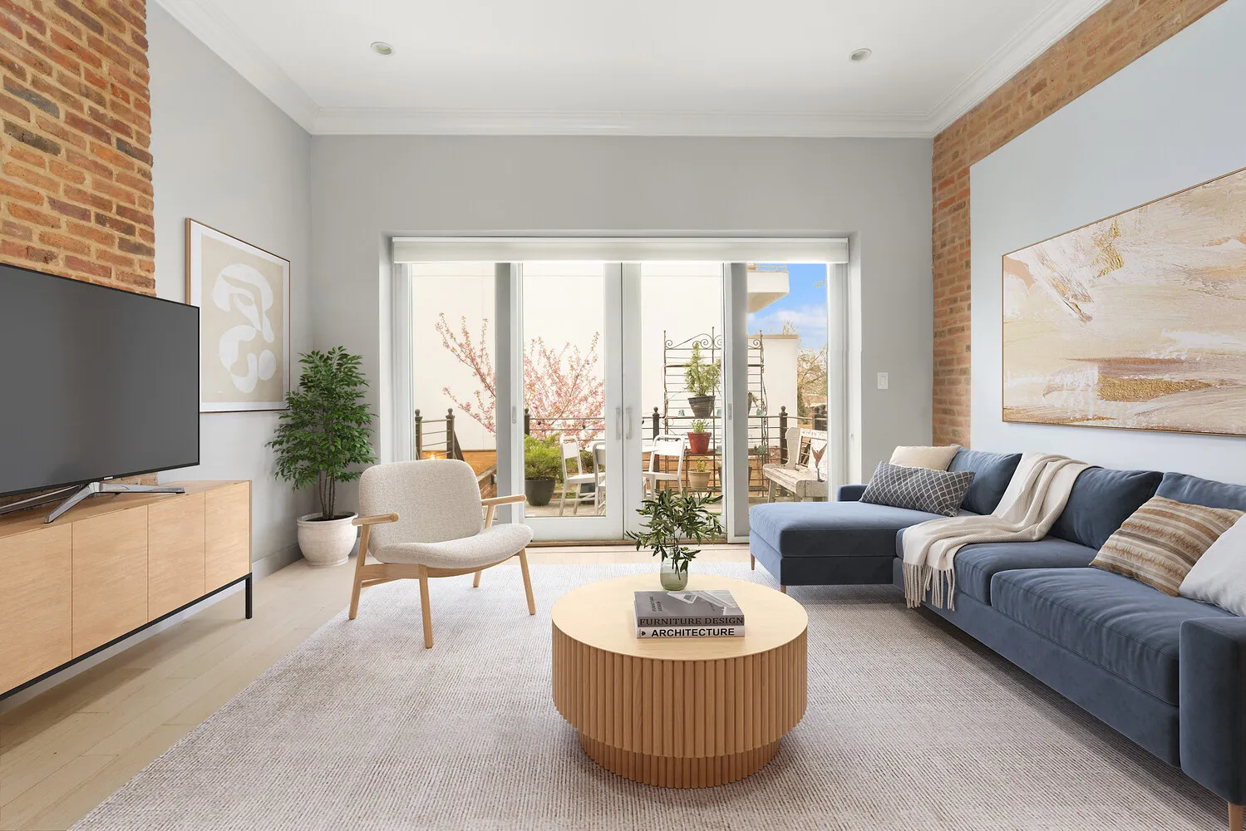
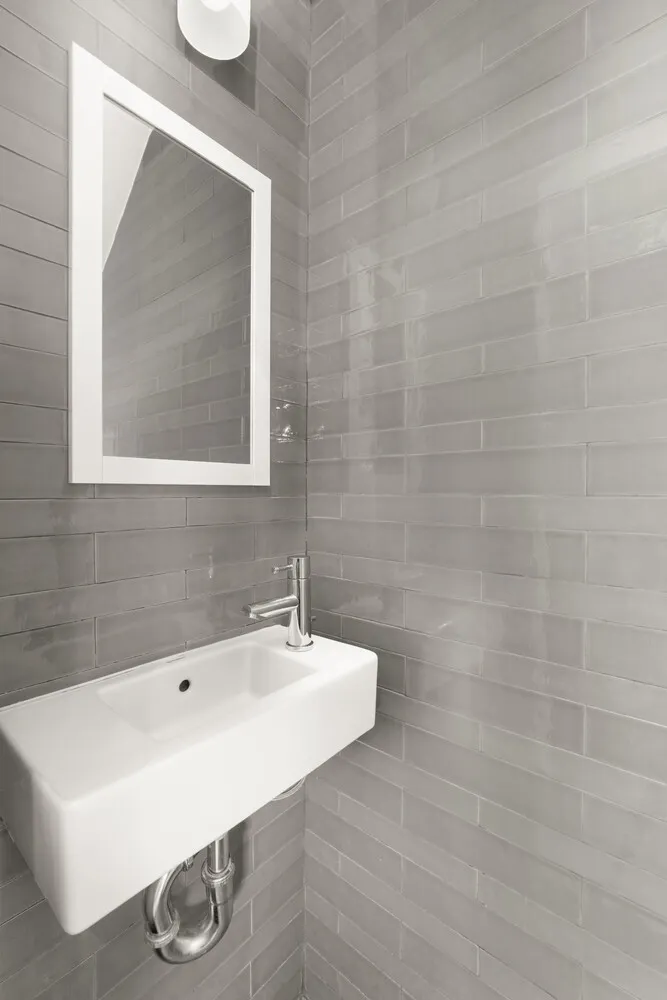
The triplex begins on the parlor floor and presents a classic layout reimagined with an open, modern flow. A spacious kitchen serves as the centerpiece, appointed with a large island, premium GE Monogram appliances, and custom cabinetry. This level also includes a dedicated dining area, a powder room, and a sunlit living space with sliding doors that open to an east-facing deck and a landscaped private backyard.
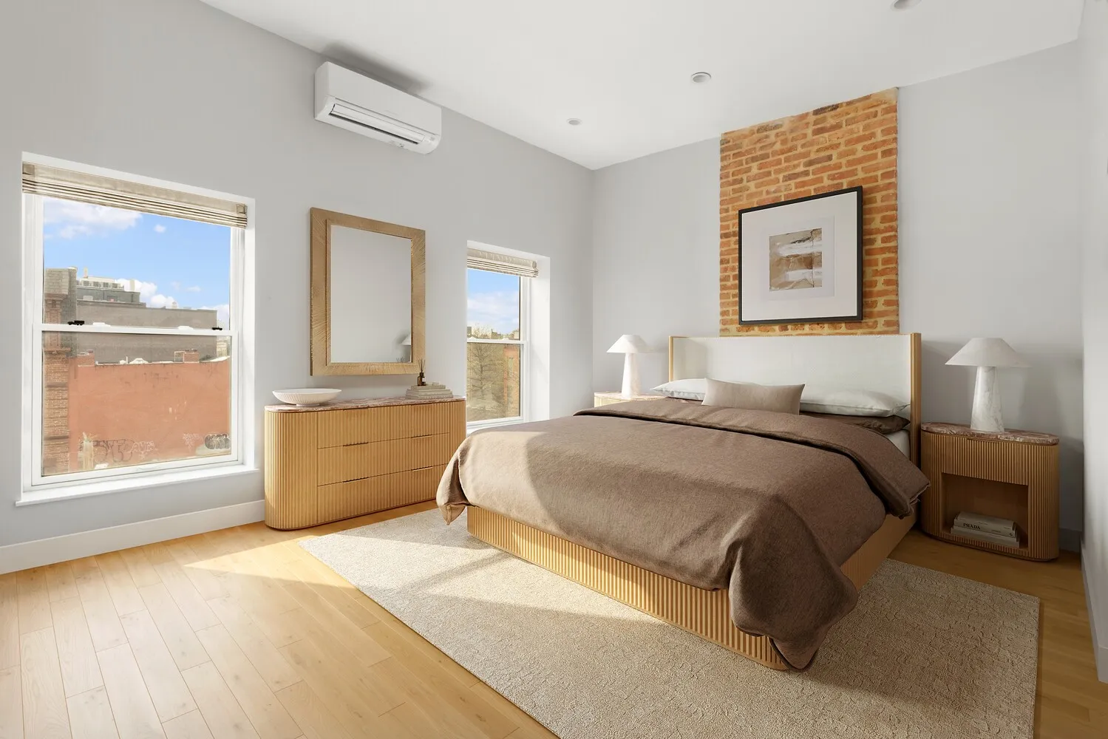
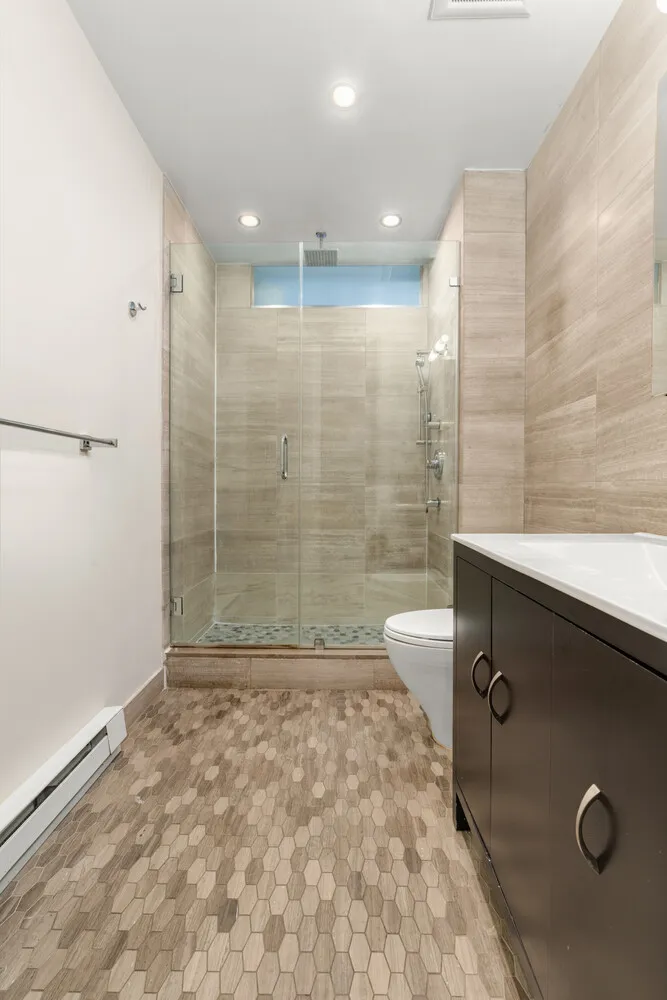
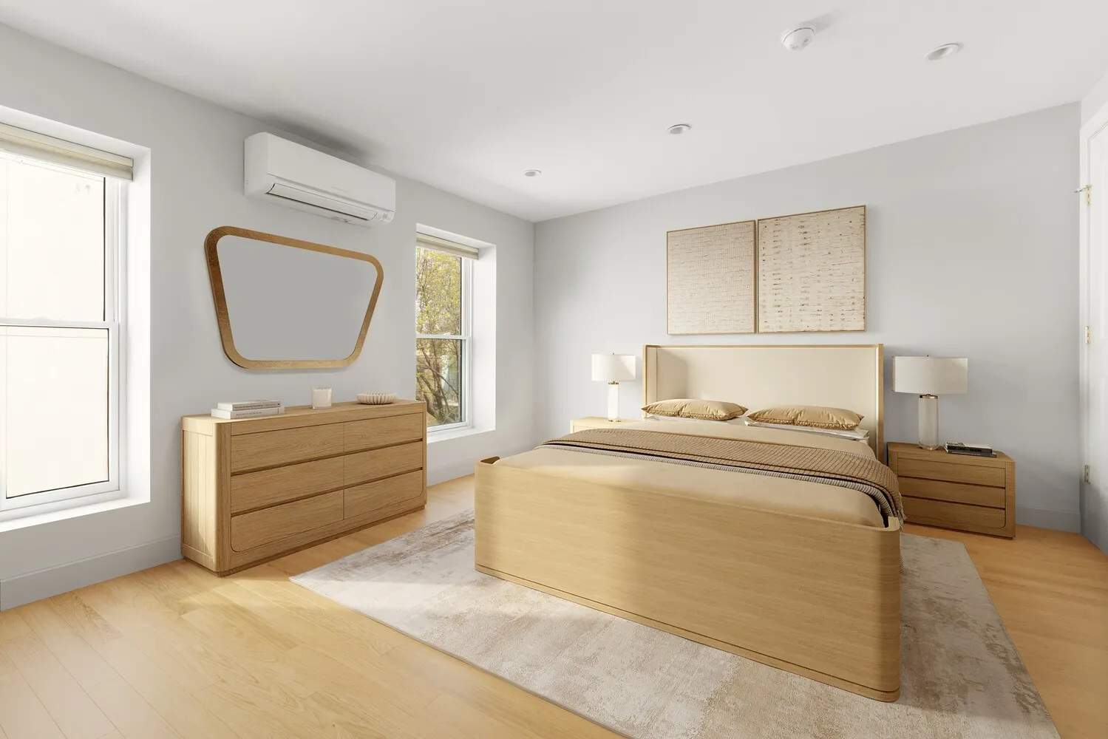
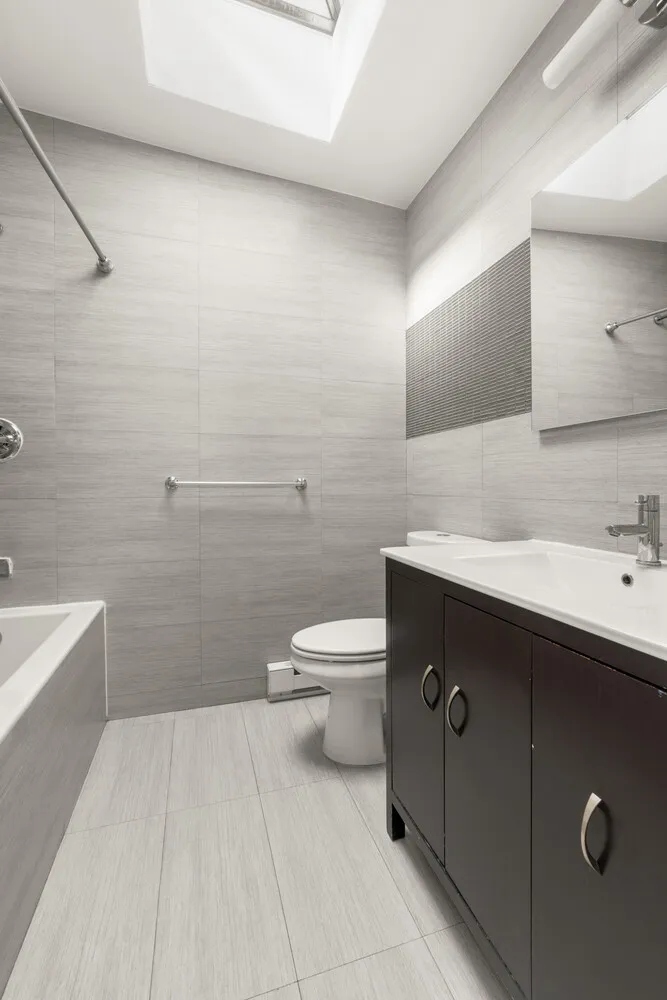
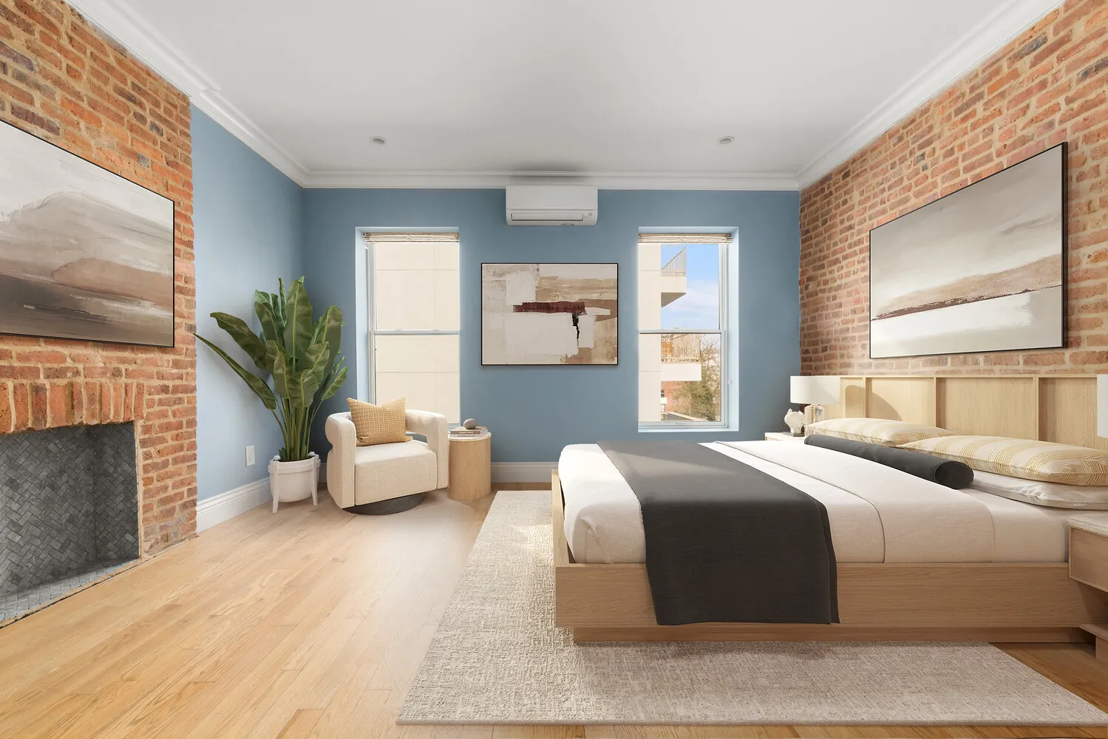
The upper floors provide four generously proportioned, full-width bedrooms, complemented by two full bathrooms-including one en-suite-along with abundant closet space and a dedicated laundry room.
Throughout the home, refined finishes seamlessly blend historic character with contemporary design. Notable details include wide-plank flooring, high ceilings, exposed brick, decorative fireplace mantels, and carefully restored original elements. A central HVAC system with an efficient split configuration ensures year-round comfort.
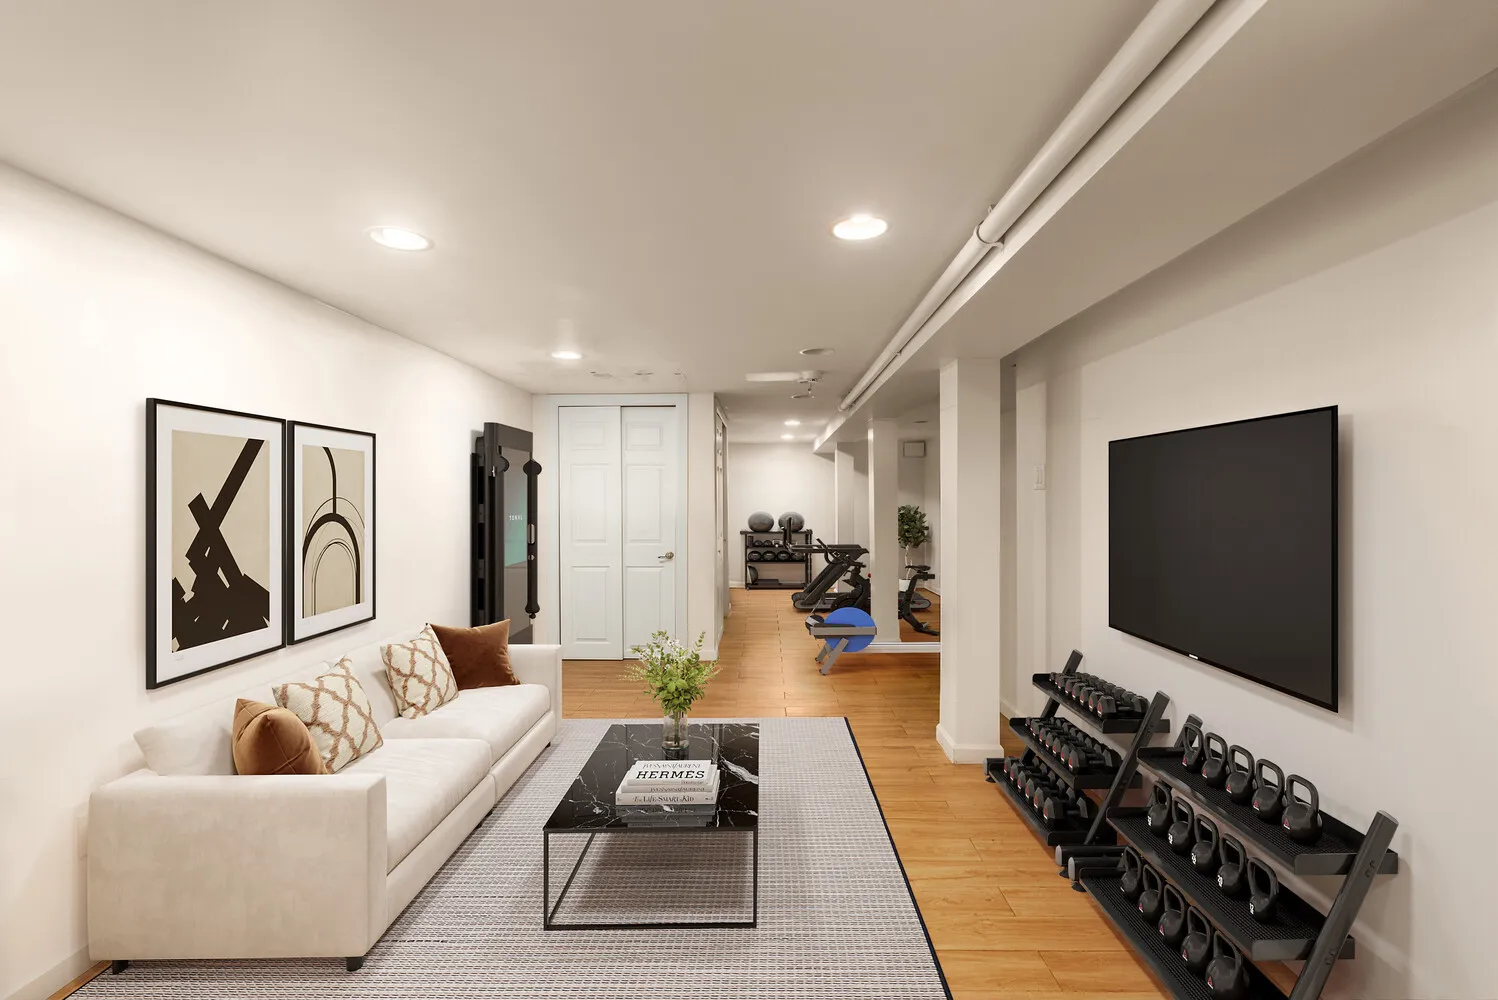
The garden-level unit offers flexibility for rental income or can be incorporated into the main residence to create a single-family home. The finished cellar provides additional versatile space, ideal for recreation, fitness, or storage.
Set on a picturesque tree-lined block among similarly updated homes, the property is conveniently located near public transportation, as well as a dynamic mix of neighborhood dining, cafés, and local shops.
Building Features 3 Floors2 Units
Unit Features
$2,995,000 / $950 per ft²
Listed on Apr 23, 2026
104 Days on Market
5 Beds / 3.5 Baths / 3,150 ft²
Total Monthly expenses: $483
Maintenance: - / R.E. Taxes $483
Other Details:
Two Family
Lot Size: 15.75' x 80.0' Built: 15.75' x 40.0'
Zoning: B1-9
Exclusively listed with: Serhant Source: RLS
Unit listing history
| Date | Status | Amount | Listed by | ||
|---|---|---|---|---|---|
| Loading History... | |||||