Description
3D TOUR LΙNΚ:
https://my.matterport.com/show/?mGgJgsbRahYv&plaу1
Features:
-Grande Dame townhouse with two entrances (Formal and Service)
-Prestigious Park Avenue & East 69th Street location
-Elevator and a dumbwaiter
-Triple exposures (East, North, South), 5200 sq ft
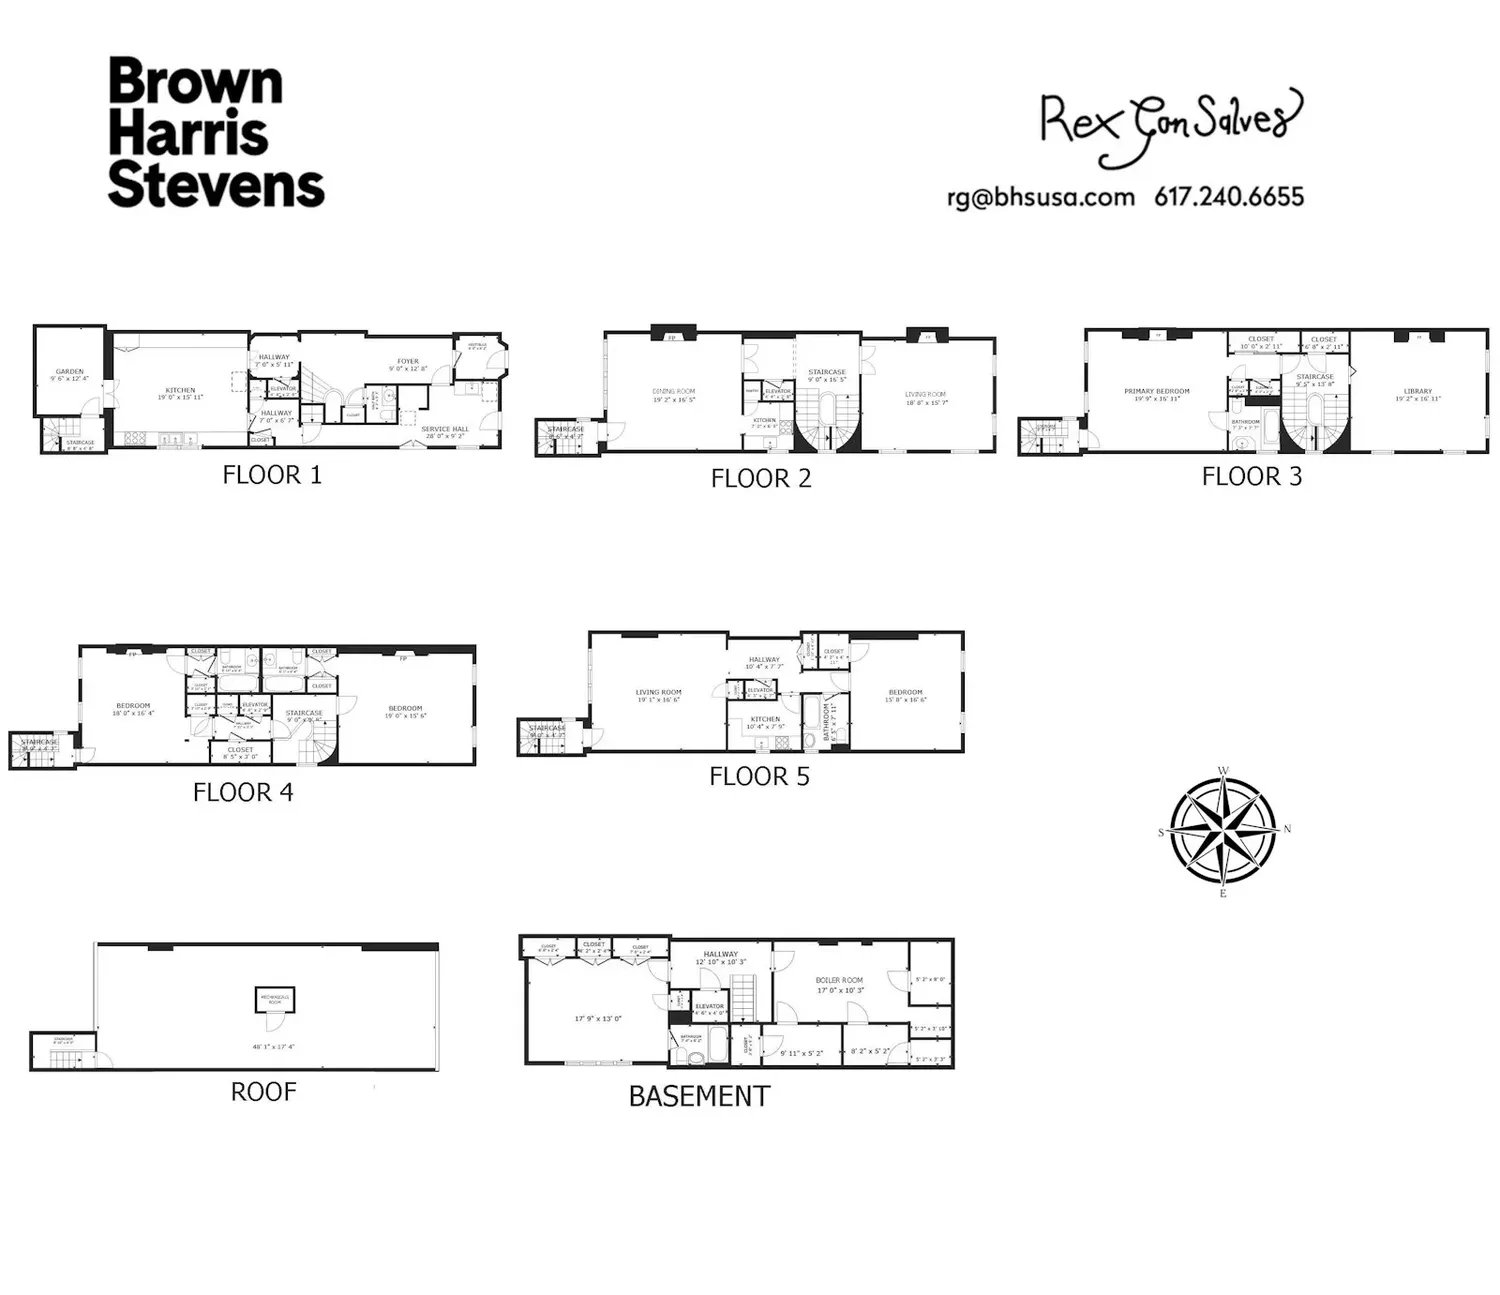
-Five stories, 6 bedrooms, 5.5 baths, 6 fireplaces
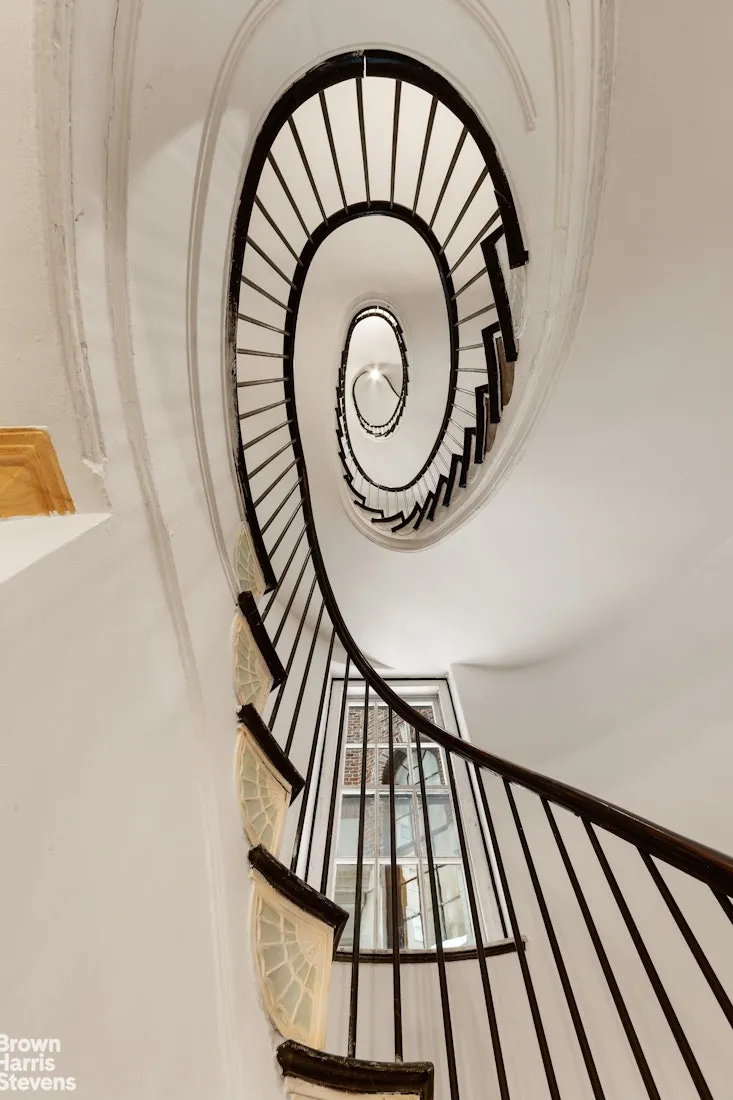
-Grand staircase and oak flooring.
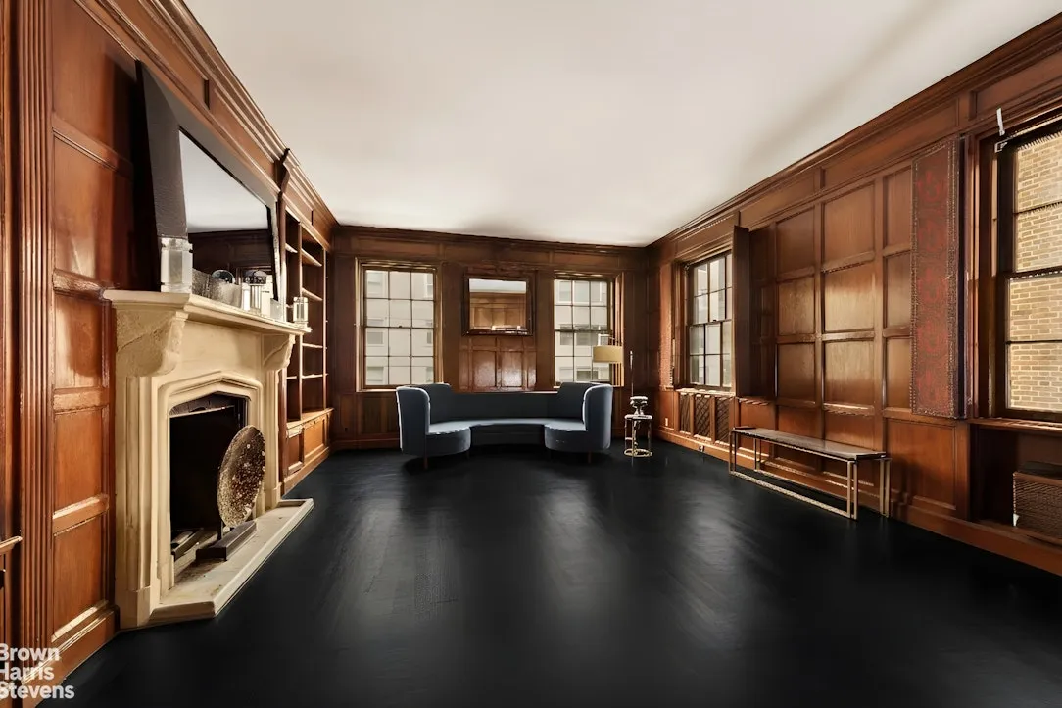
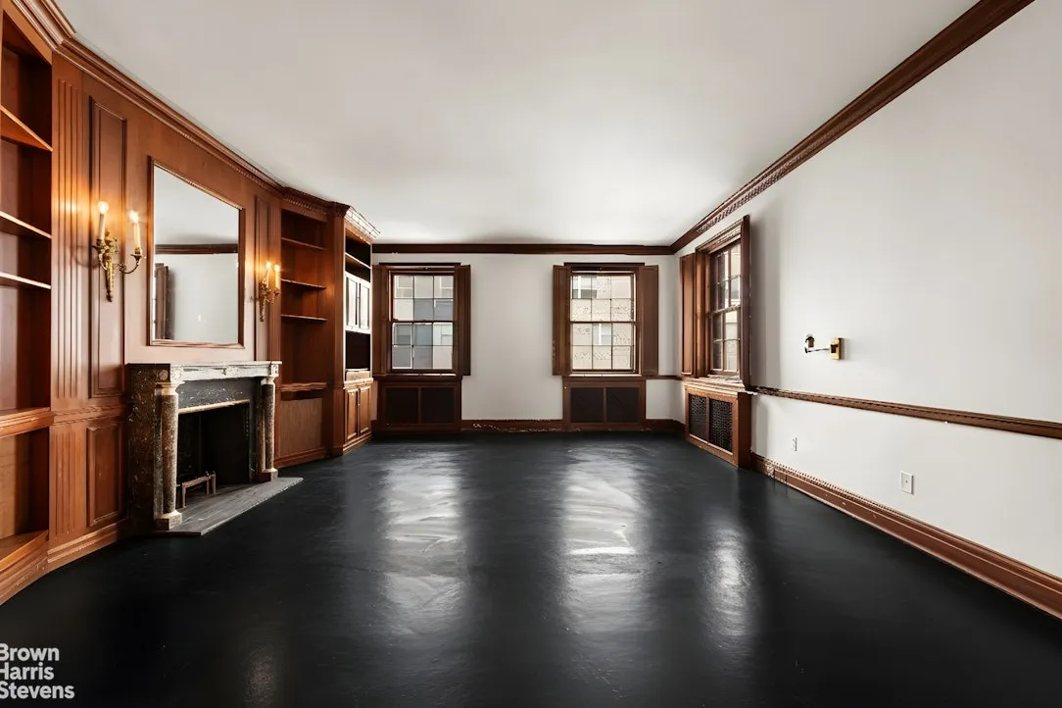
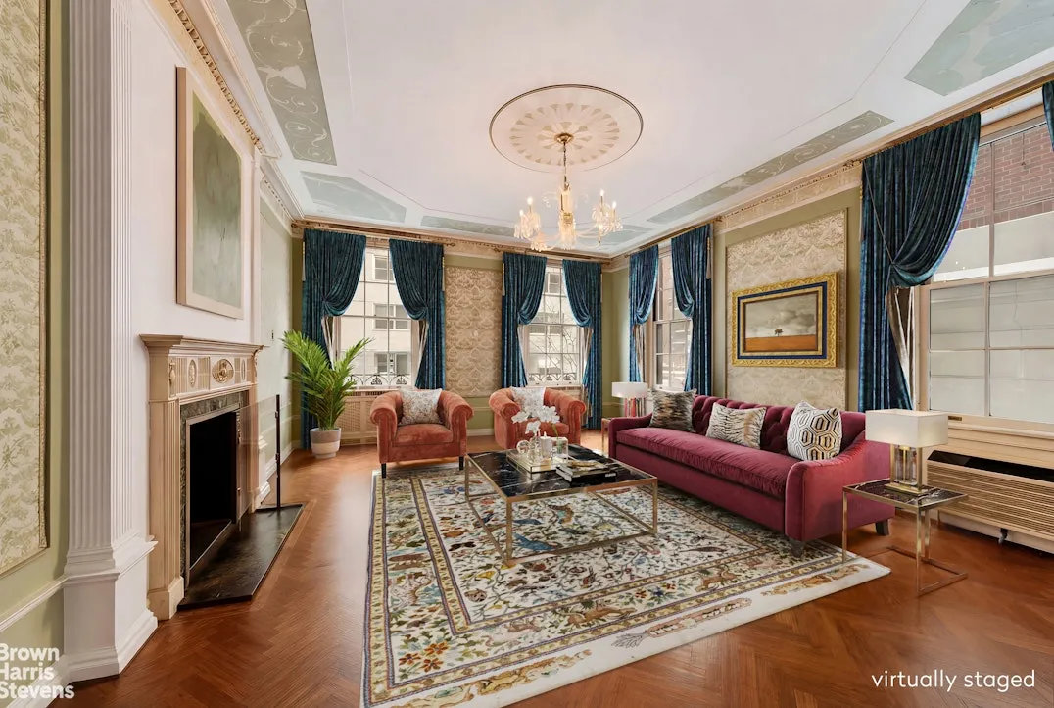
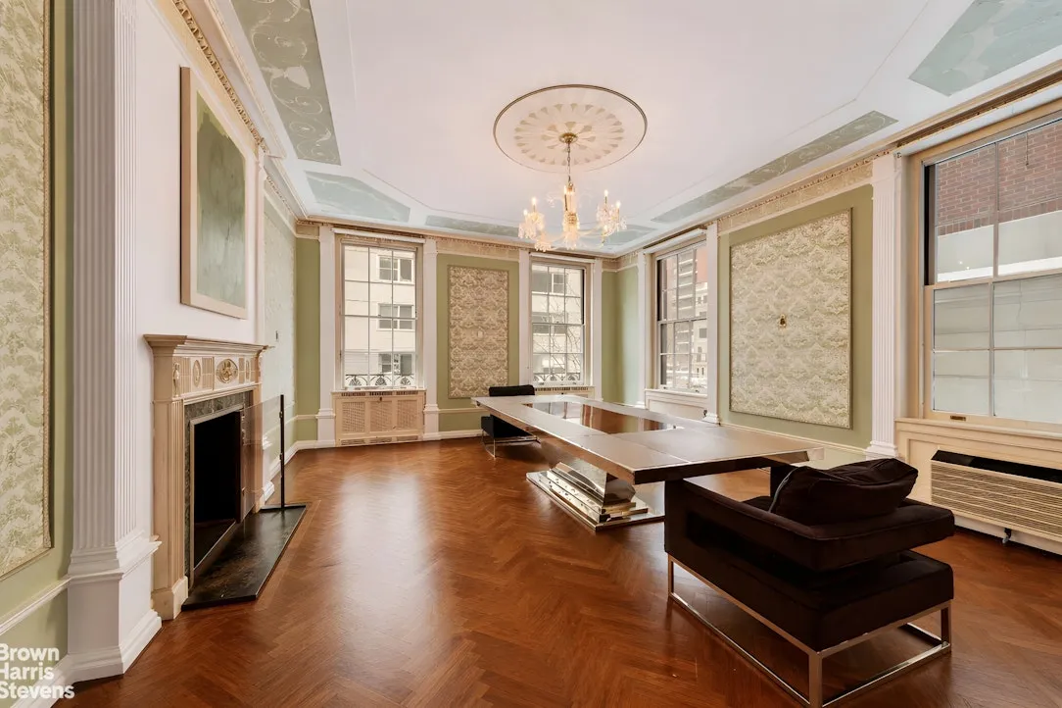
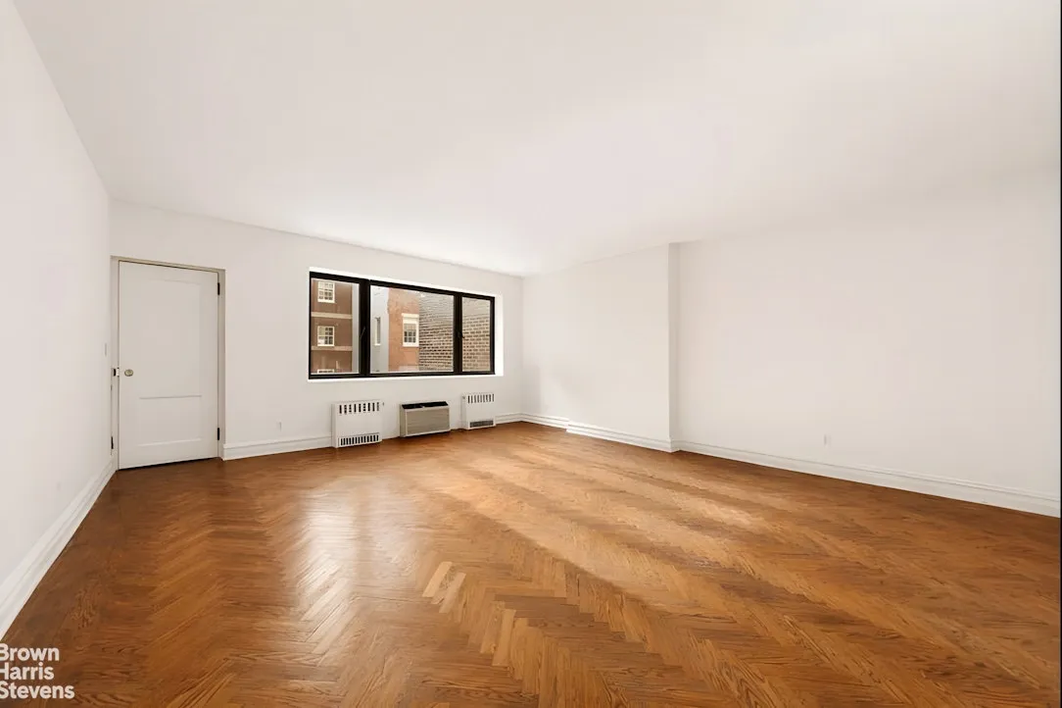
-High ceilings with ornate paneling, silk wall coverings, custom moldings
-Roof access, outdoor patio, over 7,300 sq ft of additional buildable area
-Restoration opportunity for a buyer with vision
Grande Dame Living:
-Presenting a study in elegance and beauty!
-Imposing townhouse living that stands out for its design, style, and functionality.
-Offered to a discerning owner with a vision to unlock its exceptional potential and restore its Gilded Age splendor.
-A Grande Dame of the Gilded Age, built in 1881, this house is a study in architectural heritage, history, and provenance worth exploring.
-Limestone and brick facade offering two private entrances, including a formal main entry and a service entrance.
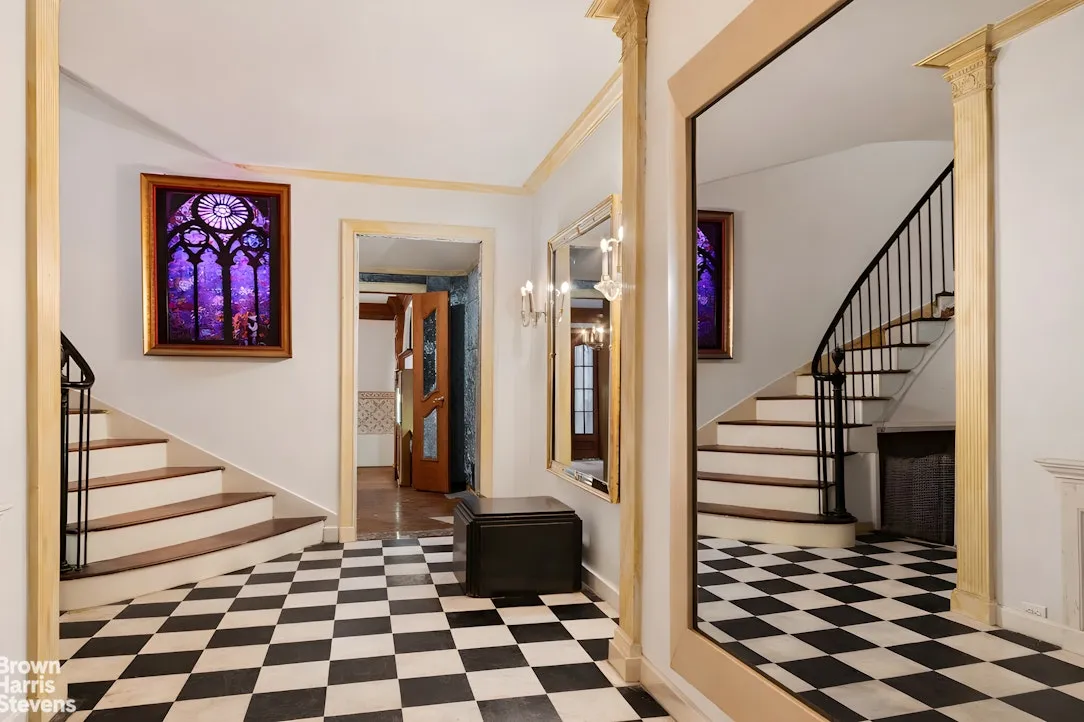
-A grand marble foyer leading to a majestic spiral staircase adorned with moldings.
-Three exposures (East, North, South), combined with high ceilings, add to the grand living feeling.
-Five stories spanning approximately 5,200 sq ft, six bedrooms with five and a half baths, all with high ceilings.
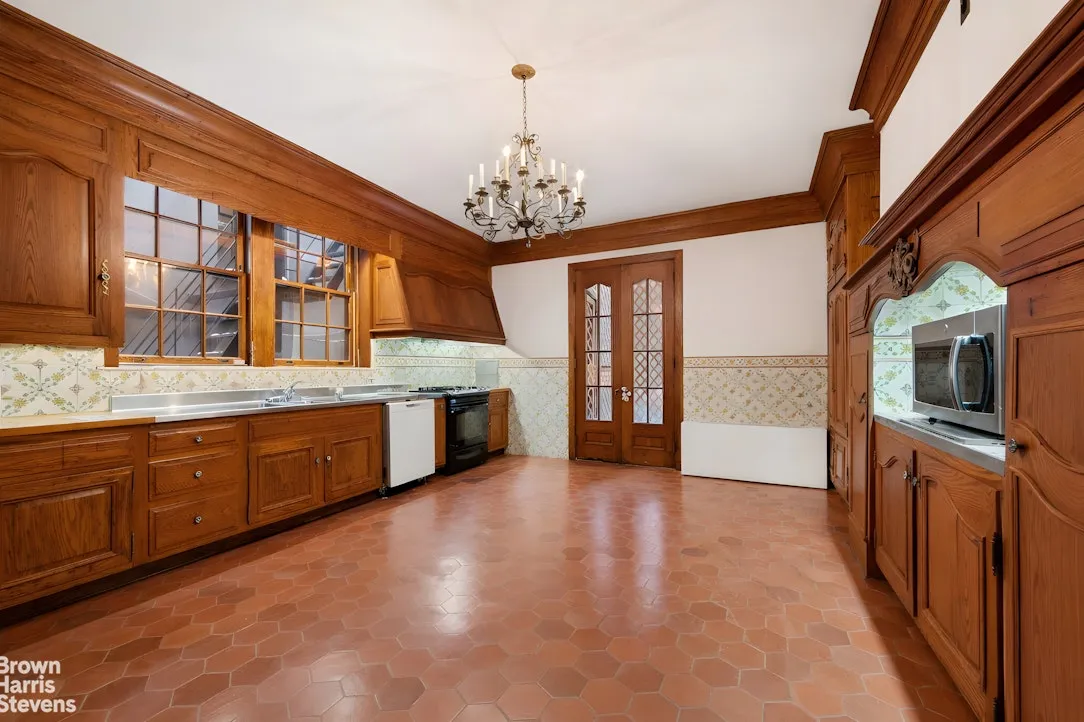
-Private elevator servicing all floors; a kitchen designed for entertaining with custom oak cabinetry and a dumbwaiter.
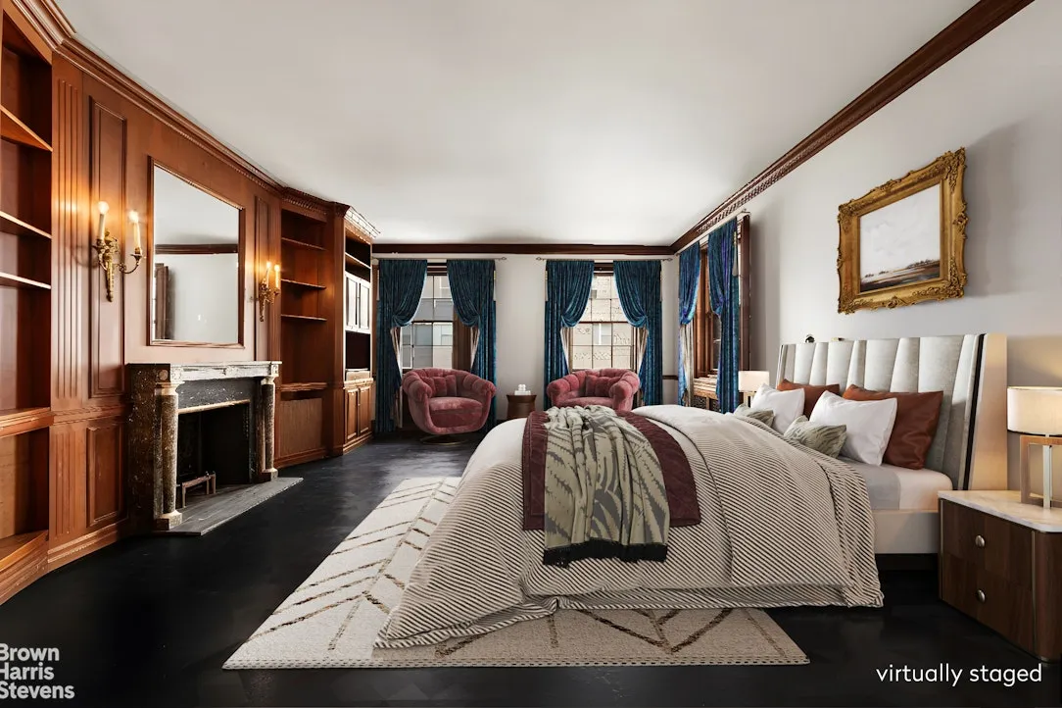
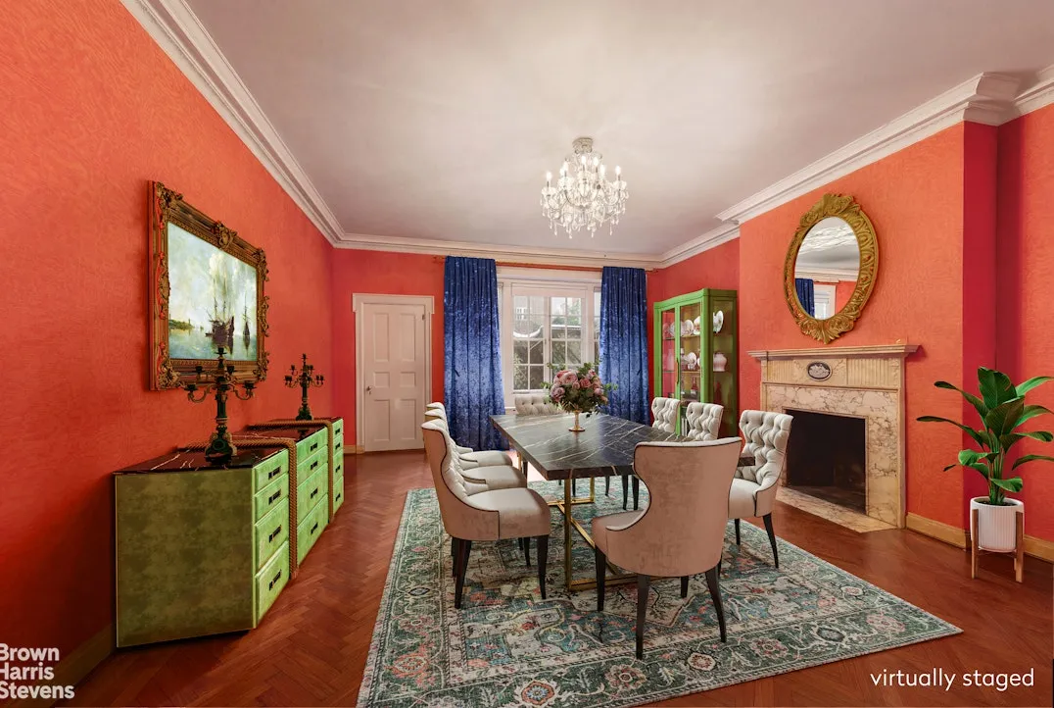
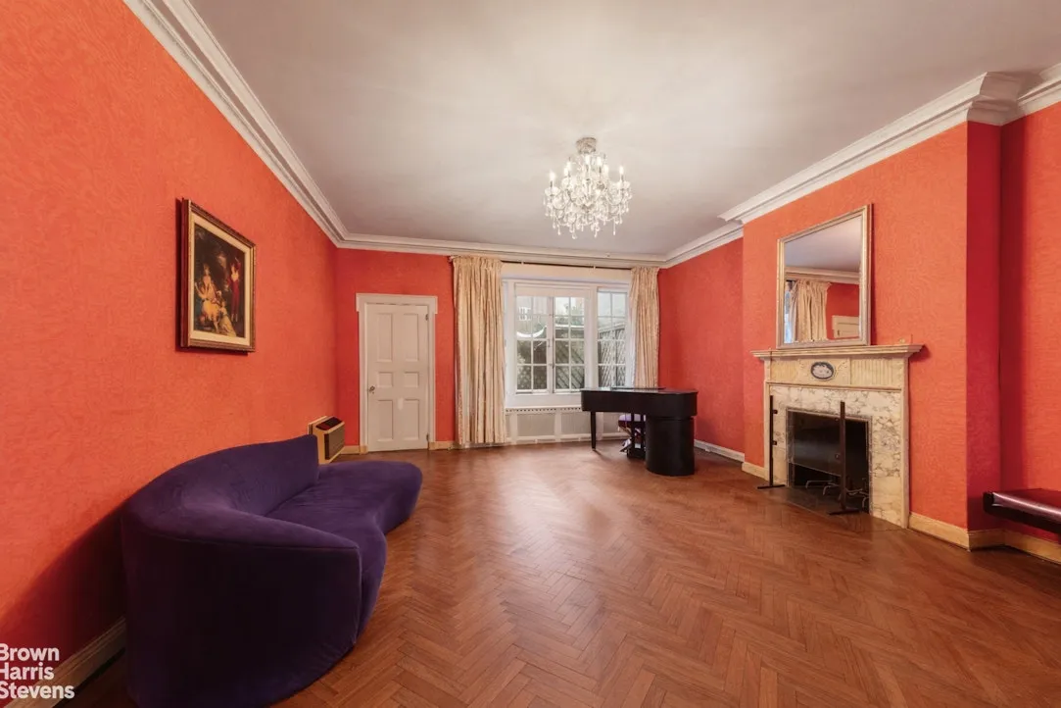
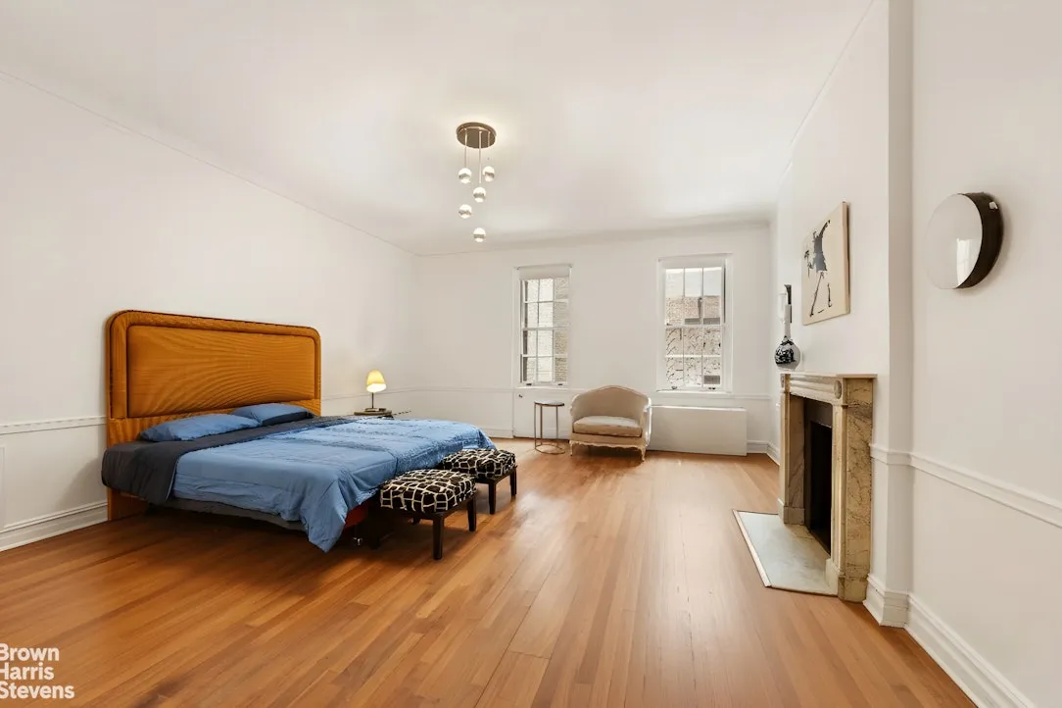
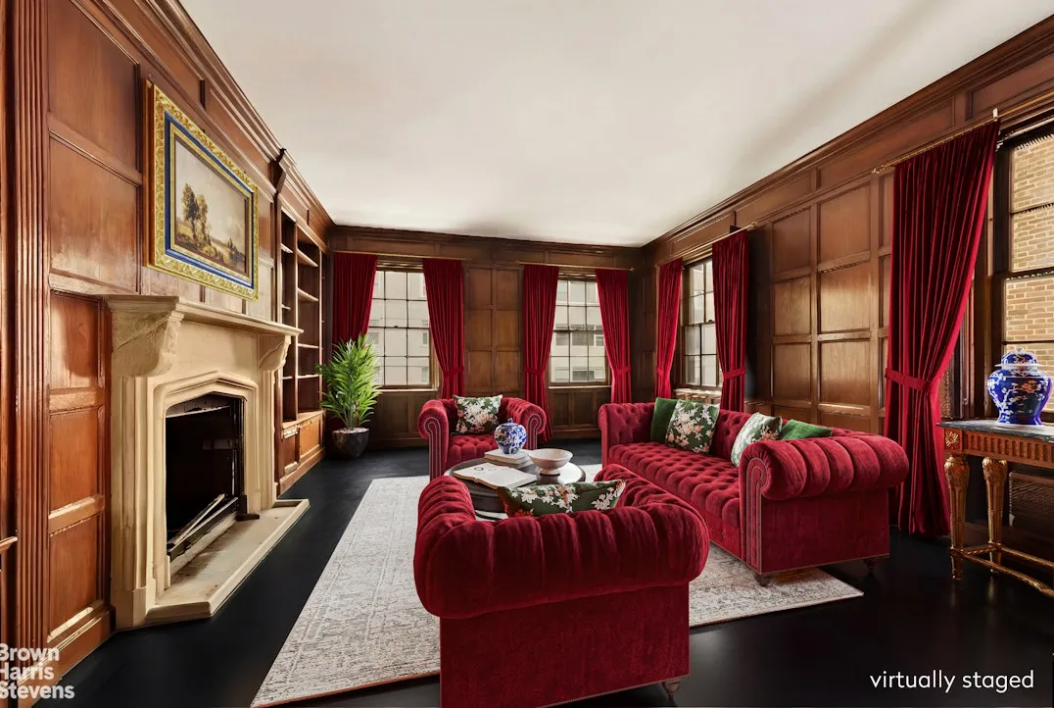
-Six unique & ornate marble fireplaces, oak flooring, and distinctive moldings throughout this imposing house.
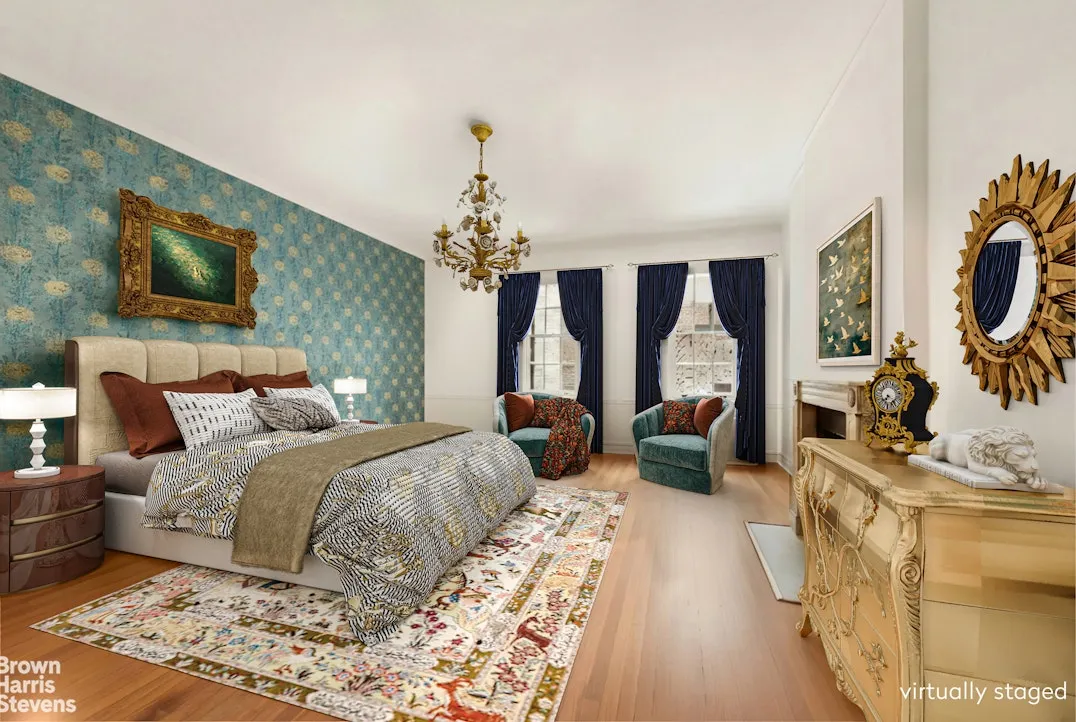
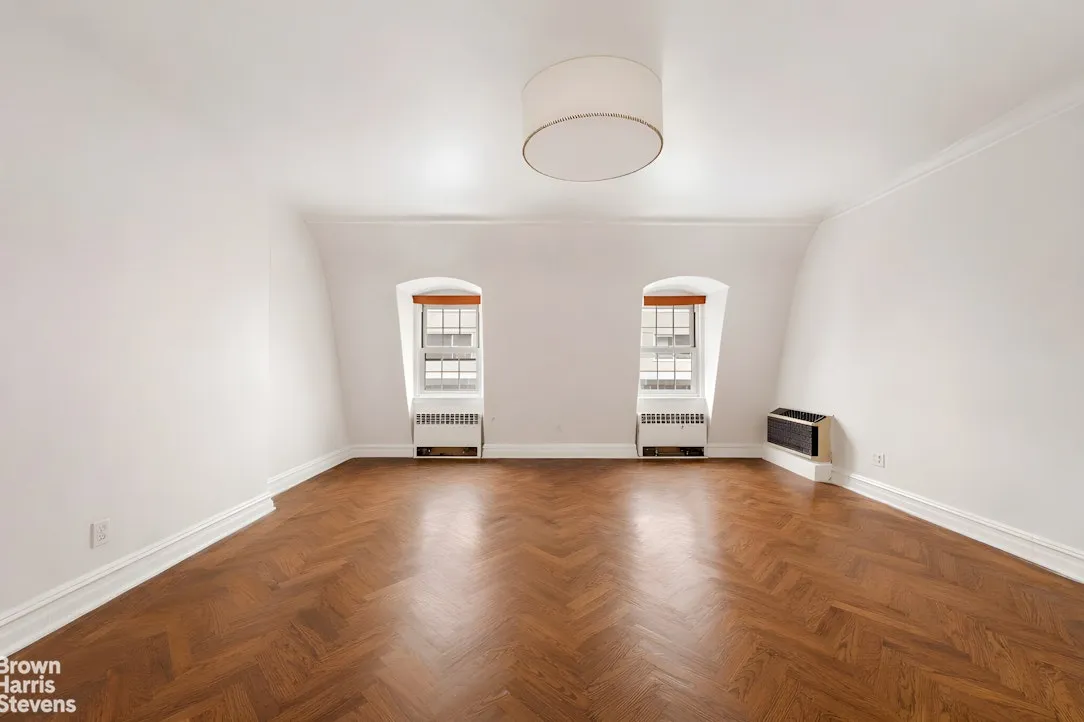
-Each room is uniquely designed, showcasing Venetian handcrafted silk wall-coverings, an oak-paneled library, the red room, the green room, the mansard roof room enhanced by towering elegant windows.
- Prestigious Park Avenue and East 69th Street address, surrounded by Central Park, consulates, private clubs, and world-renowned museums, defining a lifestyle narrative aspired by all; achieved by few.
-One of the unique aspects of this house is the hidden tunnel (now covered) that connected to the Italian Embassy next door, allowing spies in a bygone era to access the embassy
surreptitiously.
Additional features:
Lot- 18.50 ft x 67.92 ft
Bldg lot -18.50 ft x 58.33 ft
Stories- 5
Single Family
Square feet - 5200 sq ft
Residential FAR- 10
Current FAR -4.14
Buildable area -7360 sq ft
View More
https://my.matterport.com/show/?mGgJgsbRahYv&plaу1
Features:
-Grande Dame townhouse with two entrances (Formal and Service)
-Prestigious Park Avenue & East 69th Street location
-Elevator and a dumbwaiter
-Triple exposures (East, North, South), 5200 sq ft
-Five stories, 6 bedrooms, 5.5 baths, 6 fireplaces
-Grand staircase and oak flooring.
-High ceilings with ornate paneling, silk wall coverings, custom moldings
-Roof access, outdoor patio, over 7,300 sq ft of additional buildable area
-Restoration opportunity for a buyer with vision
Grande Dame Living:
-Presenting a study in elegance and beauty!
-Imposing townhouse living that stands out for its design, style, and functionality.
-Offered to a discerning owner with a vision to unlock its exceptional potential and restore its Gilded Age splendor.
-A Grande Dame of the Gilded Age, built in 1881, this house is a study in architectural heritage, history, and provenance worth exploring.
-Limestone and brick facade offering two private entrances, including a formal main entry and a service entrance.
-A grand marble foyer leading to a majestic spiral staircase adorned with moldings.
-Three exposures (East, North, South), combined with high ceilings, add to the grand living feeling.
-Five stories spanning approximately 5,200 sq ft, six bedrooms with five and a half baths, all with high ceilings.
-Private elevator servicing all floors; a kitchen designed for entertaining with custom oak cabinetry and a dumbwaiter.
-Six unique & ornate marble fireplaces, oak flooring, and distinctive moldings throughout this imposing house.
-Each room is uniquely designed, showcasing Venetian handcrafted silk wall-coverings, an oak-paneled library, the red room, the green room, the mansard roof room enhanced by towering elegant windows.
- Prestigious Park Avenue and East 69th Street address, surrounded by Central Park, consulates, private clubs, and world-renowned museums, defining a lifestyle narrative aspired by all; achieved by few.
-One of the unique aspects of this house is the hidden tunnel (now covered) that connected to the Italian Embassy next door, allowing spies in a bygone era to access the embassy
surreptitiously.
Additional features:
Lot- 18.50 ft x 67.92 ft
Bldg lot -18.50 ft x 58.33 ft
Stories- 5
Single Family
Square feet - 5200 sq ft
Residential FAR- 10
Current FAR -4.14
Buildable area -7360 sq ft
Building Features 5 Floors1 Units
intercom
Unit Features
allowed
garden
washerdryer
Pet Policy: Building Yes, No
$8,995,000
$1,000,000 - 94 days agoListed on Jan 30, 2026
190 Days on Market
6 Beds / 5.5 Baths / - ft²
Total Monthly expenses: $10,195
Maintenance: - / R.E. Taxes $10,195
Other Details:
Single Family
Lot Size: 18.5' x 67.92' Built: 18.5' x 58.33'
Zoning: A0-9
Exclusively listed with: Brown Harris Stevens Residential Sales LLC Source: RLS
Listing Courtesy of Brown Harris Stevens Residential Sales LLC
View Listing
Unit listing history
| Date | Status | Amount | Listed by | ||
|---|---|---|---|---|---|
| Loading History... | |||||