Description
Ρrime Ꮮenox Ηill Investment Opportunitу
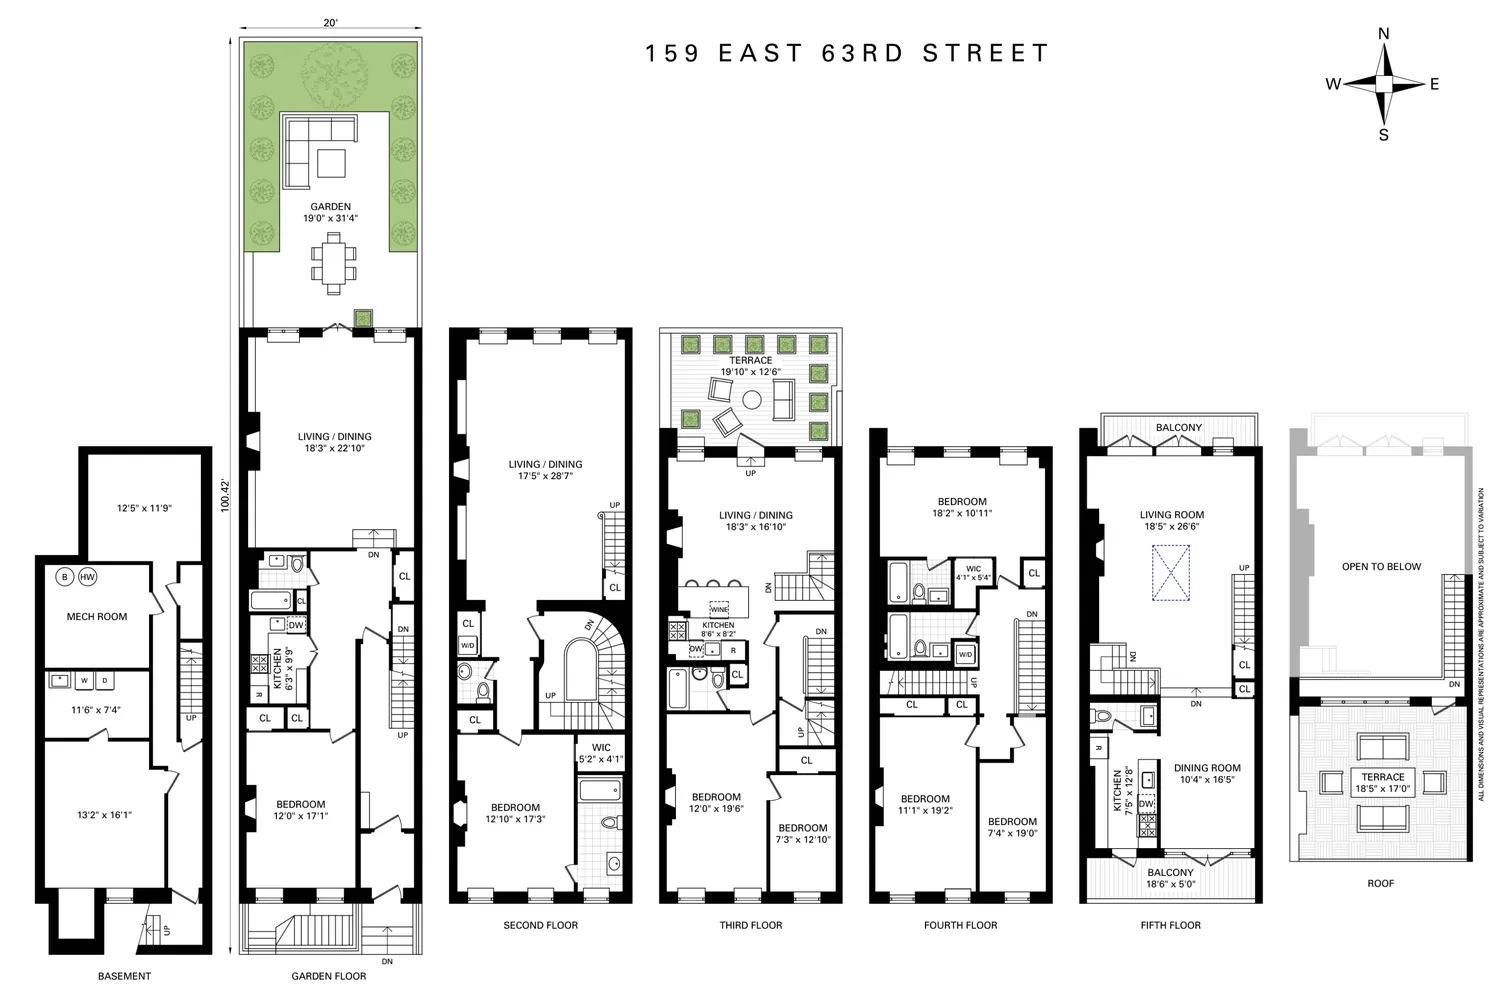
20' x 100' Ꮮot | Approx. 5,500 SF | Three Units Full Floorthru Garden & 2 Duplex Units
159 East 63rd Street presents a rare opportunity to acquire a fully occupied, cash flowing townhouse asset in one of Manhattan’s most established residential corridors. Located mid block between Lexington and Third Avenues, this classic Upper East Side townhouse offers immediate income with meaningful long term upside, supported by a highly flexible unit mix and voluminous layouts that consistently attract premium renters.
The property is configured as three distinct rental units, each with strong tenant appeal, generous proportions, and unique outdoor space—an uncommon and highly valuable combination in this market.
Garden Level – 1BR / 1BA with Exclusive Private Garden
Live/Work Permitted
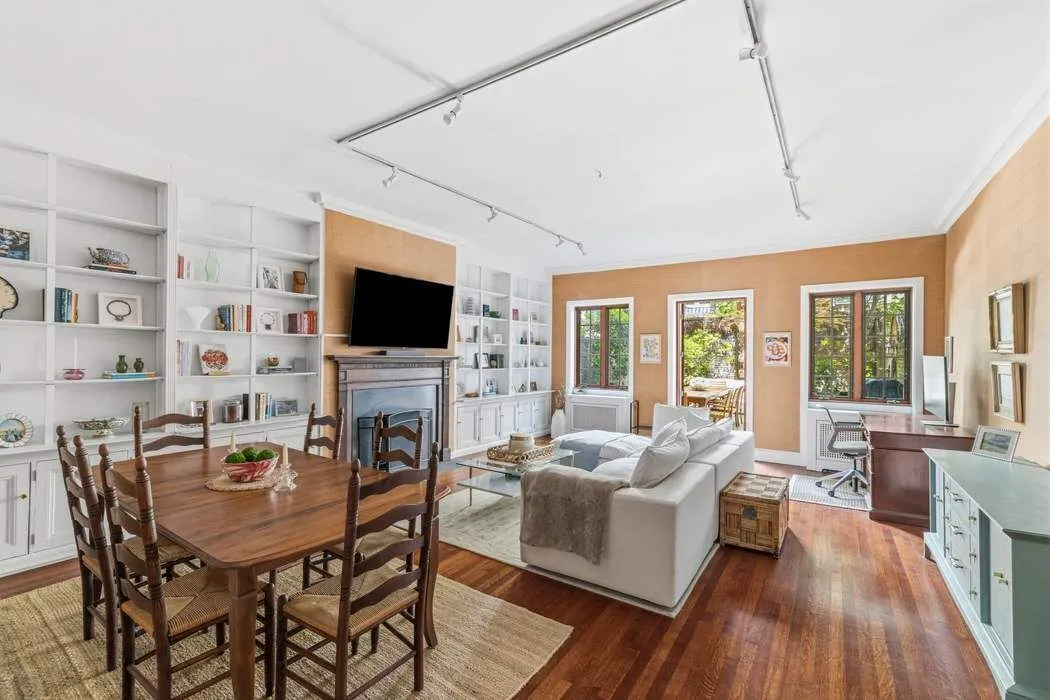
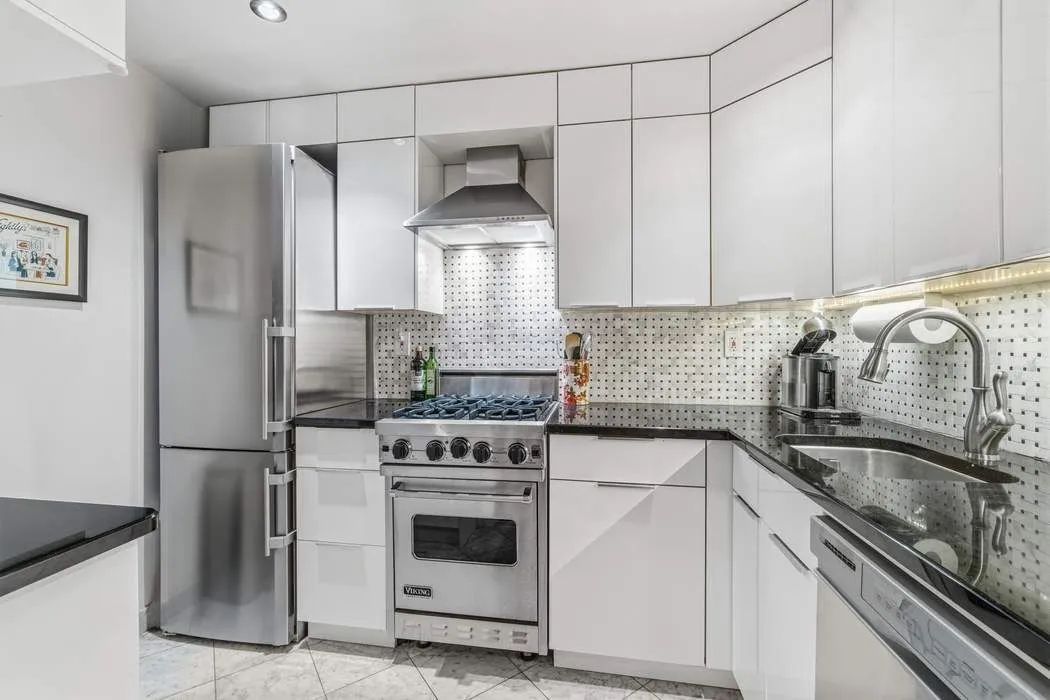
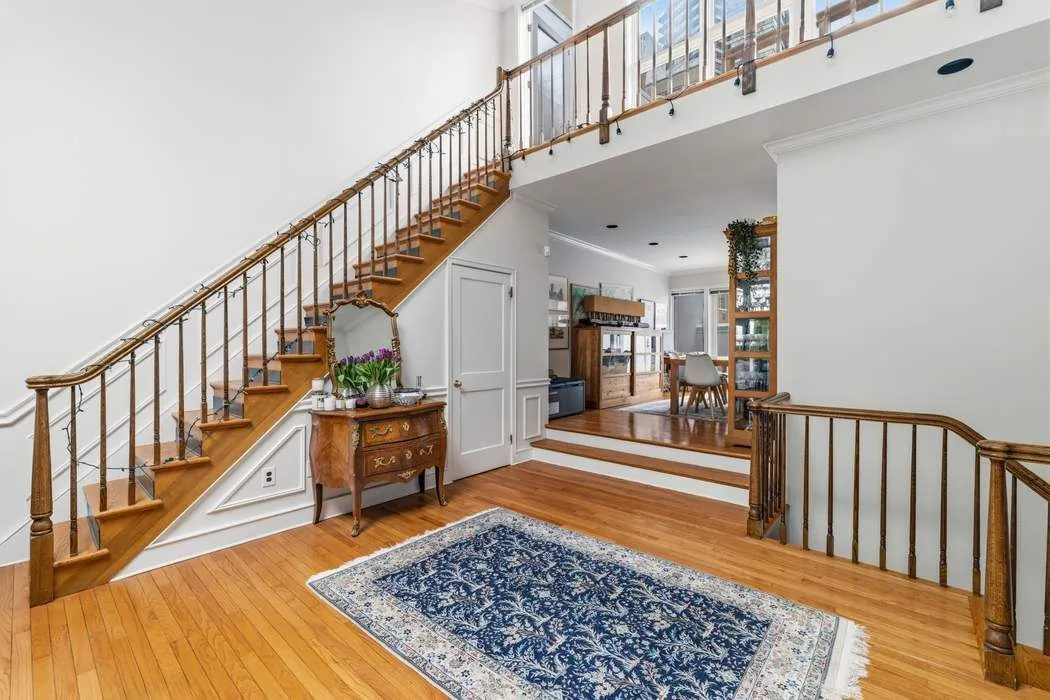
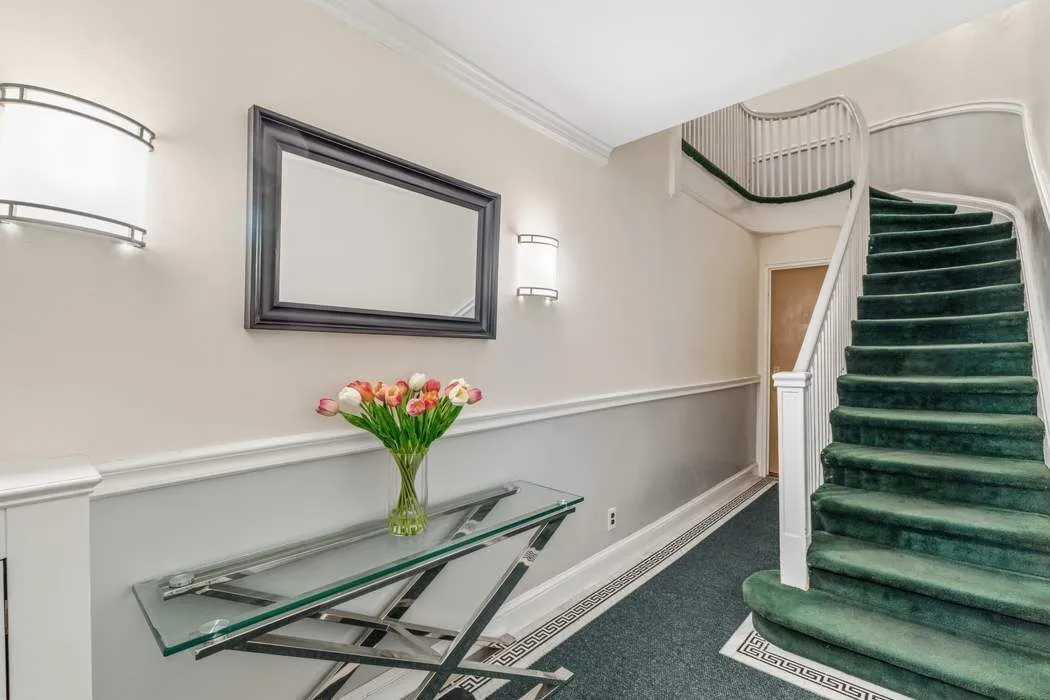
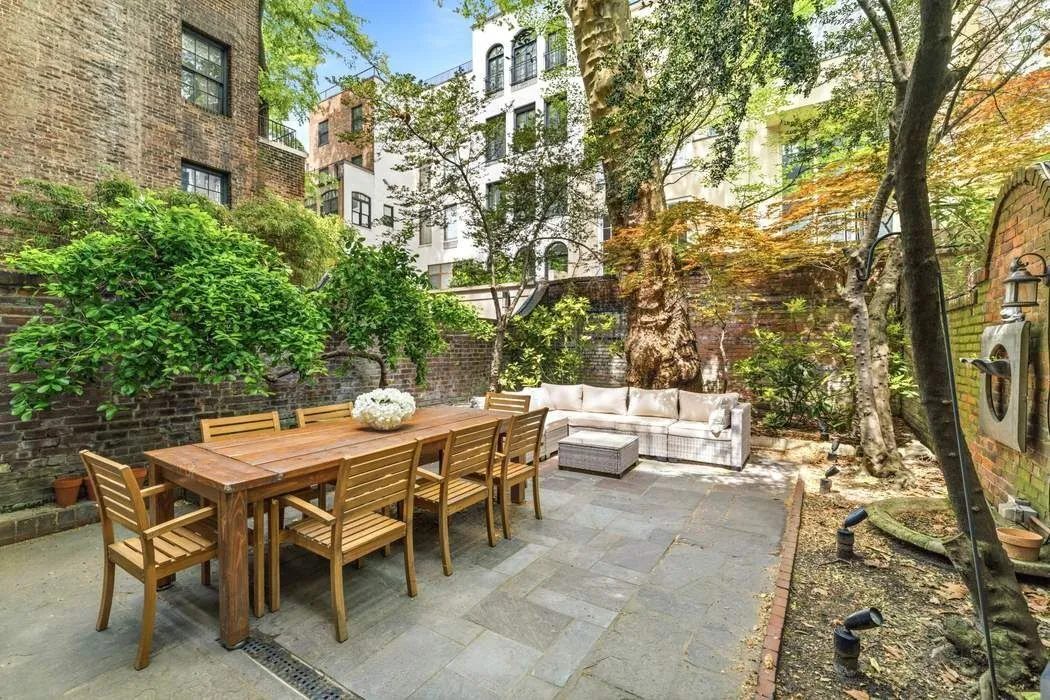
A highly desirable floor through garden apartment offering exceptional scale, privacy, and exclusive use of a serene townhouse garden. Classic architectural details—including two wood burning fireplaces, hardwood oak floors, a gracious entry foyer, and a step down living room with high ceilings—are complemented by a renovated kitchen and bath.
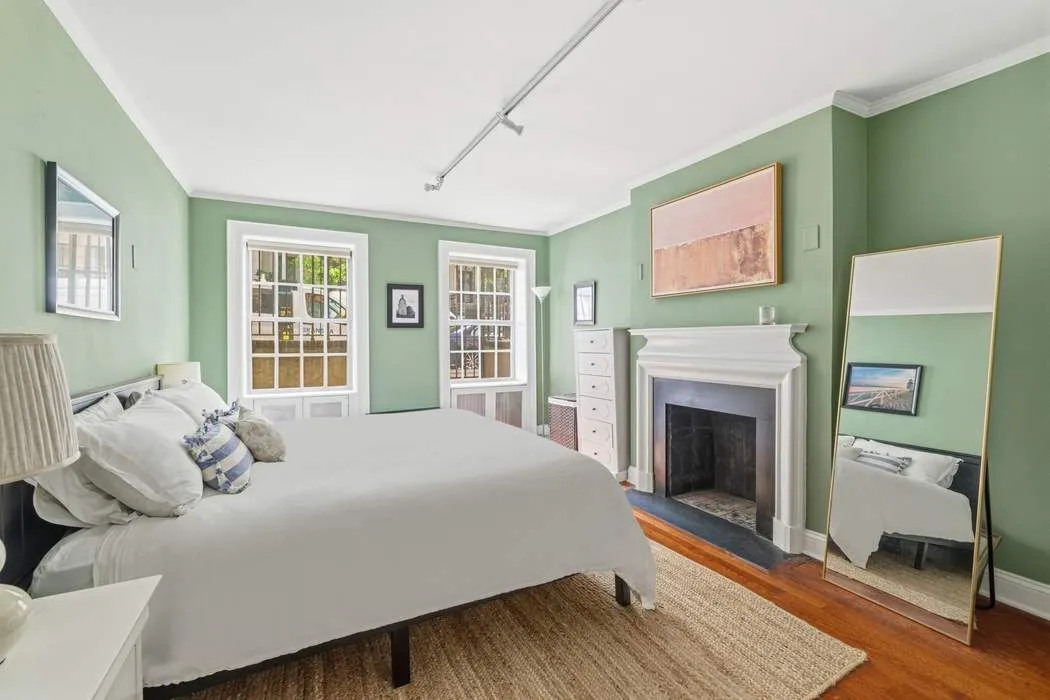
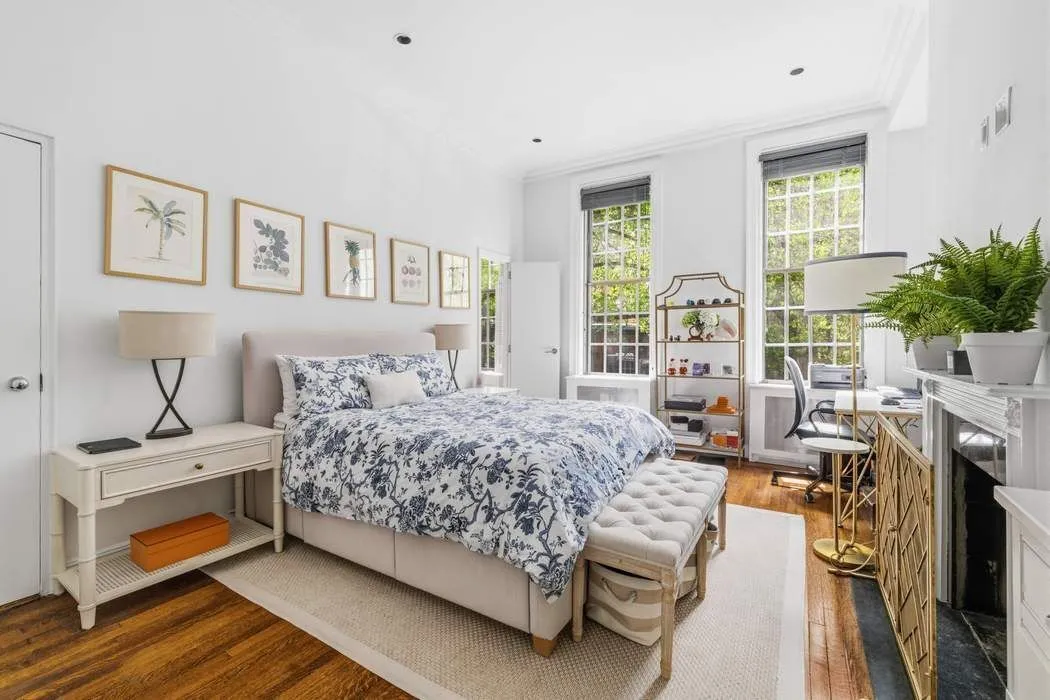
The full width living room opens through French doors directly to the garden, while the south facing bedroom easily accommodates a king size bed with excellent storage. With street level access and live/work or professional use permitted, this unit has historically attracted long term, high quality tenants, including prior use by a private art dealer.
Duplex 2/3 – Approx. 2,000 SF with Private Terrace
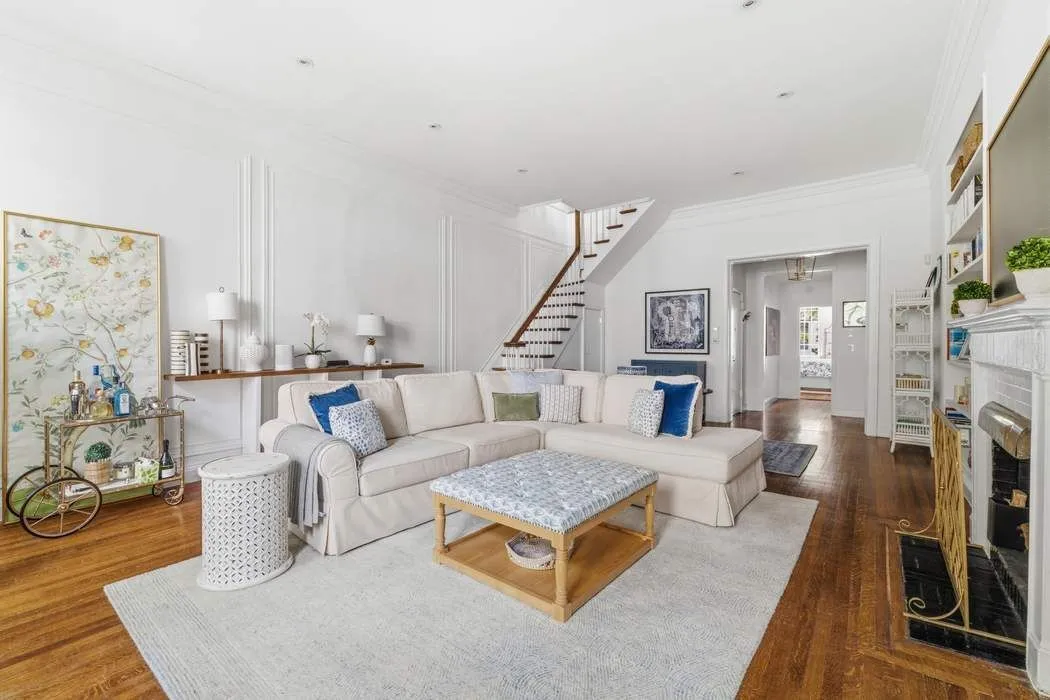
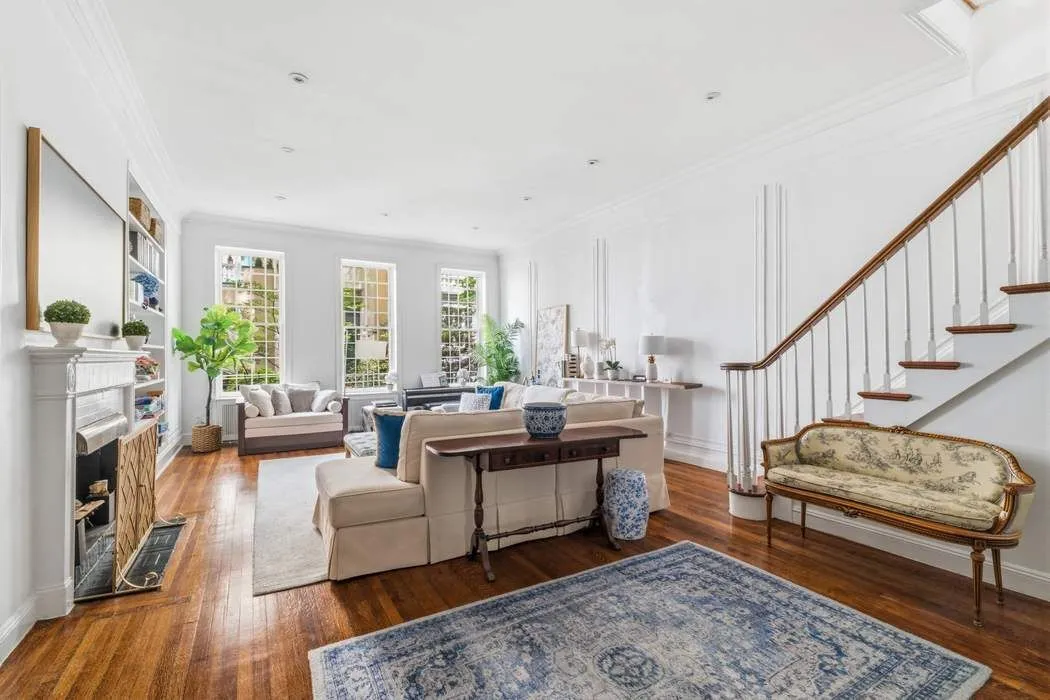
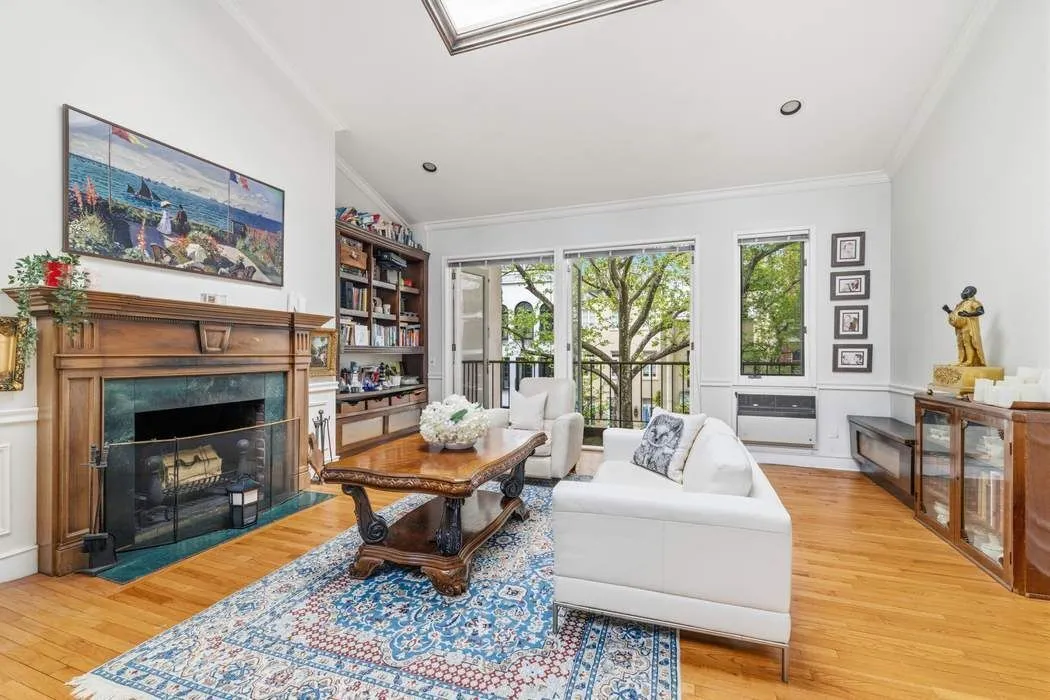
This unique duplex occupies the parlor and second floors and offers a layout rarely found in rental inventory. The parlor level features an oversized living room with 11 foot ceilings, tall townhouse garden–facing windows, a wood burning fireplace, en suite bedroom, powder room, and washer/dryer.
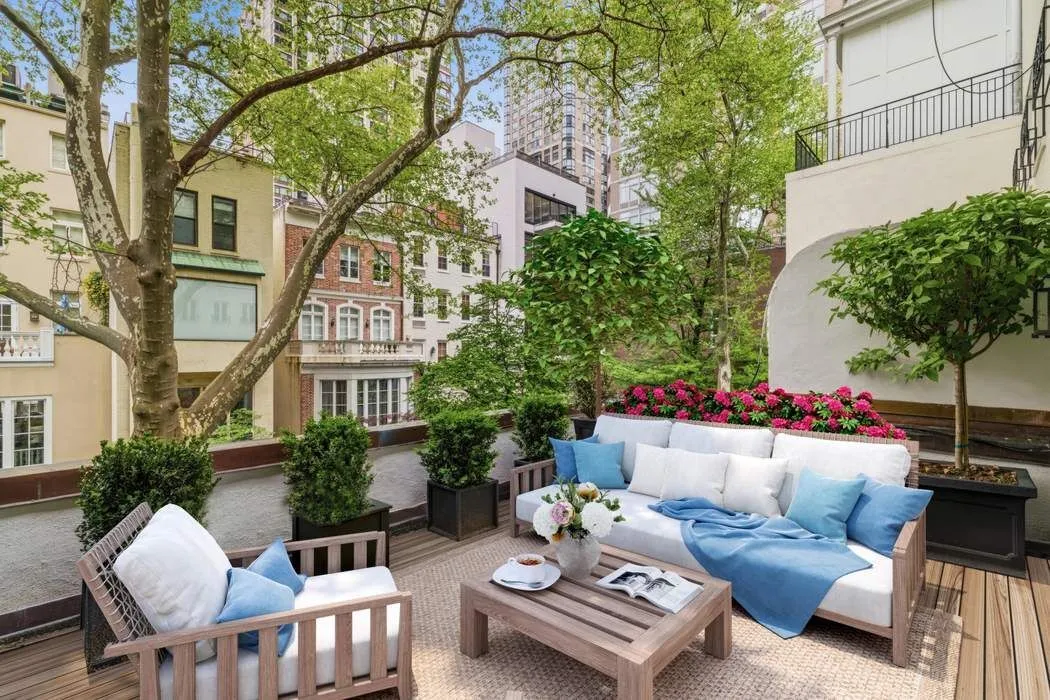
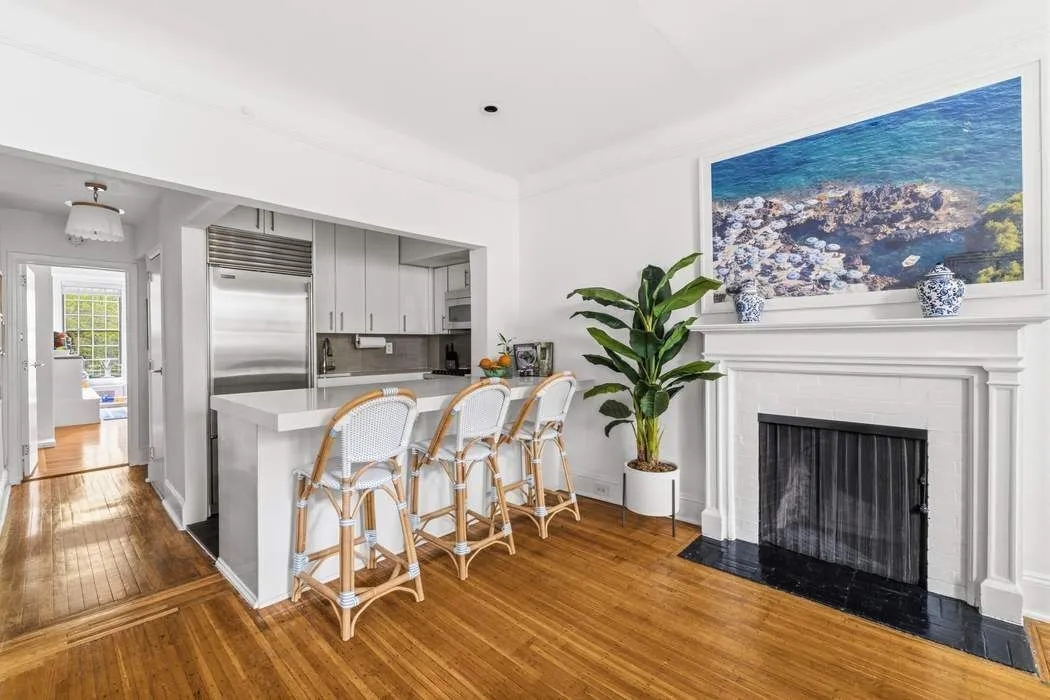
An interior staircase leads to the upper level, where a chef’s kitchen with stainless steel appliances opens into a dining room / den with a second wood burning fireplace. Just beyond is a 200+ square foot private terrace overlooking neighboring gardens—ideal for outdoor dining and entertaining. Two additional bedrooms with southern exposure and a full bath complete the floor.
This unit’s size, layout, and outdoor space consistently command strong rental demand.
Duplex 4/5 – Full Floor Living with Roof Terrace
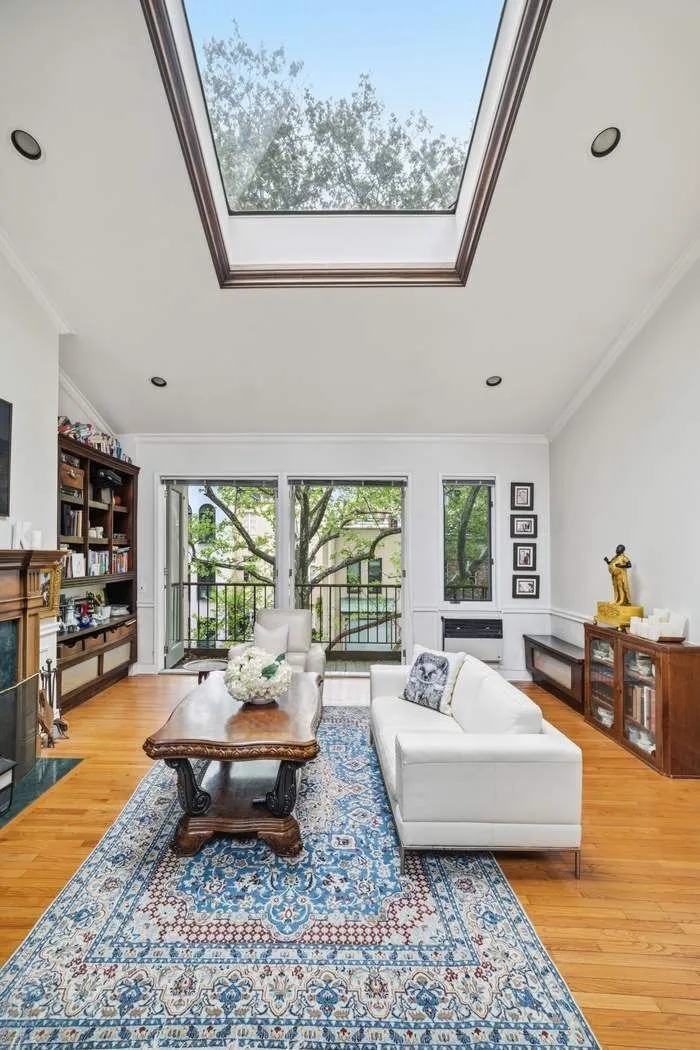
A sun flooded, glamorous duplex ideal for family occupancy or executive rental. The fourth floor includes three bedrooms, two renovated bathrooms, and an in unit washer/dryer. The fifth floor is loft like and expansive, featuring a skylit living room with wood burning fireplace and a generously scaled dining area that comfortably seats ten.
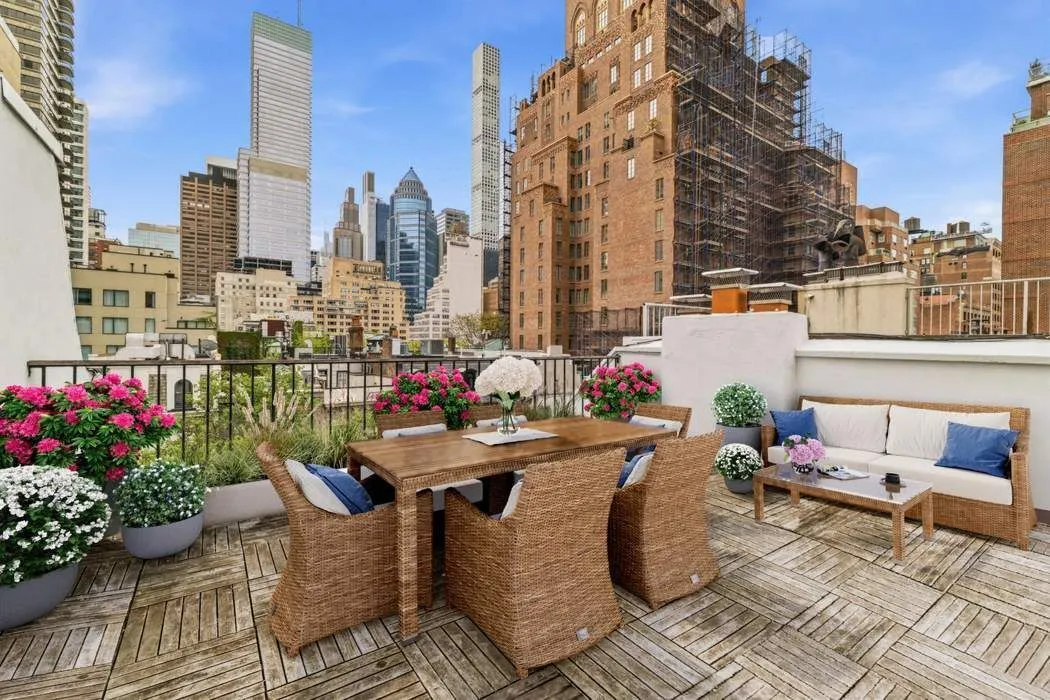
Two small balconies plus a private, south facing roof terrace provide rare outdoor exposure at the top of the townhouse. No elevator and no board approval required, ensuring ease of tenancy and operational flexibility.
Investment Highlights
Three fully occupied rental units with diversified layouts
Immediate income with long term value stability
Prime Upper East Side location with sustained rental demand
Large 20' townhouse footprint and voluminous floor through layouts
Multiple private outdoor spaces across units
Live/work flexibility enhances tenant pool
Significant upside potential through rent growth, repositioning, or future redevelopment
Bottom Line
159 East 63rd Street offers a seamless investment opportunity combining current cash flow, architectural character, and the enduring value of townhouse ownership in the Upper East Side. With strong in place income and clear avenues for future growth, this property is well suited for investors seeking both stability and upside in one of Manhattan’s most resilient residential markets.
Building Features 4 Floors2 Units
Unit Features
$8,250,000
Listed on Jun 15, 2026
54 Days on Market
7 Beds / 5 Baths + 2 Half Baths / - ft²
Total Monthly expenses: -
Maintenance: - / R.E. Taxes -
Other Details:
Mixed Use (1-6 Family)
Lot Size: 20.0' x 100.42' Built: 20.0' x 50.0'
Zoning: S1-5, S9
Exclusively listed with: Sothebys International Realty Source: RLS
Unit listing history
| Date | Status | Amount | Listed by | ||
|---|---|---|---|---|---|
| Loading History... | |||||