Description
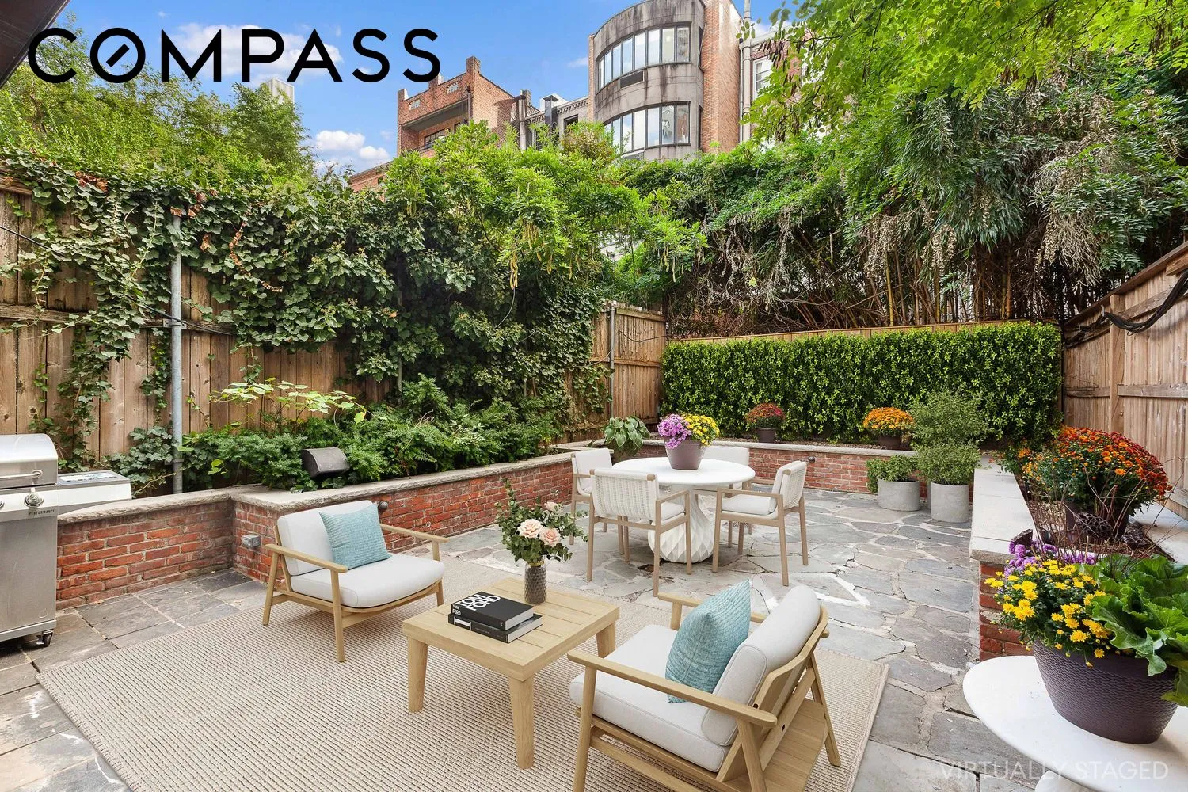
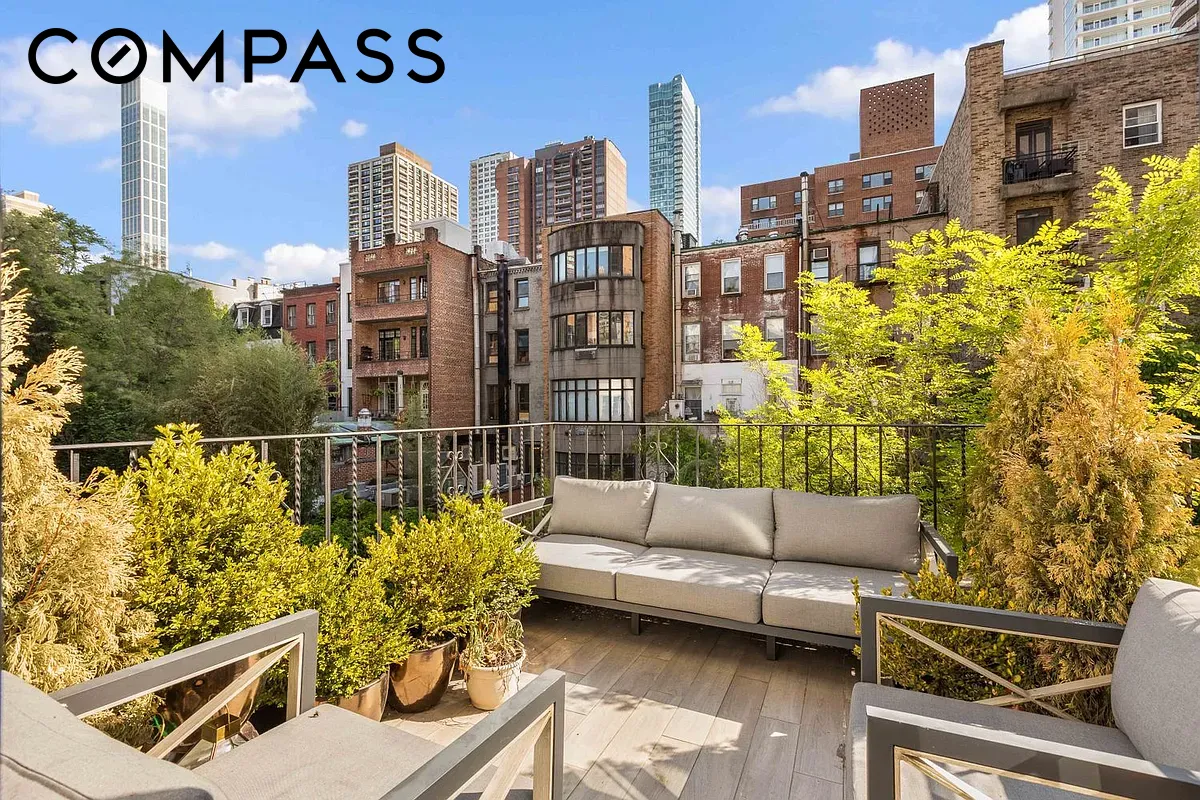
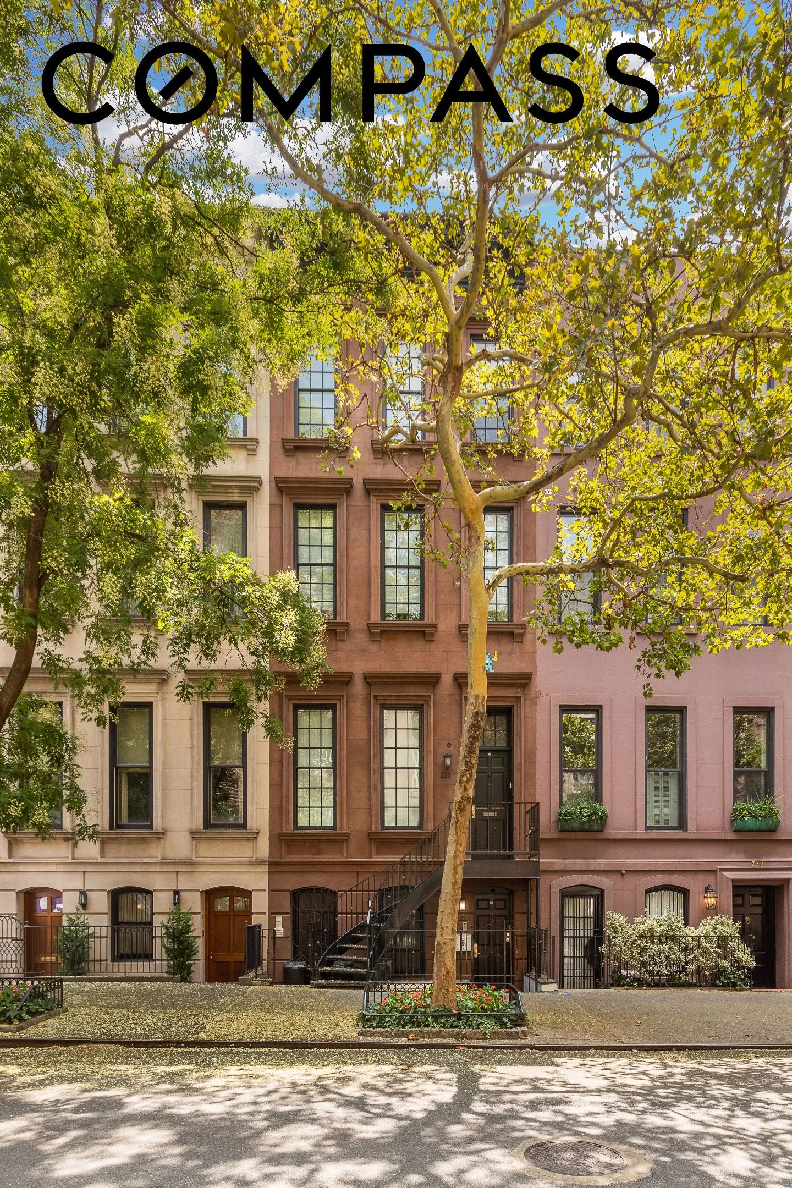
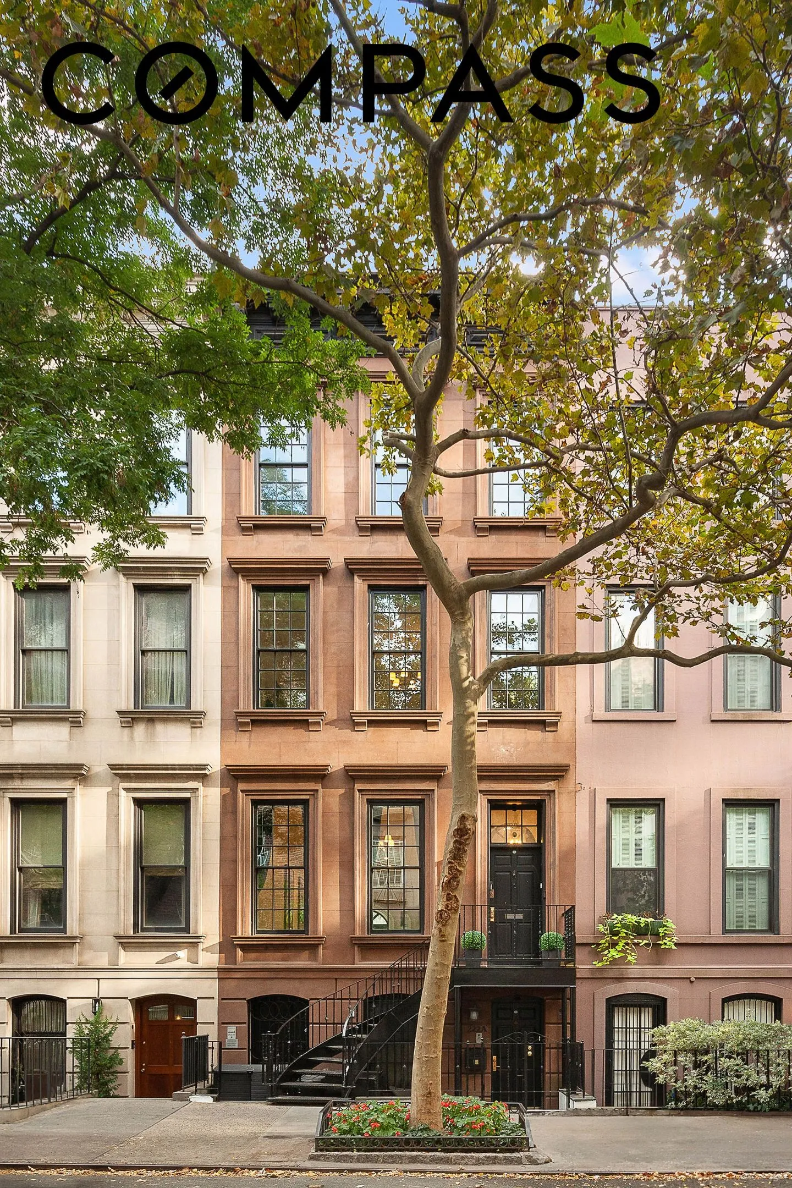
Welcome to 222 Εast 61st Street—a completely renovated, brand‐new, architectural masterpiece in a distinguished pre-war townhouse. This 20-foot-wide, sun-drenched property showcases grand proportions, soaring 12-foot ceilings, and three beautifully designed outdoor spaces, including a sprawling 1,000-square-foot garden and two private terraces with lush garden views. Two parking garages next door, 5 minutes from Central Park, Fifth Avenue & Madison Avenue shopping.
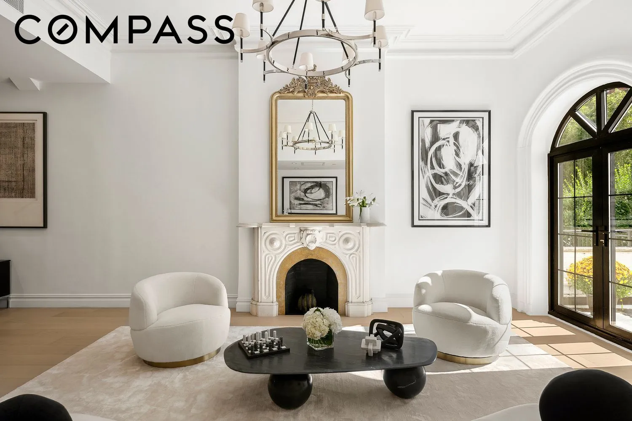
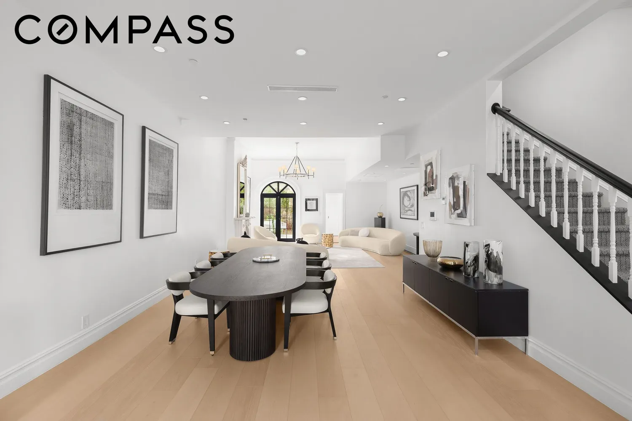
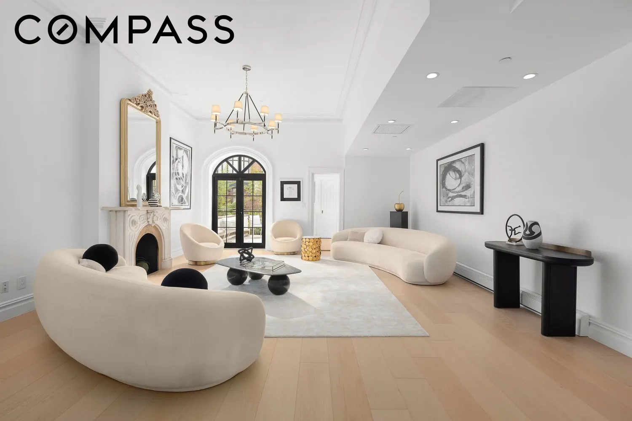
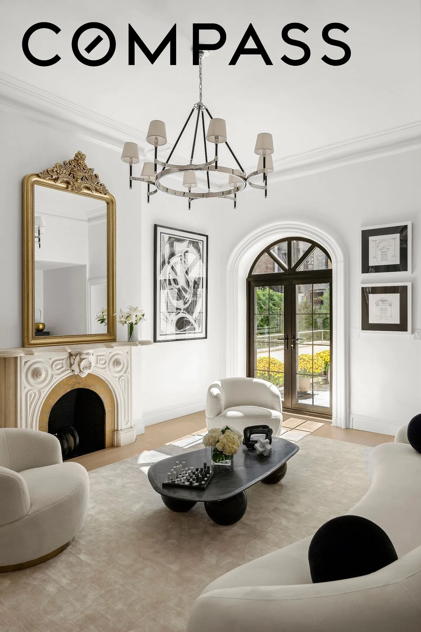
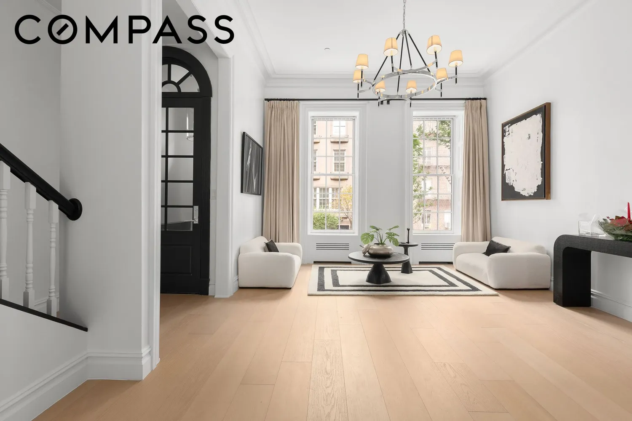
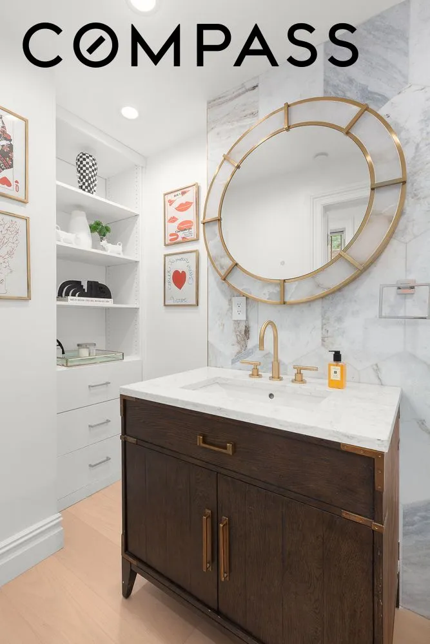
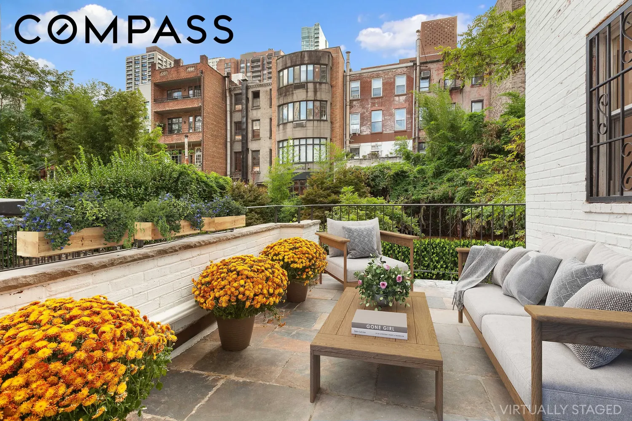
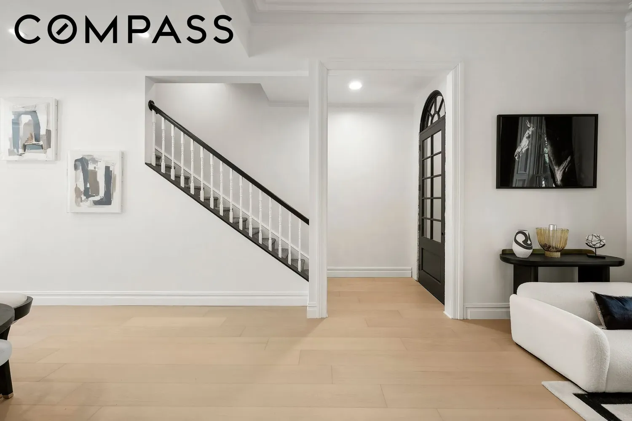
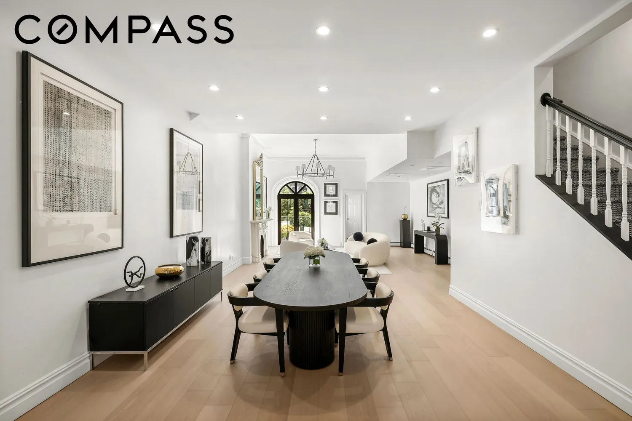
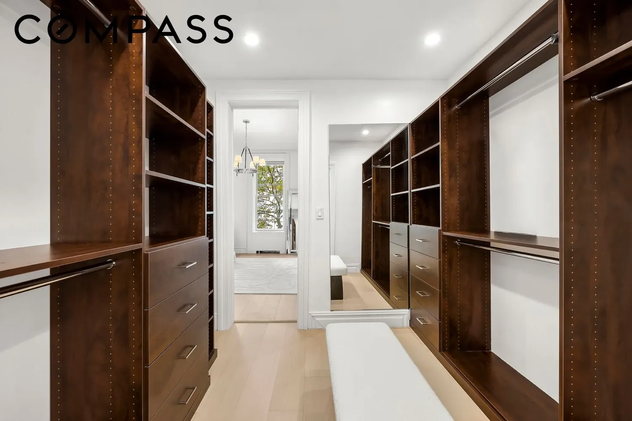
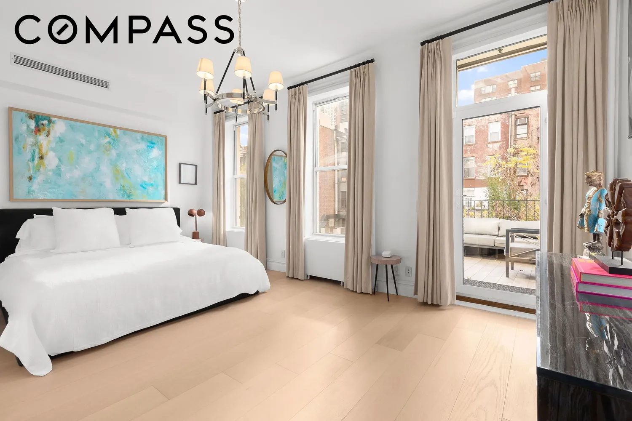
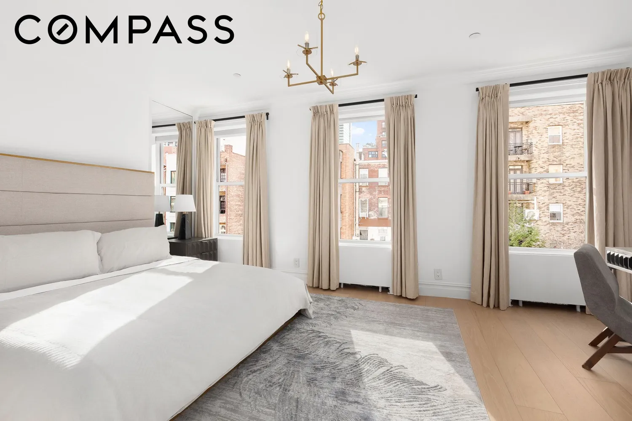
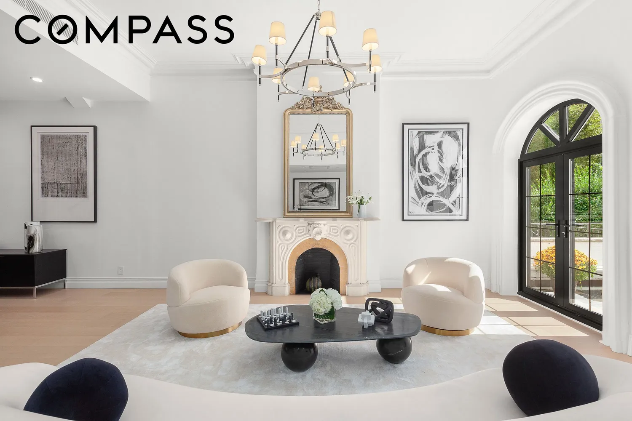
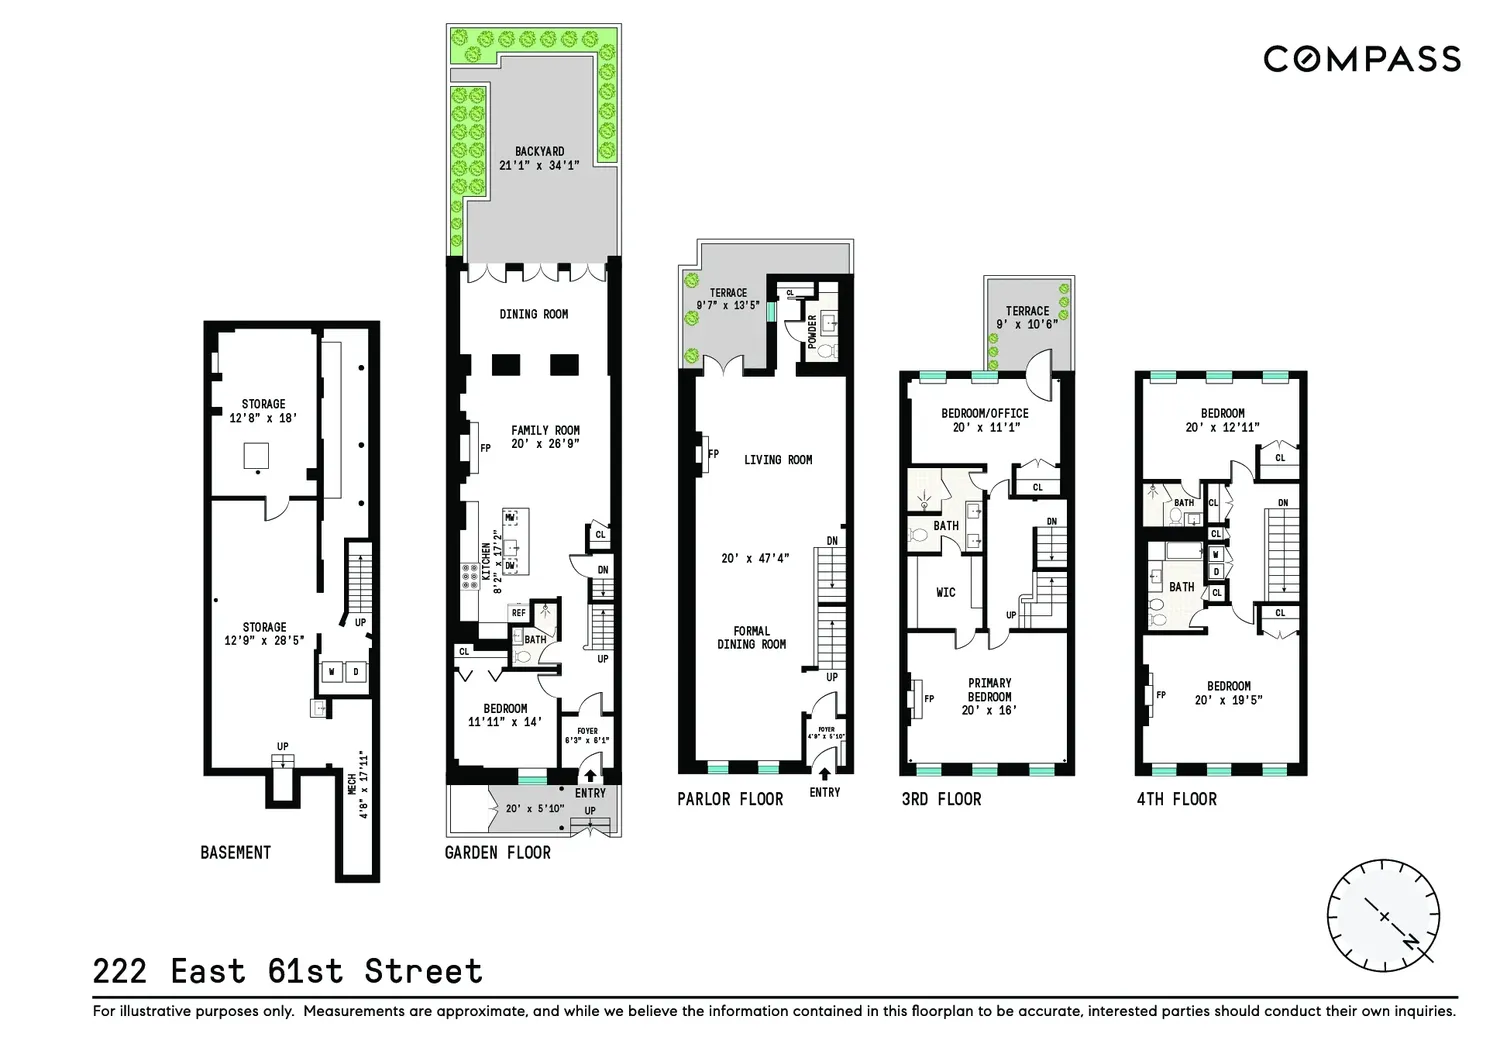
With oversized windows and north-south exposures, the home is bathed in natural light throughout. It offers a spacious layout featuring 5 bedrooms and 4.5 baths, all impeccably updated with elegant marble finishes and central air conditioning. As you step into the grand parlor floor, you'll be greeted by a stunning foyer leading into a bright, expansive living room with a fireplace and a formal dining area. The space opens up to a terrace overlooking your private garden oasis below. A powder room and ample storage, including a massive walk-in closet, ensure effortless organization and convenience.
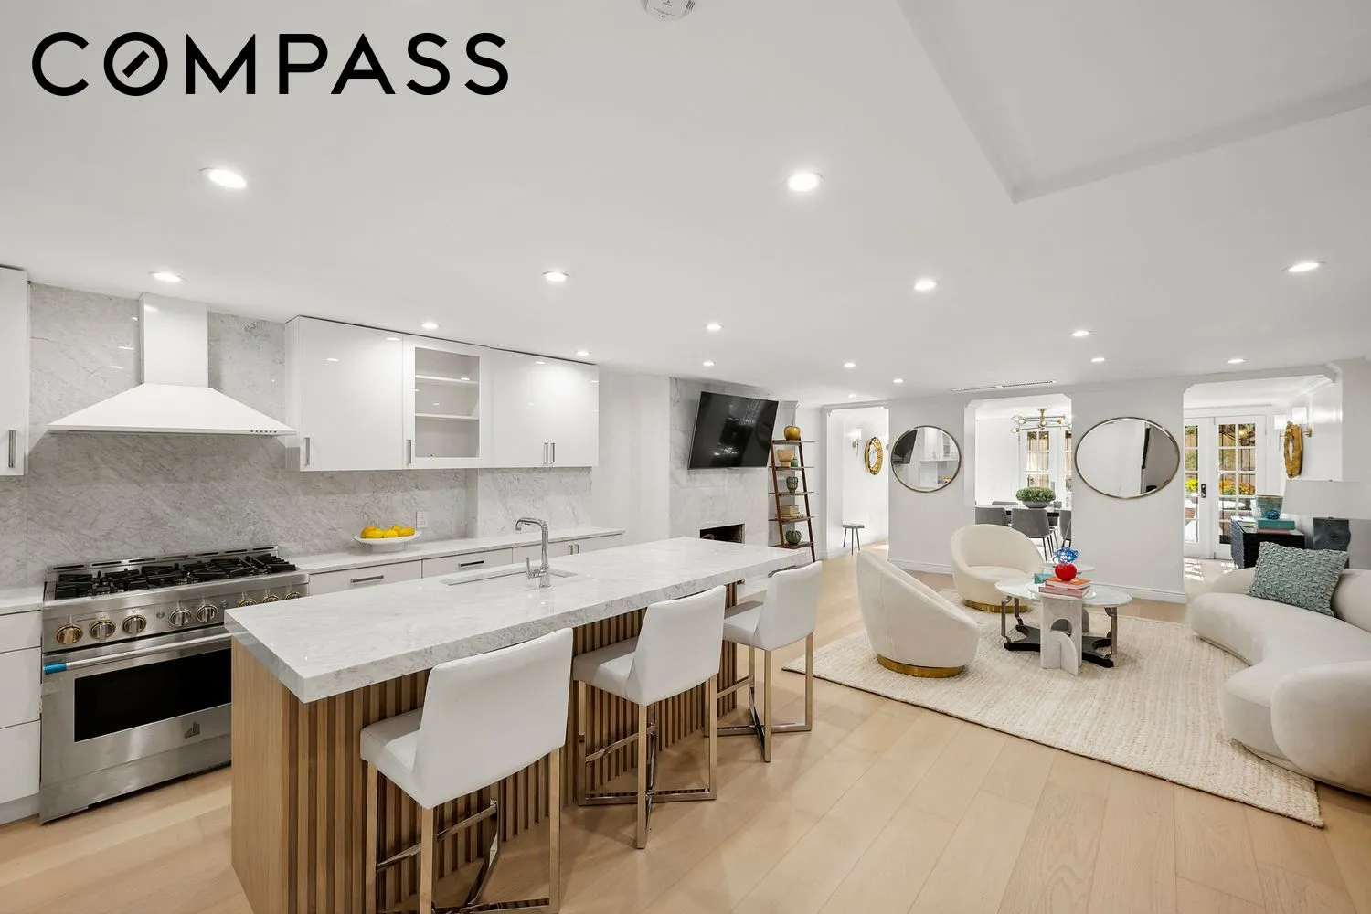
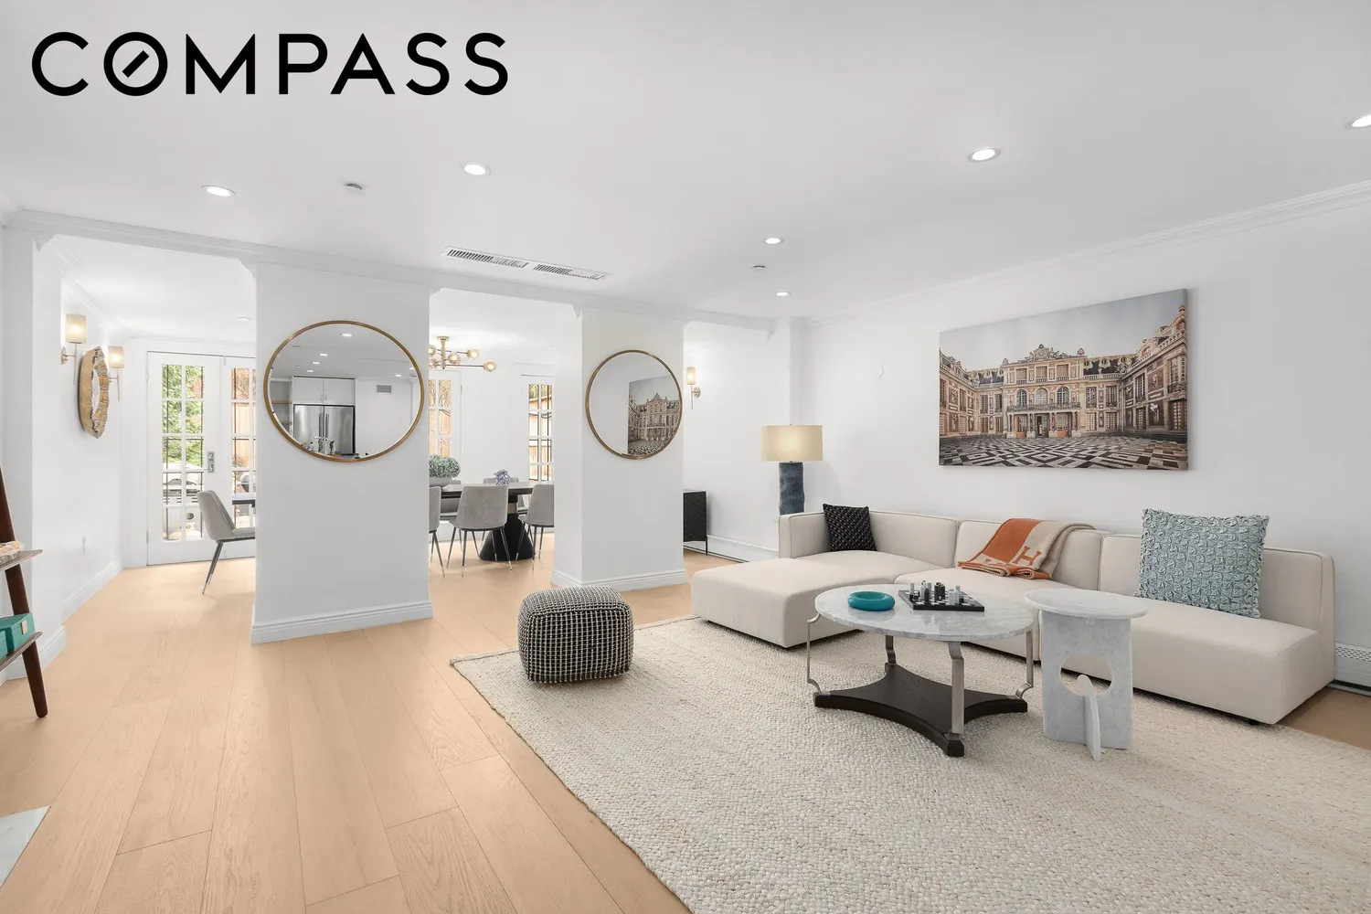
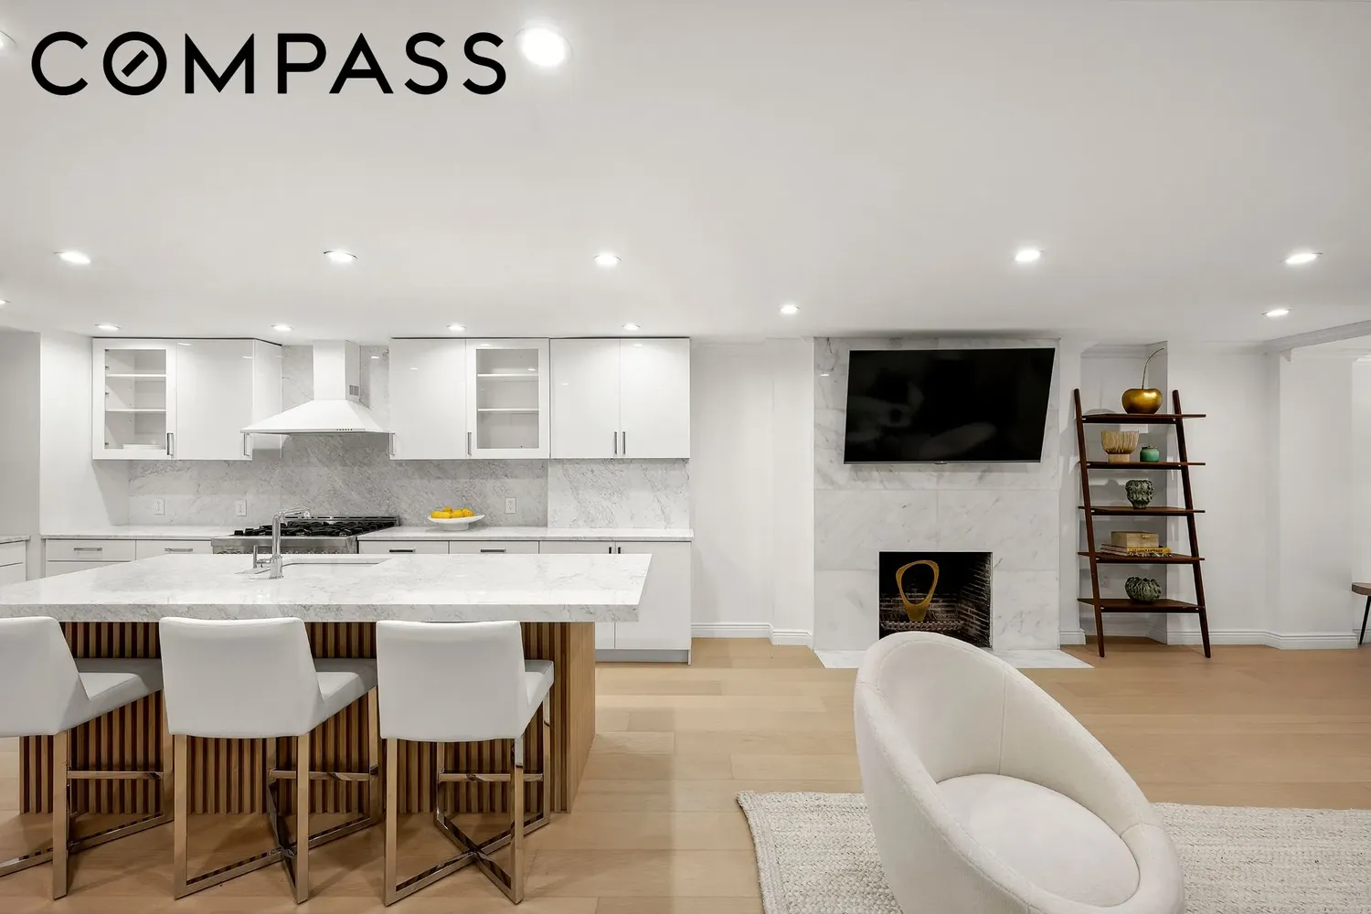
The garden level boasts a brand-new chef's kitchen, which flows into a cozy yet sophisticated living area with another fireplace. From here, enter outside to your 1,000-square-foot private garden—a tranquil retreat in the heart of the city. This floor also features an additional bedroom with an ensuite bathroom.
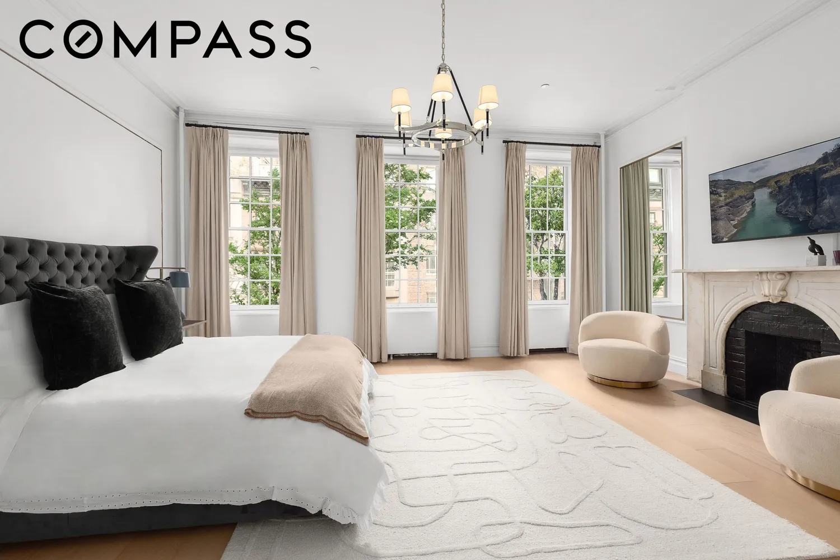
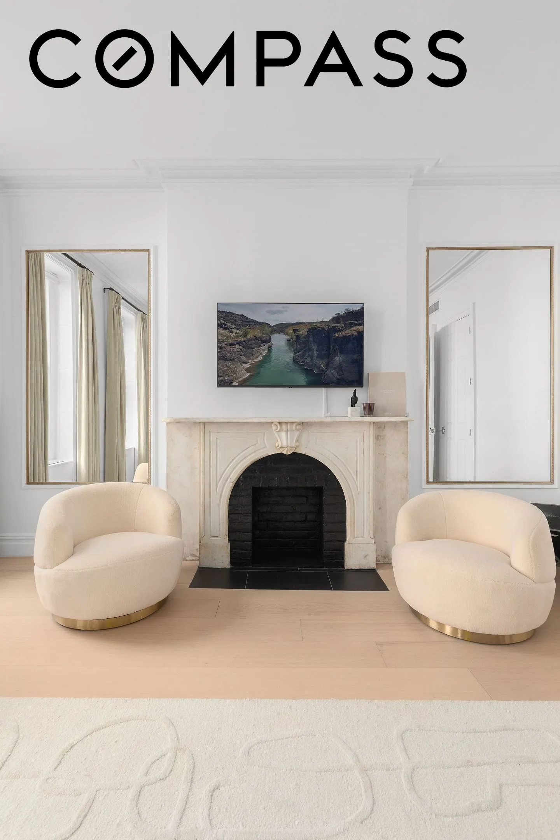
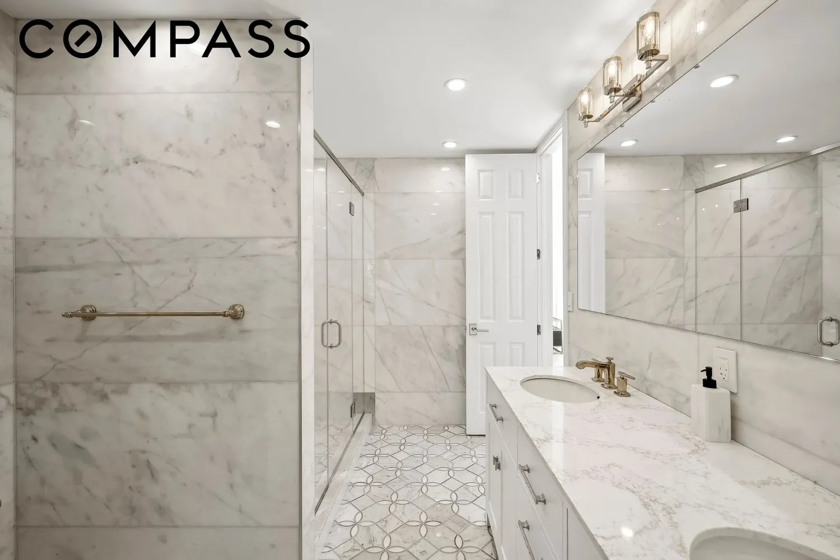
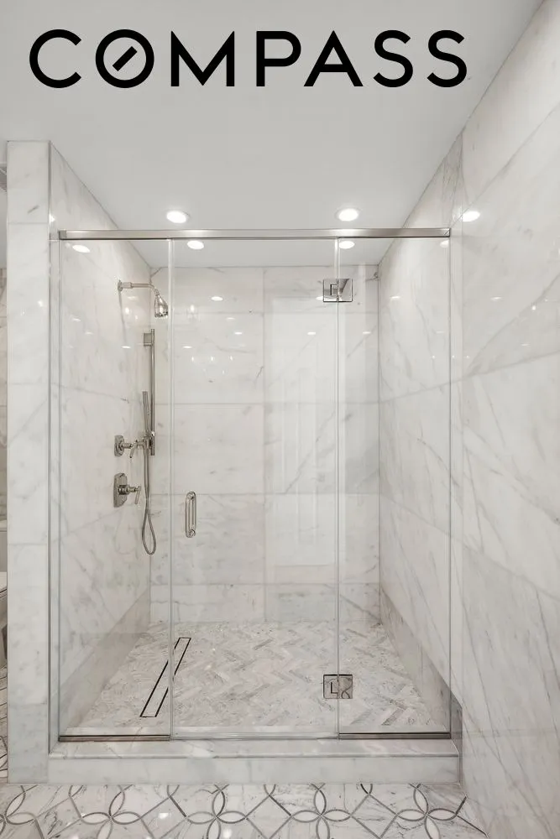
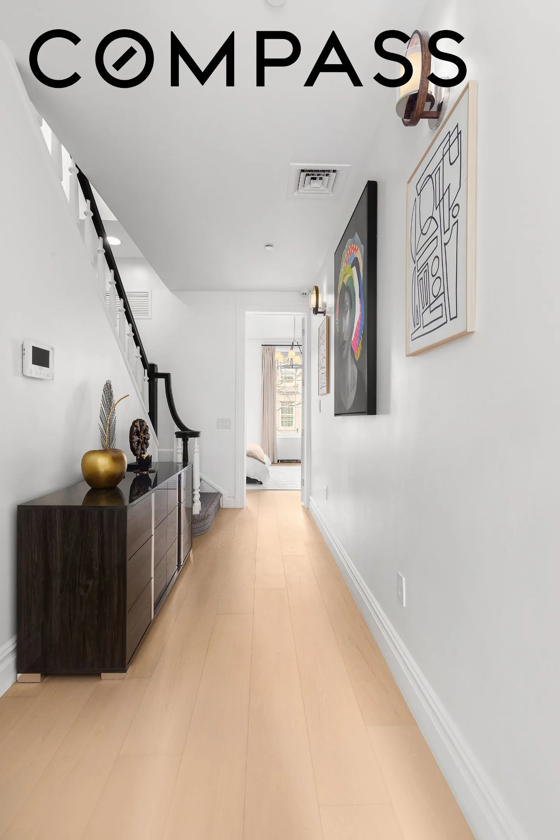
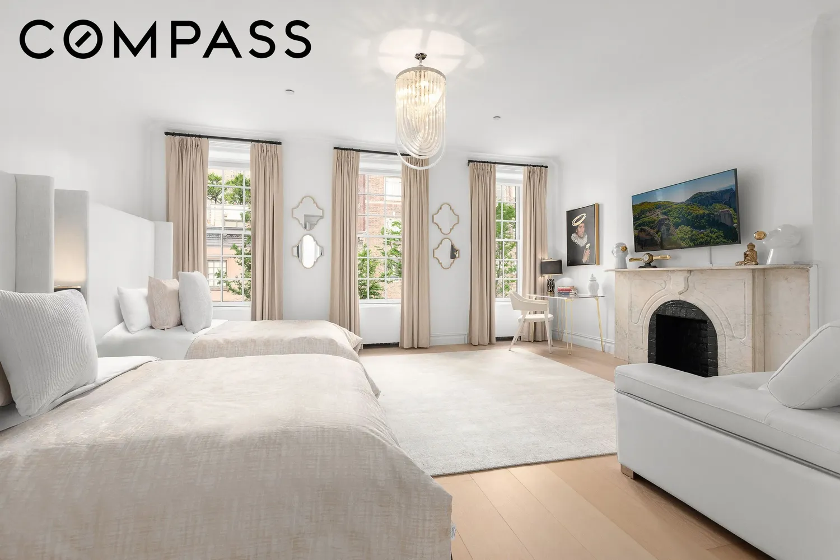
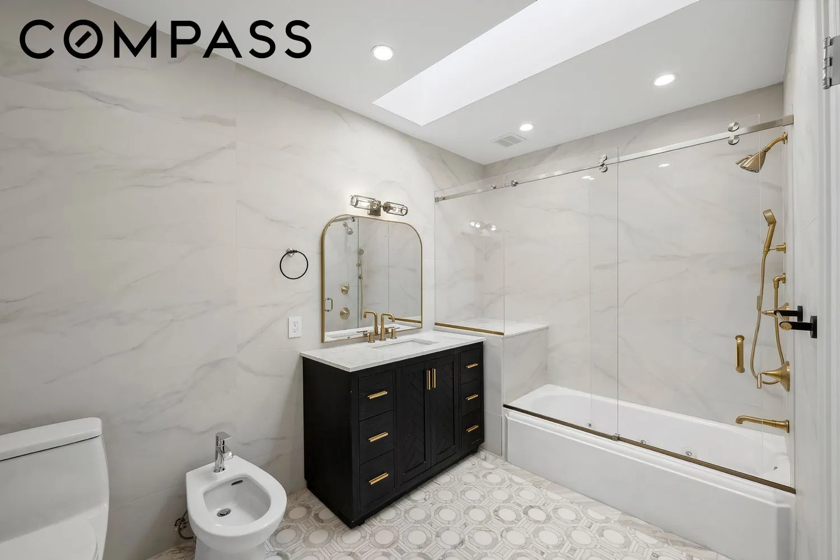
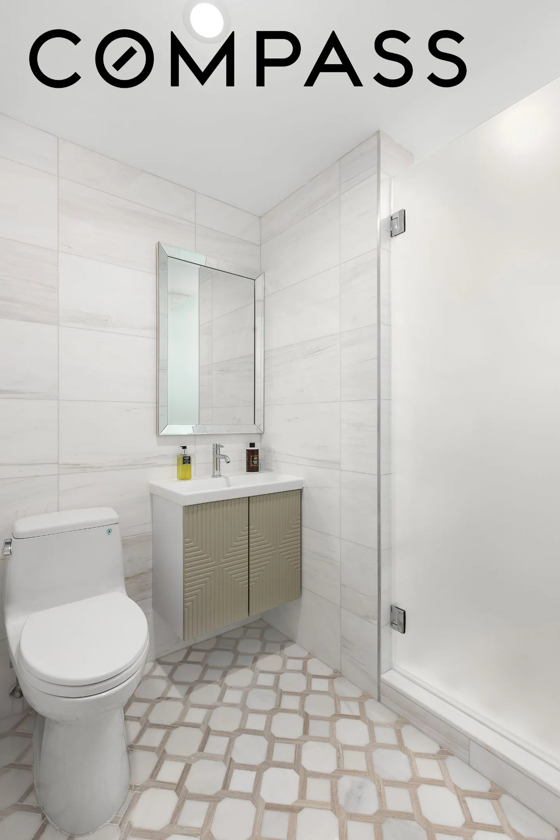
The upper floors are equally impressive. The large primary bedroom offers an en-suite marble bathroom, a fireplace, and a spacious walk-in closet. A second bedroom also features a private terrace, and abundant closet space, ensuring privacy and comfort. On the fourth floor, two additional large bedrooms offer marble en-suite baths, fireplaces, and generous closet space.
Additional features include TWO washer/dryers, one on the top floor and one in the basement, along with a sizable storage area. Additional 3,385SF of air rights.
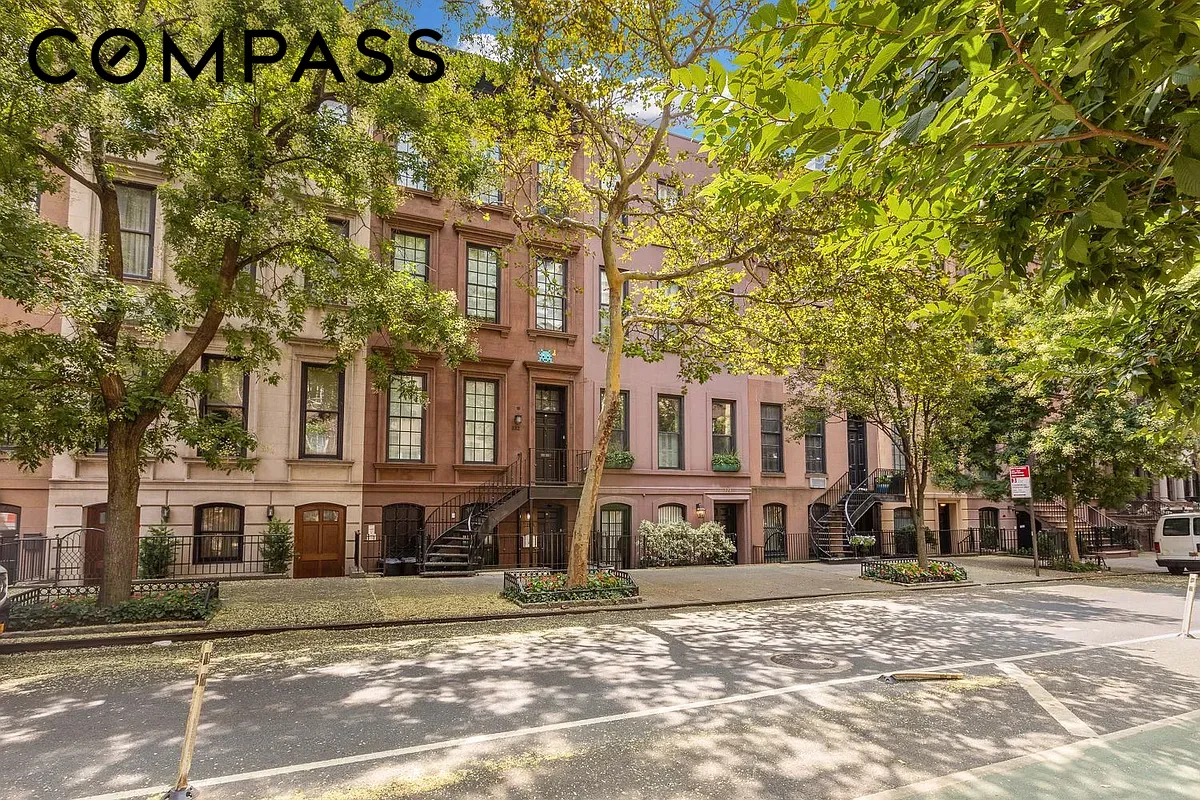
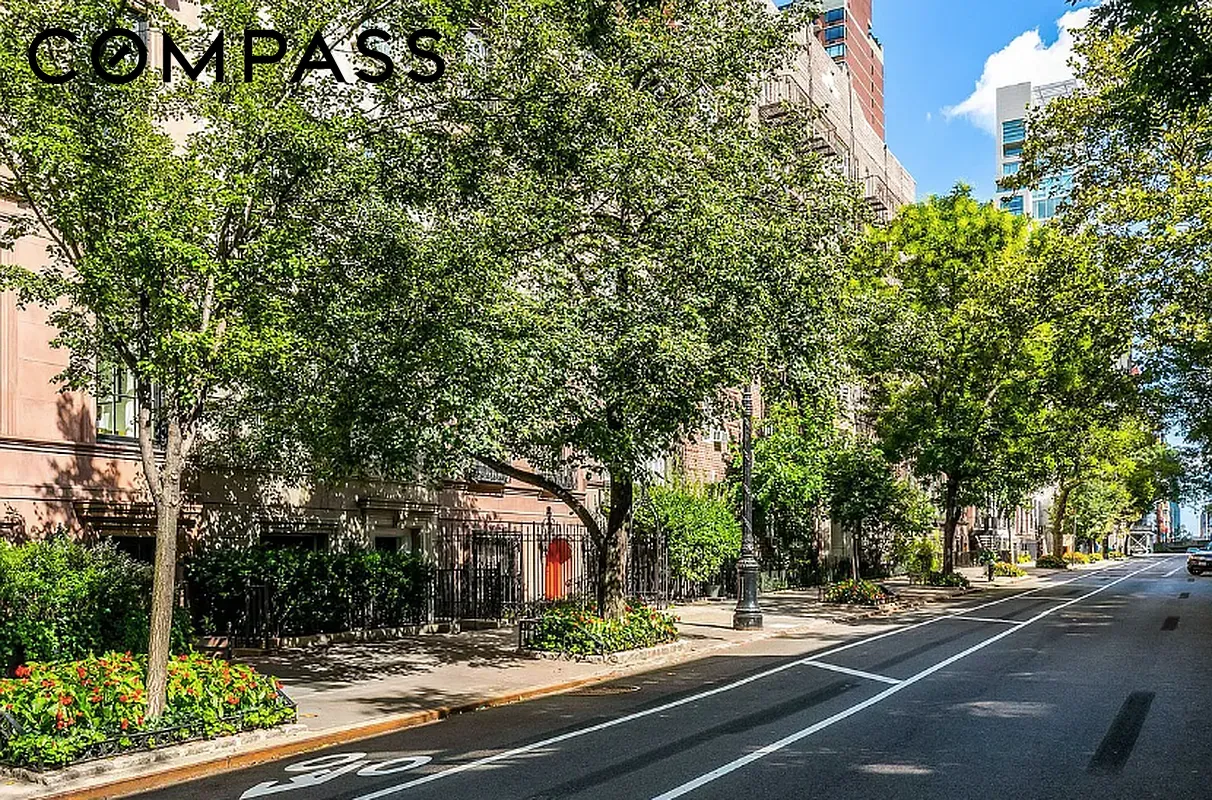
This exquisite townhouse is graced with north and south-facing windows, offering picturesque views of the tree-lined street on the Upper East Side, as well as charming backyard patios and gardens.
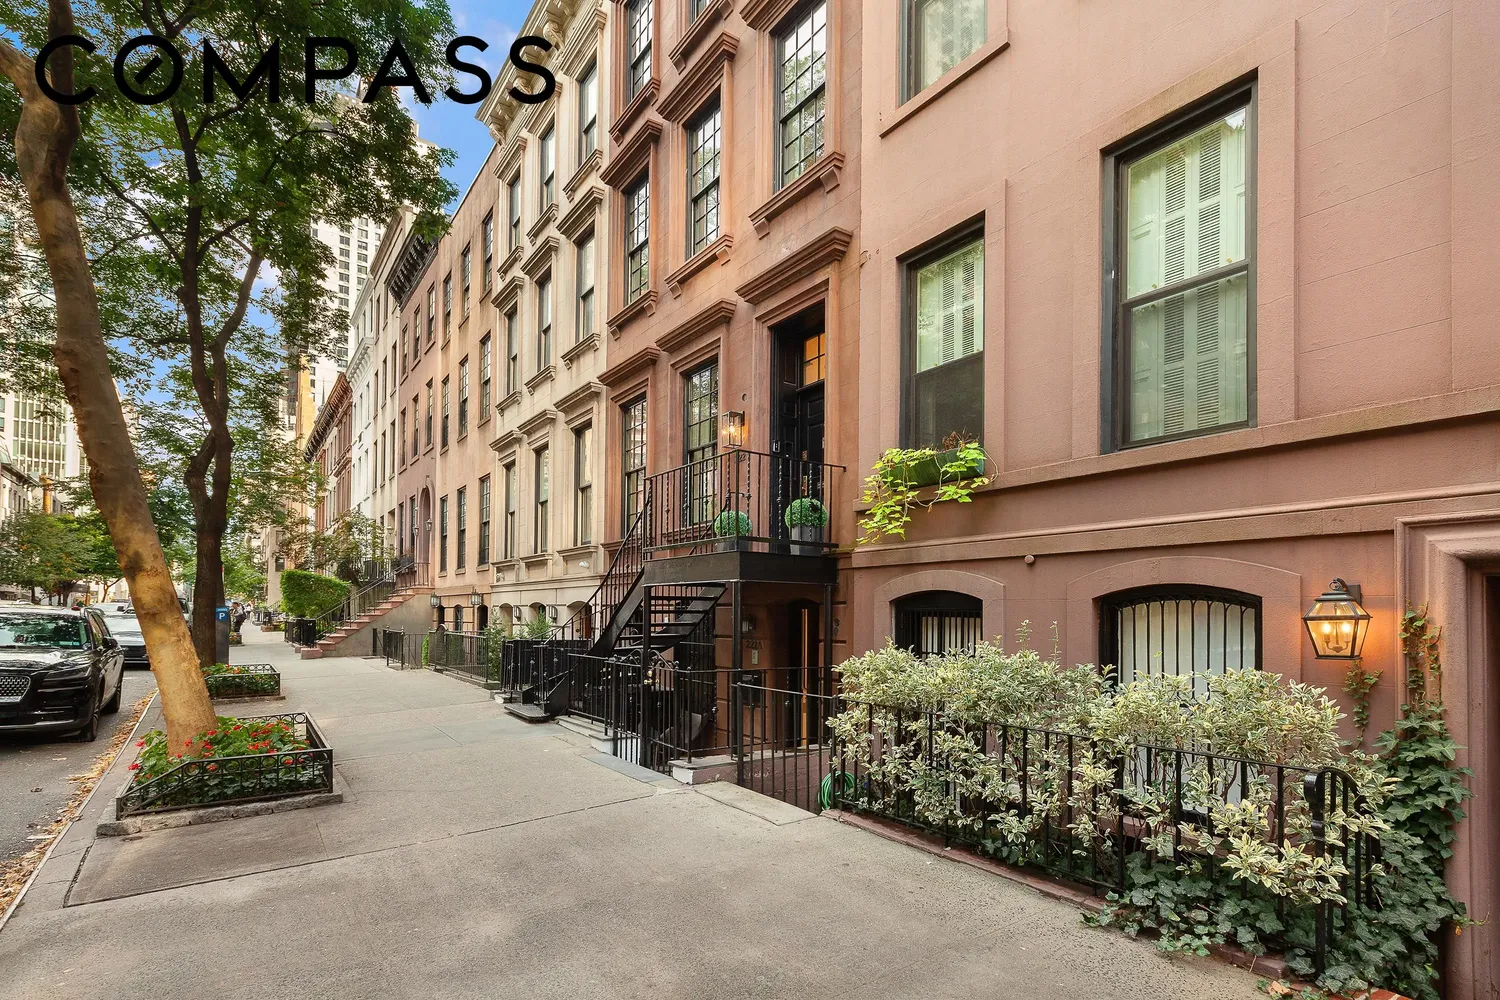
Located in the heart of the historic Treadwell Farms Historic District, this home is nestled between East 61st and 62nd Streets, surrounded by charming brownstone residences from the 19th century. With easy access to transportation, upscale shopping, dining, and entertainment, this elegant townhouse offers the best of Upper East Side living. Broker Owner.
View More
With oversized windows and north-south exposures, the home is bathed in natural light throughout. It offers a spacious layout featuring 5 bedrooms and 4.5 baths, all impeccably updated with elegant marble finishes and central air conditioning. As you step into the grand parlor floor, you'll be greeted by a stunning foyer leading into a bright, expansive living room with a fireplace and a formal dining area. The space opens up to a terrace overlooking your private garden oasis below. A powder room and ample storage, including a massive walk-in closet, ensure effortless organization and convenience.
The garden level boasts a brand-new chef's kitchen, which flows into a cozy yet sophisticated living area with another fireplace. From here, enter outside to your 1,000-square-foot private garden—a tranquil retreat in the heart of the city. This floor also features an additional bedroom with an ensuite bathroom.
The upper floors are equally impressive. The large primary bedroom offers an en-suite marble bathroom, a fireplace, and a spacious walk-in closet. A second bedroom also features a private terrace, and abundant closet space, ensuring privacy and comfort. On the fourth floor, two additional large bedrooms offer marble en-suite baths, fireplaces, and generous closet space.
Additional features include TWO washer/dryers, one on the top floor and one in the basement, along with a sizable storage area. Additional 3,385SF of air rights.
This exquisite townhouse is graced with north and south-facing windows, offering picturesque views of the tree-lined street on the Upper East Side, as well as charming backyard patios and gardens.
Located in the heart of the historic Treadwell Farms Historic District, this home is nestled between East 61st and 62nd Streets, surrounded by charming brownstone residences from the 19th century. With easy access to transportation, upscale shopping, dining, and entertainment, this elegant townhouse offers the best of Upper East Side living. Broker Owner.
Building Features 4 Floors- Units
intercom
Unit Features
dishwasher, stainlesssteelappliances
terrace
balcony
fireplace
garden
washerdryer
Exposures: North, South
Pet Policy: Building No, No
$9,995,000 / $1,869 per ft²
Listed on Jun 09, 2026
31 Days on Market
5 Beds / 4.5 Baths / 5,346 ft²
Total Monthly expenses: $6,859
Maintenance: - / R.E. Taxes $6,859
Other Details:
Two Family
Lot Size: 20.0' x 100.42' Built: 20.0' x 50.0'
Zoning: B1-9
Exclusively listed with: Compass Source: RLS
Listing Courtesy of Compass
View Listing
Unit listing history
| Date | Status | Amount | Listed by | ||
|---|---|---|---|---|---|
| Loading History... | |||||