Description
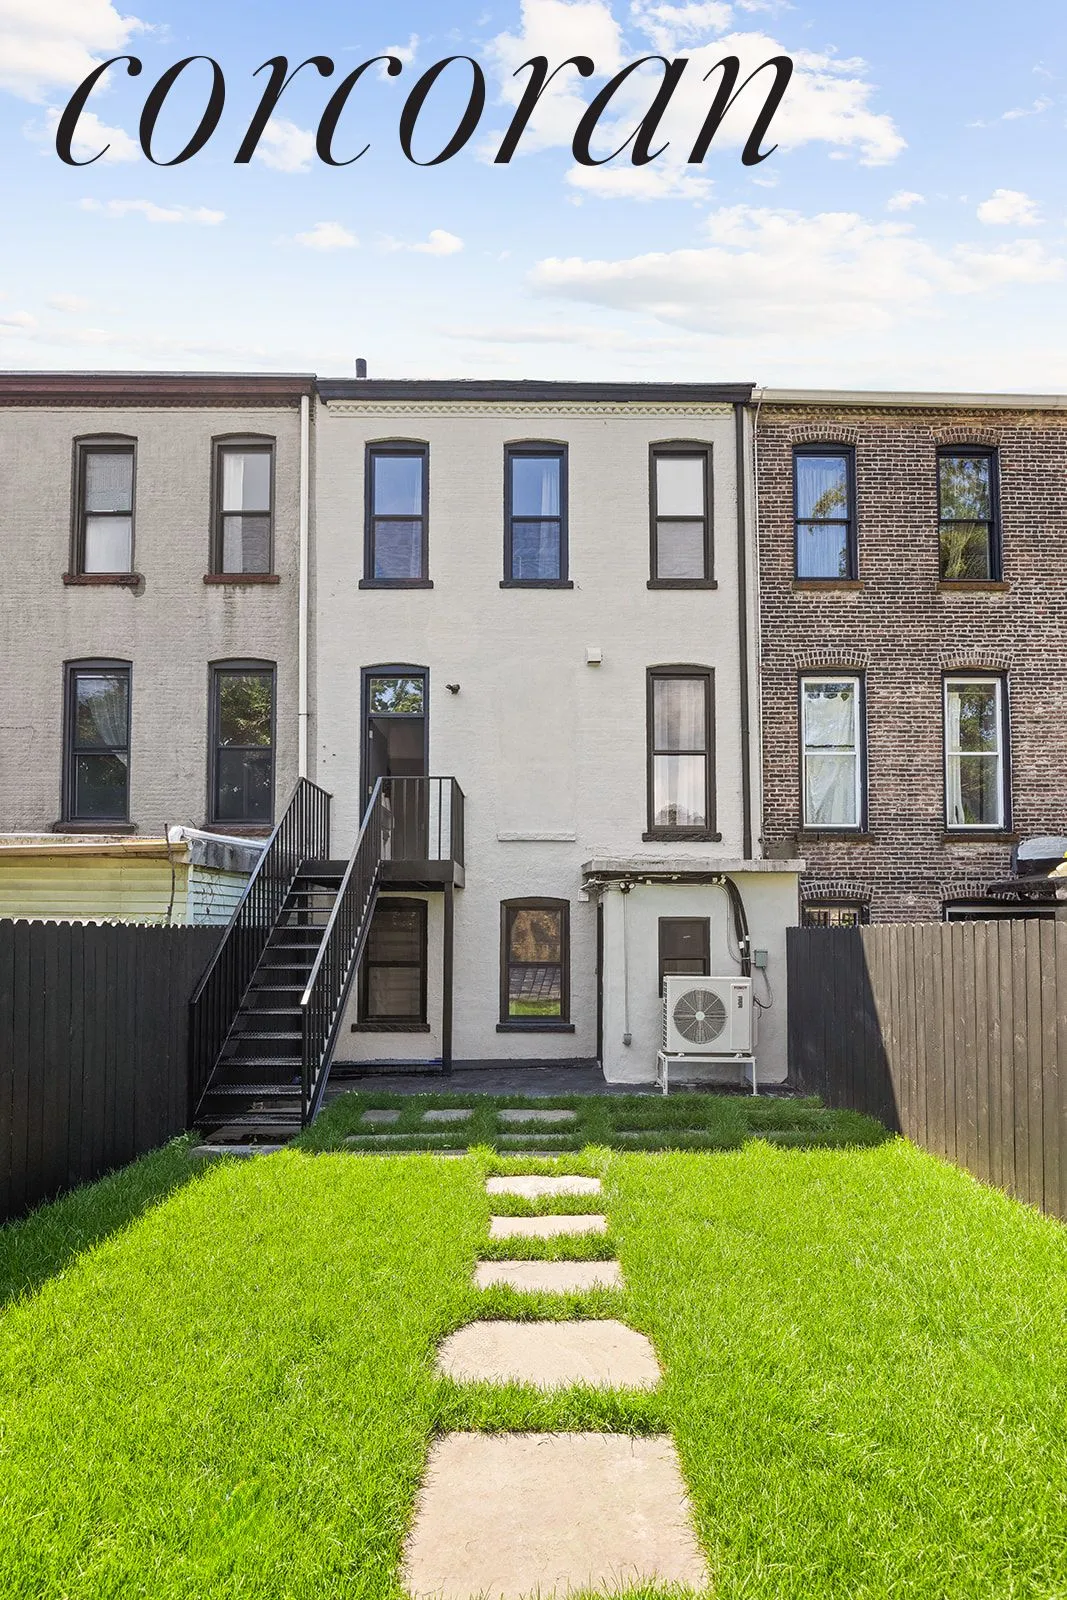
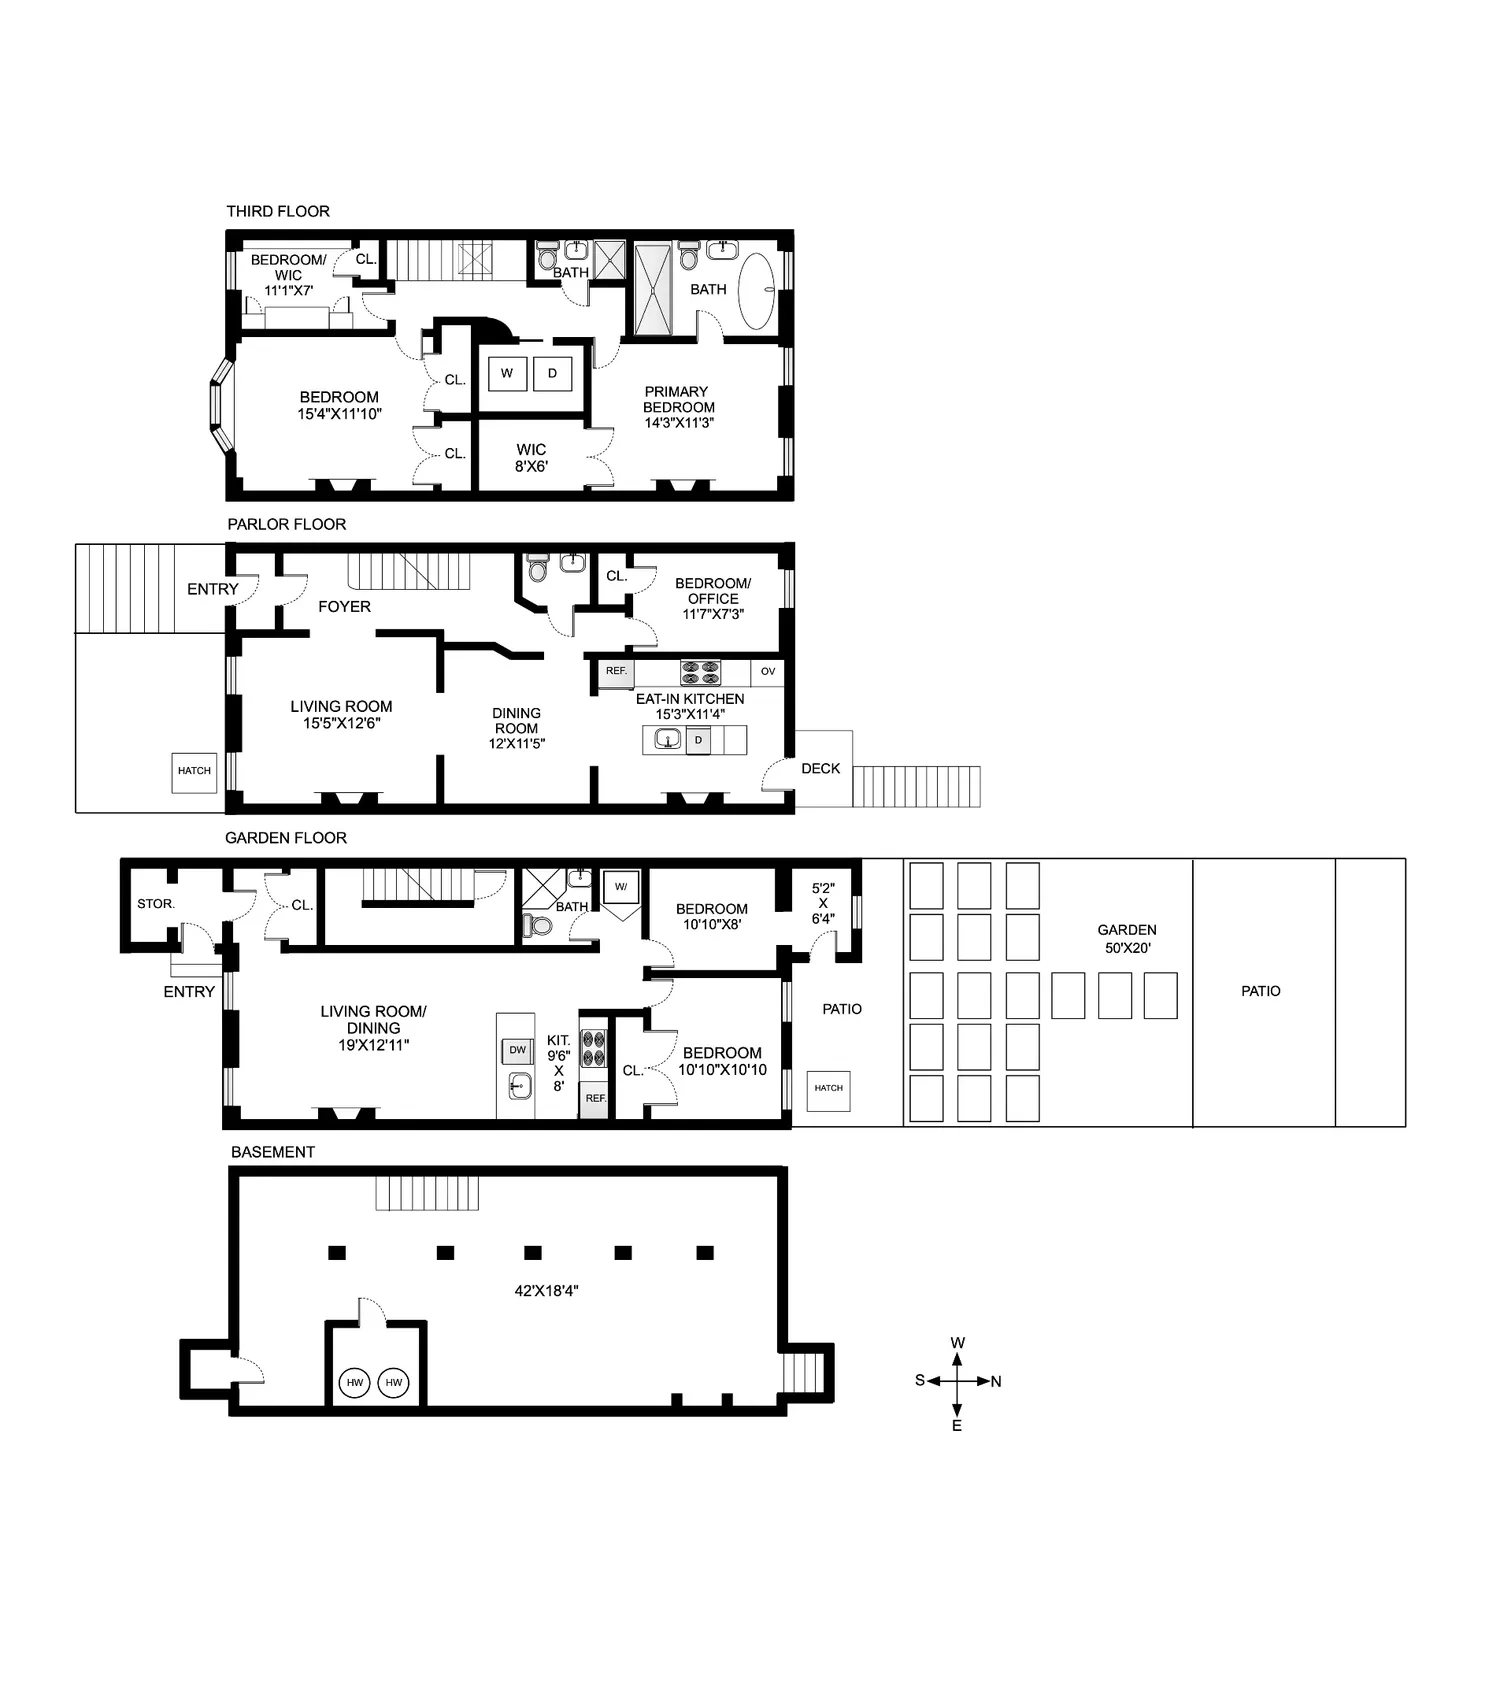
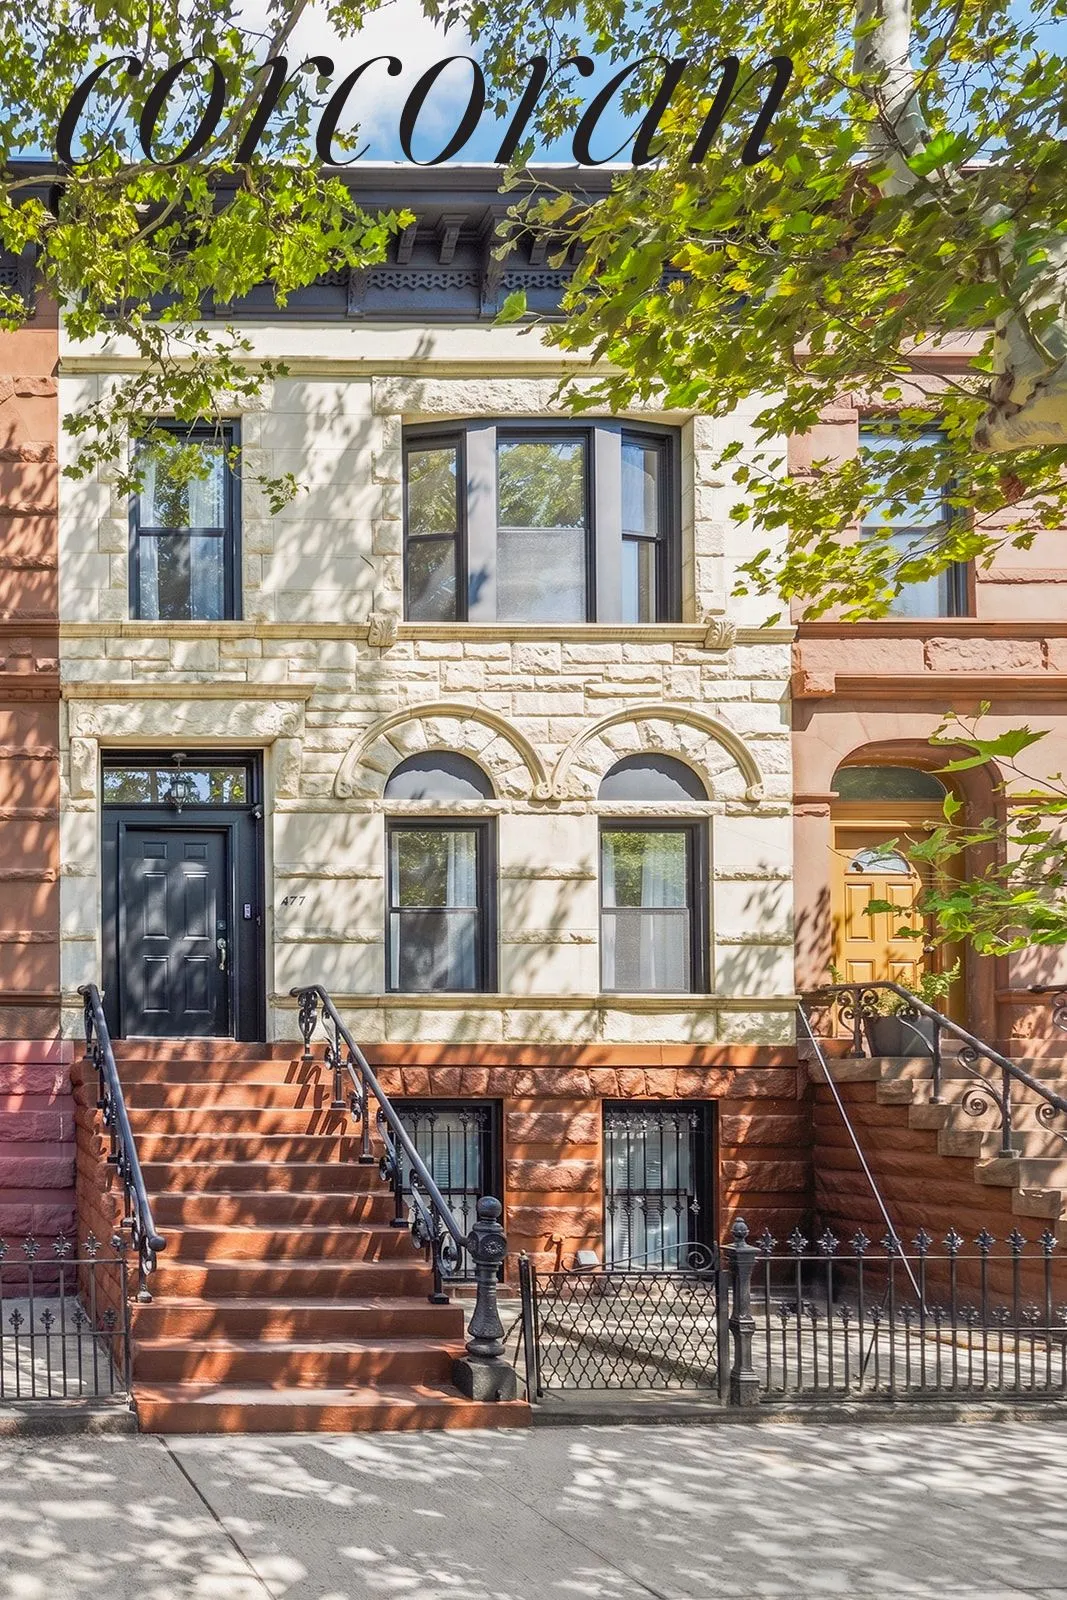
Charmingly renovated two-familу Bed‐Stuy brownstone built 20' x 50' with a small garden-level extension, situated on a 100' deep lot and offering approximately 4,000 total SF inclusive of the finished cellar space.
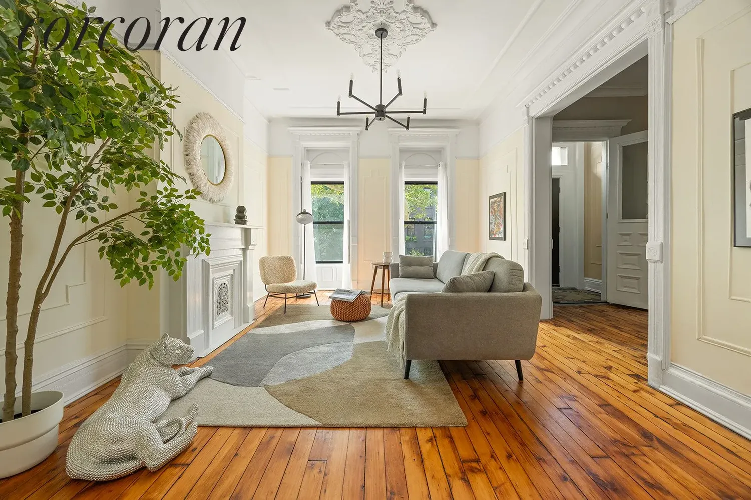
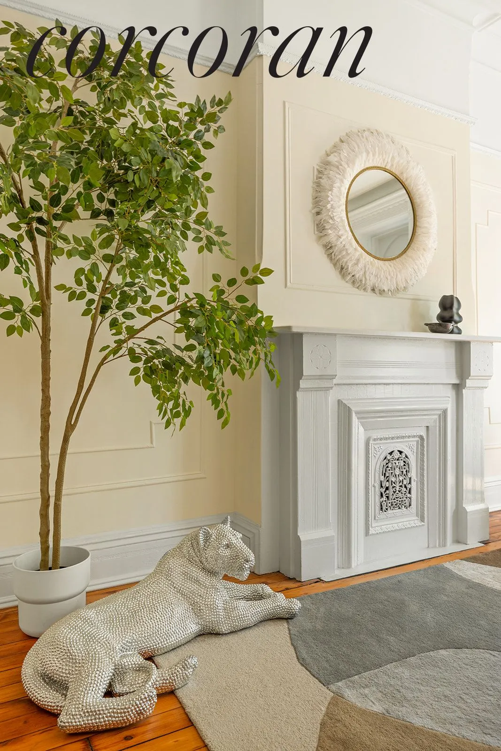
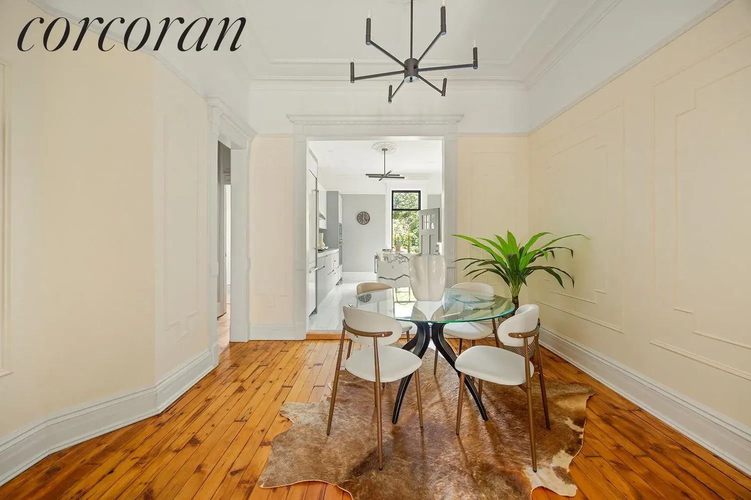
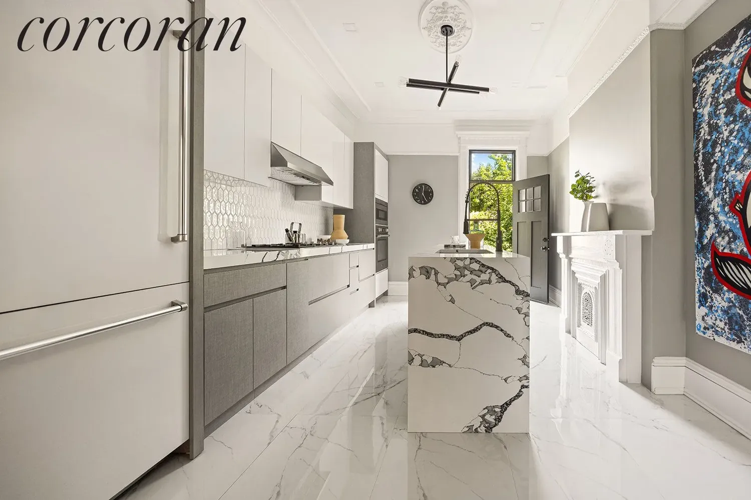
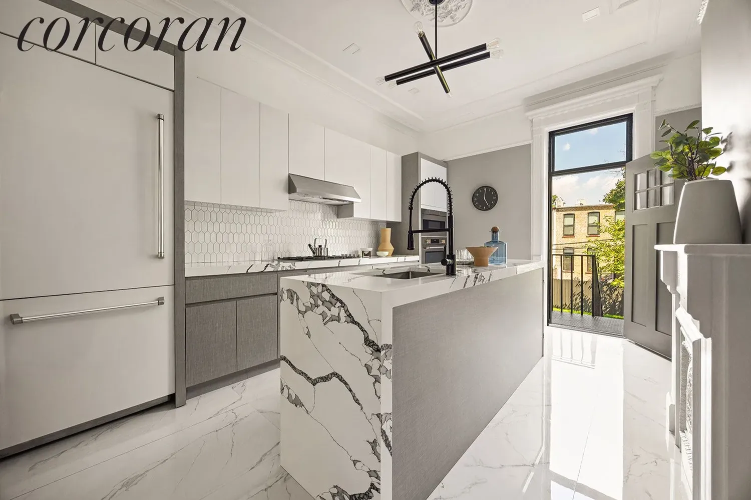
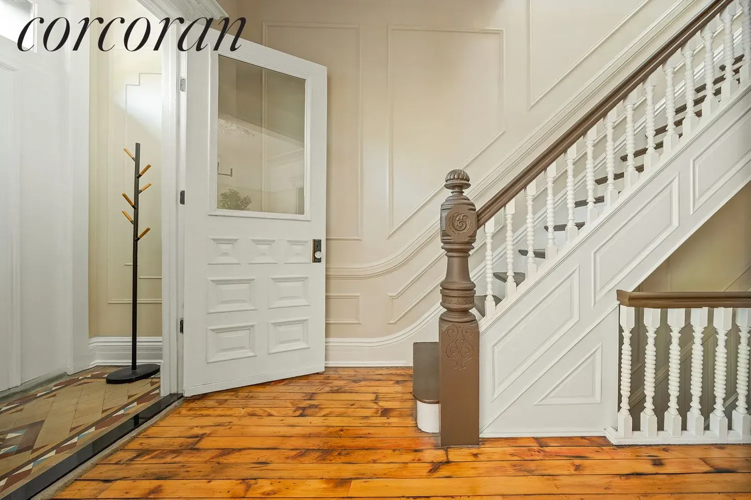
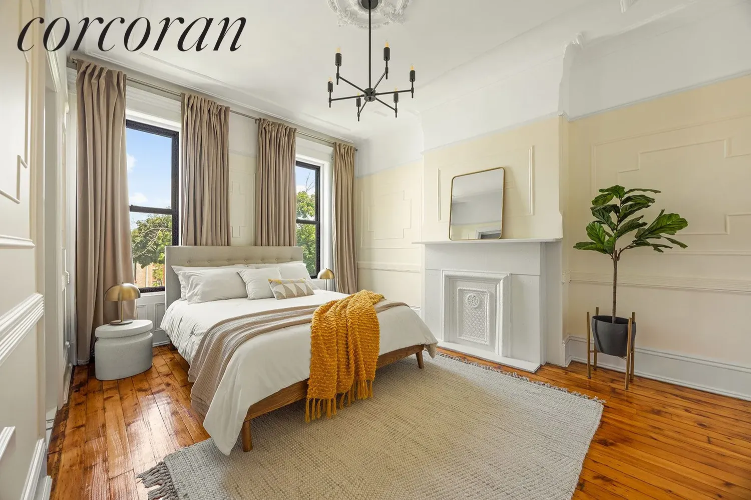
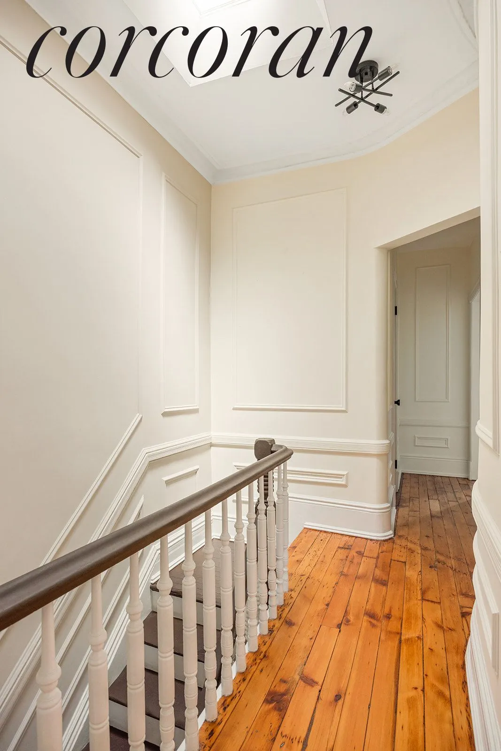
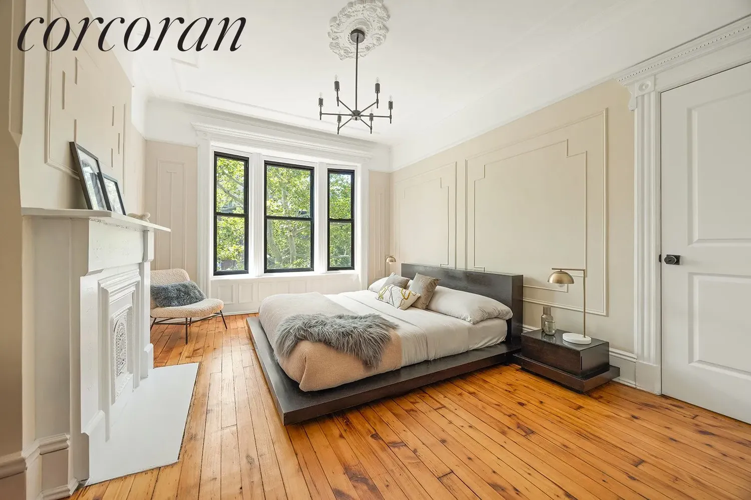
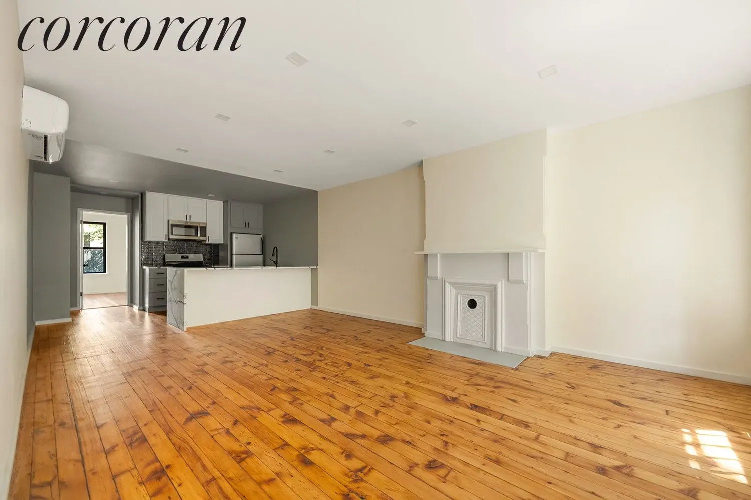
The spacious 4-bedroom, 2.5-bath upper duplex features a 2-zone HVAC system for heating/cooling, original moldings, mantels & shutters, oak flooring plus a high-end open kitchen with gas cooktop, wall oven, microwave, dishwasher, wine/beverage cooler and an integrated paneled refrigerator that seamlessly blends with the custom cabinetry.
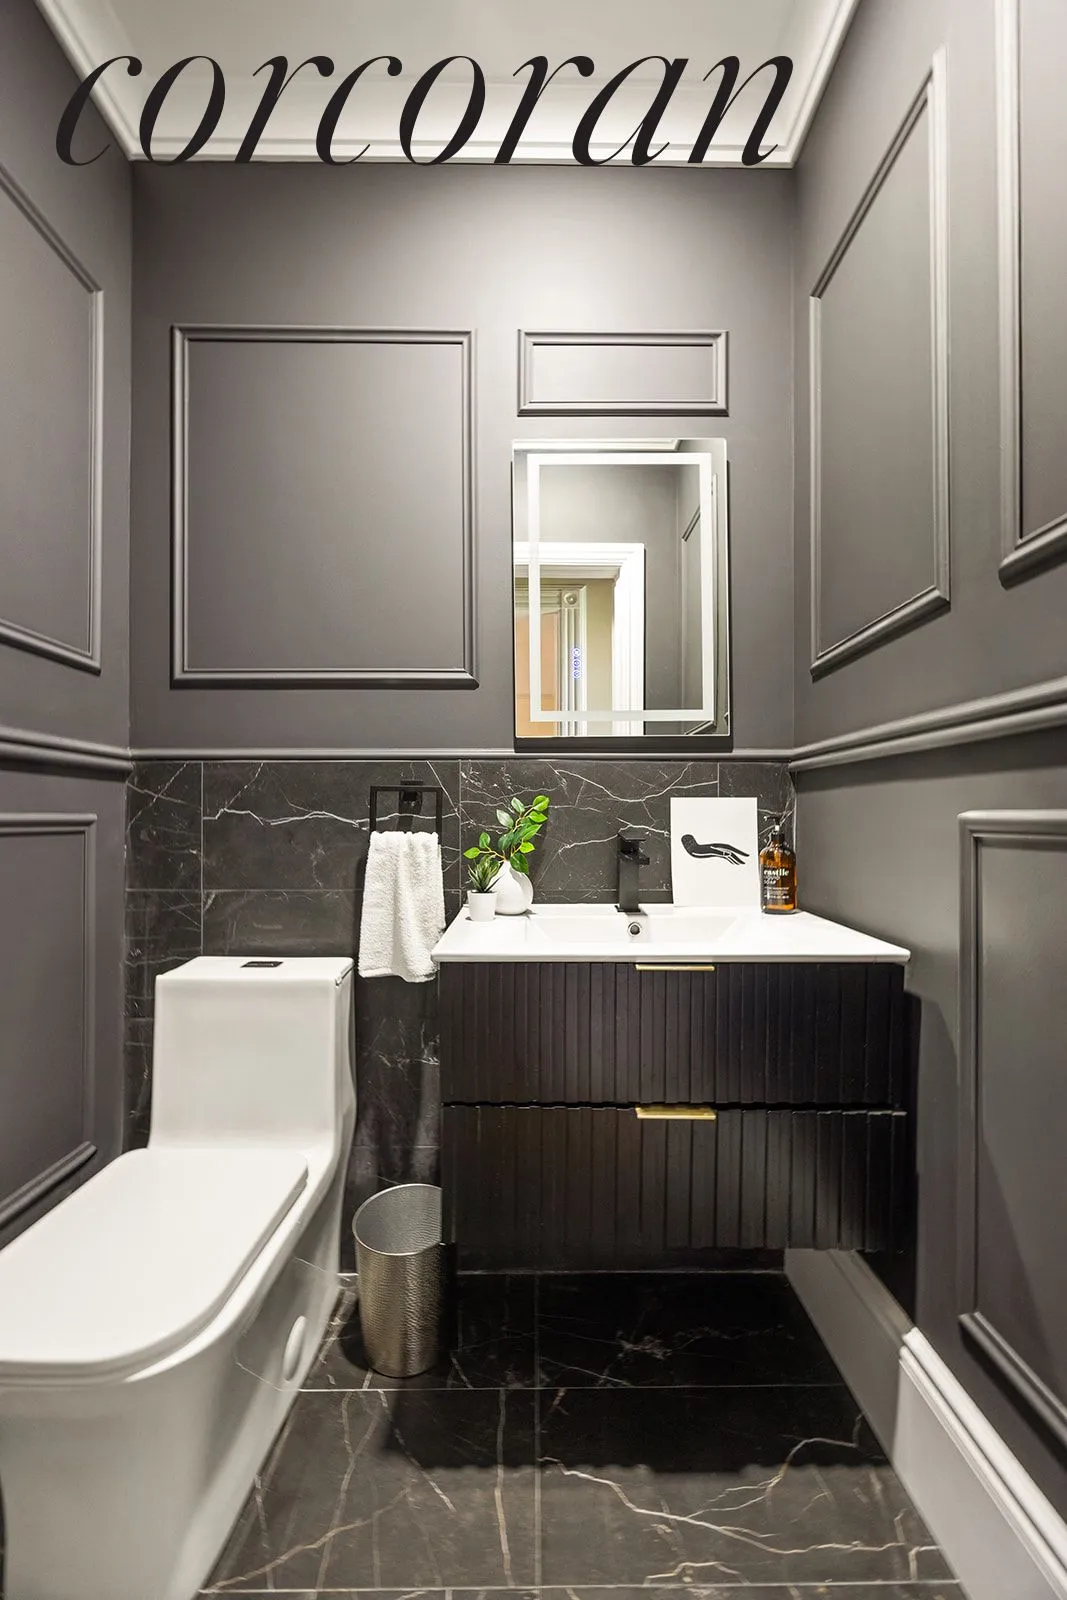
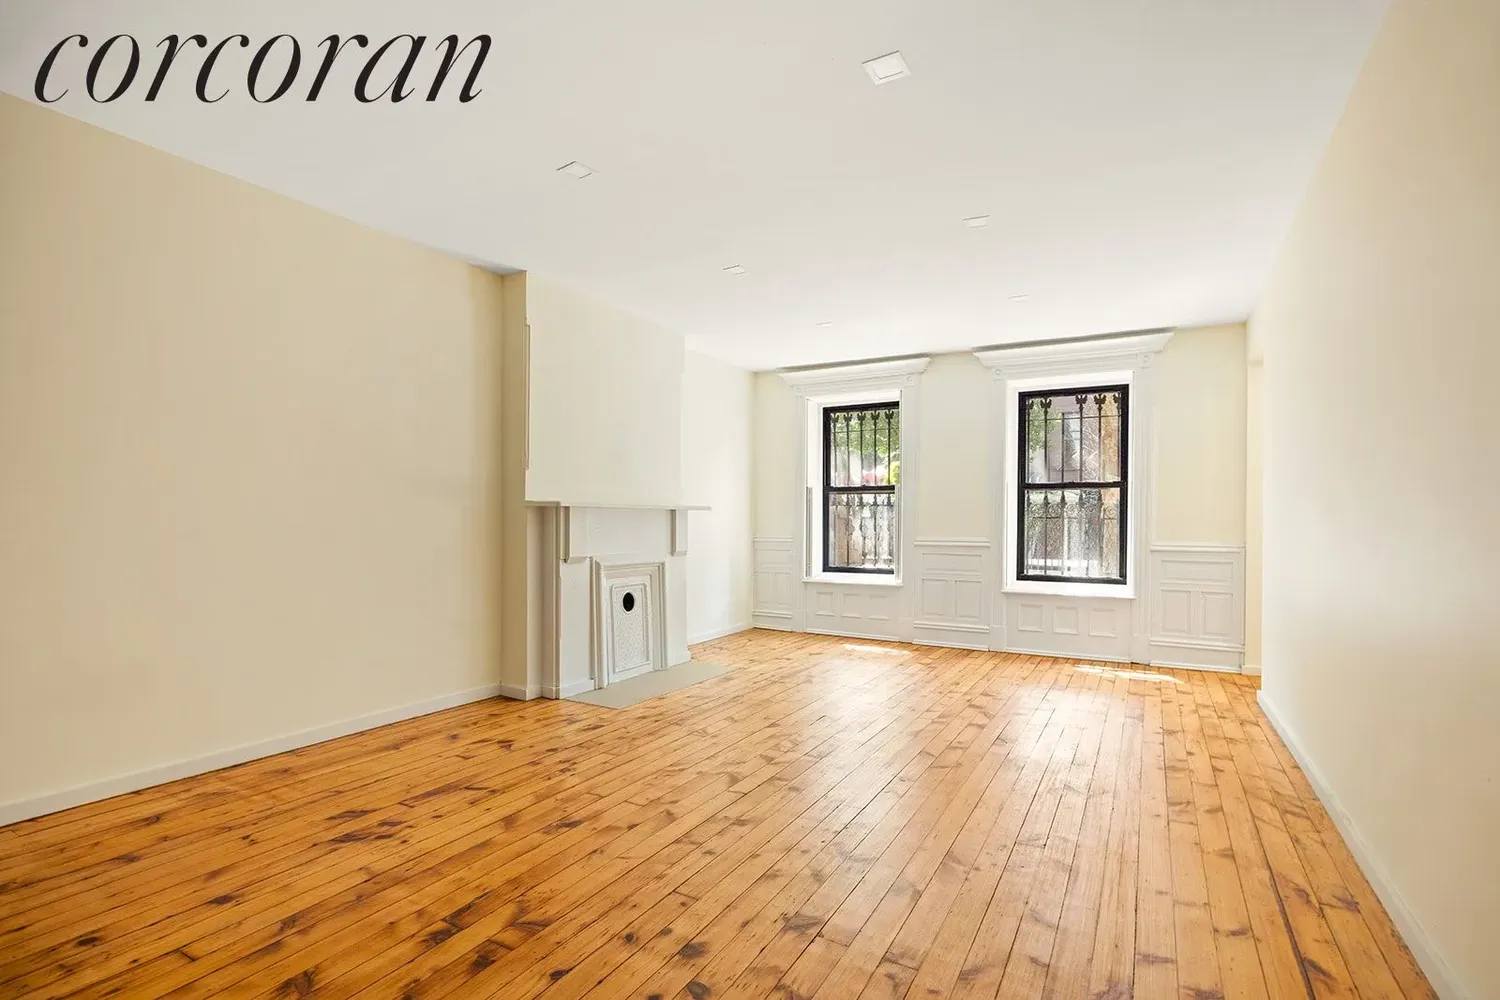
The lower level offers separate living, dining and kitchen areas, a chic powder room, a smaller bedroom/home office, an internal staircase to the finished cellar and direct access to the steel deck and backyard off the kitchen.
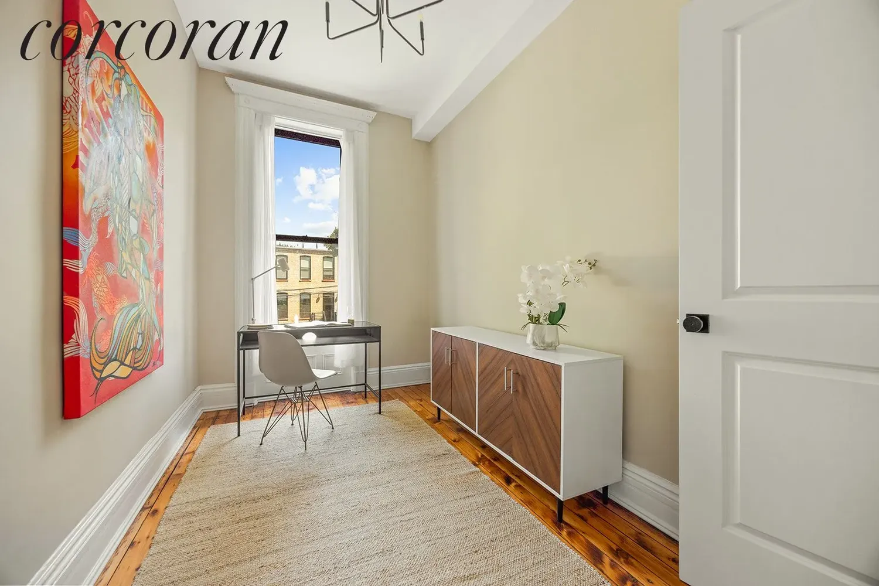
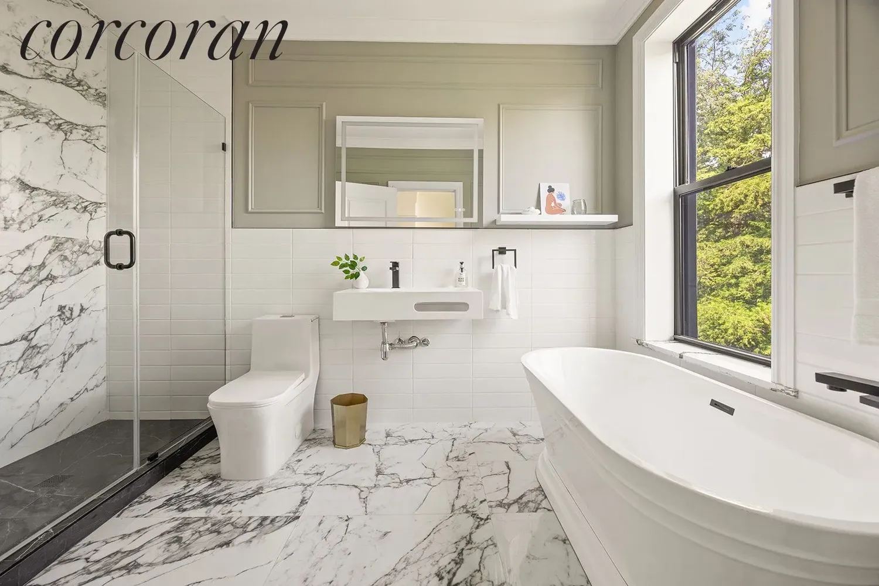
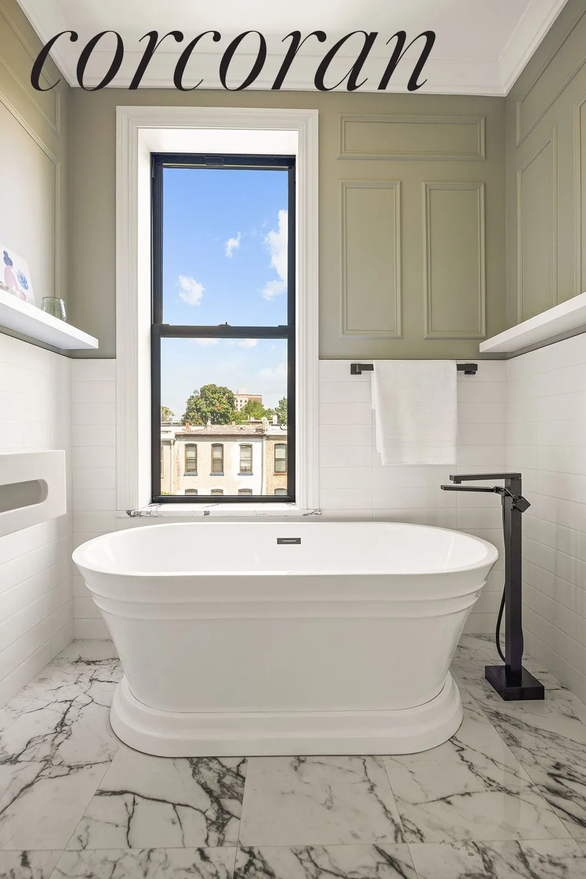
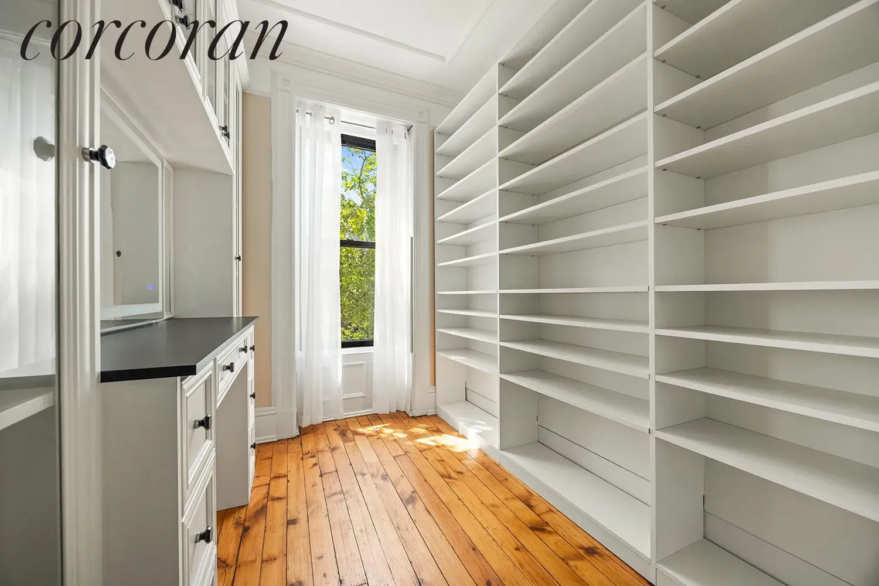
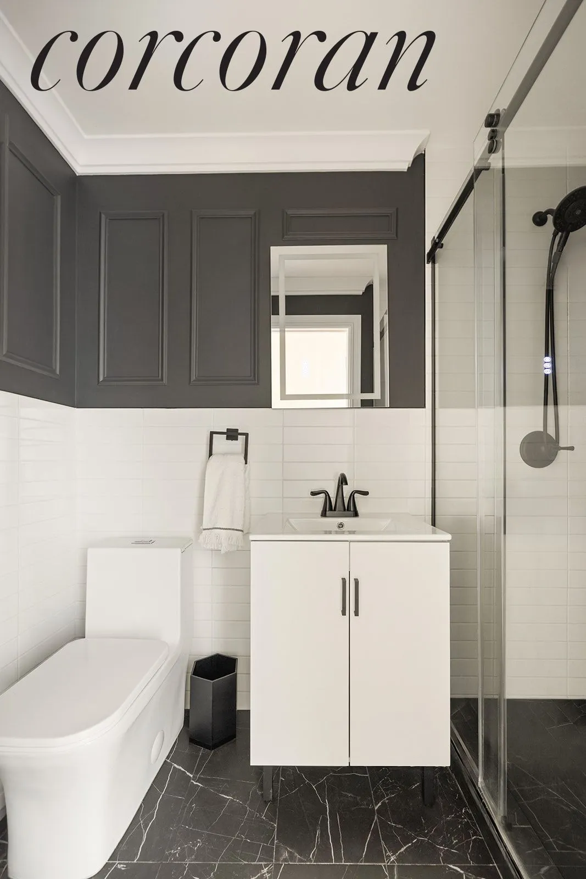
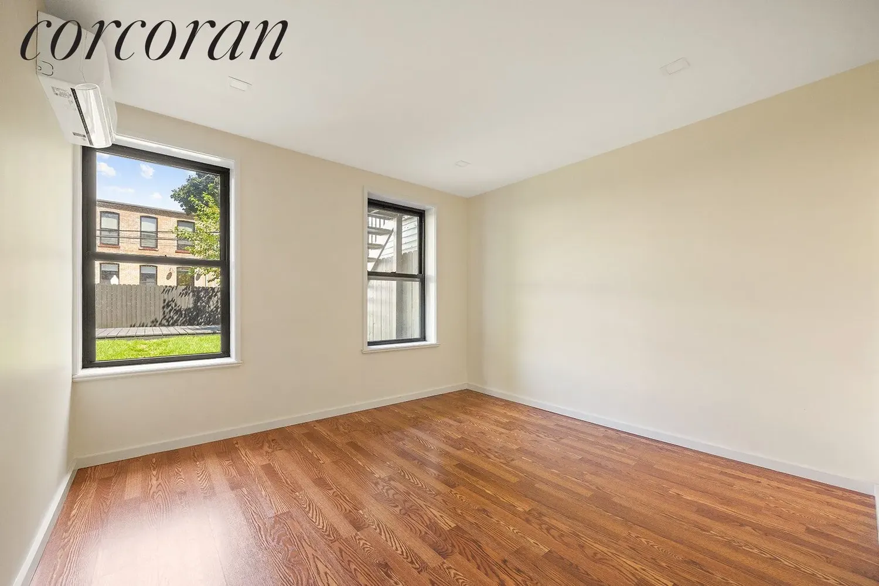

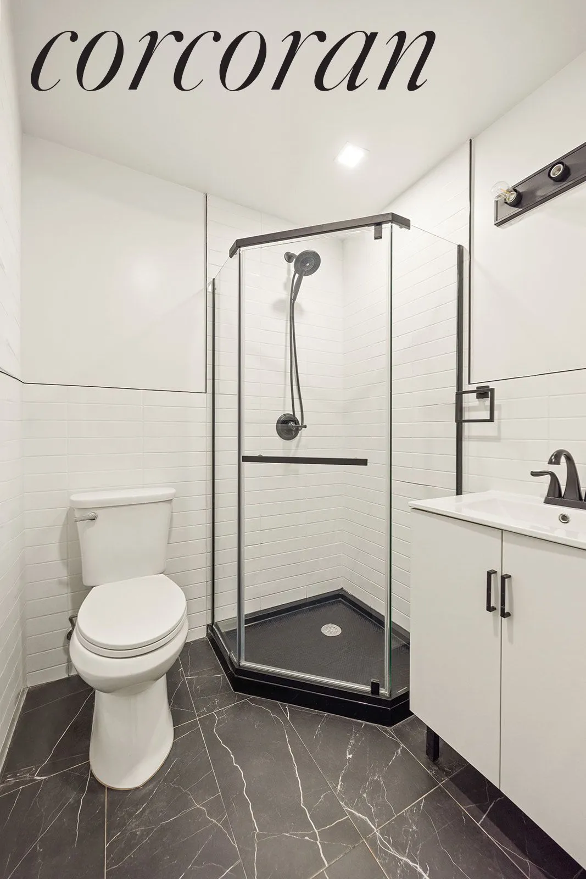
Upstairs has 2 large bedrooms, a smaller bedroom set up as a walk-in closet, two full baths, a laundry room and a serene rear suite equipped with a walk-in closet and ensuite bath with soaking tub.
The garden unit can command high rental income and includes 2 bedrooms, 1 bath, an open kitchen with dishwasher, in-unit washer/dryer, three split units for heating/cooling and a small extension.
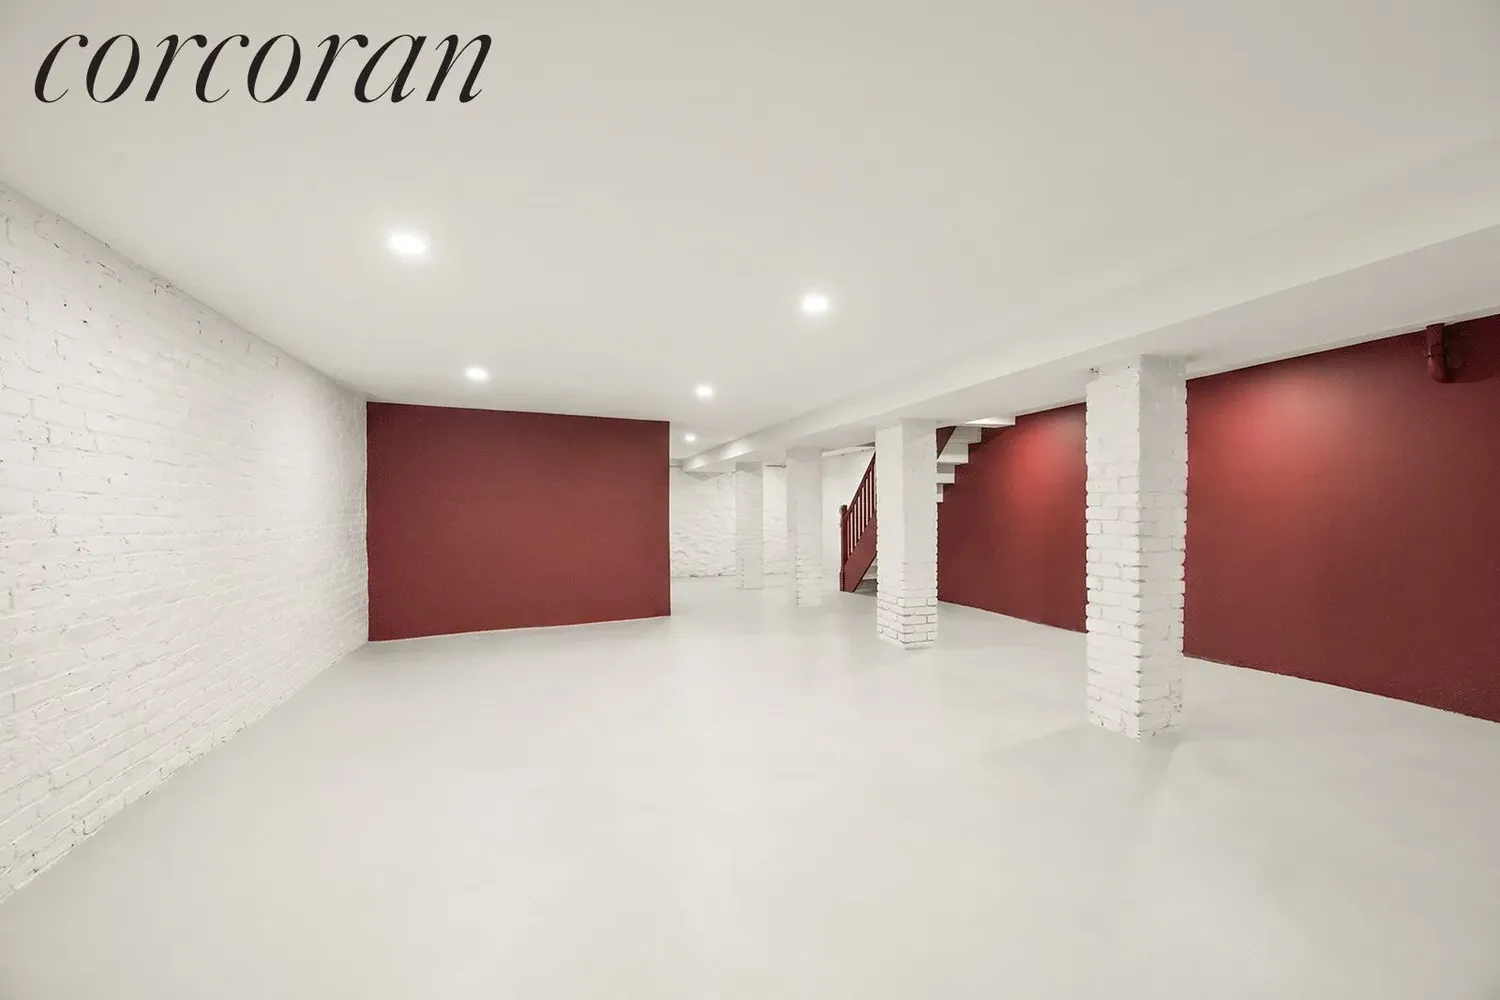
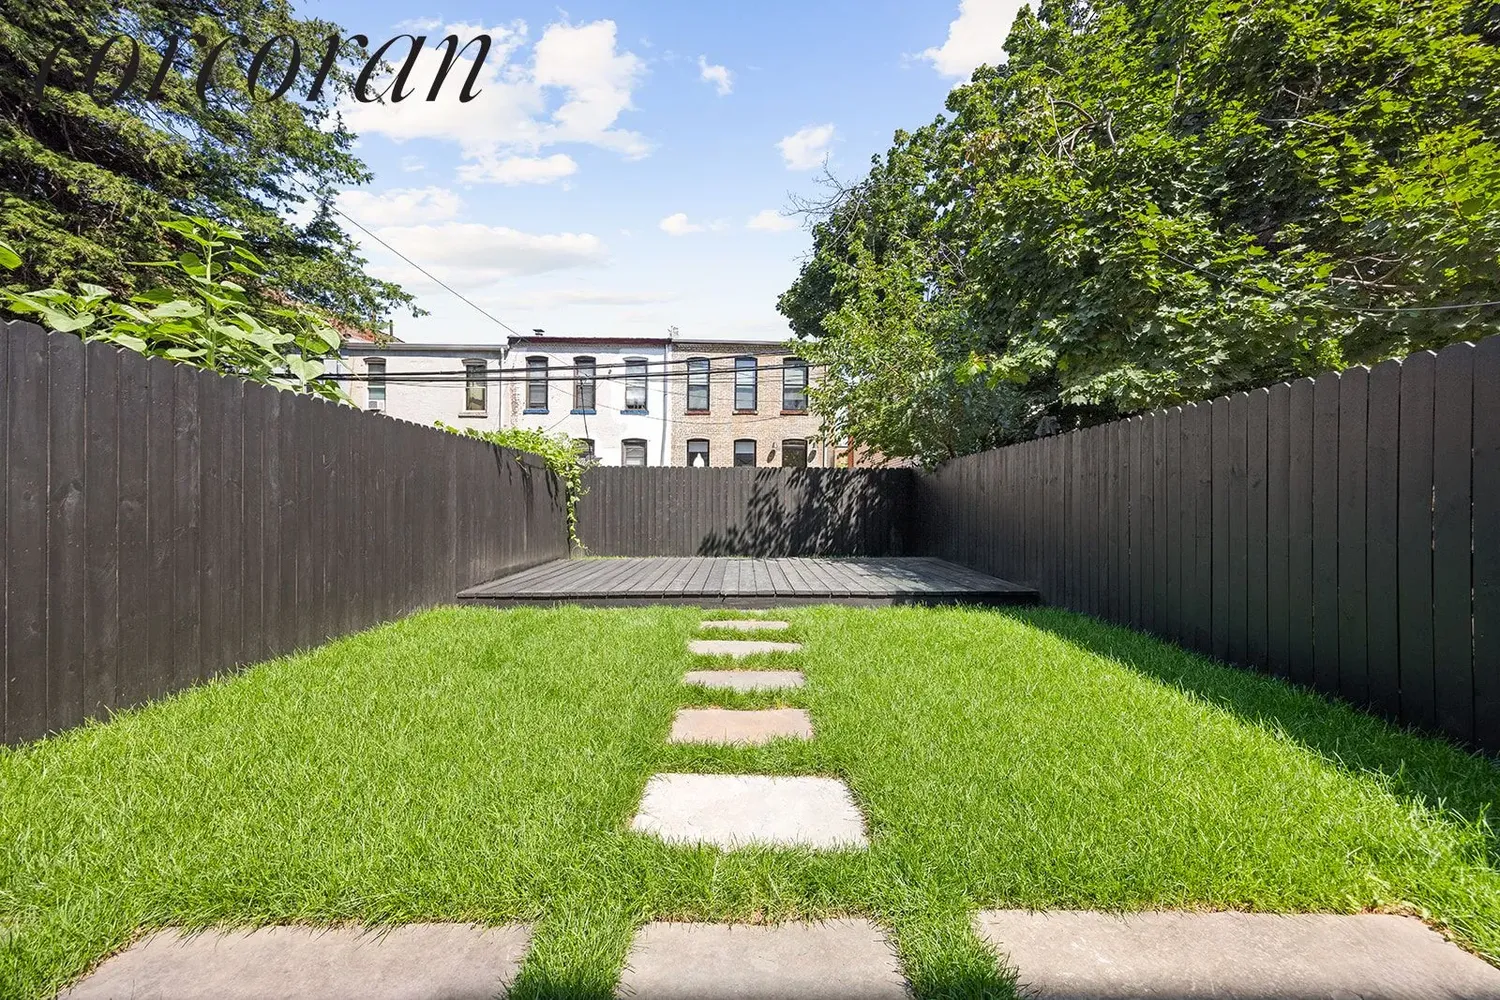
The open cellar adds approximately 1,000 SF of usable space and features concrete floors, recessed lighting and steps that lead directly to the backyard. This setup creates excellent flexibility and enhances the functionality of both the cellar and outdoor space.
Ideally located just one block from the vibrant Tompkins Avenue corridor with beloved neighborhood dining, shopping, and cafés nearby, plus convenient access to the A, C, G and J trains.
View More
The spacious 4-bedroom, 2.5-bath upper duplex features a 2-zone HVAC system for heating/cooling, original moldings, mantels & shutters, oak flooring plus a high-end open kitchen with gas cooktop, wall oven, microwave, dishwasher, wine/beverage cooler and an integrated paneled refrigerator that seamlessly blends with the custom cabinetry.
The lower level offers separate living, dining and kitchen areas, a chic powder room, a smaller bedroom/home office, an internal staircase to the finished cellar and direct access to the steel deck and backyard off the kitchen.
Upstairs has 2 large bedrooms, a smaller bedroom set up as a walk-in closet, two full baths, a laundry room and a serene rear suite equipped with a walk-in closet and ensuite bath with soaking tub.
The garden unit can command high rental income and includes 2 bedrooms, 1 bath, an open kitchen with dishwasher, in-unit washer/dryer, three split units for heating/cooling and a small extension.
The open cellar adds approximately 1,000 SF of usable space and features concrete floors, recessed lighting and steps that lead directly to the backyard. This setup creates excellent flexibility and enhances the functionality of both the cellar and outdoor space.
Ideally located just one block from the vibrant Tompkins Avenue corridor with beloved neighborhood dining, shopping, and cafés nearby, plus convenient access to the A, C, G and J trains.
Building Features 2 Floors2 Units
intercom
Unit Features
cooktop, dishwasher, gascooktop, gasoven, refrigerator, rangehood, stainlesssteelappliances
terrace
fireplace
washerdryer
Exposures: North, South
Pet Policy: Building No, No
$2,299,000 / $570 per ft²
Listed on Aug 12, 2026
4 Days on Market
6 Beds / 3.5 Baths / 4,030 ft²
Total Monthly expenses: $249
Maintenance: - / R.E. Taxes $249
Other Details:
Two Family
Lot Size: 20.0' x 100.0' Built: 20.0' x 50.0'
Zoning: B1-9
Exclusively listed with: Corcoran Group Source: RLS
Listing Courtesy of Corcoran Group
View Listing
Unit listing history
| Date | Status | Amount | Listed by | ||
|---|---|---|---|---|---|
| Loading History... | |||||