Description
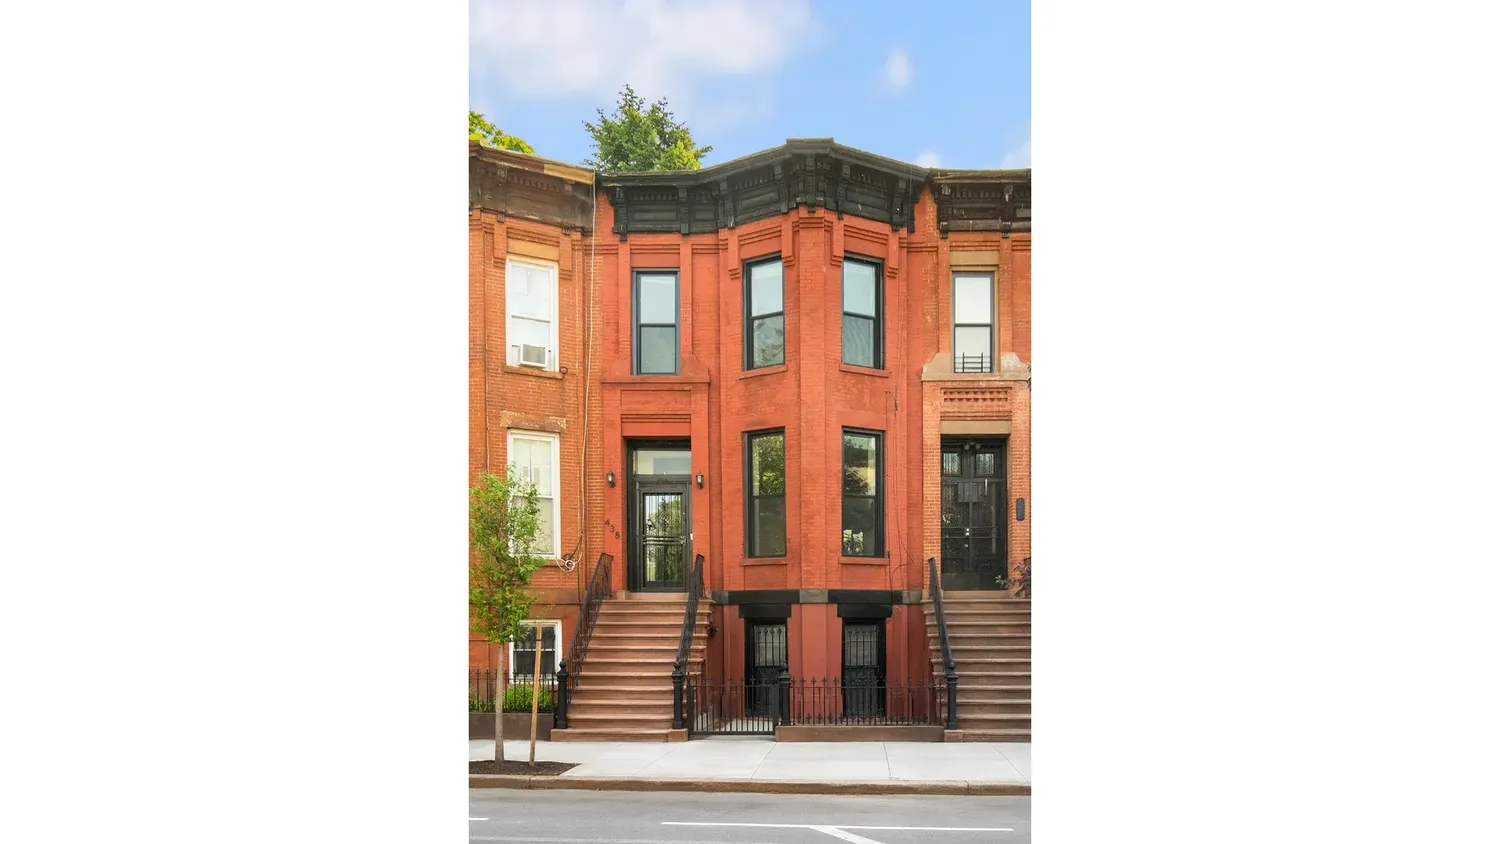
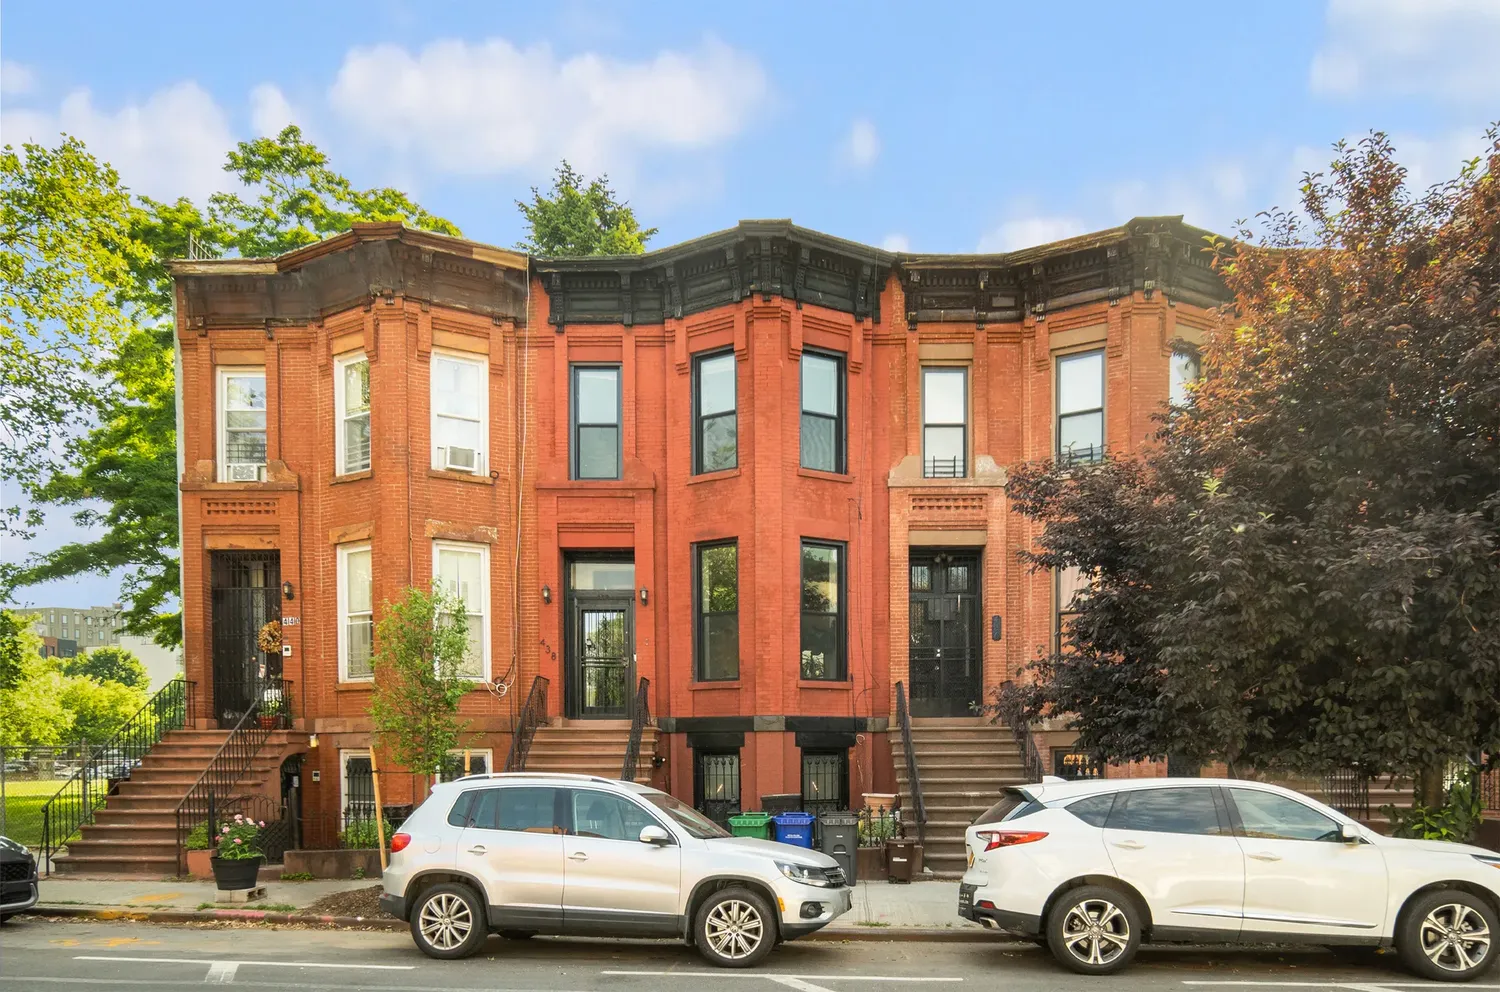
Welcome to 438 Ꮮewis Avenue, a beautifully renovated 20‐foot-wide two-family townhouse that seamlessly blends historic Brooklyn charm with modern luxury in the heart of Bedford-Stuyvesant. This versatile property offers the rare opportunity to be transformed into a stunning single-family residence and will be delivered vacant.
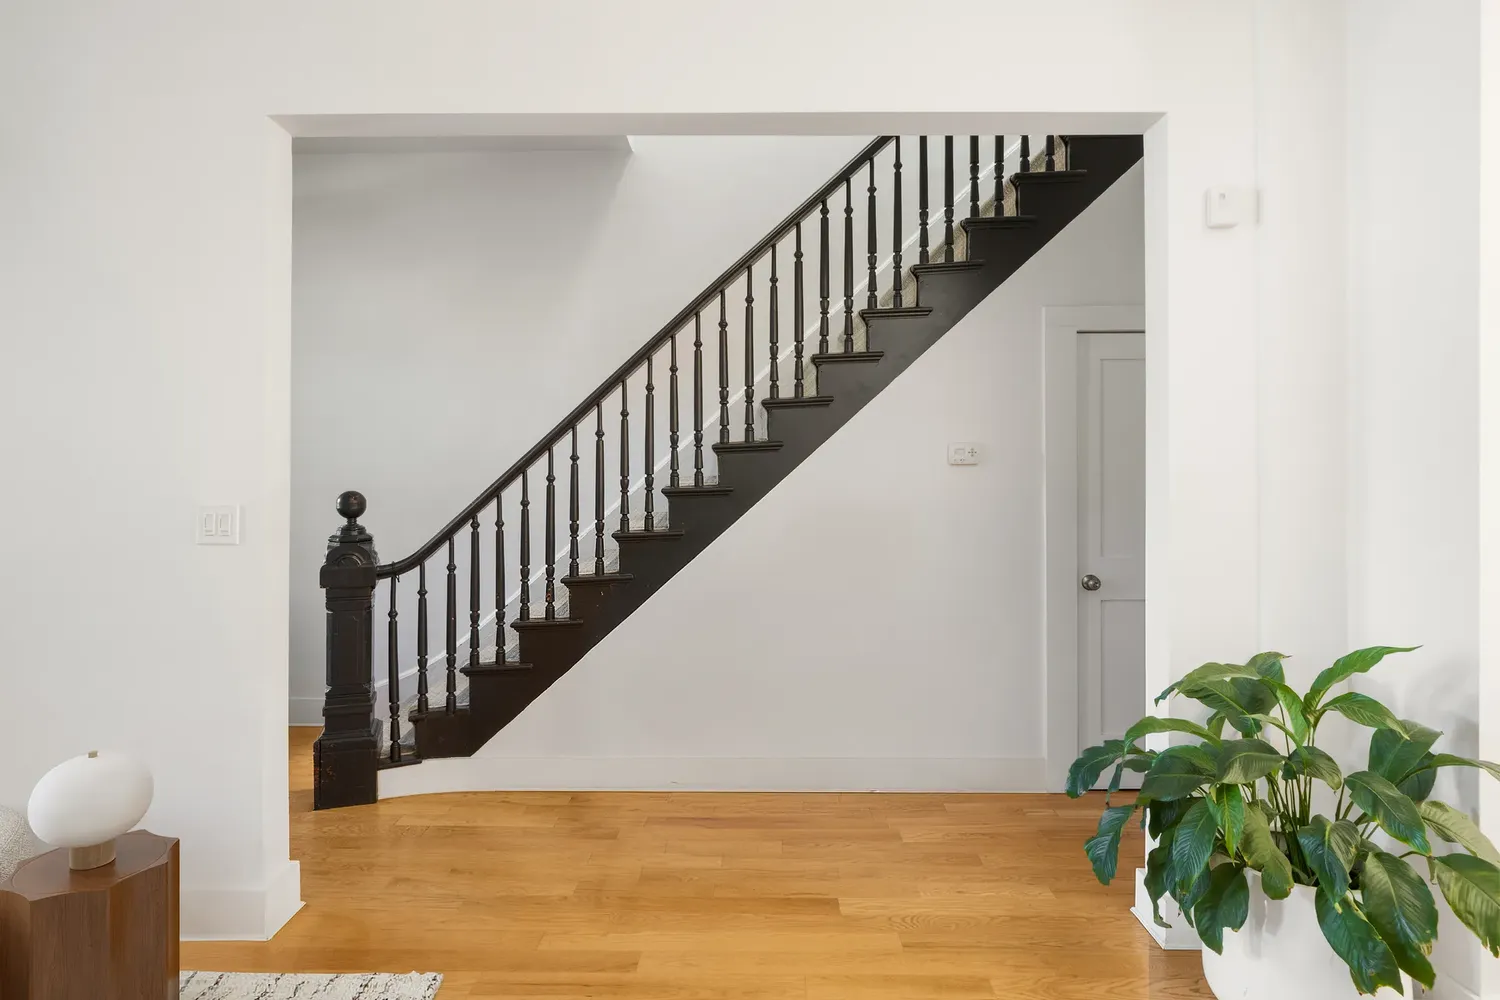
Built in 1901 and thoughtfully updated, including new windows throughout, this expansive 2,772 square foot stately red-brick residence offers three levels of versatile living space, configured as a stunning owner's duplex above a beautifully finished garden apartment. Whether utilized as an income-producing investment, multi-generational residence, or expansive single-family home, this property presents a rare opportunity to own a turnkey townhouse on one of Bed-Stuyvesant's most vibrant blocks.
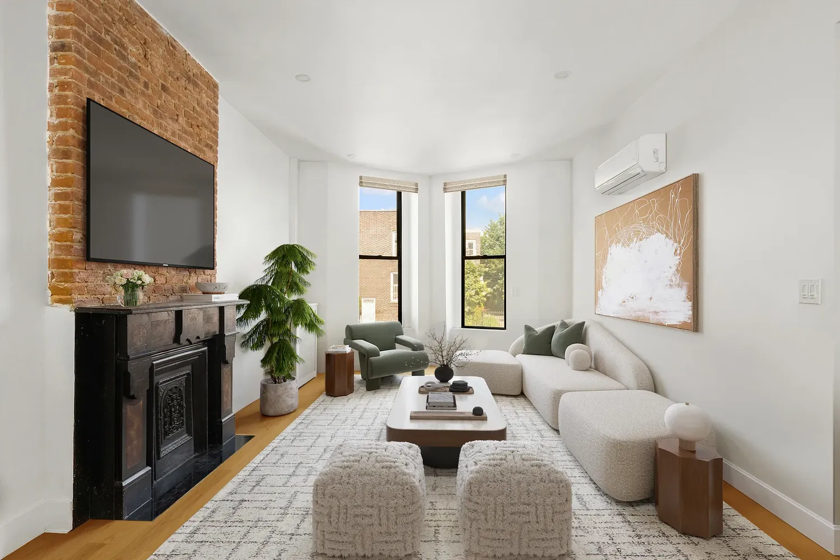
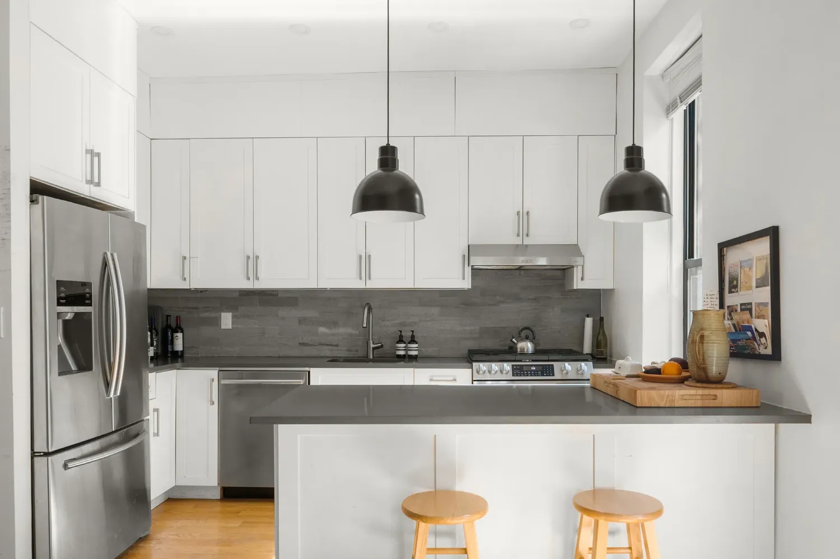
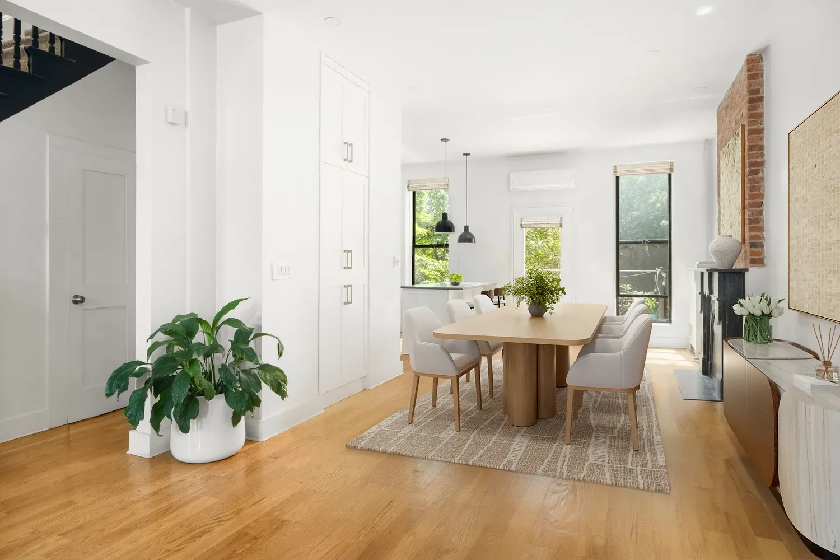
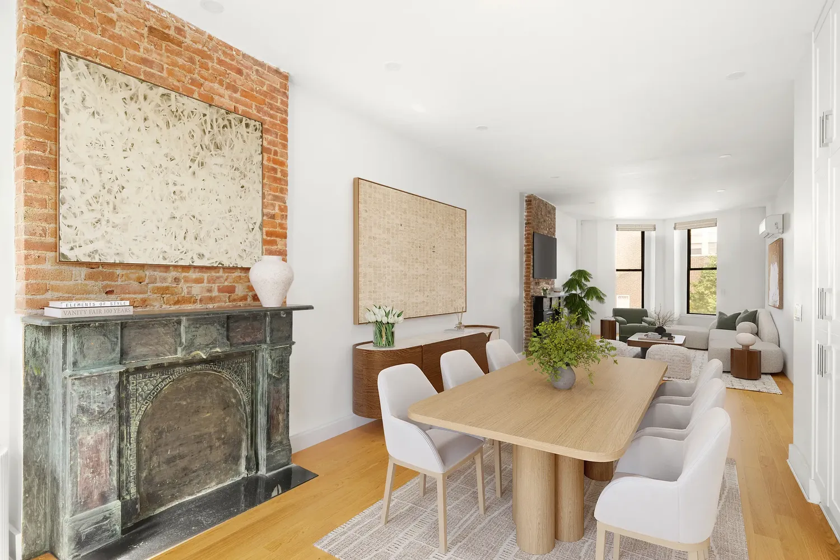
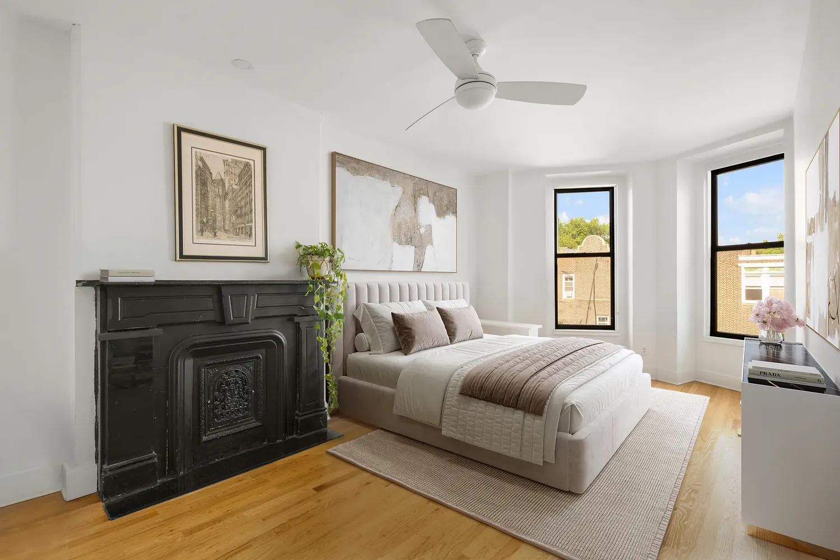
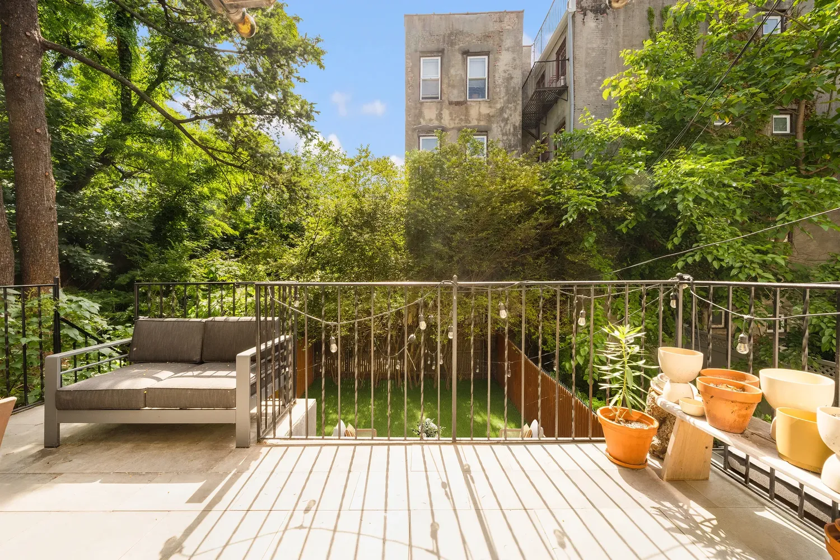
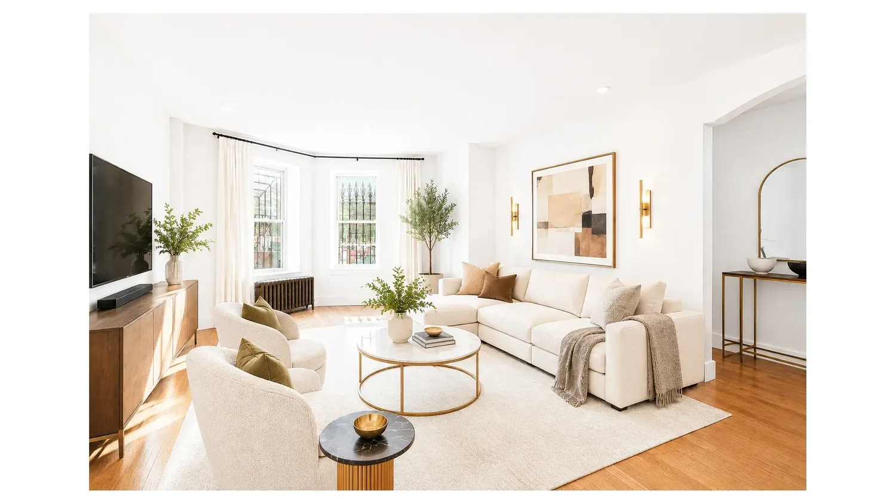
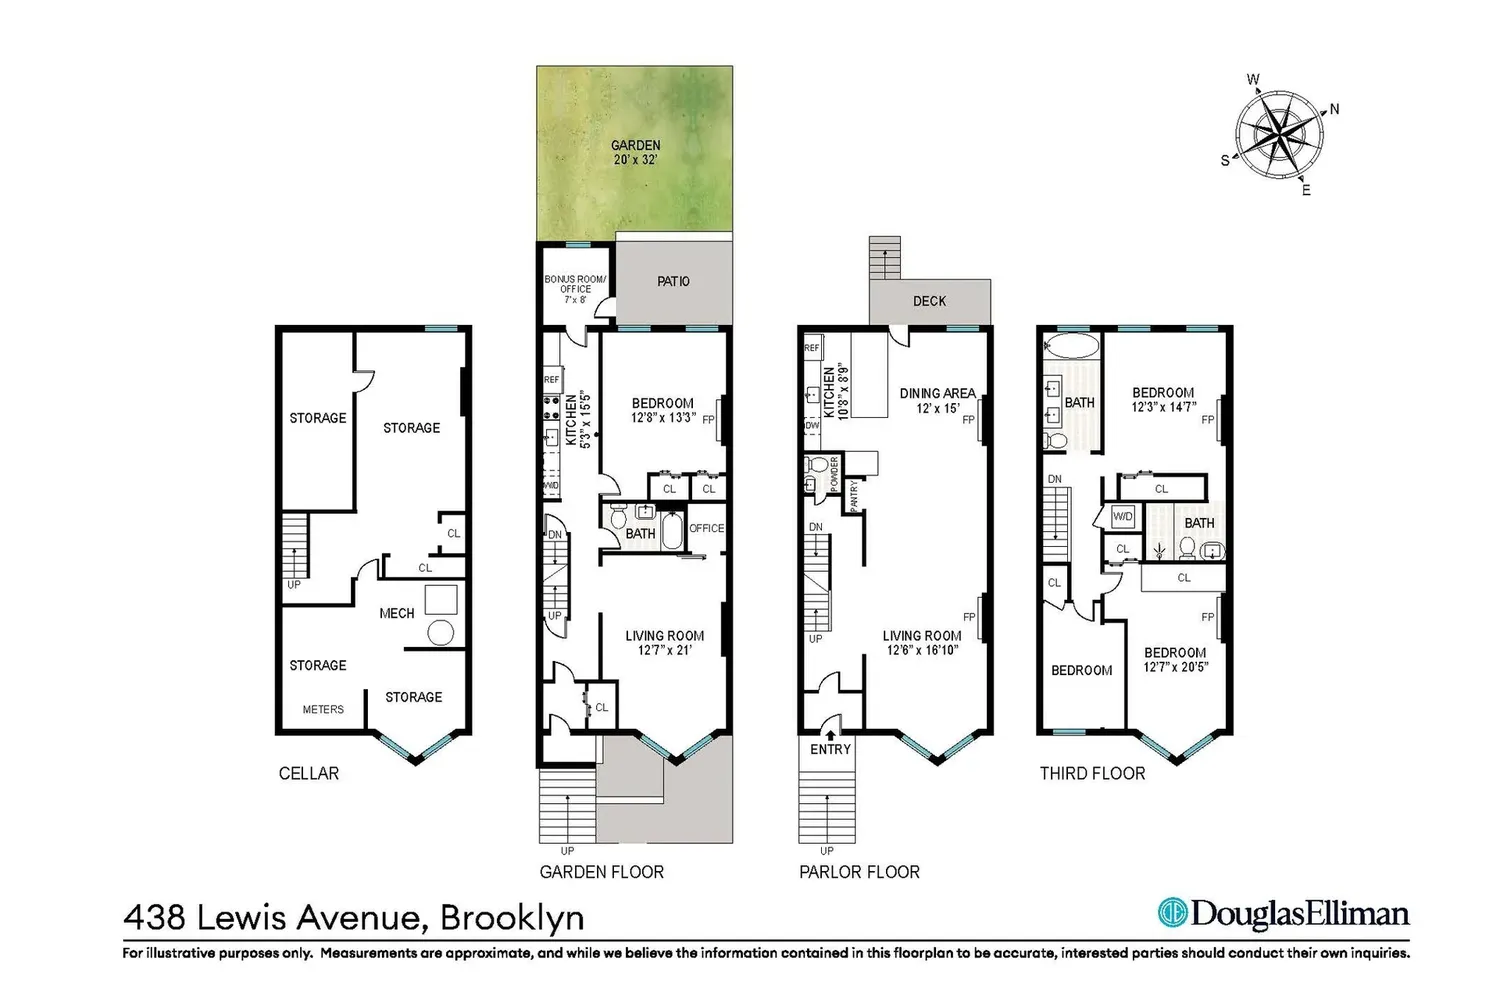
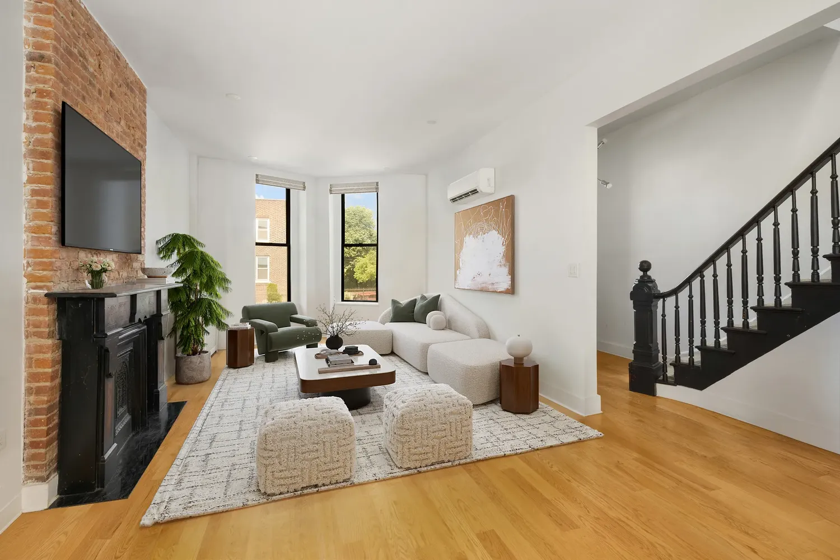
The owner's duplex is accessed through a private stoop entrance and begins on the sun-drenched parlor level, where soaring ceilings, oversized windows, and original decorative mantels celebrate the home's prewar character. The gracious living room flows effortlessly into a formal dining area, creating an ideal setting for entertaining. Beyond, the renovated kitchen features custom cabinetry, stone countertops, and premium stainless steel appliances, including a new stove, combining style and functionality. Just off the dining room, a private deck offers the perfect extension of the living space for outdoor dining and relaxation, with stairs leading down to the lush garden below.
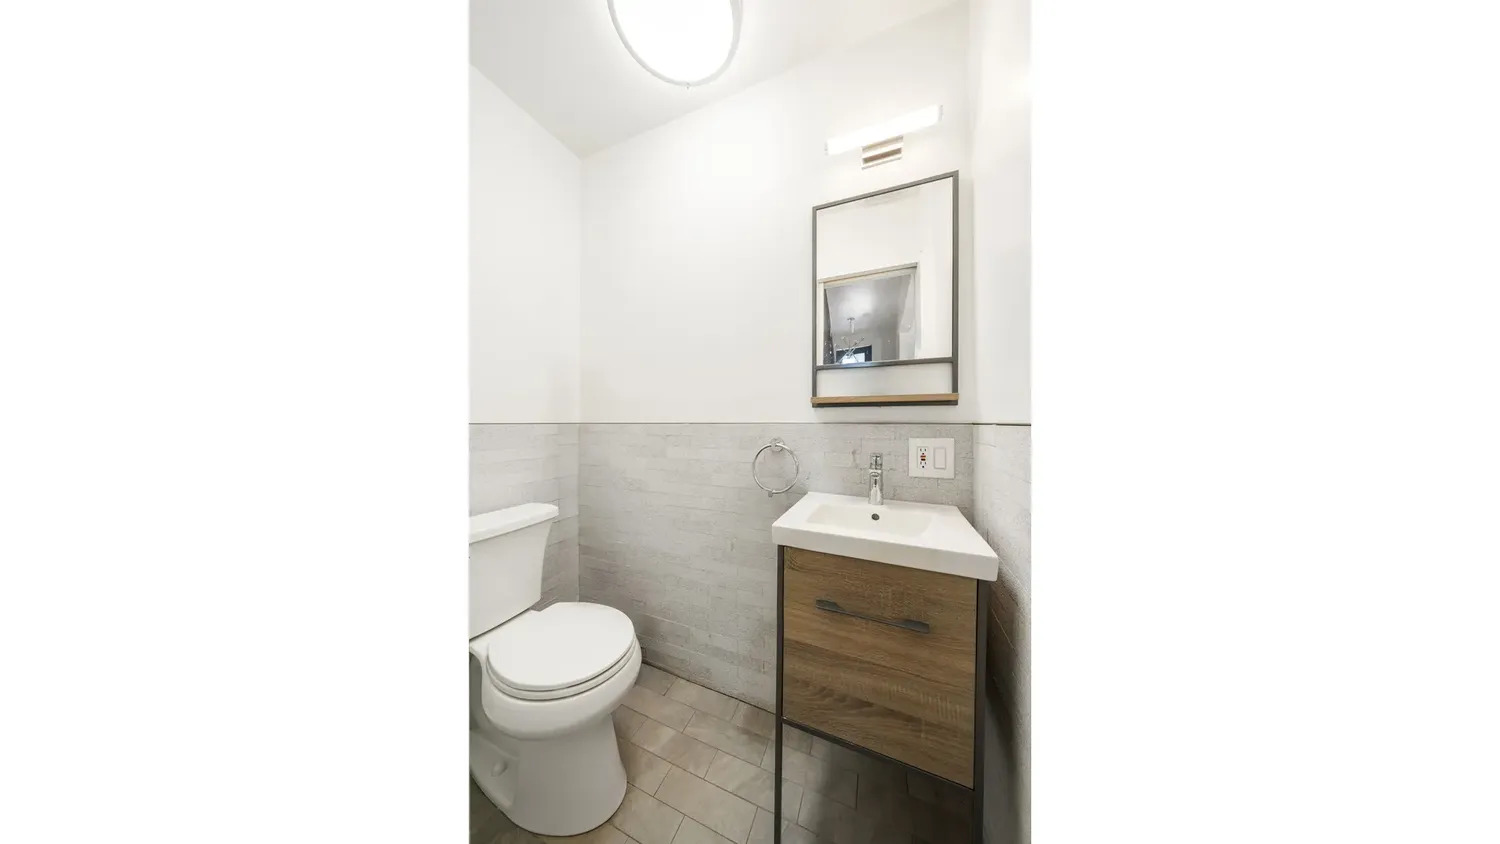
A powder room completes the parlor level.
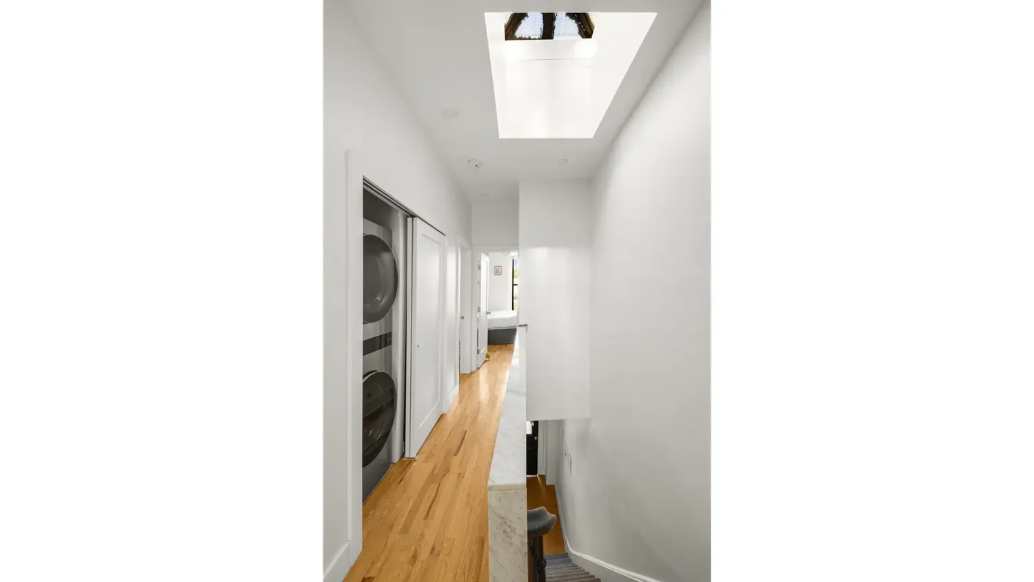
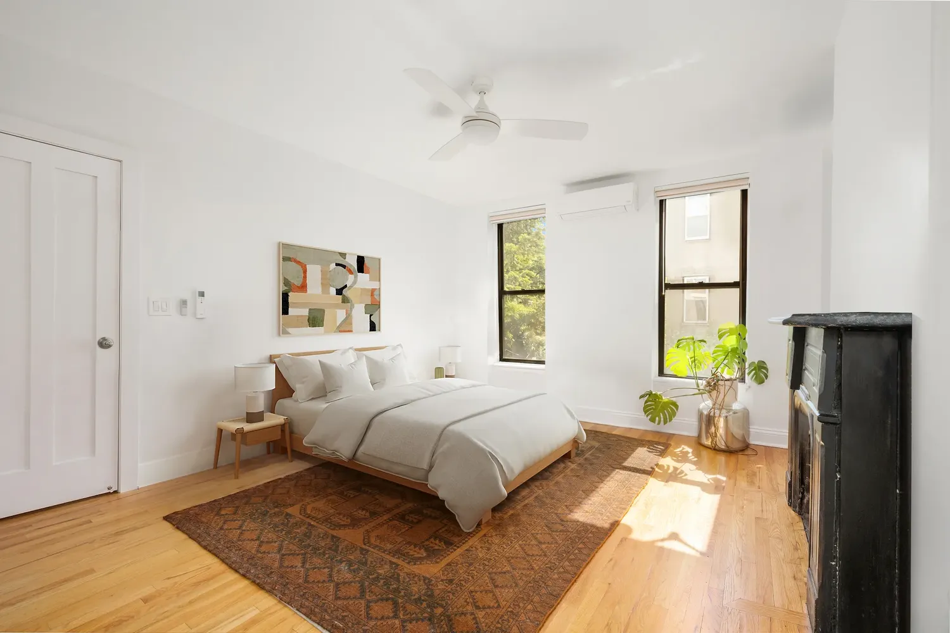
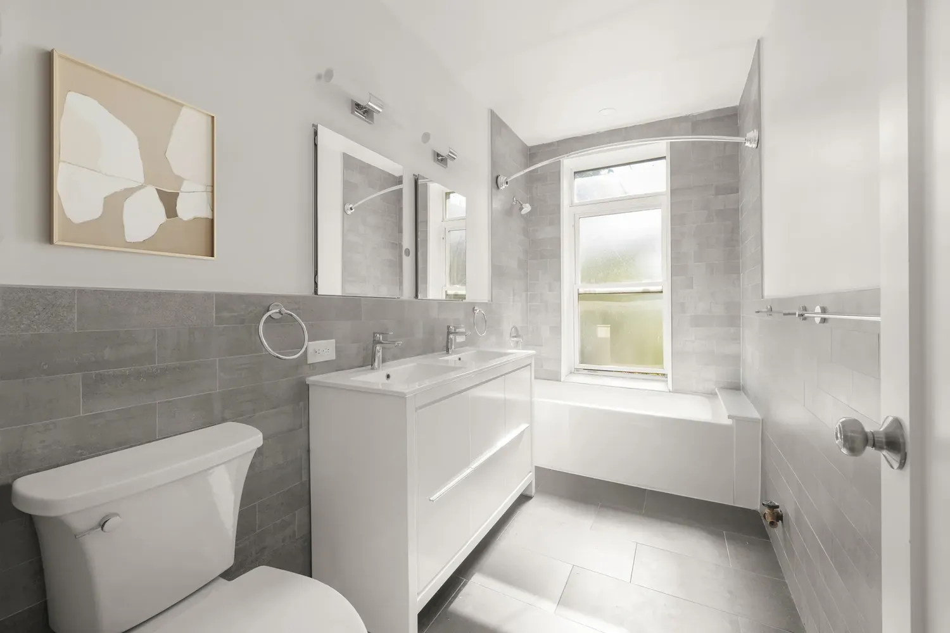
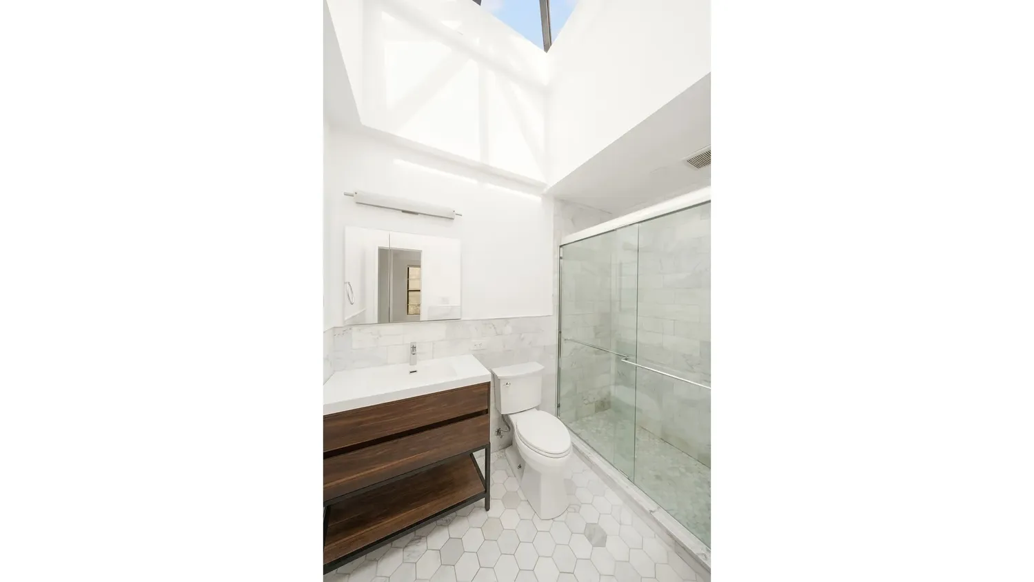
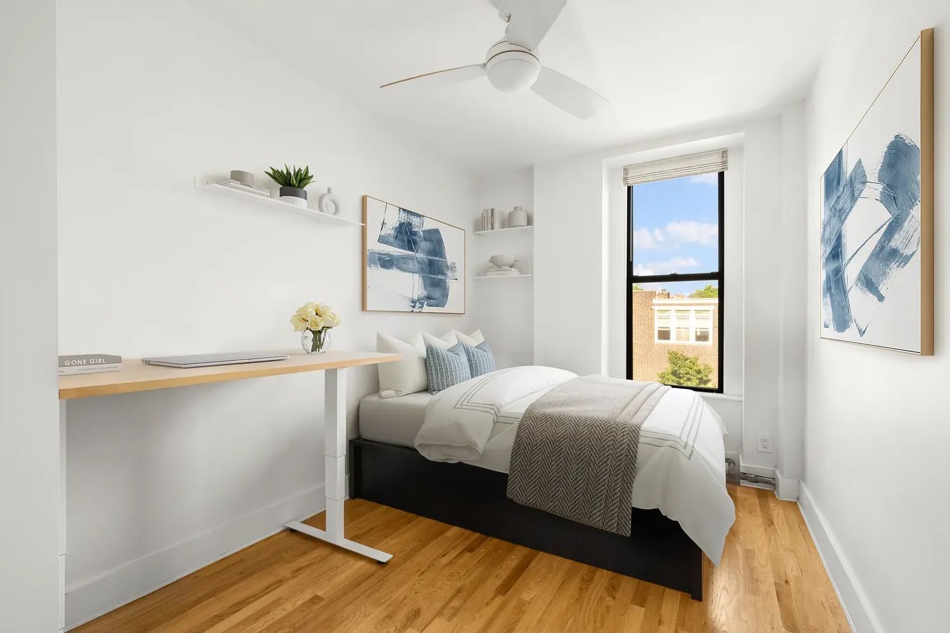
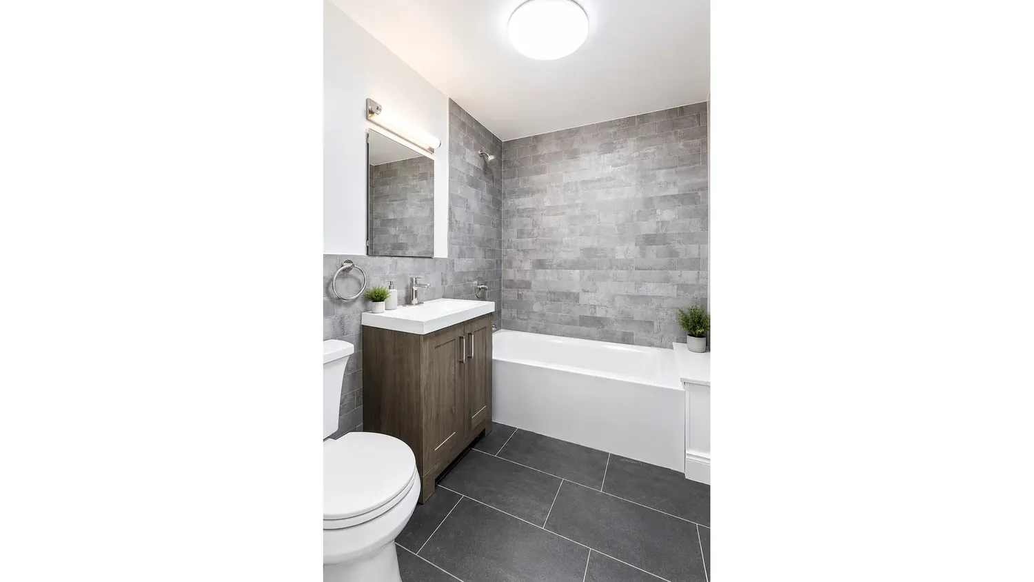
The upper floor is dedicated to private living quarters and features three generously sized bedrooms and two full bathrooms. The tranquil primary suite overlooks the garden and offers excellent closet space along with a beautifully appointed en-suite bath finished with marble tile and highlighted by a dramatic oversized skylight. Two additional bedrooms provide comfortable accommodations, while a second windowed bathroom and a new full-size washer and dryer add everyday convenience. Modern upgrades, including split-system HVAC, ensure year-round comfort.
The garden-level apartment has been meticulously renovated and offers exceptional flexibility as either an income-producing rental or an extension of the owner's living space. Entered through a private vestibule with dedicated storage, the residence features a spacious living room with refinished hardwood floors and oversized windows that fill the home with natural light, as well as its own split-system air conditioning. A versatile bonus room, ideal as a home office, provides valuable additional functionality.
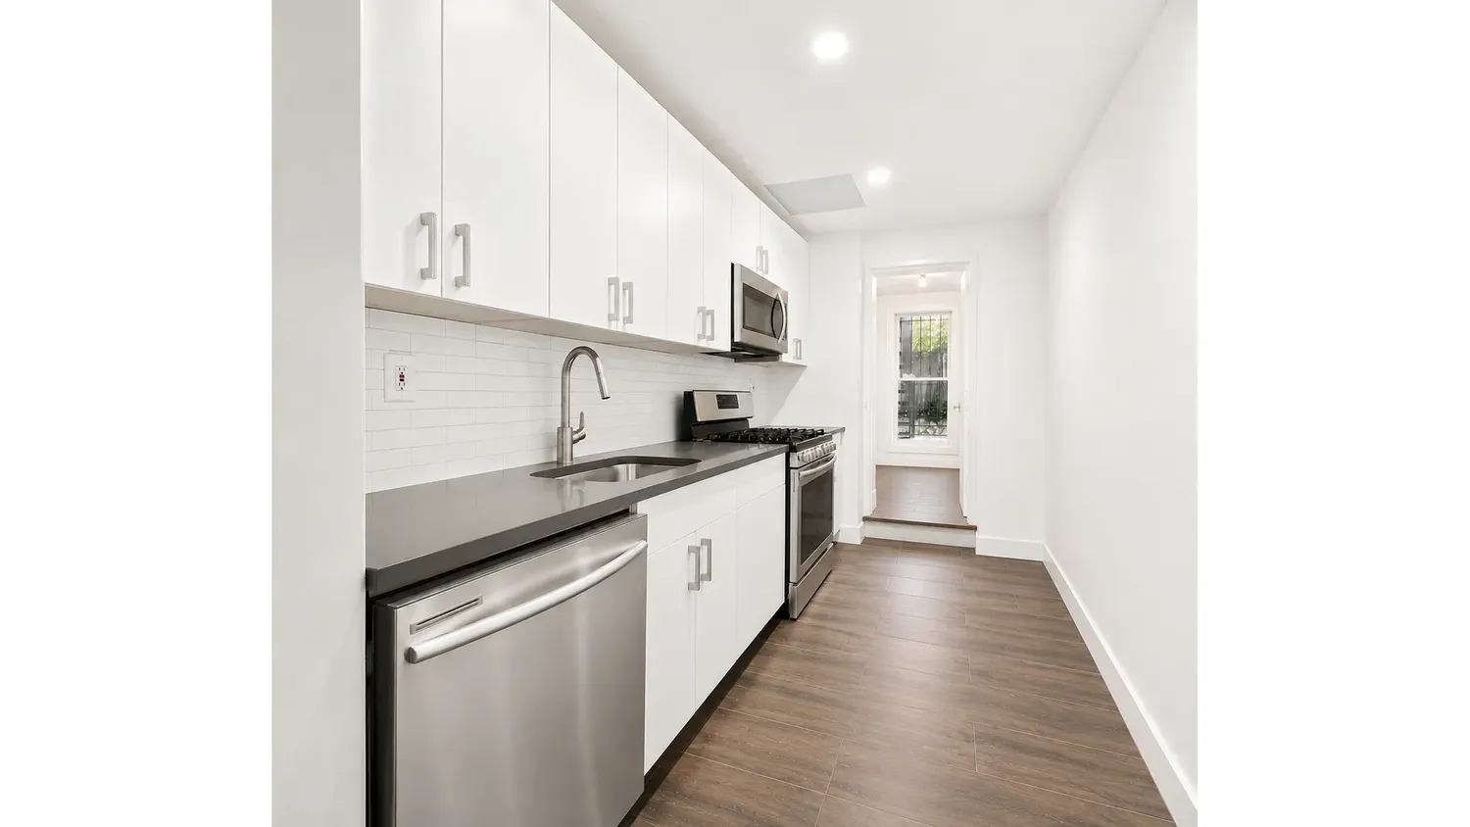
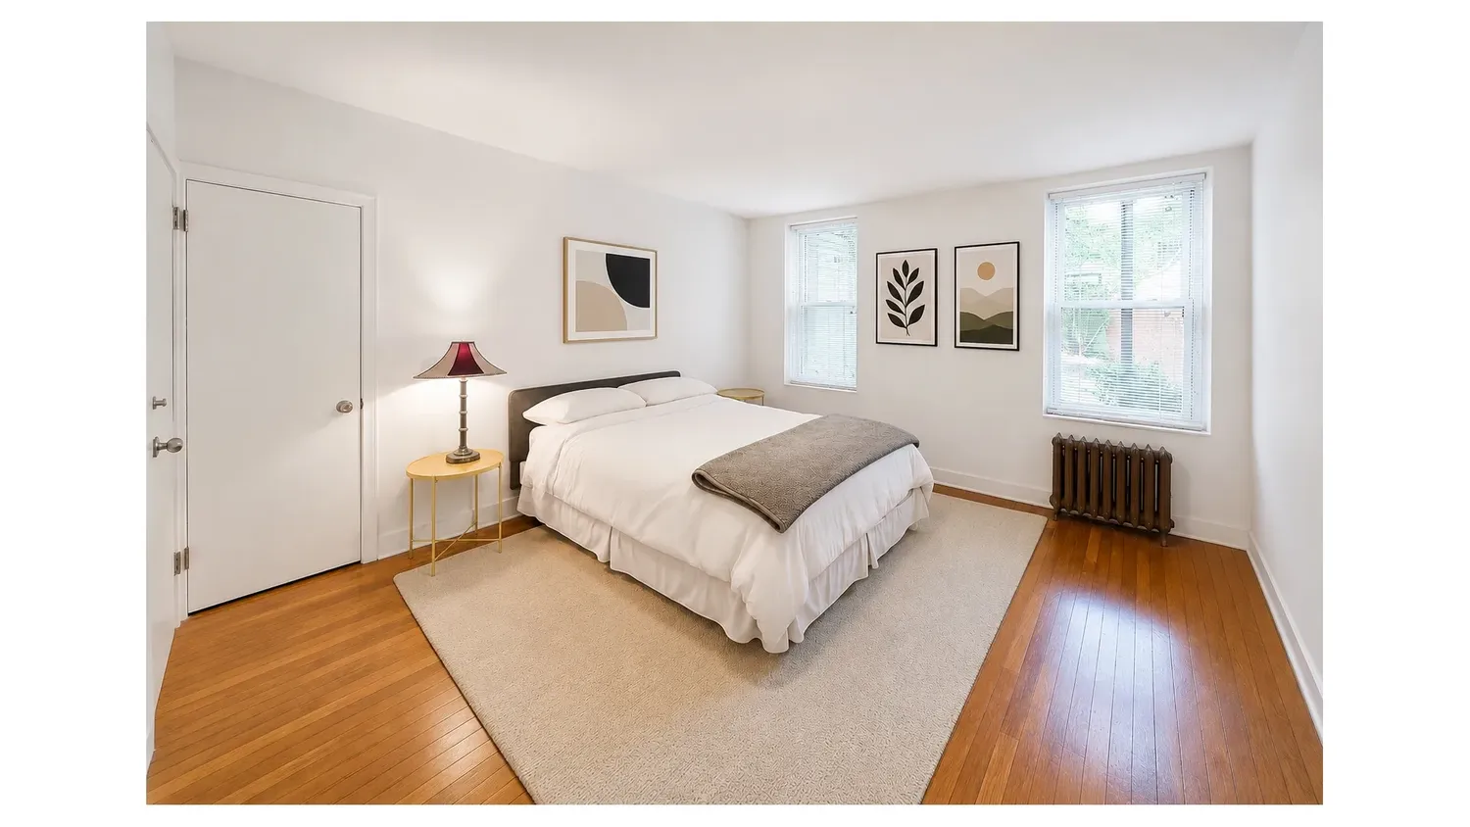
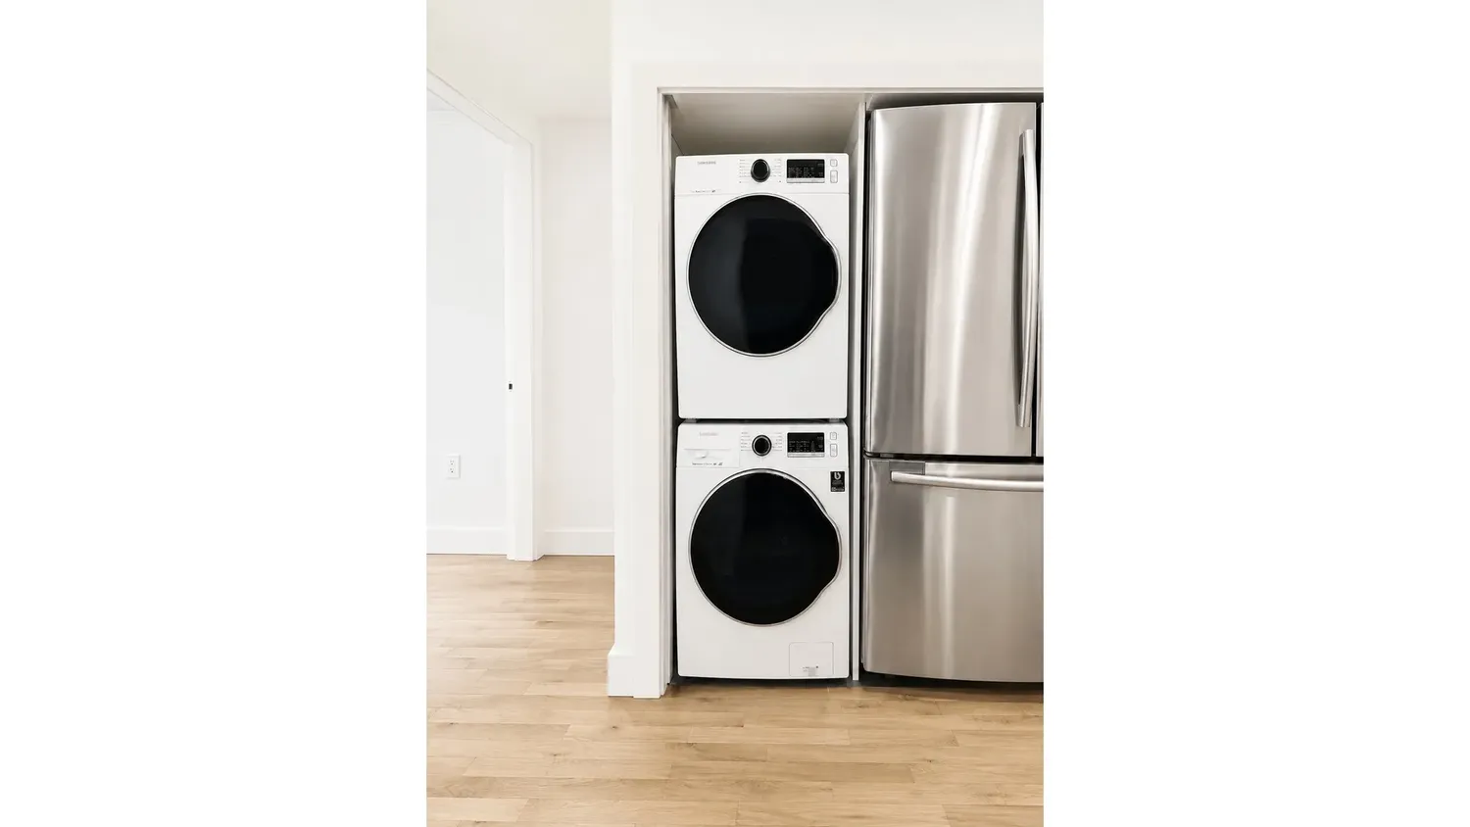
The beautifully renovated kitchen is outfitted with custom white cabinetry, stone countertops, and a suite of Samsung and Bosch stainless steel appliances, including an in-unit washer and dryer. The king-sized bedroom overlooks a private patio and garden and offers generous closet space, along with its own split-system air conditioning. Thoughtfully designed throughout, the apartment also features a fully renovated bathroom with slate tile finishes, abundant storage, heated floors in the rear bonus room, and direct access to substantial basement storage.
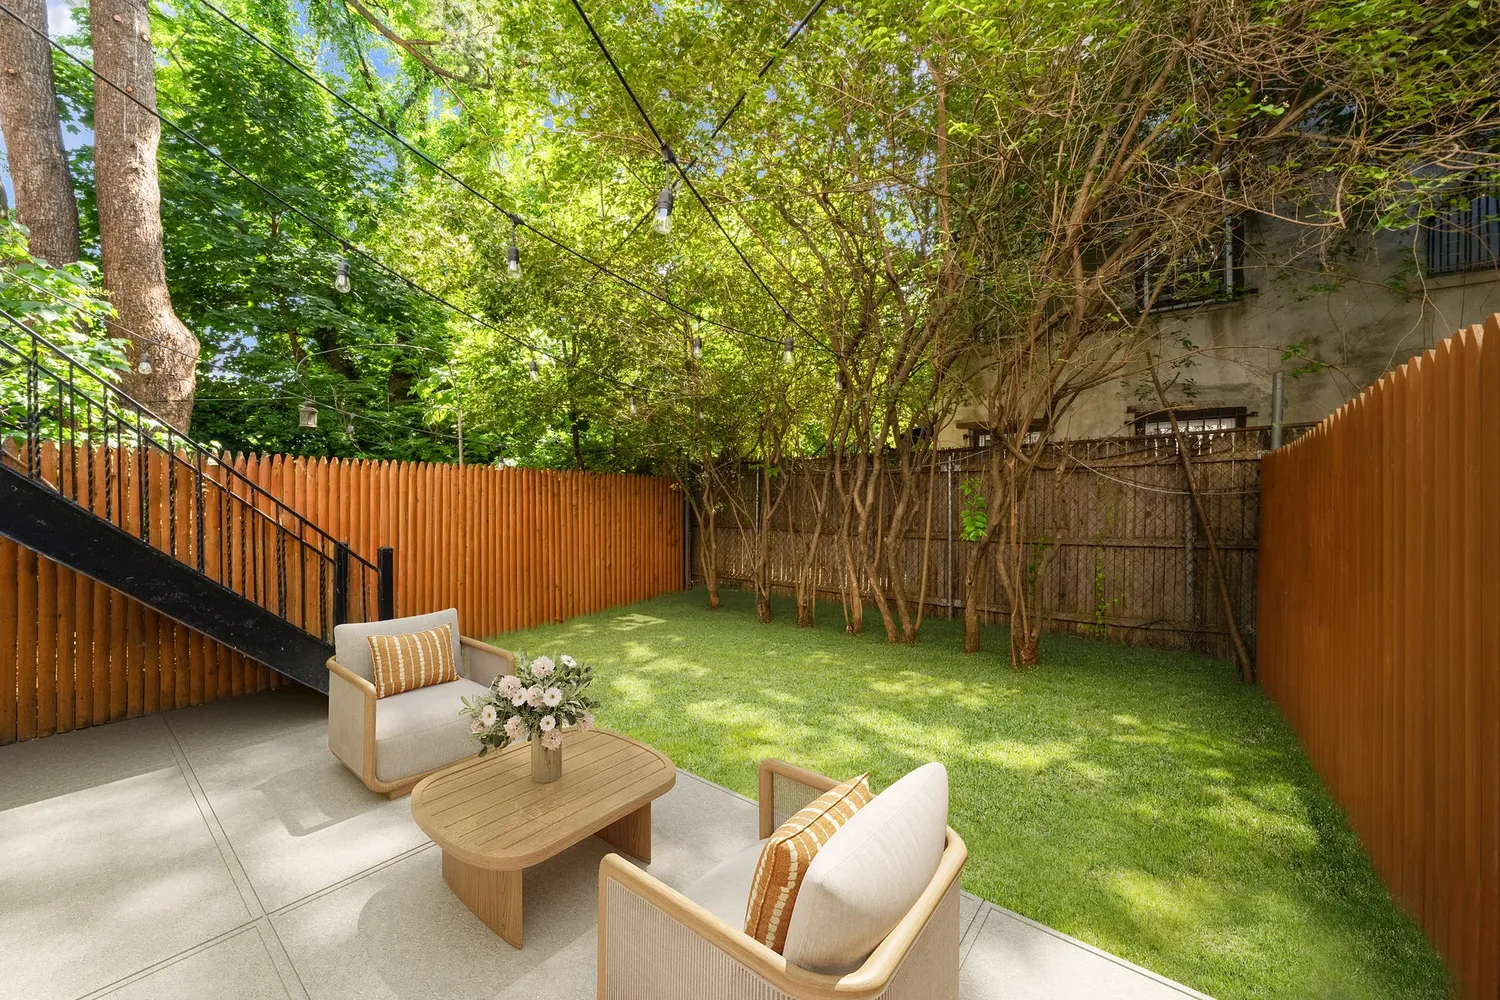
Outdoor living is a defining feature of the home. The garden apartment enjoys a private patio, while the owner's duplex benefits from both a rear deck and access to the landscaped garden, creating multiple opportunities for entertaining, gardening, or quiet relaxation.
Perfectly positioned just moments from the Utica Avenue A and C subway lines, 438 Lewis Avenue places residents at the center of one of Brooklyn's most dynamic neighborhoods. Beloved local destinations including Peaches, LunÀtico, and Saraghina are just around the corner, offering some of Bedford-Stuyvesant's finest dining, culture, and community.
Combining timeless architectural details, extensive renovations, private outdoor space, and exceptional flexibility, 438 Lewis Avenue is a rare turnkey townhouse offering the very best of Brooklyn living.
Building Features 2 Floors3 Units
Unit Features
$2,100,000
$100,000 - 15 days agoListed on Jun 09, 2026
45 Days on Market
4 Beds / 3.5 Baths / - ft²
Total Monthly expenses: $399
Maintenance: - / R.E. Taxes $399
Other Details:
Three Family
Lot Size: 20.0' x 85.0' Built: 20.0' x 44.0'
Zoning: C0
Open House (Appointment only)
Exclusively listed with: Douglas Elliman Real Estate Source: RLS
Unit listing history
| Date | Status | Amount | Listed by | ||
|---|---|---|---|---|---|
| Loading History... | |||||