Description
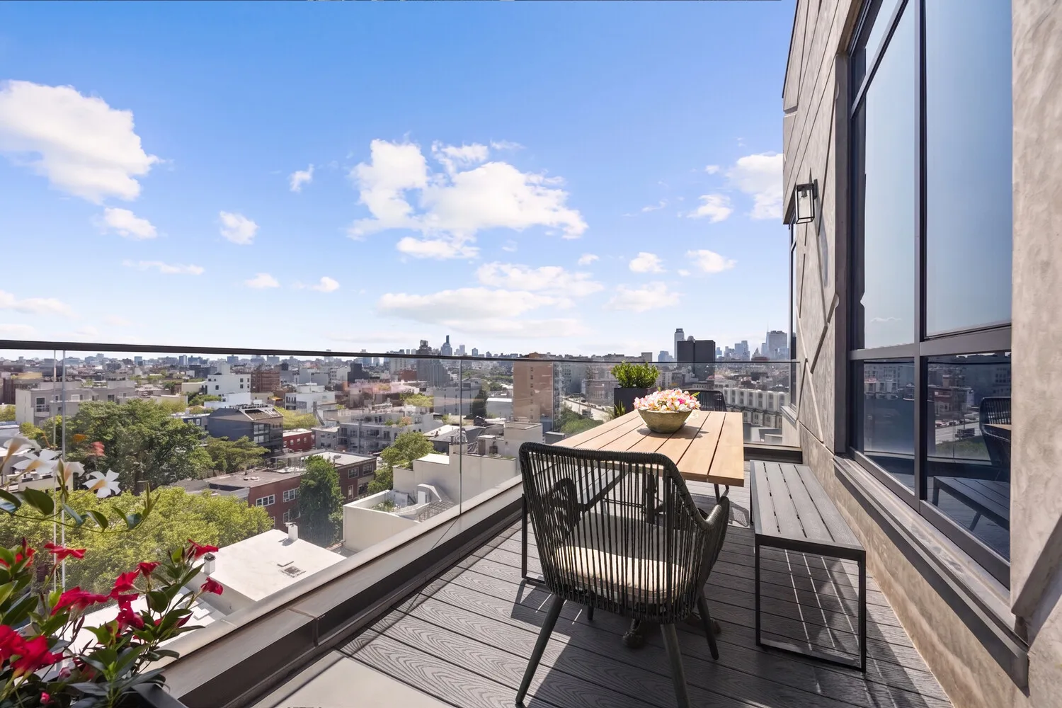
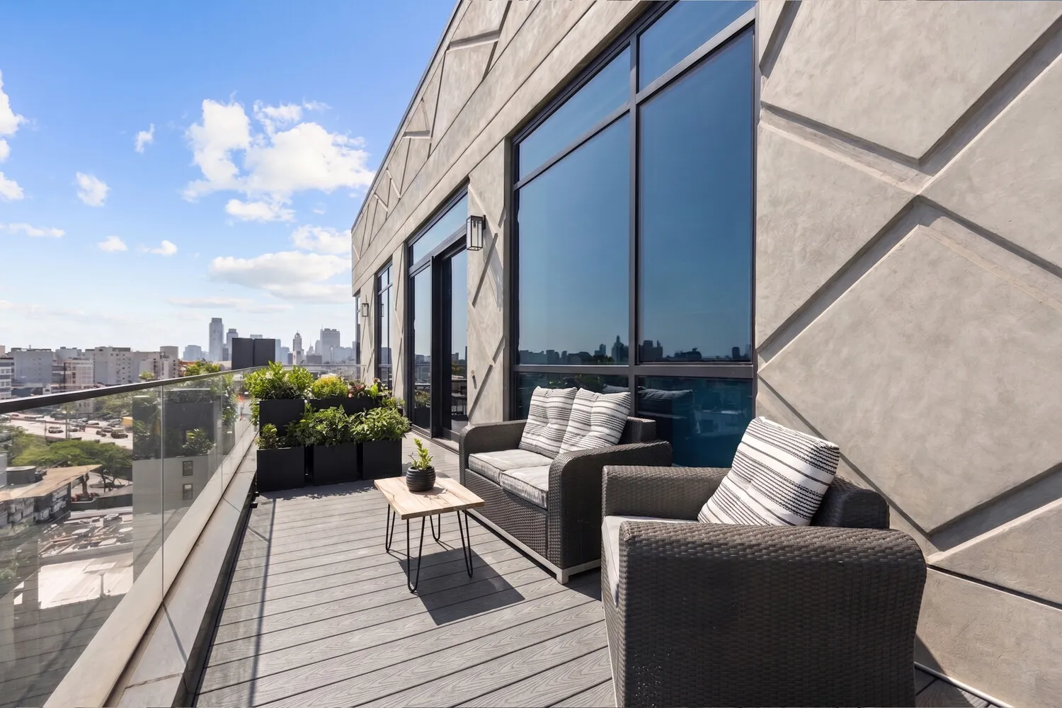
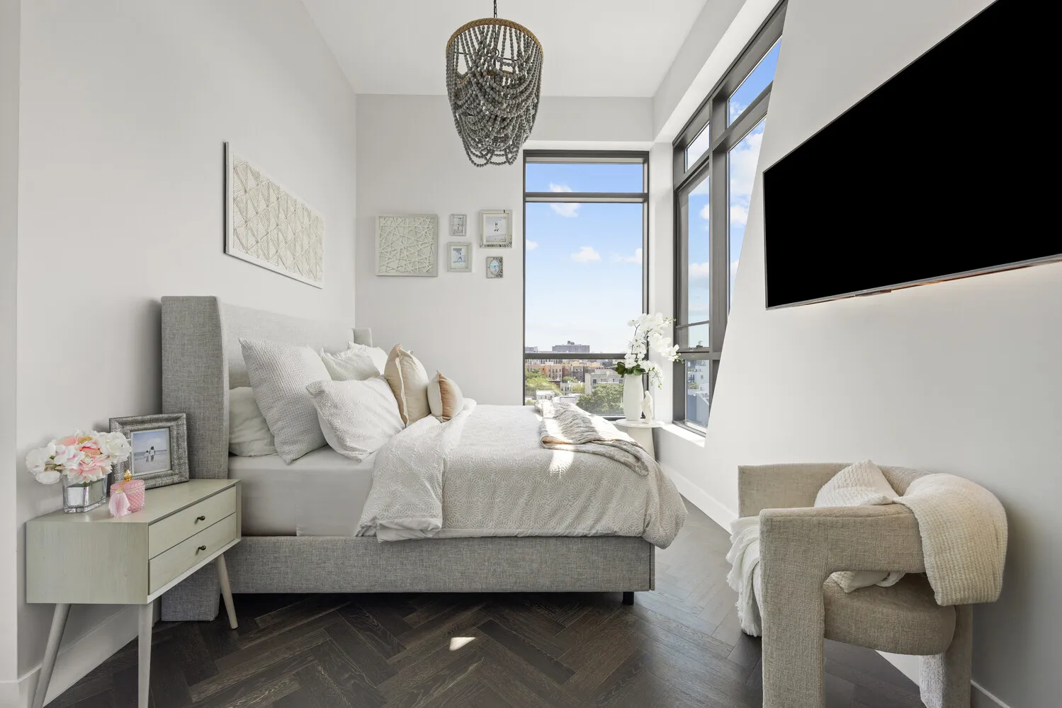
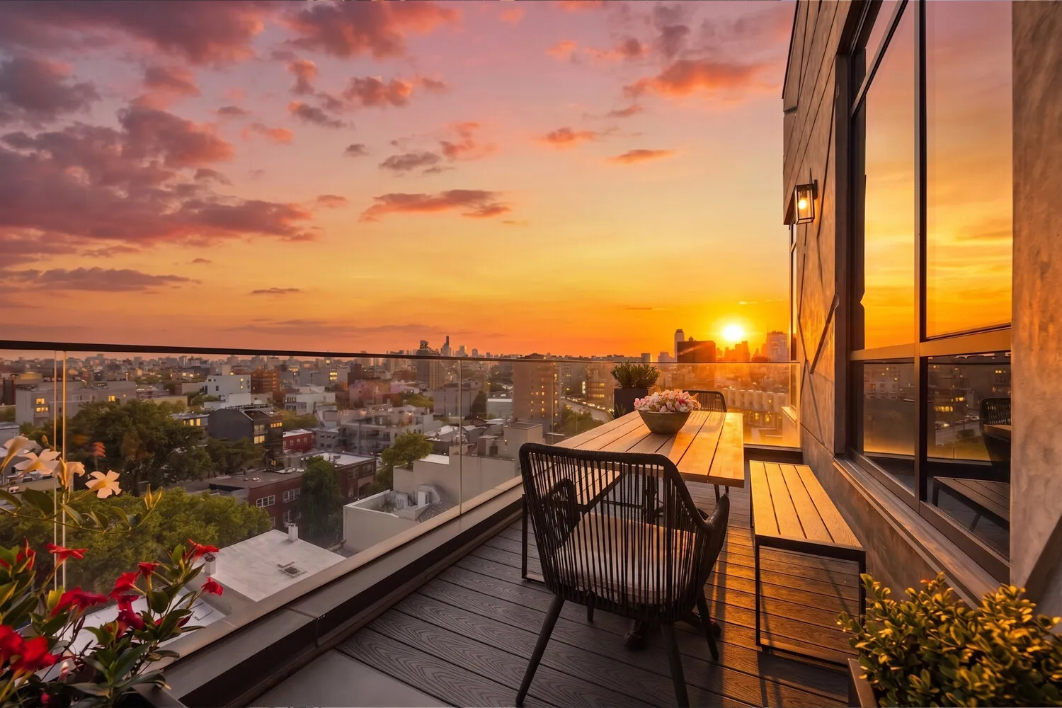
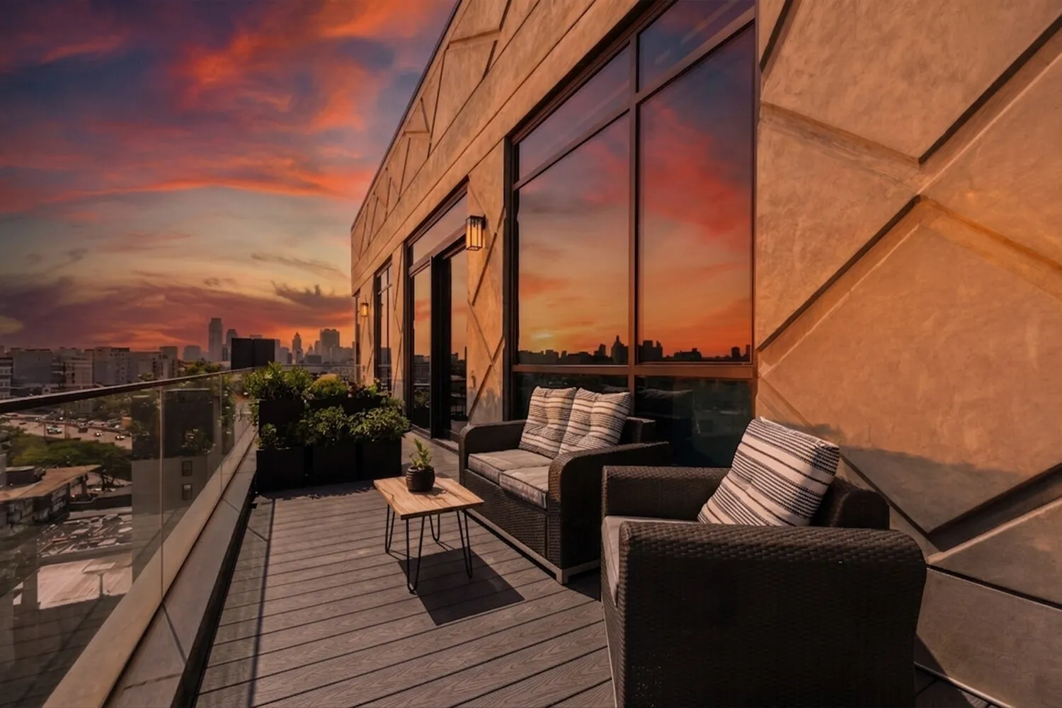
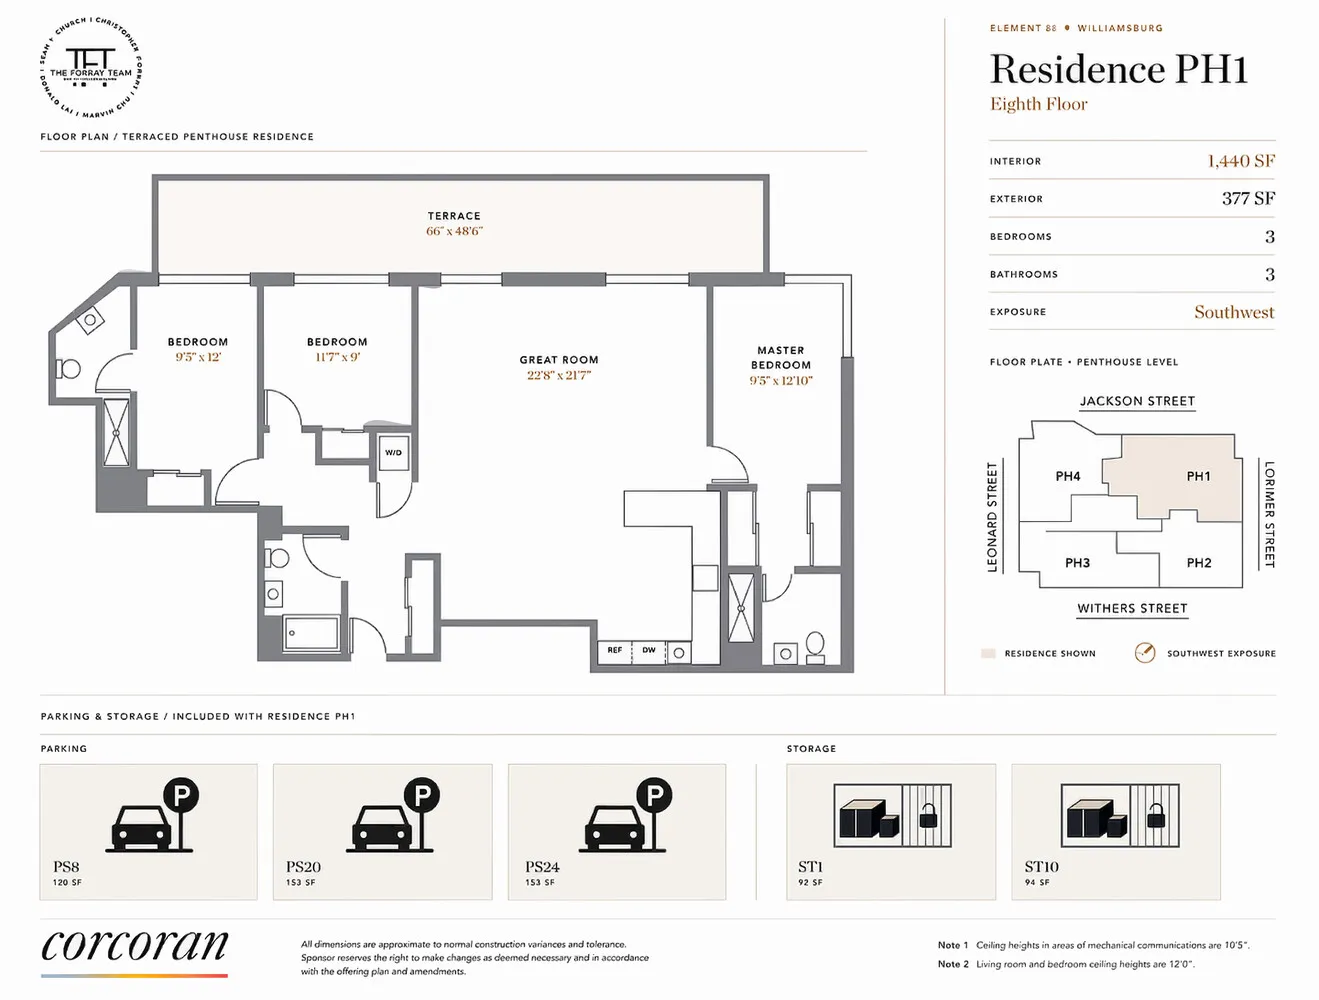
A rare offering, and a genuine unicorn: the only three-bedroom, three-bath residence among the thirty-three unique layouts at Element 88. A private terrace, a top-floor position, and a level of finish that rewards the discerning buyer who prefers discretion to display. Three deeded parking spaces and two private storage units are included.
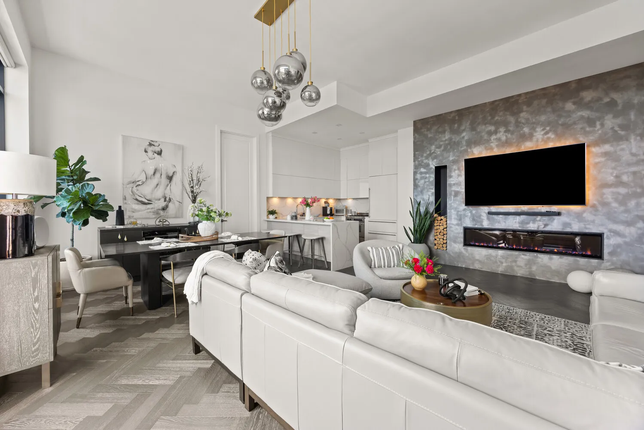
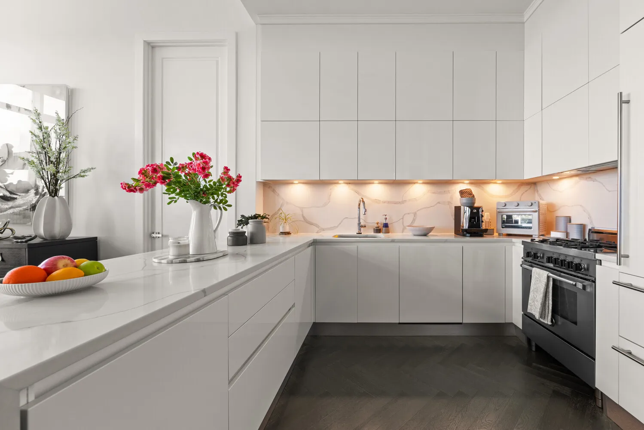
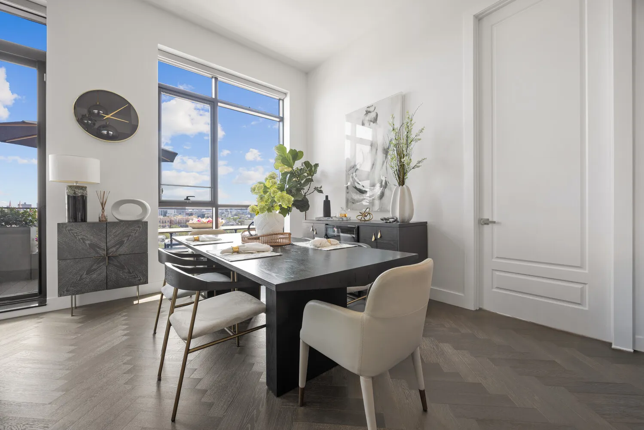
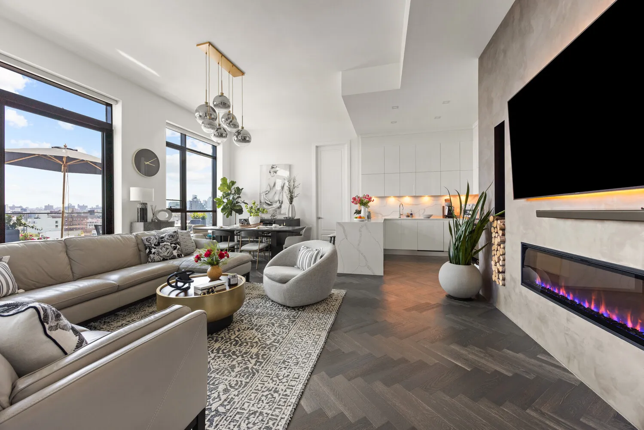
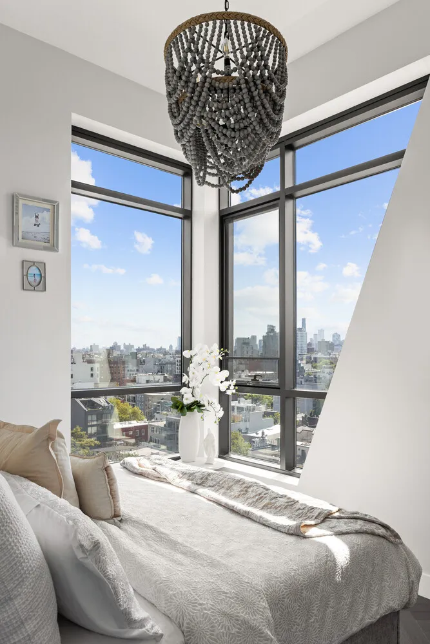
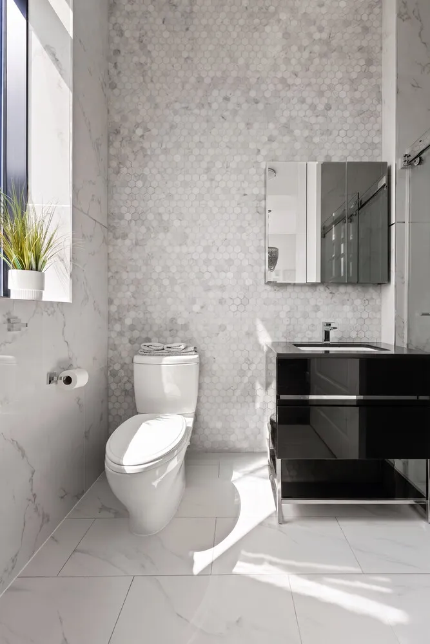
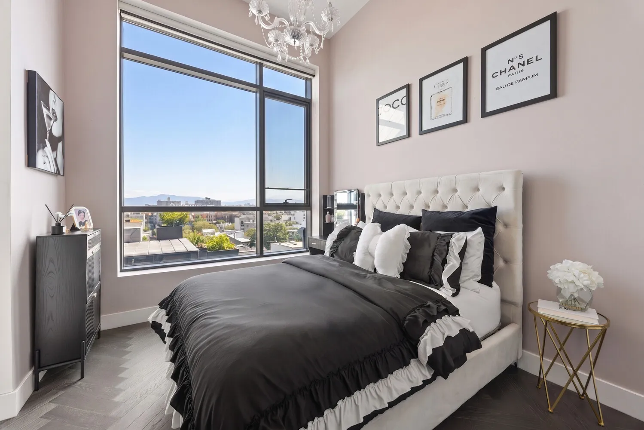
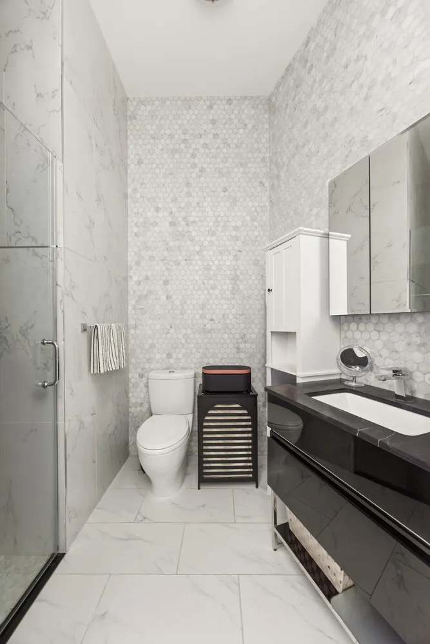
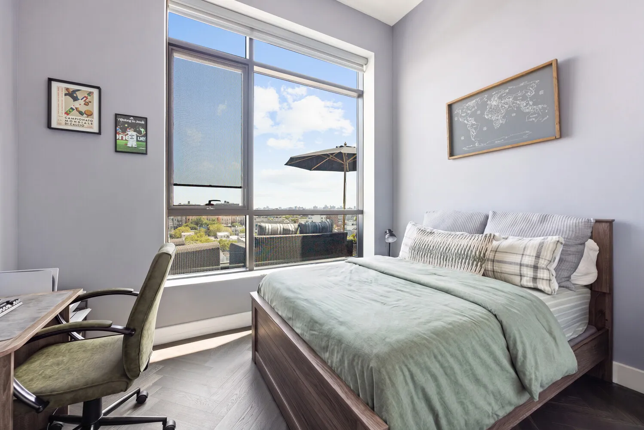
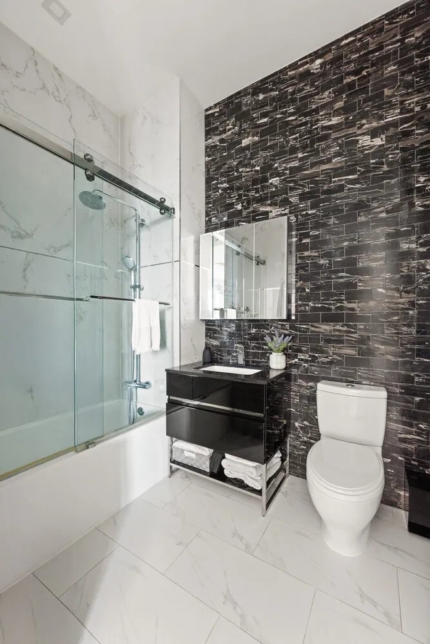
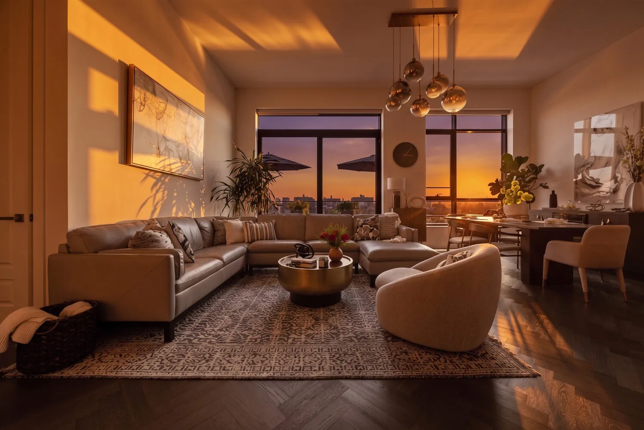
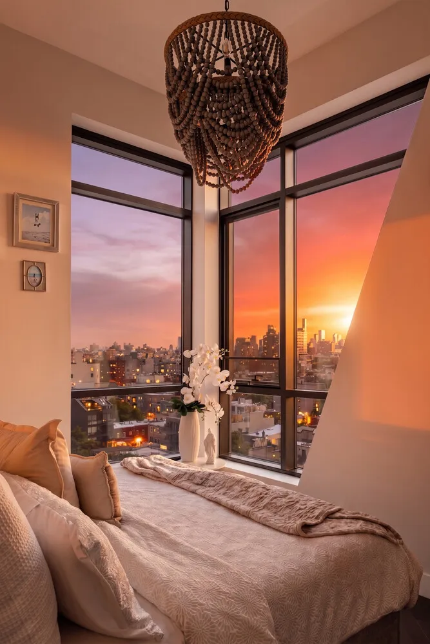
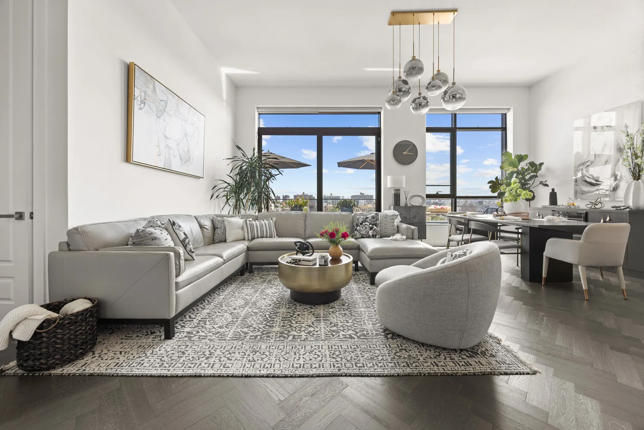
Twelve-foot ceilings and ten-foot doors set the scale, and it holds through every room drenched in southern light. Underfoot, pre-finished Tierra herringbone European oak. The kitchen is Scavolini from Italy, with a Bertazzoni range, a Delta Touch faucet, and refrigerator and dishwasher paneled in white lacquer. Bosch laundry sits in a dedicated closet. The bathrooms are quiet and spa-like: a black marble feature wall, Toto and Grohe fixtures. Concealed Mitsubishi slim-duct climate control, zoned independently throughout.
The building is engineered, not decorated. Ten-inch poured-concrete walls, twelve-inch concrete slab floors, four inches of rigid insulation. Custom oversized YKK AP windows and doors, double-glazed. Real thermal and acoustic separation, built into the structure. The city stays outside this fortress.
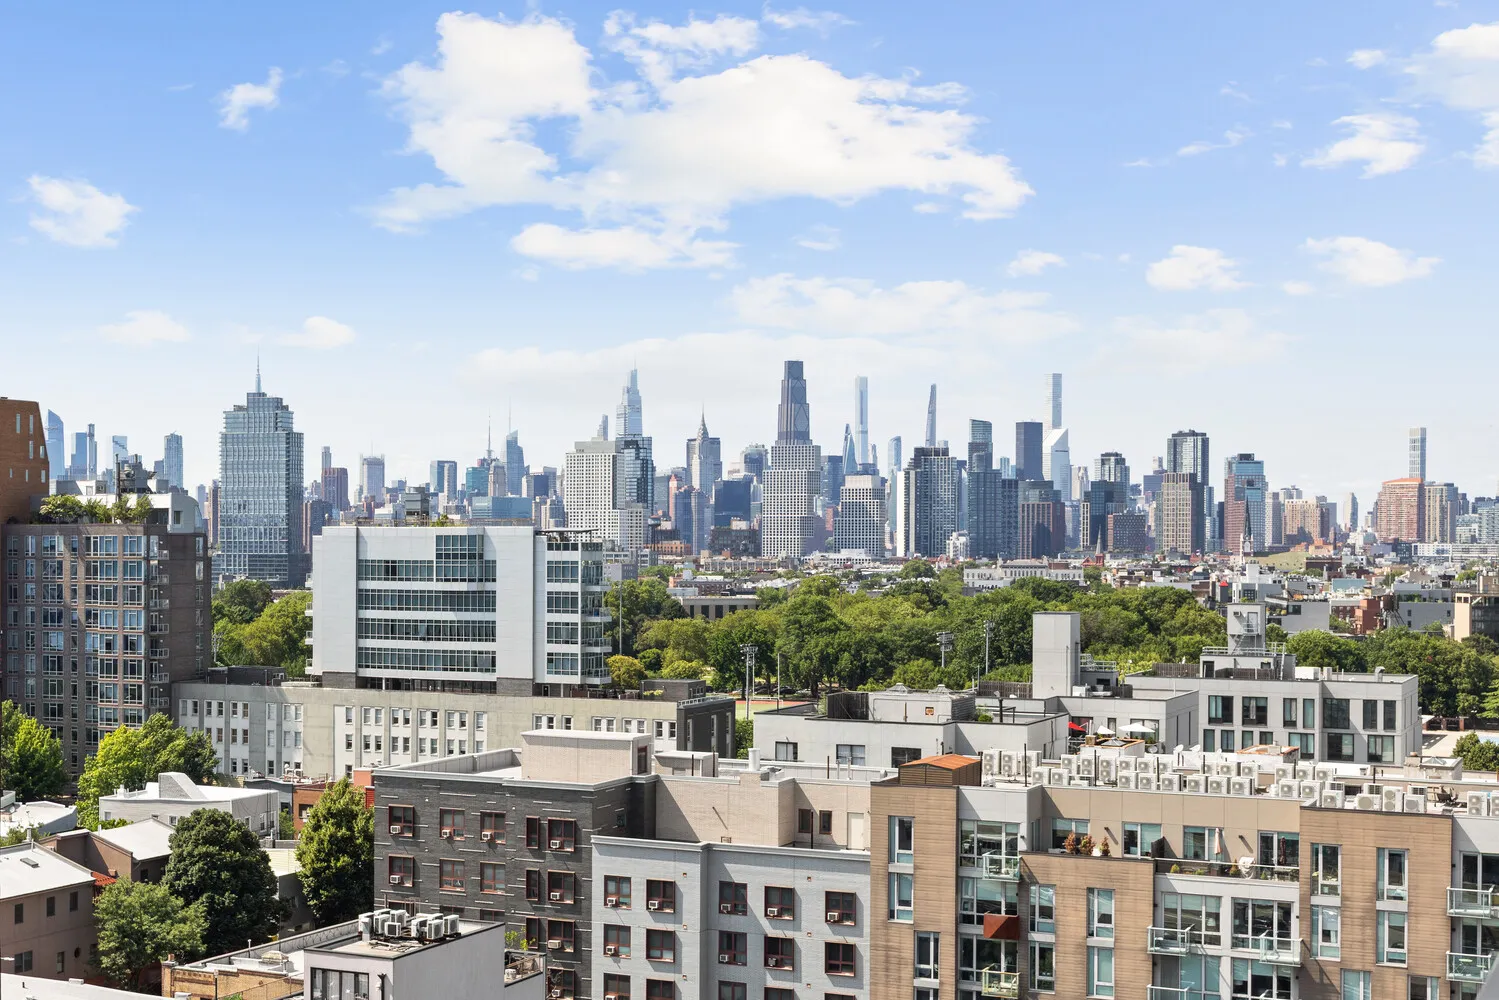
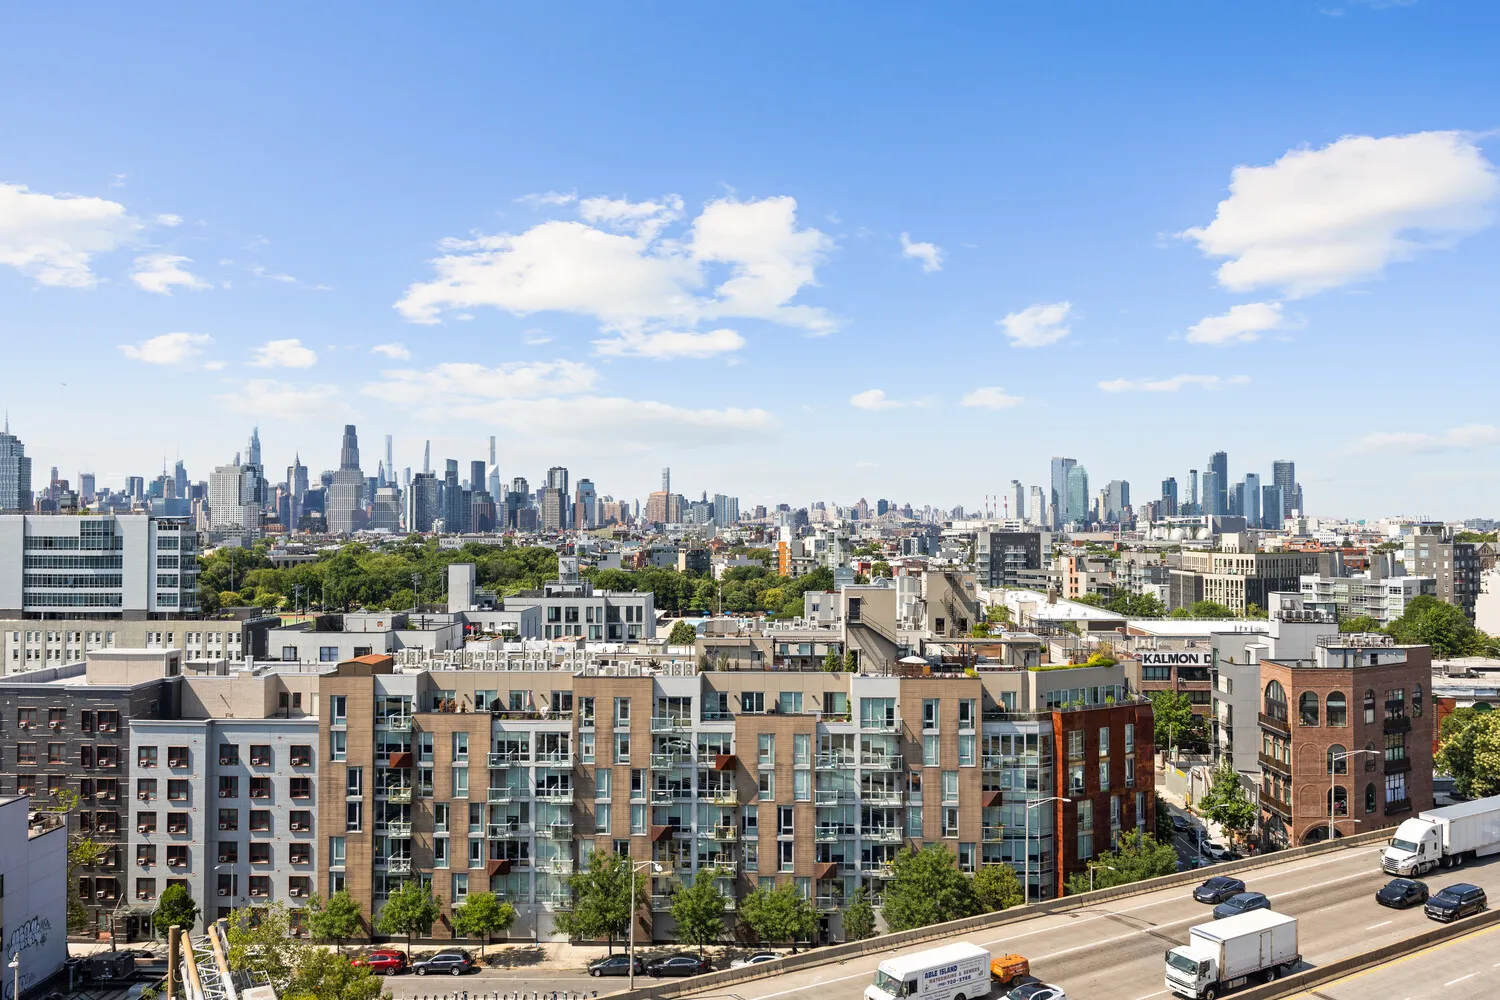
Shared space is considered with the same care. A lobby with ceilings over twenty feet, virtual doorman, package system. On the second floor: six thousand square feet, indoor and out, with a wet bar, commercial grill, lounge, turf, a sunbathing deck, and a children's play zone. A fitness center below, plus pet grooming. And above it all, a shared roof deck sized like a park, with 360-degree views across the city.
This is Williamsburg proper. McCarren Park is four blocks away, L&G subway lines are close, and the neighborhood's best restaurants, cafes, and shops are at the door.
Finally, a penthouse that trades spectacle for substance.
The listed common charges and taxes include the parking spaces and storage units. Please inquire for a full breakdown.
View More
Twelve-foot ceilings and ten-foot doors set the scale, and it holds through every room drenched in southern light. Underfoot, pre-finished Tierra herringbone European oak. The kitchen is Scavolini from Italy, with a Bertazzoni range, a Delta Touch faucet, and refrigerator and dishwasher paneled in white lacquer. Bosch laundry sits in a dedicated closet. The bathrooms are quiet and spa-like: a black marble feature wall, Toto and Grohe fixtures. Concealed Mitsubishi slim-duct climate control, zoned independently throughout.
The building is engineered, not decorated. Ten-inch poured-concrete walls, twelve-inch concrete slab floors, four inches of rigid insulation. Custom oversized YKK AP windows and doors, double-glazed. Real thermal and acoustic separation, built into the structure. The city stays outside this fortress.
Shared space is considered with the same care. A lobby with ceilings over twenty feet, virtual doorman, package system. On the second floor: six thousand square feet, indoor and out, with a wet bar, commercial grill, lounge, turf, a sunbathing deck, and a children's play zone. A fitness center below, plus pet grooming. And above it all, a shared roof deck sized like a park, with 360-degree views across the city.
This is Williamsburg proper. McCarren Park is four blocks away, L&G subway lines are close, and the neighborhood's best restaurants, cafes, and shops are at the door.
Finally, a penthouse that trades spectacle for substance.
The listed common charges and taxes include the parking spaces and storage units. Please inquire for a full breakdown.
Building Features 9 Floors33 Units
elevator
intercom
bike room
courtyard
gym
pet friendly
laundry
Unit Features
dishwasher, allowed
terrace
washerdryer
Exposures: West
Pet Policy: Building Yes, No
$2,850,000 / $1,979 per ft²
Listed on Sep 15, 2026
12 Days on Market
3 Beds / 3 Baths - / 1,440 ft²
Total Monthly expenses: $5,213
Maintenance: $2,012 / R.E. Taxes $3,201
Exclusively listed with: Corcoran Group Source: RLS
Listing Courtesy of Corcoran Group
View Listing
Unit listing history
| Date | Status | Amount | Listed by | ||
|---|---|---|---|---|---|
| Loading History... | |||||