Description
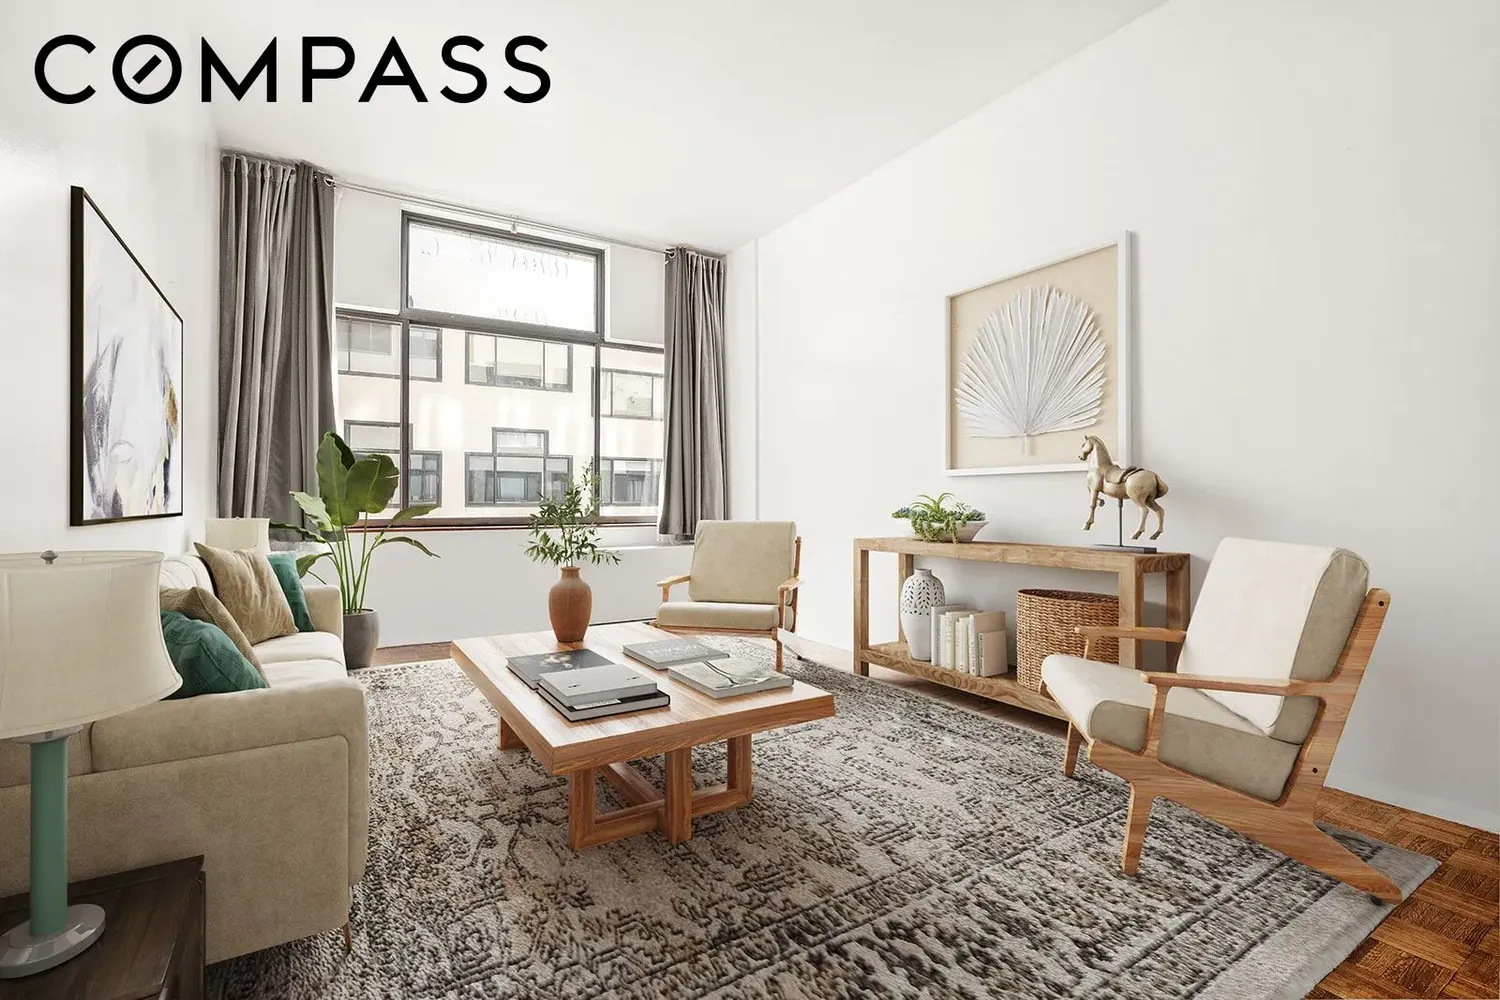
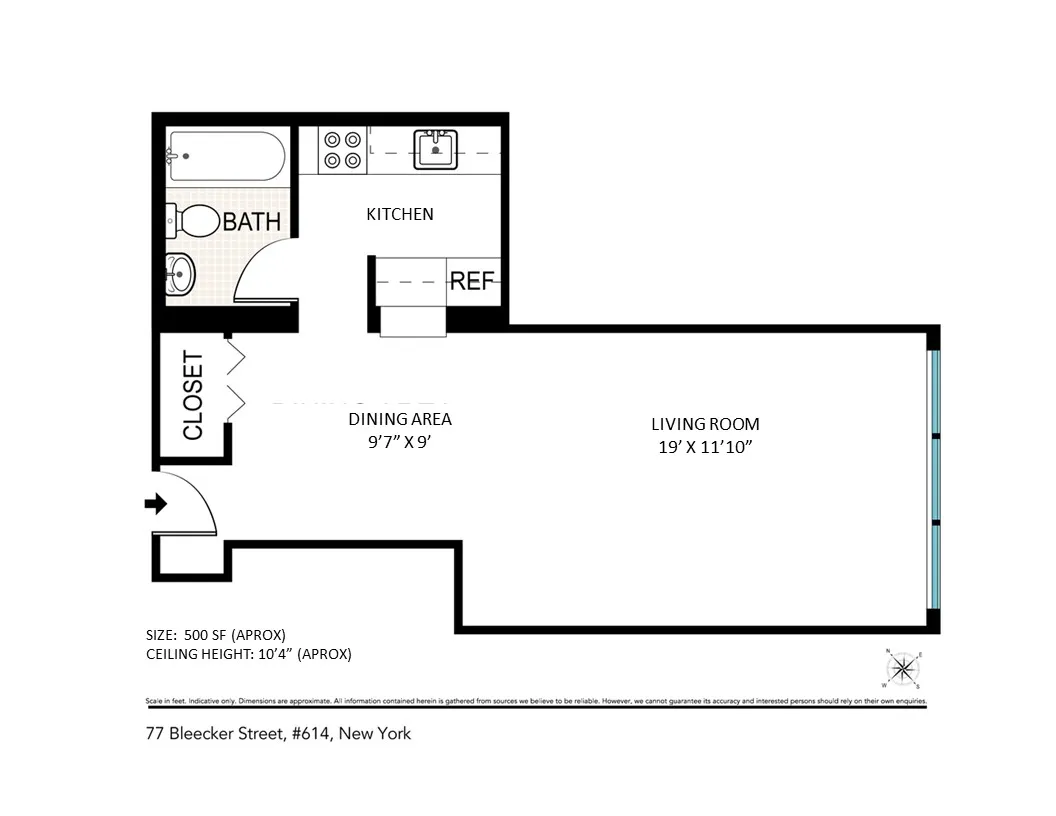
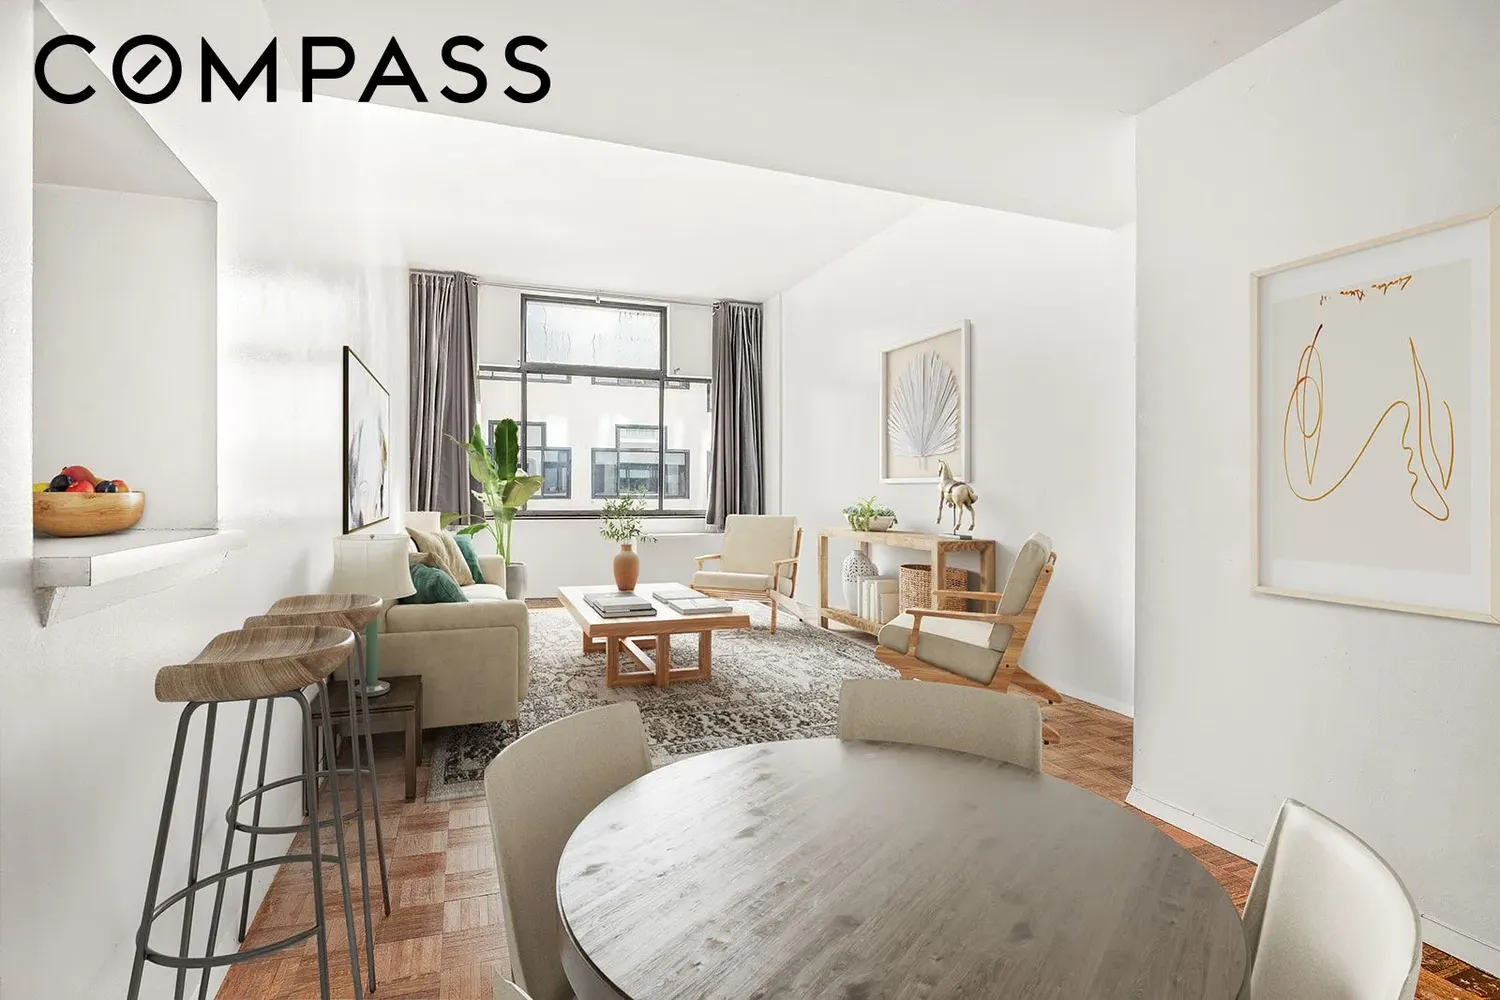
Residence 614 is a spacious open studio with eastern exposure, overlooking a serene courtyard.
Key Features:
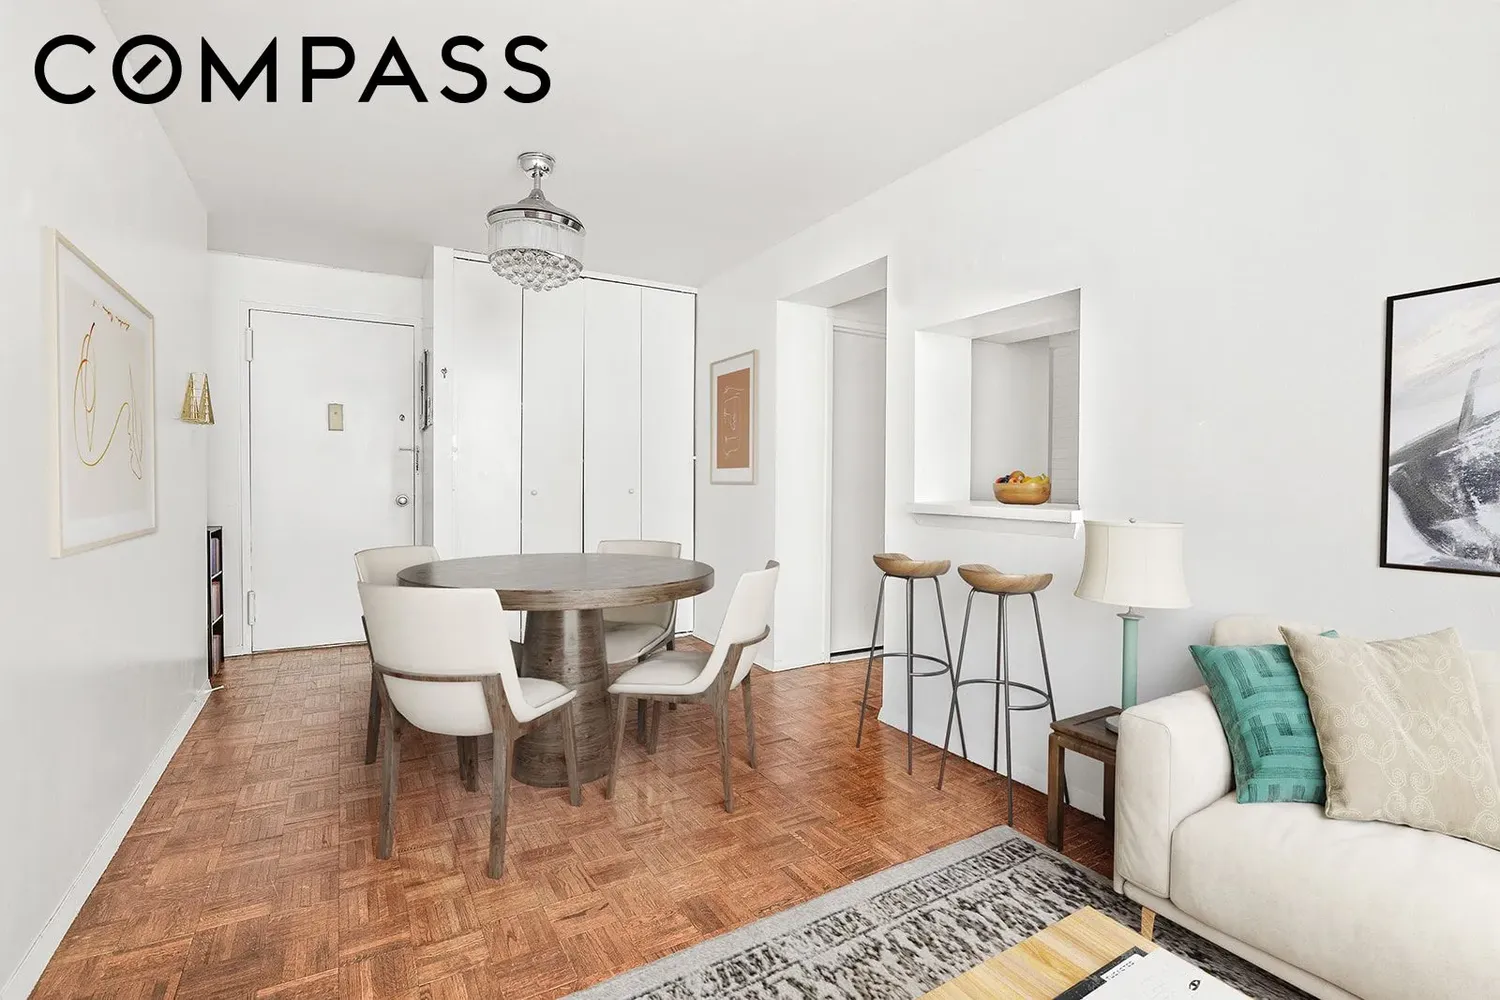
- Approximately 500 SF with high ceilings and hardwood floors
- Bright & quiet ambiance
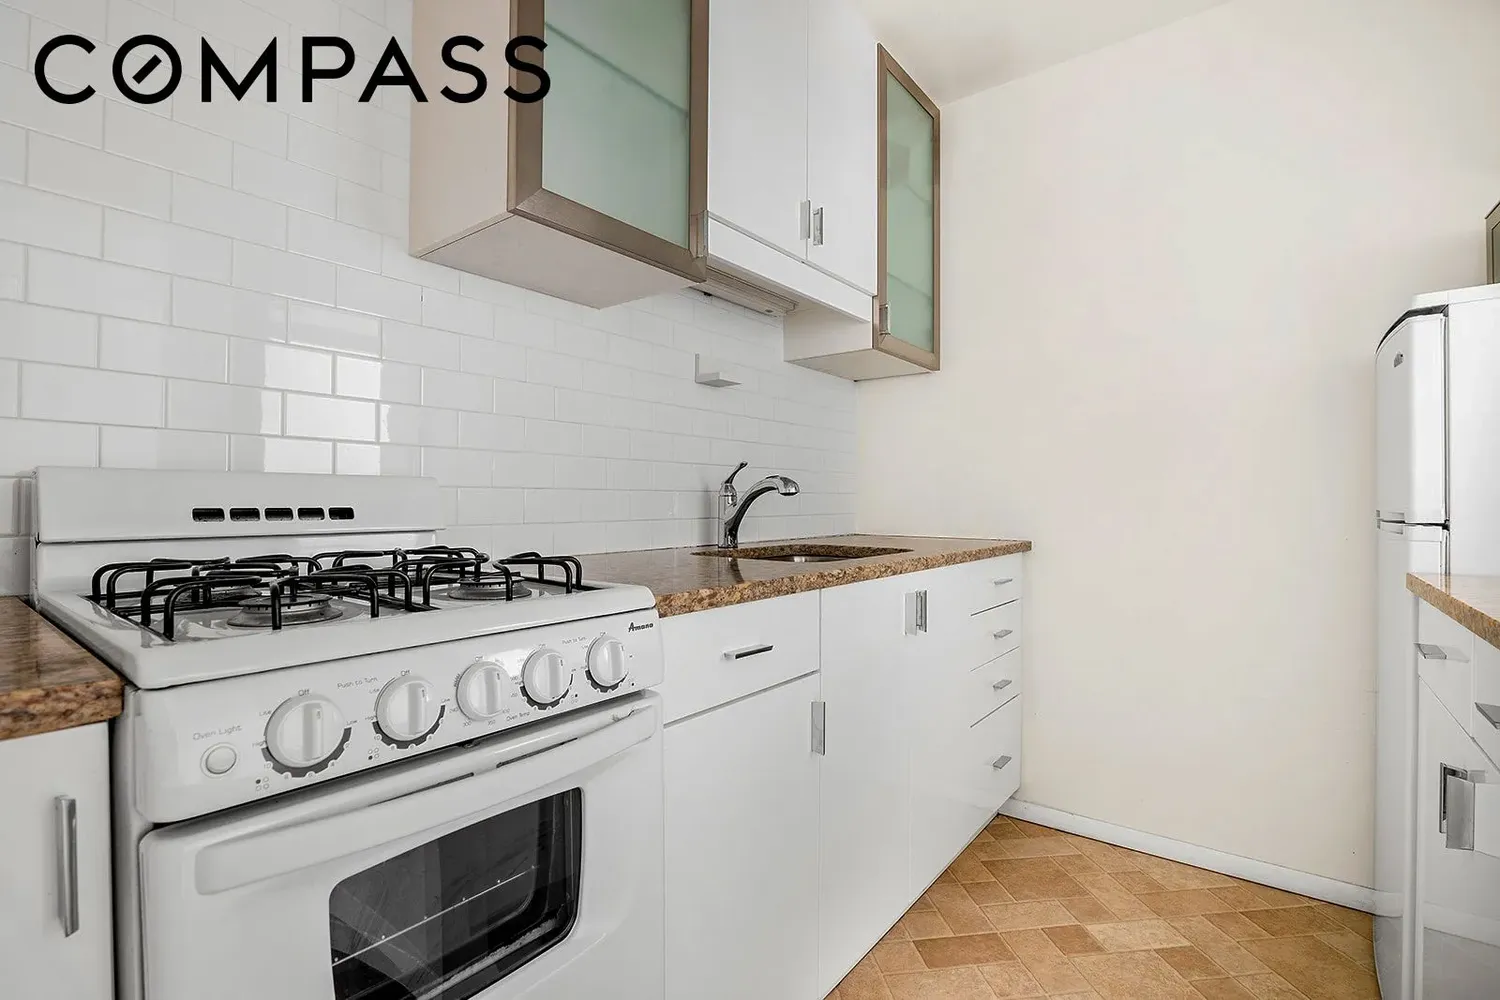
- Separate chef’s kitchen with a dishwasher
- Ample storage throughout
- Flexible layout with space for living, dining, and a partitioned sleeping area
- Washer & Dryer permitted with board approval (must be installed by a licensed plumber)
Building Amenities:
- 24/7 Doorman & Live-in Super for security and convenience
- Laundry Rooms on alternating floors
- Bike Storage & Basement Storage (subject to availability)
- Porter Service for daily upkeep
- Beautiful atrium entrance with two landscaped gardens
Additional Details:
- Pets welcome with board approval
- Financing:
80% max for fixed-rate mortgages
70% max for adjustable-rate mortgages
- Pied-à-terres & Co-purchasing allowed with board approval
- Subletting permitted after four years with board approval
- 3% "Working Contribution" payable by the buyer to the building’s reserves
- Trust purchases not permitted
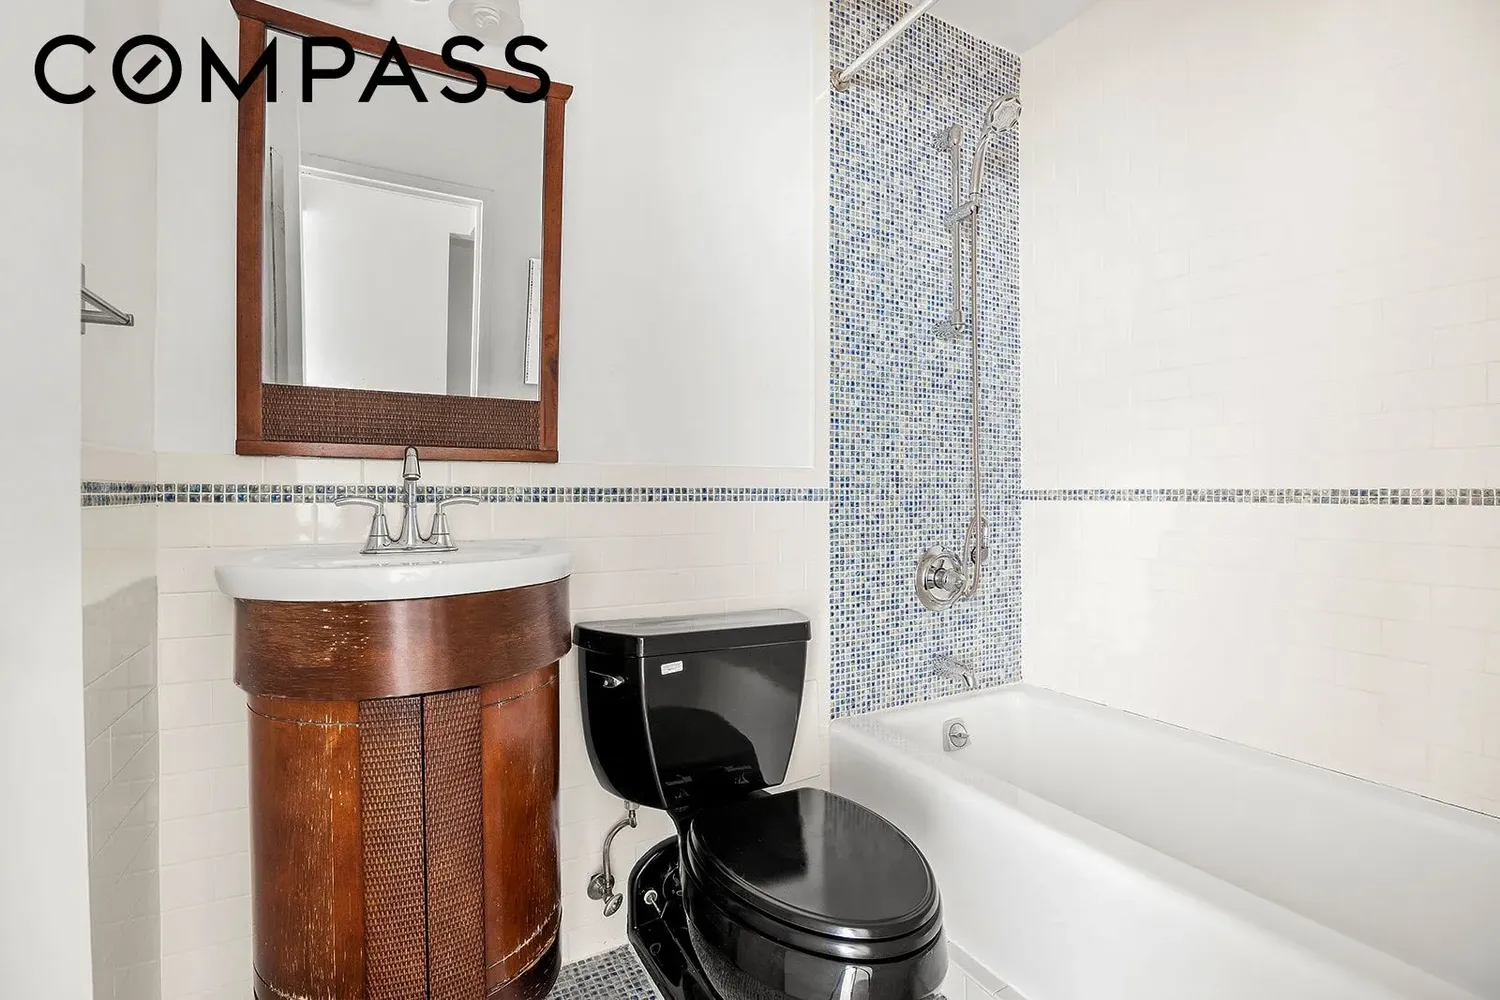
Designated as a studio in the offering plan. Photos are virtually staged.
View More
Key Features:
- Approximately 500 SF with high ceilings and hardwood floors
- Bright & quiet ambiance
- Separate chef’s kitchen with a dishwasher
- Ample storage throughout
- Flexible layout with space for living, dining, and a partitioned sleeping area
- Washer & Dryer permitted with board approval (must be installed by a licensed plumber)
Building Amenities:
- 24/7 Doorman & Live-in Super for security and convenience
- Laundry Rooms on alternating floors
- Bike Storage & Basement Storage (subject to availability)
- Porter Service for daily upkeep
- Beautiful atrium entrance with two landscaped gardens
Additional Details:
- Pets welcome with board approval
- Financing:
80% max for fixed-rate mortgages
70% max for adjustable-rate mortgages
- Pied-à-terres & Co-purchasing allowed with board approval
- Subletting permitted after four years with board approval
- 3% "Working Contribution" payable by the buyer to the building’s reserves
- Trust purchases not permitted
Designated as a studio in the offering plan. Photos are virtually staged.
Building Features 12 Floors243 Units
elevator
full time doorman
loft
bike room
laundry
pet friendly
roofdeck
storage
Unit Features
Exposures: East
Pet Policy: , Building Pets Allowed
$500,000 / $833 per ft²
$49,500 - 18 days agoListed on Jul 08, 2025
268 Days on Market
Studio / 1 Bath - / 600 ft²
Total Monthly Expenses: $1,390
Exclusively listed with: Compass Source: RLS
Listing Courtesy of Compass
View Listing
Unit listing history
| Date | Status | Amount | Listed by | ||
|---|---|---|---|---|---|
| Loading History... | |||||