Description
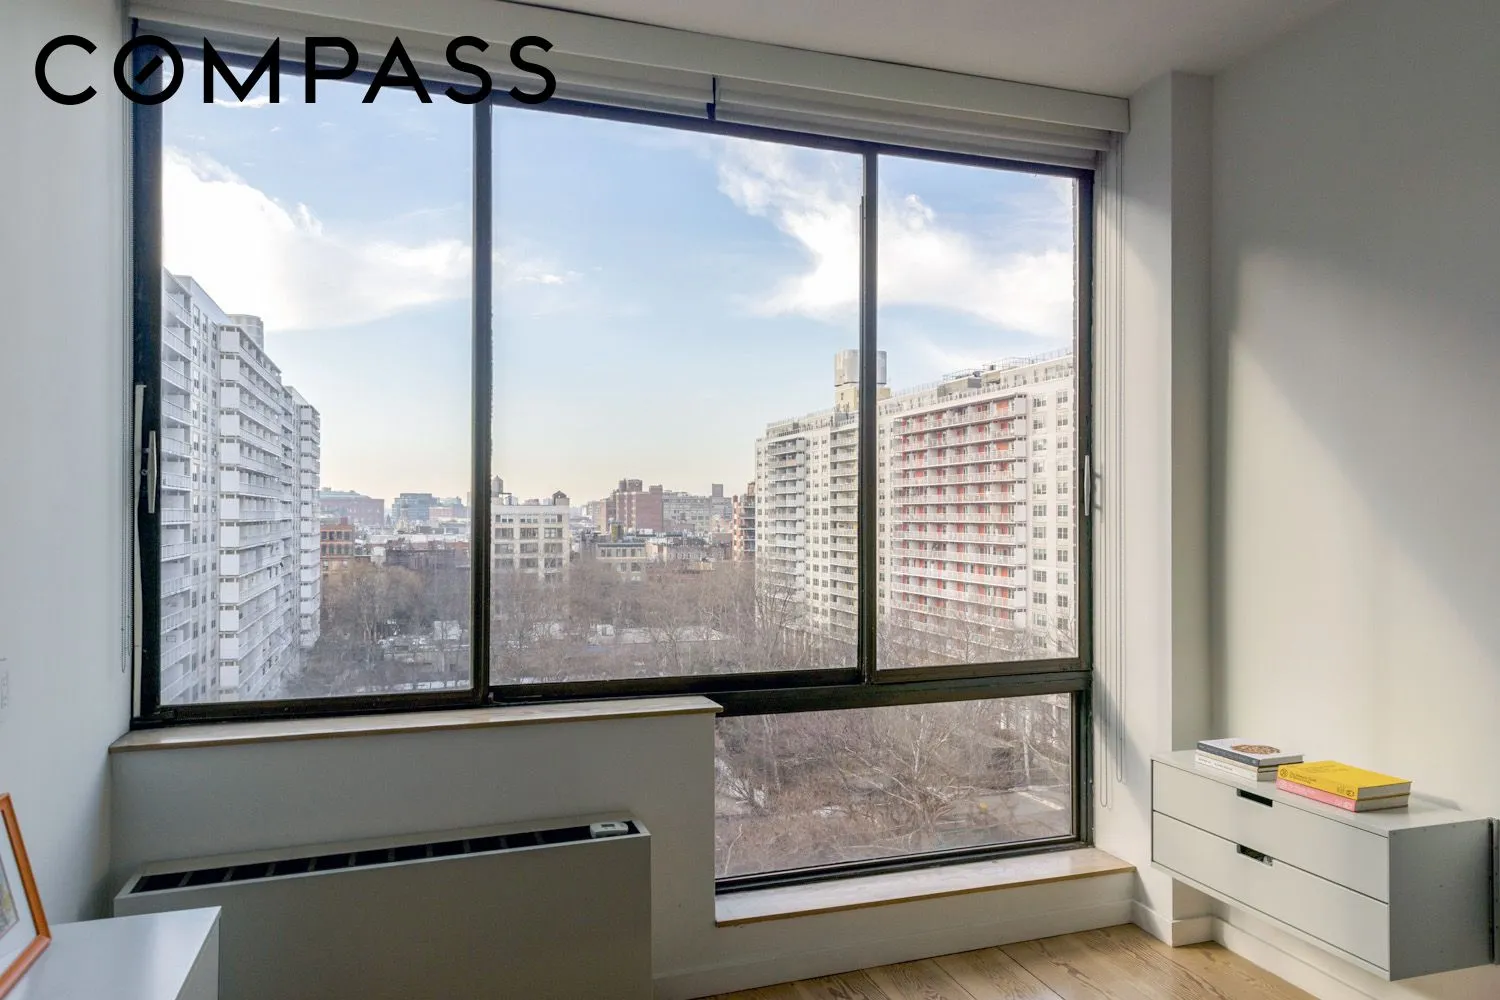
Welcome to Residence 1006 at 77 Bleecker Street, a bright and thoughtfullу designed studio with western exposure overlooking peaceful treetops and the park.
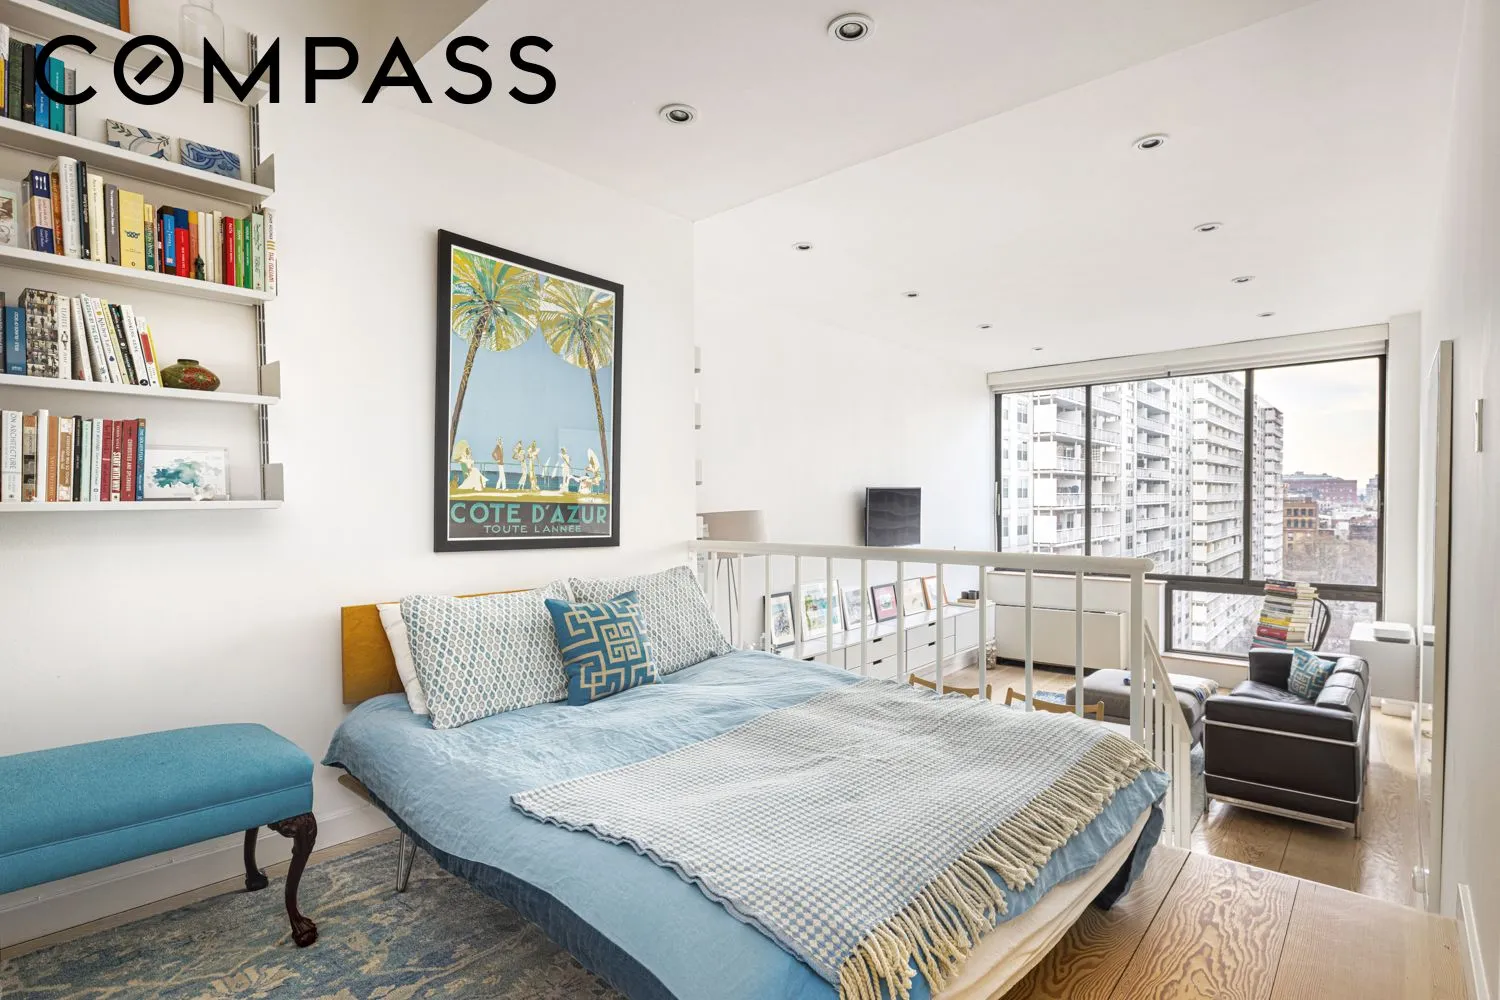
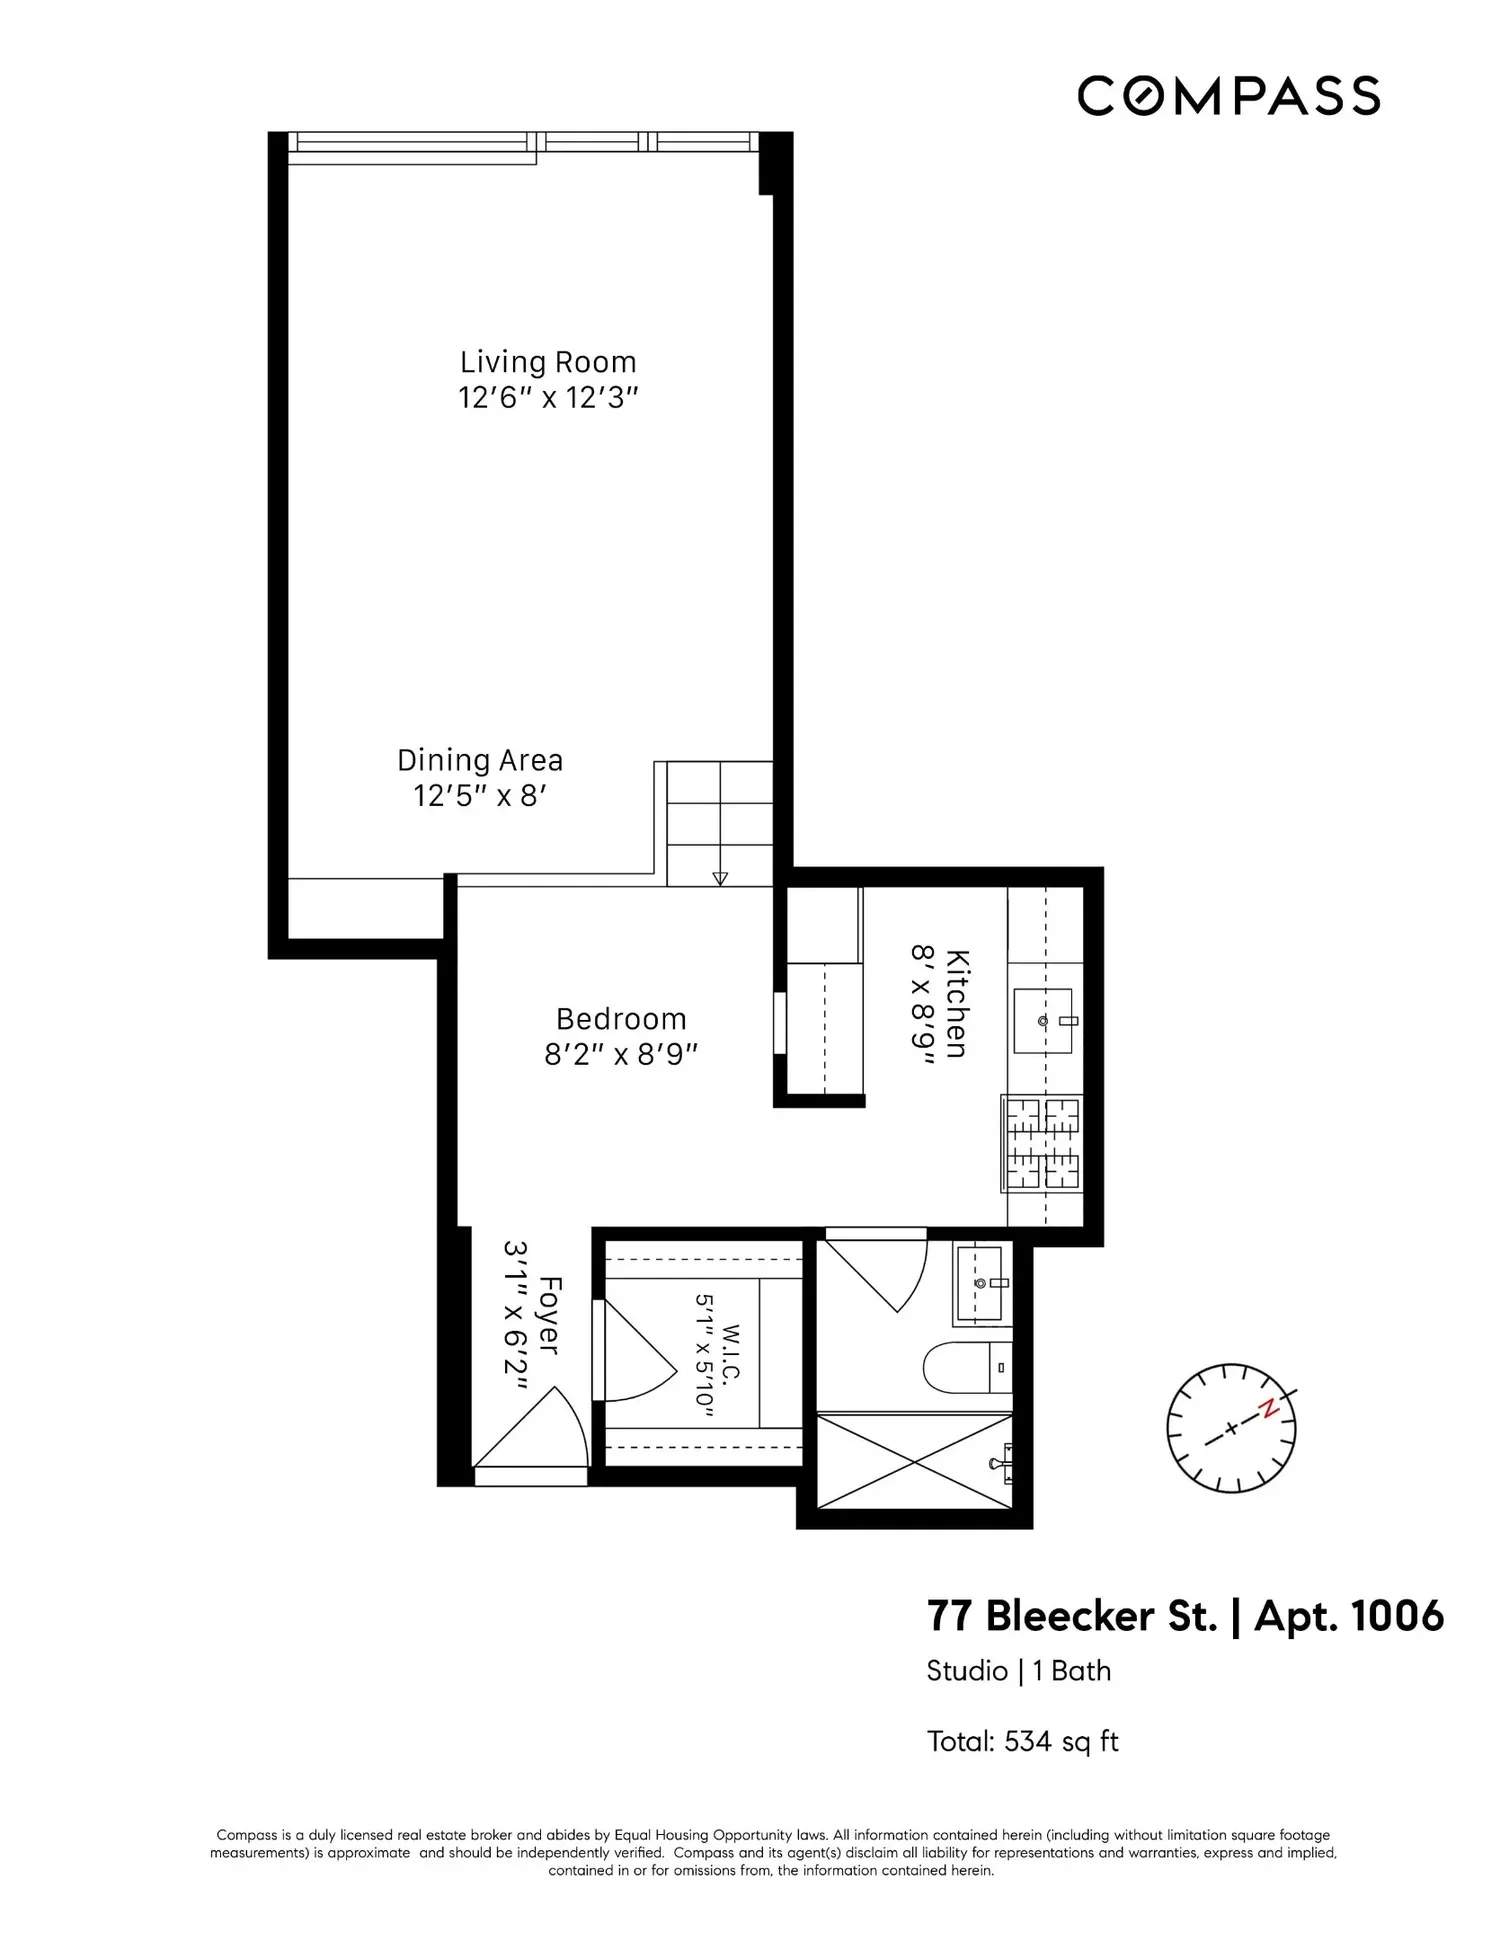
This fully renovated, turnkey home features a unique split-level layout that naturally separates the living, dining, and sleeping areas.
Apartment Features
• Bright western exposure with open treetop and park views
• Unique split-level layout offering separation between living and sleeping areas
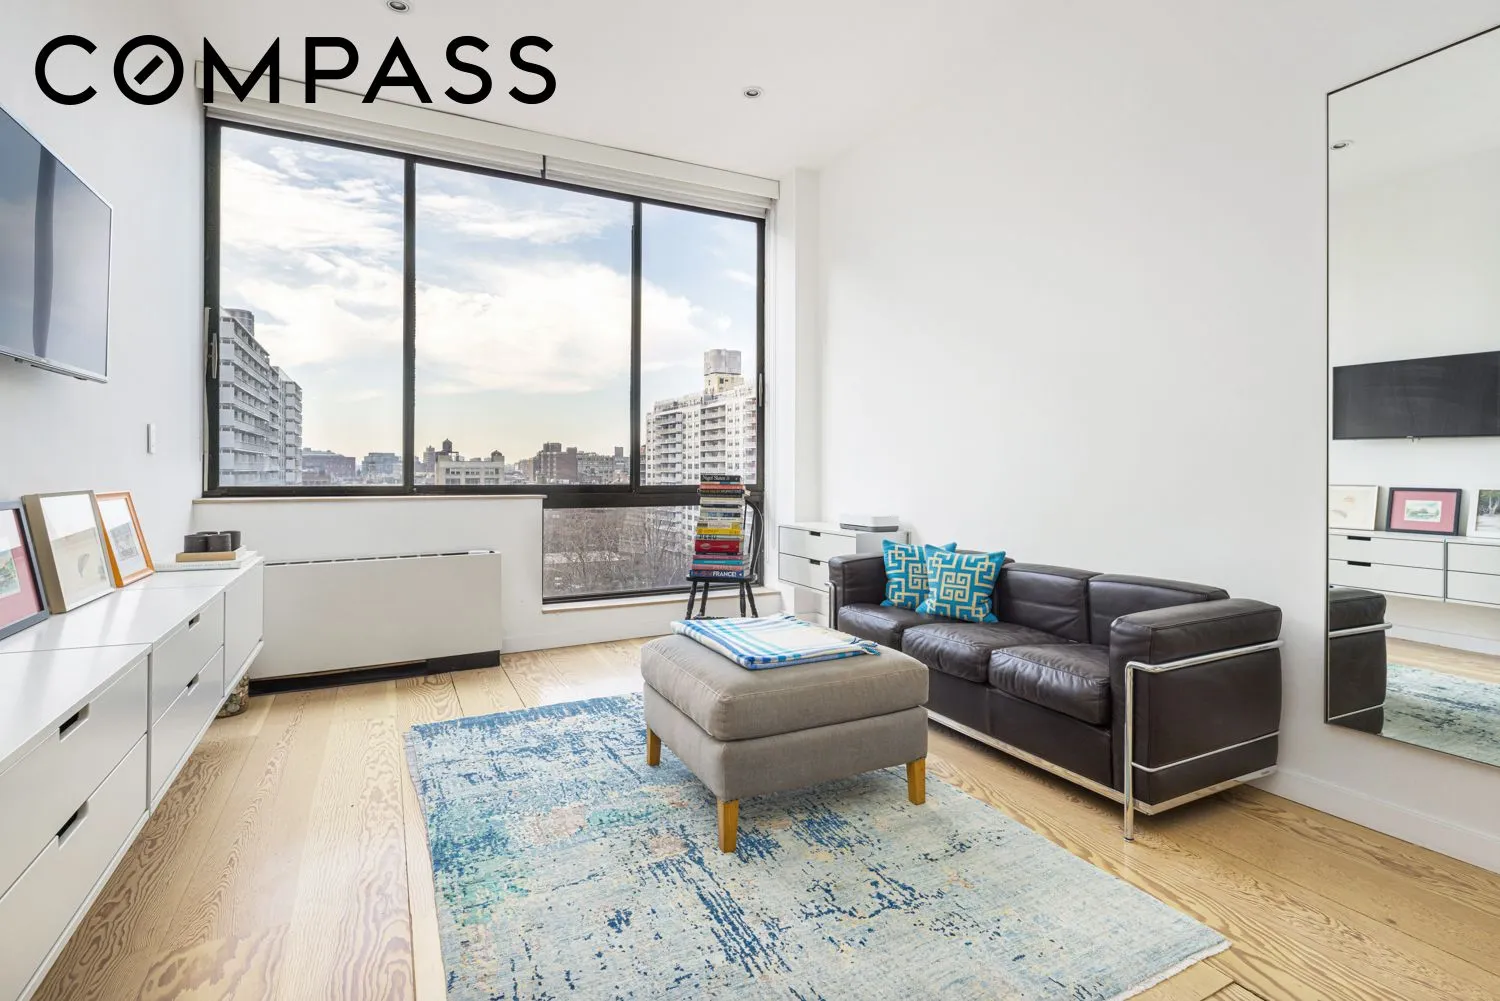
• Generous living space with room for a large sofa, custom built-ins, and a proper dining area
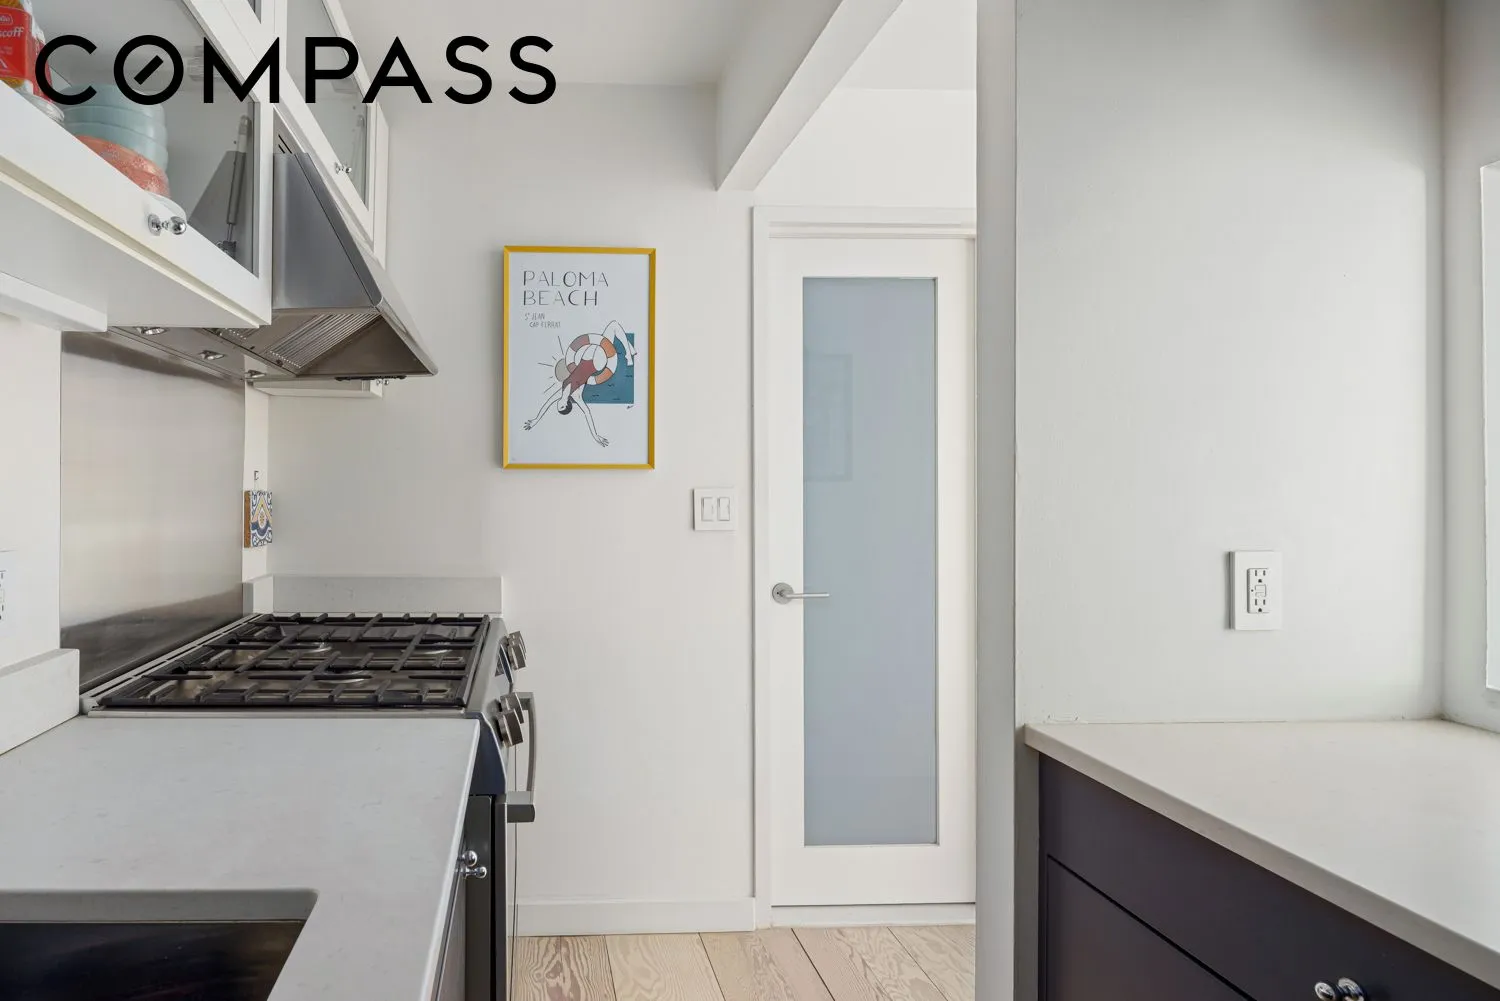
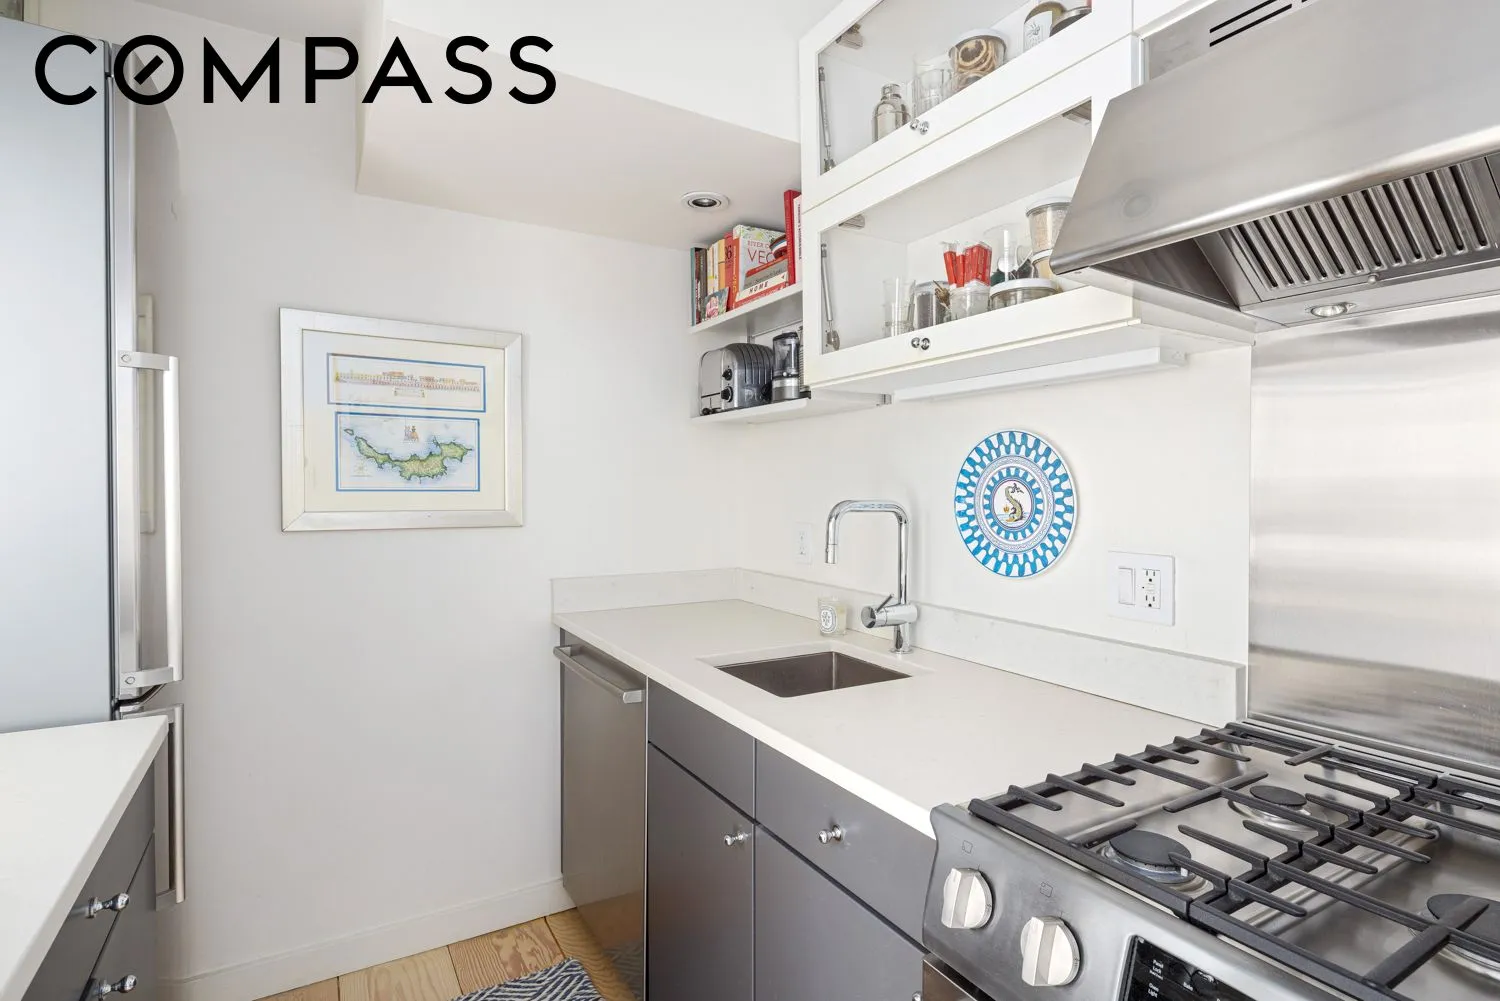
• Separate chef’s kitchen with high-end appliances and excellent storage
• Comfortable sleeping area positioned privately from the main living space
• Oversized custom walk-in closet
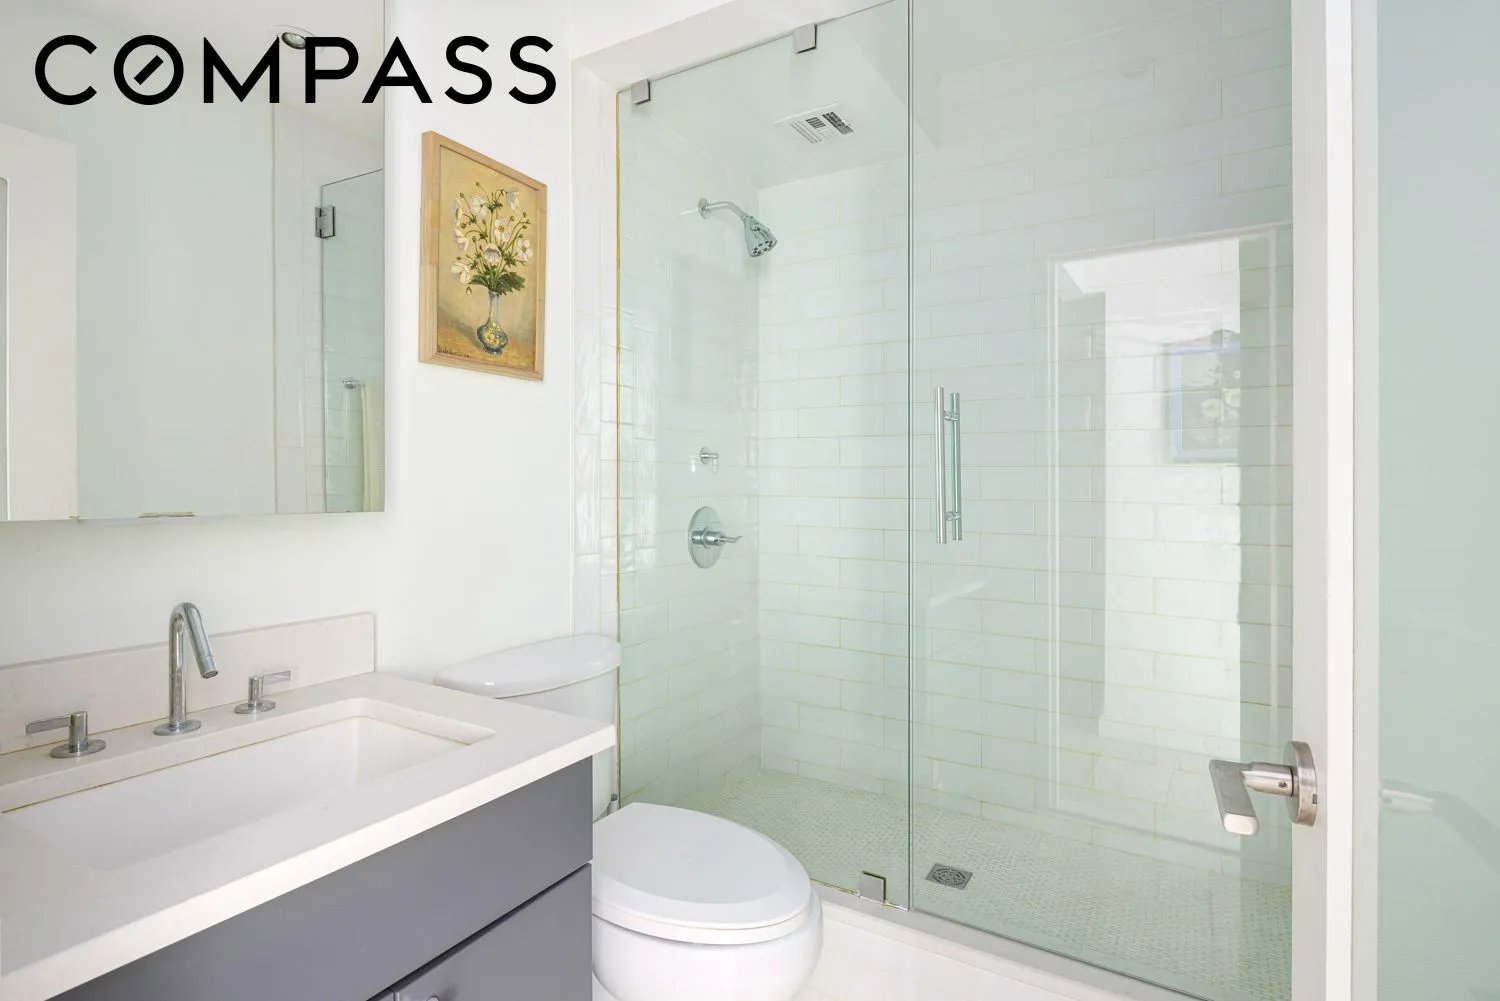
• Spa-like bathroom with frameless glass walk-in shower
• Wide-plank hardwood floors throughout
• Custom lighting throughout
• Large windows that fill the apartment with natural light throughout the day
Building Amenities
• 24-hour doorman
• Live-in superintendent
• Laundry rooms located on alternating floors
• Bike storage and basement storage, subject to availability
• Porter service for daily upkeep
• Beautiful atrium entrance with two landscaped gardens
Additional Details
• Pets allowed with board approval
• Financing permitted up to 80% for fixed-rate mortgages and 70% for adjustable-rate mortgages
• Pied-à-terre and co-purchasing allowed with board approval
• Subletting permitted after four years of ownership with board approval
• 3% working capital contribution payable by the buyer to the building’s reserve fund
• Trust purchases not permitted
Designated as a studio in the offering plan.
View More
This fully renovated, turnkey home features a unique split-level layout that naturally separates the living, dining, and sleeping areas.
Apartment Features
• Bright western exposure with open treetop and park views
• Unique split-level layout offering separation between living and sleeping areas
• Generous living space with room for a large sofa, custom built-ins, and a proper dining area
• Separate chef’s kitchen with high-end appliances and excellent storage
• Comfortable sleeping area positioned privately from the main living space
• Oversized custom walk-in closet
• Spa-like bathroom with frameless glass walk-in shower
• Wide-plank hardwood floors throughout
• Custom lighting throughout
• Large windows that fill the apartment with natural light throughout the day
Building Amenities
• 24-hour doorman
• Live-in superintendent
• Laundry rooms located on alternating floors
• Bike storage and basement storage, subject to availability
• Porter service for daily upkeep
• Beautiful atrium entrance with two landscaped gardens
Additional Details
• Pets allowed with board approval
• Financing permitted up to 80% for fixed-rate mortgages and 70% for adjustable-rate mortgages
• Pied-à-terre and co-purchasing allowed with board approval
• Subletting permitted after four years of ownership with board approval
• 3% working capital contribution payable by the buyer to the building’s reserve fund
• Trust purchases not permitted
Designated as a studio in the offering plan.
Building Features 12 Floors243 Units
elevator
full time doorman
loft
bike room
laundry
pet friendly
roofdeck
storage
Unit Features
Exposures: West
Pet Policy: , Building Pets Allowed
$675,000 / $1,227 per ft²
Listed on Mar 12, 2026
131 Days on Market
Studio / 1 Bath - / 550 ft²
Total Monthly Expenses: $1,987
Exclusively listed with: Compass Source: RLS
Listing Courtesy of Compass
View Listing
Unit listing history
| Date | Status | Amount | Listed by | ||
|---|---|---|---|---|---|
| Loading History... | |||||