Description
Welcome to apartment 5G, an over-sized, gut-renovated one bedroom with a flexible office/guest room and incredible built-ins that include a walk-in-closet you can get lost in.
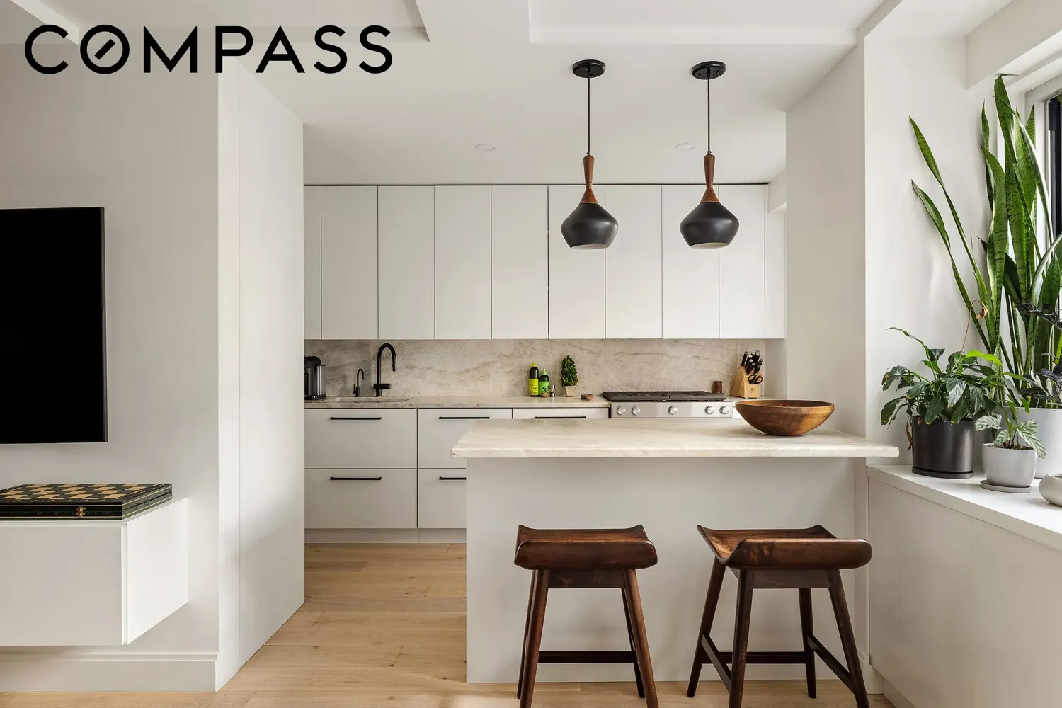
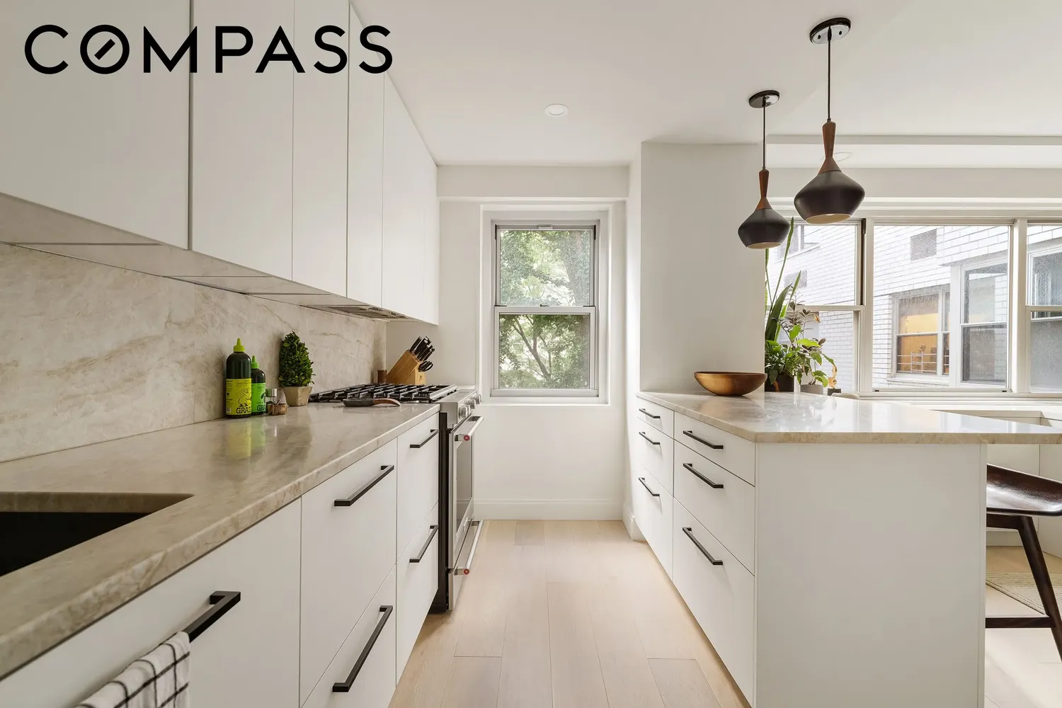
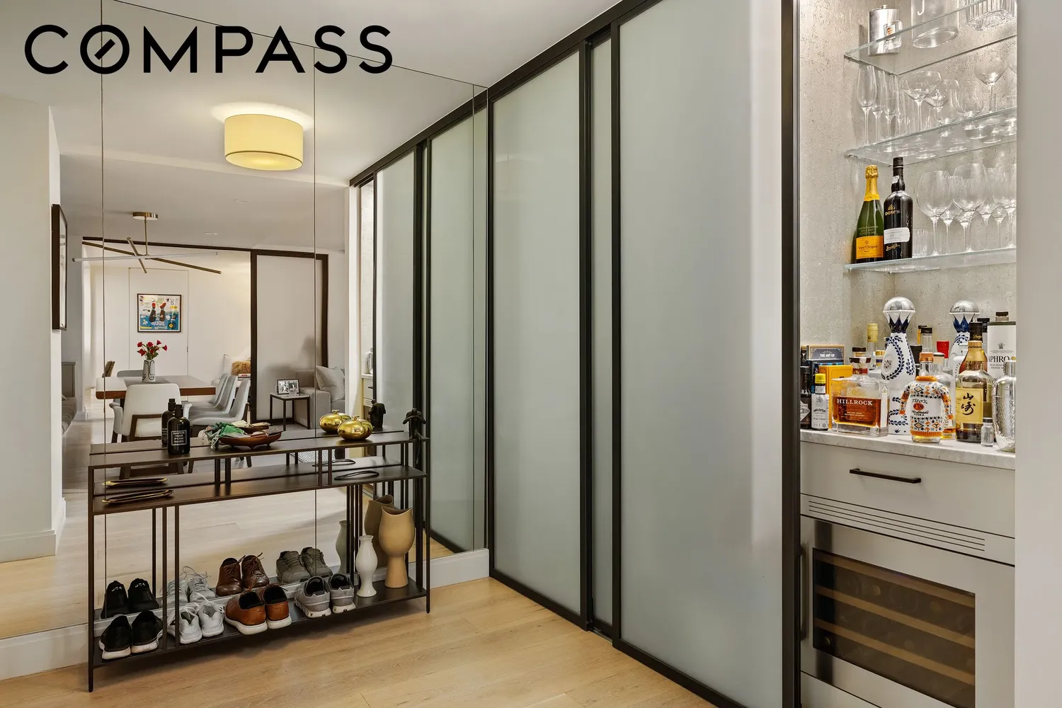
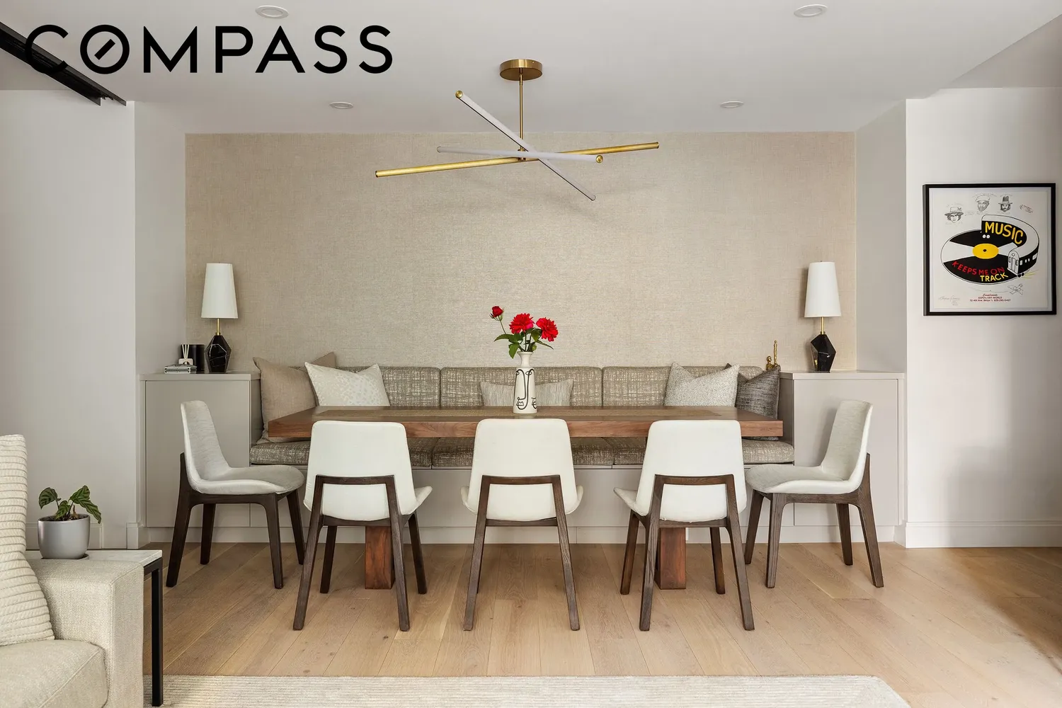
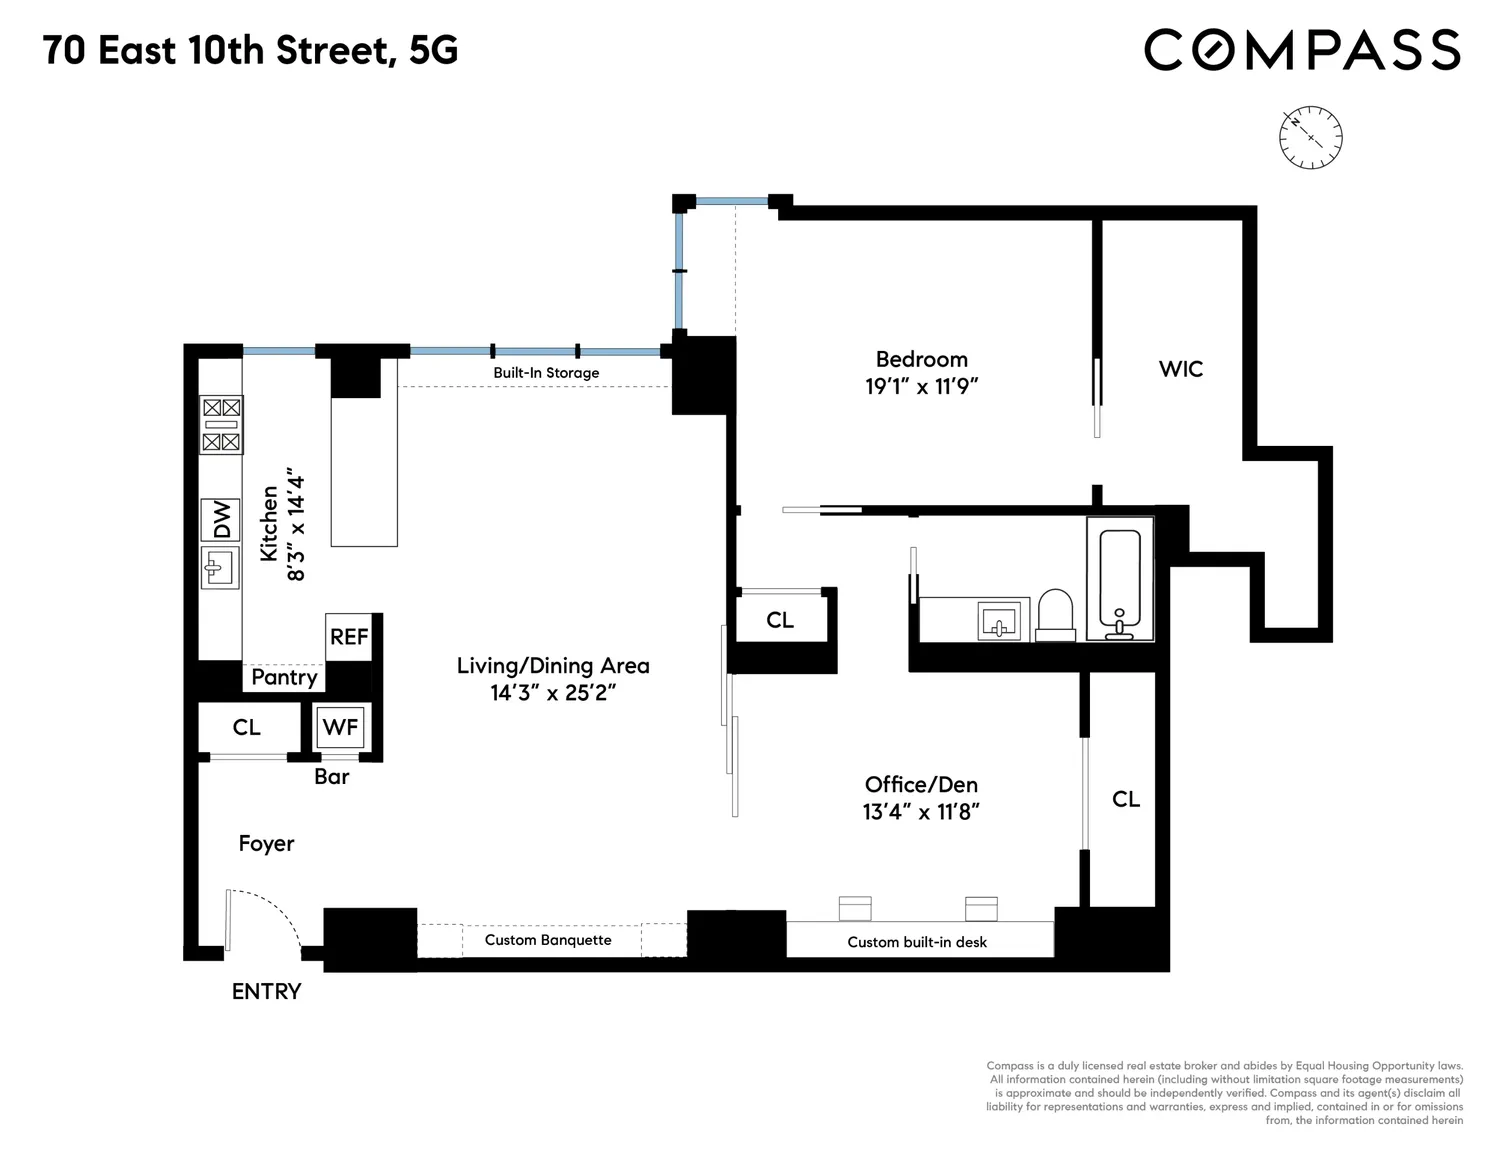
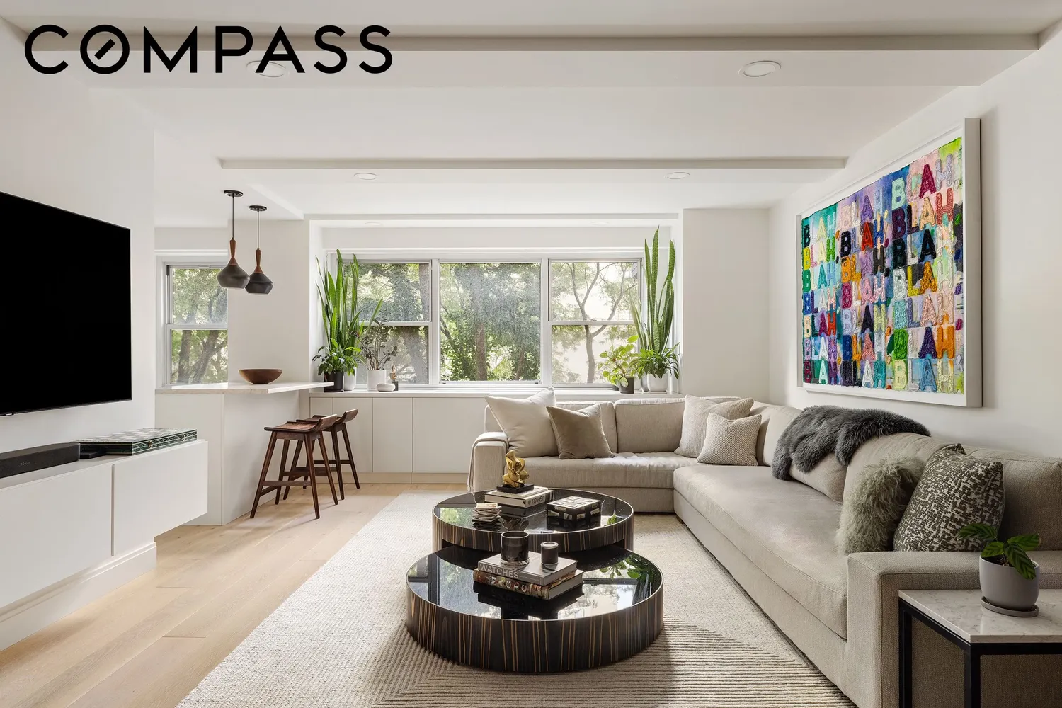
Walking into the apartment you are greeted by a generous foyer with two coat closets and a cleverly hidden bar. The great room awaits with a custom 8+ person dining banquette with storage on each side and under the bench. Stretching across the apartment to the windows is a spacious living space with room to entertain or cozy up on a larger corner couch for an evening in. The partially open kitchen was beautifully redone with an eating island boasting marble counters and a matching backsplash. The fridge and pantry are cleverly tucked away from view so the focus stays on the sleek lines of the custom cabinetry which contain copious storage.
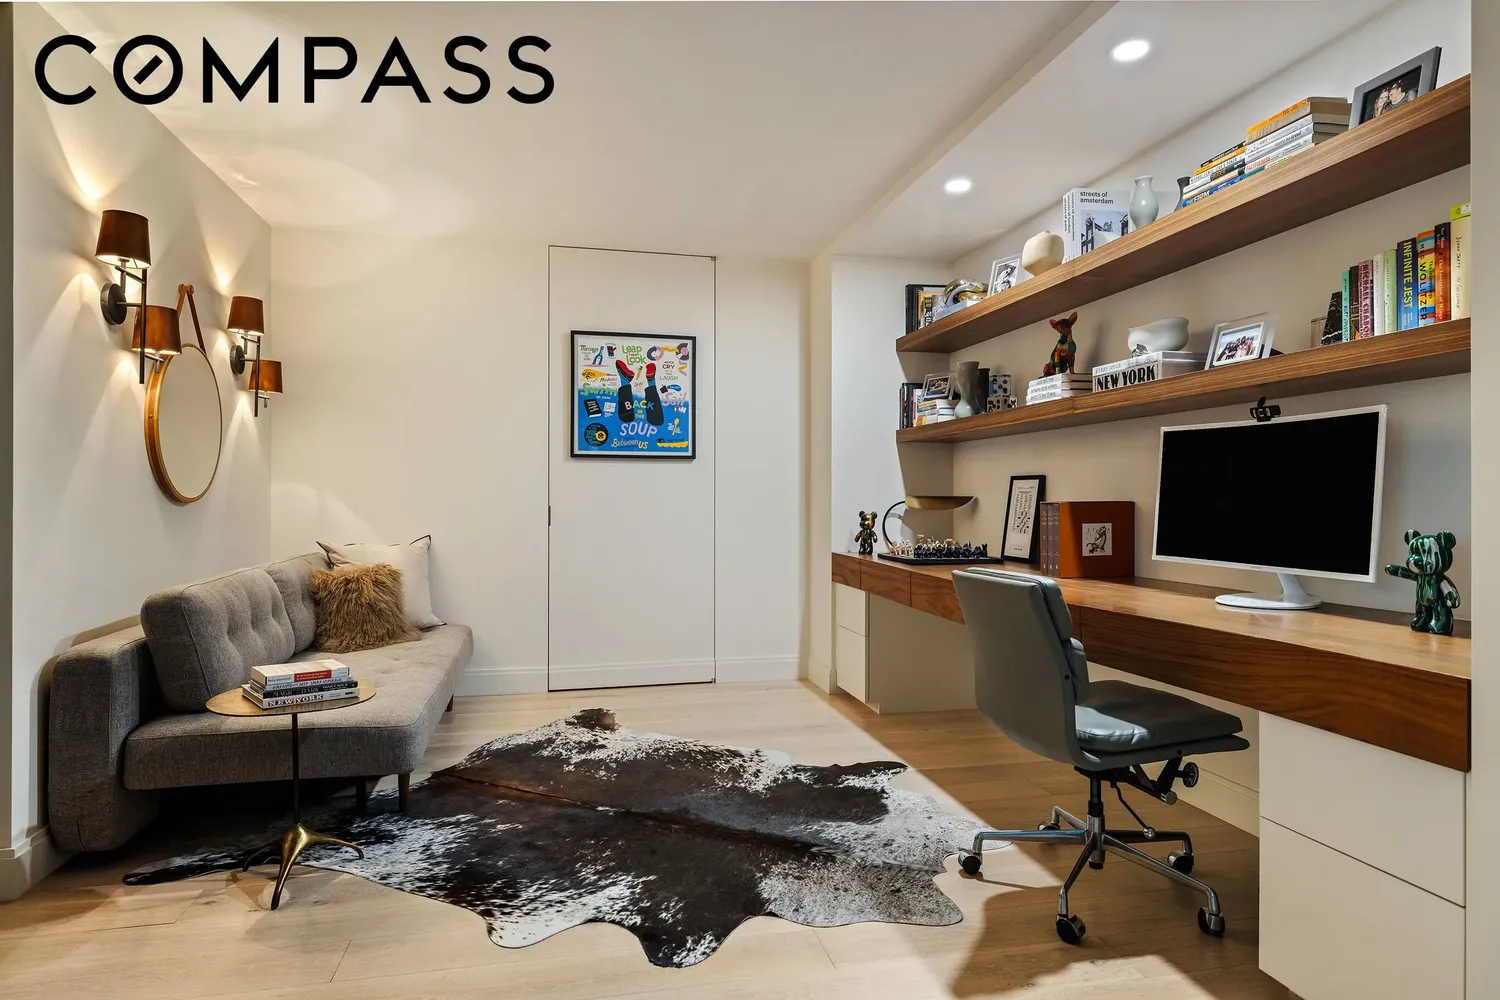
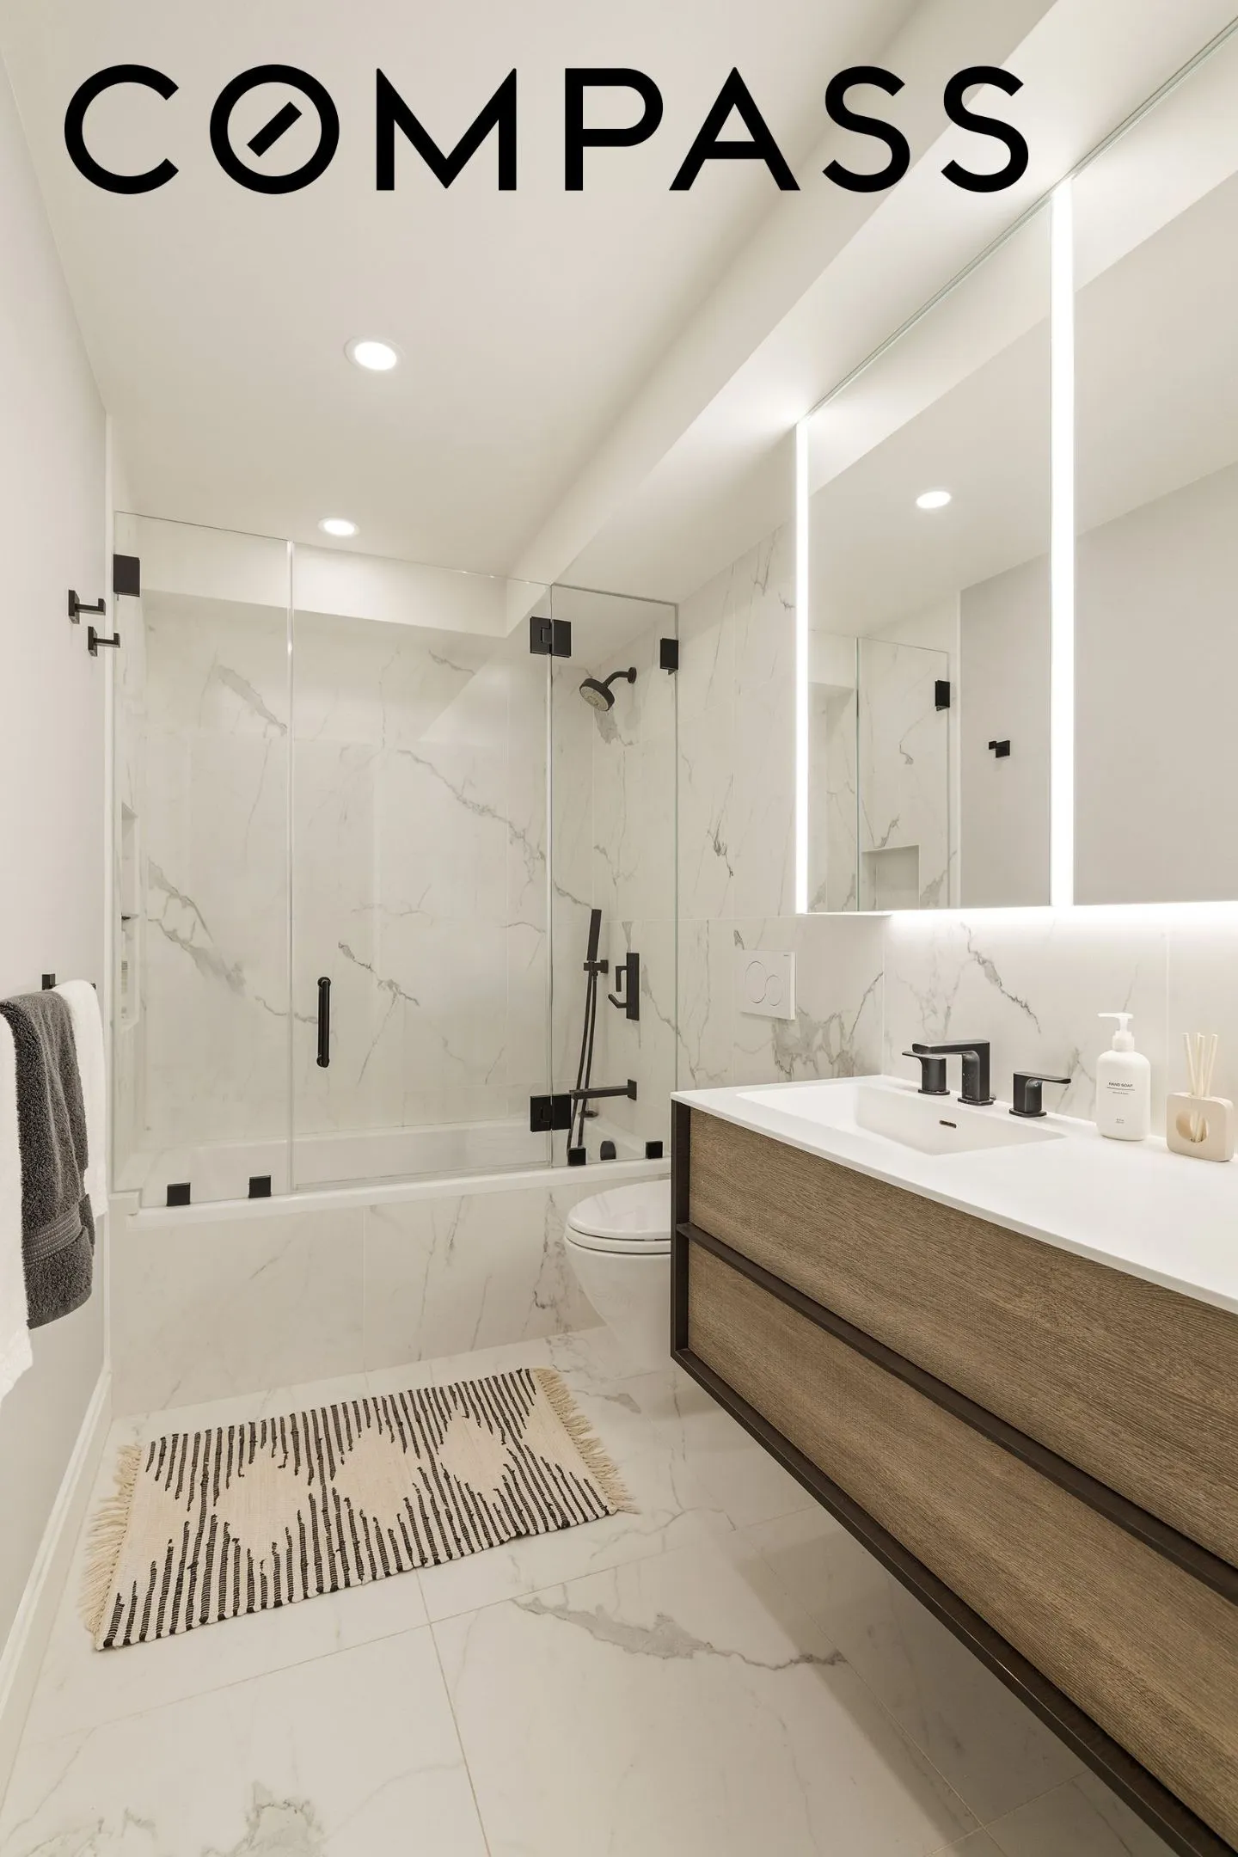
Off the main living space is a large office/den with a custom walnut desk for two with matching shelving. There is also space for guest accommodations, another couch or reading nook and another closet. Off this room is the bright and modern bathroom with floating vanity and backlit mirrors.
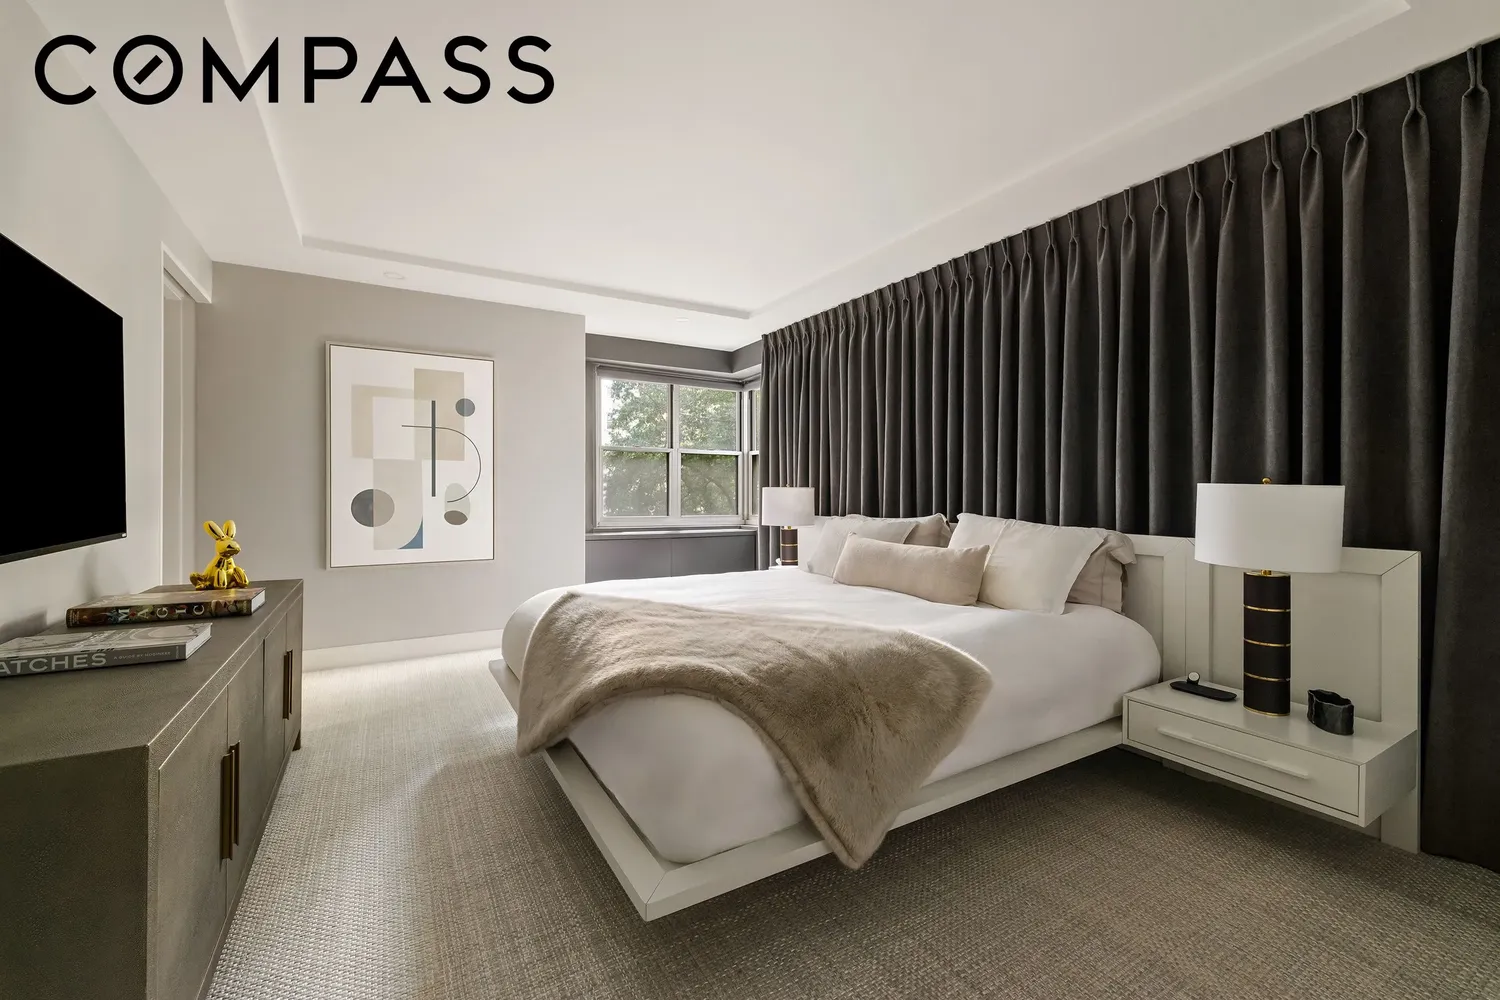
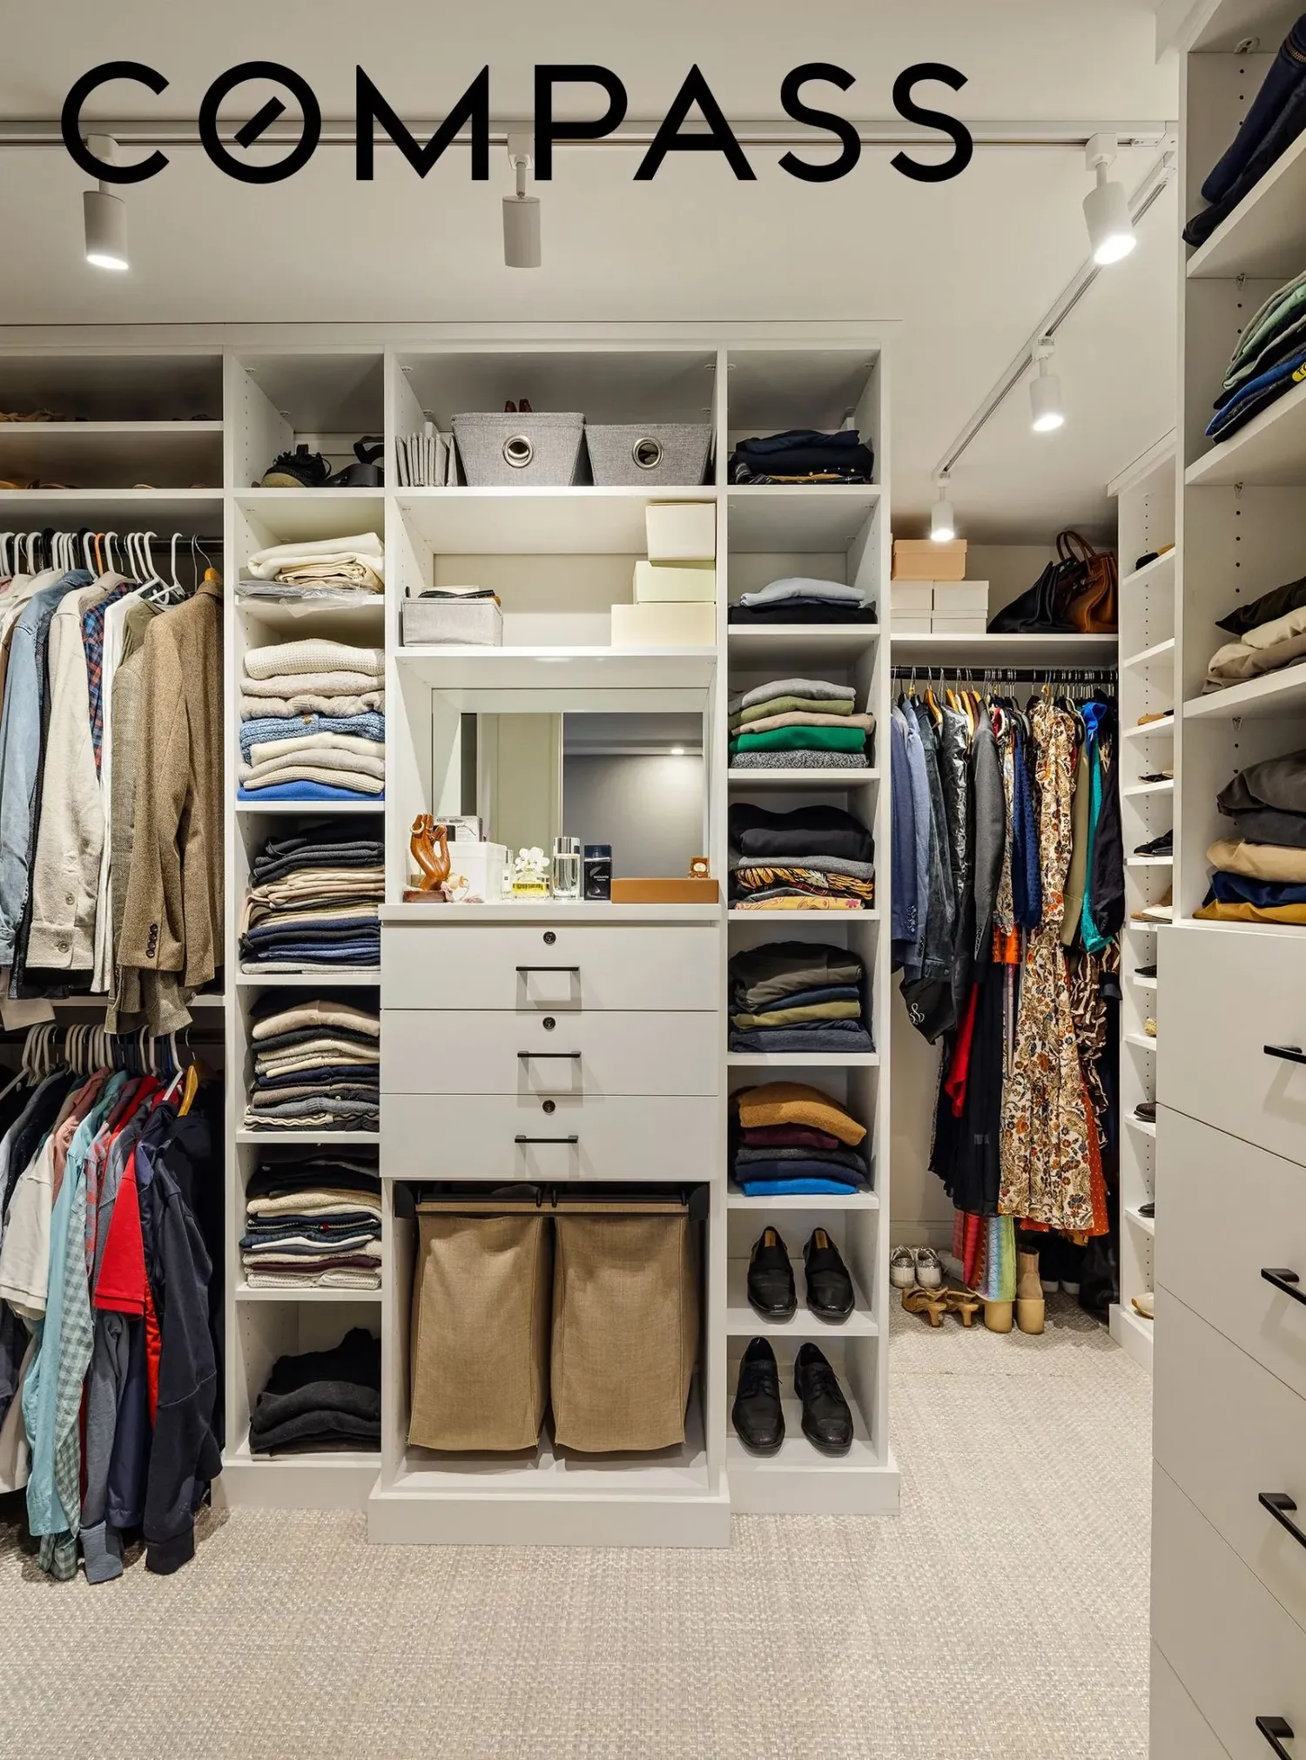
At the end of the hall is the primary king-sized bedroom with quiet, treetop views. The bedroom's hidden gem is the walk-in closet that fits a crowd with plenty of shelving, hanging rods and drawers for any sartorial collection.
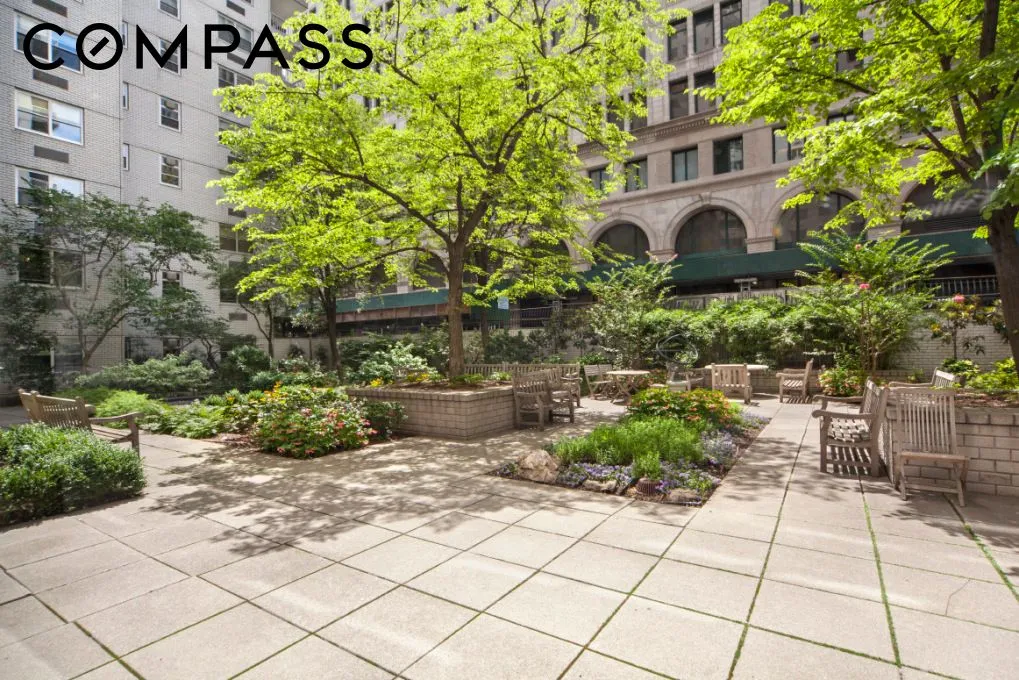
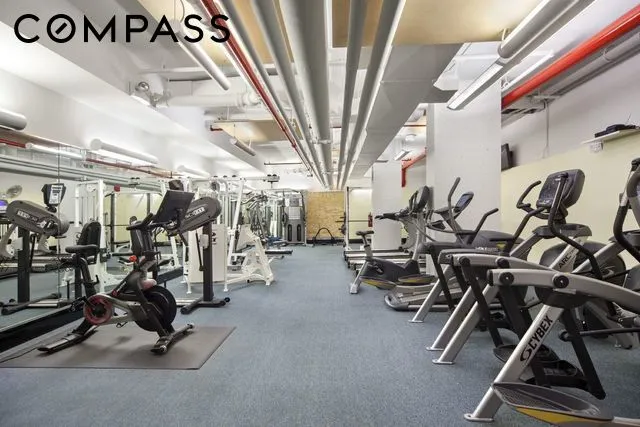
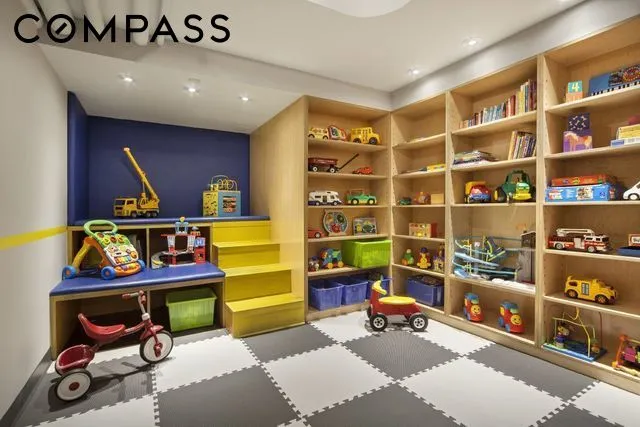
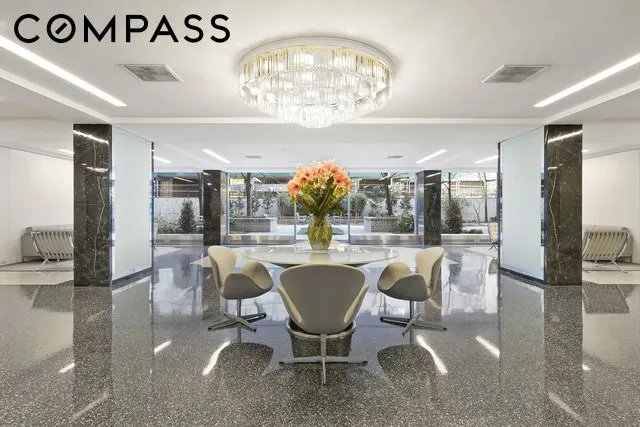
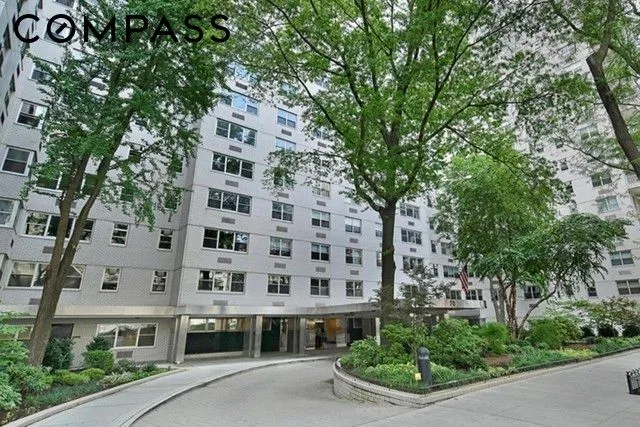
The Stewart House is a premier full-service Greenwich Village co-op towering over an iconic entry roundabout and gardens. Upon entry you are welcomed by the excellent staff which includes fulltime doormen, a concierge service, porters and a live-in superintendent. The lobby is bookended by a beautifully landscaped courtyard for residents. Despite incredibly low monthlies (the co-op owns the retail spaces fronting Broadway) the building still boasts a gym, multiple laundry rooms, a children's play room and direct access to the garage. Parking in the building through a third party only $450/mo for owners, and bike storage and private storage is also available. The prime location is steps to the culture of Washington Square Park and Union Square's Greenmarket and transportation hub.
View More
Walking into the apartment you are greeted by a generous foyer with two coat closets and a cleverly hidden bar. The great room awaits with a custom 8+ person dining banquette with storage on each side and under the bench. Stretching across the apartment to the windows is a spacious living space with room to entertain or cozy up on a larger corner couch for an evening in. The partially open kitchen was beautifully redone with an eating island boasting marble counters and a matching backsplash. The fridge and pantry are cleverly tucked away from view so the focus stays on the sleek lines of the custom cabinetry which contain copious storage.
Off the main living space is a large office/den with a custom walnut desk for two with matching shelving. There is also space for guest accommodations, another couch or reading nook and another closet. Off this room is the bright and modern bathroom with floating vanity and backlit mirrors.
At the end of the hall is the primary king-sized bedroom with quiet, treetop views. The bedroom's hidden gem is the walk-in closet that fits a crowd with plenty of shelving, hanging rods and drawers for any sartorial collection.
The Stewart House is a premier full-service Greenwich Village co-op towering over an iconic entry roundabout and gardens. Upon entry you are welcomed by the excellent staff which includes fulltime doormen, a concierge service, porters and a live-in superintendent. The lobby is bookended by a beautifully landscaped courtyard for residents. Despite incredibly low monthlies (the co-op owns the retail spaces fronting Broadway) the building still boasts a gym, multiple laundry rooms, a children's play room and direct access to the garage. Parking in the building through a third party only $450/mo for owners, and bike storage and private storage is also available. The prime location is steps to the culture of Washington Square Park and Union Square's Greenmarket and transportation hub.
Building Features 21 Floors368 Units
elevator
full time doorman
bike room
courtyard
garage
gym
parking
pet friendly
playroom
storage
laundry
Unit Features
dishwasher
washerdryer
garage
Exposures: North, West
Pet Policy: Pets Allowed,
$1,495,000 / $1,359 per ft²
Listed on Sep 30, 2026
1 Day on Market
1 Bed / 1 Bath - / 1,100 ft²
Total Monthly Expenses: $1,980
Open House (Appointment only)
Sun Oct 04, 10:30 AM - 12:00 PM
Sat Oct 03, 12:00 PM - 2:00 PM
Exclusively listed with: Compass Source: RLS
Listing Courtesy of Compass
View Listing
Unit listing history
| Date | Status | Amount | Listed by | ||
|---|---|---|---|---|---|
| Loading History... | |||||