Description
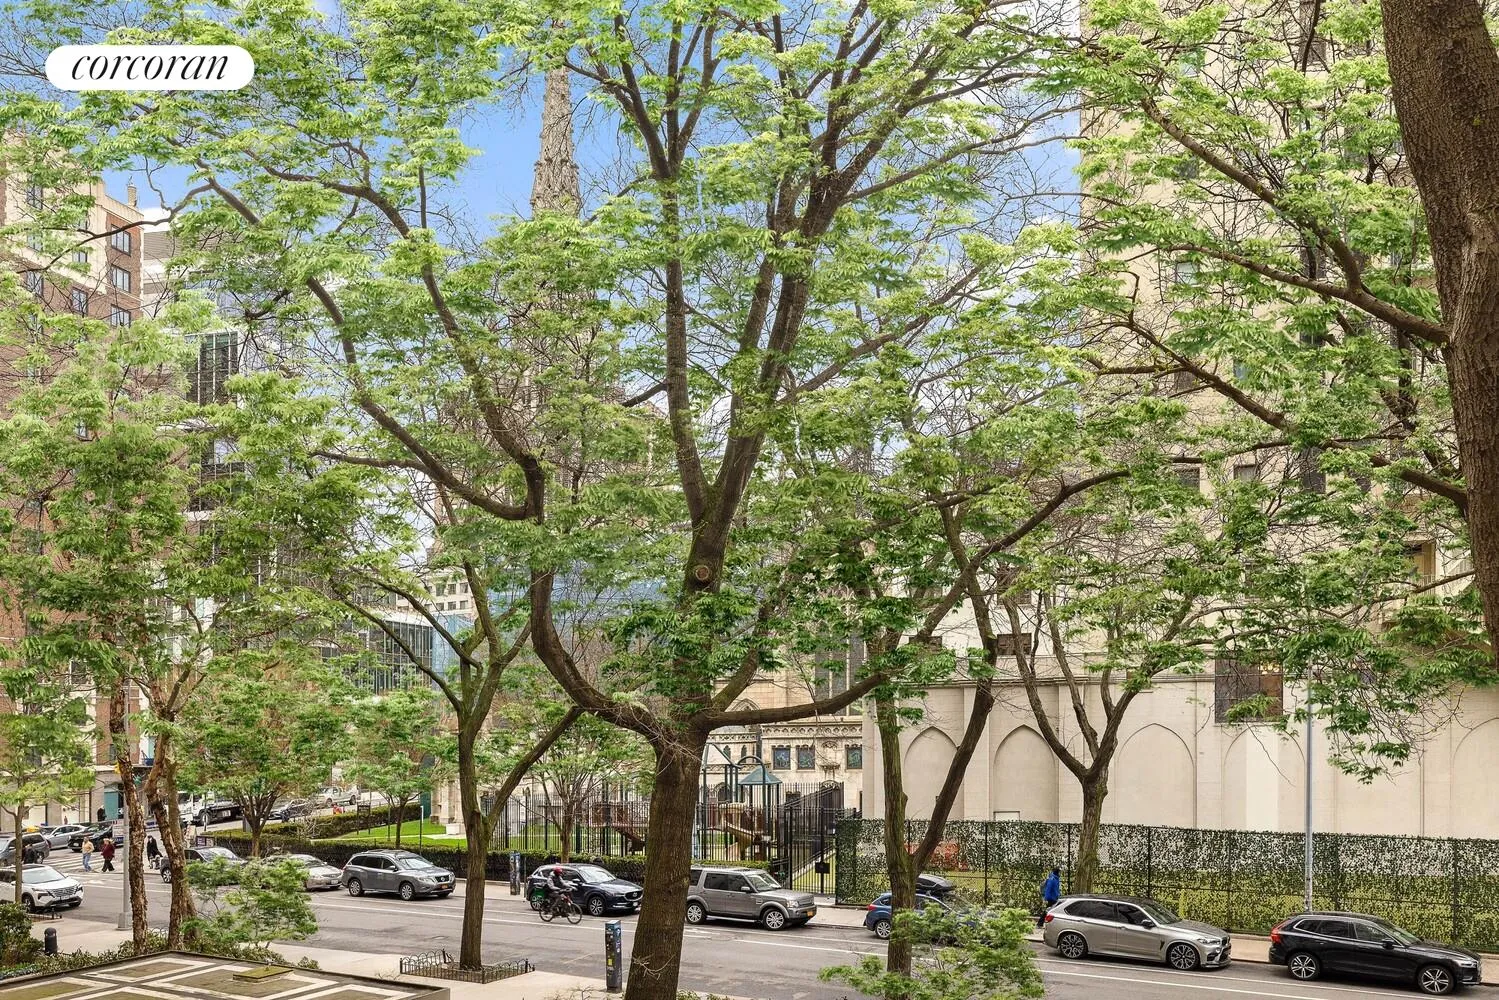
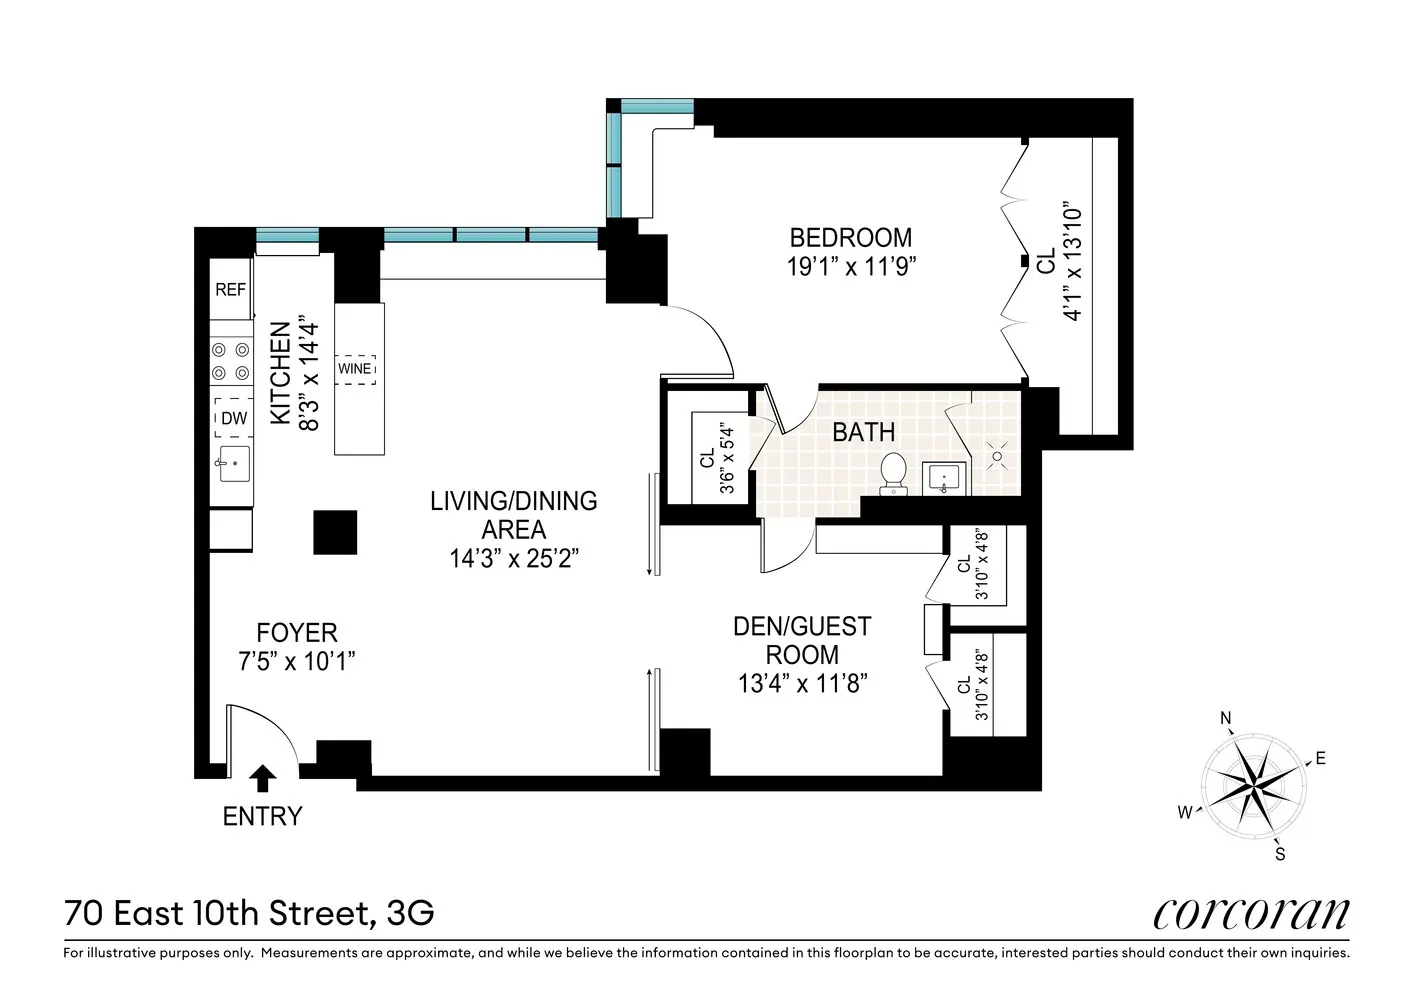
A truly exceptional, gut-renovated 1,100-square-foot Greenwich Village residence with a loft-like feel, featuring a spacious one-bedroom layout, a remarkable oversized office/den with two generous closets, and picturesque garden views overlooking historic Grace Church.
Unit Highlights:
No pied-à-terres permitted. Small assessment included in maintenance figure also includes cable and electric.
View More
Unit Highlights:
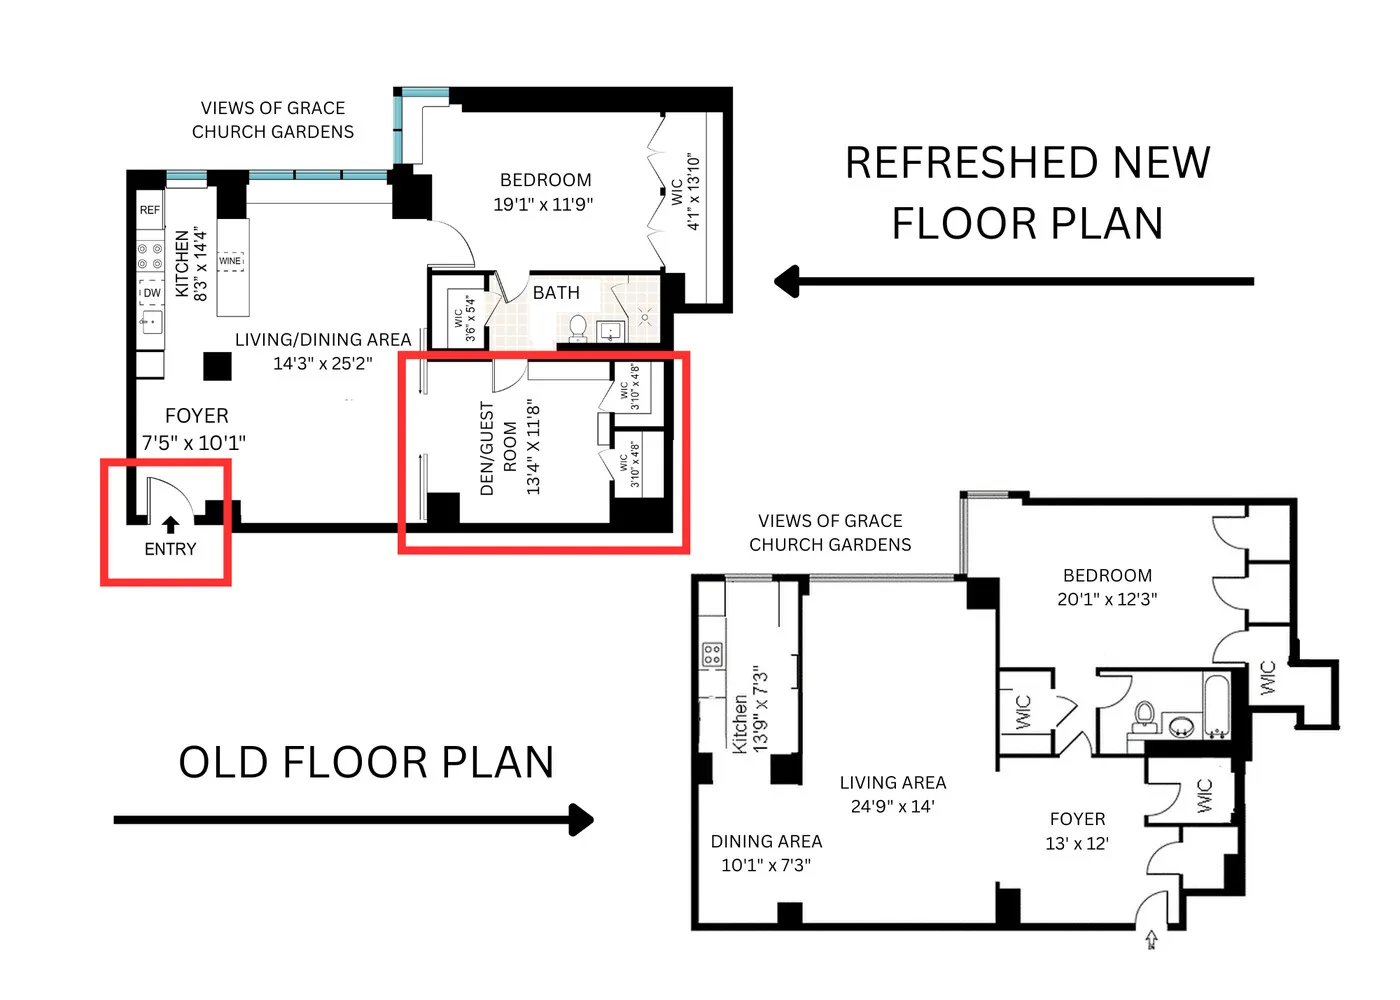
- No expense-spared gut renovation, including reconfigured entry for optimal use of the expansive footprint
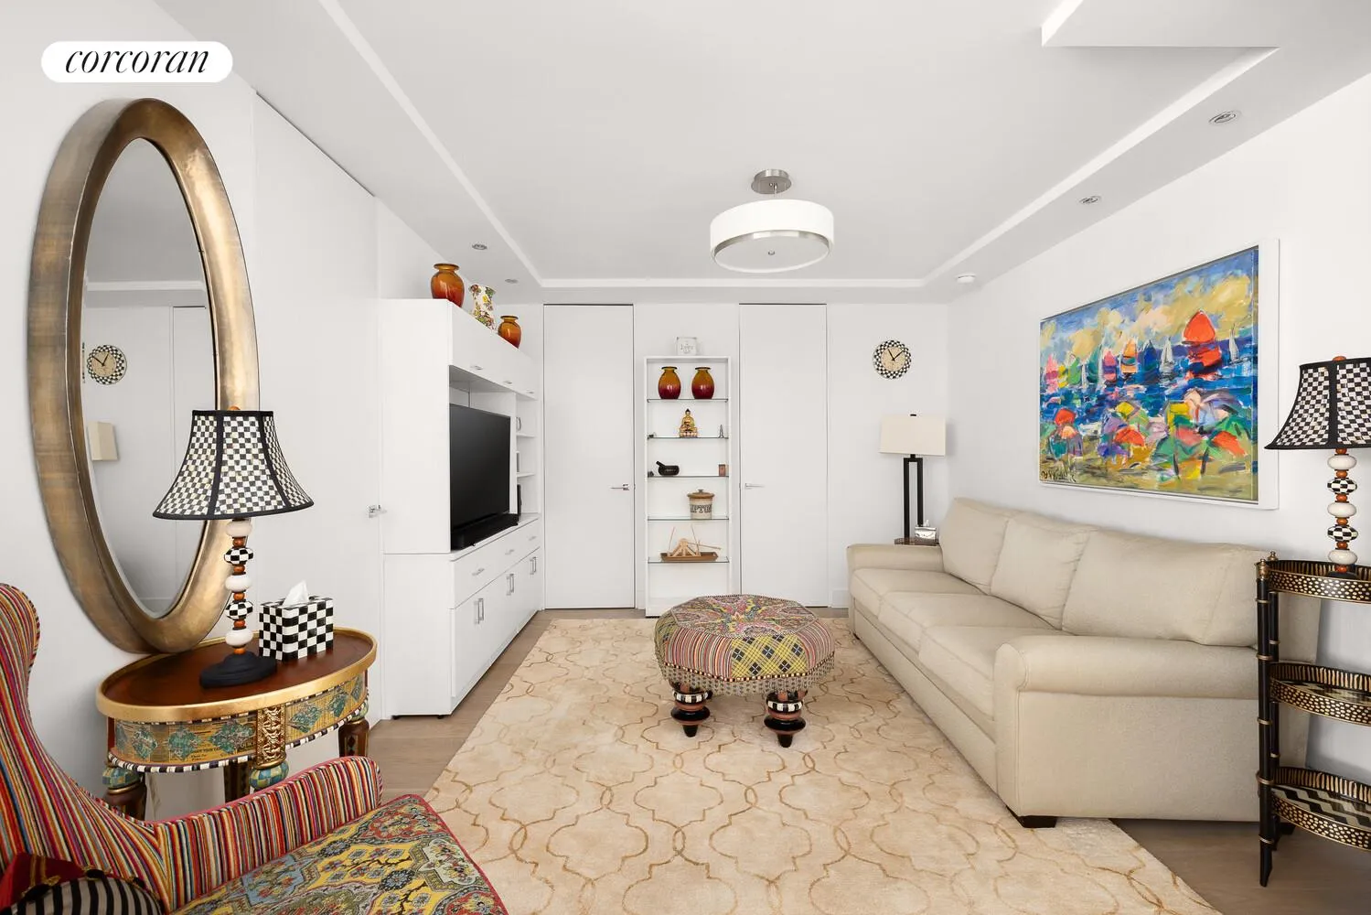
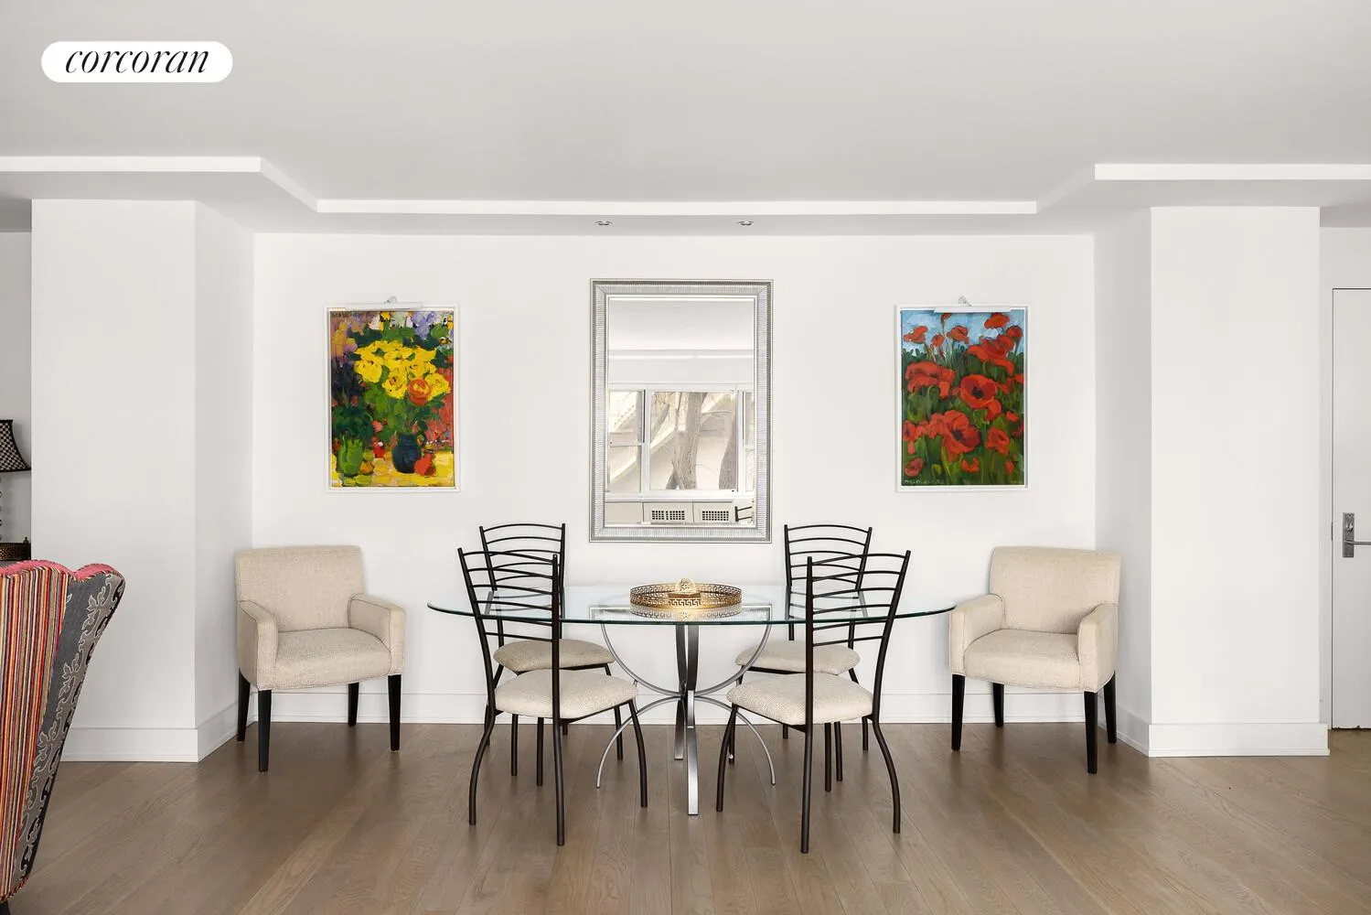
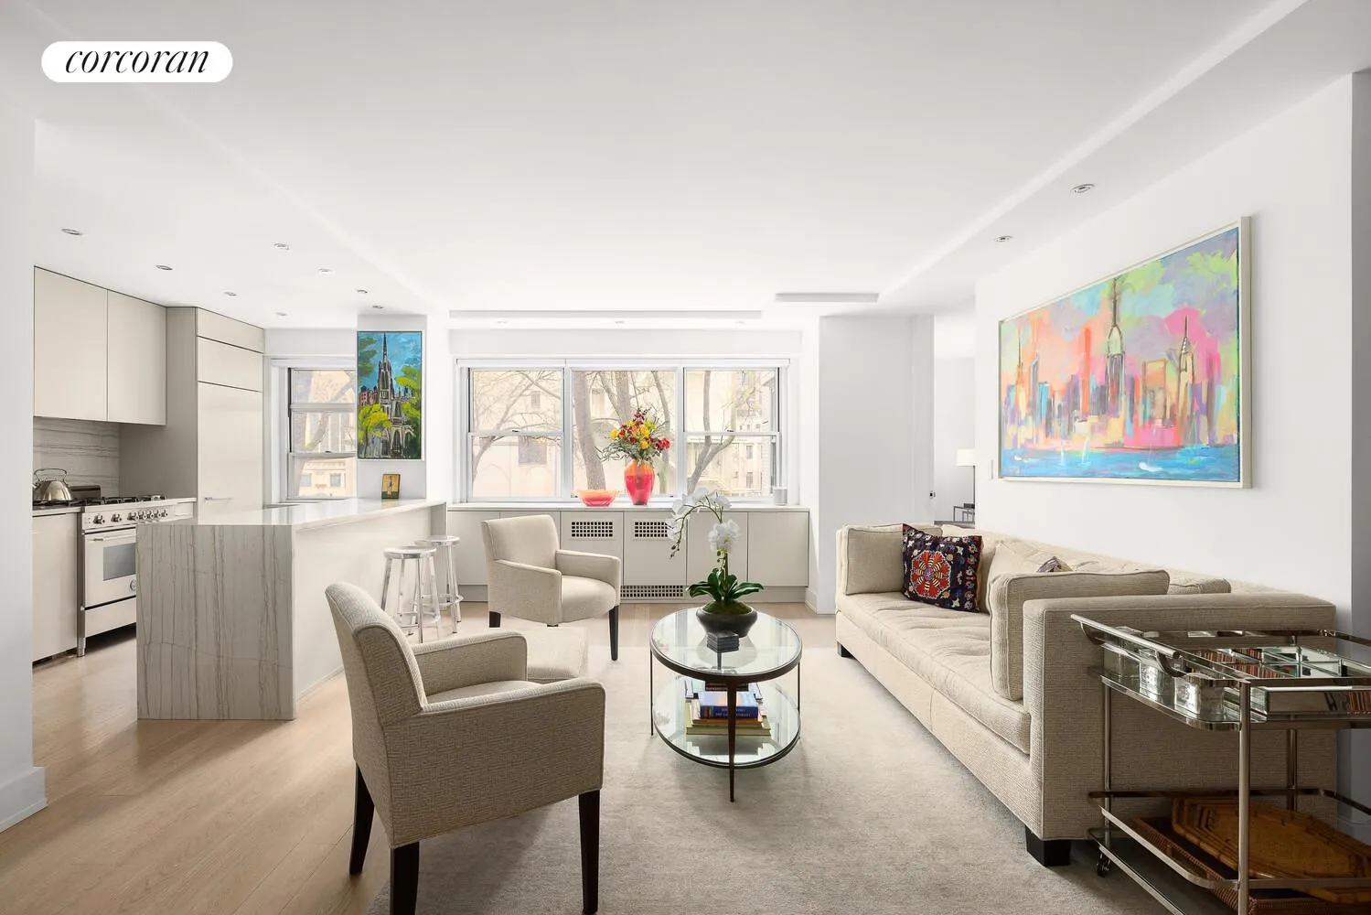
- Oversized living and entertaining space with large windows overlooking the Grace Church gardens
- Wide-plank American white oak floors, true plaster walls and ceilings, and full soundproofing throughout
- Tall solid wood doors, museum-style casement reveals, and refined architectural detailing
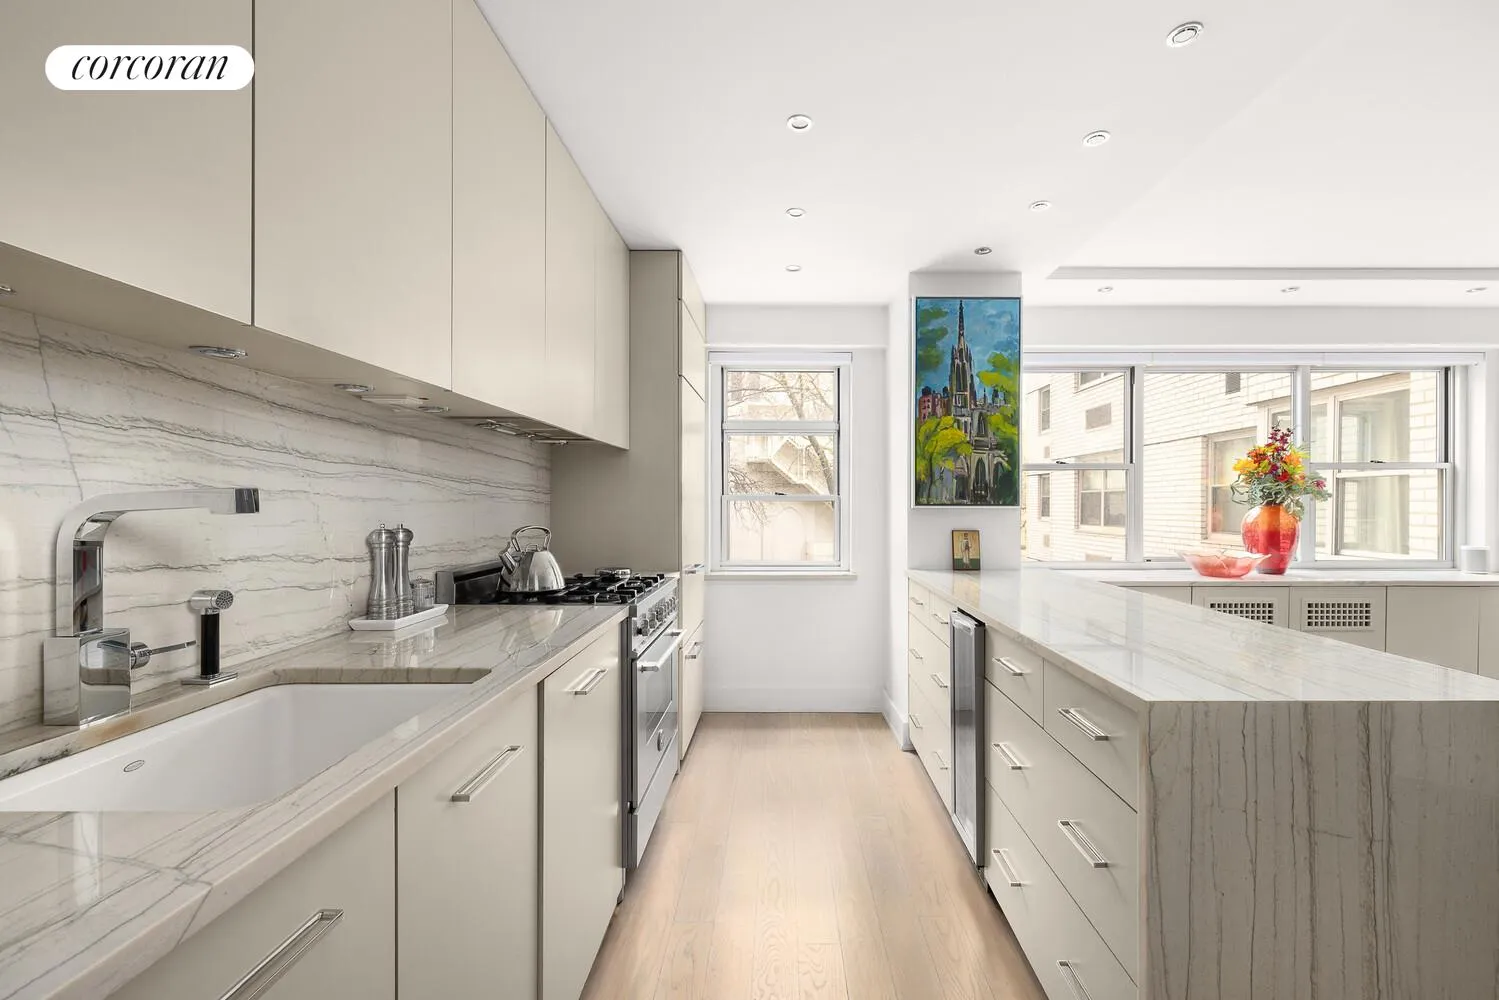
- Custom chef's kitchen with bespoke wood cabinetry, Brazilian quartzite countertops and backsplash
- Premium Sub-Zero and Bertazzoni appliances, including a wine cooler
- Serene primary suite with dedicated dressing room and multiple walkin closets
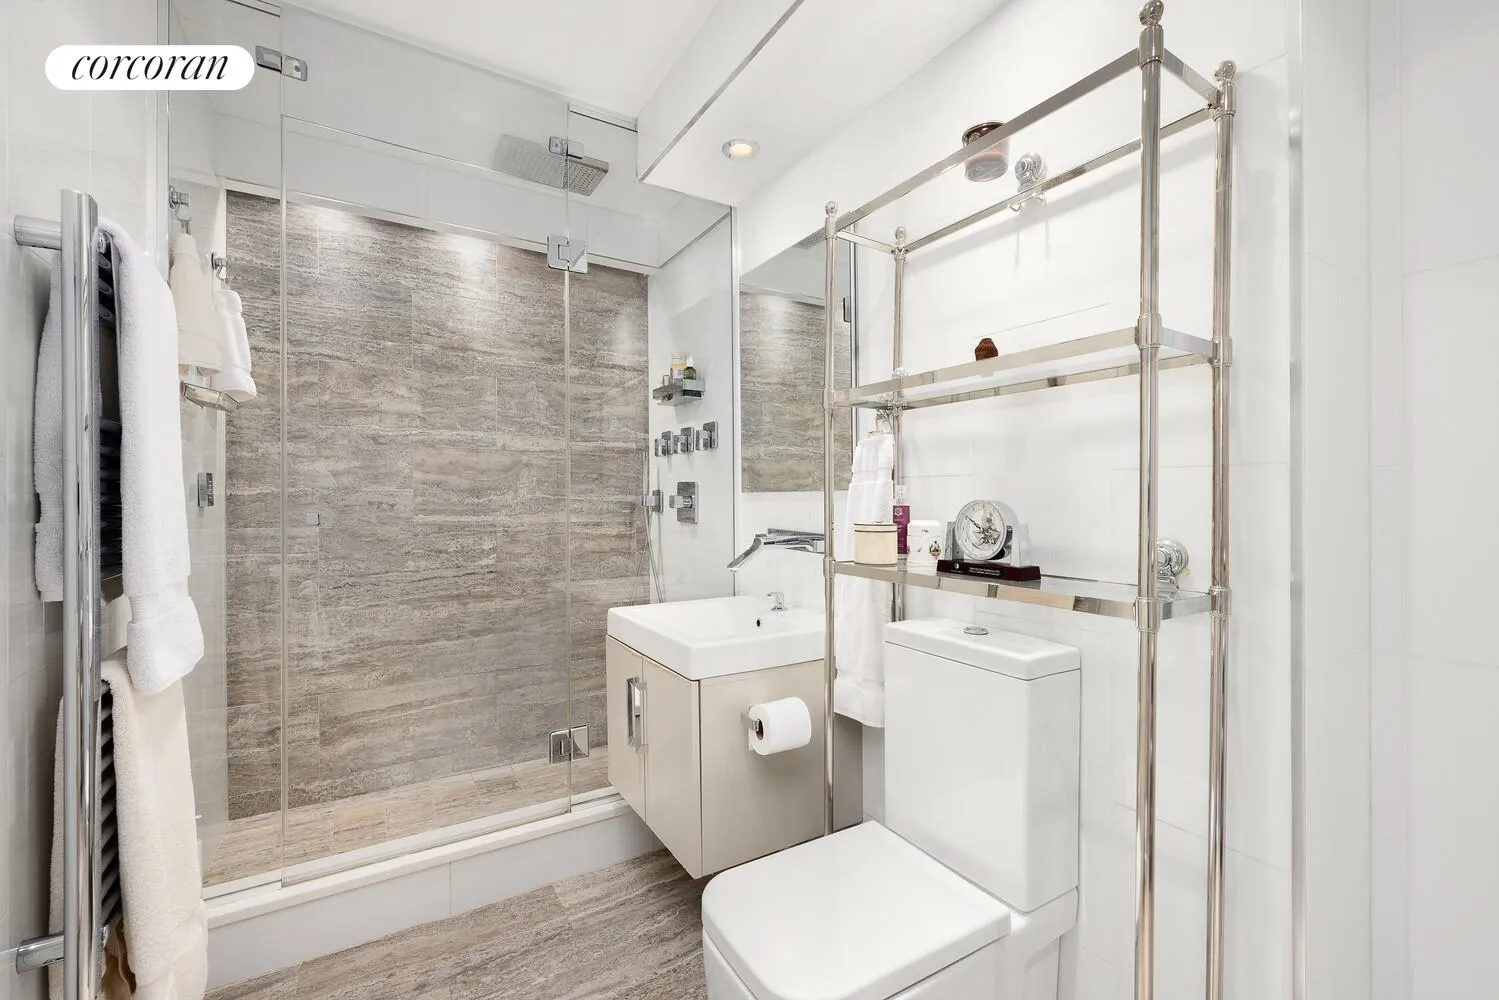
- Spa-quality primary bath with Glassos walls, radiant-heated silver travertine floors, European towel warmer, and Starphire glass shower with rain head and body sprays
- Large secondary room with two walk-in closets and direct bath access, ideal as a home office, den, or guest suite
- State-of-the-art lighting, new through-wall HVAC with wireless controls, and full smart-home integration via Lutron RadioRA and Sonos
- Exceptional custom California Closets providing abundant storage throughout
No pied-à-terres permitted. Small assessment included in maintenance figure also includes cable and electric.
Building Features 21 Floors368 Units
elevator
full time doorman
bike room
courtyard
garage
gym
parking
pet friendly
playroom
storage
laundry
Unit Features
dishwasher
washerdryer
garage
Exposures: North, West
Pet Policy: dogs up to 30lb are allowed with board approval, Building Pets Allowed
$1,495,000 / $1,359 per ft²
$130,000 - 71 days agoListed on Apr 09, 2026
96 Days on Market
1 Bed / 1 Bath - / 1,100 ft²
Total Monthly Expenses: $2,213
Exclusively listed with: Corcoran Group Source: RLS
Listing Courtesy of Corcoran Group
View Listing
Unit listing history
| Date | Status | Amount | Listed by | ||
|---|---|---|---|---|---|
| Loading History... | |||||