Description
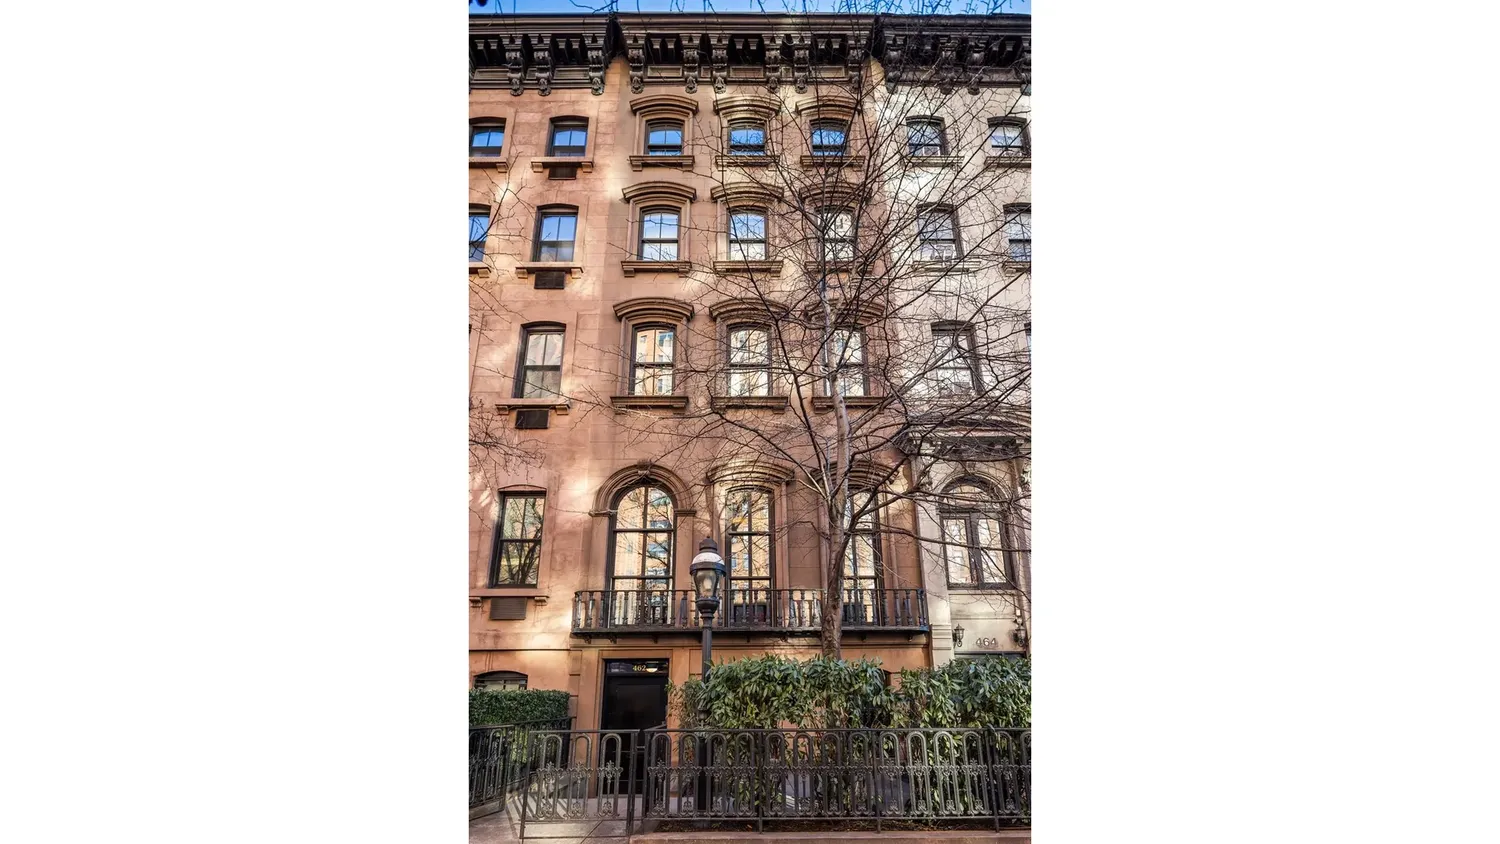
462 West 23rd Street
Featured in Architectural Digest (Μay 2025), this masterfully designed West Chelsea townhouse is an urban sanctuary created for artful living and grand entertaining.
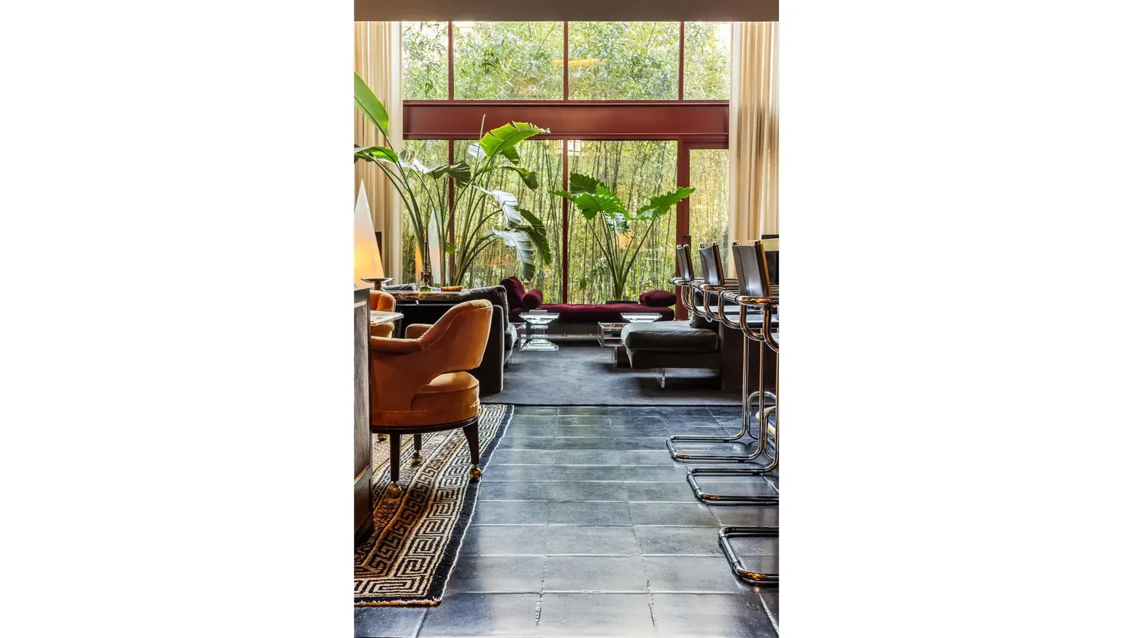
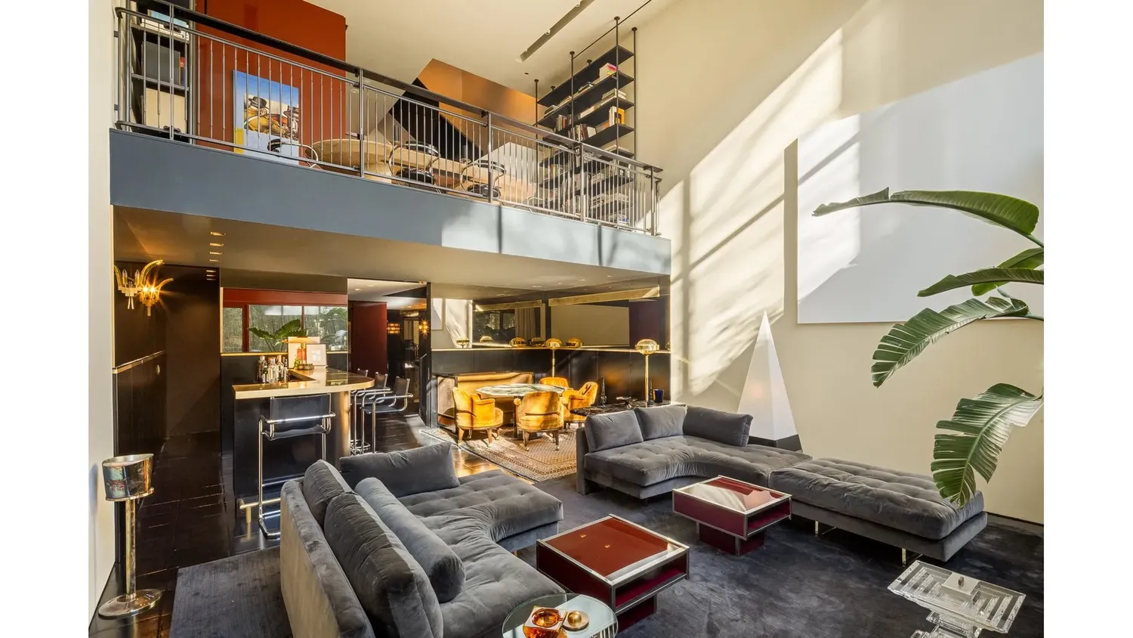
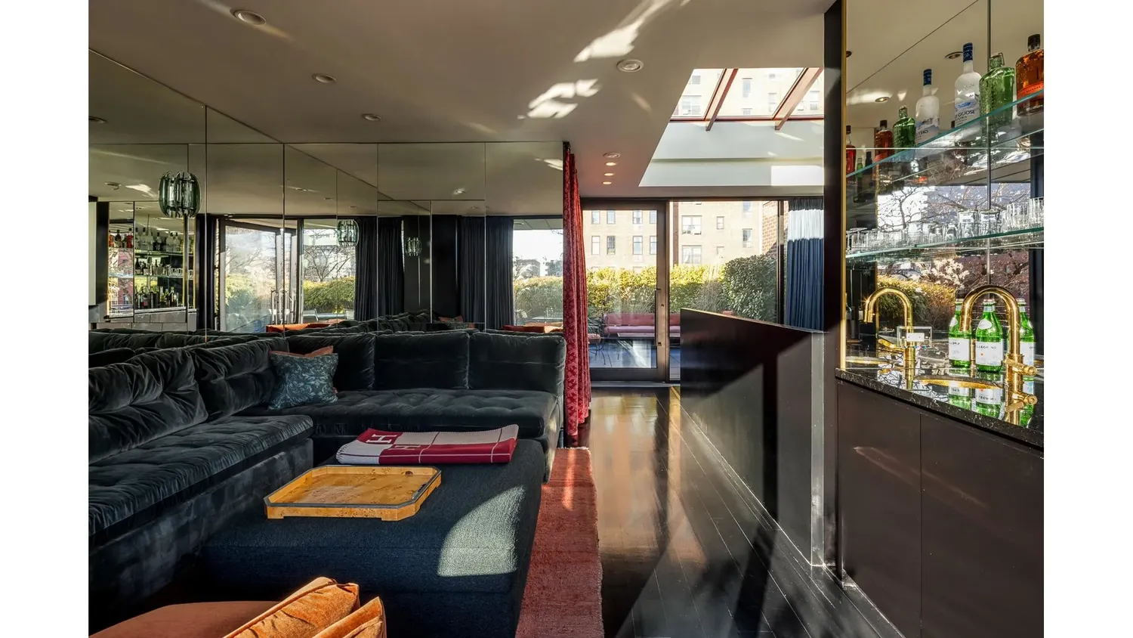
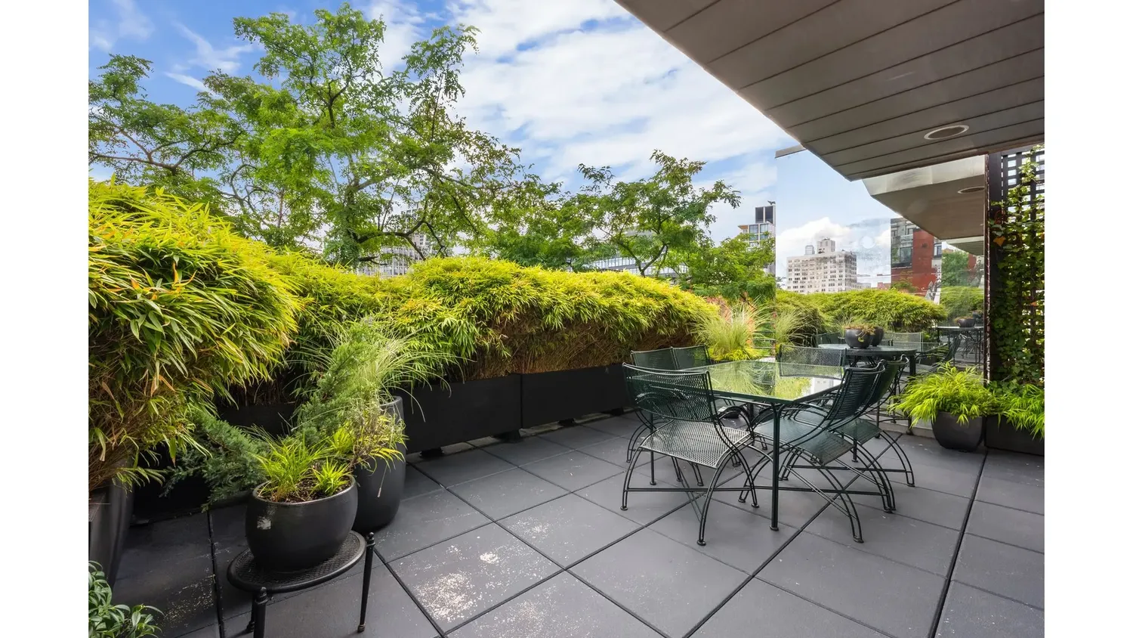
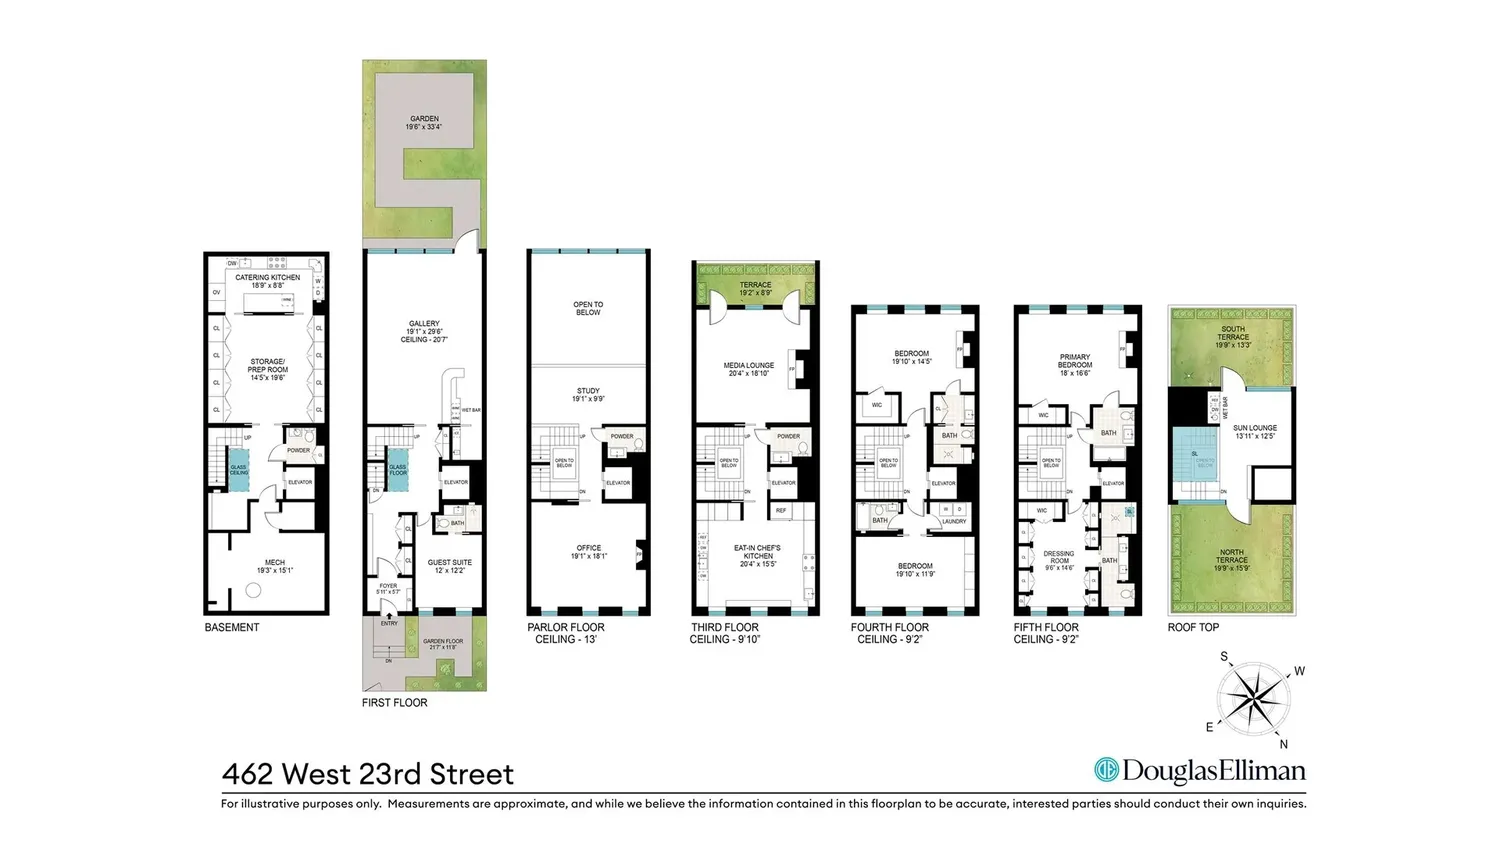
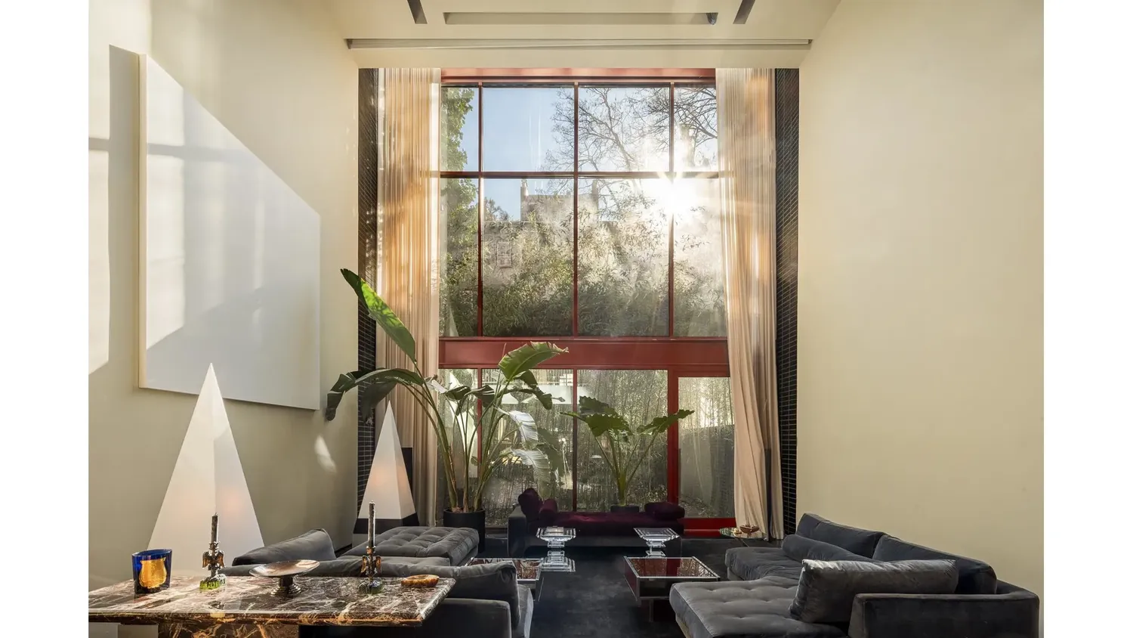
Enter through a moody, terra-cotta-tiled gallery finished in glossy black epoxy and the home opens in a single breathtaking moment: soaring 20-foot ceilings, a full wall of glass, and a lush, south-facing bamboo garden that brings light, greenery, and quiet into the double-height great room.
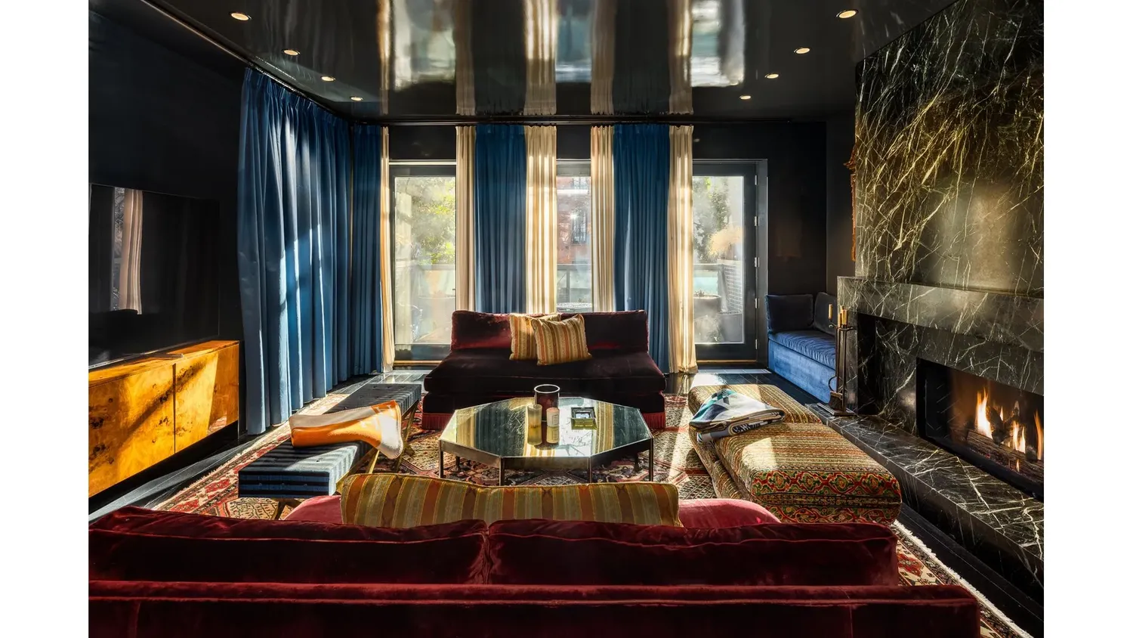
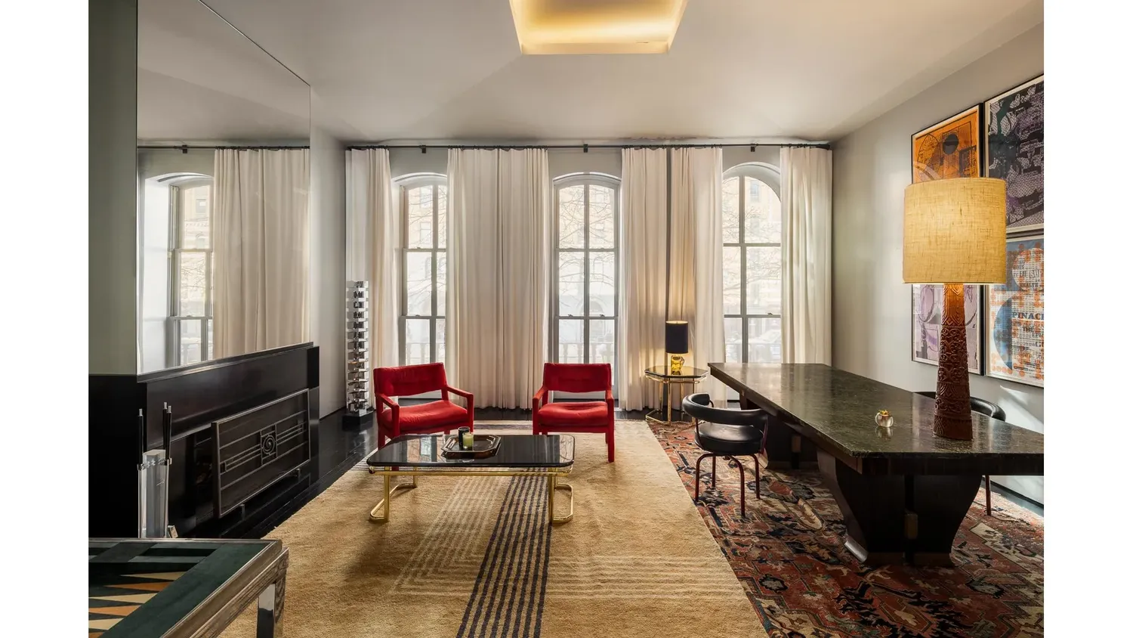
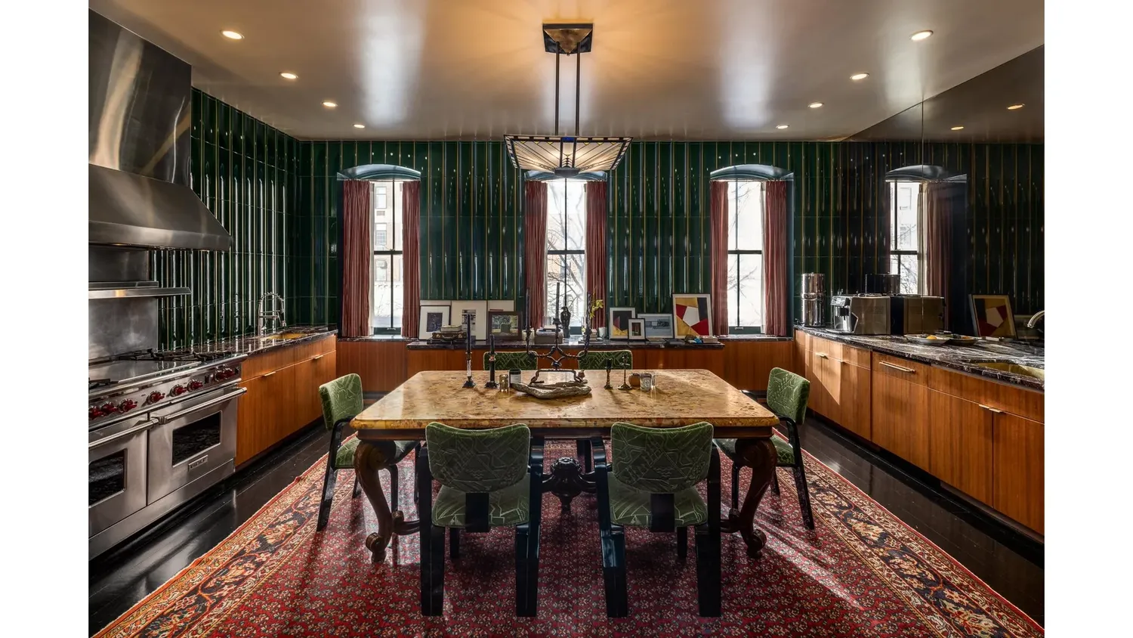
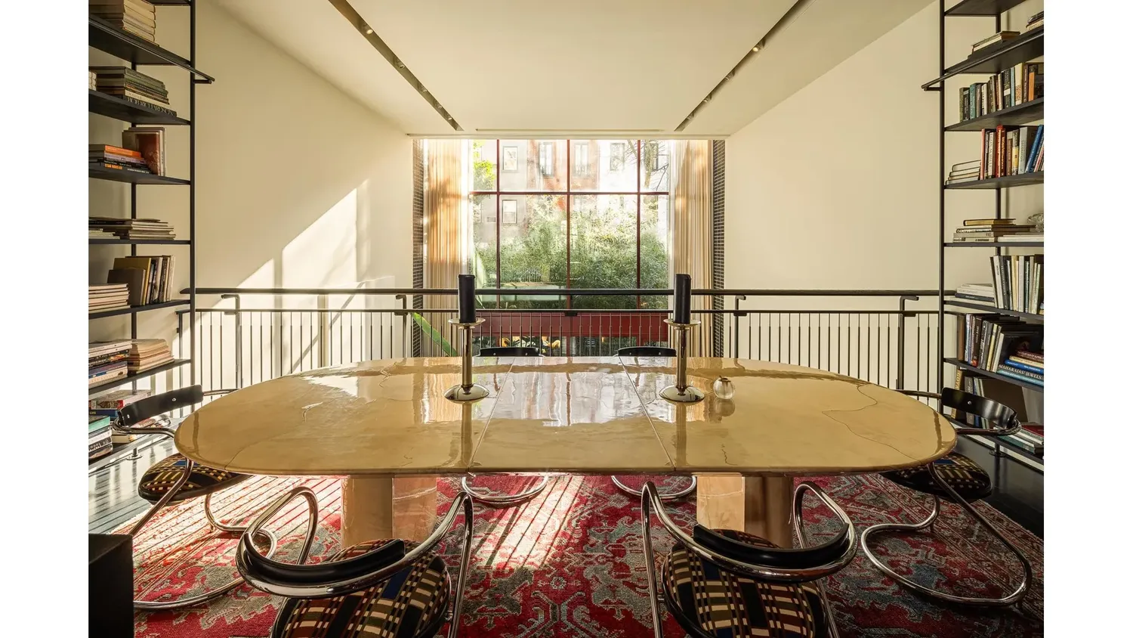
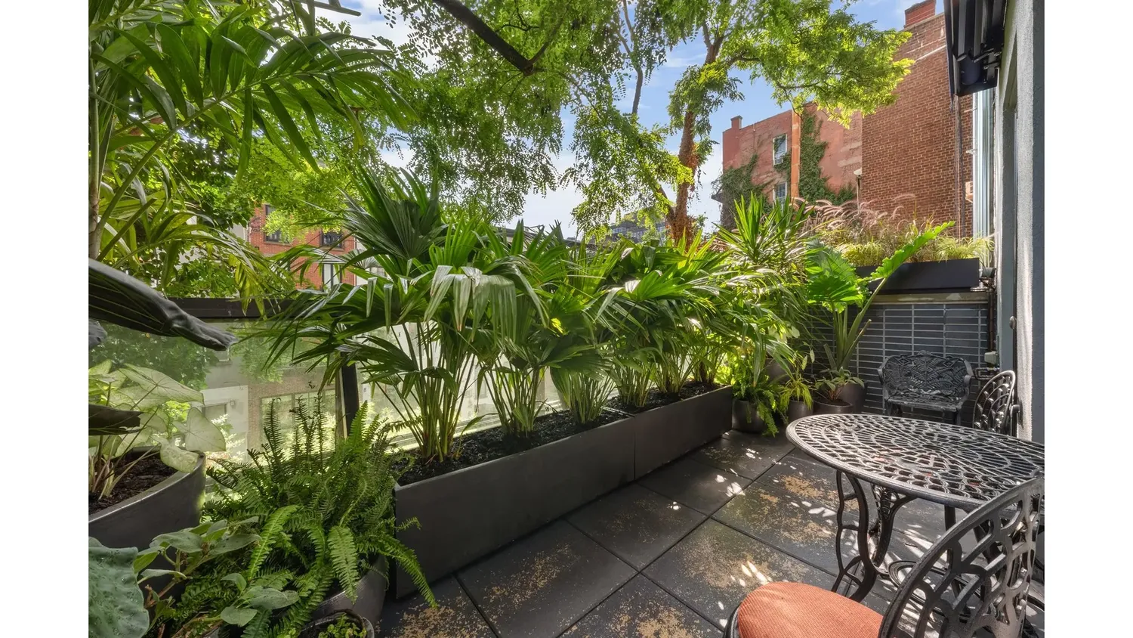
On the parlor level, a refined home office with 12-foot ceilings and a wood-burning fireplace sets the stage for focused work and quiet conversations-while an elegant dining lounge overlooks the dramatic double-height living room below. The chef's eat-in kitchen-anchored by custom brass sinks, emerald fluted tiles, and professional-grade appliances-naturally becomes the home's most irresistible gathering place. Just beyond, a richly atmospheric lounge with a striking green marble mantel and wood-burning fireplace opens to a planted terrace with an electric awning, designed for sunlit afternoons and effortless unwind.
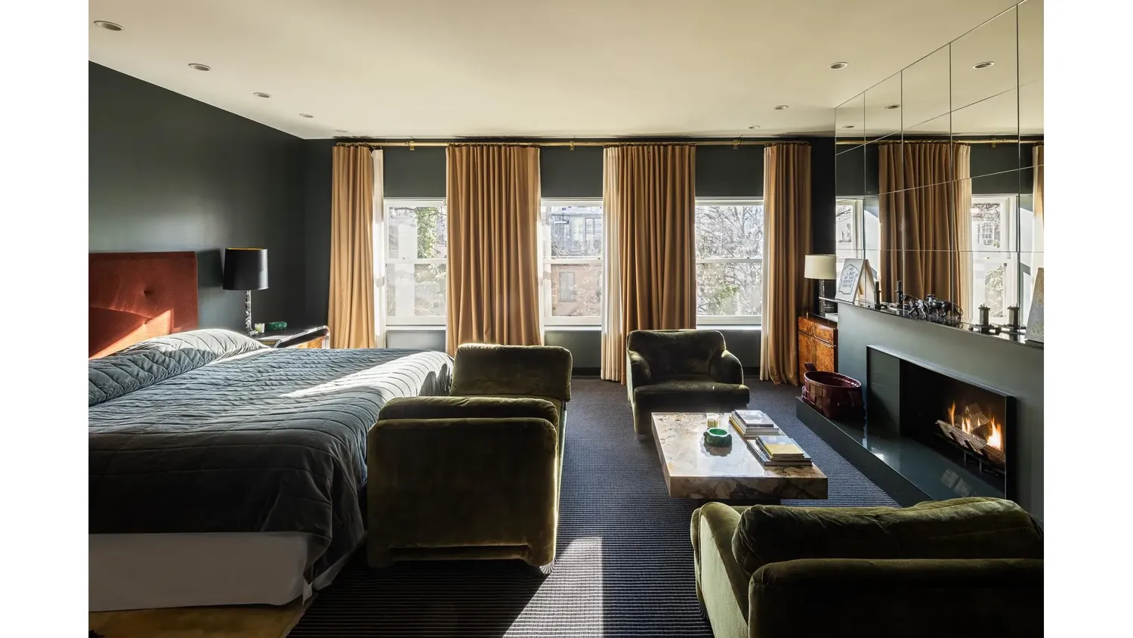
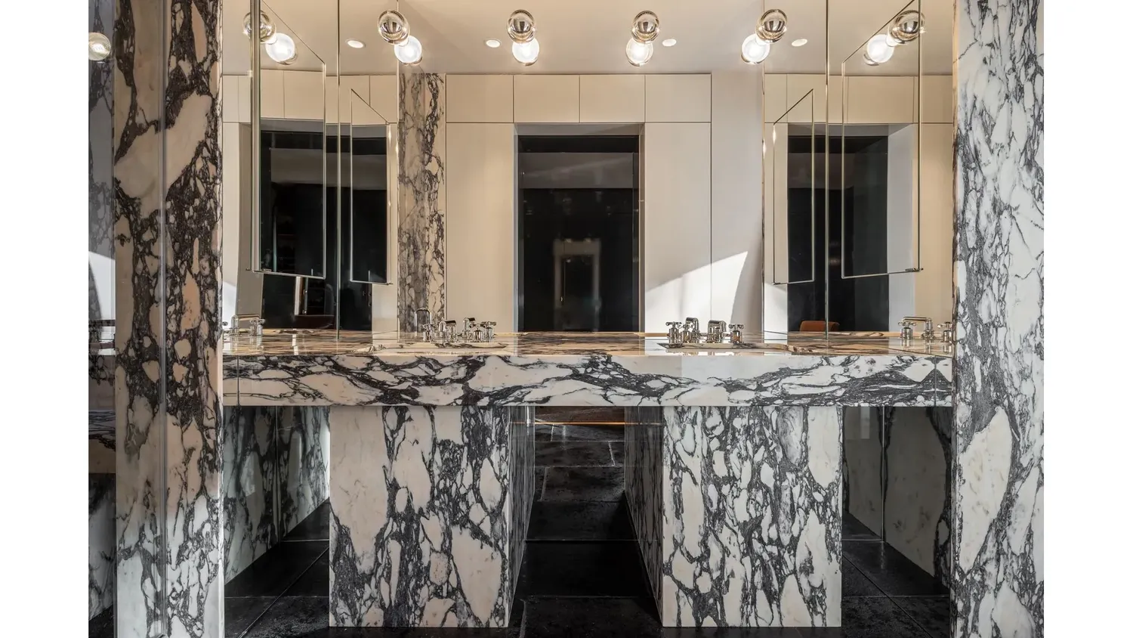
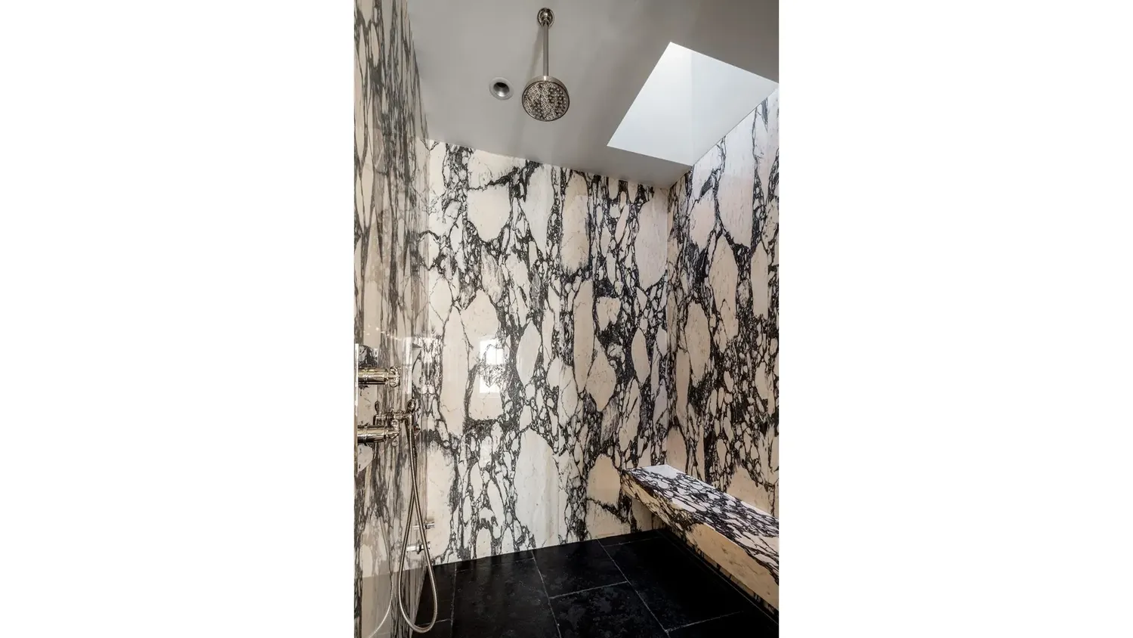
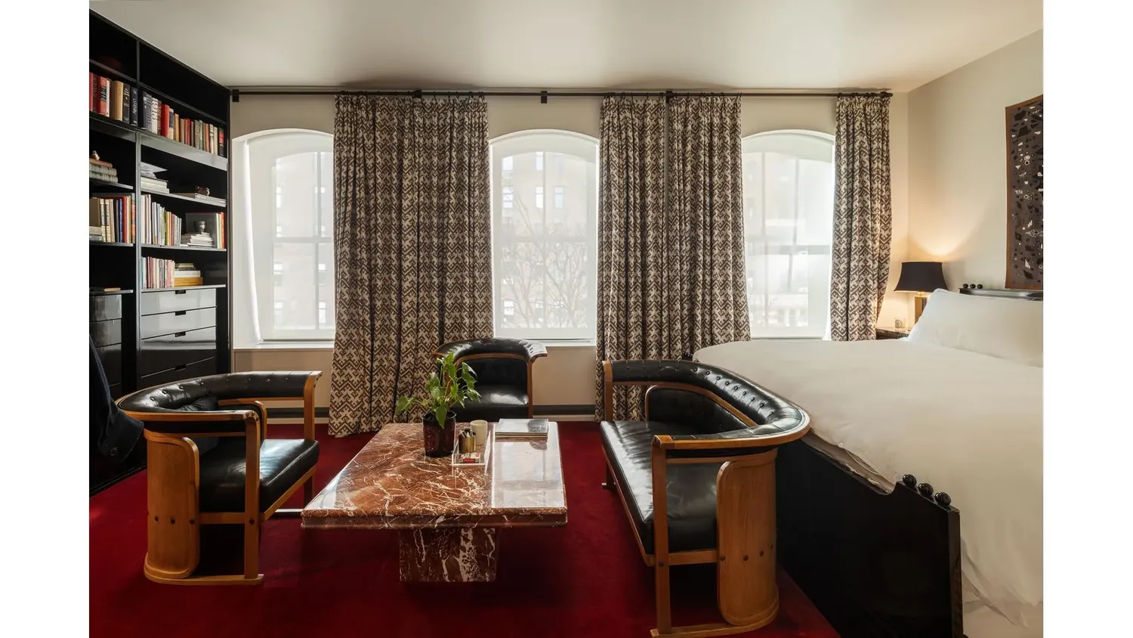
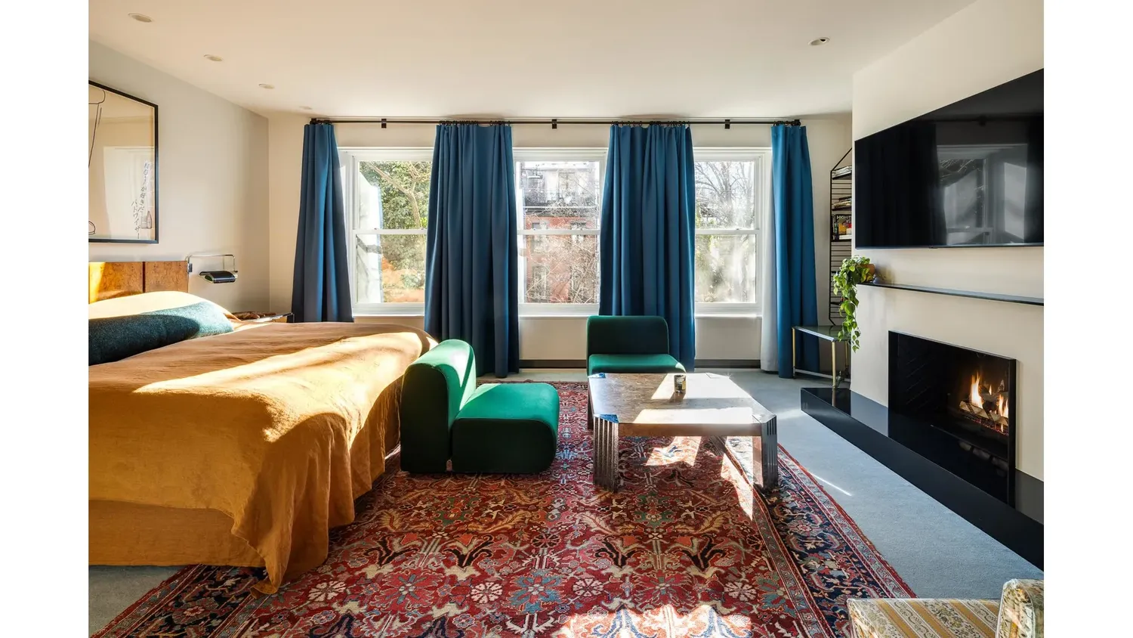
Spanning over 7,000 square feet and 22 feet wide, the residence offers four bedrooms, five full baths, three half baths, and a private-floor primary suite with dual marble bathrooms, heated limestone floors, and a skylit shower.
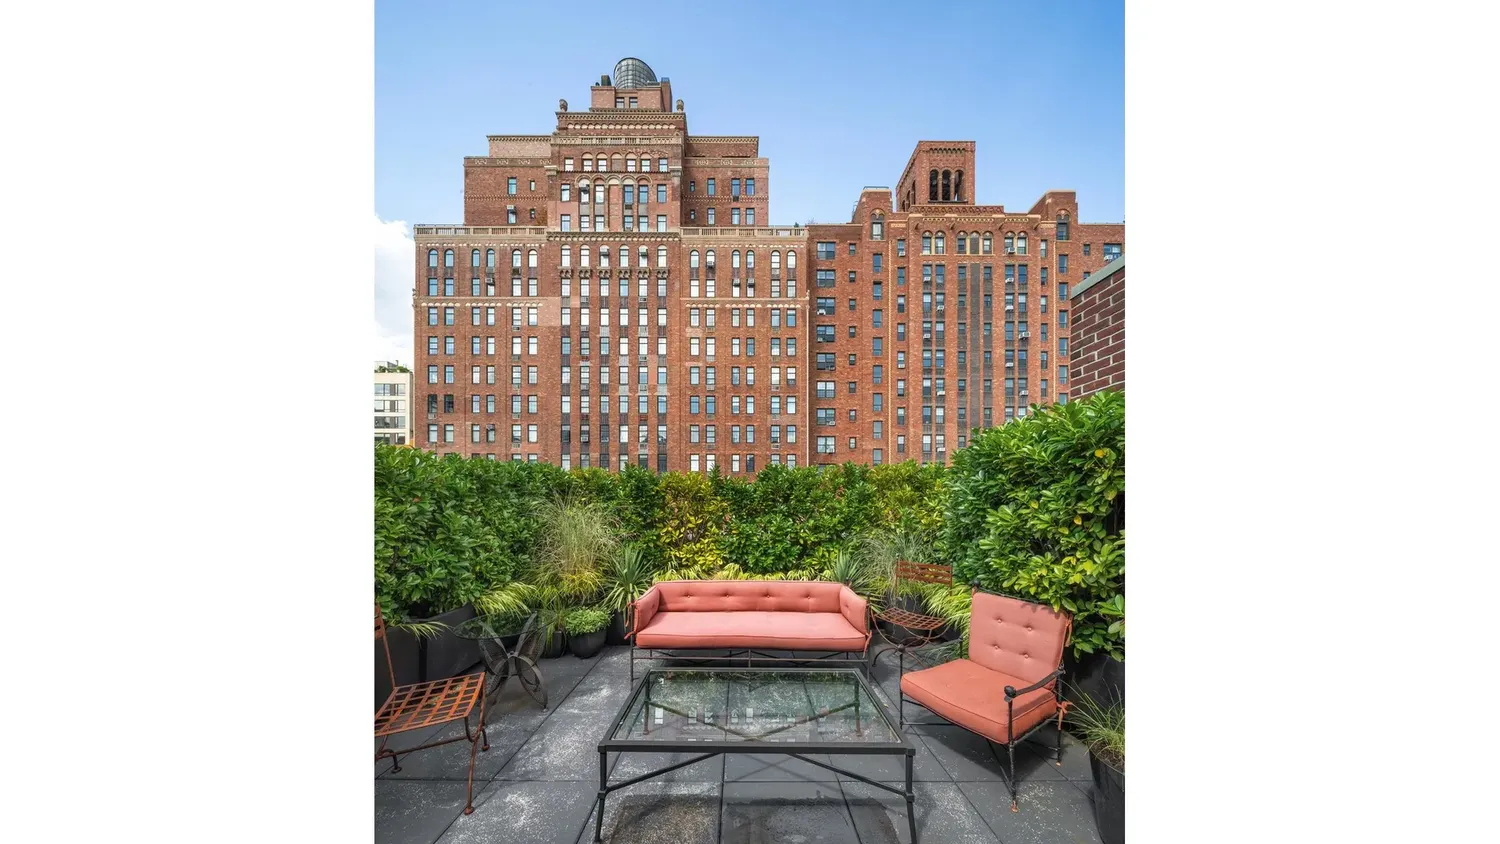
Two exceptional roof terraces and a glass-enclosed sunroom with wet bar capture skyline views and abundant sunshine. A private elevator, Daikin multi-zone HVAC, Lutron lighting, water filtration, and integrated sound complete this refined modern masterpiece.
Set in the heart of the West Chelsea Gallery District-moments from The High Line, Hudson River Park, and the city's premier dining and culture-this is New York drama at its most sophisticated.
Building Features 5 Floors4 Units
Unit Features
$19,250,000 / $2,566 per ft²
$700,000 - 96 days agoListed on Jul 11, 2025
318 Days on Market
4 Beds / 5 Baths + 3 Half Baths / 7,500 ft²
Total Monthly expenses: $10,717
Maintenance: - / R.E. Taxes $10,717
Other Details:
Single Family
Lot Size: 22.0' x 98.75' Built: 22.0' x 66.0'
Zoning: A0-9
Exclusively listed with: Douglas Elliman Real Estate Source: RLS
Unit listing history
| Date | Status | Amount | Listed by | ||
|---|---|---|---|---|---|
| Loading History... | |||||