Description
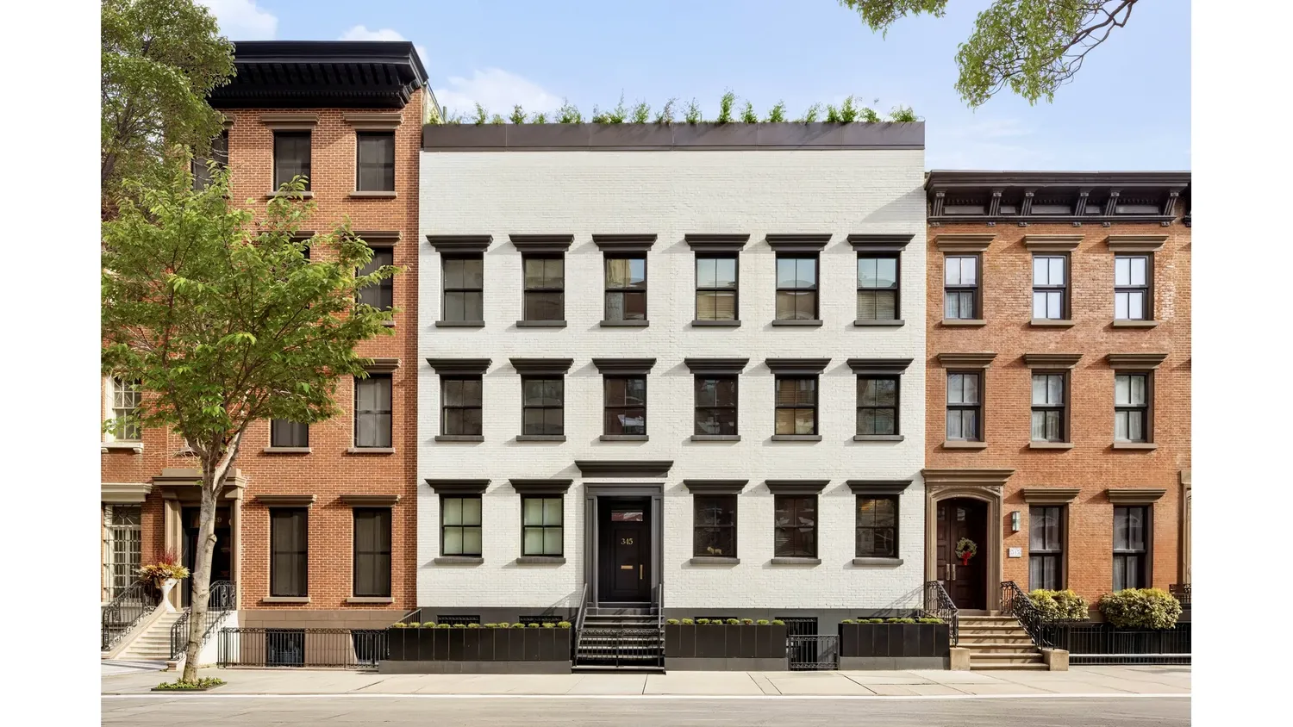
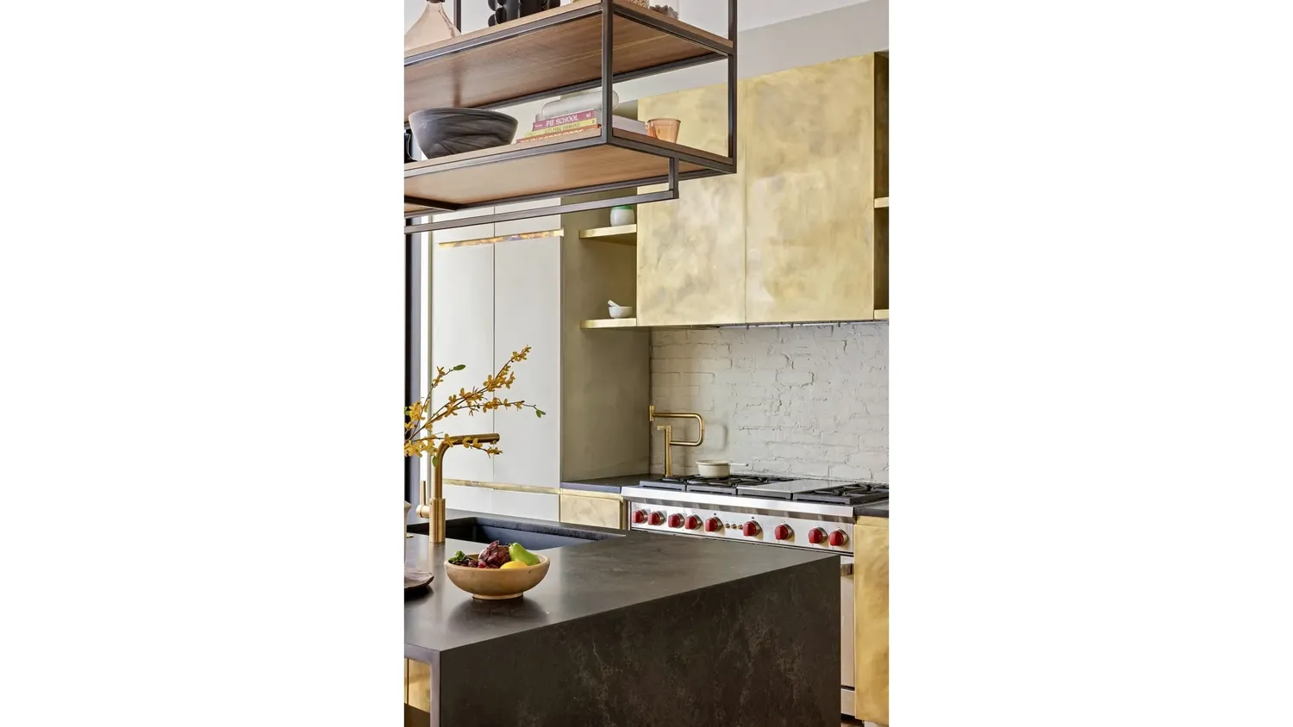
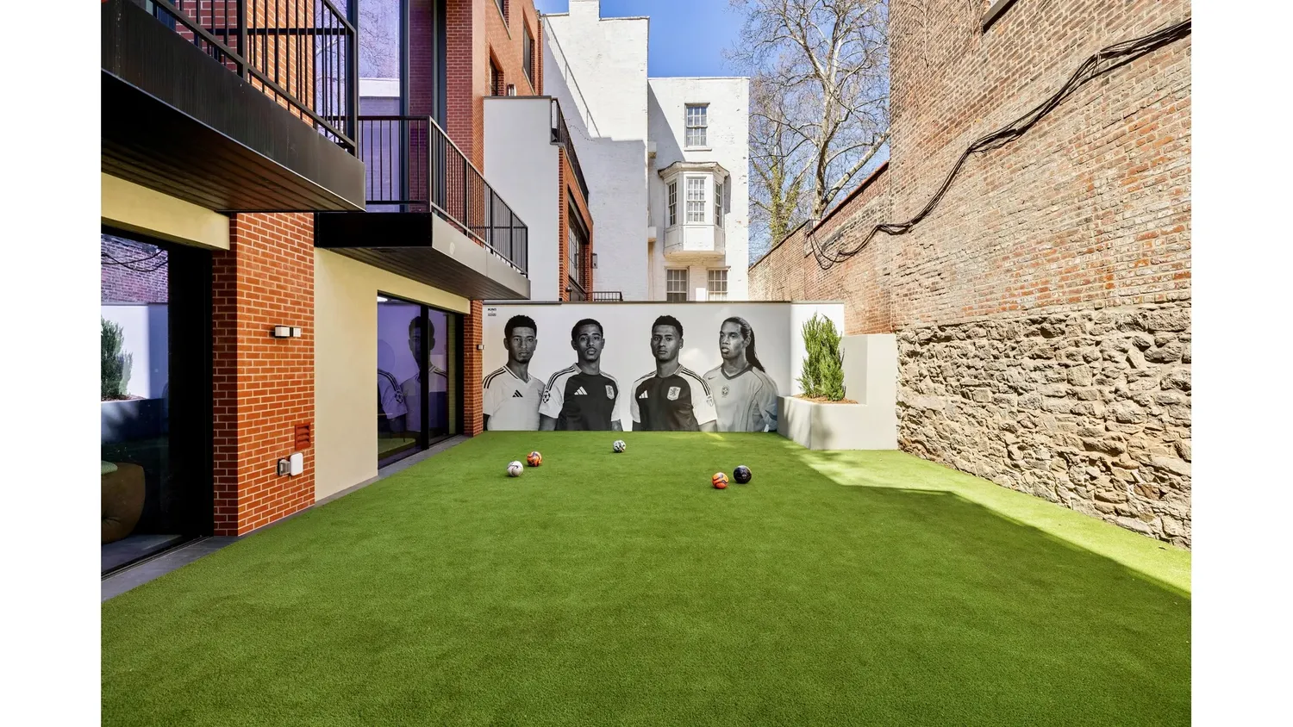
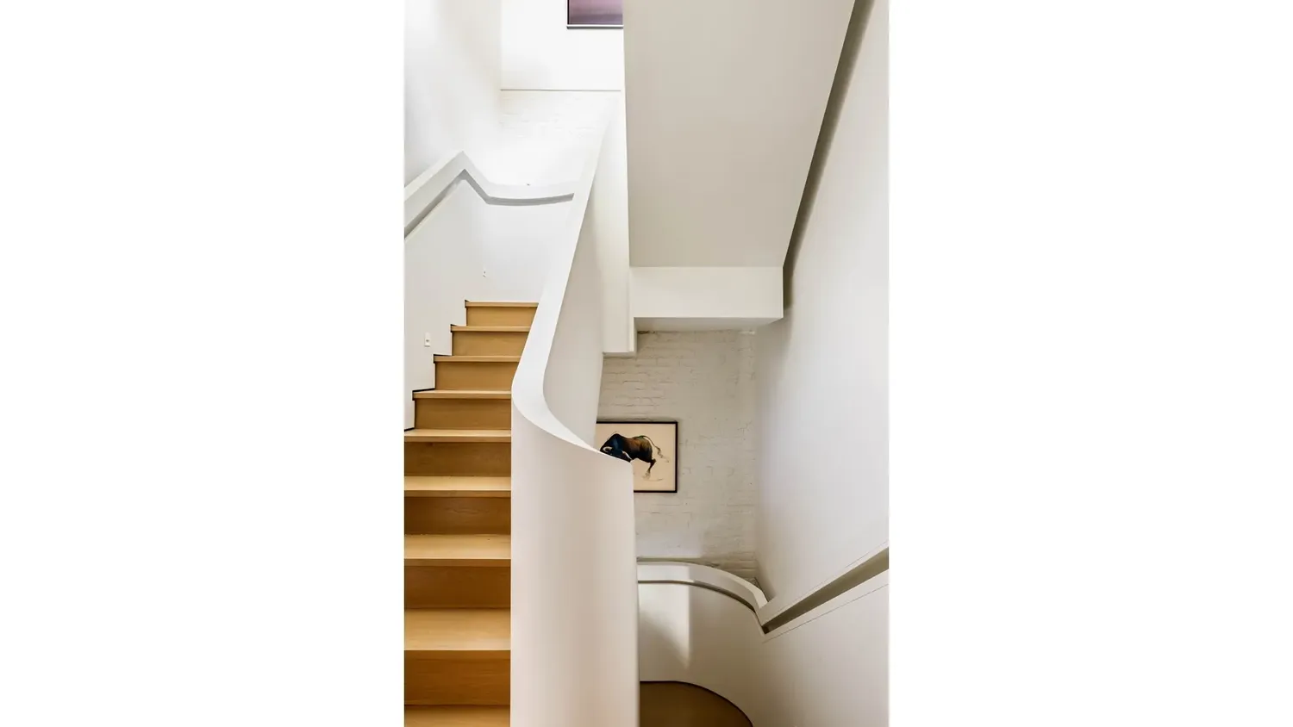
One of Chelsea's most significant townhouse mansions, this extraordinary 44-foot-wide residence was masterfully crafted through the seamless combination of two historic houses, an architectural feat nearly impossible to replicate. Following a meticulous four-year, no-expense-spared reimagining by RAAD Studio, the house features over 8,000 square feet of curated interiors and nearly 2,400 square feet of private outdoor space. Set discreetly mid-block on a quiet, tree-lined street, this once-in-a-generation home offers soaring ceiling heights alongside unrivaled width, volume, and bespoke craftsmanship.
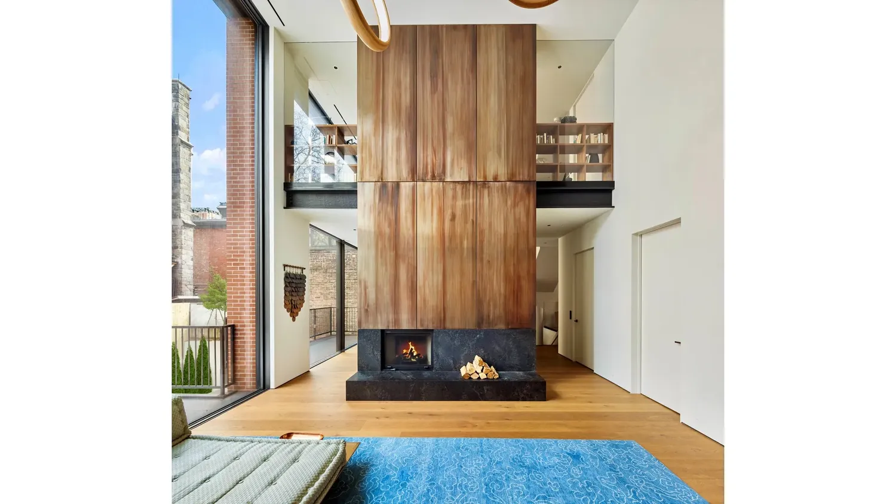
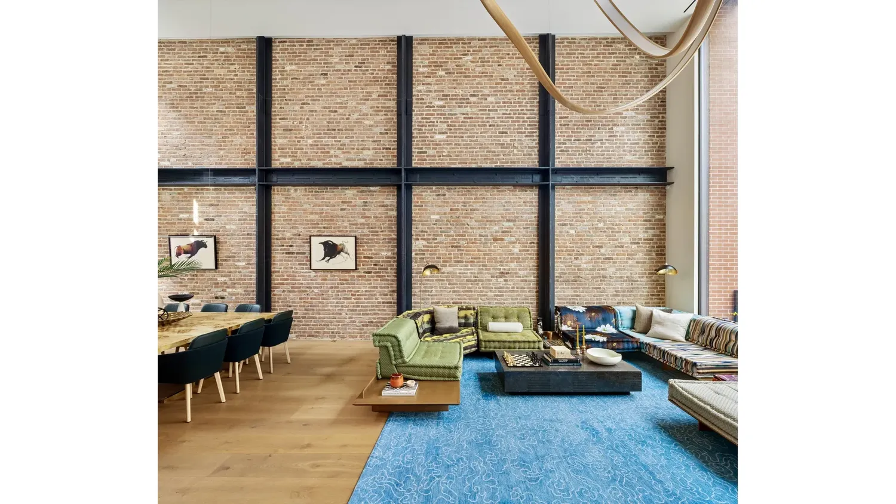
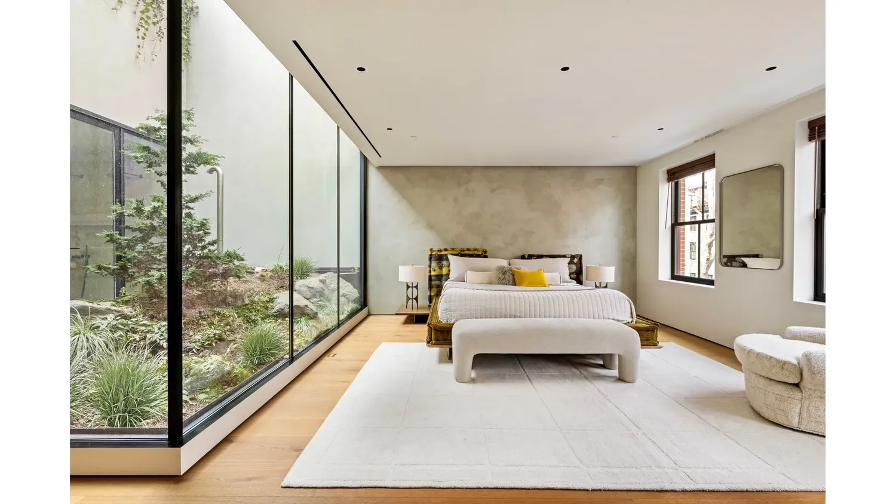
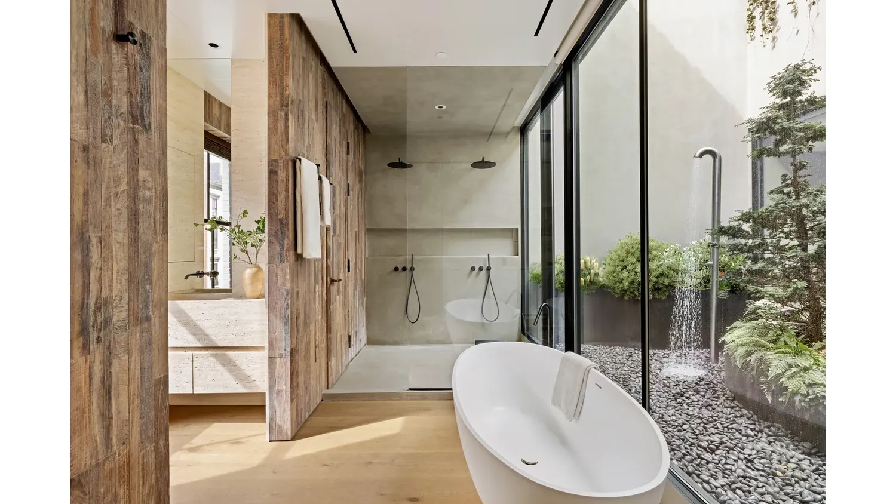
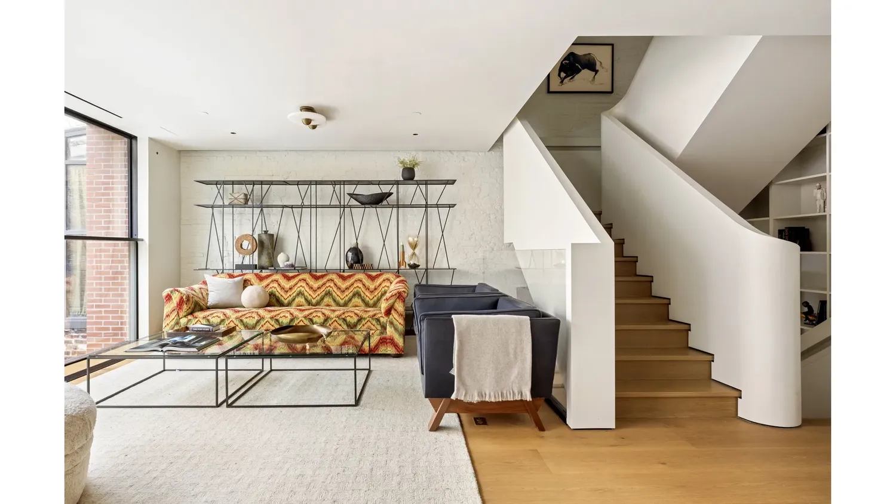
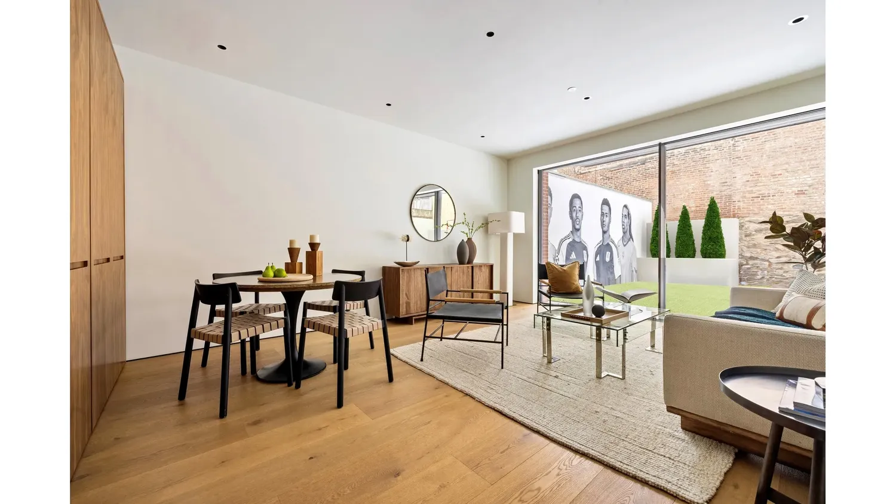
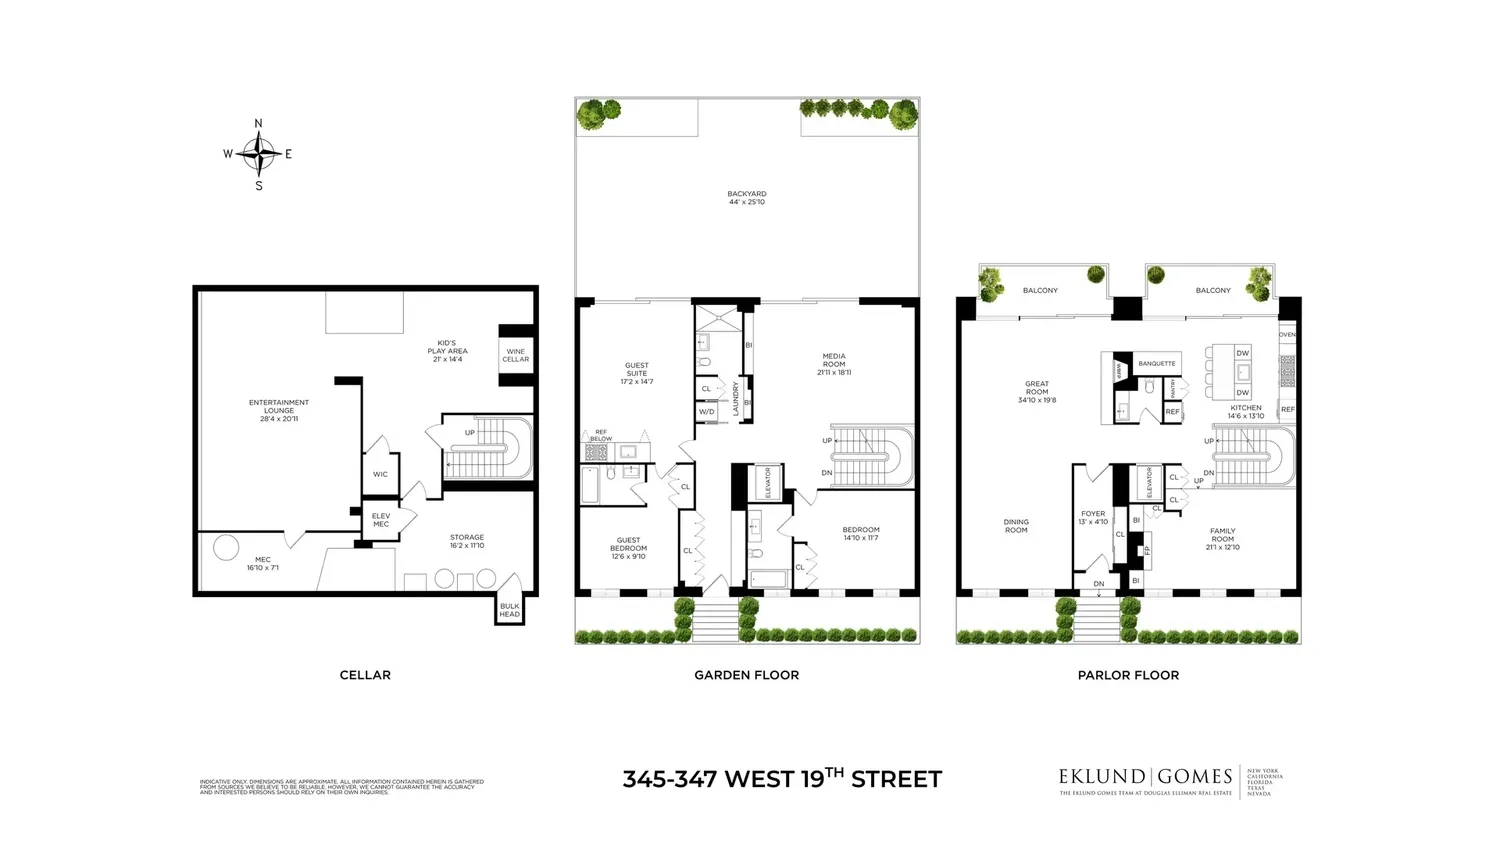
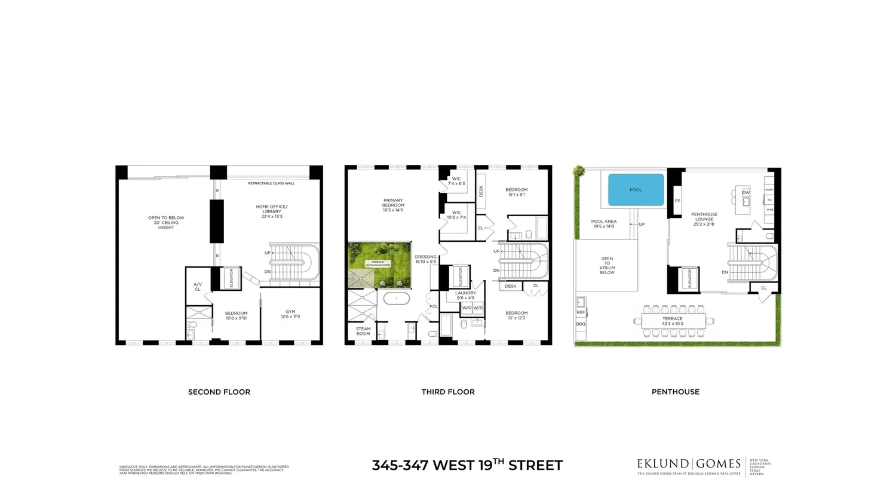
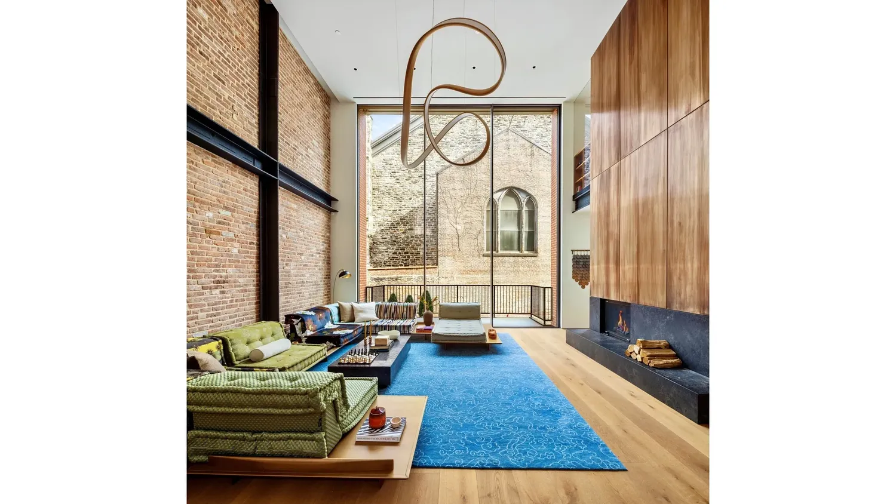
More than twice the width of most townhouse homes, 345 West 19th confidently delivers dramatic loft-like scale on all levels. The stunning great-room, crowned by 20-foot ceilings and anchored by a wood-burning fireplace in blackened steel, opens through full-height retractable glass walls onto terraces overlooking a private garden-creating seamless indoor-outdoor living. Oversized windows bathe the interiors with natural light, framing leafy south-facing views in front and the striking facade of a nearly 200-year-old stone church to the rear, ensuring privacy and tranquility. The primary suite is a true sanctuary, featuring a grand bedroom and spa-quality bath connected by a luminous, glass-enclosed atrium with a sunlit outdoor shower-an architectural rarity in New York City.
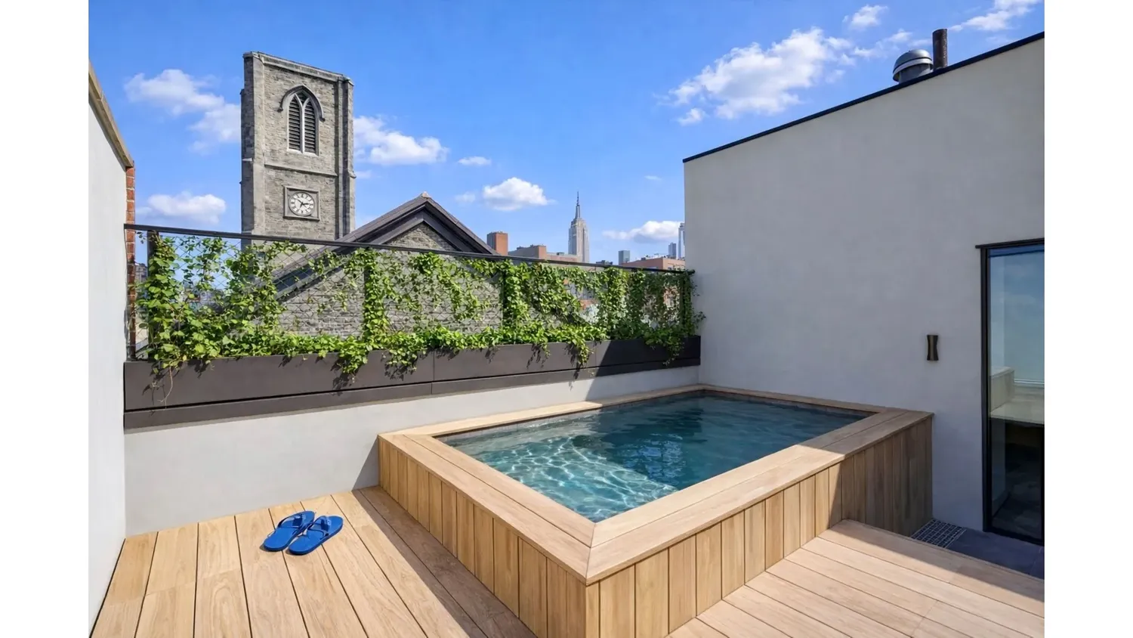
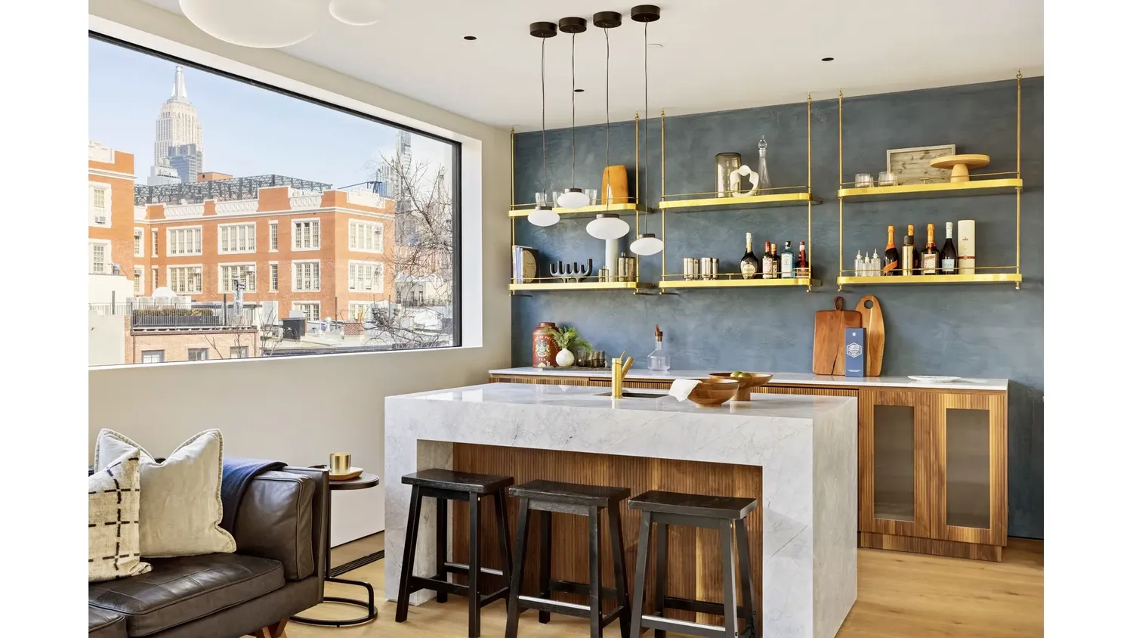
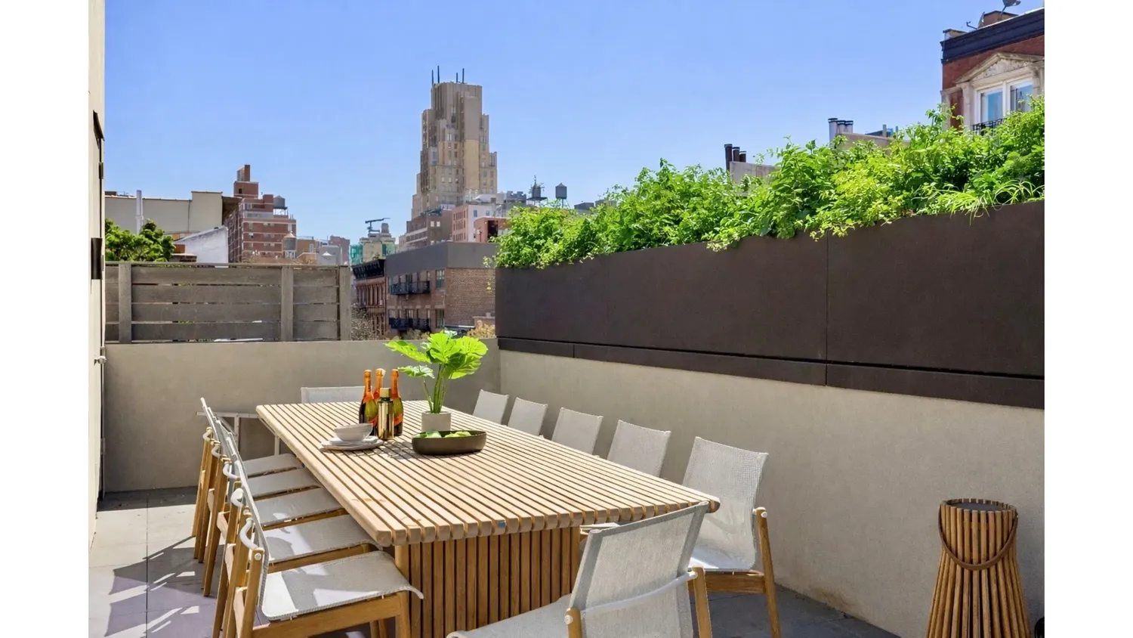
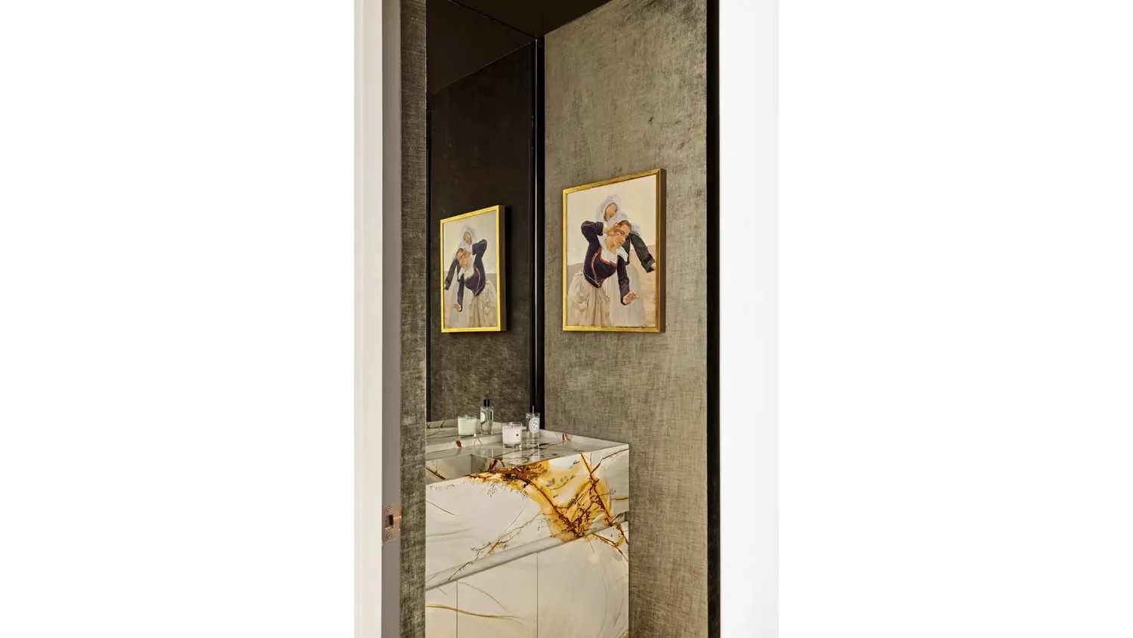
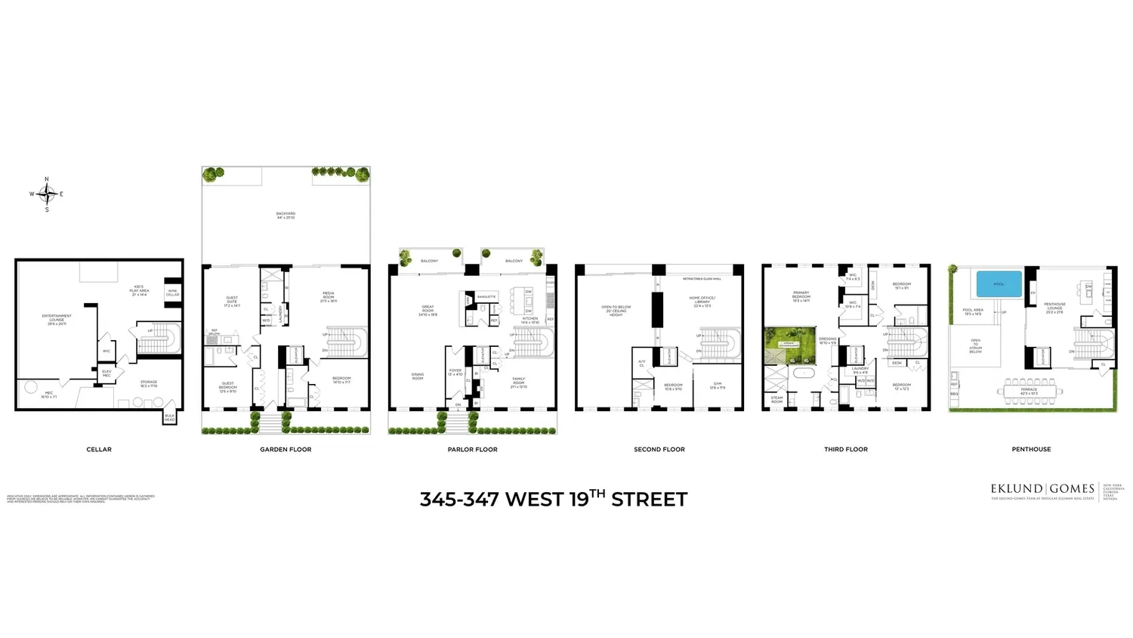
The home offers six bedrooms, seven full bathrooms and two powder rooms, along with a thoughtful collection of refined living and entertaining spaces. A tastefully appointed one-bedroom guest apartment with private entrance and outdoor access offers visitors an elevated level of comfort and independence. Outdoor living is equally impressive-with a 44-foot-wide private yard, multiple terraces, and a spectacular penthouse entertaining level complete with bar, fireplace, wraparound terrace, outdoor kitchen, and heated endless pool with open skyline views. A private elevator services all levels, with custom millwork and artisanal plaster finishes found throughout.
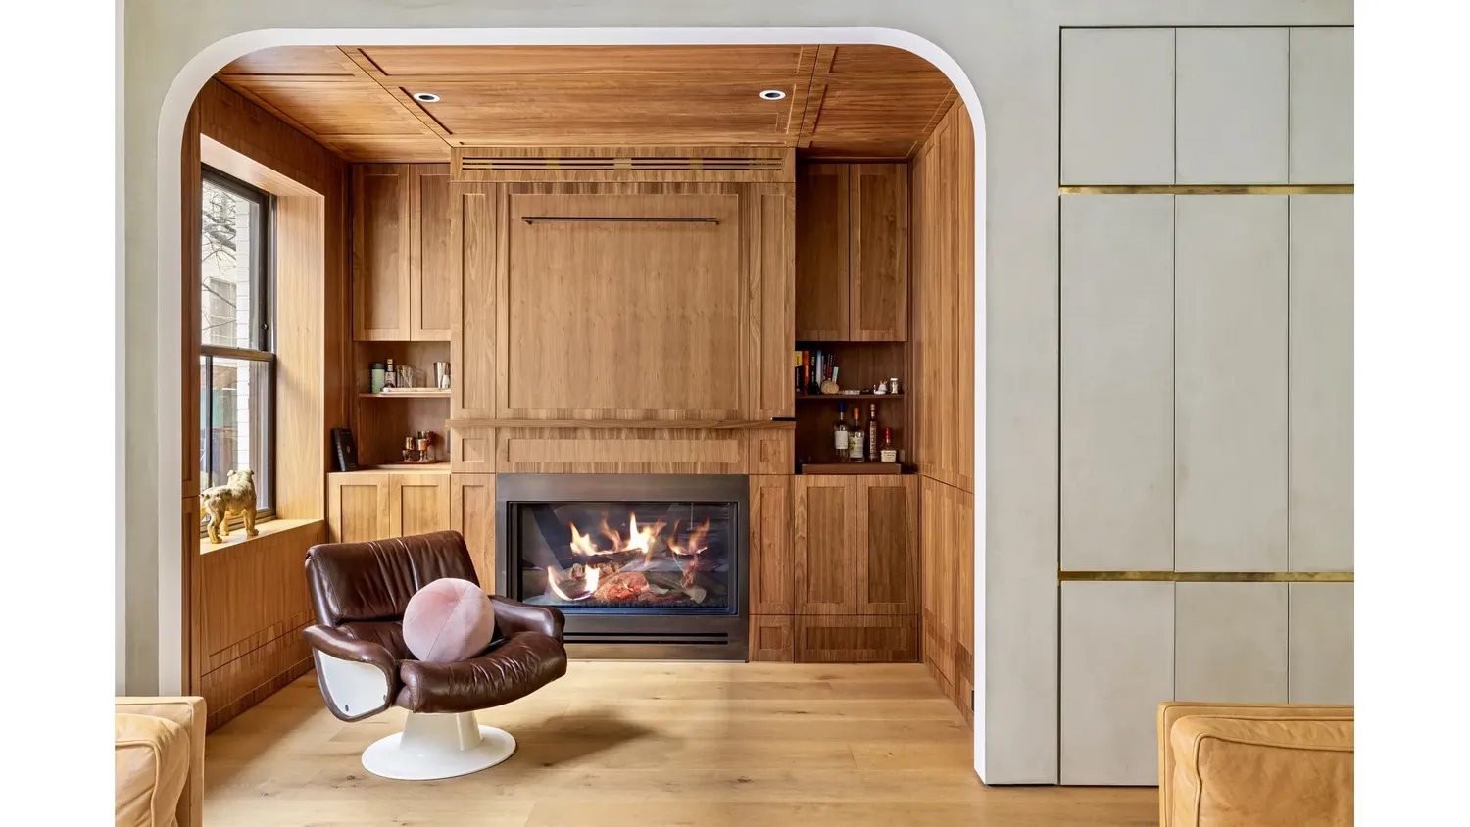
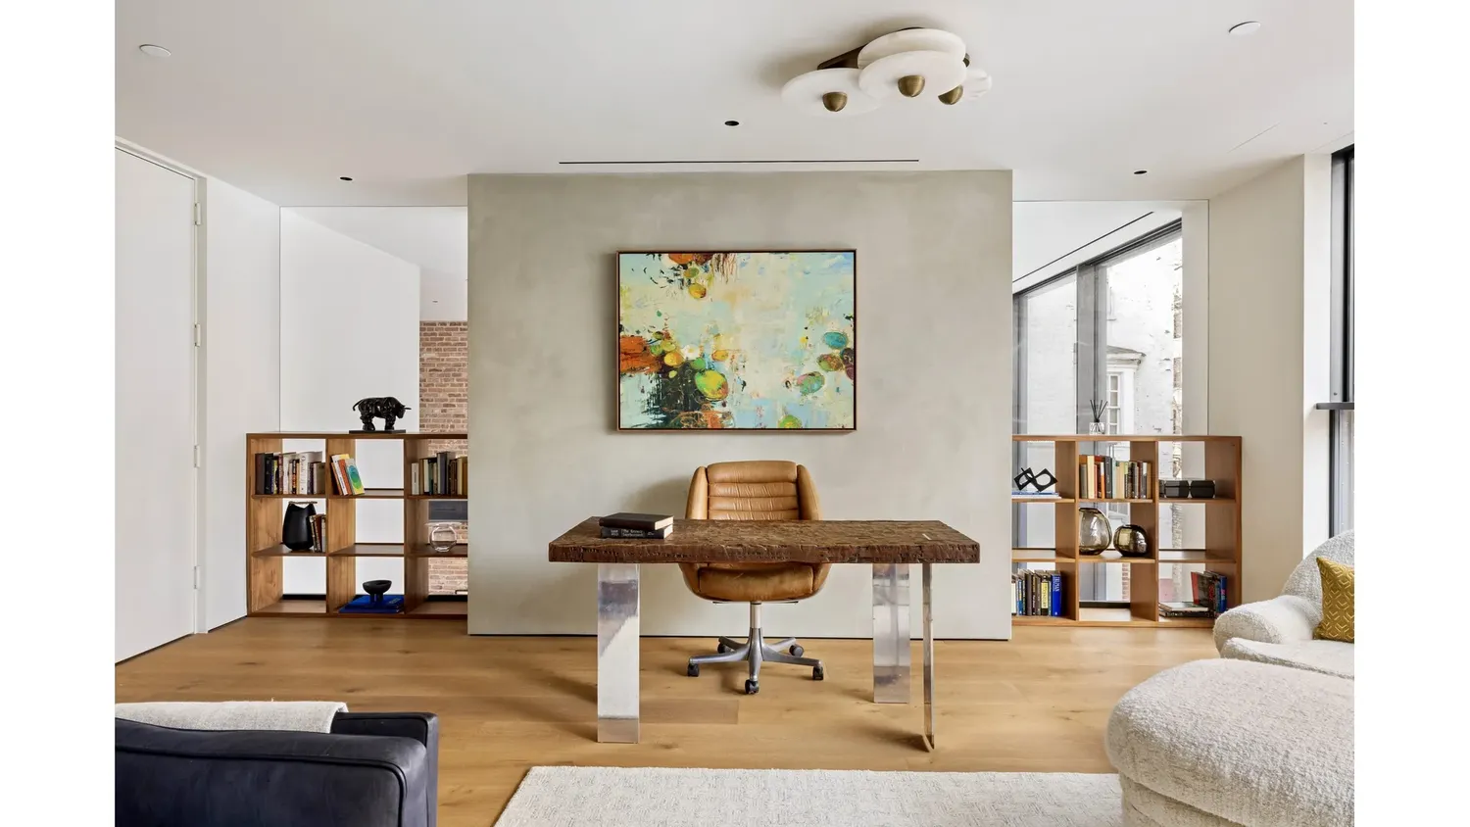
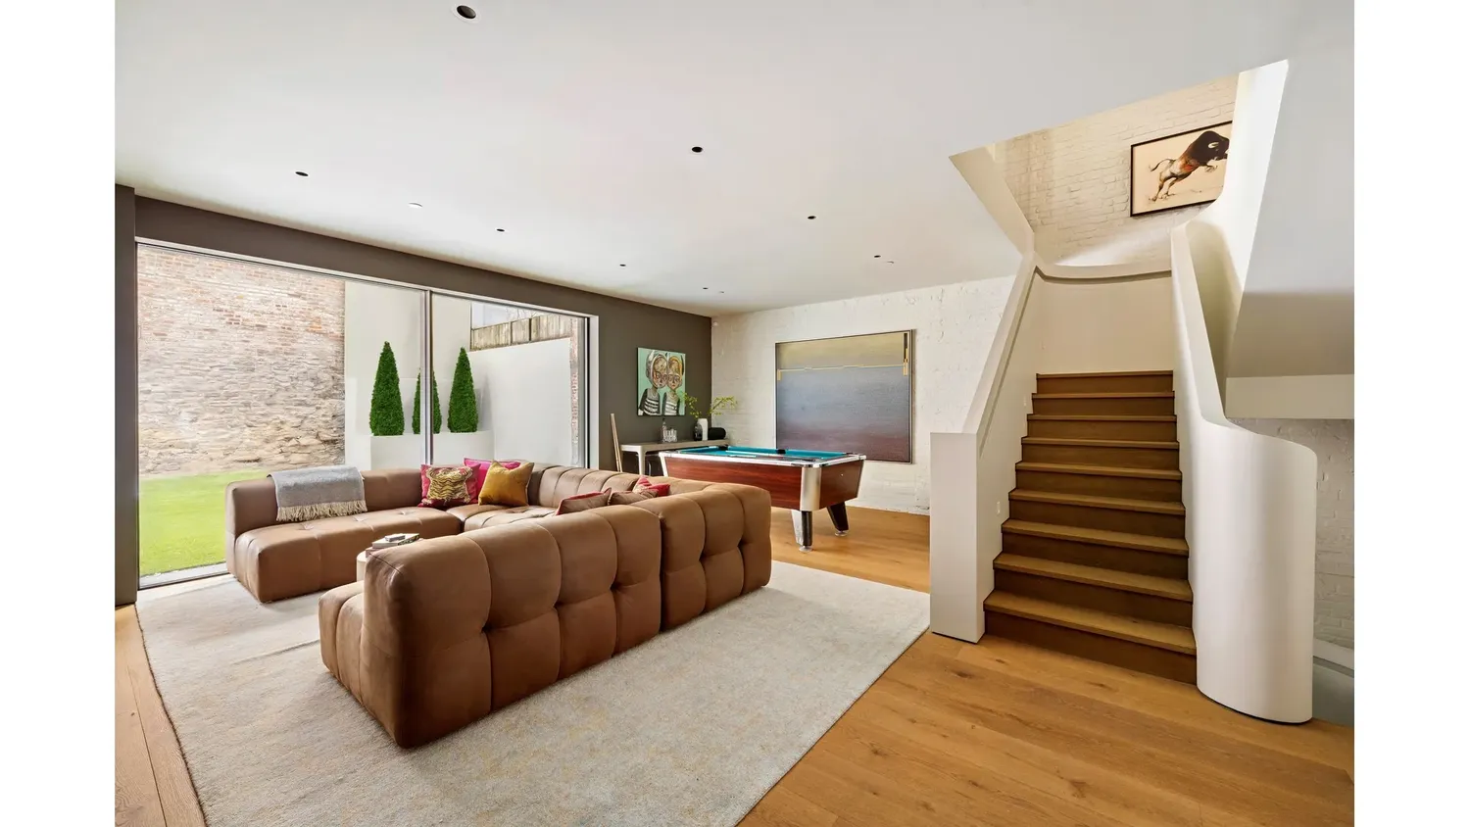
Additional features include a sunlit library with a retractable guillotine window, radiant heated floors, integrated Lutron lighting and shading, three fireplaces, two laundry rooms, a windowed gym, media and billiards room, family den, and a children's playroom to complete the home's amenity suite. Defined by its extraordinary 44-foot width and uncompromising execution, this rare Chelsea mansion stands as a singular opportunity-among the most exceptional residences in downtown Manhattan.
Building Features 3 Floors7 Units
Unit Features
$24,500,000 / $2,999 per ft²
Listed on Apr 14, 2026
169 Days on Market
6 Beds / 7 Baths + 2 Half Baths / 8,167 ft²
Total Monthly expenses: $5,658
Maintenance: - / R.E. Taxes $5,658
Other Details:
-
Lot Size: 21.83' x 64.0' Built: 22.0' x 36.0'
Zoning: -
Exclusively listed with: Douglas Elliman Real Estate Source: RLS
Unit listing history
| Date | Status | Amount | Listed by | ||
|---|---|---|---|---|---|
| Loading History... | |||||