Description
Perfectly positioned on one of Chelsea's most picturesque tree-lined streets, this beautifully renovated two-bedroom, garden duplex offers a rare blend of refined design and exceptional indoor-outdoor living.
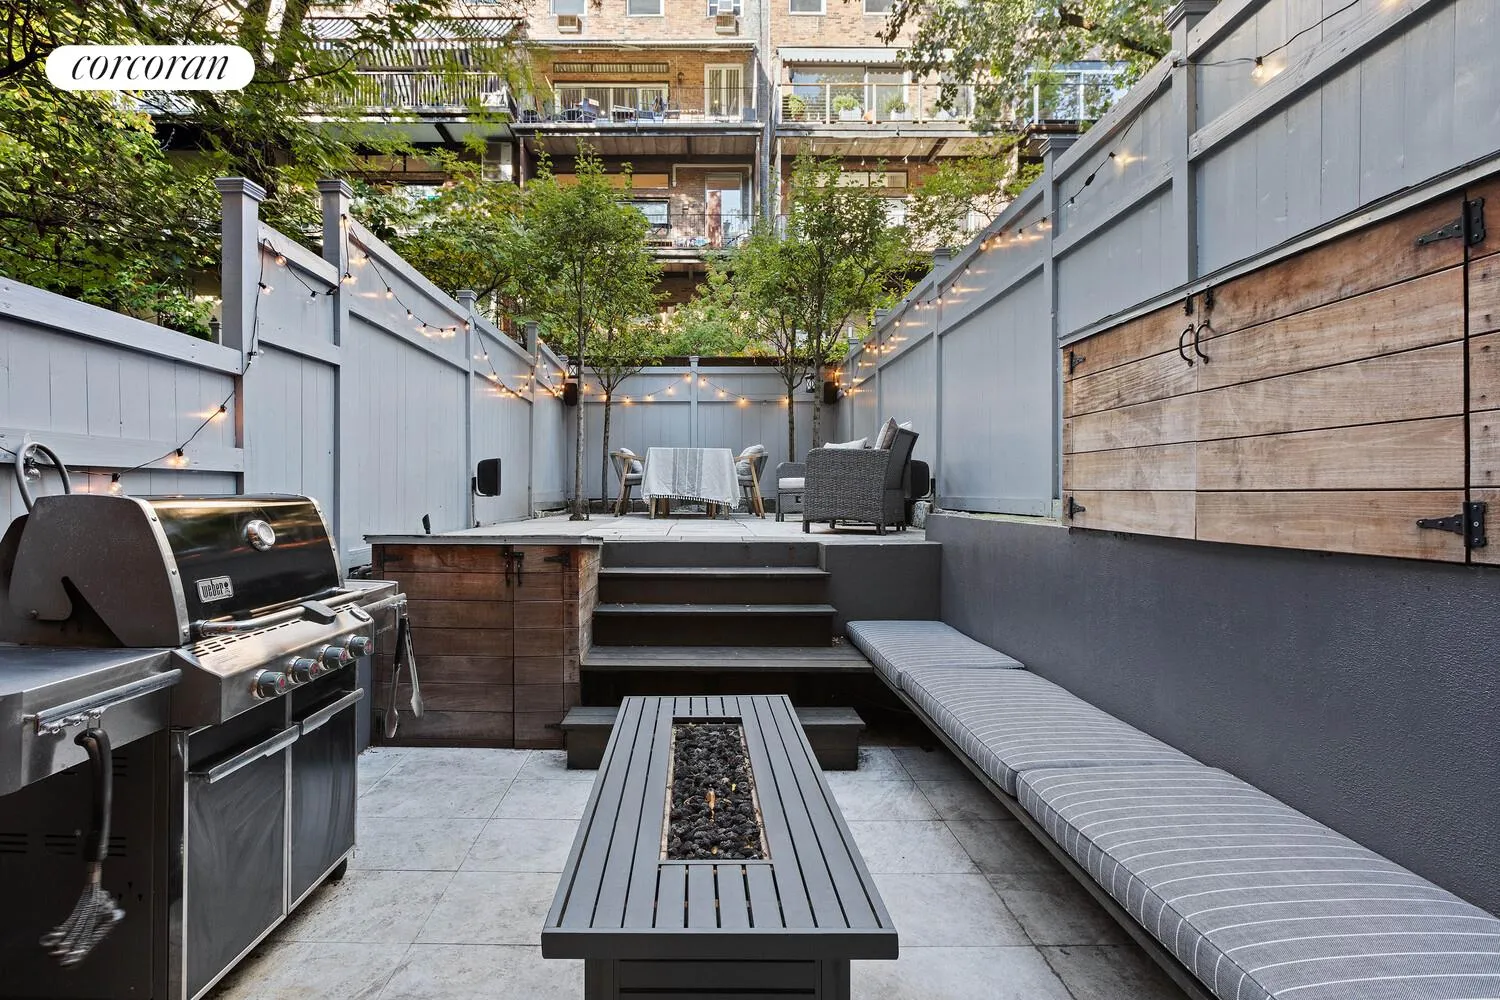
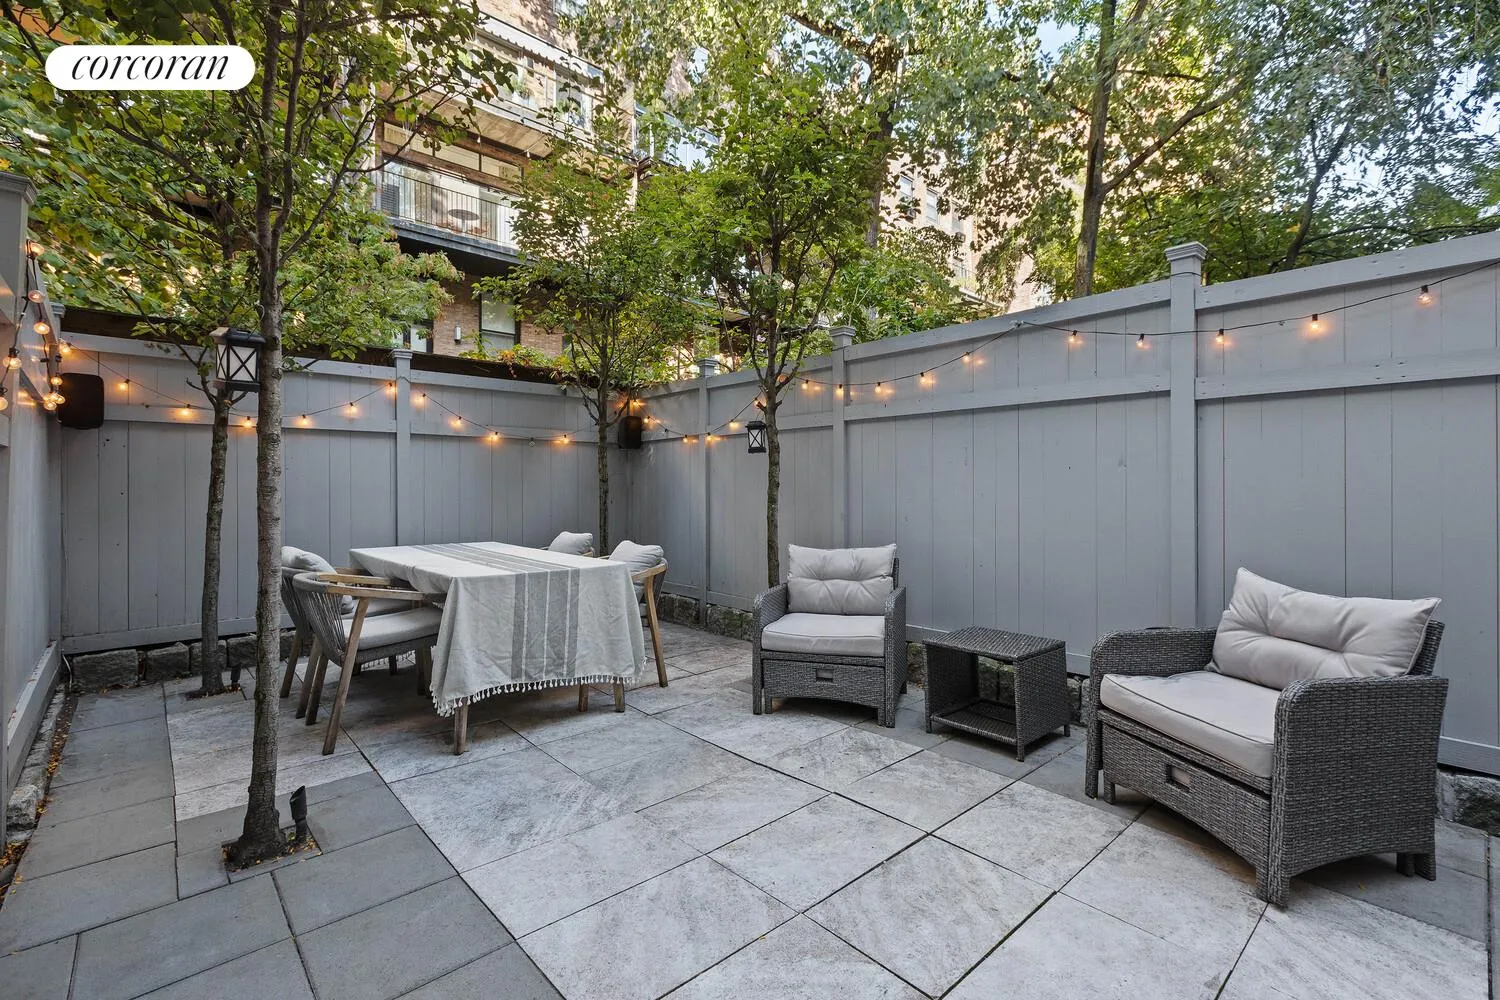
Located within a charming row of restored townhouses between Ninth and Tenth Avenues, this tranquil residence is centered around a stunning private garden, an urban sanctuary complete with an outdoor kitchen, fire pit and four Japanese pear trees, creating an unparalleled setting for both entertaining and everyday living.
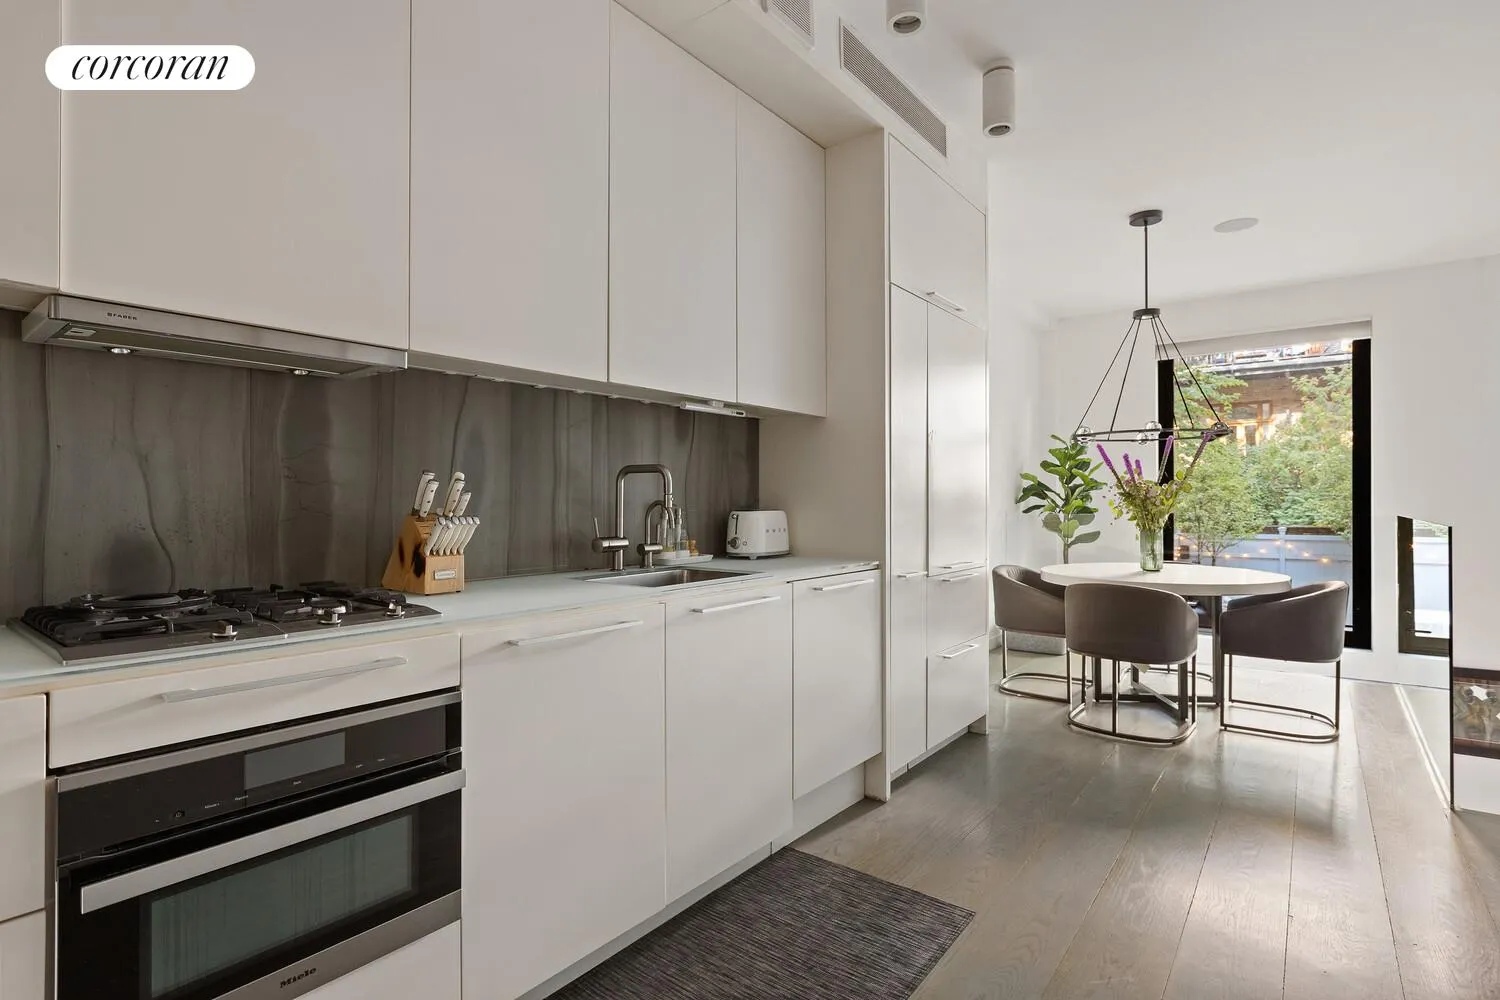
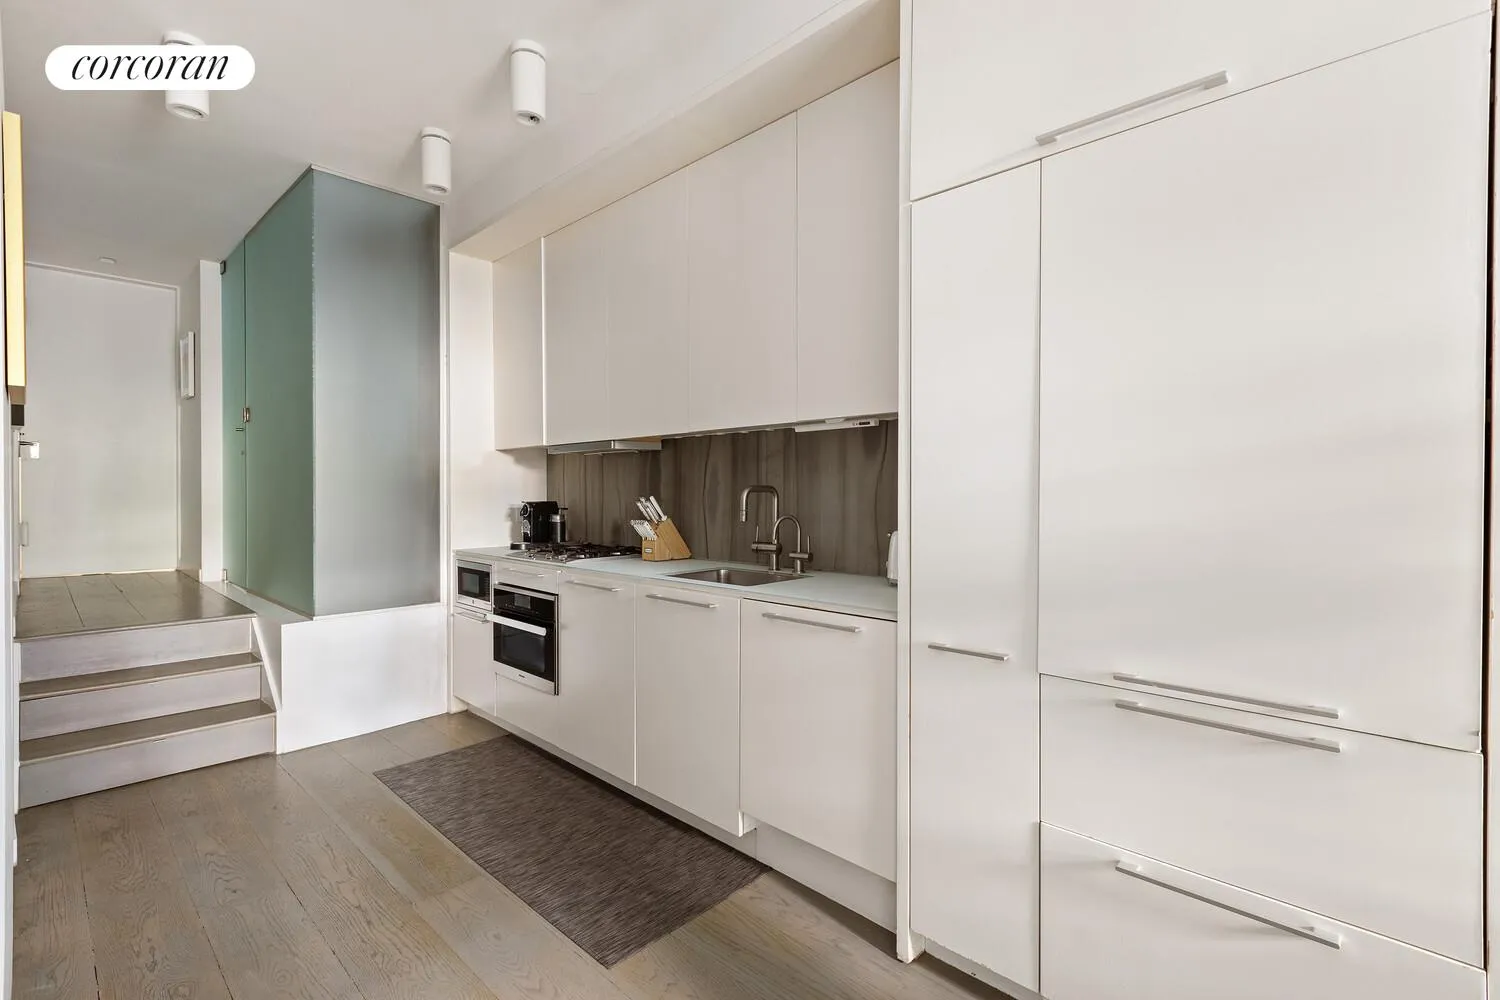
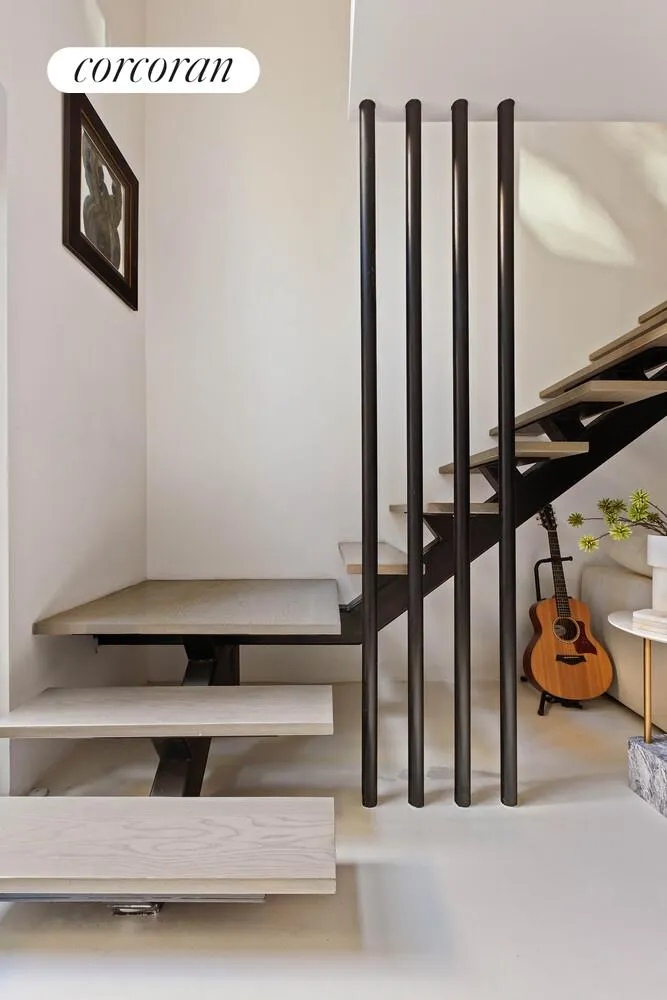
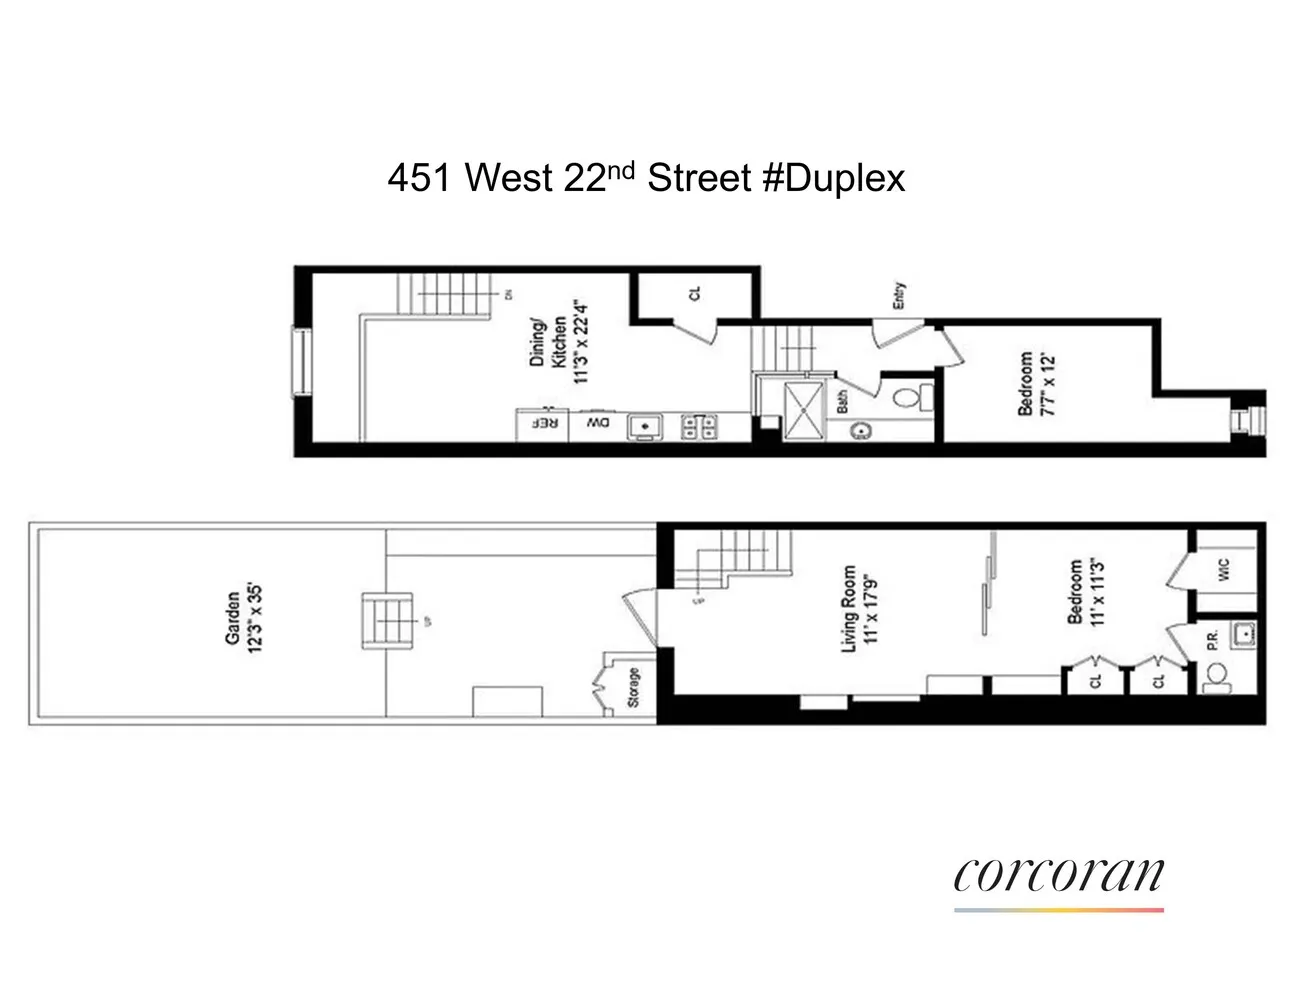
The upper level welcomes you with a bright and airy ambiance, anchored by a dramatic picture window that seamlessly connects the interior to the lush garden beyond. The thoughtfully designed kitchen features top-of-the-line appliances, sleek glass countertops, a limestone backsplash, and custom cabinetry offering abundant storage. Adjacent to the kitchen, a spacious dining area is perfectly positioned alongside a glass-enclosed staircase, enhancing the home's modern architectural appeal. A spa-inspired bathroom on this level is finished with elegant marble and a glass-enclosed rain shower.
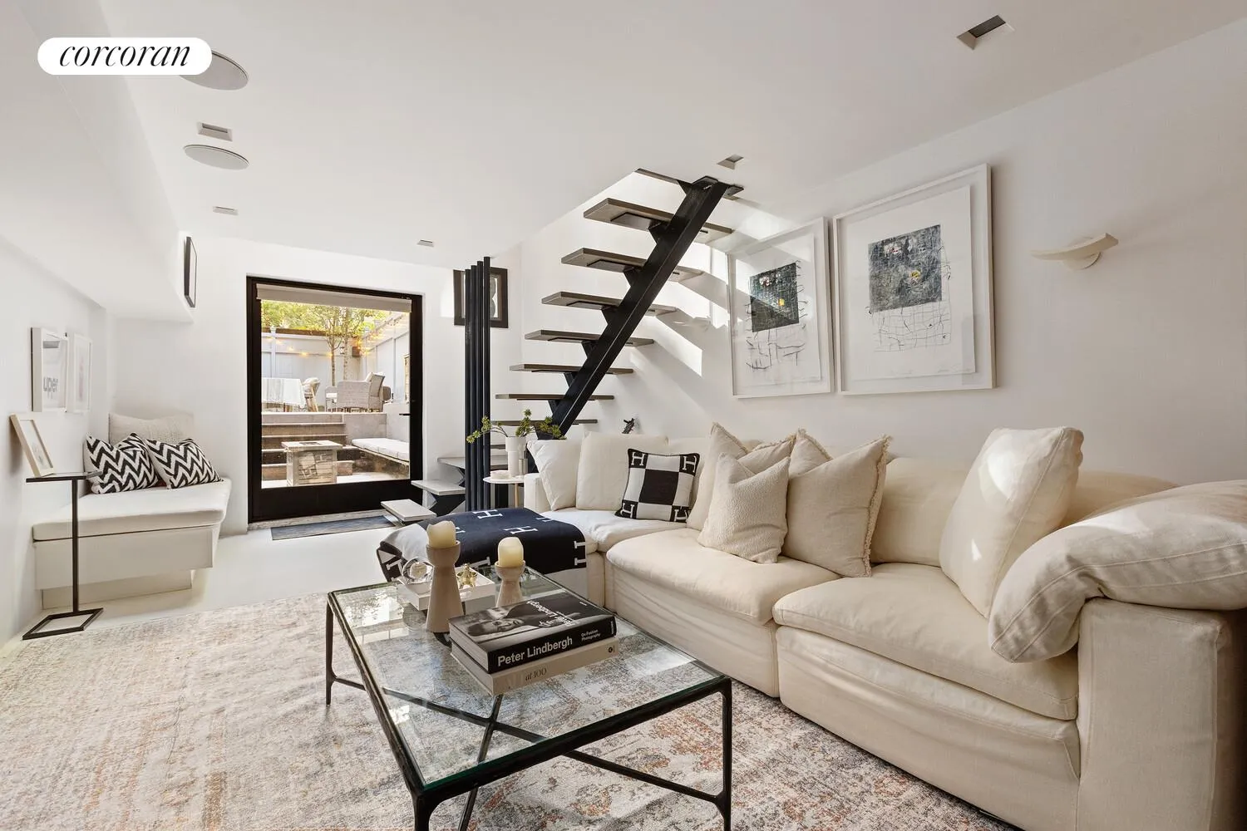
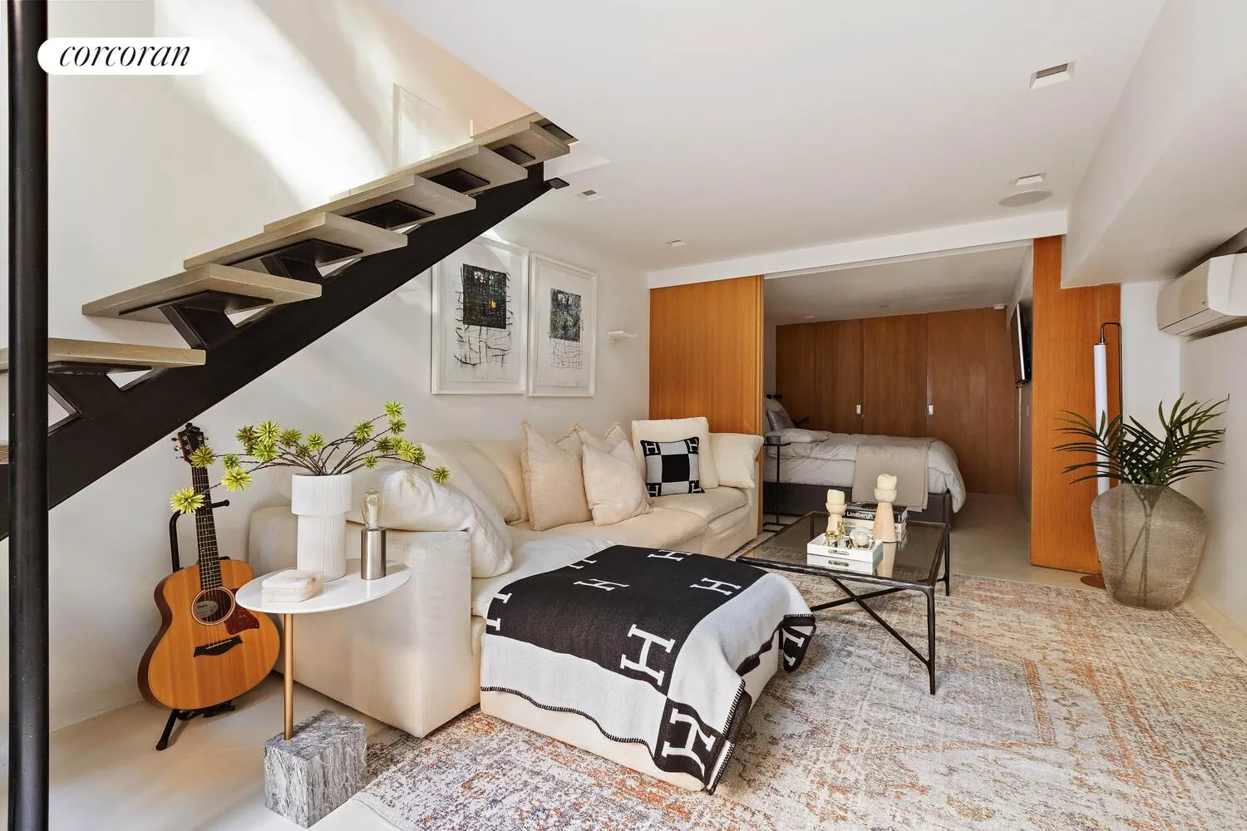
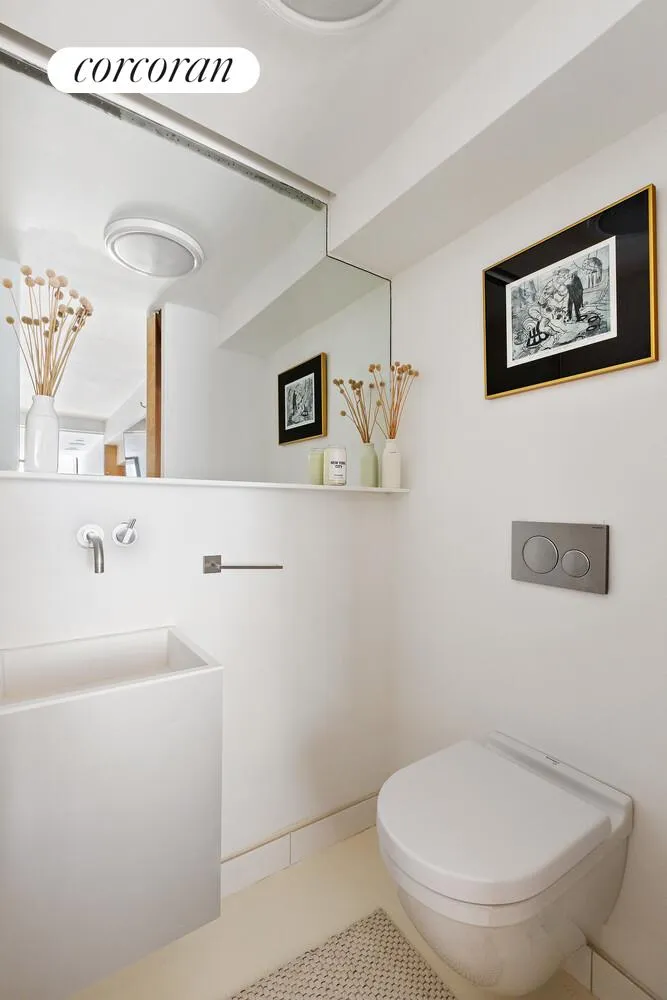
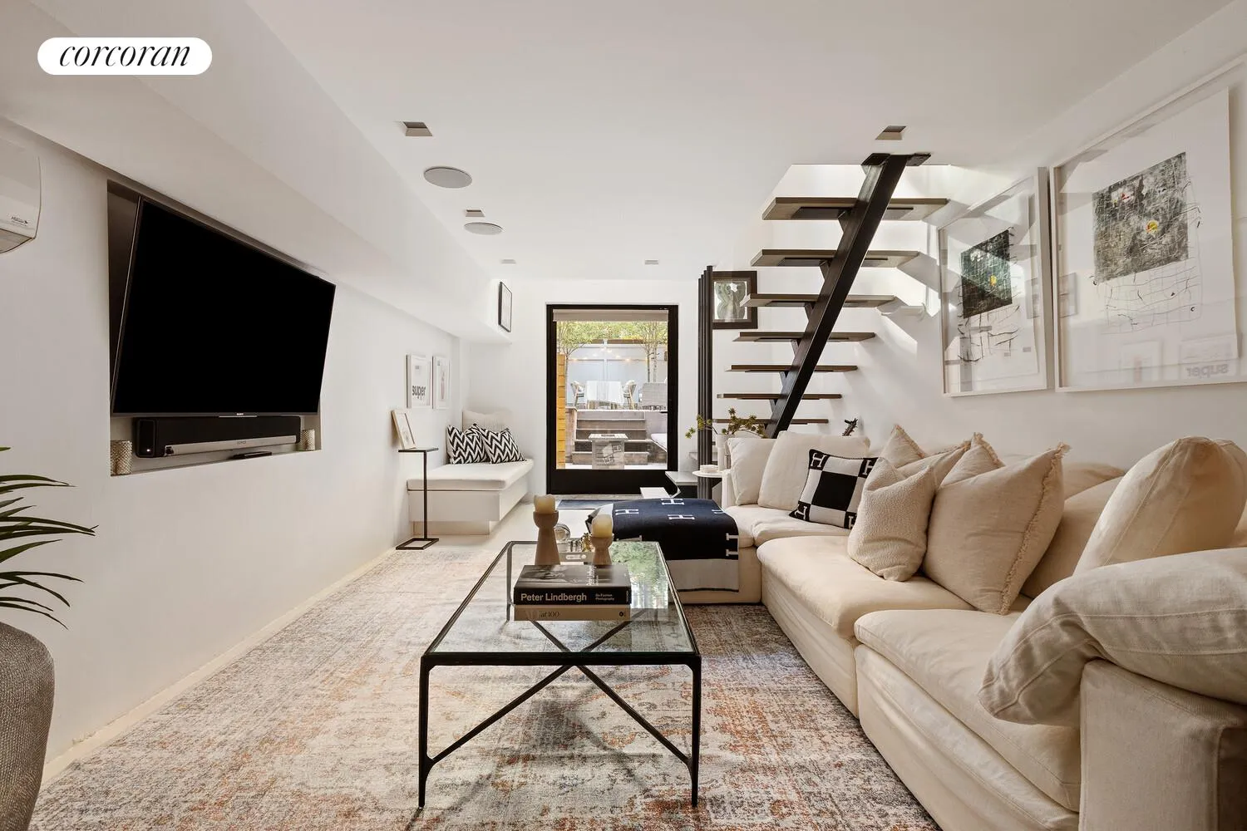
Downstairs, the intelligently designed lower level offers a comfortable living room, a serene primary bedroom, powder room, and direct access to the garden through an expansive glass door further enhancing the home's seamless indoor-outdoor flow.
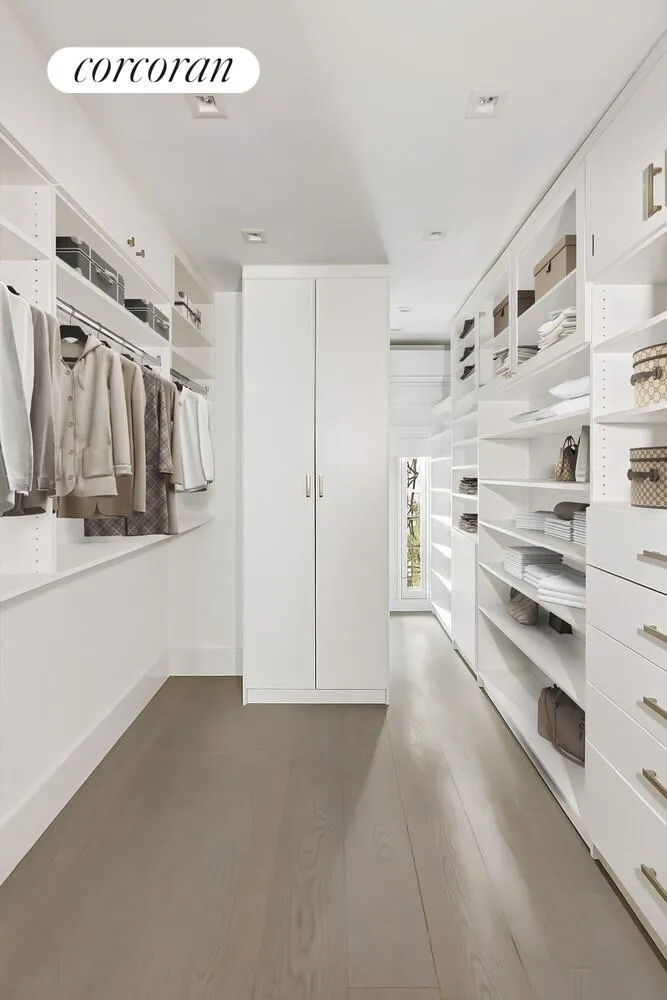
Additional highlights include wide-plank white oak flooring, extensive custom closets and storage throughout, recessed and architectural lighting, in unit washer/ dryer, and a four-zone air conditioning system for optimal comfort.
Set within a discreet and quiet cooperative, the building is ideally located directly across from Clement Moore Park, moments from the High Line, and surrounded by Chelsea's premier dining, shopping, and gallery destinations. This unique brownstone cooperative offers spacious, full-floor residences in one of downtown's most sought-after neighborhoods.
View More
Located within a charming row of restored townhouses between Ninth and Tenth Avenues, this tranquil residence is centered around a stunning private garden, an urban sanctuary complete with an outdoor kitchen, fire pit and four Japanese pear trees, creating an unparalleled setting for both entertaining and everyday living.
The upper level welcomes you with a bright and airy ambiance, anchored by a dramatic picture window that seamlessly connects the interior to the lush garden beyond. The thoughtfully designed kitchen features top-of-the-line appliances, sleek glass countertops, a limestone backsplash, and custom cabinetry offering abundant storage. Adjacent to the kitchen, a spacious dining area is perfectly positioned alongside a glass-enclosed staircase, enhancing the home's modern architectural appeal. A spa-inspired bathroom on this level is finished with elegant marble and a glass-enclosed rain shower.
Downstairs, the intelligently designed lower level offers a comfortable living room, a serene primary bedroom, powder room, and direct access to the garden through an expansive glass door further enhancing the home's seamless indoor-outdoor flow.
Additional highlights include wide-plank white oak flooring, extensive custom closets and storage throughout, recessed and architectural lighting, in unit washer/ dryer, and a four-zone air conditioning system for optimal comfort.
Set within a discreet and quiet cooperative, the building is ideally located directly across from Clement Moore Park, moments from the High Line, and surrounded by Chelsea's premier dining, shopping, and gallery destinations. This unique brownstone cooperative offers spacious, full-floor residences in one of downtown's most sought-after neighborhoods.
Building Features 5 Floors9 Units
intercom
Unit Features
washerdryer
Pet Policy: Building Yes, No
$1,795,000
$30,000 - 14 days agoListed on Mar 25, 2026
61 Days on Market
2 Beds / 2 Baths - / - ft²
Total Monthly Expenses: $2,569
Exclusively listed with: Corcoran Group Source: RLS
Listing Courtesy of Corcoran Group
View Listing
Unit listing history
| Date | Status | Amount | Listed by | ||
|---|---|---|---|---|---|
| Loading History... | |||||