Description
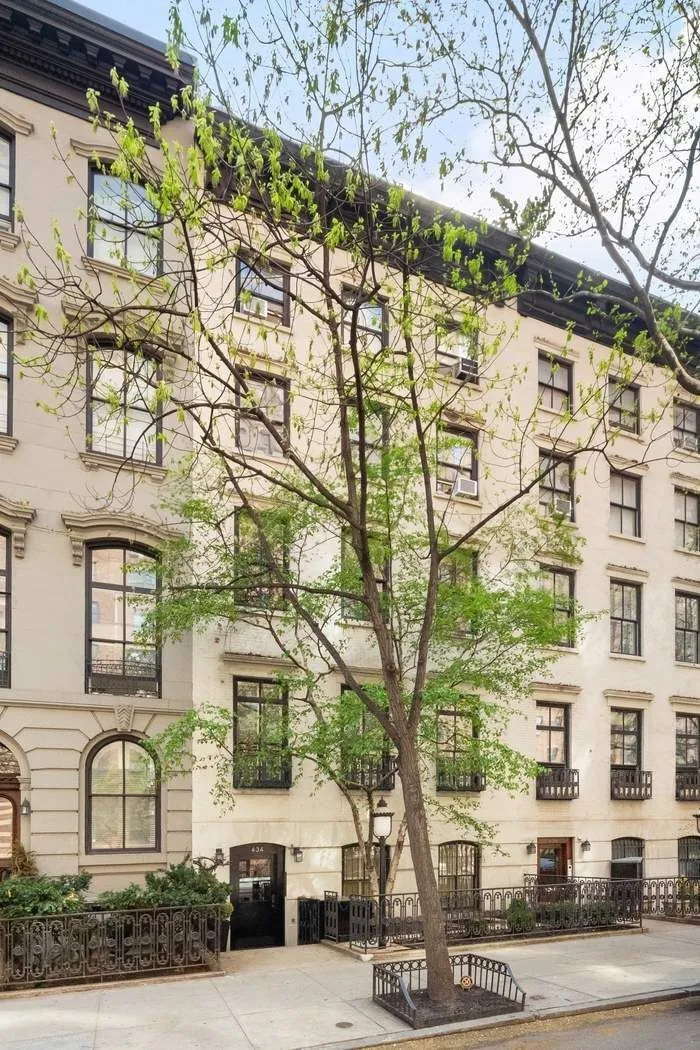
Tucked into one of the Fitzroу townhouses on a classic West Chelsea block, this full-floor two-bedroom feels like the kind of place people don’t expect to find—and then don’t want to leave.
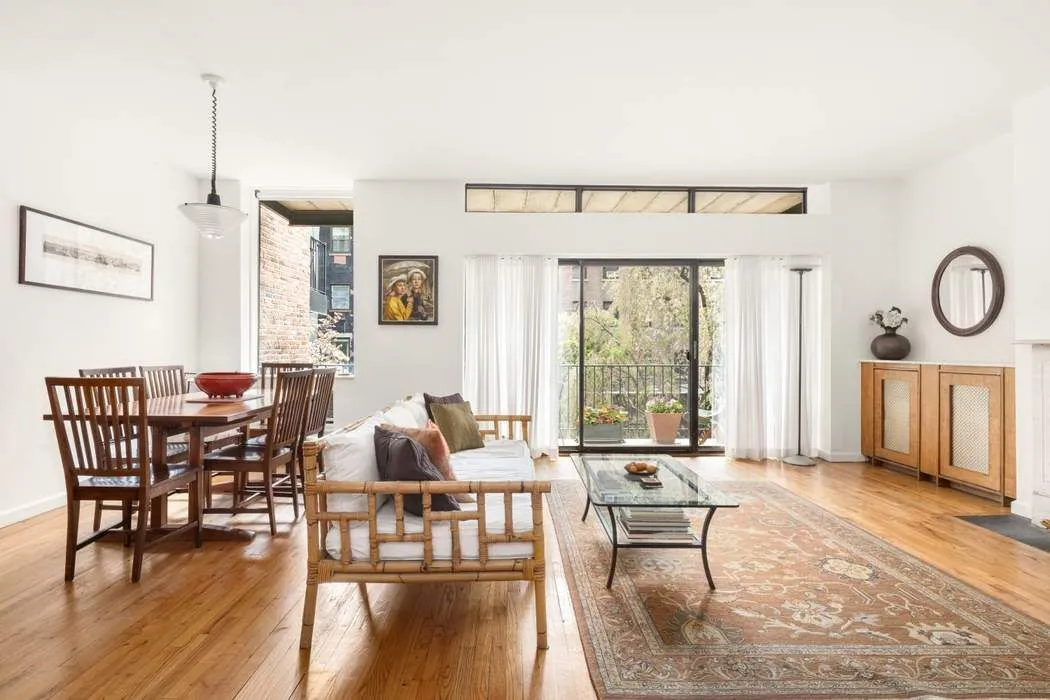
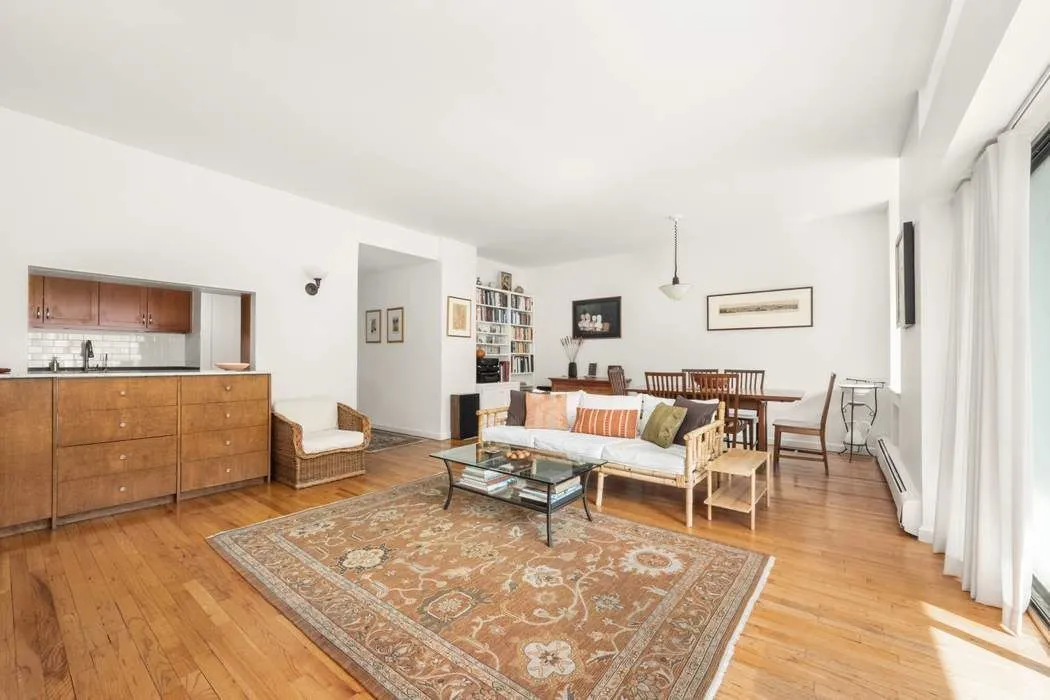
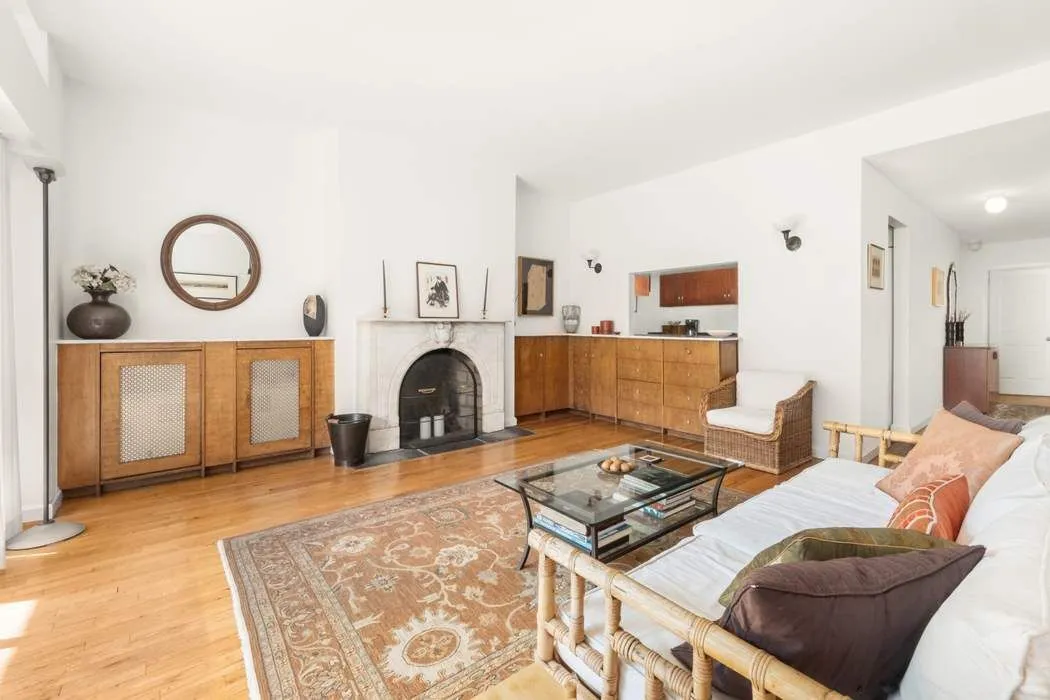
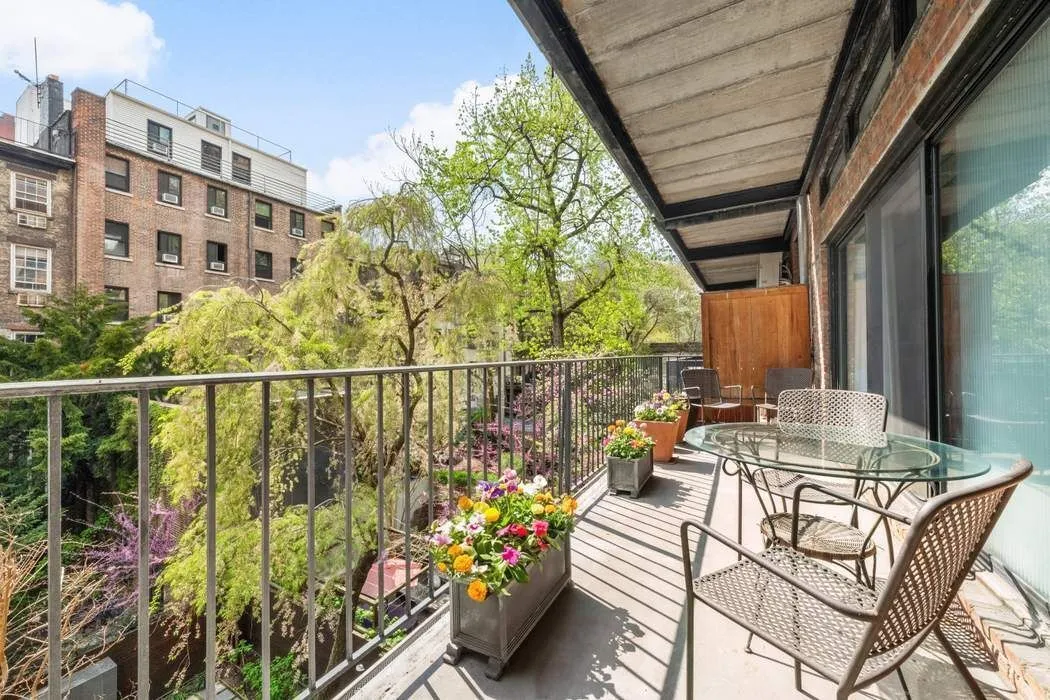
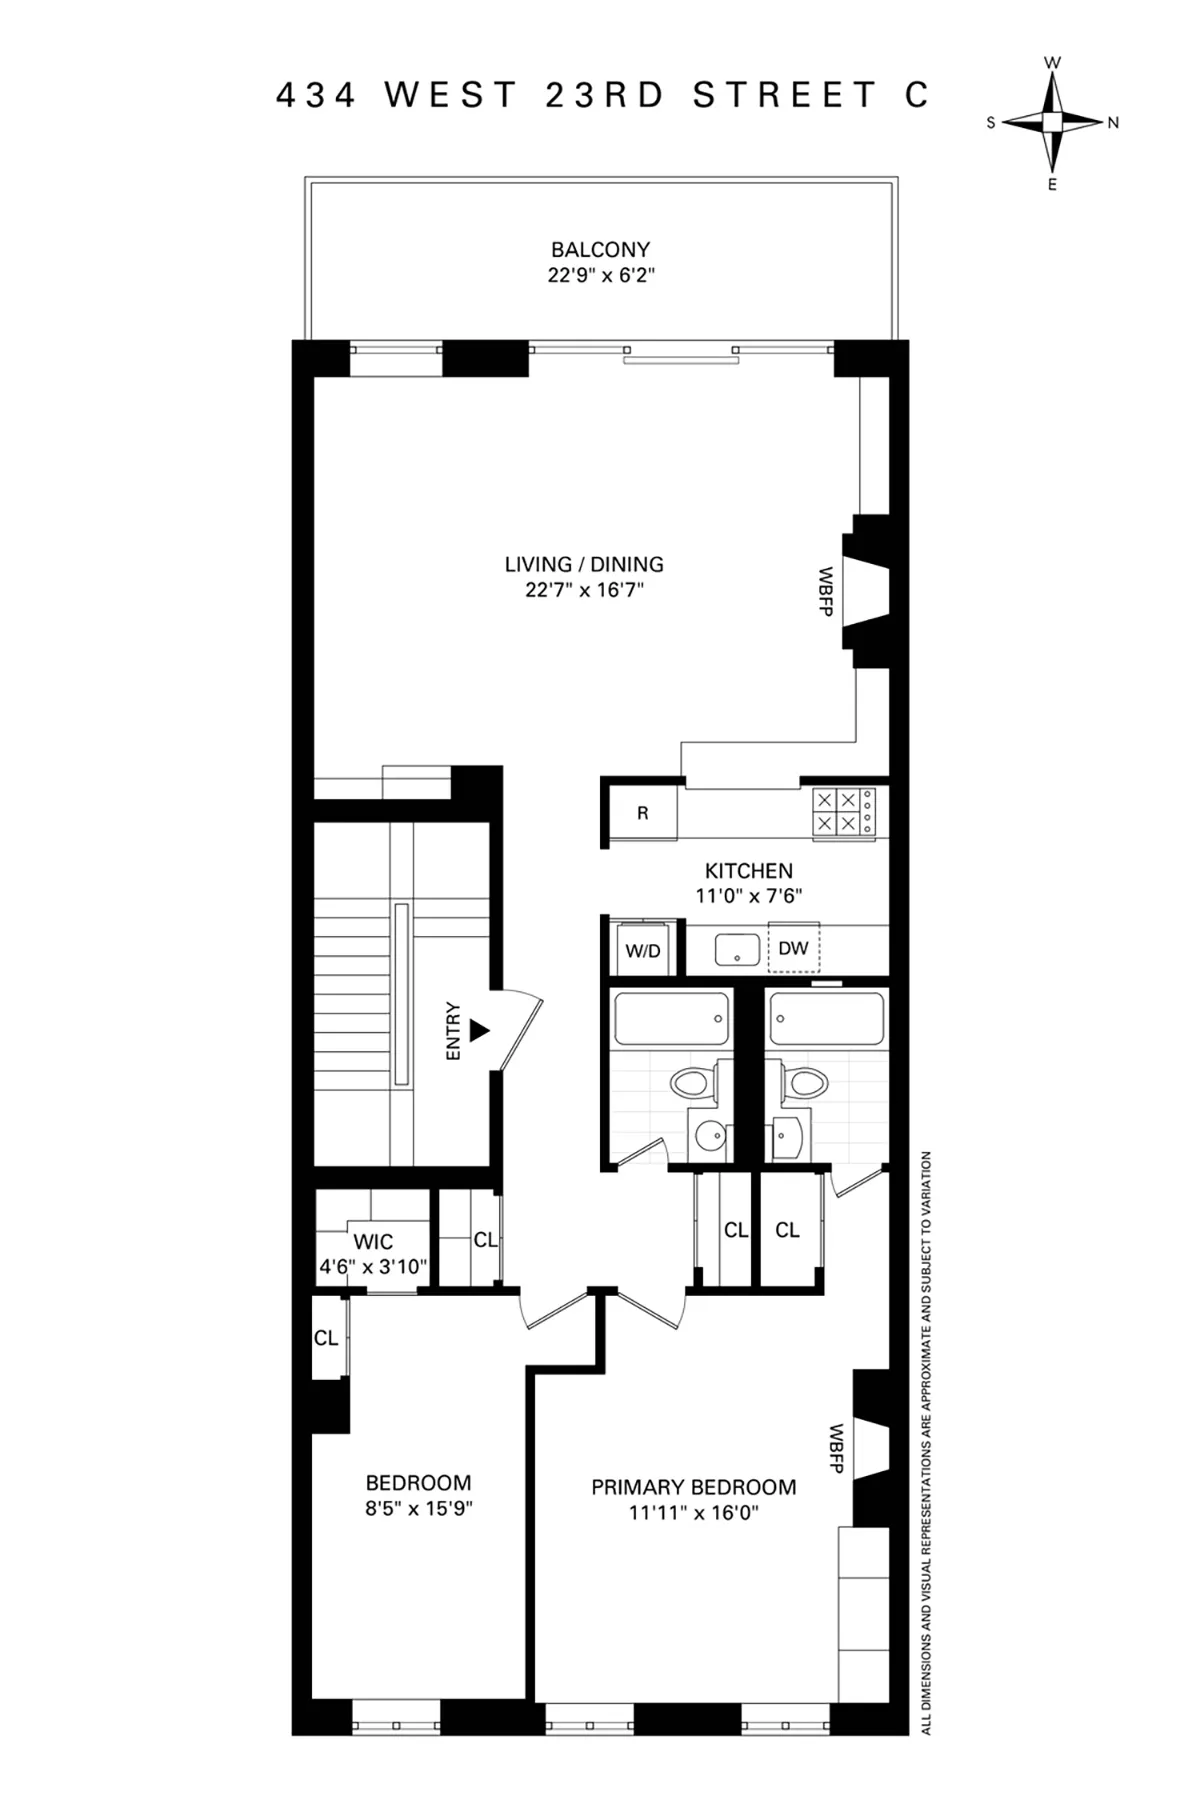
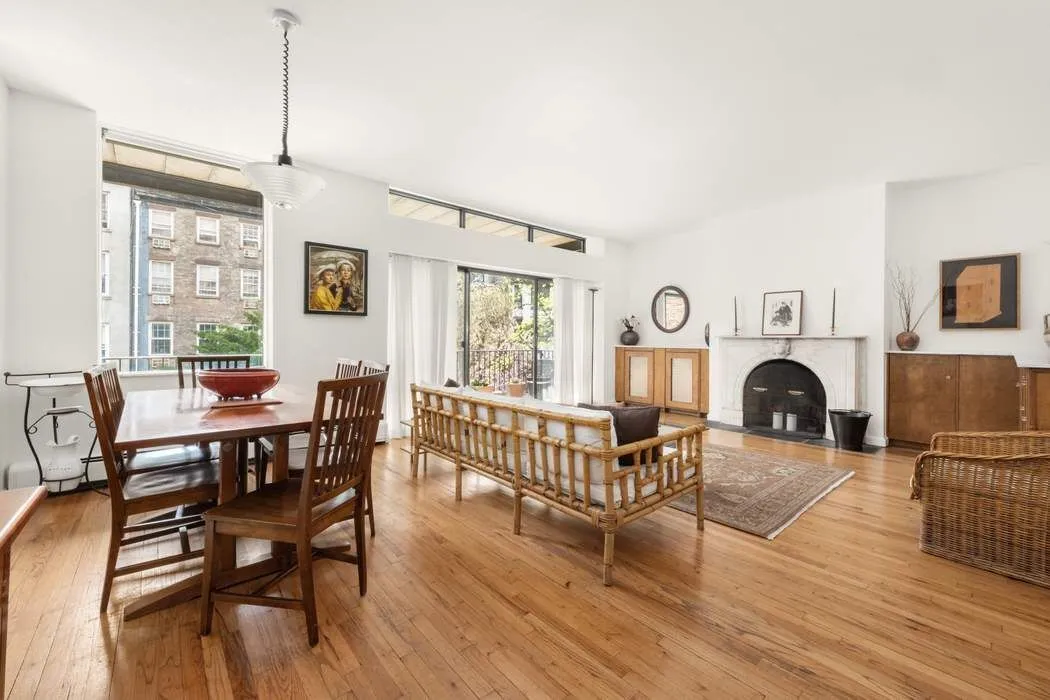
It’s just two easy flights up, and the first thing you notice is the light. The living room stretches out comfortably, with space to actually live—room for a proper seating area and a dining table for eight without it feeling forced. A wood-burning fireplace anchors the space, and just beyond it, doors open to a rather large south-facing terrace that spans the entire width of the apartment overlooking a quiet expanse of townhouse gardens. It’s the kind of view that makes morning coffee linger a little longer and evenings wind down a little easier.
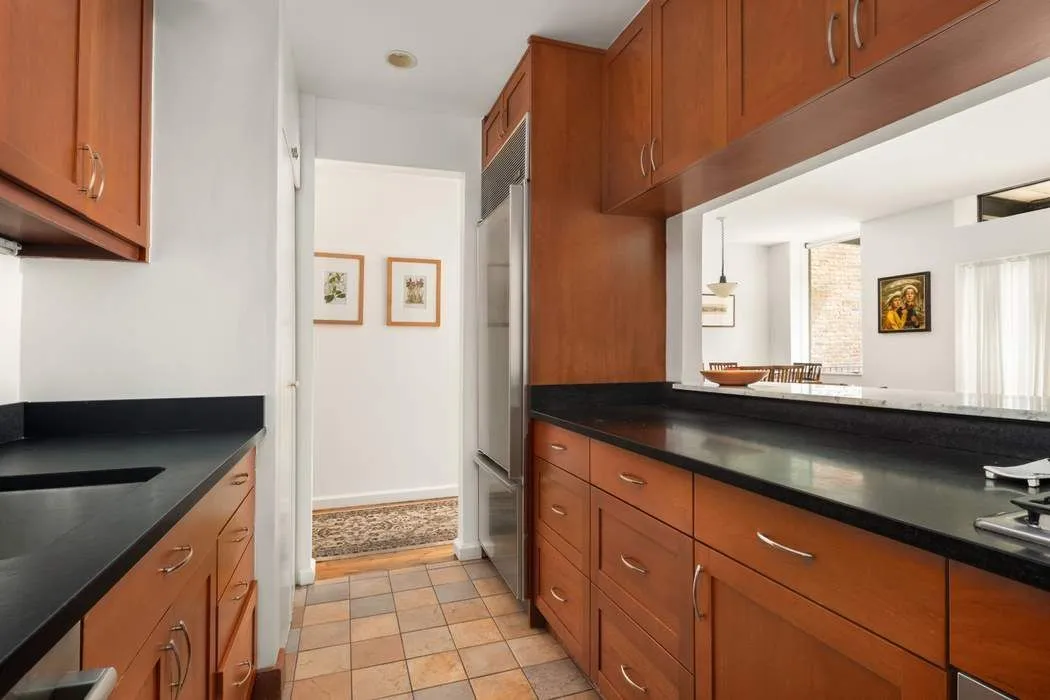
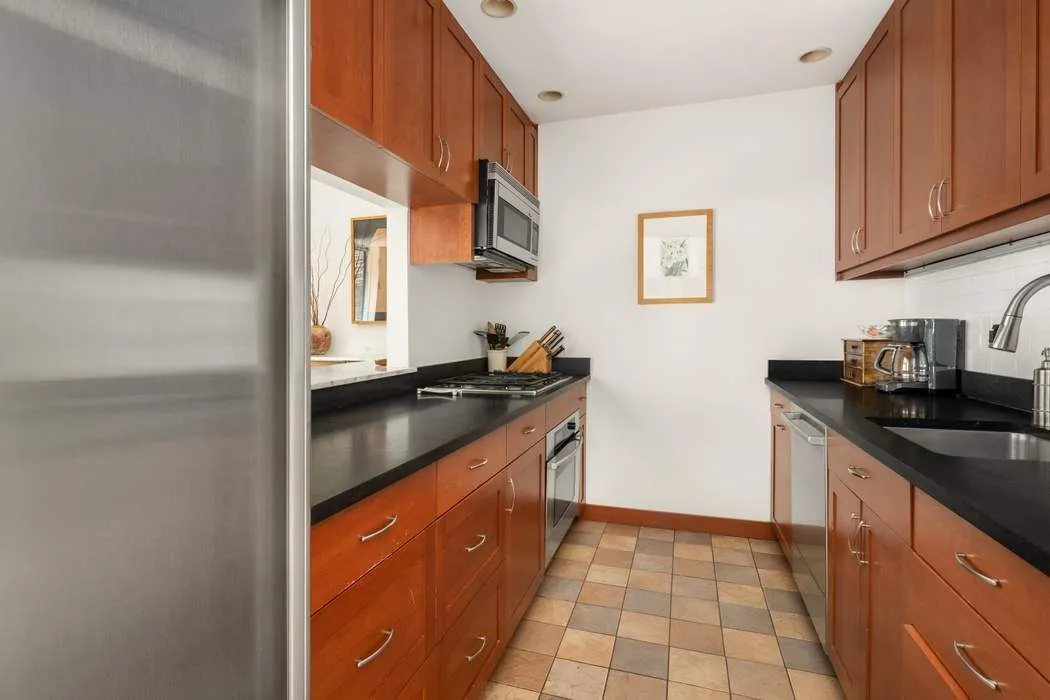
The kitchen is open but not overexposed—smartly connected to the living and dining areas with a pass-through, outfitted with Sub-Zero and Bosch appliances, and designed for real use, not just show.
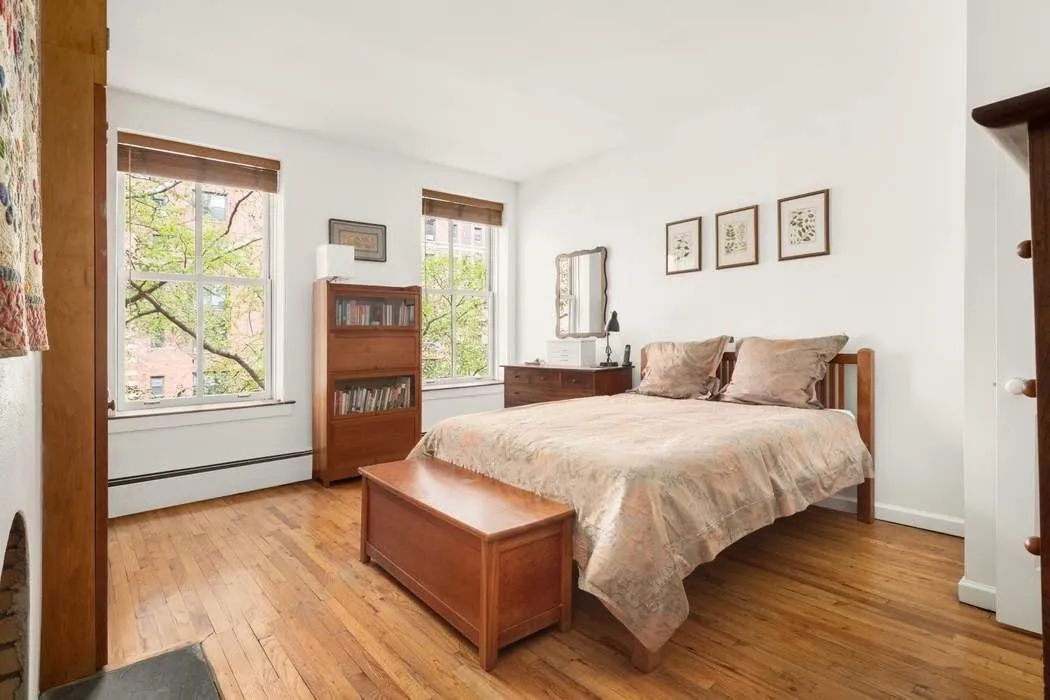
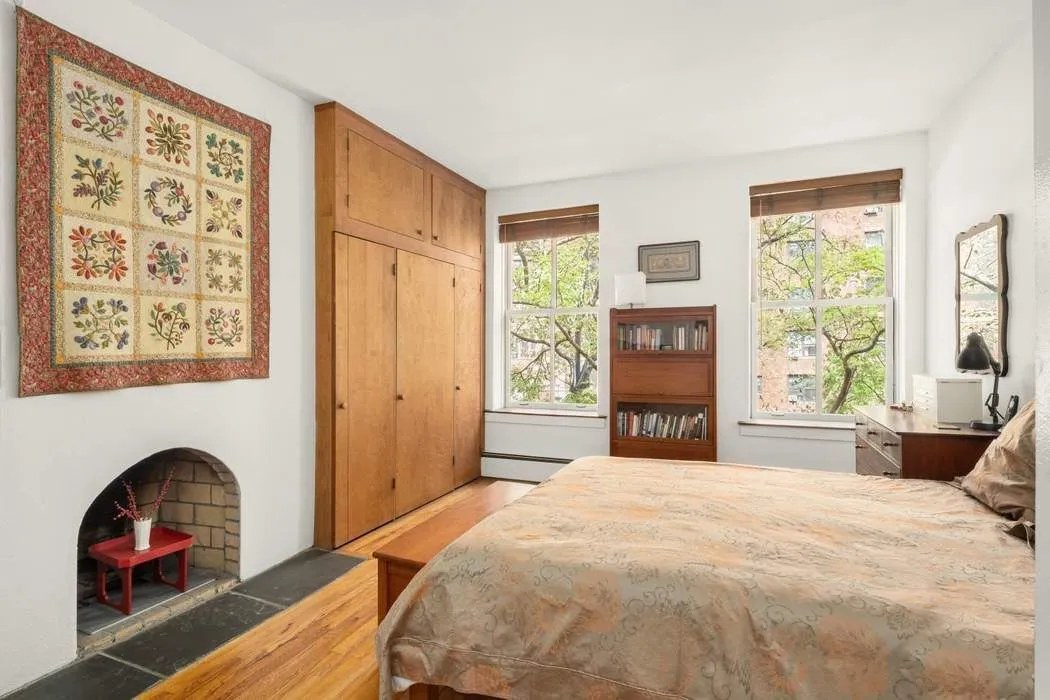
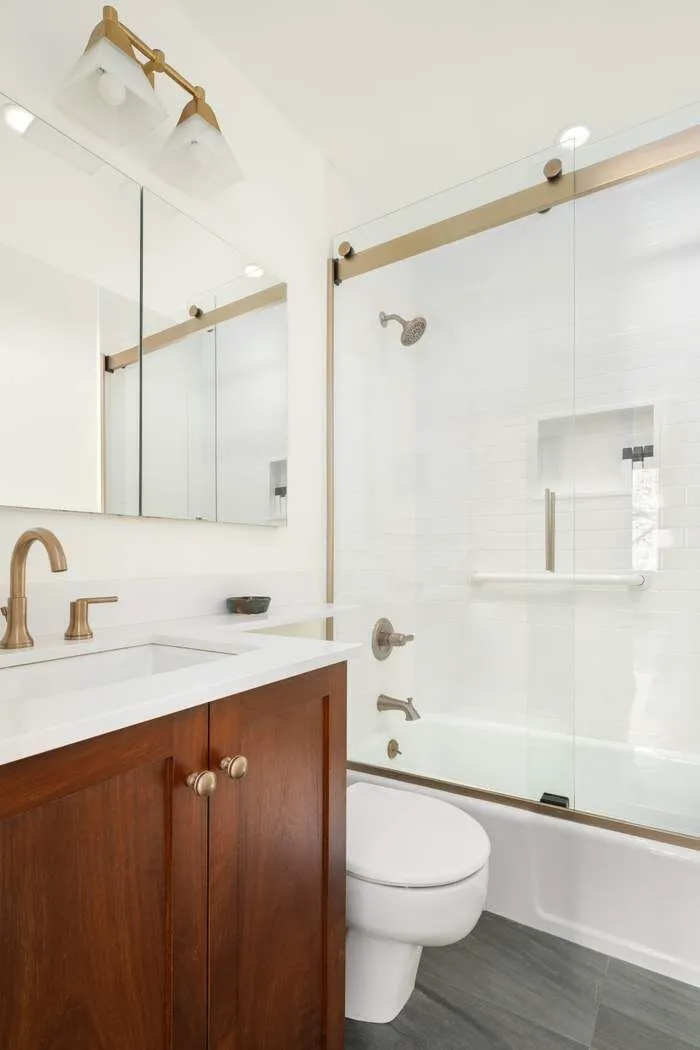
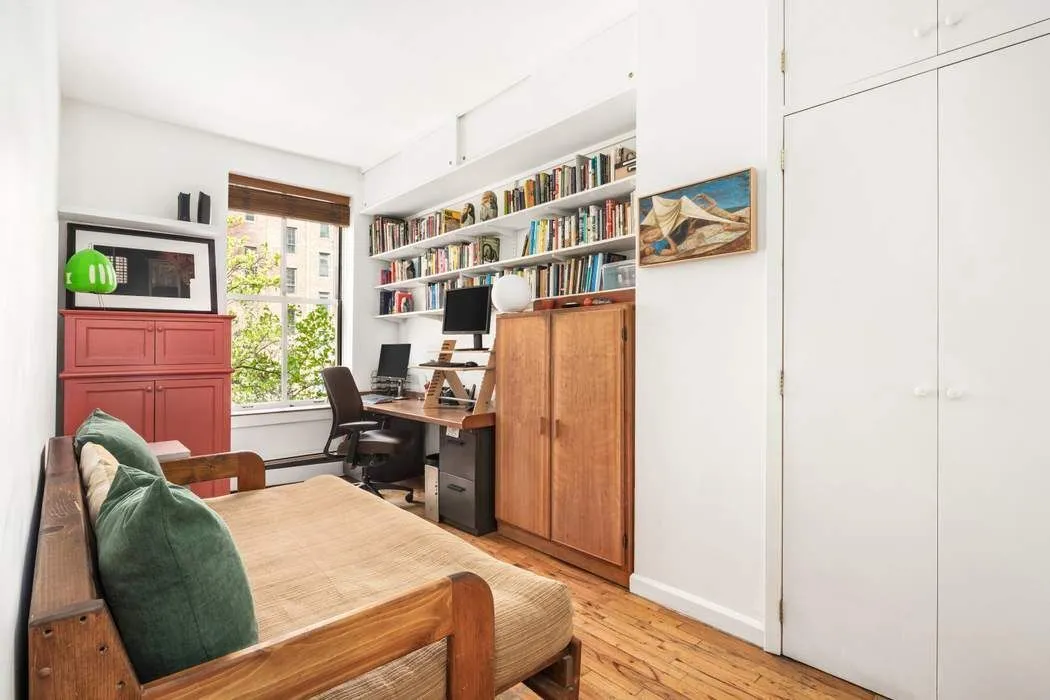
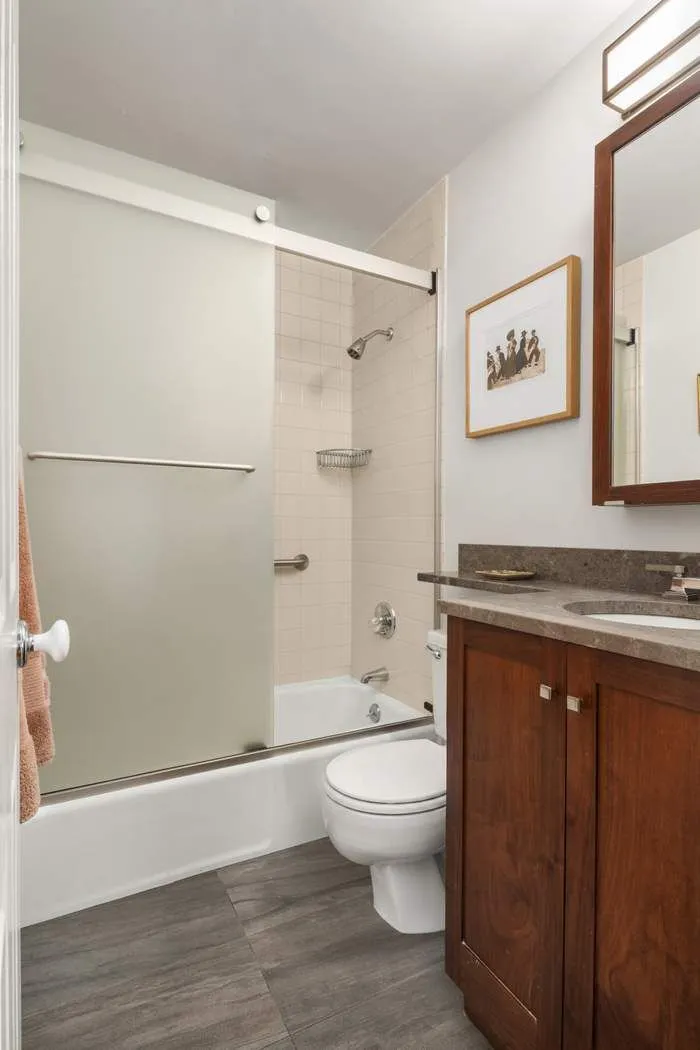
Both bedrooms are well-proportioned, with two full baths, good closet space (more than you usually find in a townhouse co-op), and details that make day-to-day living easy—washer/dryer, hardwood floors, and ceilings just shy of 9 feet.
The building itself is part of the historic Fitzroy Townhouses, dating back to 1855, and recently went through a thoughtful renovation. You enter into a clean, renovated lobby with a digital doorman system. It’s boutique, well-run, pet-friendly, and refreshingly low-key—with low maintenance and a part-time super.
And then there’s the location. Half a block to the High Line, surrounded by galleries, great restaurants along 9th and 10th, and an easy walk to Hudson Yards, the Whitney, and the river. It’s West Chelsea at its best—quiet when you want it, and right in the middle of everything when you don’t.
It just feels like home — and that’s exactly what makes it special.
View More
It’s just two easy flights up, and the first thing you notice is the light. The living room stretches out comfortably, with space to actually live—room for a proper seating area and a dining table for eight without it feeling forced. A wood-burning fireplace anchors the space, and just beyond it, doors open to a rather large south-facing terrace that spans the entire width of the apartment overlooking a quiet expanse of townhouse gardens. It’s the kind of view that makes morning coffee linger a little longer and evenings wind down a little easier.
The kitchen is open but not overexposed—smartly connected to the living and dining areas with a pass-through, outfitted with Sub-Zero and Bosch appliances, and designed for real use, not just show.
Both bedrooms are well-proportioned, with two full baths, good closet space (more than you usually find in a townhouse co-op), and details that make day-to-day living easy—washer/dryer, hardwood floors, and ceilings just shy of 9 feet.
The building itself is part of the historic Fitzroy Townhouses, dating back to 1855, and recently went through a thoughtful renovation. You enter into a clean, renovated lobby with a digital doorman system. It’s boutique, well-run, pet-friendly, and refreshingly low-key—with low maintenance and a part-time super.
And then there’s the location. Half a block to the High Line, surrounded by galleries, great restaurants along 9th and 10th, and an easy walk to Hudson Yards, the Whitney, and the river. It’s West Chelsea at its best—quiet when you want it, and right in the middle of everything when you don’t.
It just feels like home — and that’s exactly what makes it special.
Building Features 5 Floors- Units
intercom
Unit Features
stacked, dishwasher
balcony
fireplace
washerdryer
Exposures: North, South
Pet Policy: Building Yes, Yes
$2,200,000
Listed on Apr 23, 2026
32 Days on Market
2 Beds / 2 Baths - / - ft²
Total Monthly Expenses: $2,480
Exclusively listed with: Sothebys International Realty Source: RLS
Listing Courtesy of Sothebys International Realty
View Listing
Unit listing history
| Date | Status | Amount | Listed by | ||
|---|---|---|---|---|---|
| Loading History... | |||||