Description
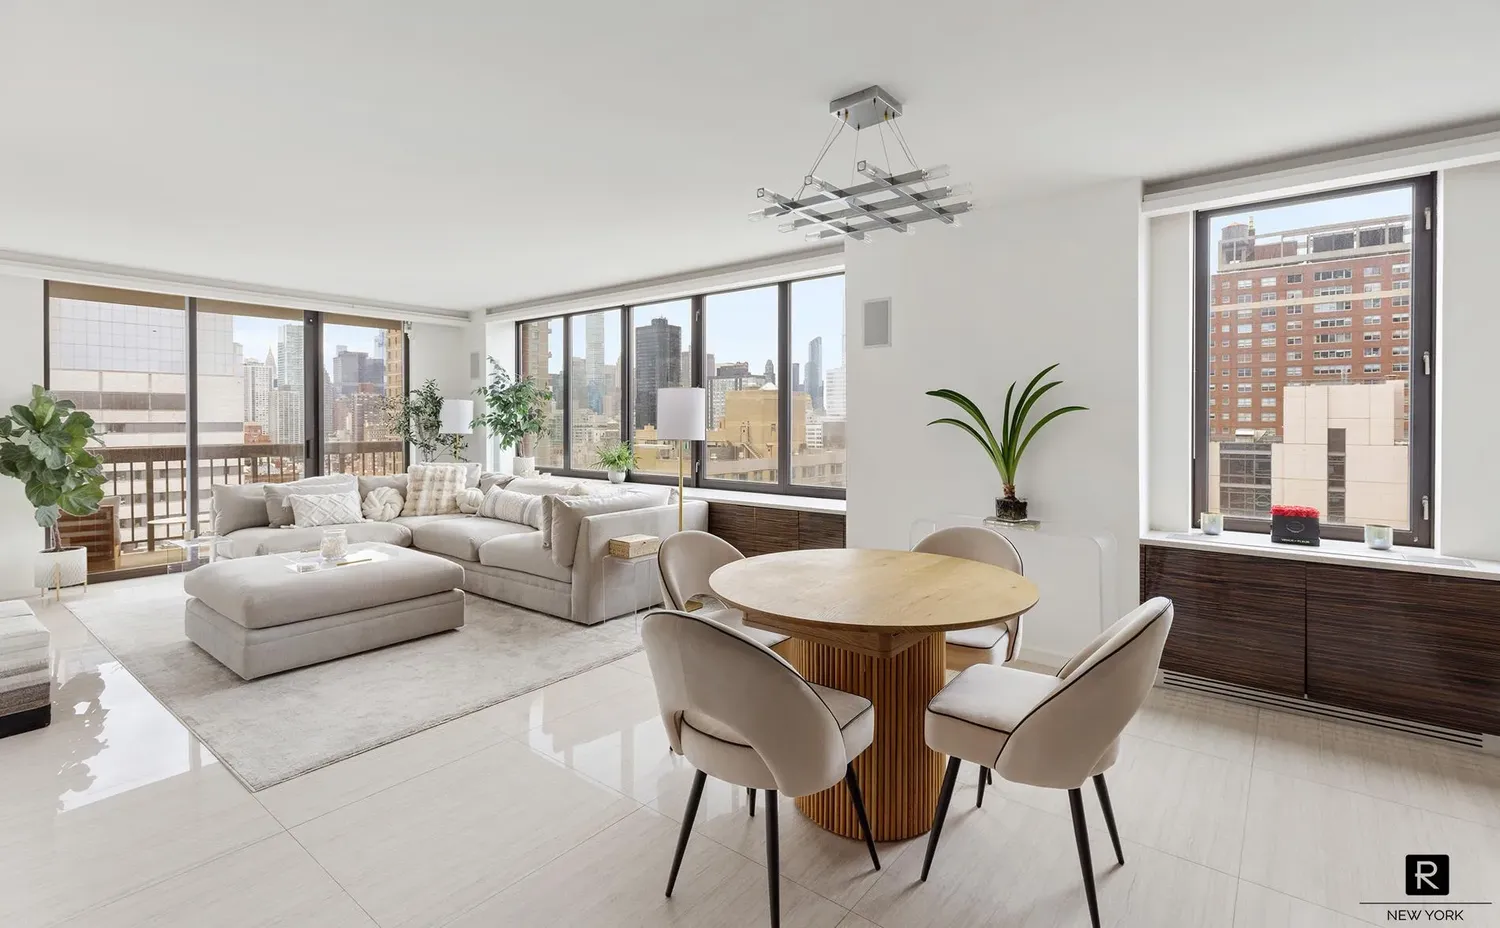
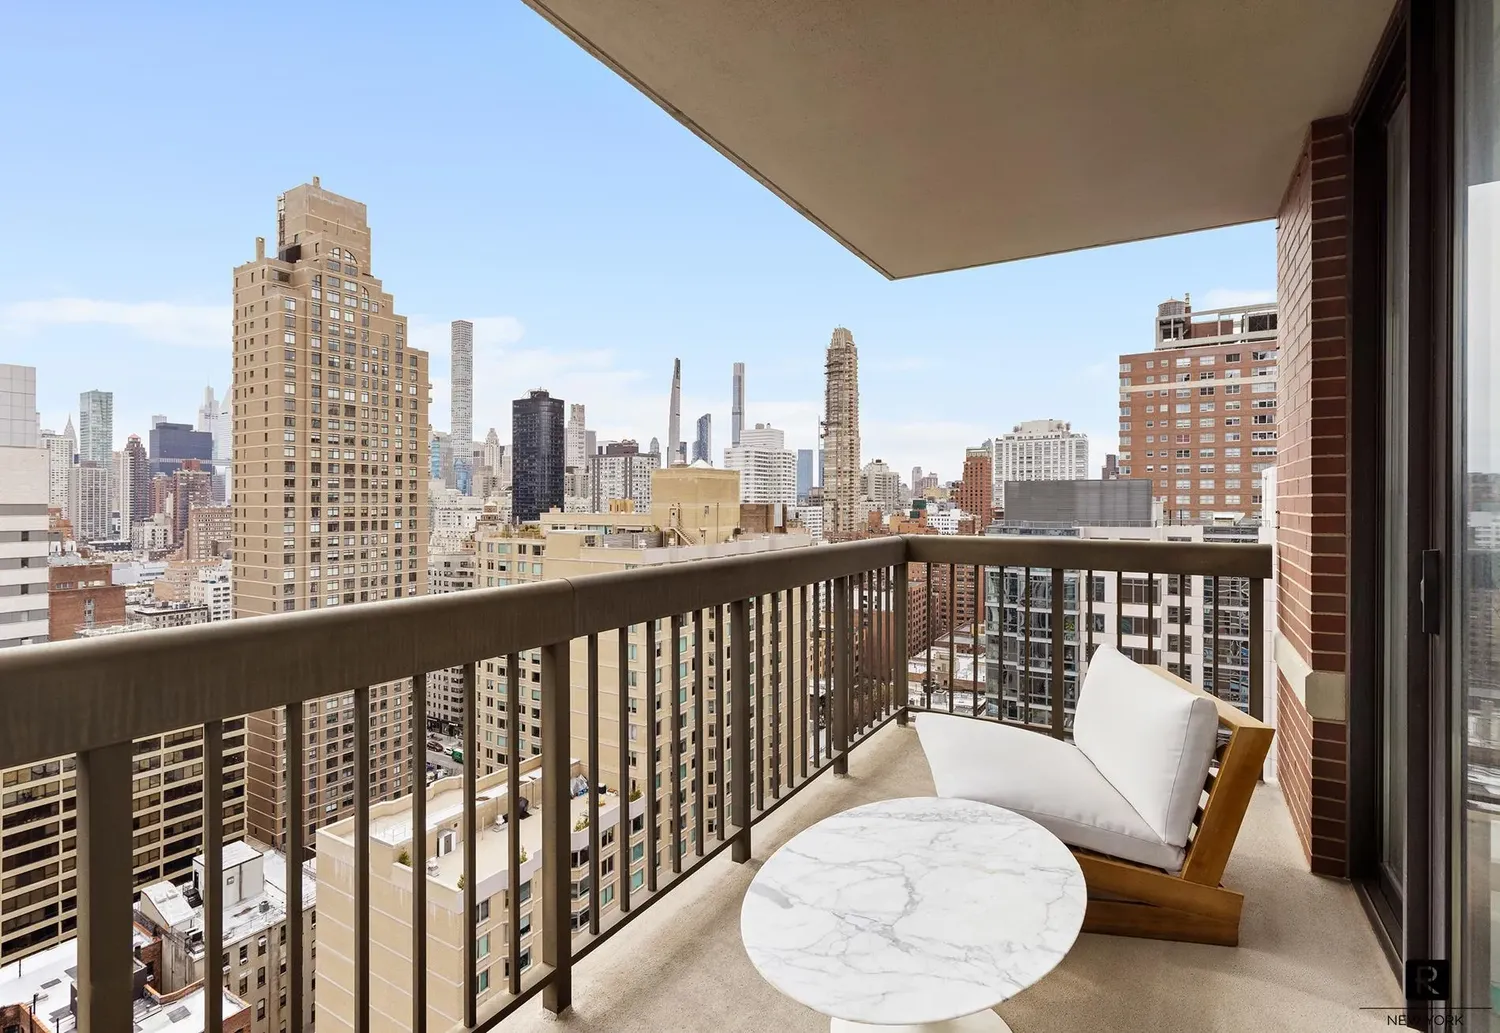
Bright designer two-bedroom, two-bath corner residence at Τhe Oxford, featuring south and west exposures and a generously proportioned balcony with open city views.
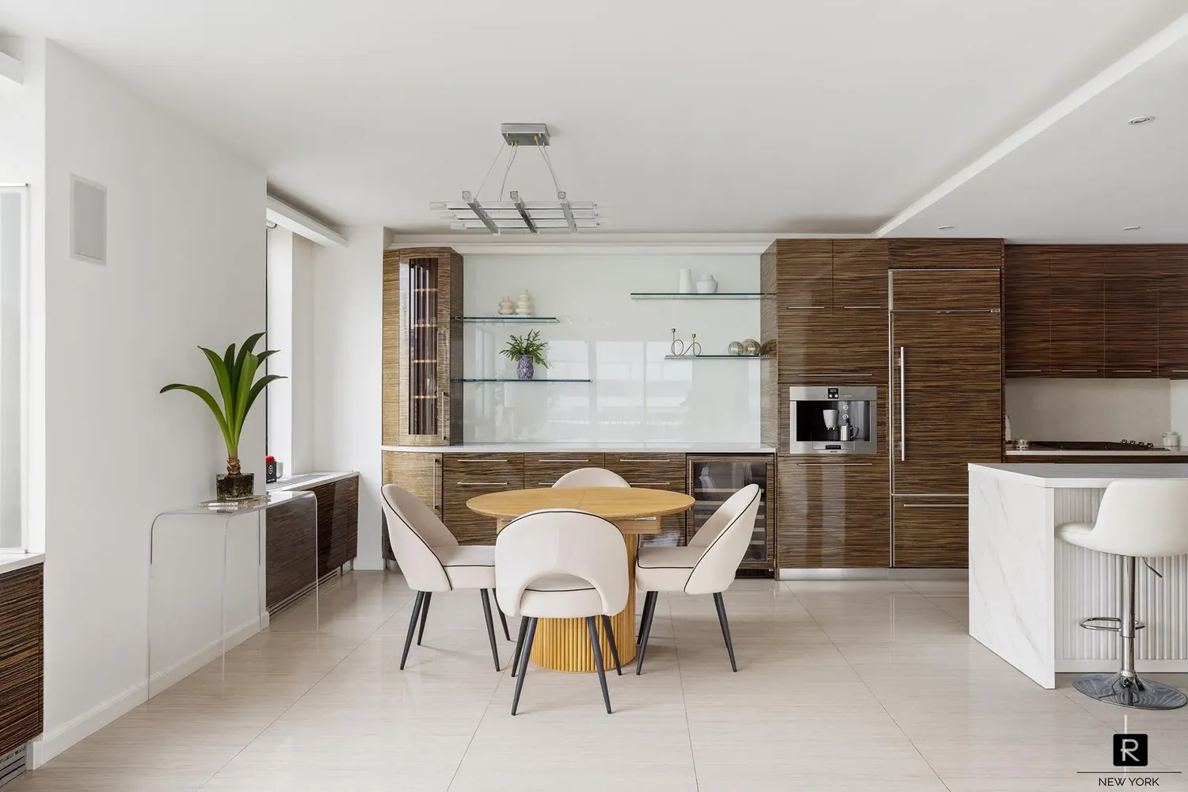
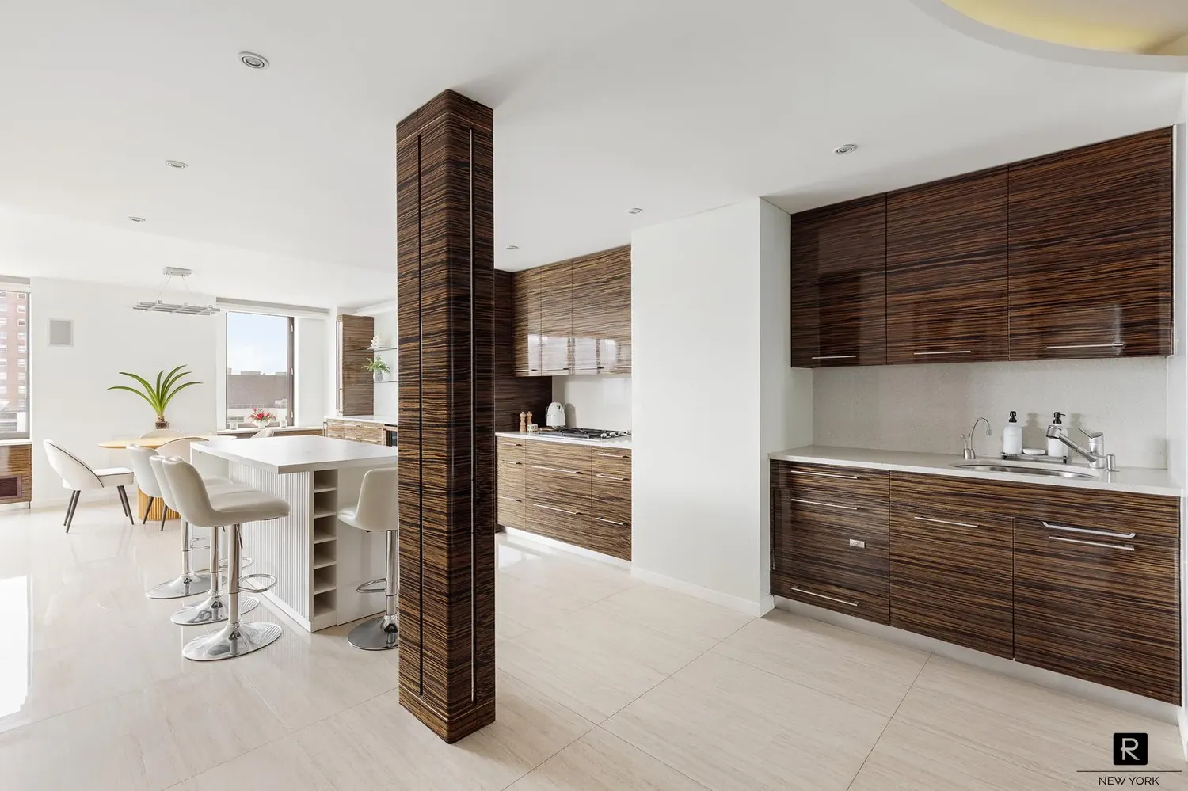
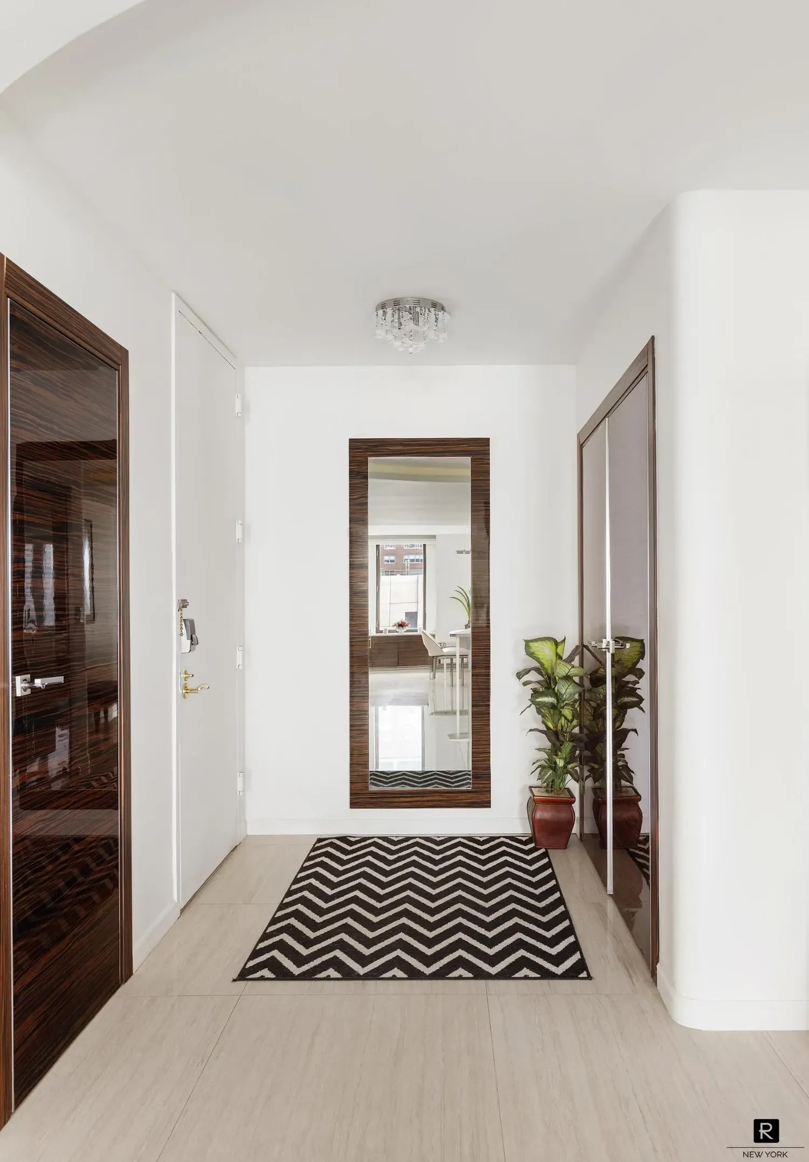
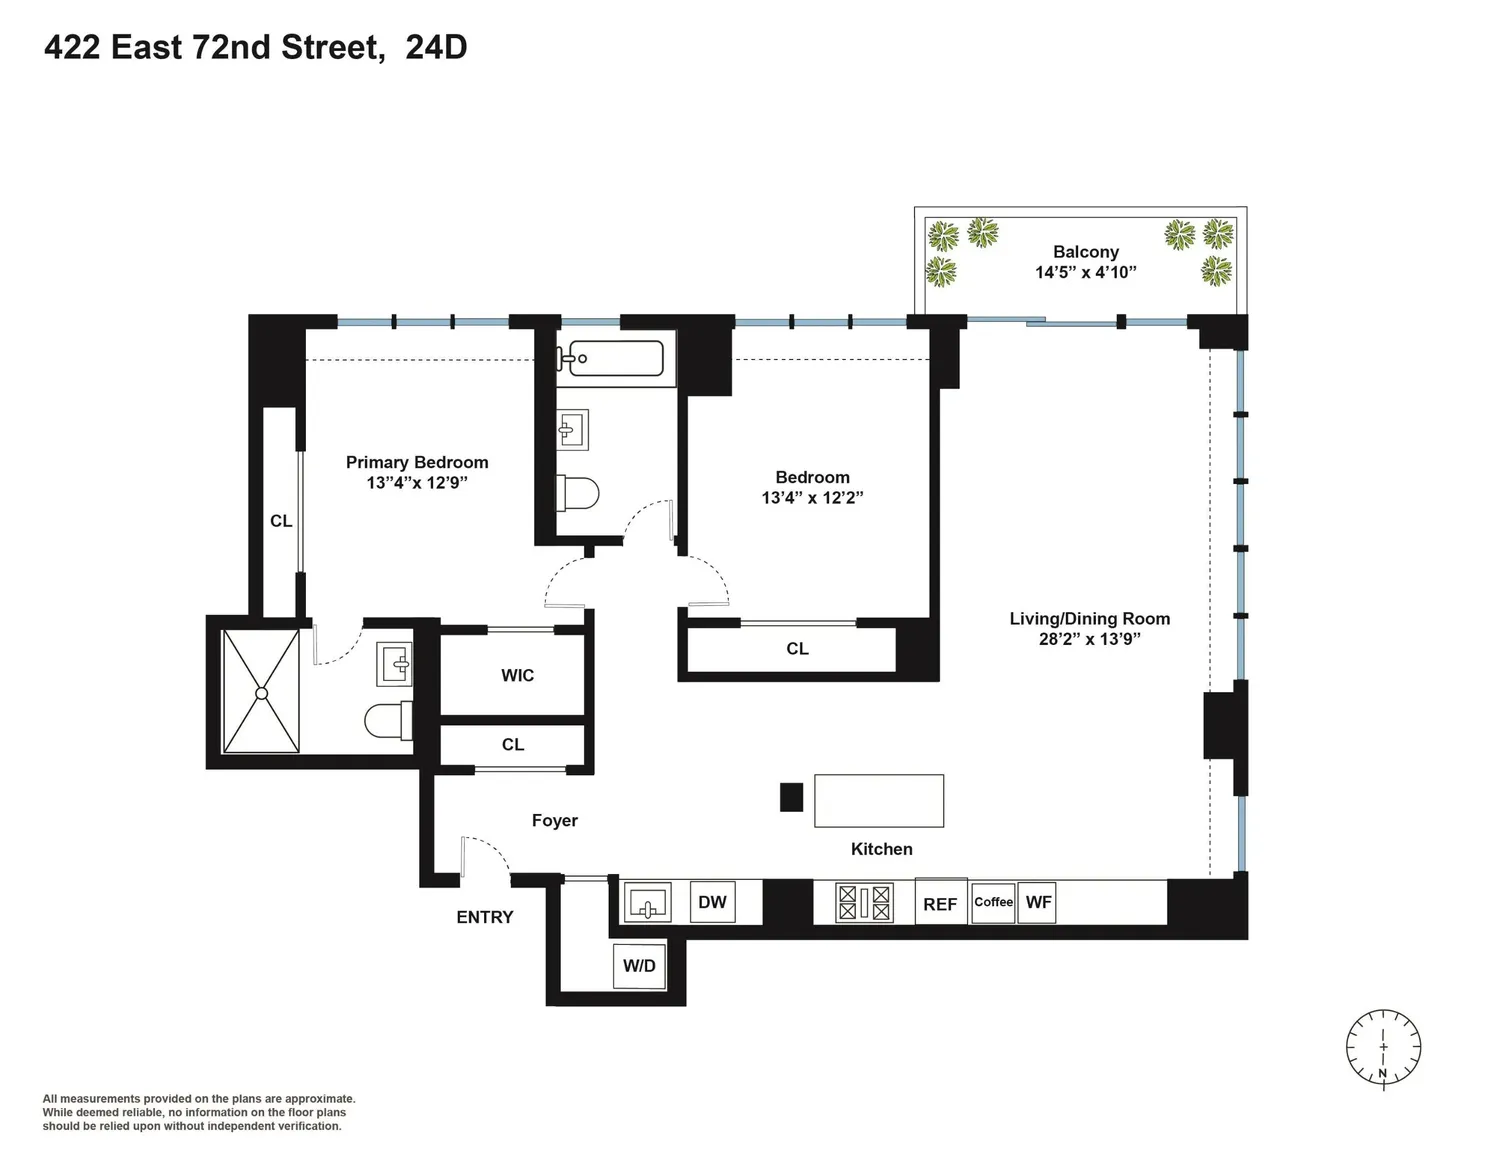
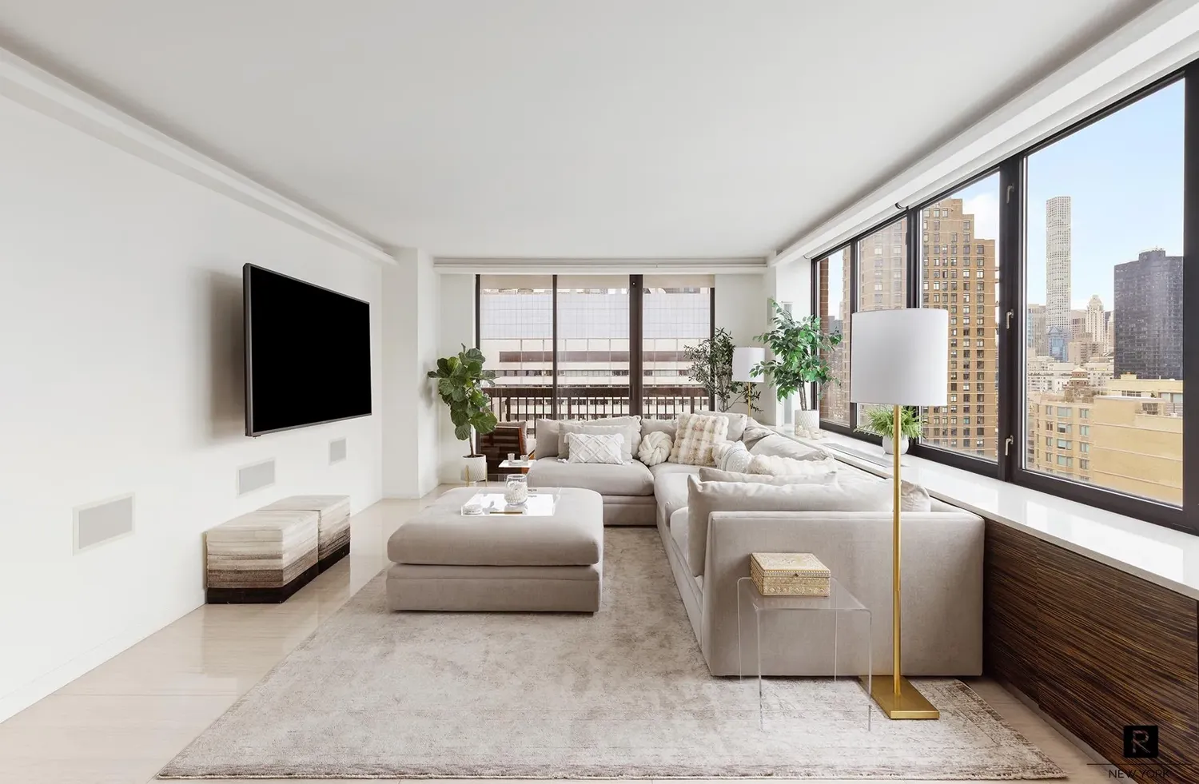
The expansive living room with oversized windows flows naturally into the dining area and kitchen, creating an ideal setting for both everyday living and entertaining. The kitchen by SJB Designs features custom Italian cabinetry in zebrano veneer, extended across the home’s millwork for a cohesive, elevated finish. It is designed with both form and function in mind, equipped with a Wolf range, Sub-Zero refrigerator, wine refrigerator, and built-in Bosch espresso machine.
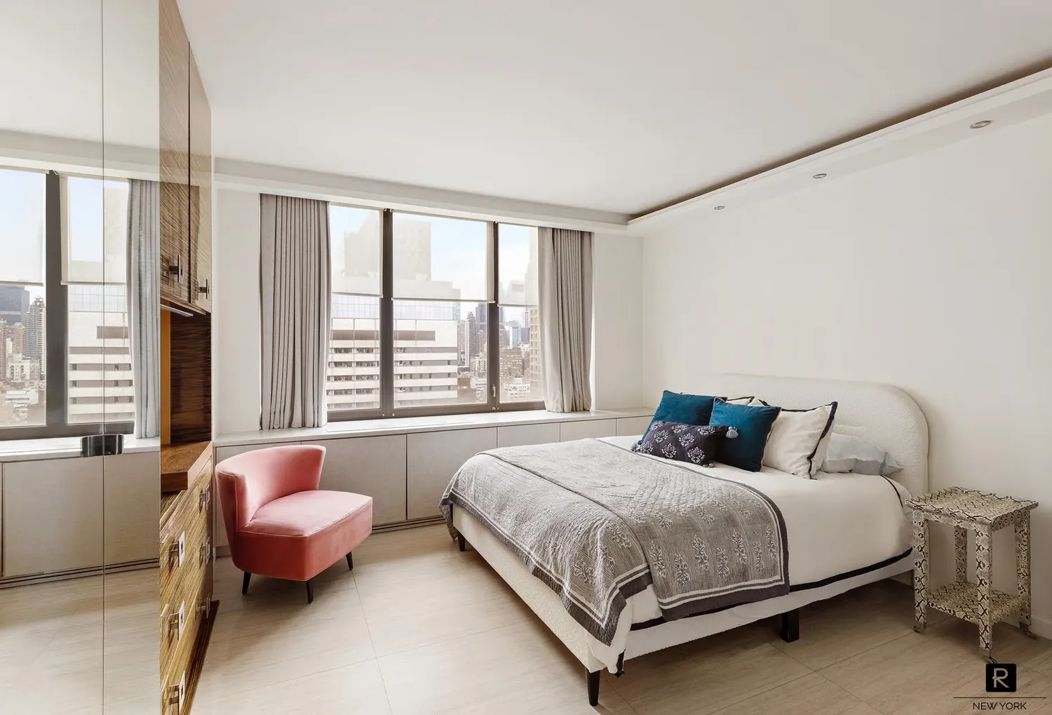
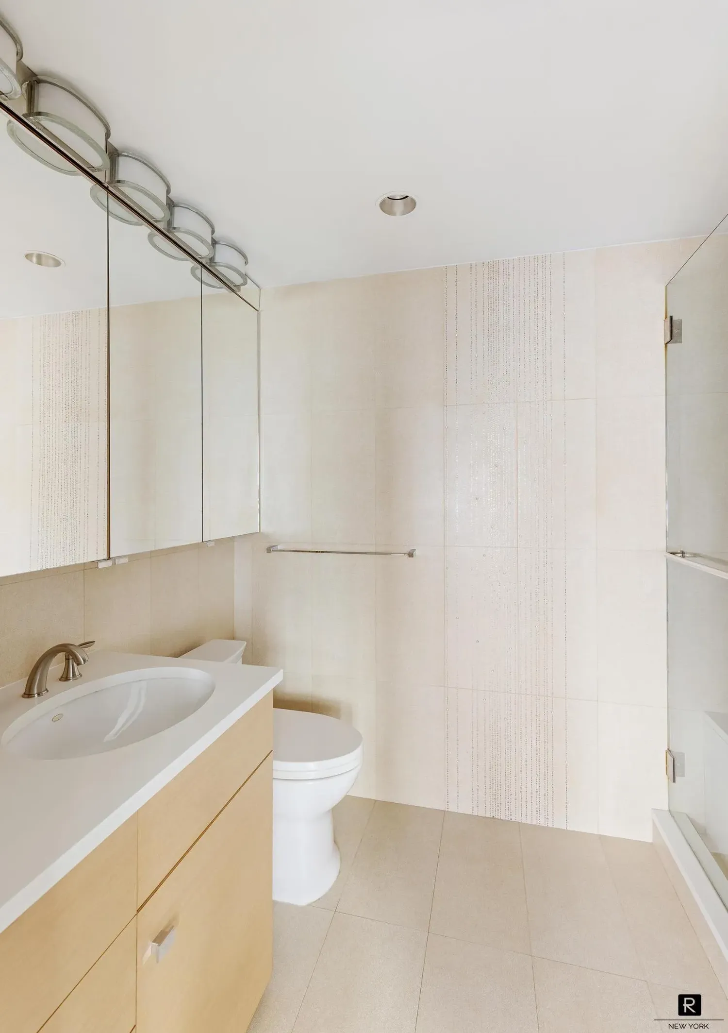
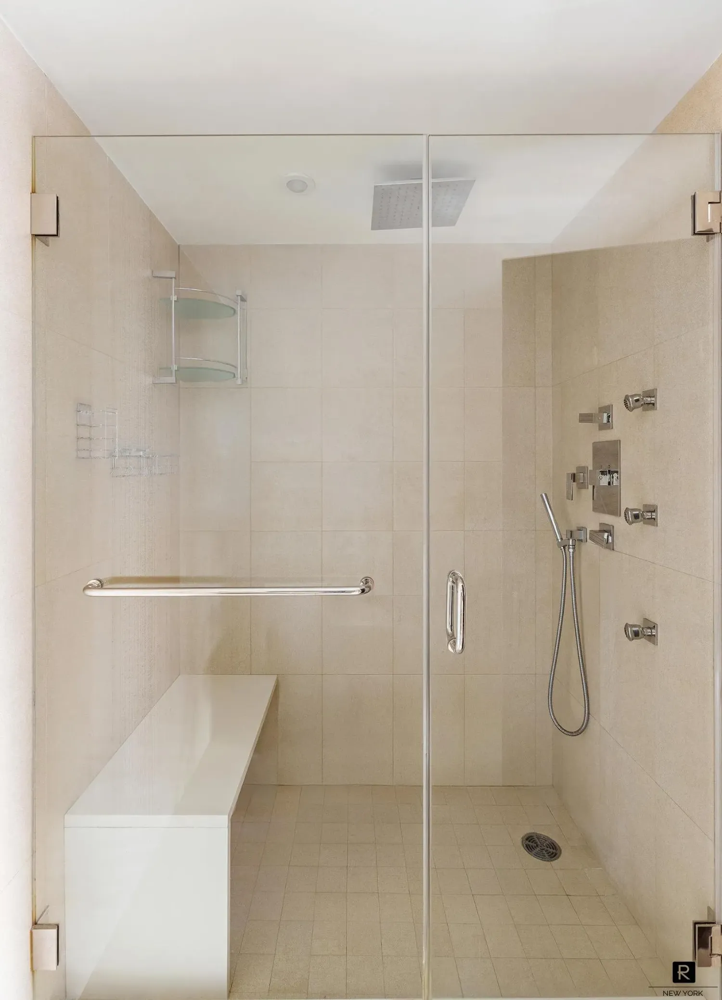
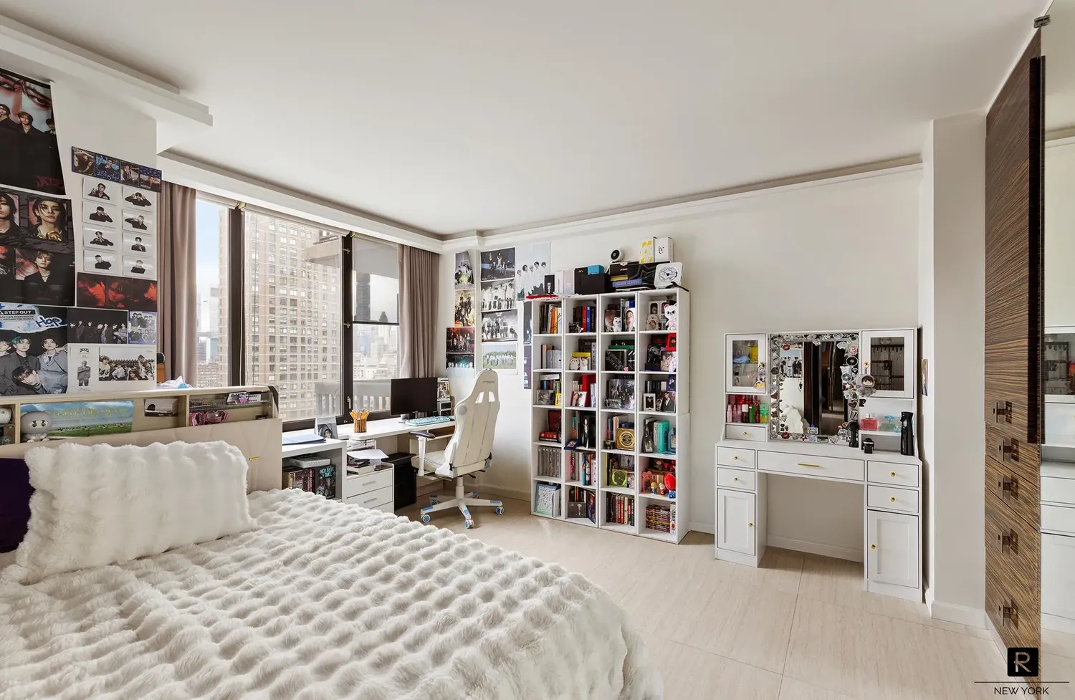
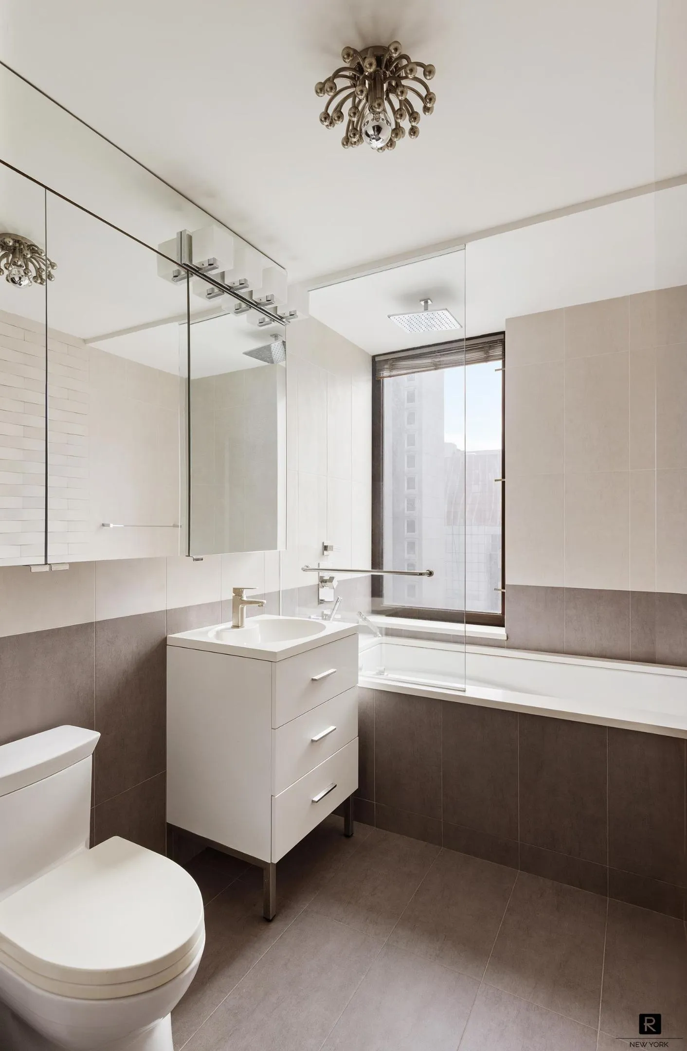
The primary suite offers a walk-in closet, additional custom storage, and a sizable en-suite bathroom with an oversized rain shower. The second bedroom is well-proportioned with ample storage and is served by a windowed bathroom featuring a soaking tub.
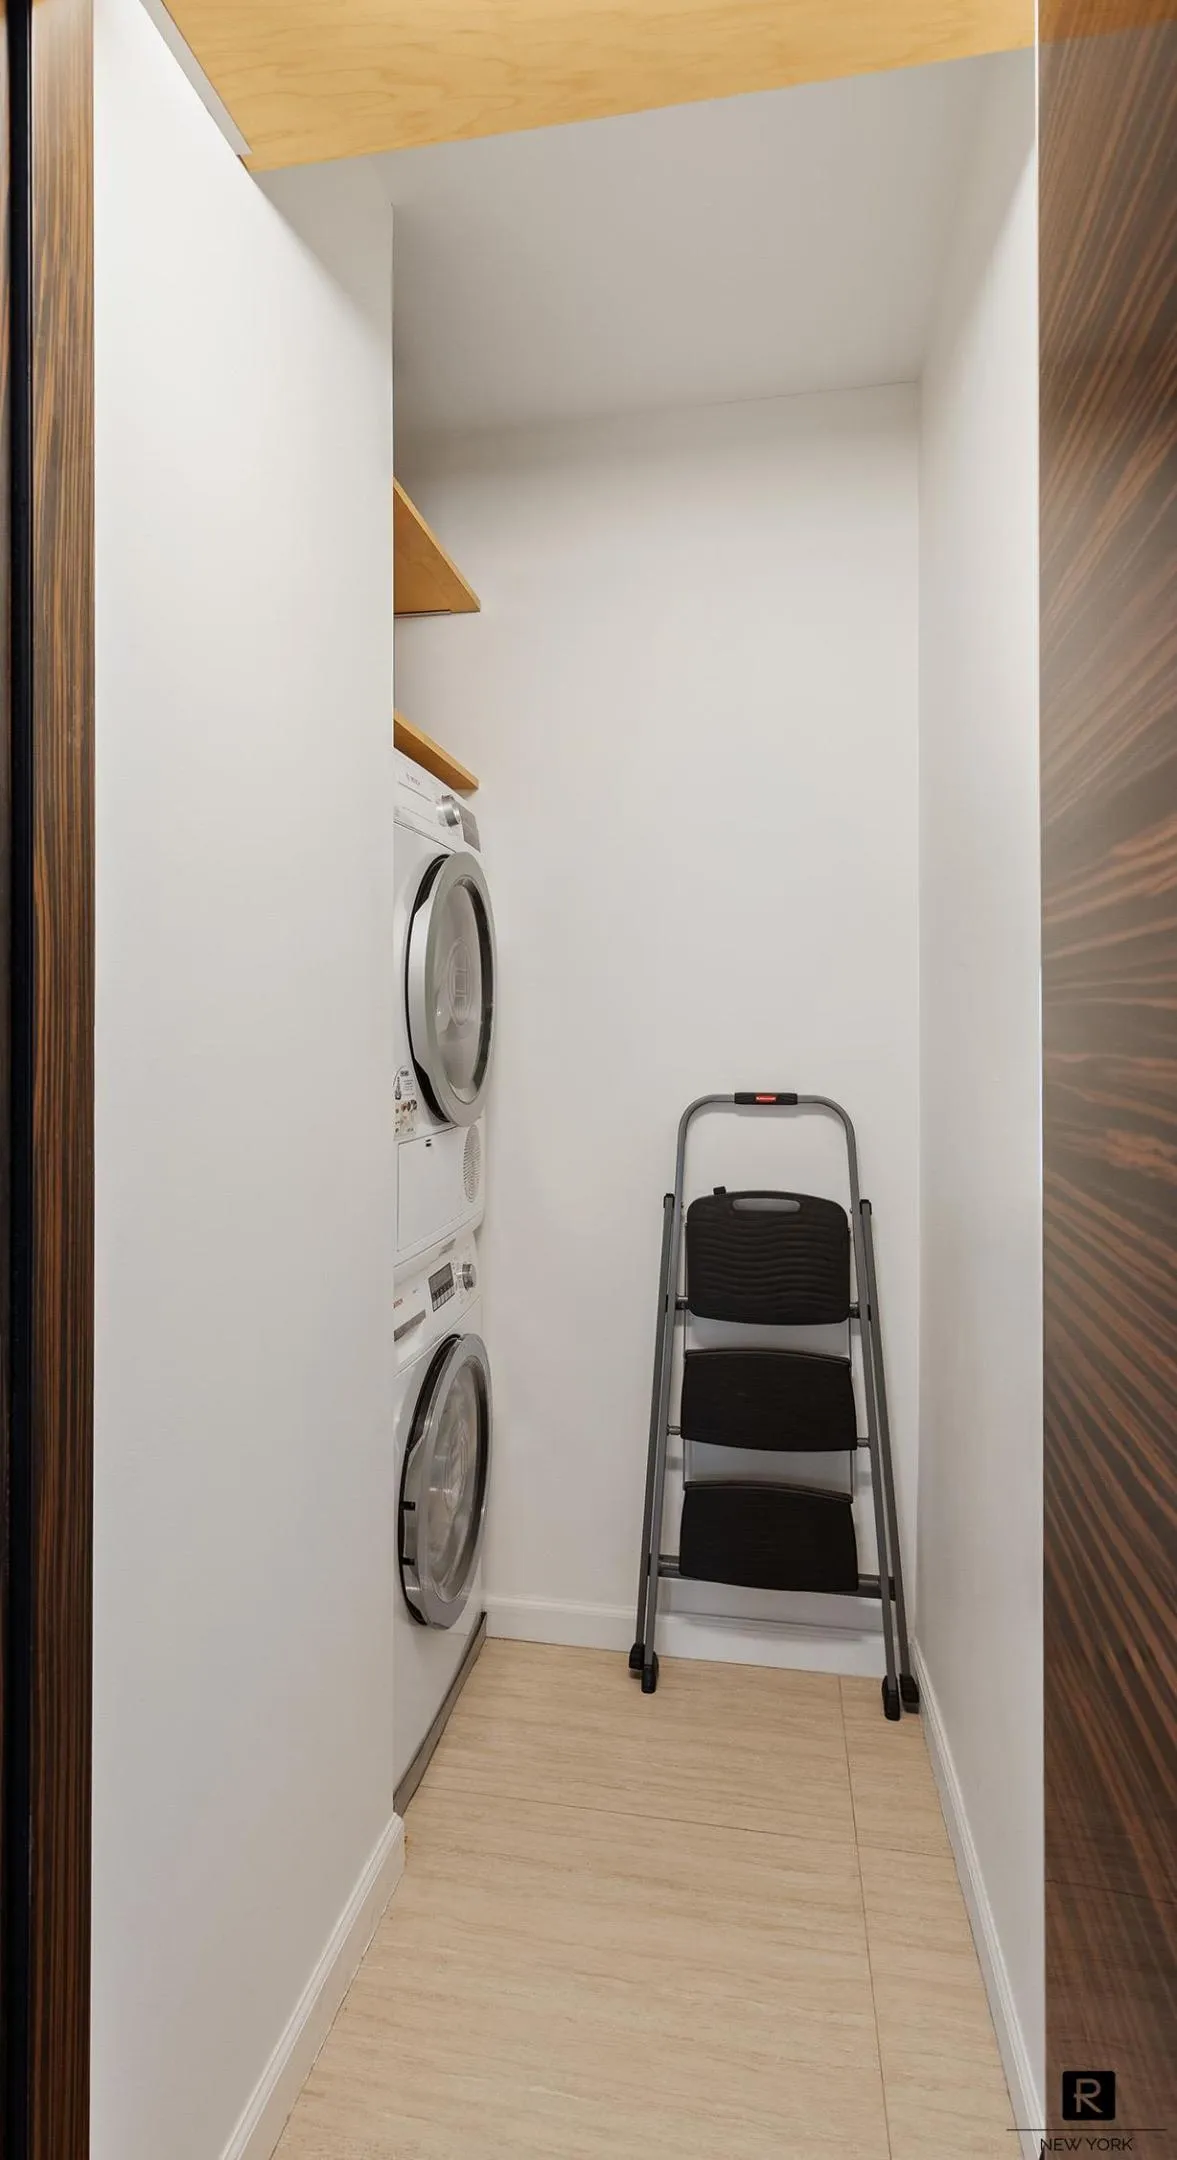
Additional unit highlights include integrated cove lighting throughout, electric shades, a Denon AV system with built-in speakers in the living room, a soundproofed second bedroom, and an in-unit washer/dryer.
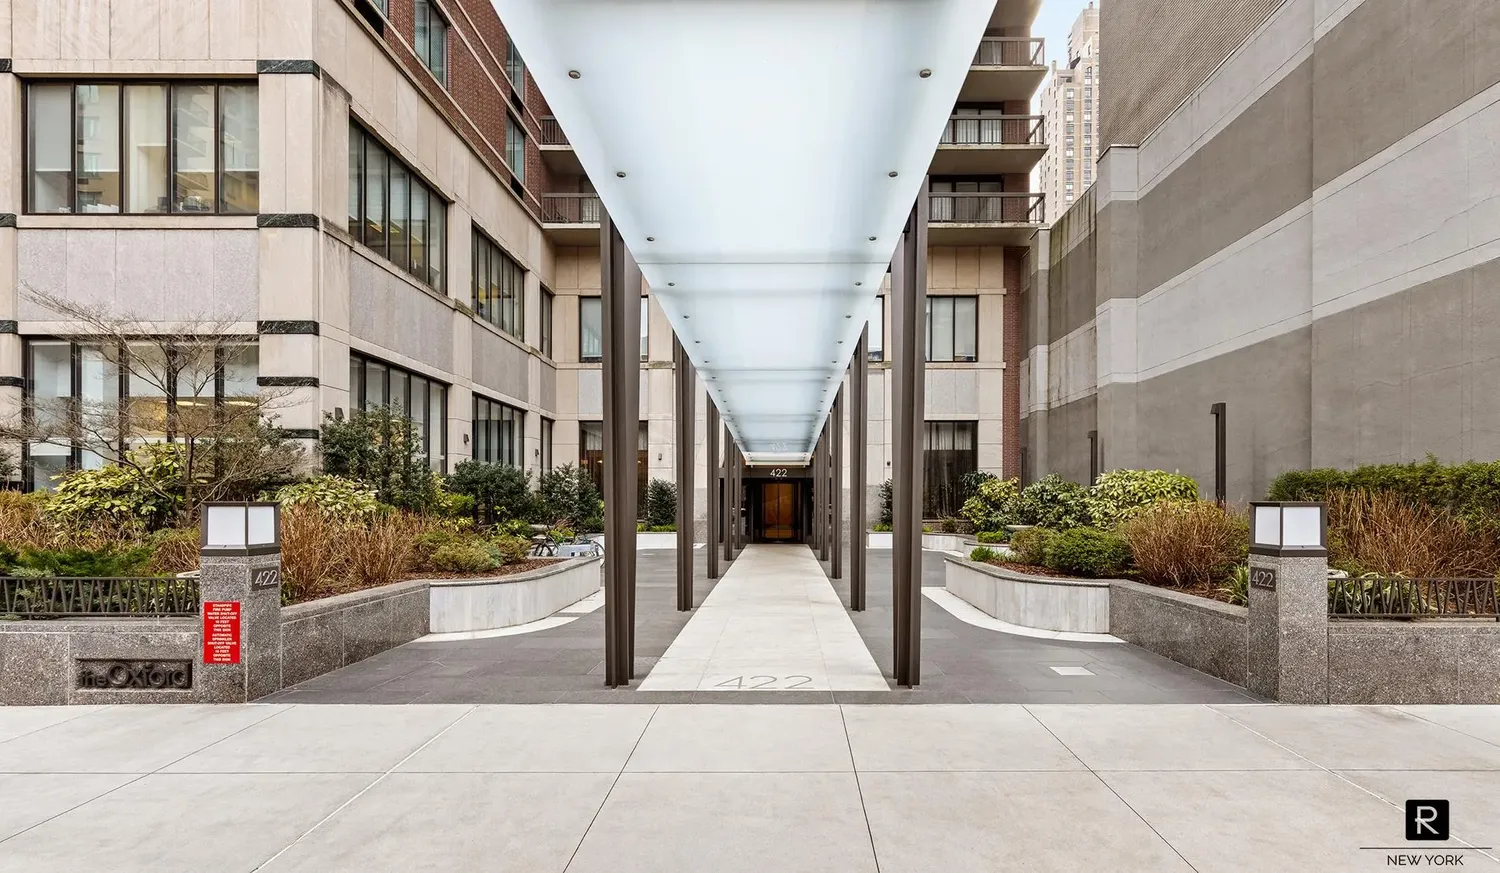
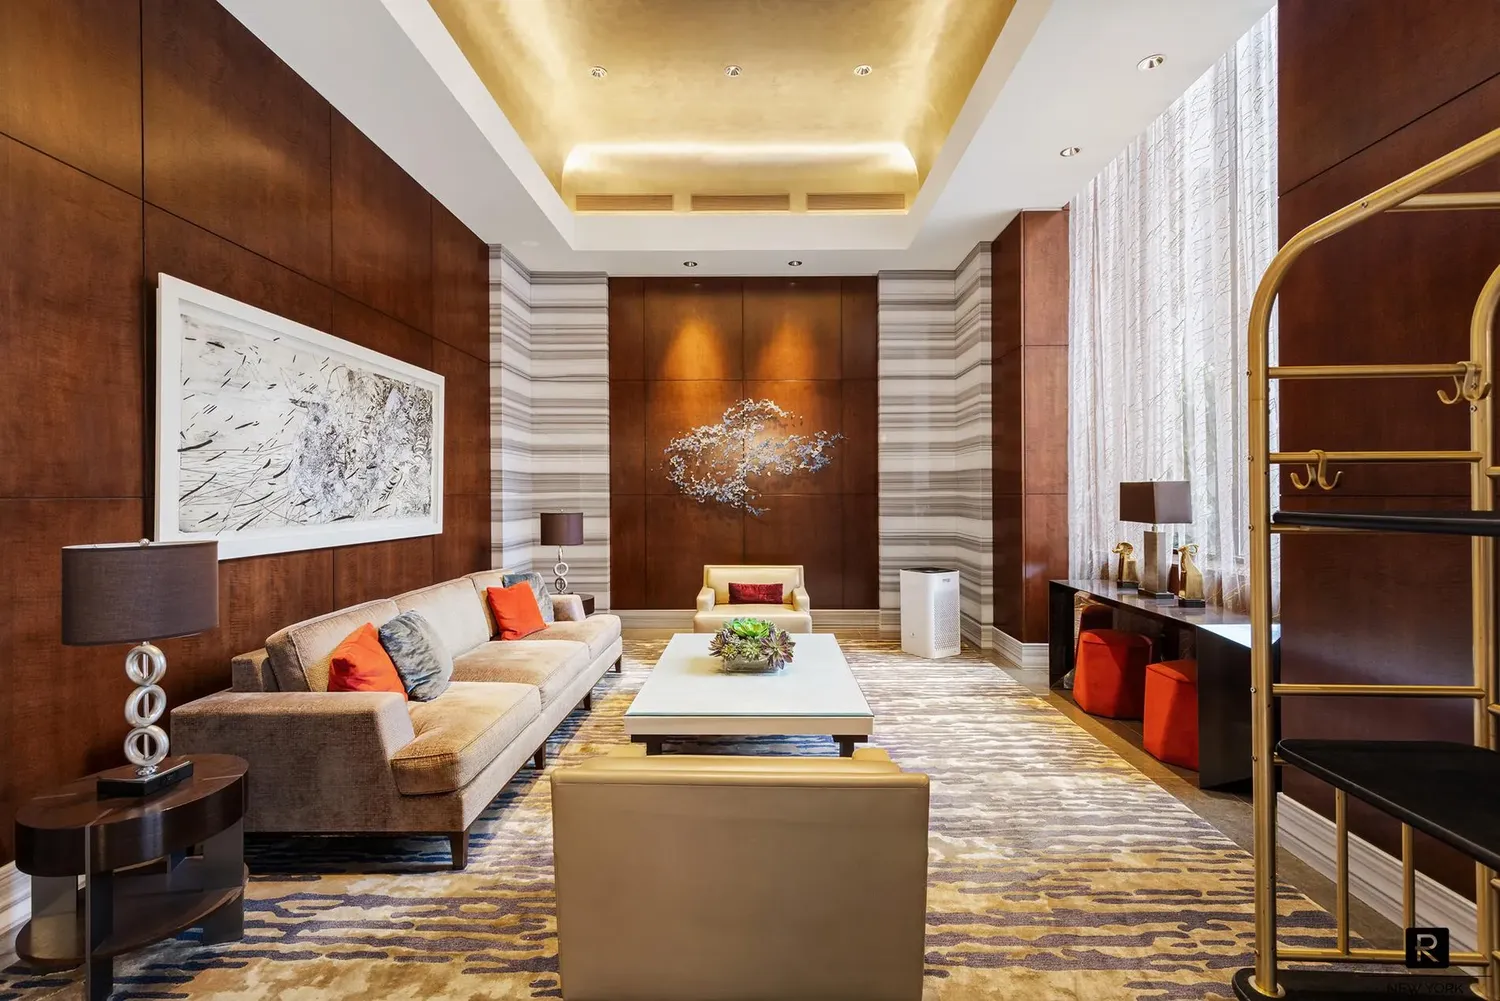
The Oxford Condominium, designed by Emery Roth & Sons, was completed in 1990 and is a full-service, white-glove residence offering a comprehensive suite of amenities and attentive staffing, including 24-hour doorman and concierge, a live-in resident manager, and dedicated staff.
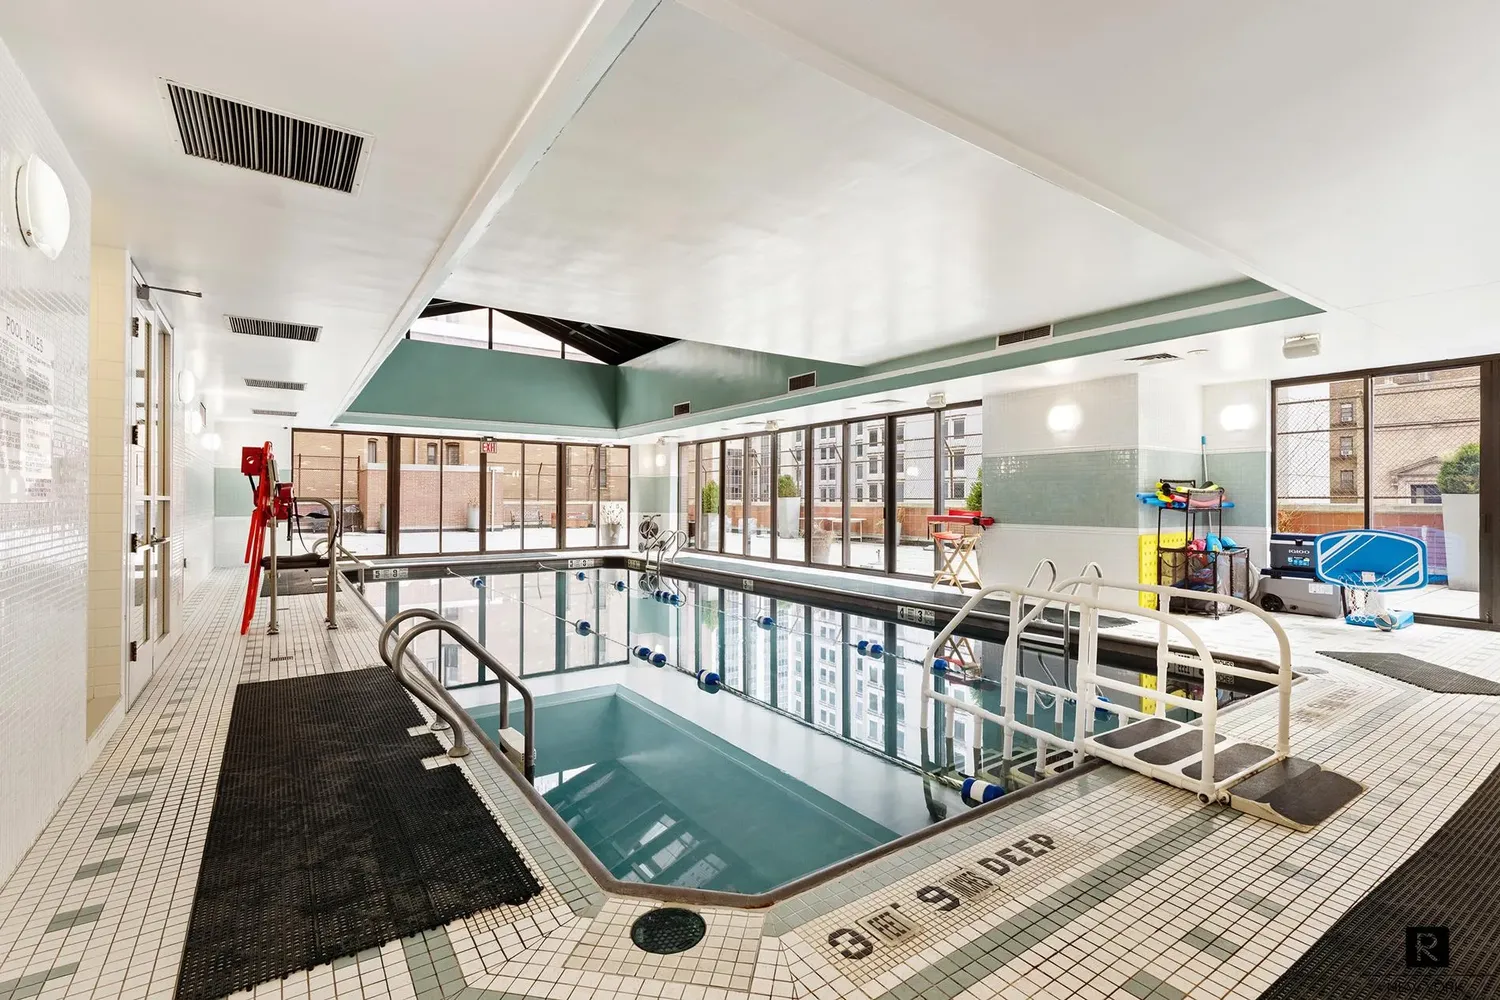
Residents have access to an extensive health and recreation offering, including a 9,500-square-foot fitness center with yoga studio, heated indoor pool, sauna, and massage rooms, along with indoor and outdoor lounges, a catering kitchen, landscaped sundeck, and children’s play areas.
Additional amenities include basketball and pickleball courts, bike room, laundry facilities, and an on-site parking garage with direct access. The building is pet-friendly.
Conveniently located near shopping, dining, and the 72nd Street Q line station on Second Avenue.
View More
The expansive living room with oversized windows flows naturally into the dining area and kitchen, creating an ideal setting for both everyday living and entertaining. The kitchen by SJB Designs features custom Italian cabinetry in zebrano veneer, extended across the home’s millwork for a cohesive, elevated finish. It is designed with both form and function in mind, equipped with a Wolf range, Sub-Zero refrigerator, wine refrigerator, and built-in Bosch espresso machine.
The primary suite offers a walk-in closet, additional custom storage, and a sizable en-suite bathroom with an oversized rain shower. The second bedroom is well-proportioned with ample storage and is served by a windowed bathroom featuring a soaking tub.
Additional unit highlights include integrated cove lighting throughout, electric shades, a Denon AV system with built-in speakers in the living room, a soundproofed second bedroom, and an in-unit washer/dryer.
The Oxford Condominium, designed by Emery Roth & Sons, was completed in 1990 and is a full-service, white-glove residence offering a comprehensive suite of amenities and attentive staffing, including 24-hour doorman and concierge, a live-in resident manager, and dedicated staff.
Residents have access to an extensive health and recreation offering, including a 9,500-square-foot fitness center with yoga studio, heated indoor pool, sauna, and massage rooms, along with indoor and outdoor lounges, a catering kitchen, landscaped sundeck, and children’s play areas.
Additional amenities include basketball and pickleball courts, bike room, laundry facilities, and an on-site parking garage with direct access. The building is pet-friendly.
Conveniently located near shopping, dining, and the 72nd Street Q line station on Second Avenue.
Building Features 44 Floors199 Units
elevator
full time doorman
bike room
courtyard
garage
gym
lounge
laundry
pet friendly
playroom
pool
roofdeck
storage
Unit Features
terrace
balcony
washerdryer
garage
Exposures: North, South, West
Pet Policy: Building Yes, Yes
$2,100,000 / $1,582 per ft²
$150,000 - 12 days agoListed on Apr 15, 2026
108 Days on Market
2 Beds / 2 Baths - / 1,327 ft²
Total Monthly expenses: $4,143
Maintenance: $2,566 / R.E. Taxes $1,577
Exclusively listed with: R New York Source: RLS
Listing Courtesy of R New York
View Listing
Unit listing history
| Date | Status | Amount | Listed by | ||
|---|---|---|---|---|---|
| Loading History... | |||||