Description
Welcome home to this exquisite, triple mint classic 5 in the Savoy Condominium.
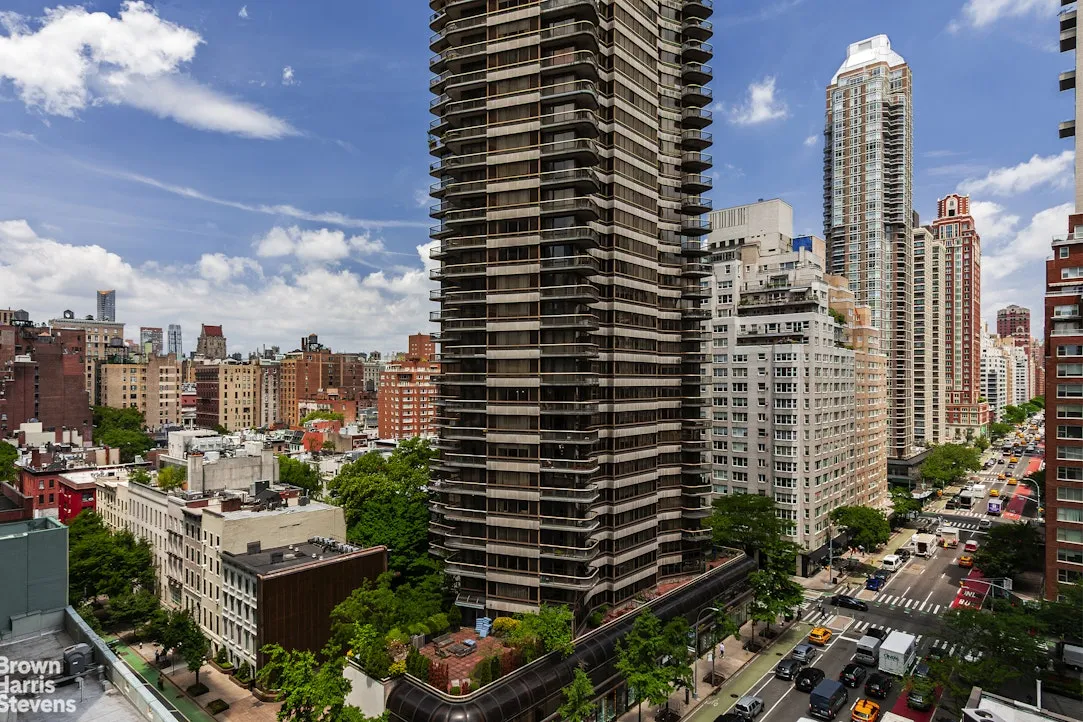
This impeccable layout faces west and north and has luxurious features throughout, including:
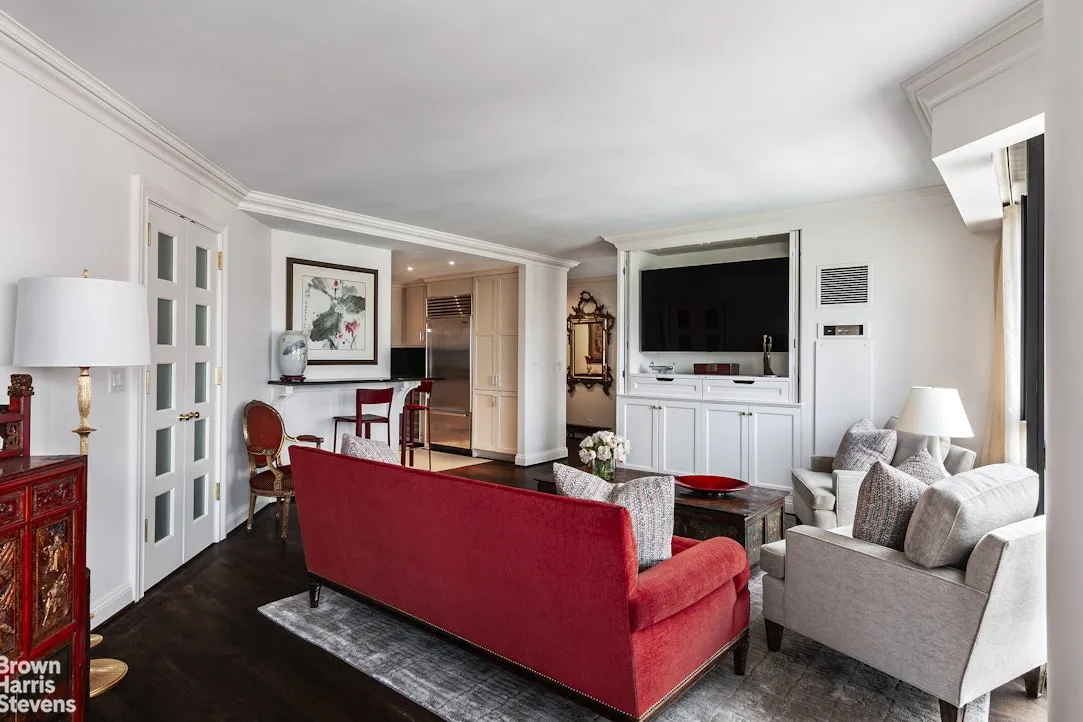
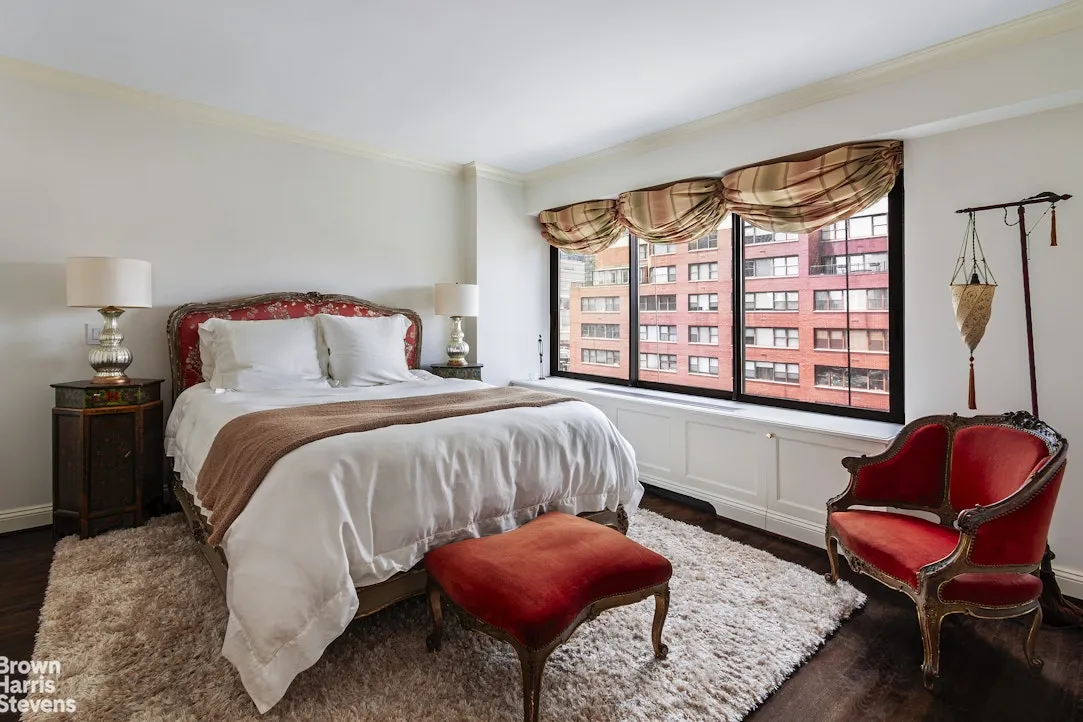
Gorgeous hardwood floors
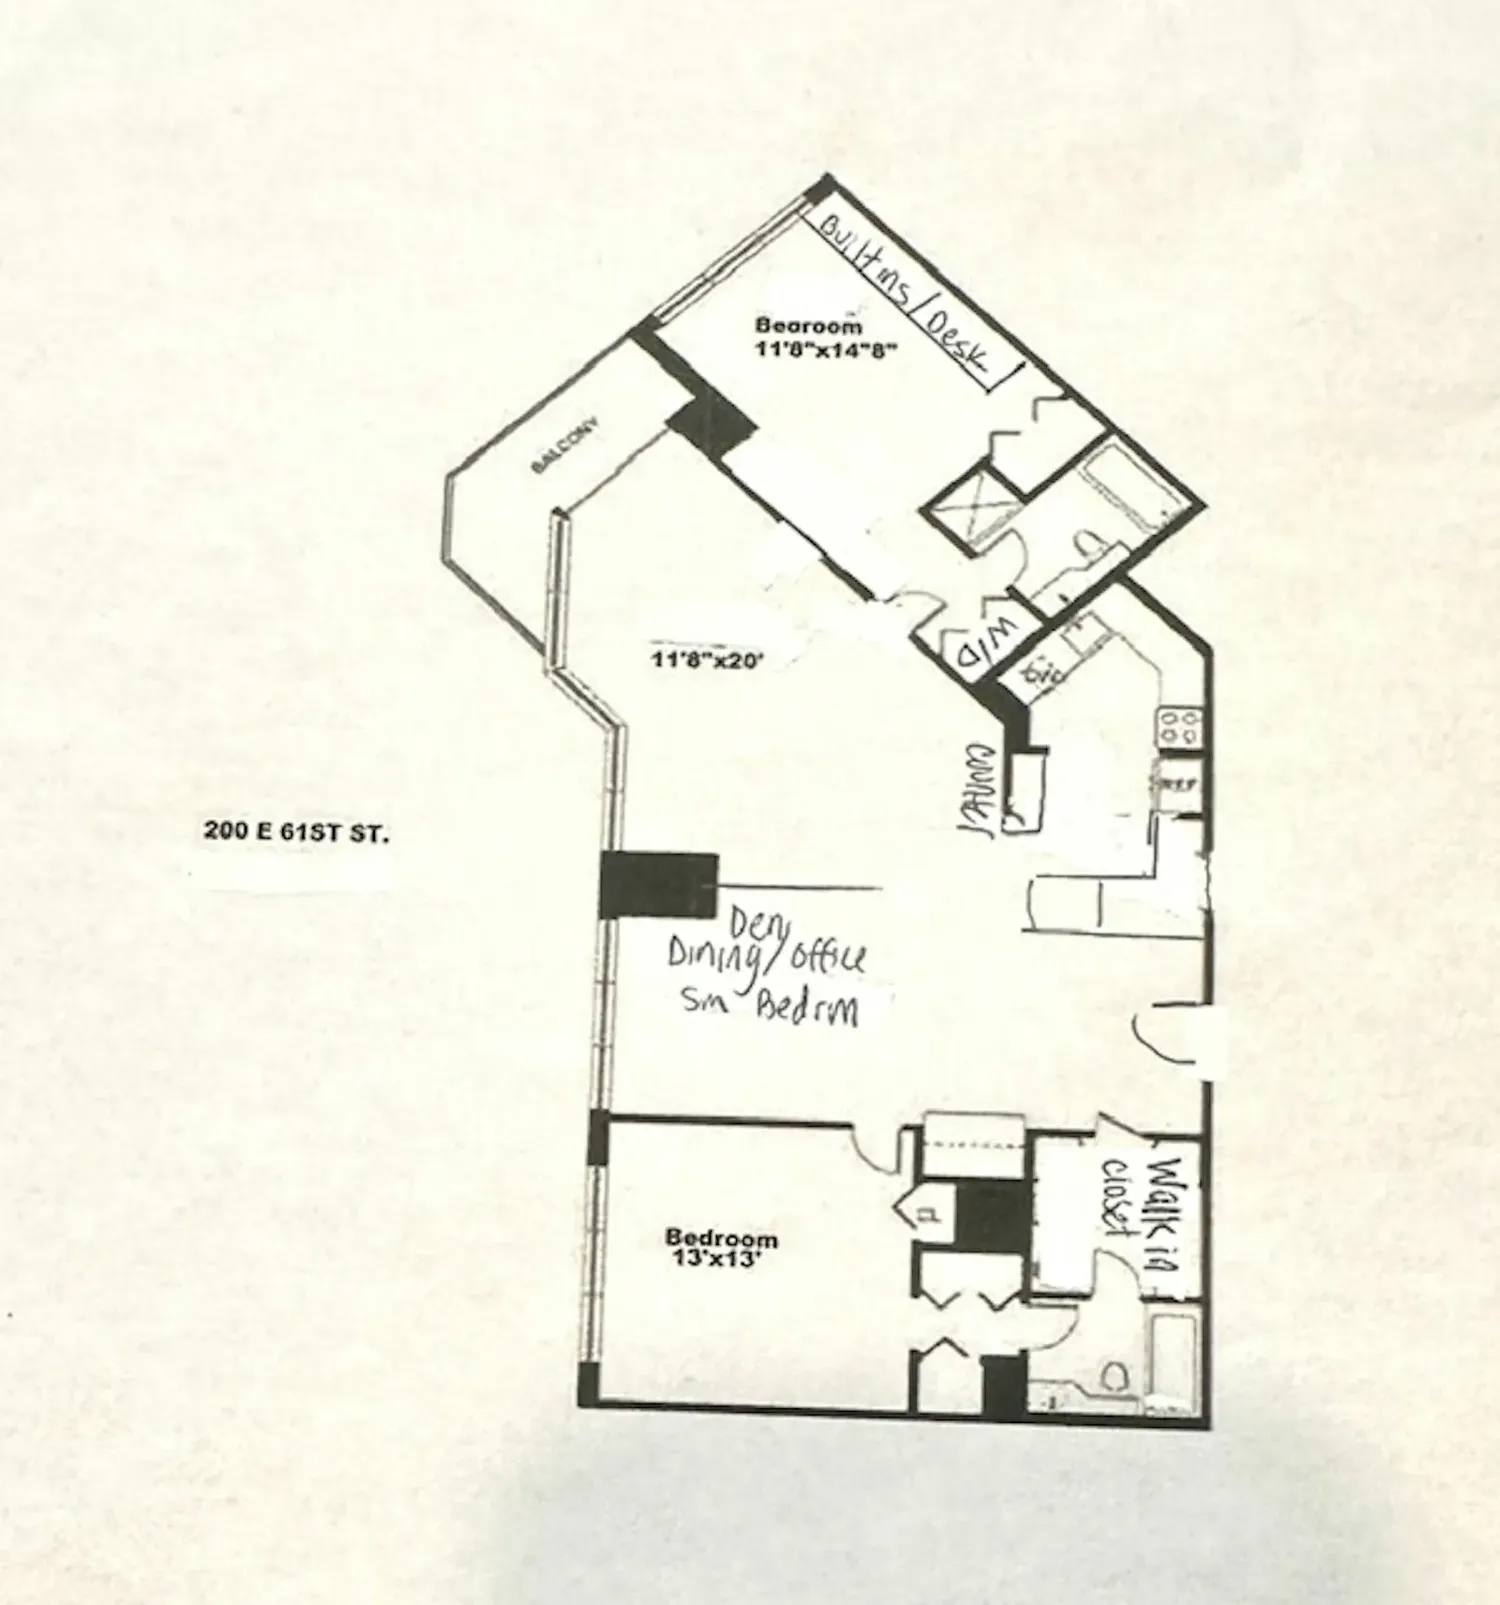
Primary bedroom and second bedroom on opposite ends of the apartment.
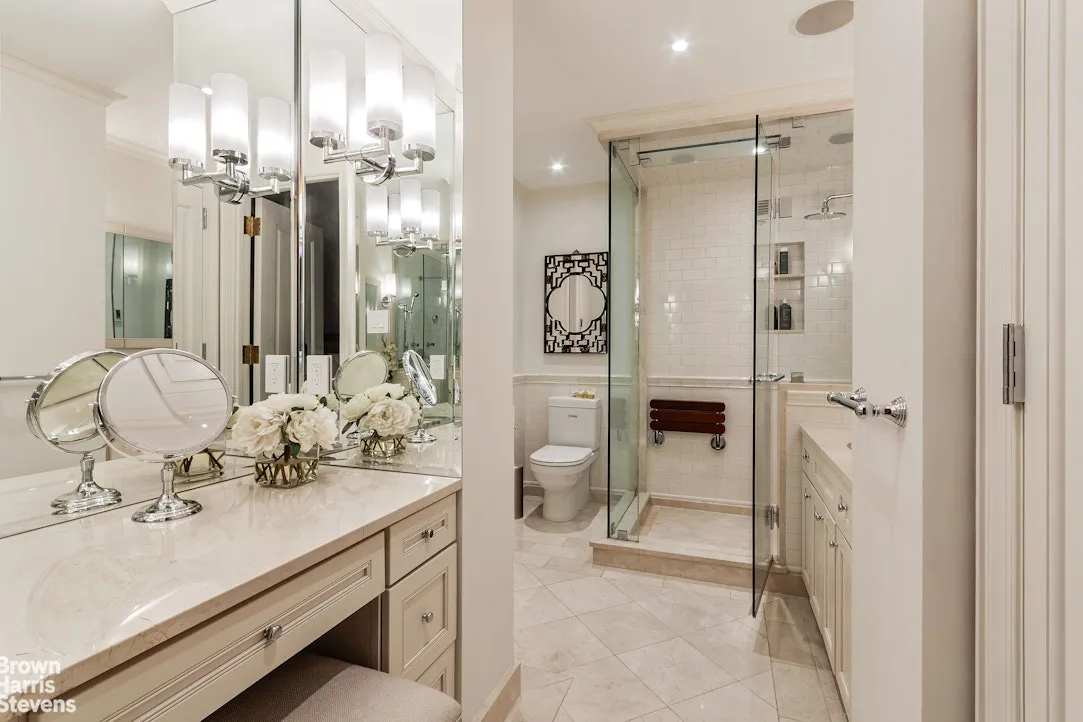
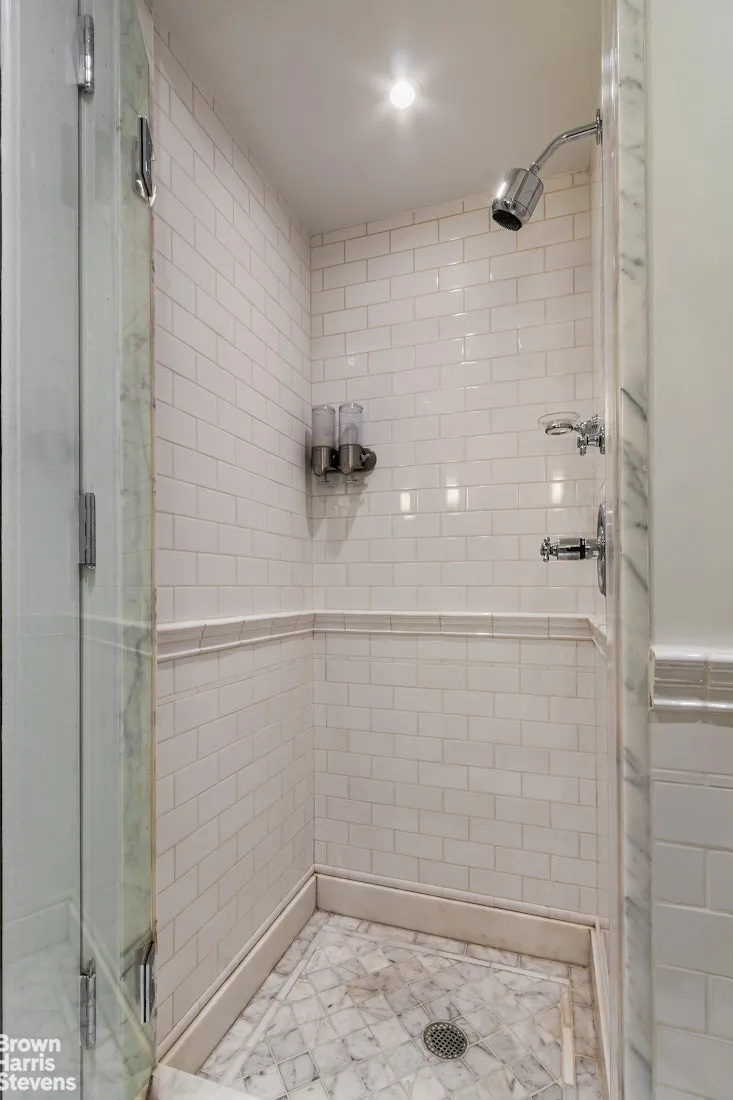
En suite primary spa-like marble bathroom with heated floors and towel rack, steam shower, separate built-in makeup vanity, and built-in Brown Gem 2418 safe in the master bathroom closet.
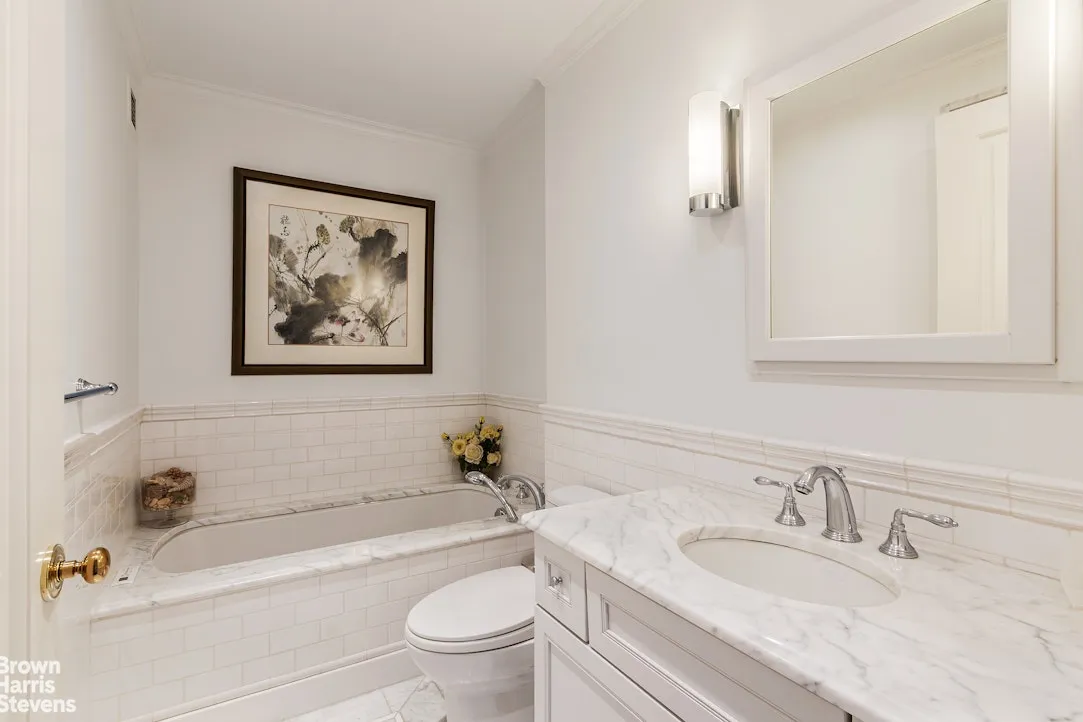
Large second marble bathroom with soaking Jacuzzi tub and separate stall shower.
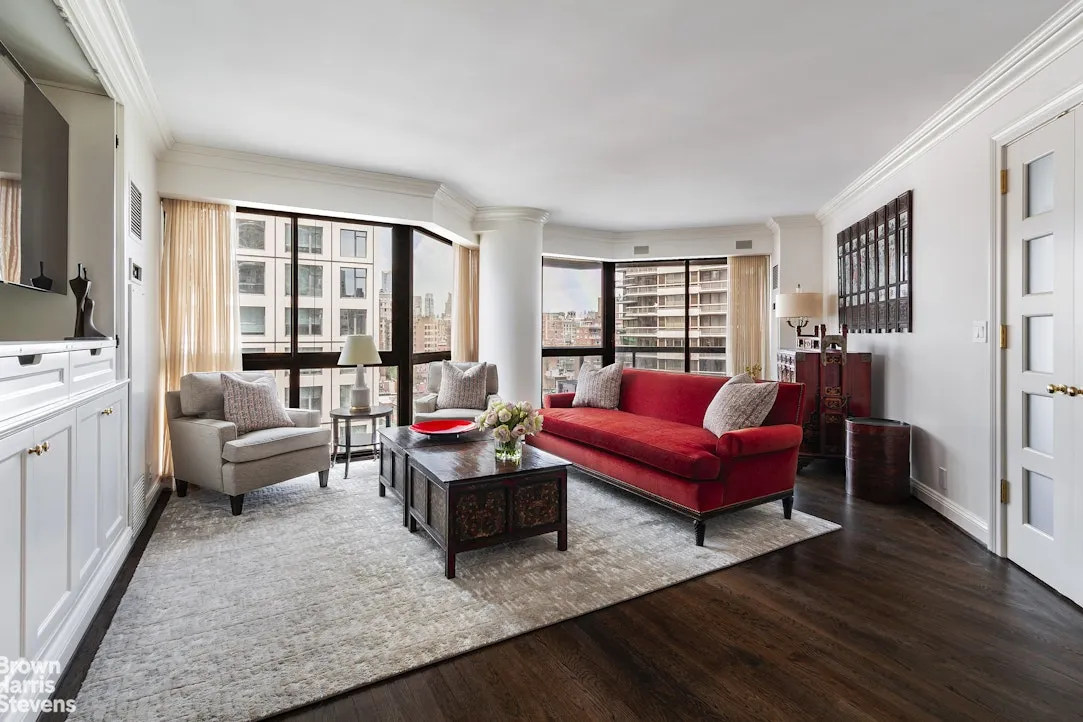
Entertaining living room with corner wrap-around balcony.
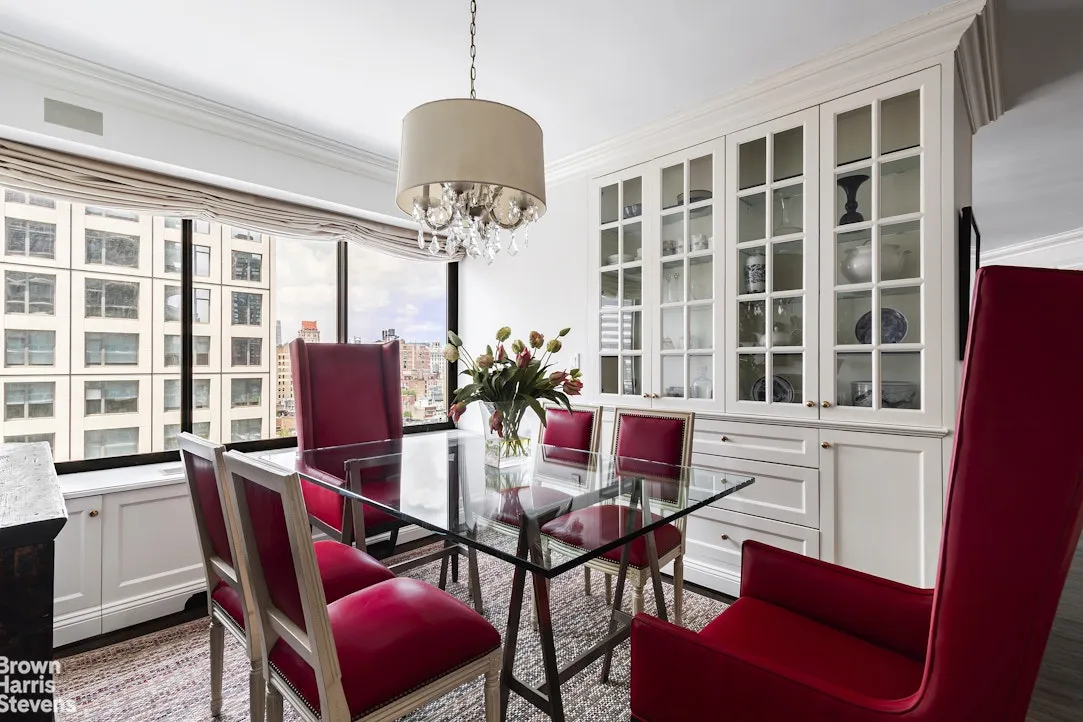
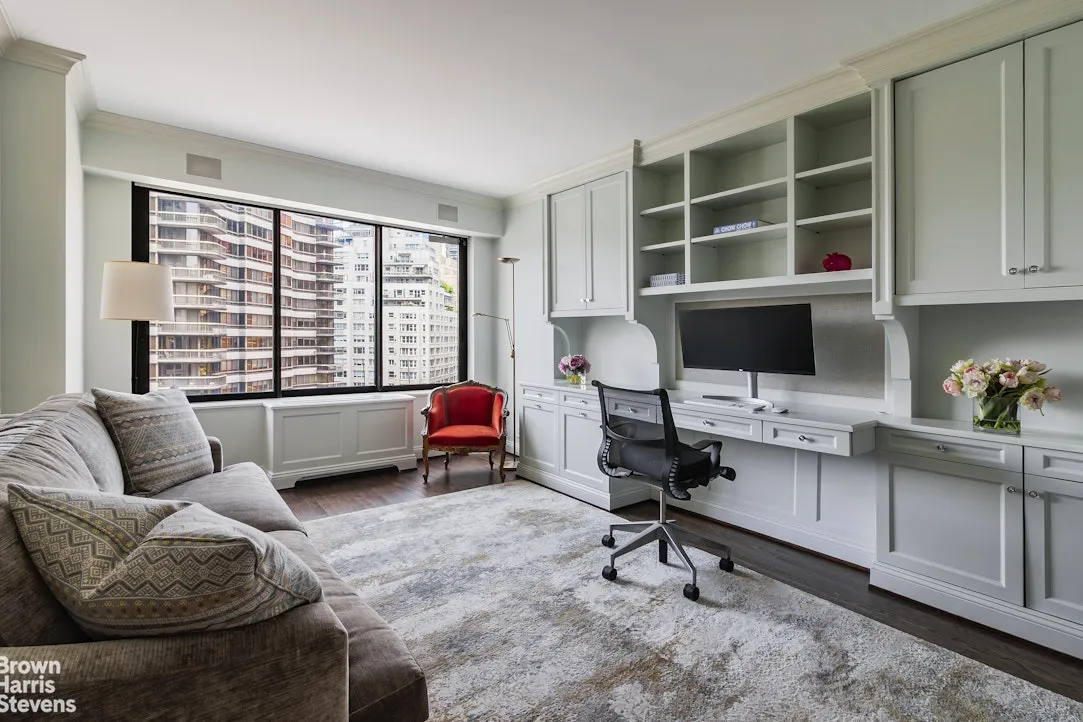
Separate dining room or den/office or you can create small bedroom.
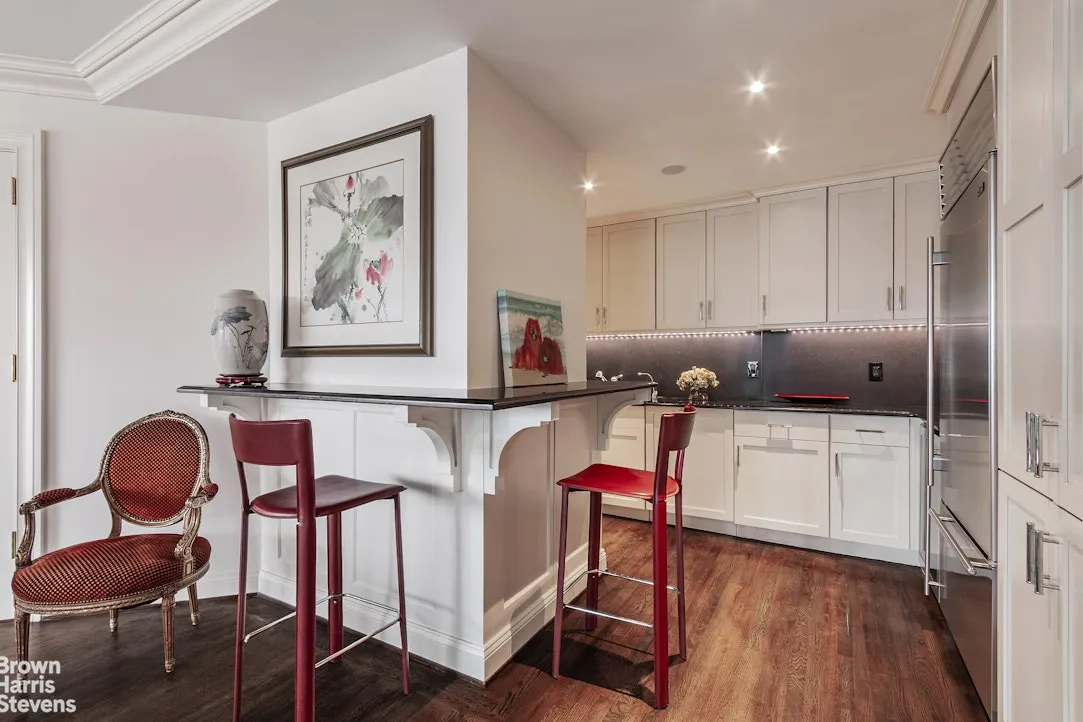
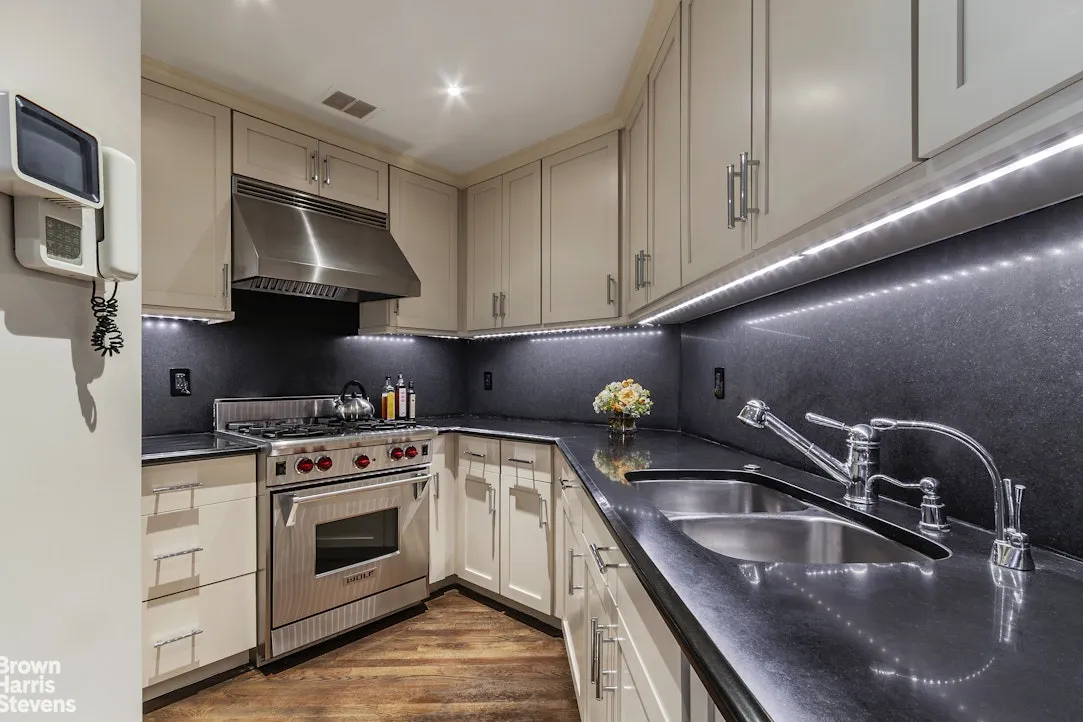
Chef's kitchen with beautiful cabinetry and high end appliances including Wolf stove and Subzero refrigerator, numerous marble counter tops and recessed lighting.
Washer/Dryer.
Great closet space including an oversized outfitted walk-in
Spectacular built-ins and millwork throughout.
Surround Sound Speakers
Door frames raised to 8 feet.
Large wraparound balcony
No detail has been overlooked in this gorgeous home.
The Savoy Condominium is extremely desirable and features:
24 hour doorman/concierge service
Resident super, handymen and porters
Newly renovated hallways and elevators
Fully renovated lounge/party room with full kitchen and bar available for private parties
Landscaped sundeck
Newly renovated fitness center
Masseuse
On premises dry cleaning valet service
Garage in building
Housekeeping service is also available.
The quoted RET of $1,593/month represents a primary residence.
For a pied-a-terre or investment unit, the RET would be $1,931/month.
Commencing September 1st, Reserve Replacement fund: $384/month.
Professional Photos to follow shortly
View More
This impeccable layout faces west and north and has luxurious features throughout, including:
Gorgeous hardwood floors
Primary bedroom and second bedroom on opposite ends of the apartment.
En suite primary spa-like marble bathroom with heated floors and towel rack, steam shower, separate built-in makeup vanity, and built-in Brown Gem 2418 safe in the master bathroom closet.
Large second marble bathroom with soaking Jacuzzi tub and separate stall shower.
Entertaining living room with corner wrap-around balcony.
Separate dining room or den/office or you can create small bedroom.
Chef's kitchen with beautiful cabinetry and high end appliances including Wolf stove and Subzero refrigerator, numerous marble counter tops and recessed lighting.
Washer/Dryer.
Great closet space including an oversized outfitted walk-in
Spectacular built-ins and millwork throughout.
Surround Sound Speakers
Door frames raised to 8 feet.
Large wraparound balcony
No detail has been overlooked in this gorgeous home.
The Savoy Condominium is extremely desirable and features:
24 hour doorman/concierge service
Resident super, handymen and porters
Newly renovated hallways and elevators
Fully renovated lounge/party room with full kitchen and bar available for private parties
Landscaped sundeck
Newly renovated fitness center
Masseuse
On premises dry cleaning valet service
Garage in building
Housekeeping service is also available.
The quoted RET of $1,593/month represents a primary residence.
For a pied-a-terre or investment unit, the RET would be $1,931/month.
Commencing September 1st, Reserve Replacement fund: $384/month.
Professional Photos to follow shortly
Building Features 43 Floors218 Units
elevator
full time doorman
bike room
courtyard
garage
gym
lounge
laundry
pet friendly
roofdeck
storage
Unit Features
balcony
washerdryer
Pet Policy: Pets Allowed, Building Pets Allowed
$2,375,000 / $1,636 per ft²
Listed on Jun 11, 2026
47 Days on Market
2 Beds / 2 Baths - / 1,451 ft²
Total Monthly expenses: $4,444
Maintenance: $2,851 / R.E. Taxes $1,593
Exclusively listed with: Brown Harris Stevens Residential Sales LLC Source: RLS
Listing Courtesy of Brown Harris Stevens Residential Sales LLC
View Listing
Unit listing history
| Date | Status | Amount | Listed by | ||
|---|---|---|---|---|---|
| Loading History... | |||||