Description
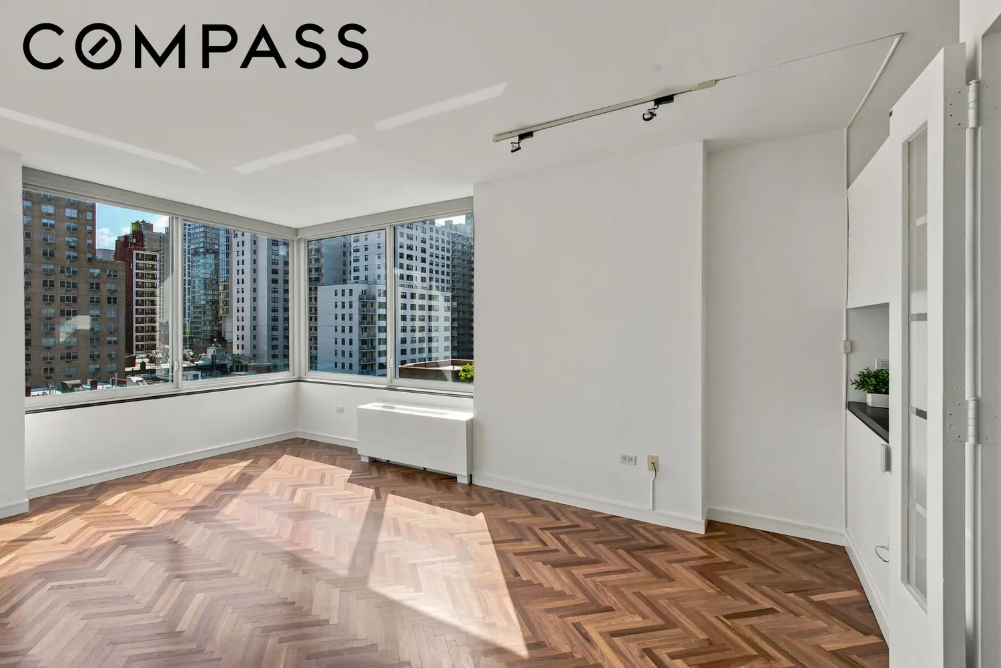
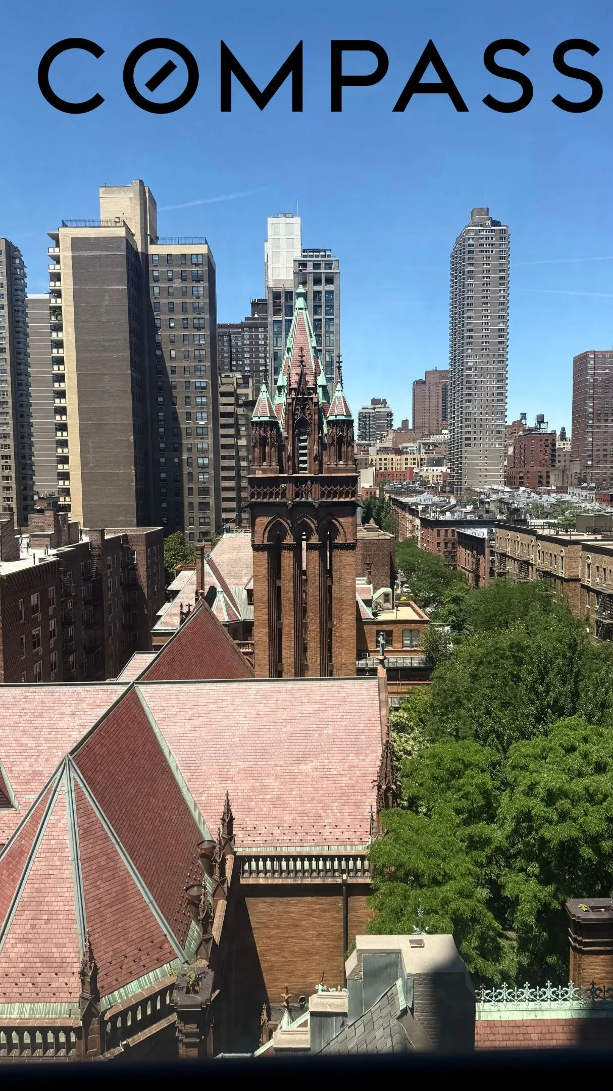
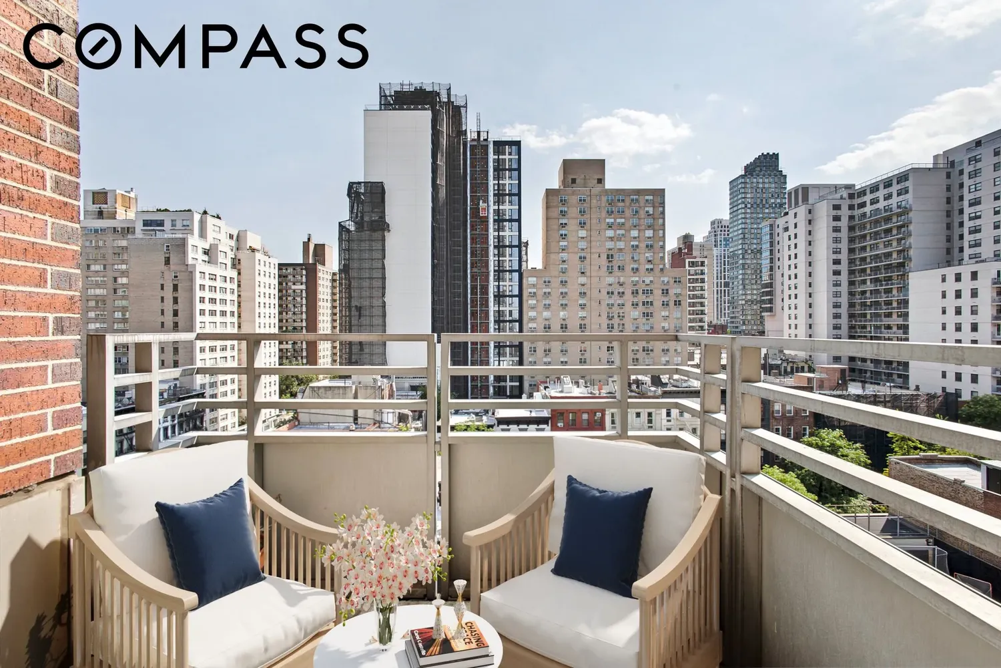
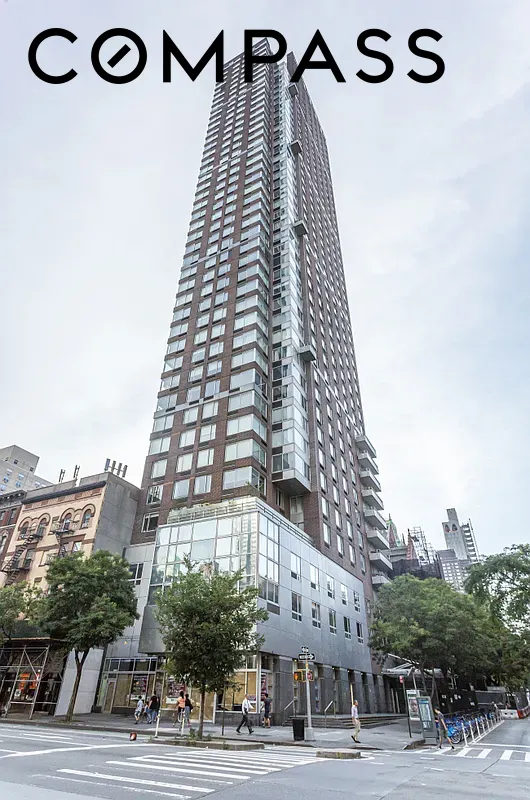
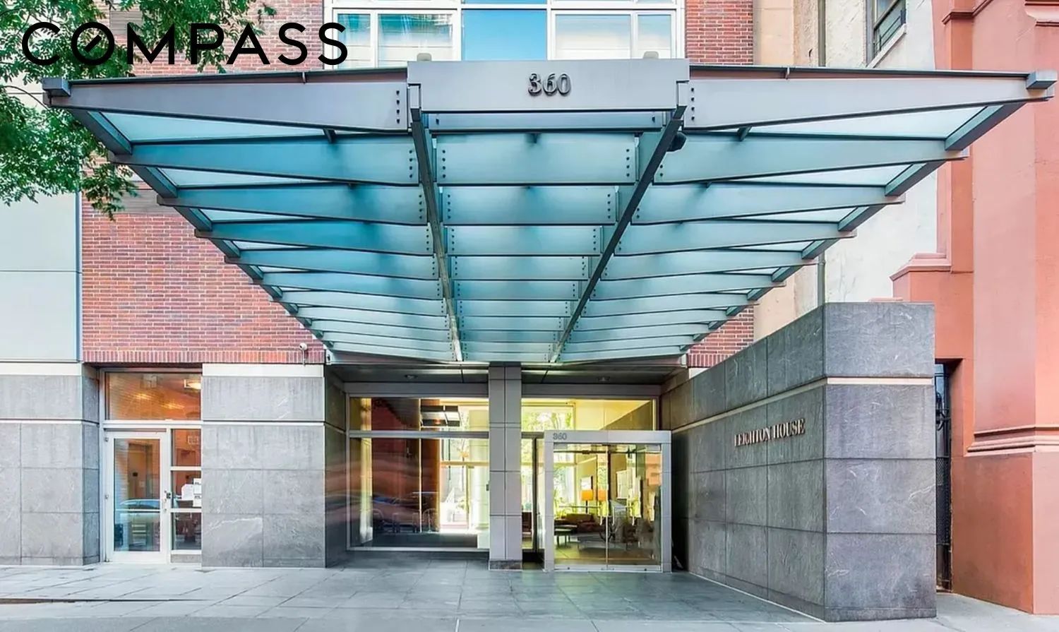
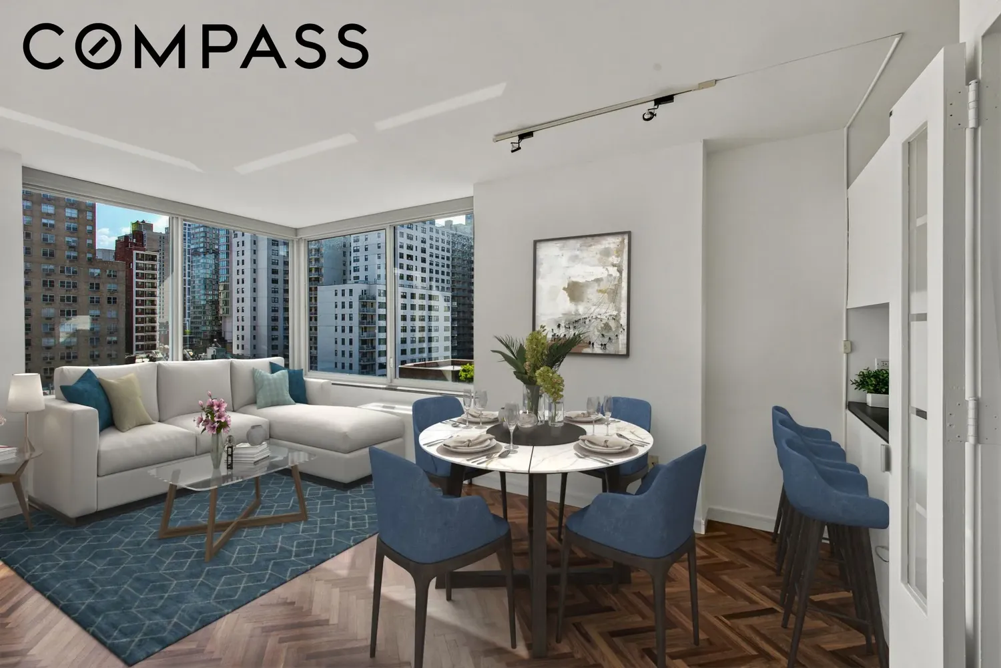
NEW TO MΑRΚET! Welcome to уour dream home located in the prestigious Leighton House condominium -- This stunning apartment offers a seamless blend of style, comfort, and convenience with a gracious layout, you'll enjoy a well-appointed 1-bedroom, 1.5-bathroom space filled with natural light and open views of the city skyline.
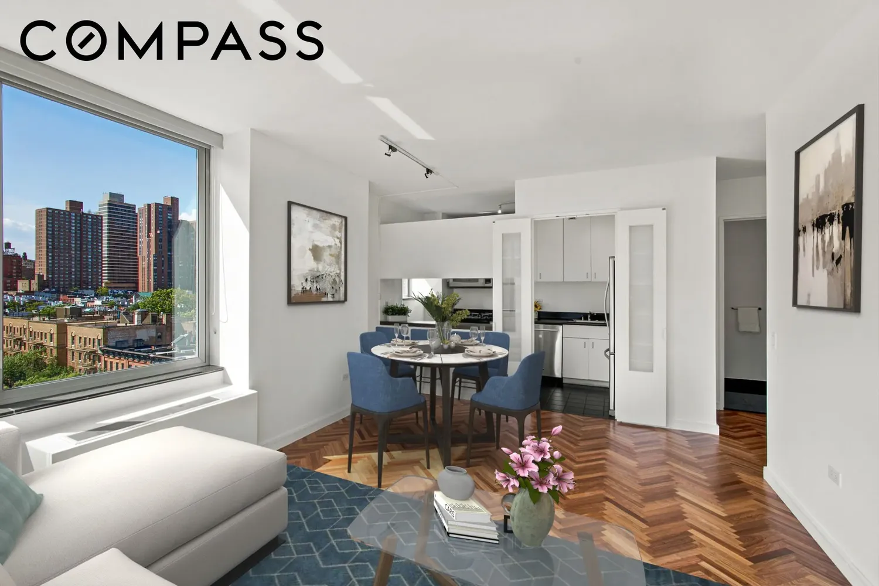
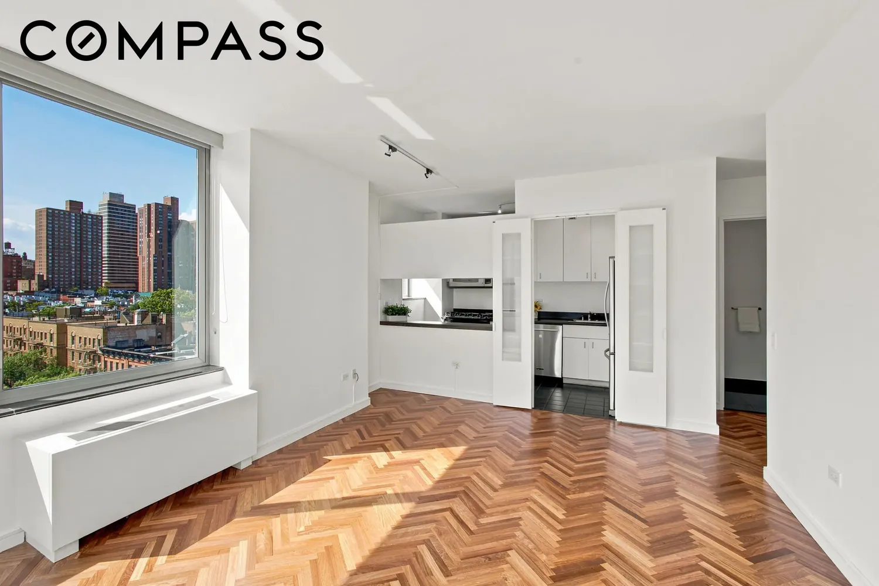
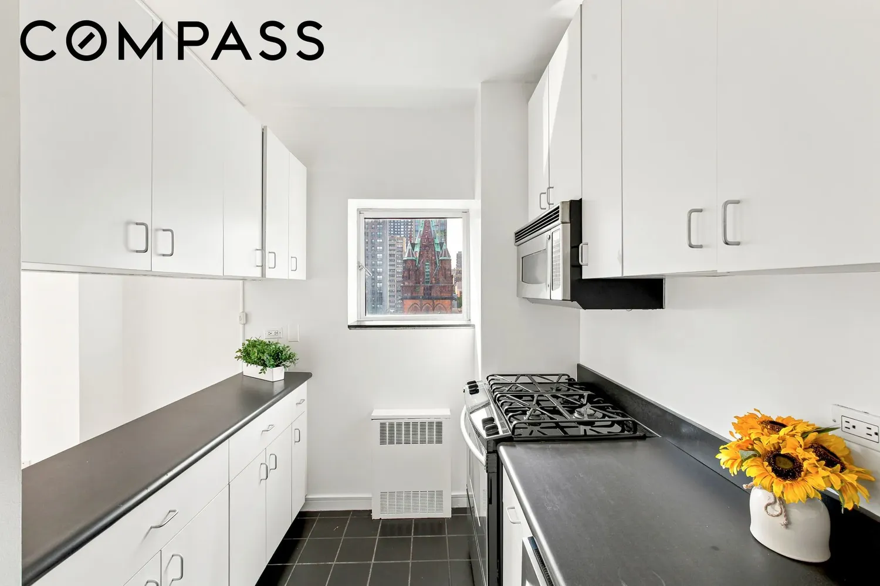
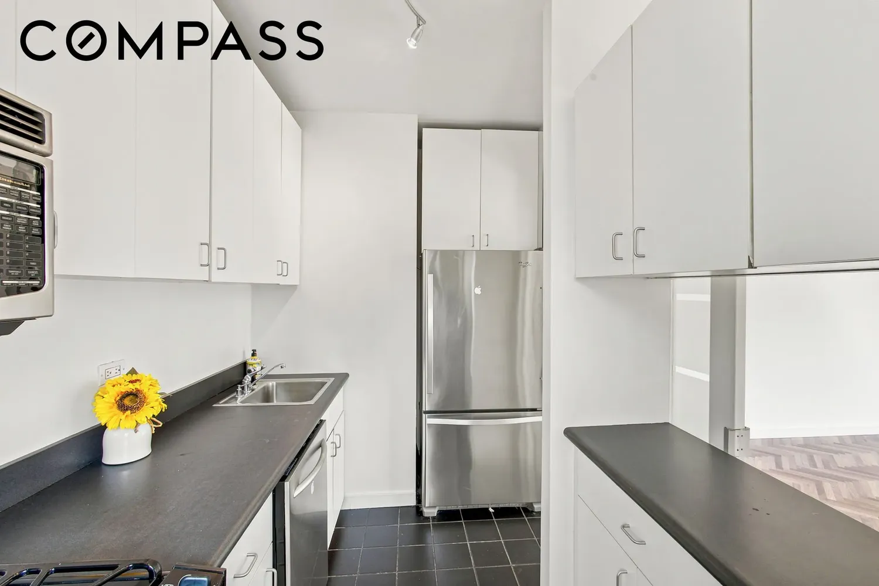
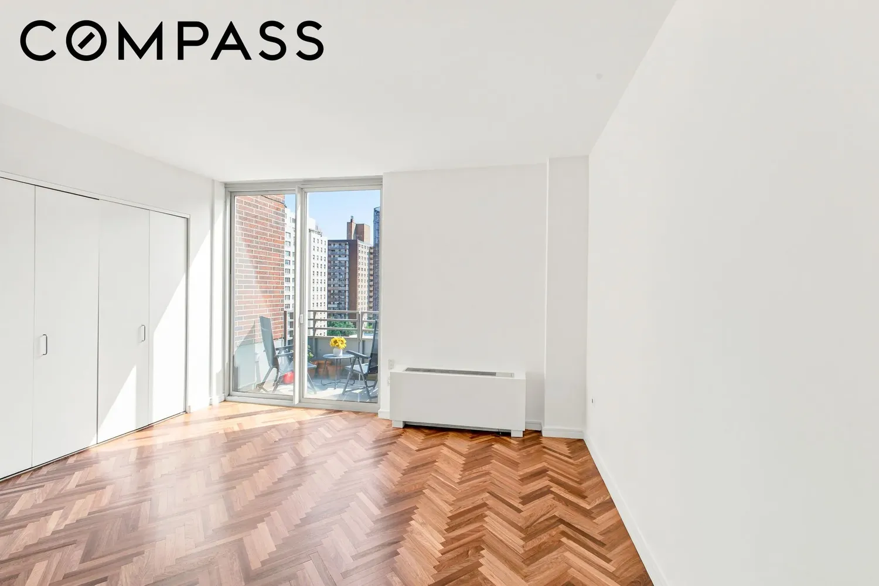
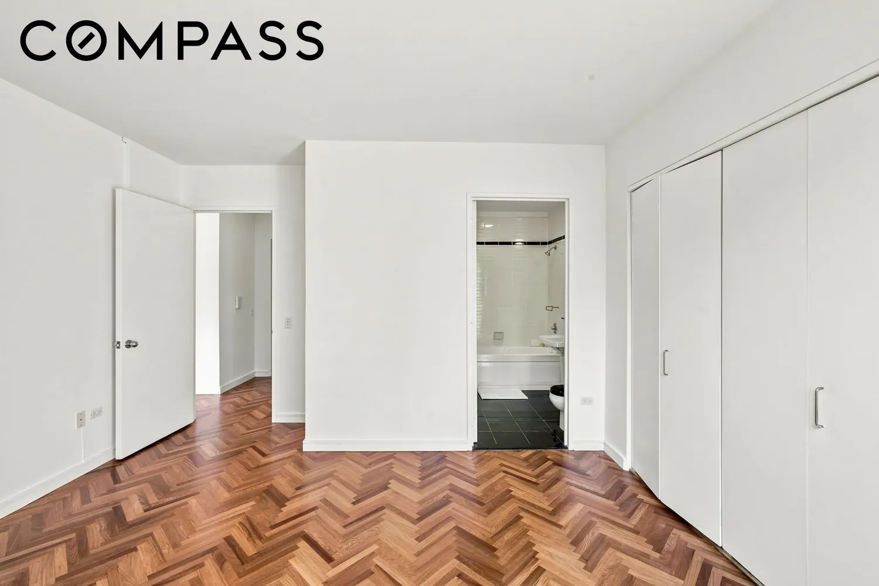
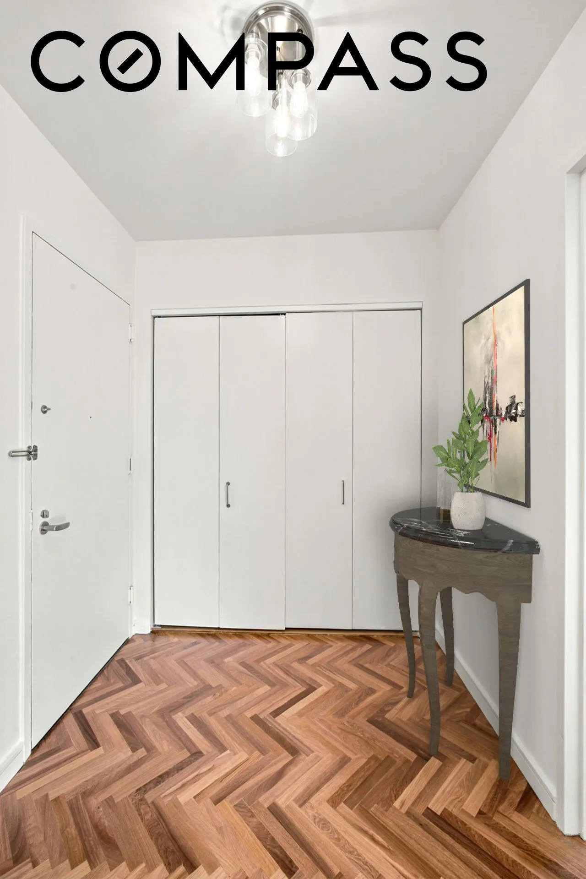
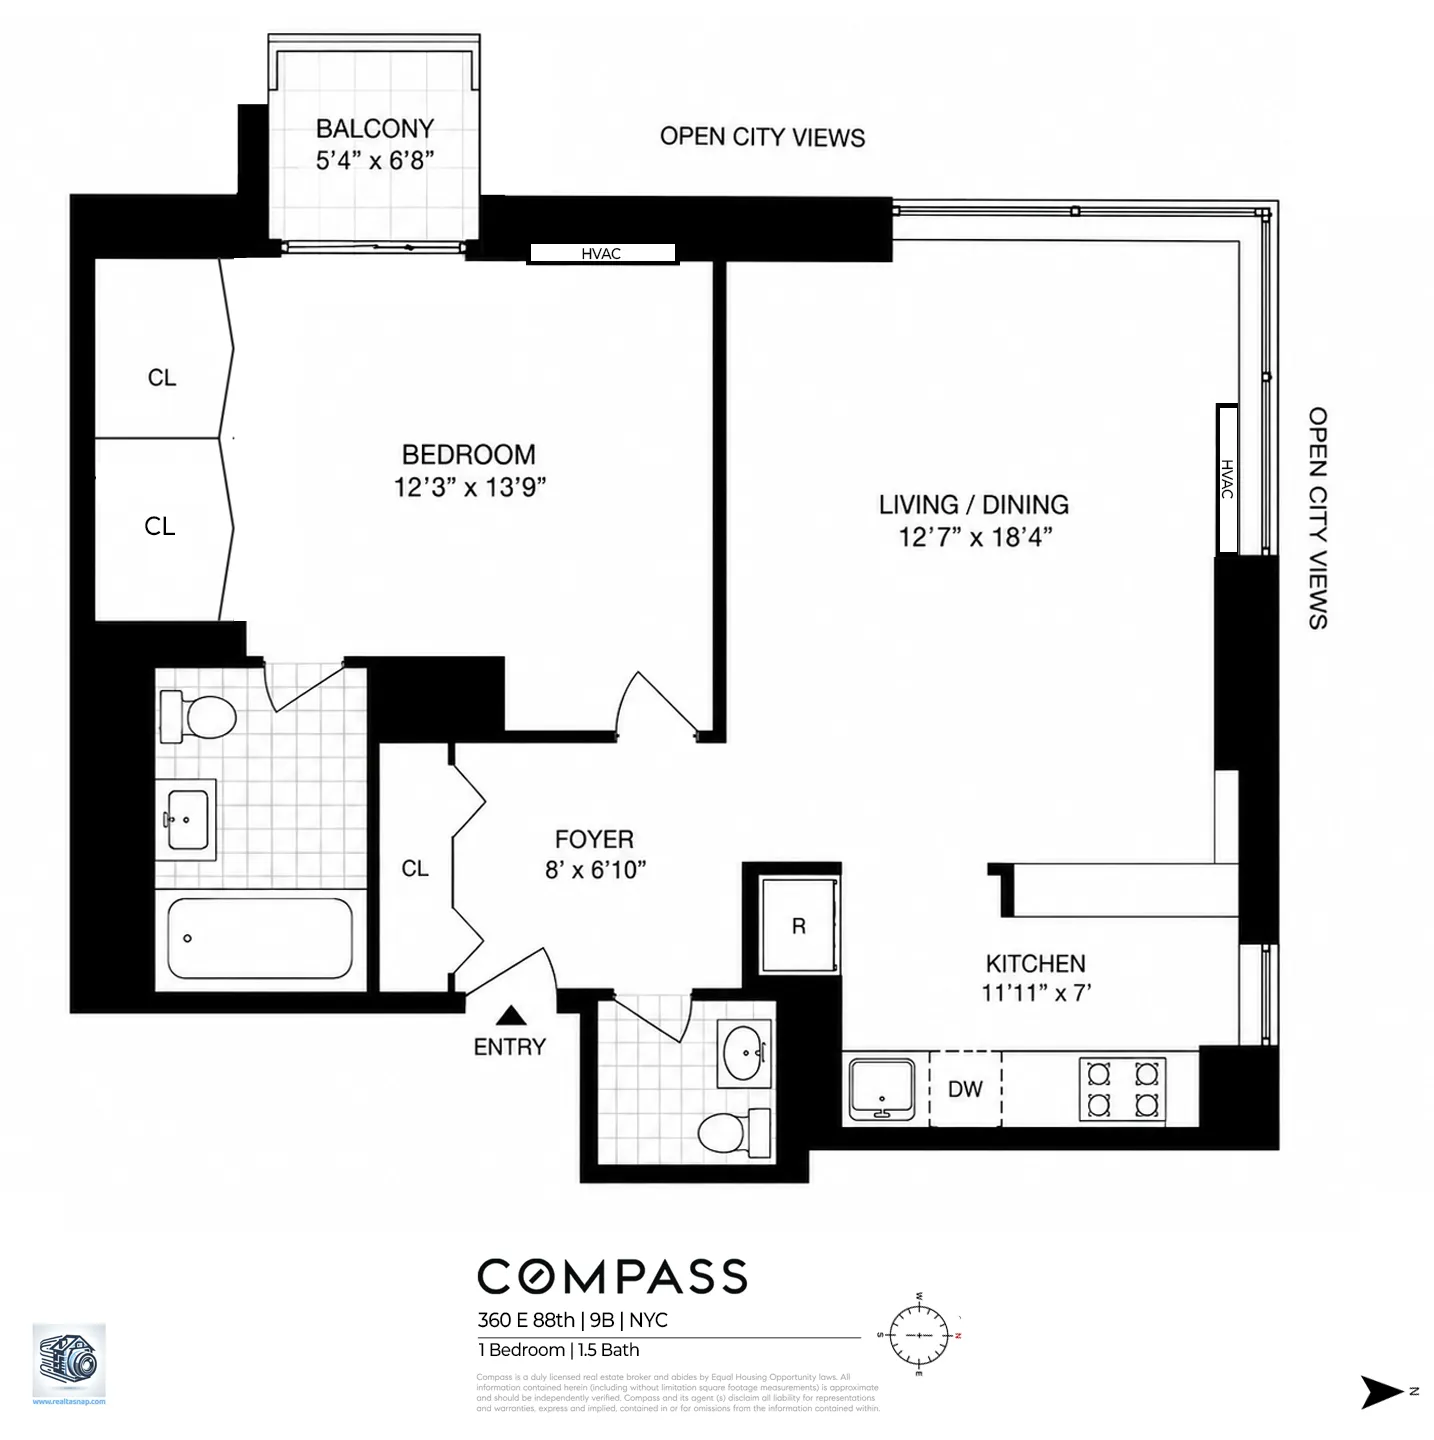
This home's south/west exposures bathe the interiors in sunlight through oversized dual-pane windows, complemented by Solar shades for privacy and comfort. The living area boasts beautiful hardwood Herringbone floors creating an inviting ambiance. The windowed kitchen requires TLC and is outfitted with stainless steel appliances and a dishwasher, provides a delightful space for cooking and entertaining. NO washer/dryer allowed in unit.
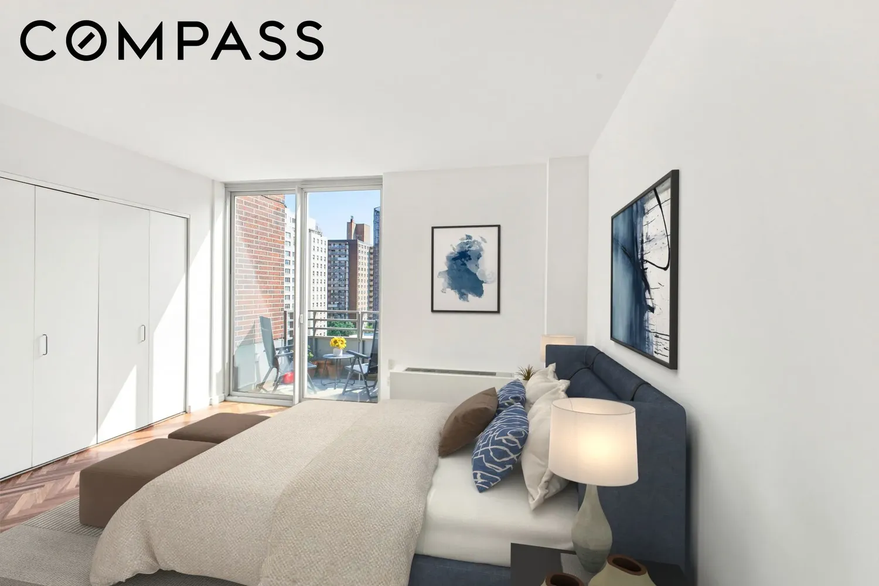
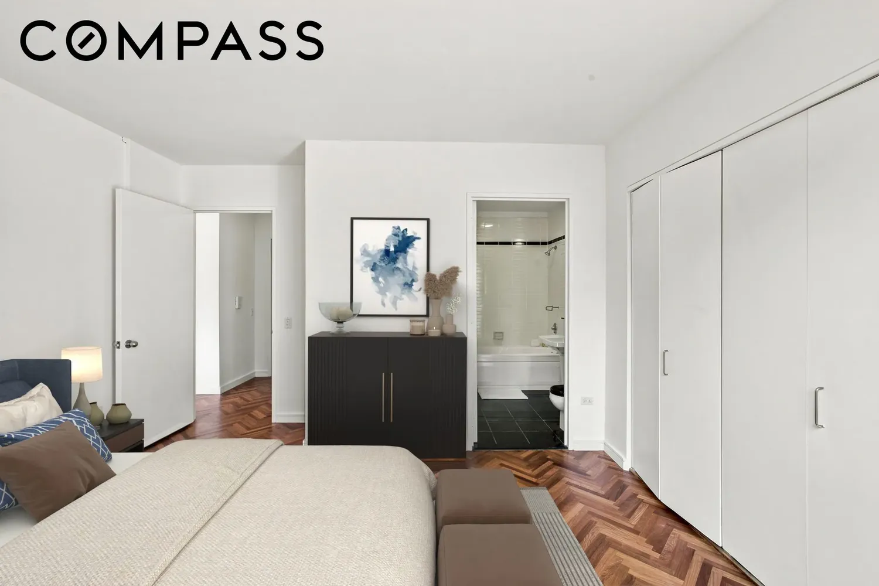
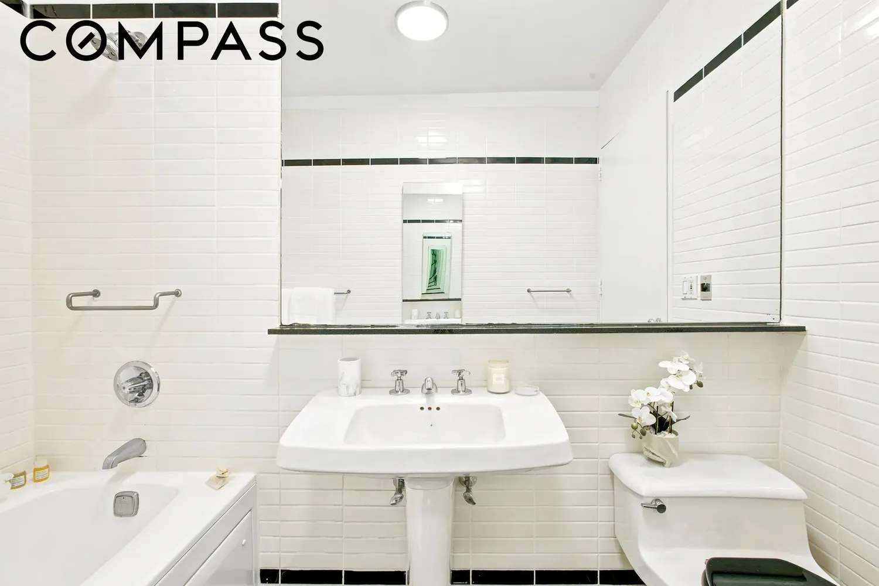
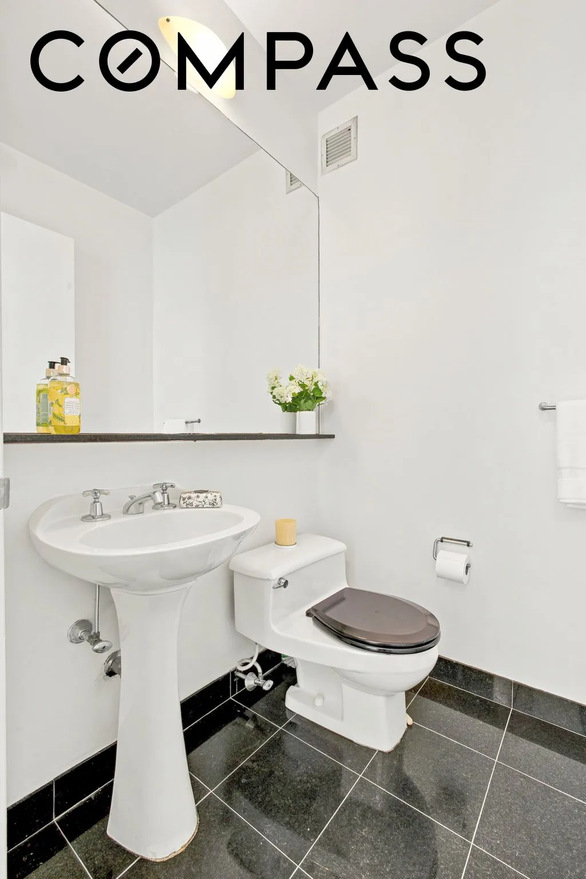
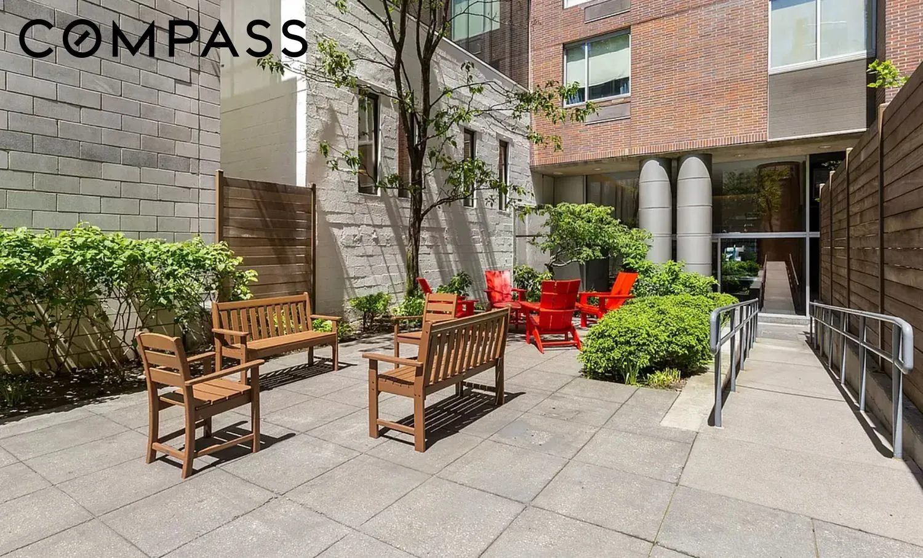
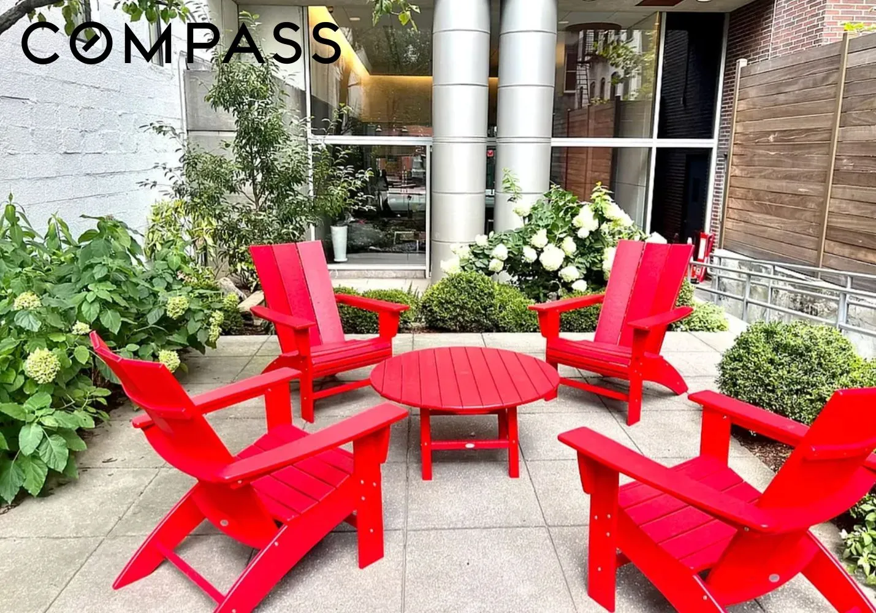
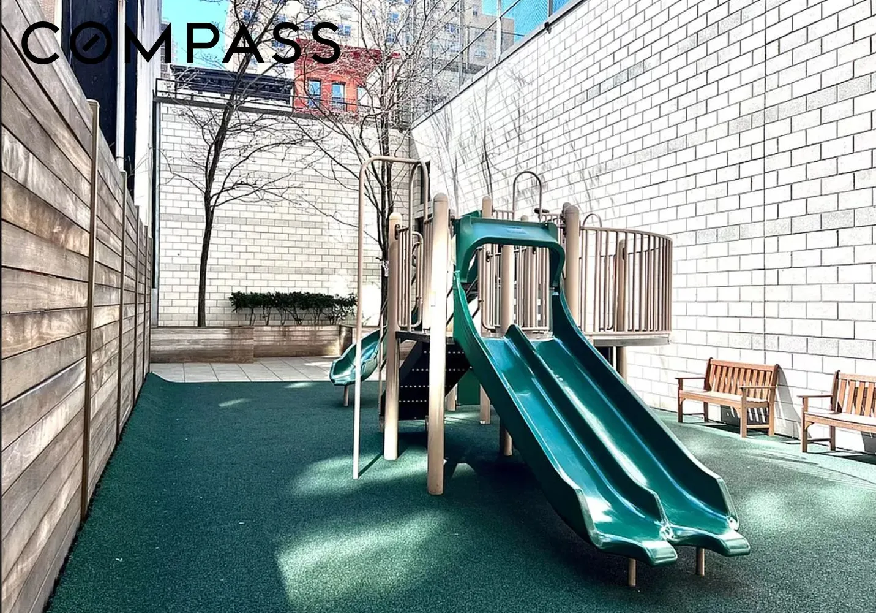
The spacious bedroom features an ensuite bathroom and wall to wall dual closets, offering ample storage. Need extra versatility? A powder room is conveniently located off the foyer, ideal for guests. Step outside to your private balcony to unwind with sweeping views, or enjoy the building's serene common garden and outdoor spaces.
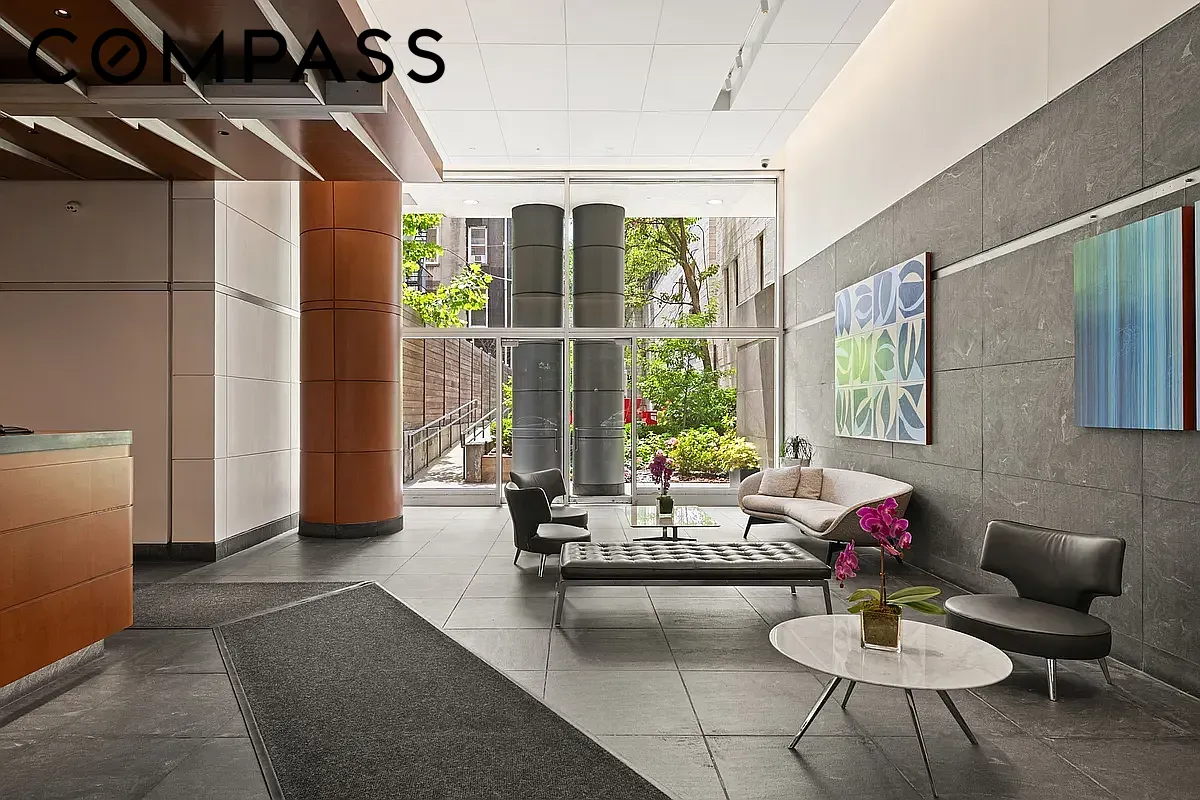
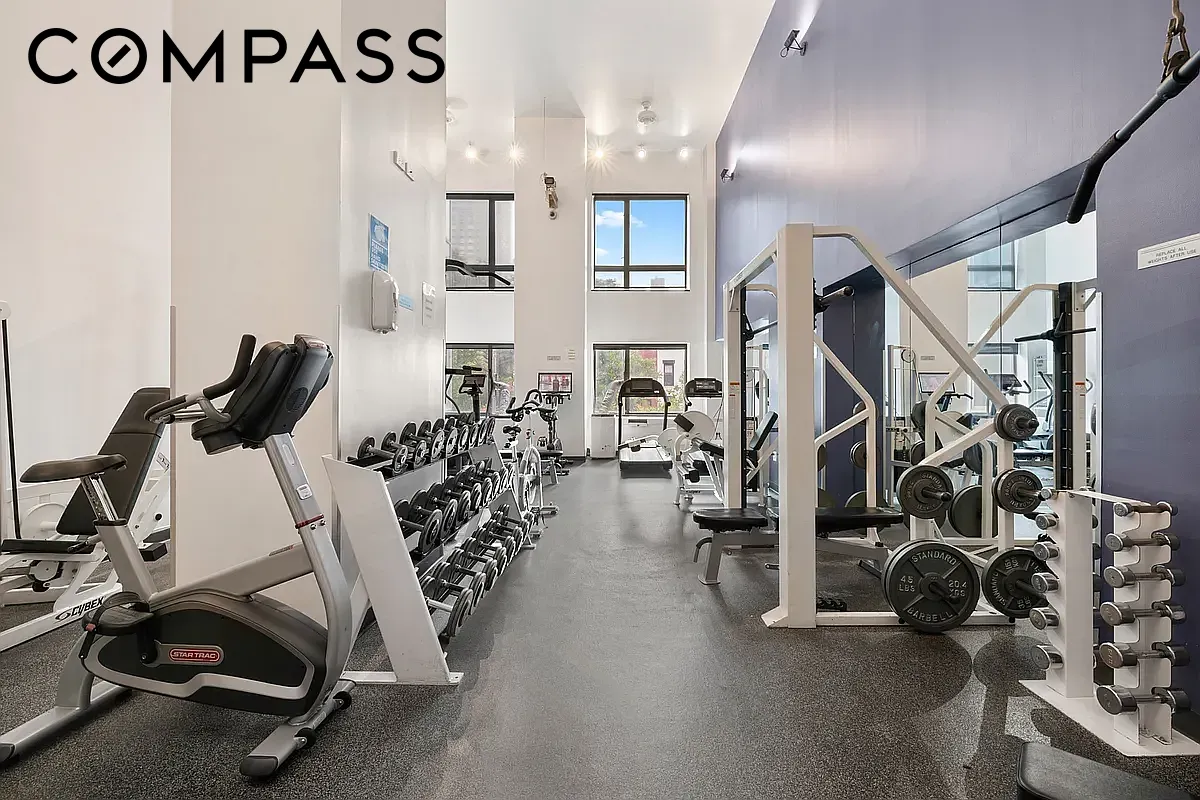
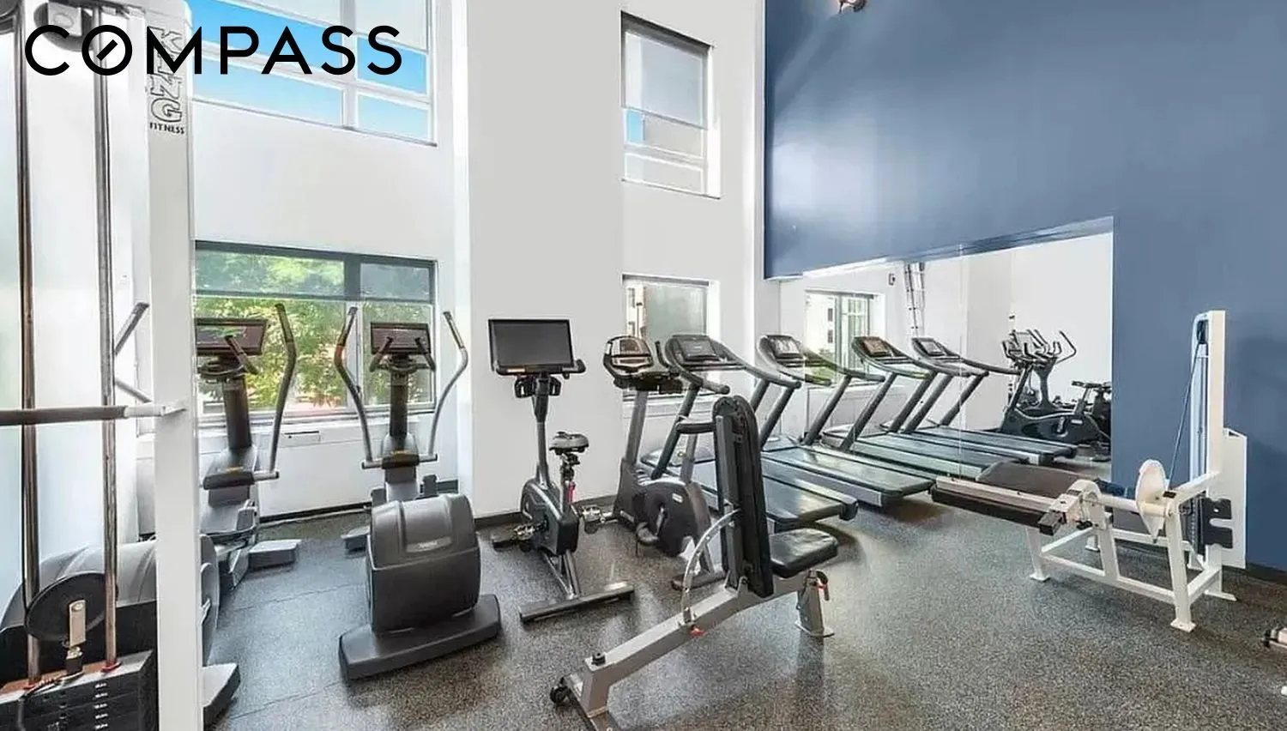
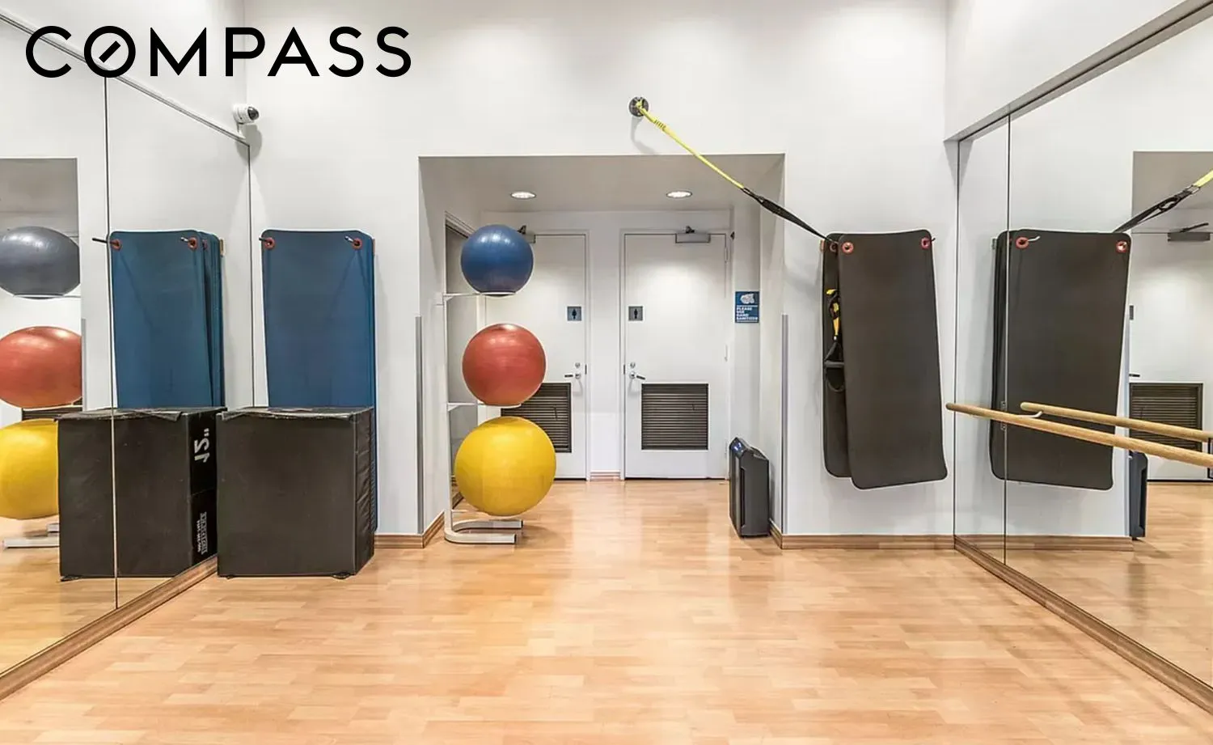
Residents of this full-service building benefit from premium amenities, including a gym, health club, fantastic Resident Manager, concierge service, and a full-time doorman. Additional perks include a voice intercom, security staff, 2 elevators, and cold storage. Laundry facilities are conveniently located in the building for your ease.
Perfectly situated on the Upper East Side, the building is conveniently located near the Second Avenue Q Subway, major bus lines, Whole Foods, Fairway Market, Carl Schurz Park, Asphalt Green? and great trendy restaurants, bars and cafes.
Conveniently designed for both relaxation and functionality, this condo truly has it all. Schedule your private showing today with the Exclusive Broker and discover life at the most sought-after Leighton House
Photos by RealtaSnap and some virtual staging.
View More
This home's south/west exposures bathe the interiors in sunlight through oversized dual-pane windows, complemented by Solar shades for privacy and comfort. The living area boasts beautiful hardwood Herringbone floors creating an inviting ambiance. The windowed kitchen requires TLC and is outfitted with stainless steel appliances and a dishwasher, provides a delightful space for cooking and entertaining. NO washer/dryer allowed in unit.
The spacious bedroom features an ensuite bathroom and wall to wall dual closets, offering ample storage. Need extra versatility? A powder room is conveniently located off the foyer, ideal for guests. Step outside to your private balcony to unwind with sweeping views, or enjoy the building's serene common garden and outdoor spaces.
Residents of this full-service building benefit from premium amenities, including a gym, health club, fantastic Resident Manager, concierge service, and a full-time doorman. Additional perks include a voice intercom, security staff, 2 elevators, and cold storage. Laundry facilities are conveniently located in the building for your ease.
Perfectly situated on the Upper East Side, the building is conveniently located near the Second Avenue Q Subway, major bus lines, Whole Foods, Fairway Market, Carl Schurz Park, Asphalt Green? and great trendy restaurants, bars and cafes.
Conveniently designed for both relaxation and functionality, this condo truly has it all. Schedule your private showing today with the Exclusive Broker and discover life at the most sought-after Leighton House
Photos by RealtaSnap and some virtual staging.
Building Features 45 Floors163 Units
elevator
full time doorman
bike room
courtyard
gym
pet friendly
playroom
laundry
Unit Features
dishwasher, stainlesssteelappliances
balcony
washerdryer
Exposures: South, West
Pet Policy: 3,
$950,000 / $1,266 per ft²
Listed on Jul 16, 2026
12 Days on Market
1 Bed / 1.5 Baths / 750 ft²
Total Monthly expenses: $2,117
Maintenance: $959 / R.E. Taxes $1,158
Exclusively listed with: Compass Source: RLS
Listing Courtesy of Compass
View Listing
Unit listing history
| Date | Status | Amount | Listed by | ||
|---|---|---|---|---|---|
| Loading History... | |||||