Description
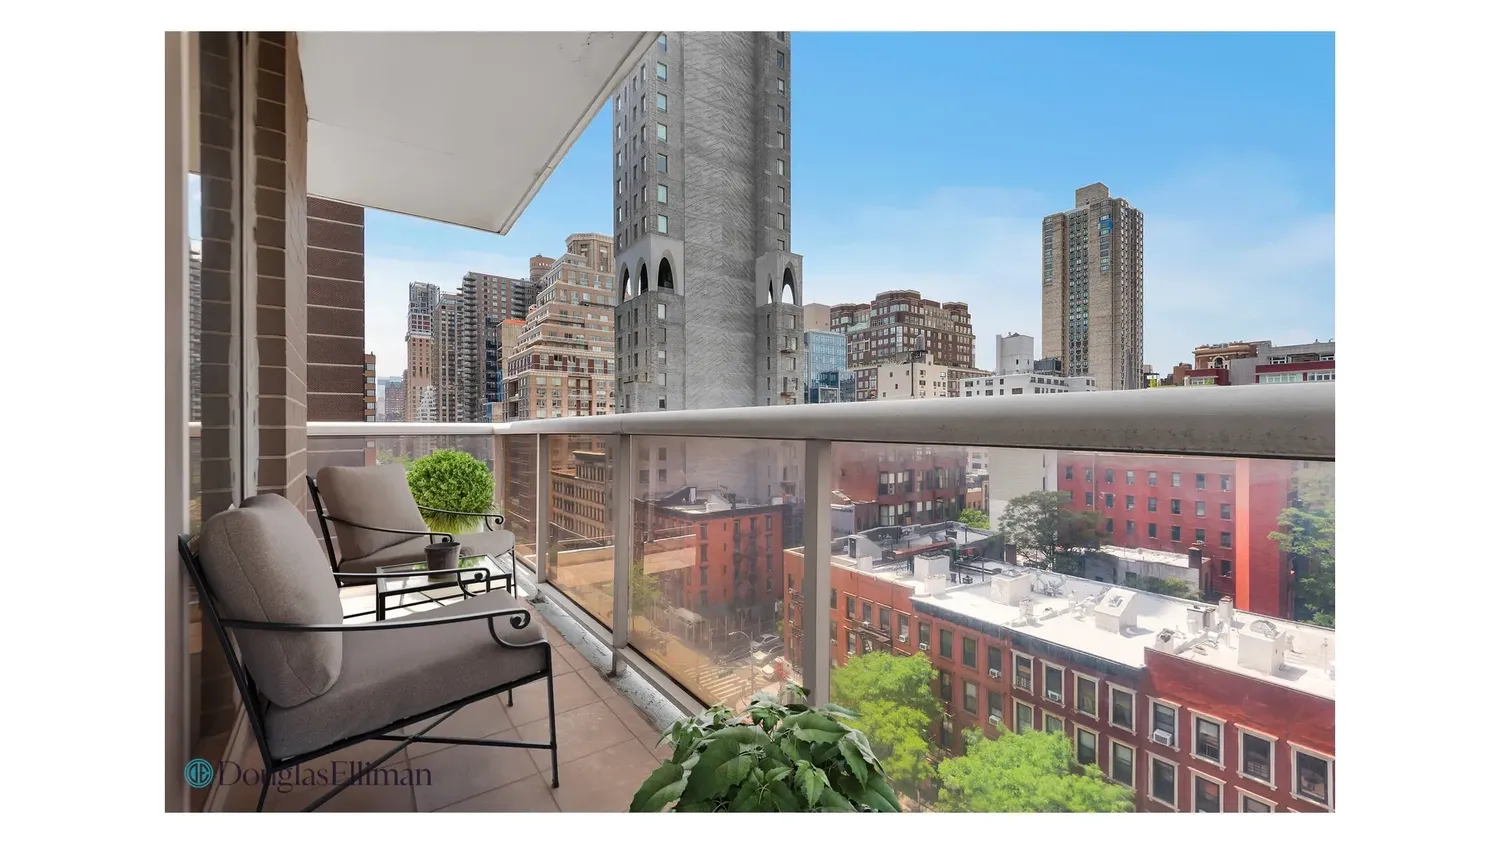
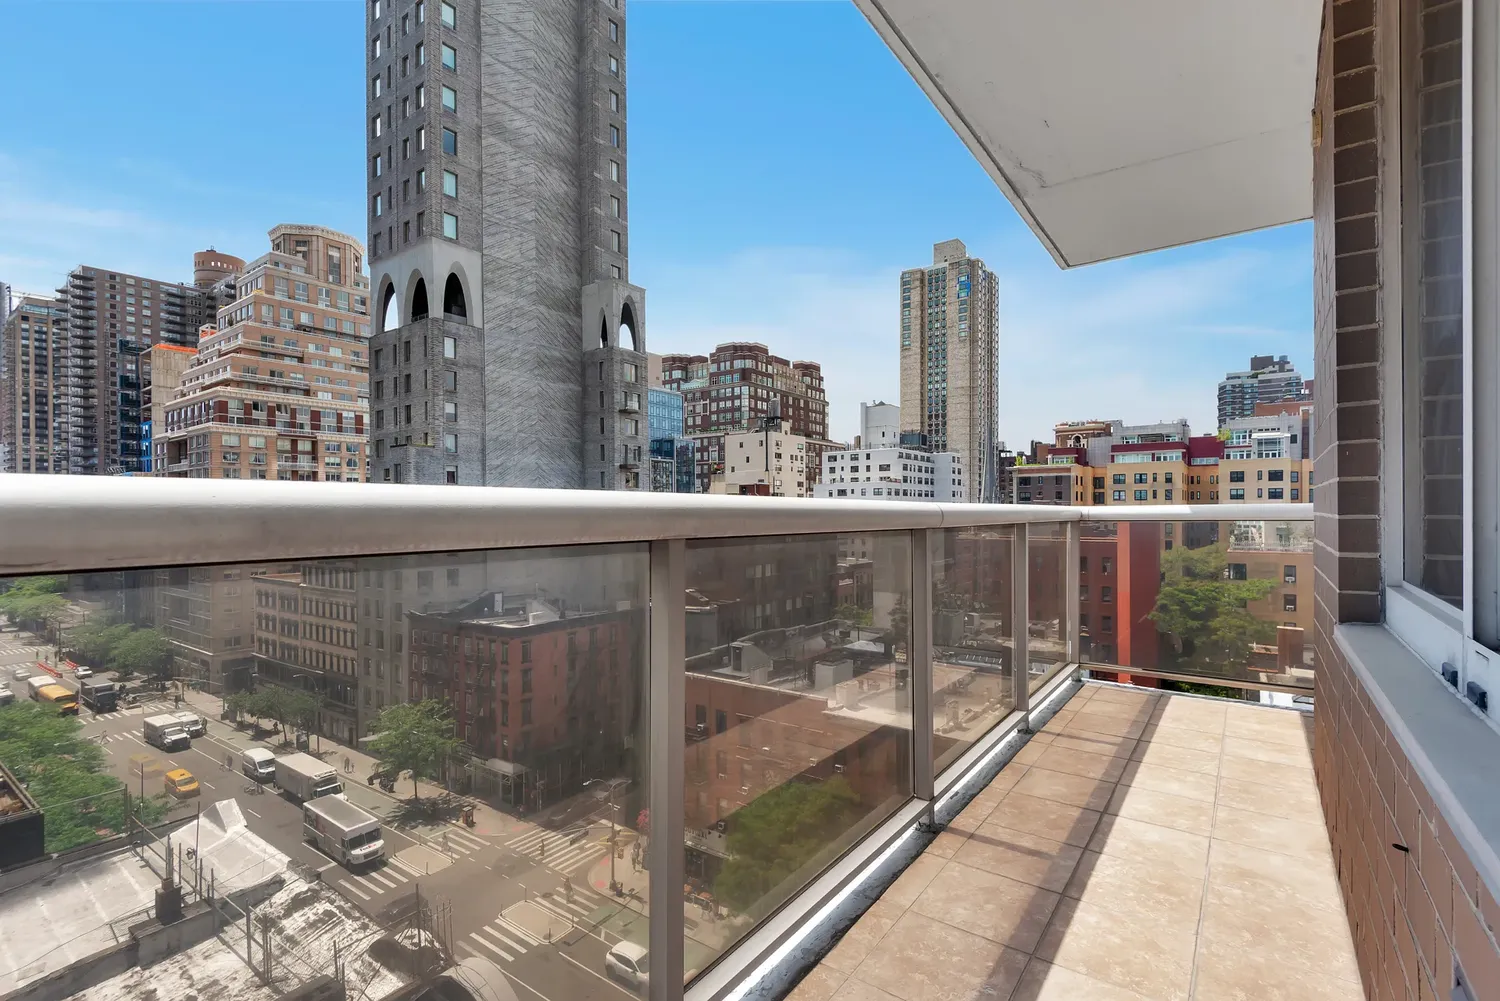
PRIVΑTΕ WRΑPAROUND ΤERRΑCΕ IN THE SΚΥ WΙΤH SWEEPING 180-DEGREE RIVER & CITY VIEWS
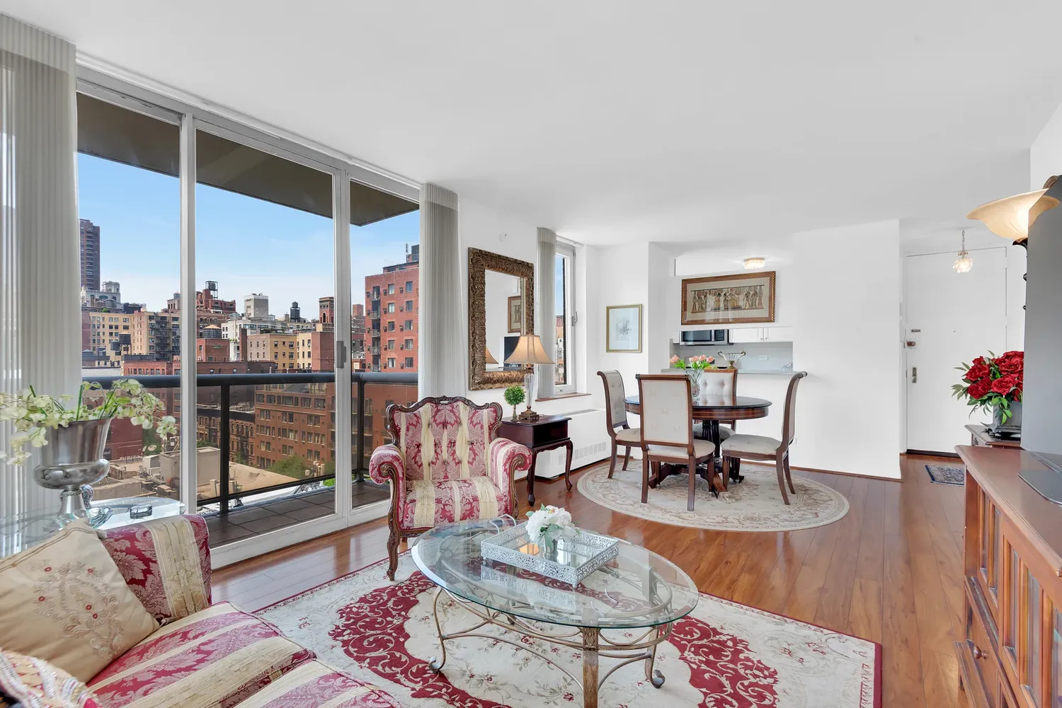
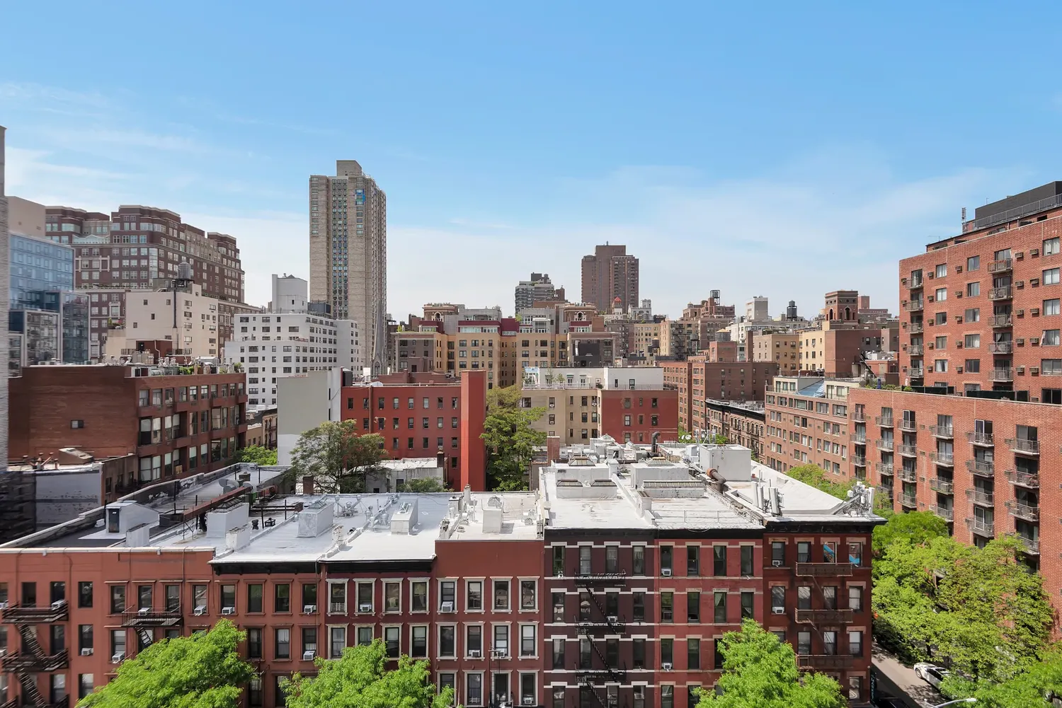
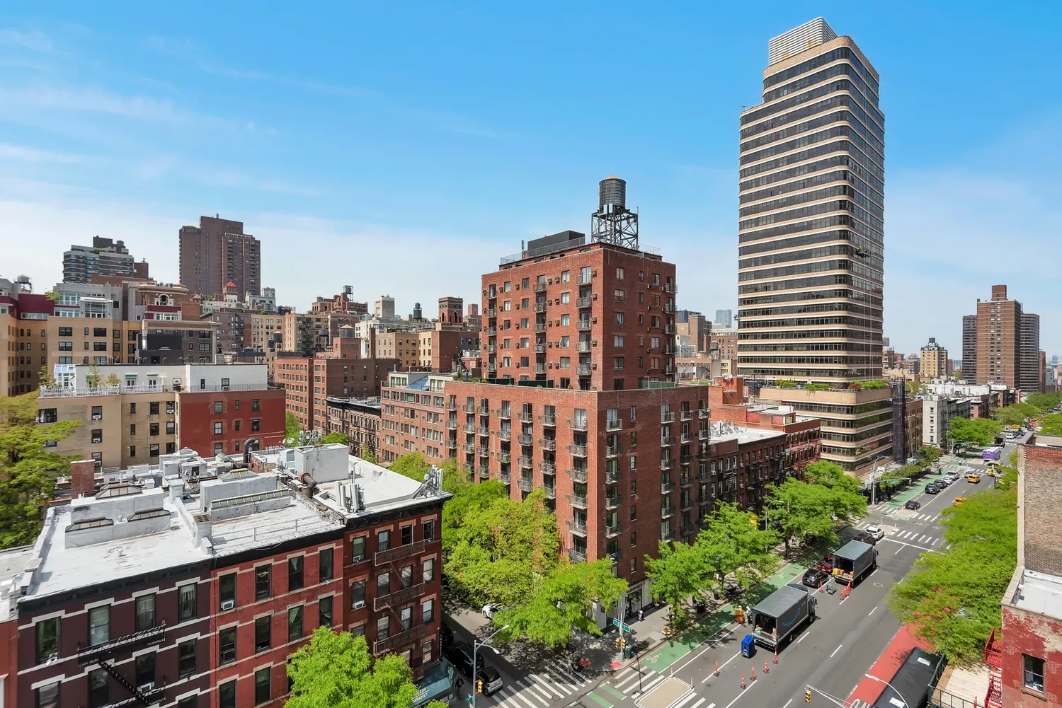
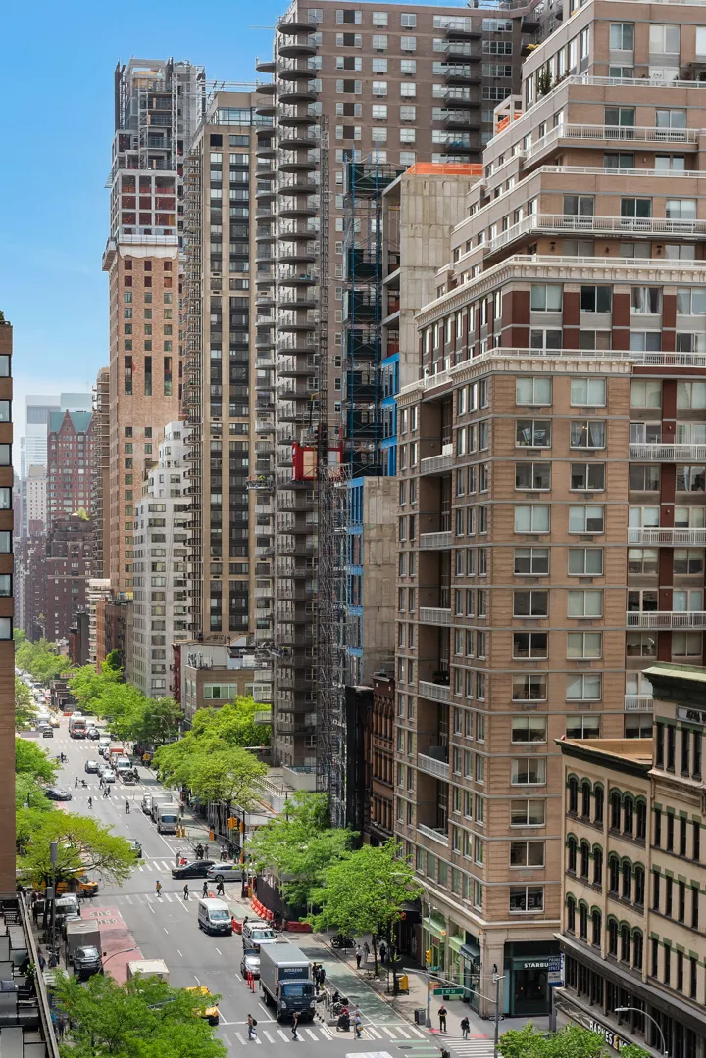
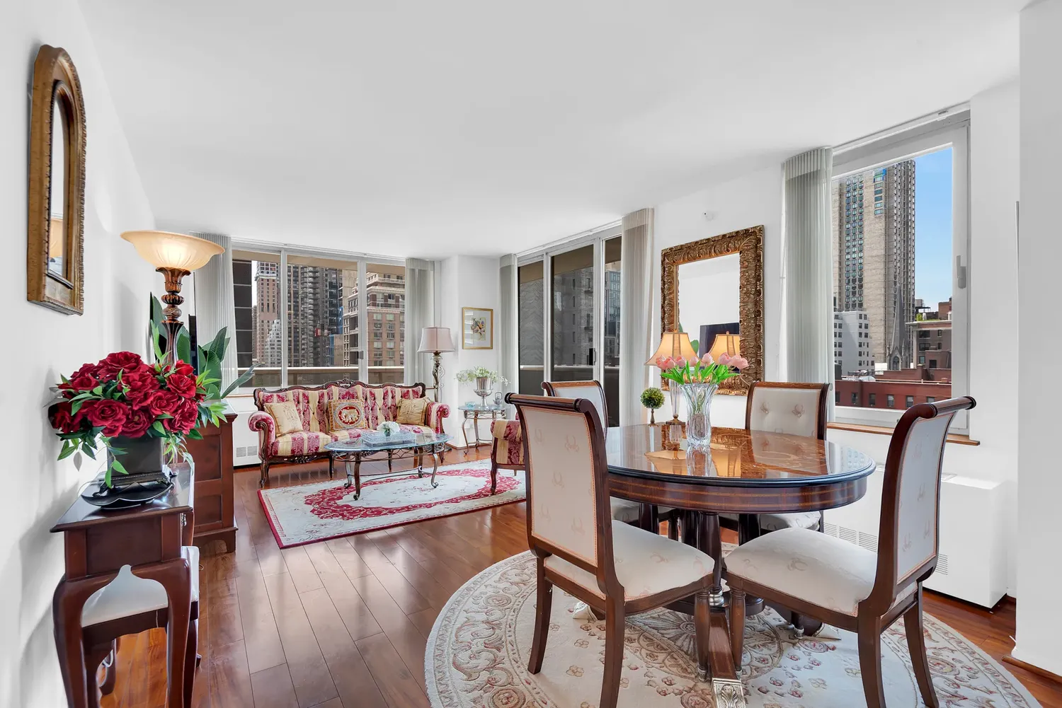
Perched high above the Upper East Side, this spectacular corner residence is flooded with natural light and framed by breathtaking skyline and river views from every direction. From the moment you enter, the home captivates with its radiant interiors, expansive layout, and seamless indoor-outdoor living.
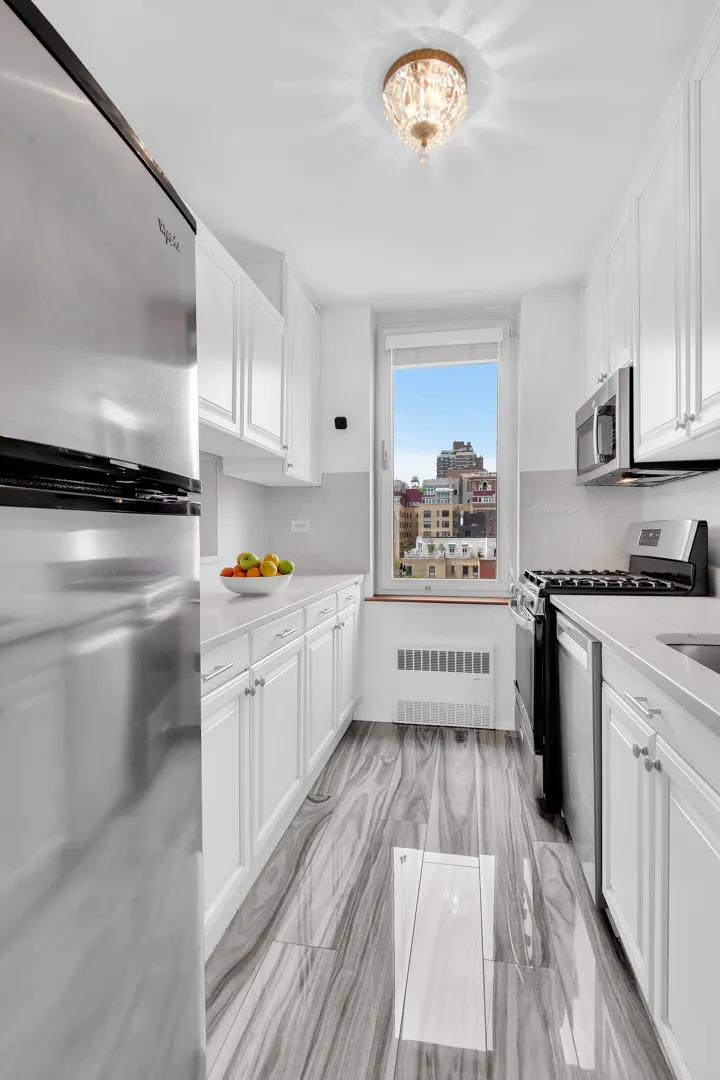
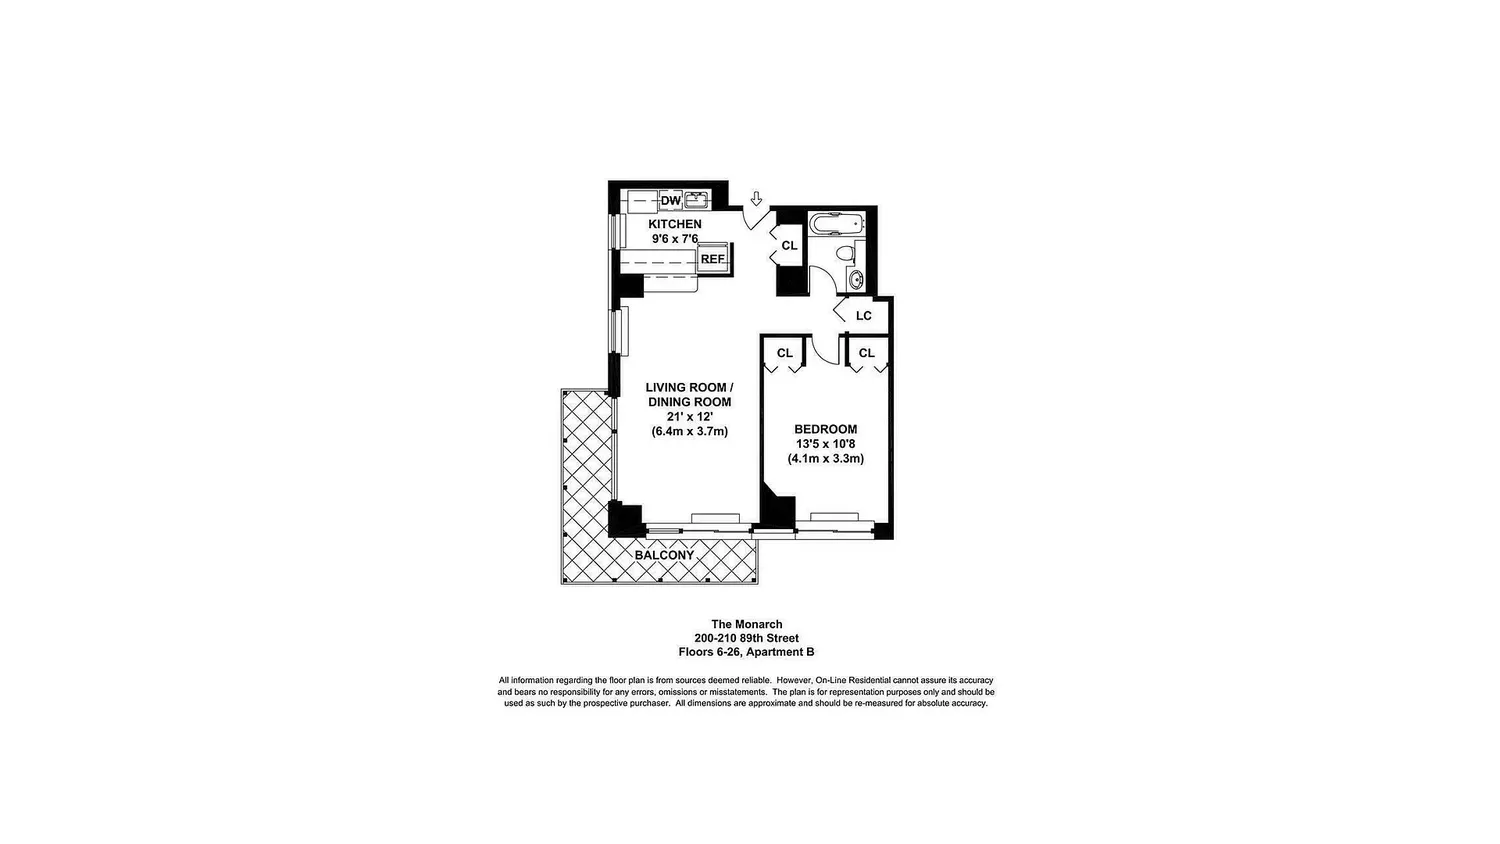
A gracious entry foyer is lined with an impressive wall of closets, leading into a beautifully appointed oversized windowed kitchen complete with stainless steel appliances, custom cabinetry, and a breakfast bar ideal for casual dining and entertaining. The kitchen and bathroom countertops are made of siltstone, a premium brand of quartz.
The expansive south- and west-facing living room is wrapped in oversized windows and opens directly onto an extraordinary private wraparound terrace through floor-to-ceiling sliding glass doors. With eastern, southern, western, and northern exposures, the terrace offers panoramic city and river vistas that are truly unforgettable - the perfect setting for morning coffee, sunset cocktails, or quiet evenings above the city.
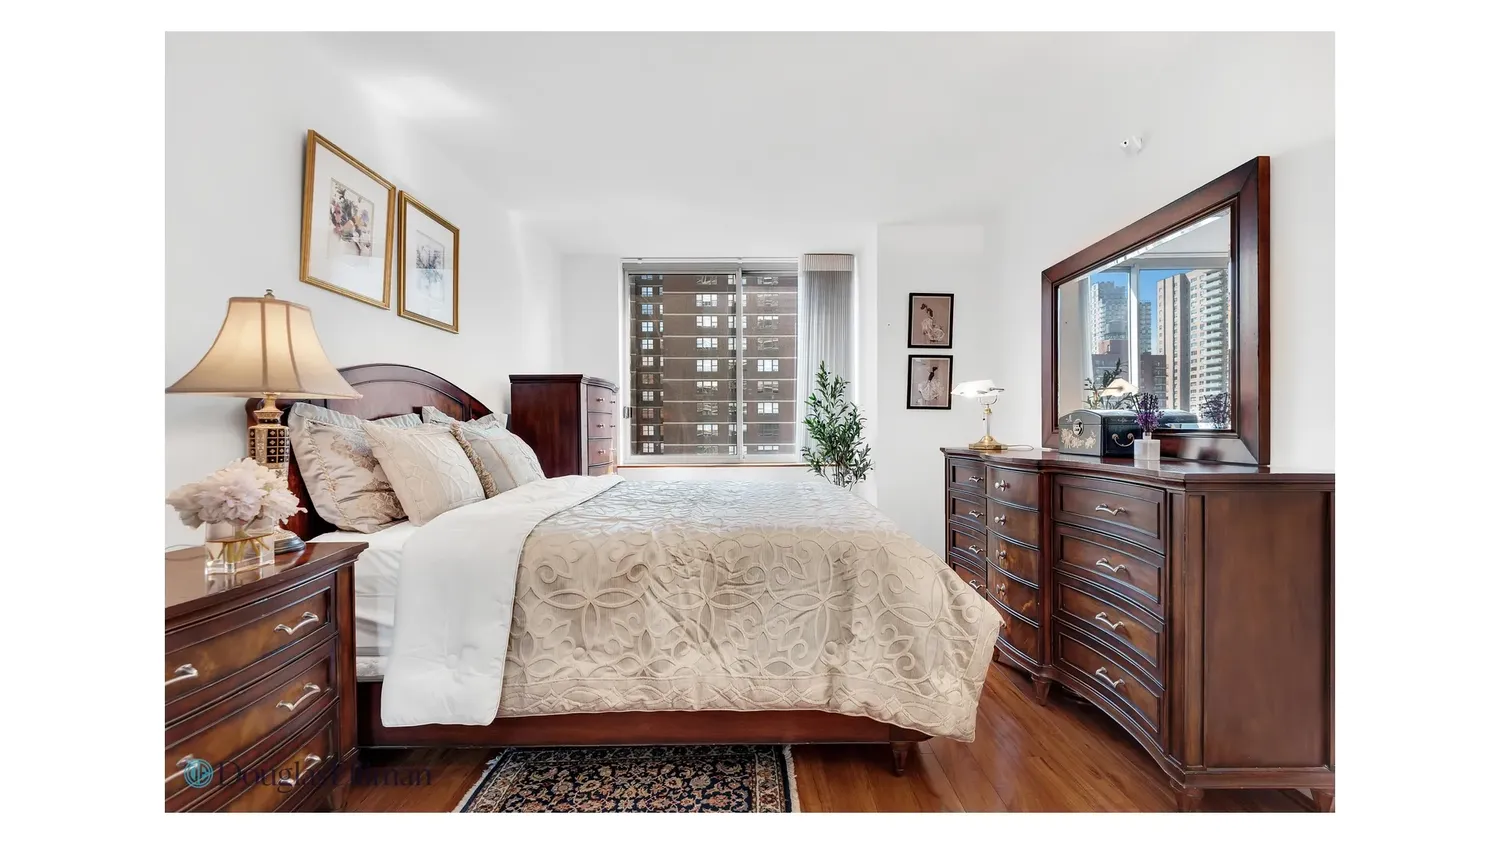
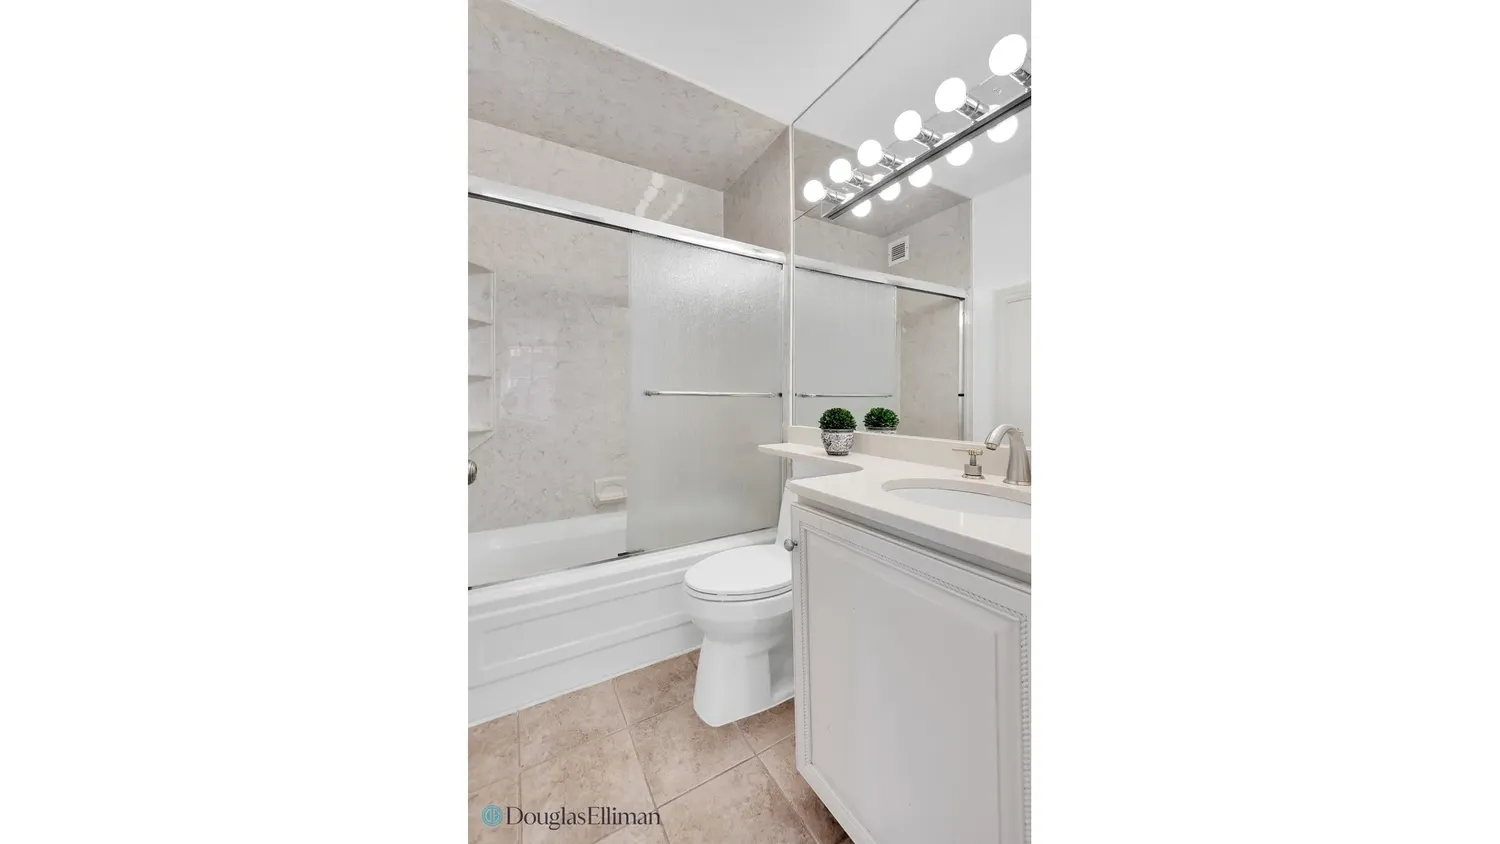
Privately tucked away from the entertaining space, the generously scaled bedroom easily accommodates a king-size bed and enjoys exceptional light and open views. A beautifully renovated bathroom is conveniently located just across the hall.
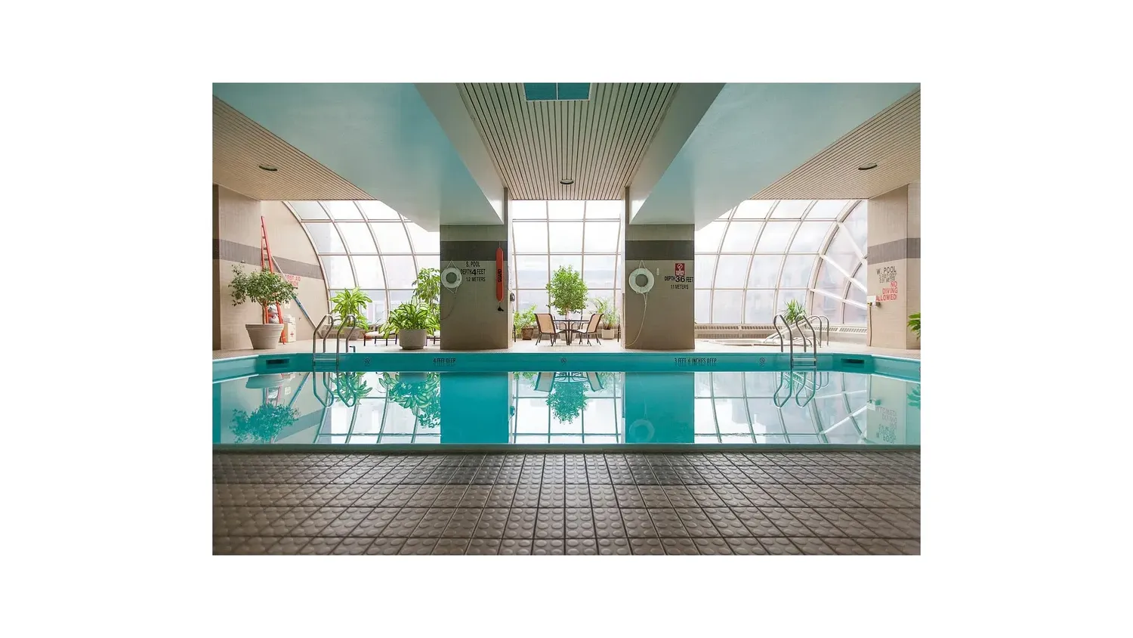
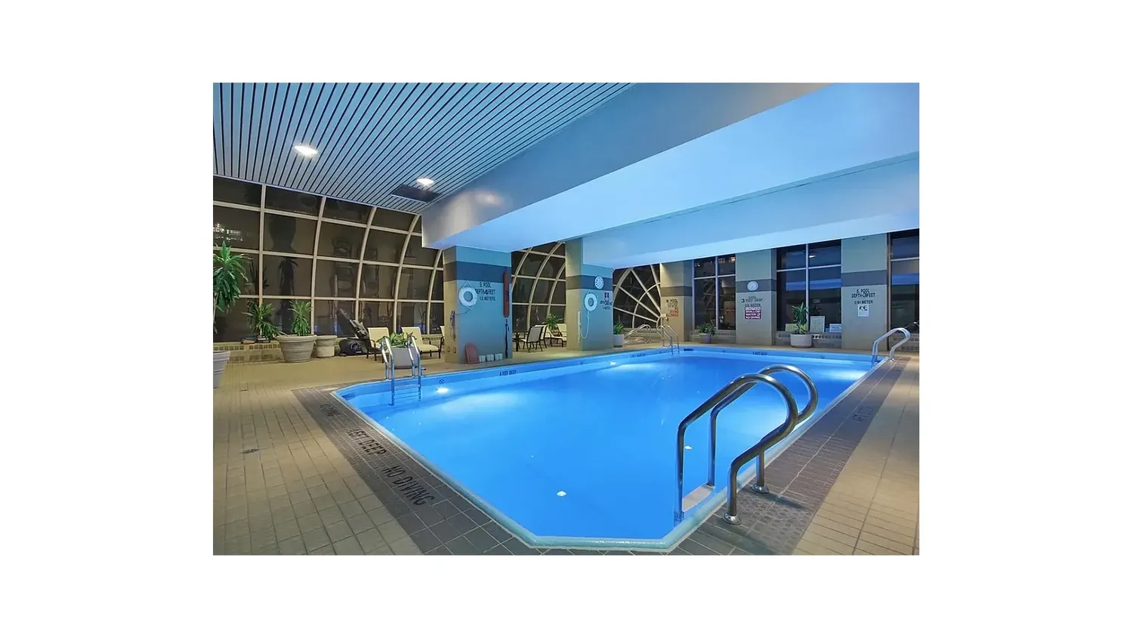
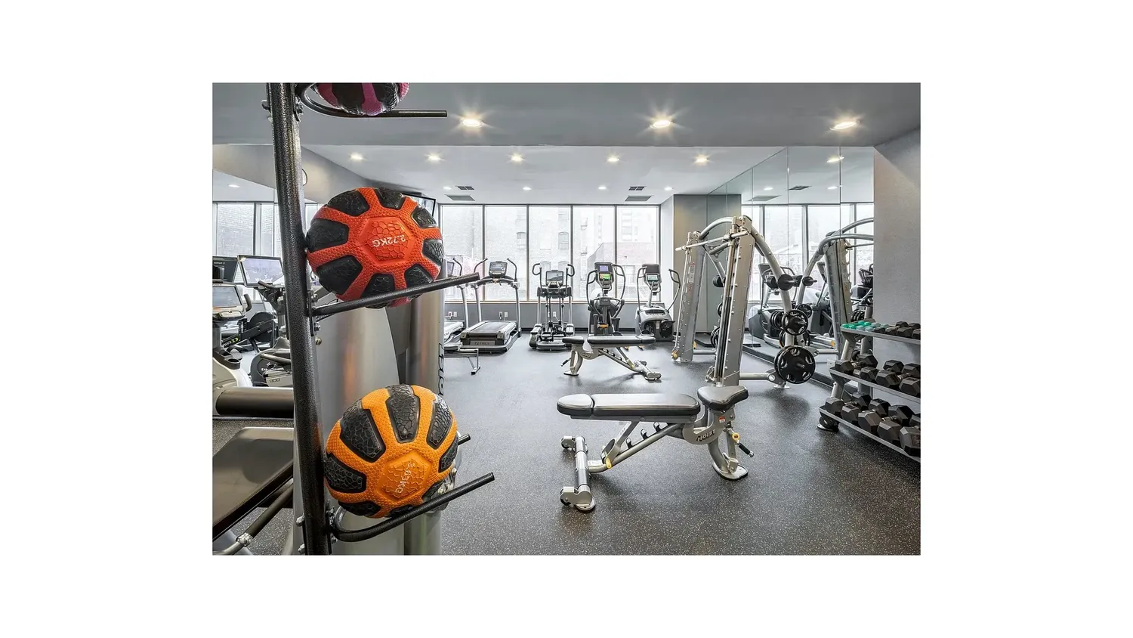
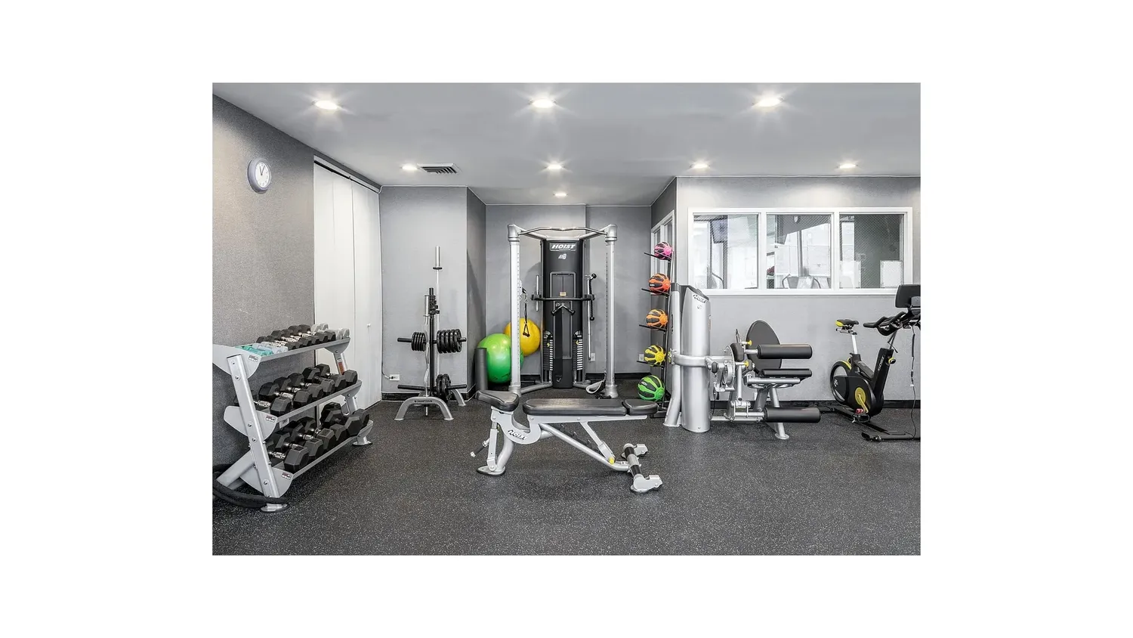
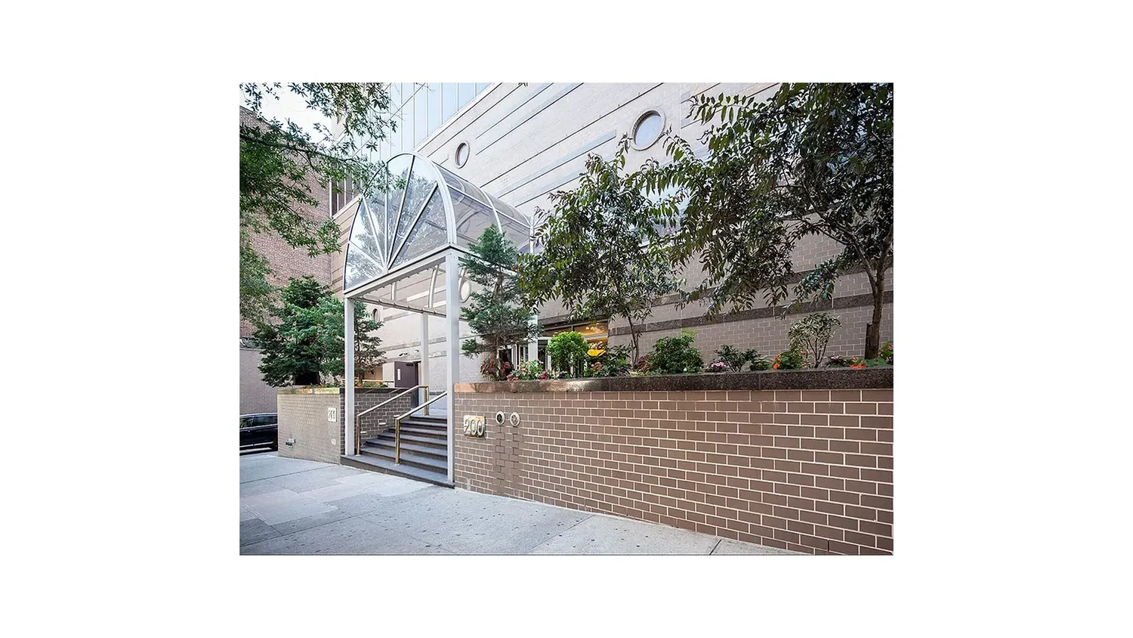
Welcome to Residence 9B at The Monarch - a move-in-ready one-bedroom condominium offering refined Upper East Side living within one of the neighborhood's premier full-service buildings. Residents enjoy white-glove amenities including a 24-hour doorman and concierge, live-in resident manager, state-of-the-art fitness center, glass-enclosed swimming pool, sauna, steam room, jacuzzi, laundry room, and on-site garage.
Ideally located moments from Whole Foods, Fairway, top dining destinations, boutique shopping, and multiple transportation options, this exceptional residence effortlessly combines luxury, comfort, and convenience. Cats permitted; n o Dogs (ESA/Service Animals Welcome) .
Building Features 45 Floors253 Units
Unit Features
$875,000 / $1,296 per ft²
Listed on May 21, 2026
81 Days on Market
1 Bed / 1 Bath - / 675 ft²
Total Monthly expenses: $2,104
Maintenance: $1,101 / R.E. Taxes $1,003
Exclusively listed with: Douglas Elliman Real Estate Source: RLS
Unit listing history
| Date | Status | Amount | Listed by | ||
|---|---|---|---|---|---|
| Loading History... | |||||