Description
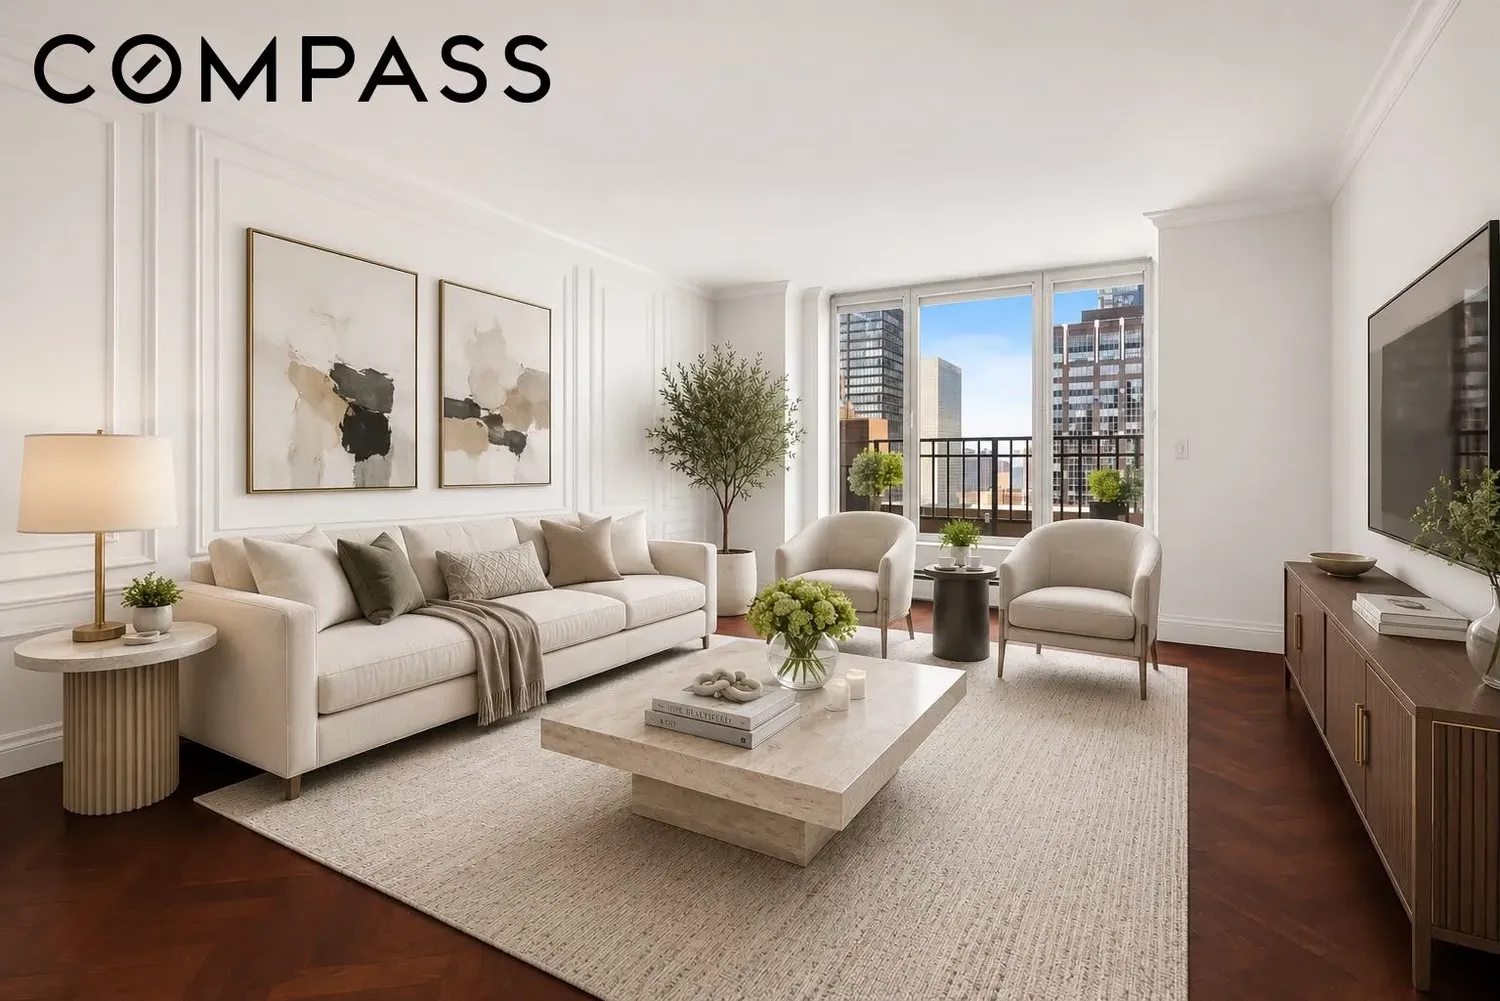
Penthouse 5C is a grand‐scale, sun-filled residence that seamlessly blends elegant design, exceptional volume, and modern comfort.
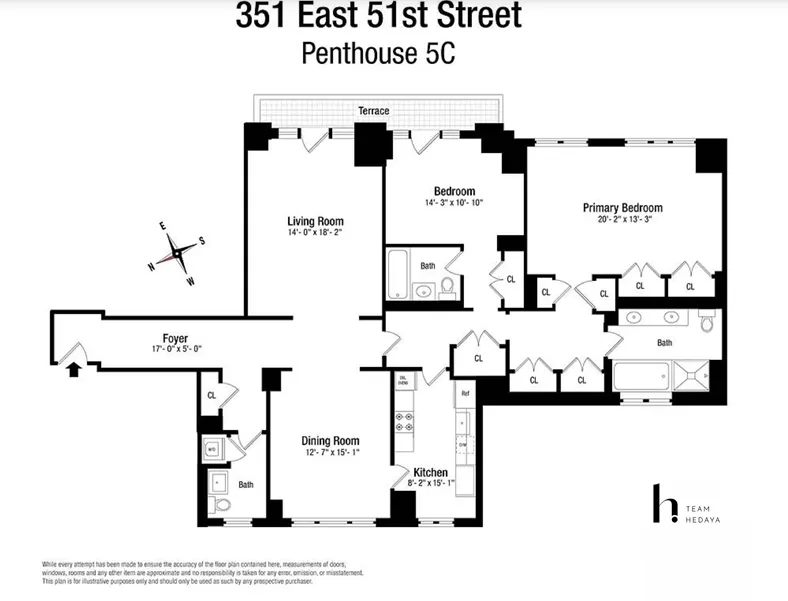
Spanning nearly 2,000 square feet, this meticulously renovated two-bedroom, two-and-a-half-bath penthouse offers an expansive and flexible layout designed for both sophisticated entertaining and everyday living.
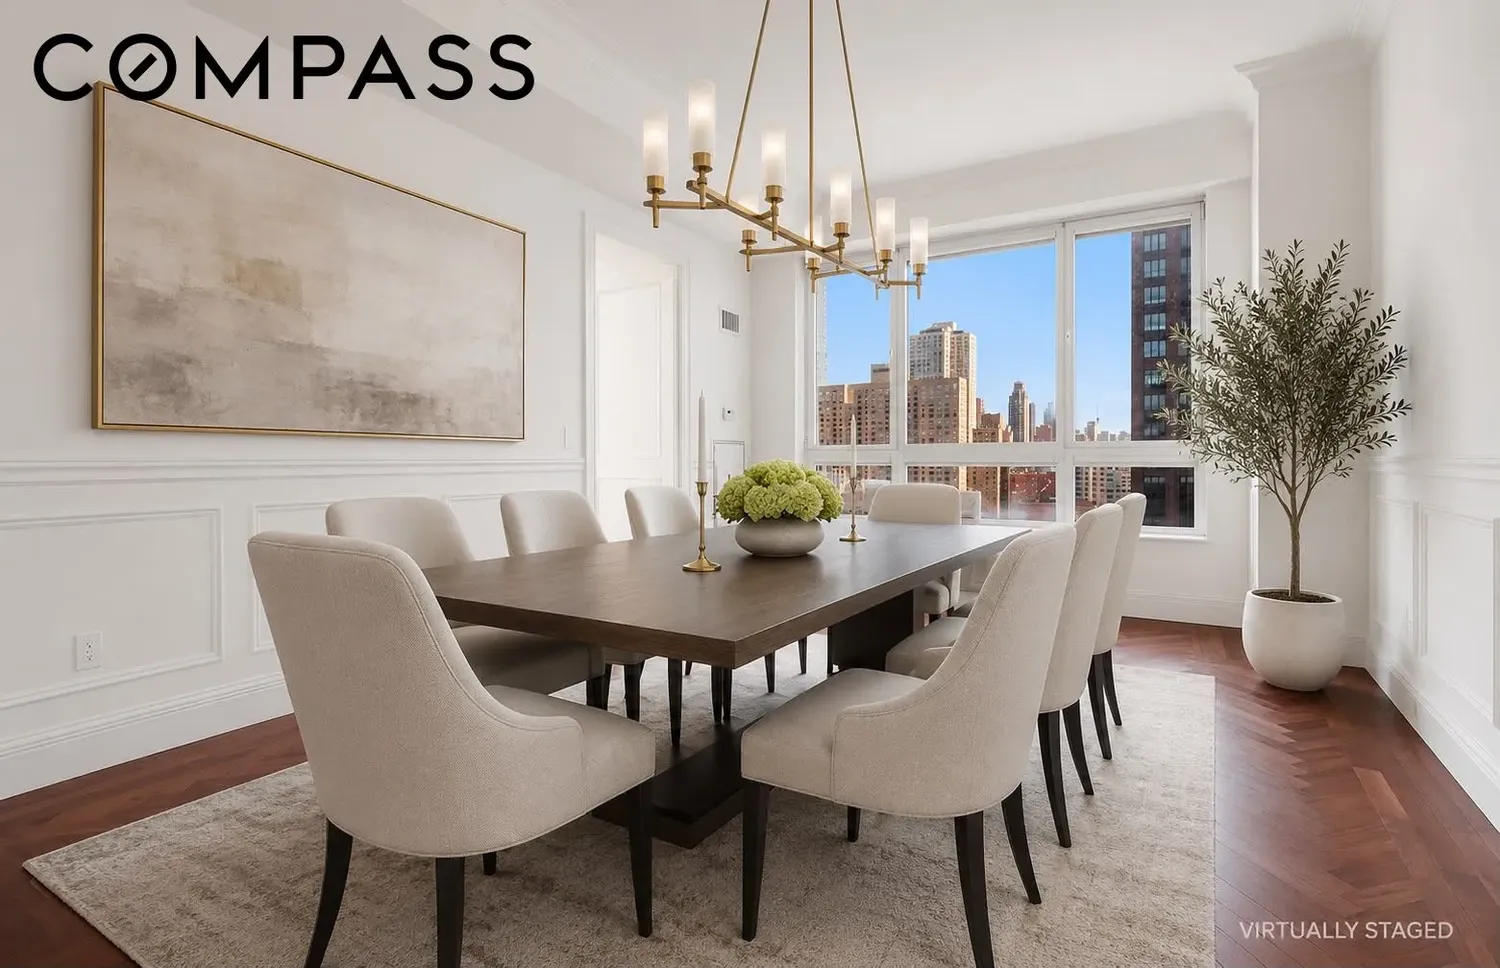
Upon entry, a dramatic living and dining space stretches over 35 feet, creating a remarkable sense of scale rarely found in Midtown residences. Nearly 10-foot coffered ceilings, oversized windows, herringbone hardwood floors, crown moldings, wainscoting, and custom recessed lighting add warmth and architectural character throughout. Open city views from both eastern and western exposures flood the home with natural light throughout the day.
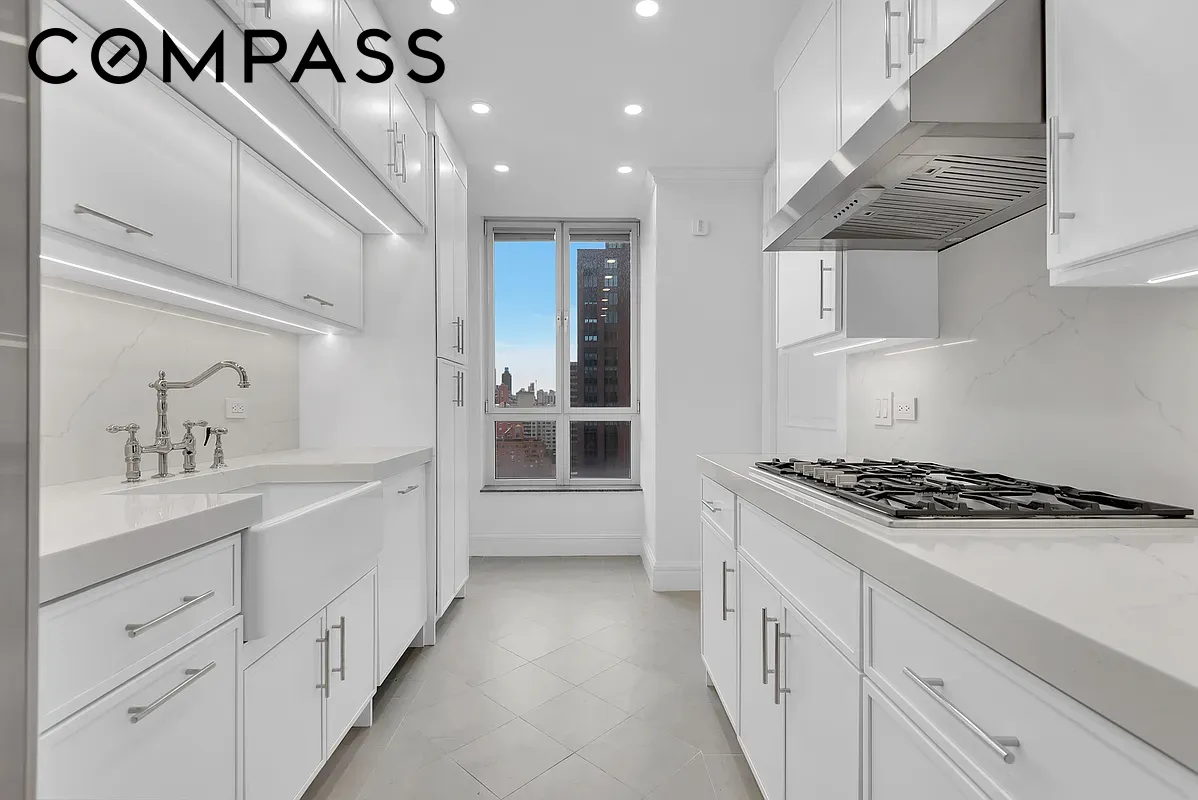
The thoughtfully designed chef's kitchen is beautifully appointed with floor-to-ceiling cabinetry, gray slate flooring, and premium Thermador and Sub-Zero appliances, offering abundant storage and functionality for daily use and entertaining alike.
A private east-facing terrace, accessible from both the living room and secondary bedroom, provides a peaceful outdoor retreat overlooking the city skyline.
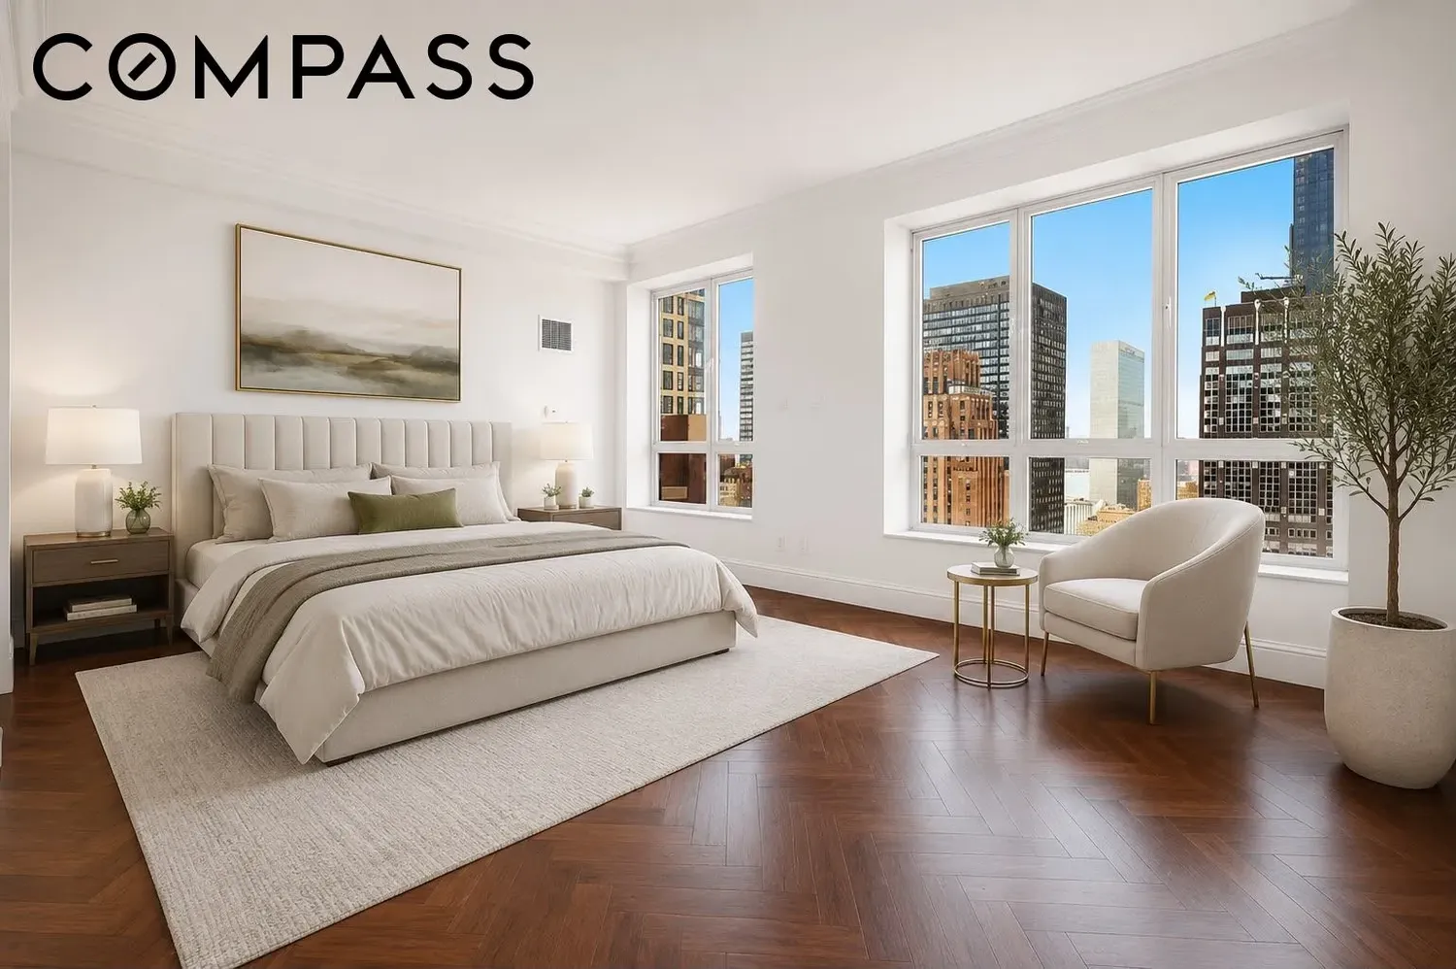
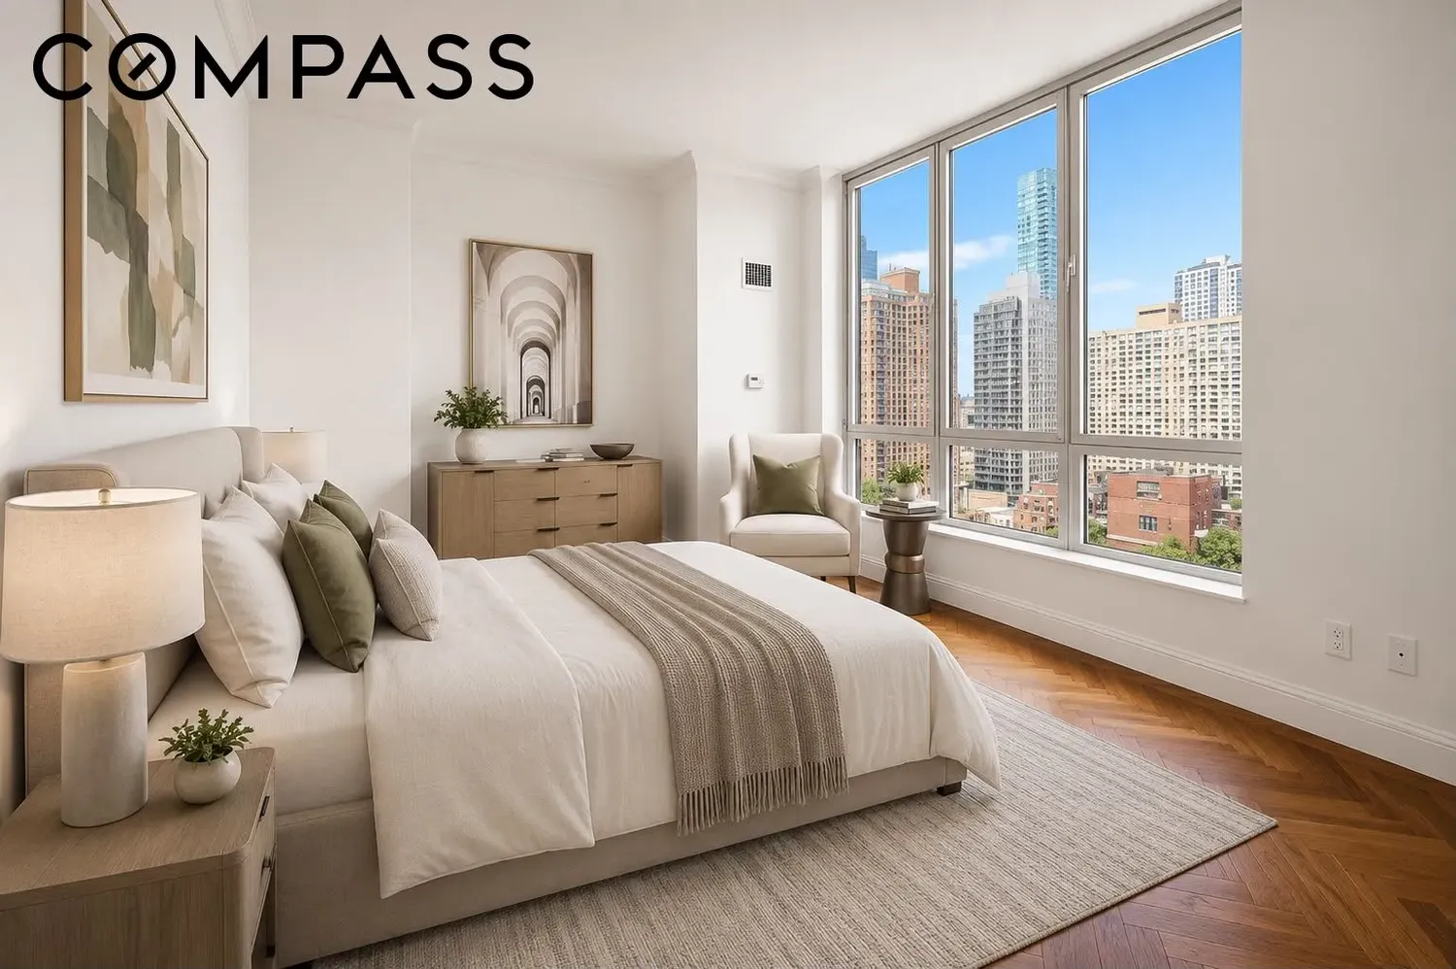
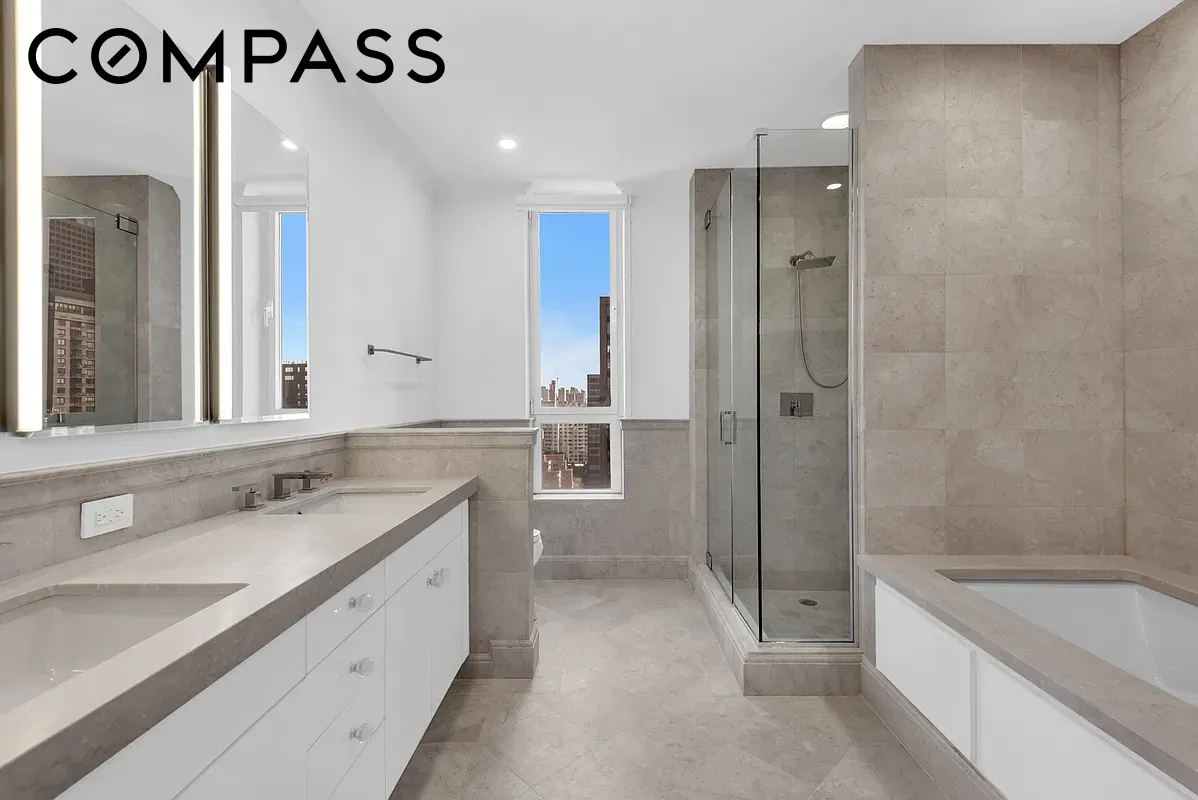
The spacious primary suite offers exceptional closet space and a beautifully renovated ensuite bath. A generous second bedroom with direct terrace access provides flexibility for guests, a home office, or additional living space.
Additional features include generous custom storage throughout, a gas-vented washer/dryer, and central air conditioning.
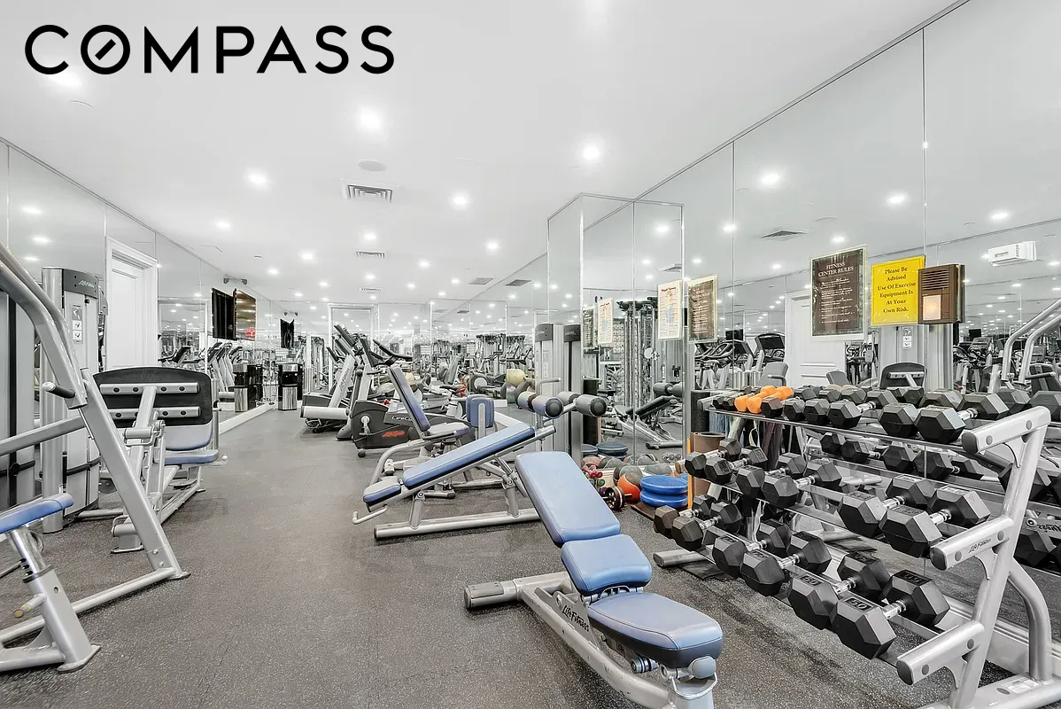
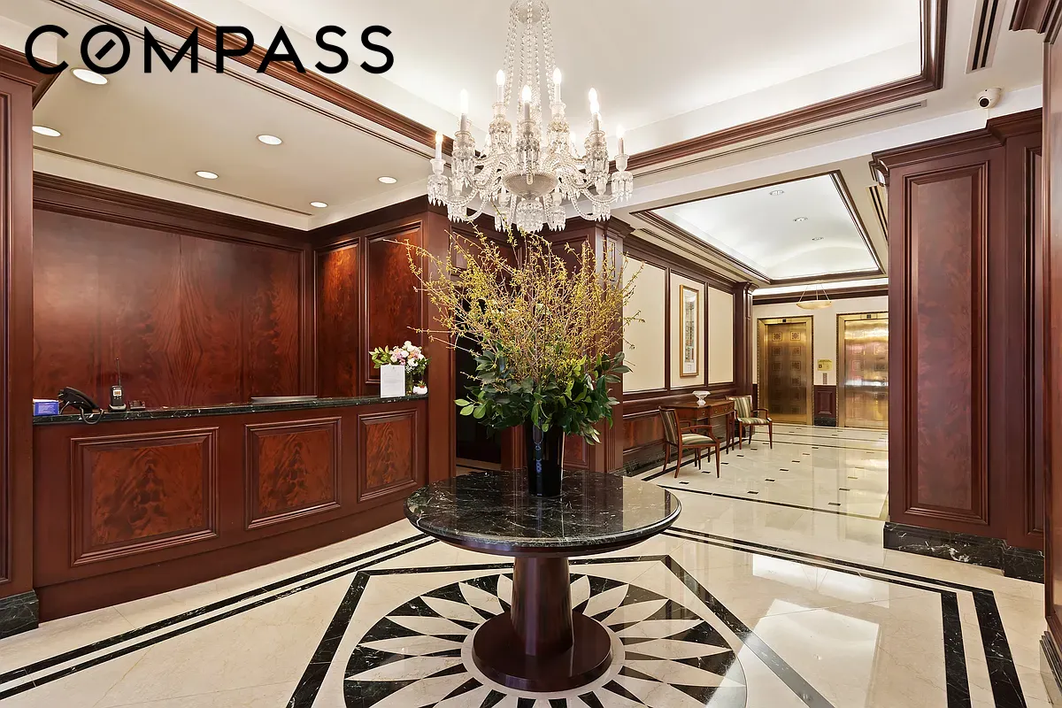
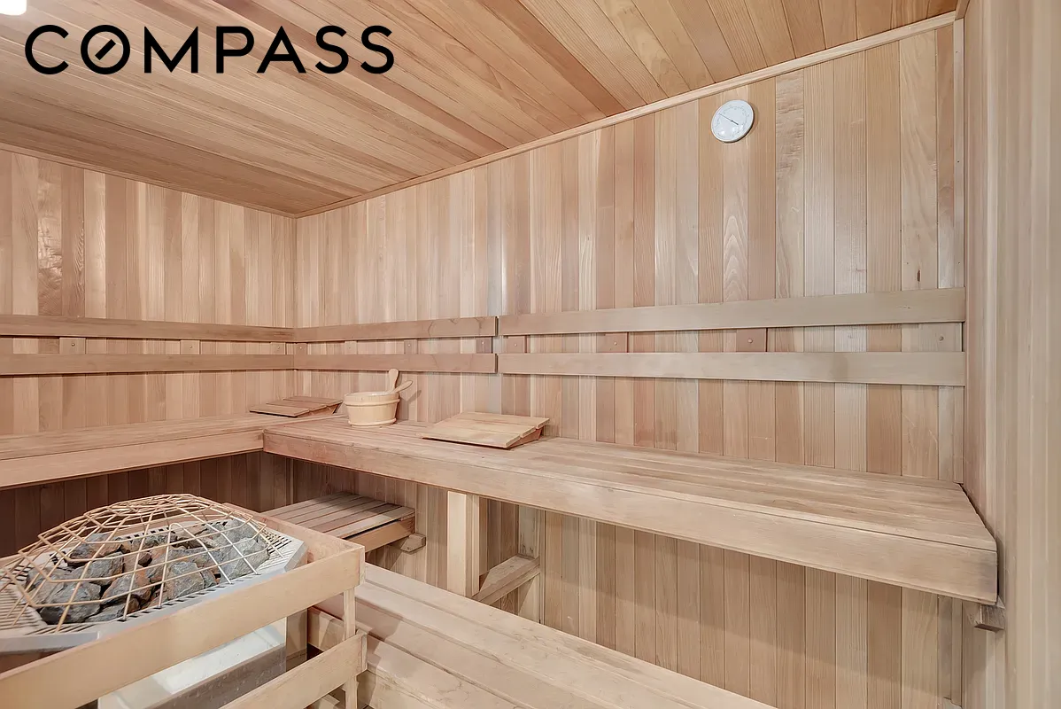
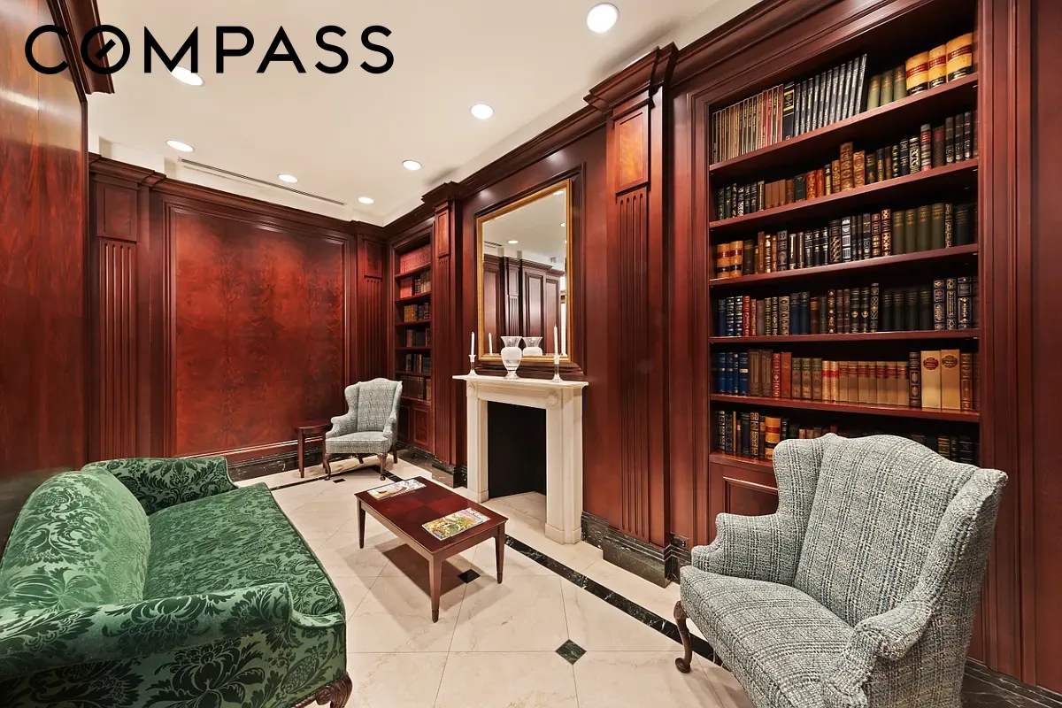
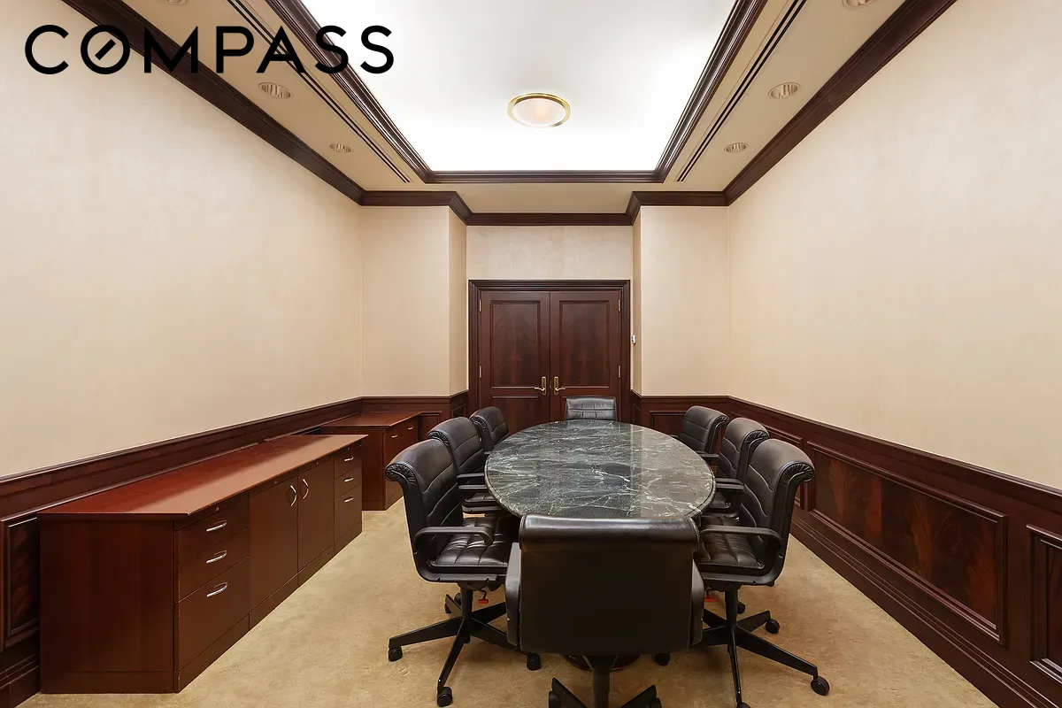
A suite of amenities including concierge services, valet parking, fitness center with sauna, resident lounge, conference room, and attentive staff provides effortless city living. Pets and pieds-à-terre are welcome.
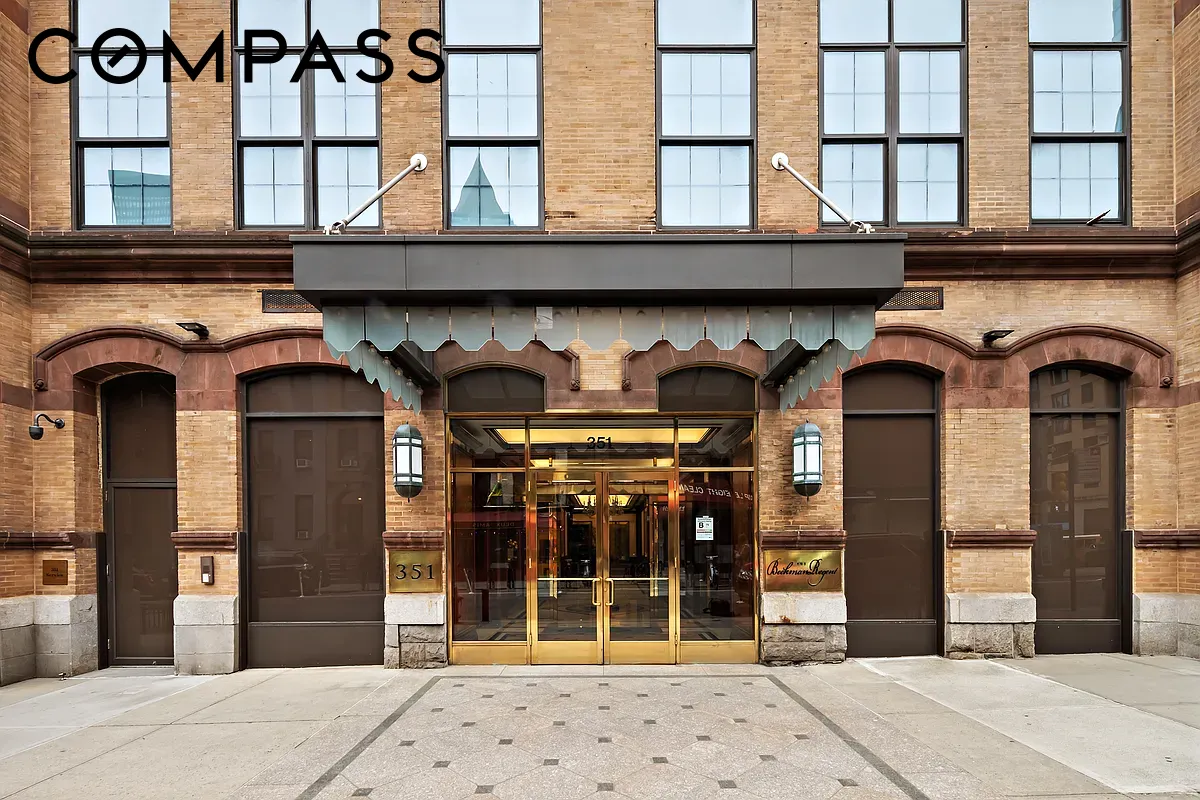
Set within the distinguished Beekman Regent, one of the East Side's most prestigious condominium buildings, residents enjoy a lifestyle defined by privacy, service, and architectural pedigree. Internationally recognized and previously honored with a Mercedes-Benz Gold Award, the building is also listed on the National Register of Historic Places.
View More
Spanning nearly 2,000 square feet, this meticulously renovated two-bedroom, two-and-a-half-bath penthouse offers an expansive and flexible layout designed for both sophisticated entertaining and everyday living.
Upon entry, a dramatic living and dining space stretches over 35 feet, creating a remarkable sense of scale rarely found in Midtown residences. Nearly 10-foot coffered ceilings, oversized windows, herringbone hardwood floors, crown moldings, wainscoting, and custom recessed lighting add warmth and architectural character throughout. Open city views from both eastern and western exposures flood the home with natural light throughout the day.
The thoughtfully designed chef's kitchen is beautifully appointed with floor-to-ceiling cabinetry, gray slate flooring, and premium Thermador and Sub-Zero appliances, offering abundant storage and functionality for daily use and entertaining alike.
A private east-facing terrace, accessible from both the living room and secondary bedroom, provides a peaceful outdoor retreat overlooking the city skyline.
The spacious primary suite offers exceptional closet space and a beautifully renovated ensuite bath. A generous second bedroom with direct terrace access provides flexibility for guests, a home office, or additional living space.
Additional features include generous custom storage throughout, a gas-vented washer/dryer, and central air conditioning.
A suite of amenities including concierge services, valet parking, fitness center with sauna, resident lounge, conference room, and attentive staff provides effortless city living. Pets and pieds-à-terre are welcome.
Set within the distinguished Beekman Regent, one of the East Side's most prestigious condominium buildings, residents enjoy a lifestyle defined by privacy, service, and architectural pedigree. Internationally recognized and previously honored with a Mercedes-Benz Gold Award, the building is also listed on the National Register of Historic Places.
Building Features 20 Floors64 Units
elevator
full time doorman
bike room
garage
gym
pet friendly
storage
laundry
Unit Features
dishwasher
terrace
washerdryer
Exposures: East, West
Pet Policy: Pets Allowed,
$3,150,000 / $1,612 per ft²
Listed on Jun 07, 2026
73 Days on Market
2 Beds / 2.5 Baths / 1,954 ft²
Total Monthly expenses: $7,295
Maintenance: $3,438 / R.E. Taxes $3,857
Exclusively listed with: Compass Source: RLS
Listing Courtesy of Compass
View Listing
Unit listing history
| Date | Status | Amount | Listed by | ||
|---|---|---|---|---|---|
| Loading History... | |||||