Description
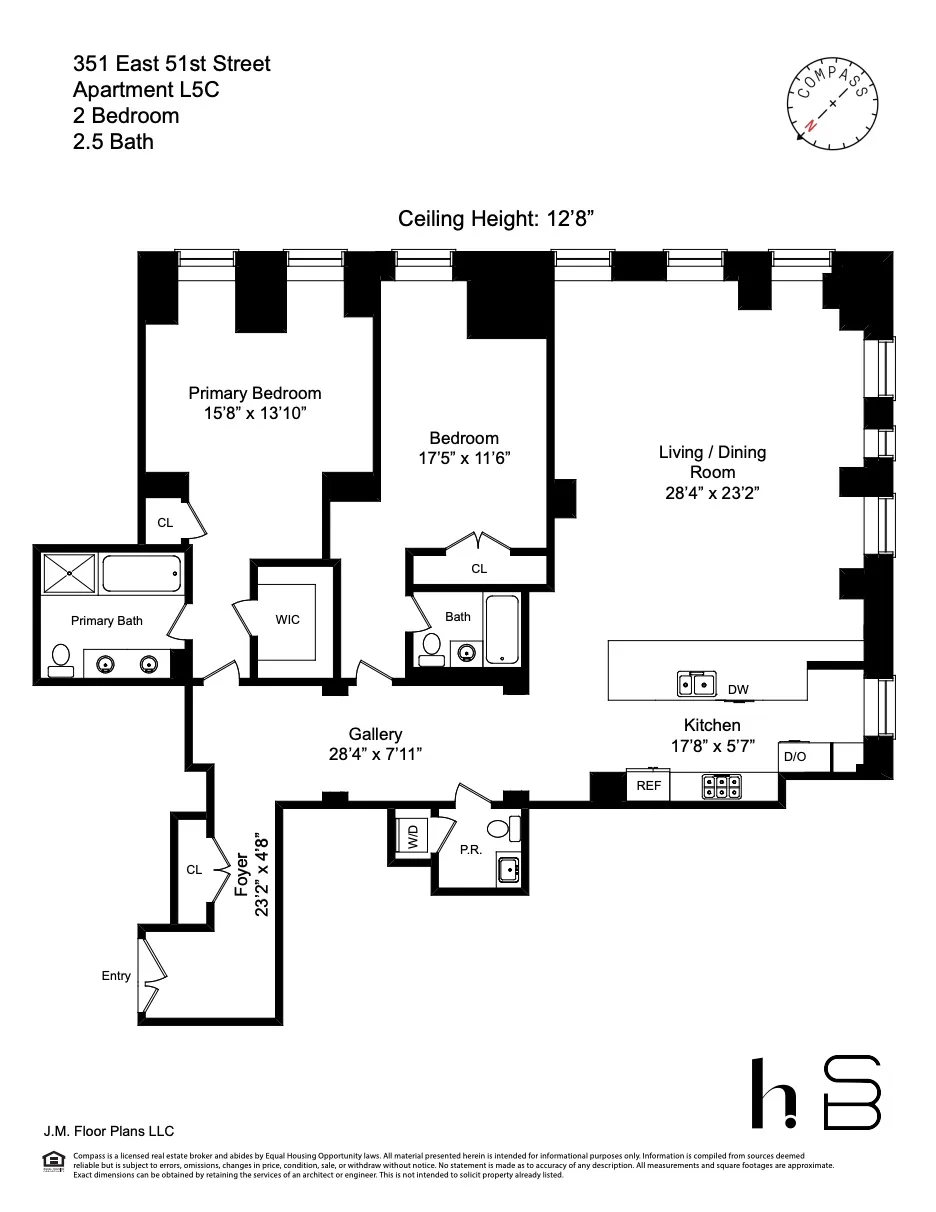
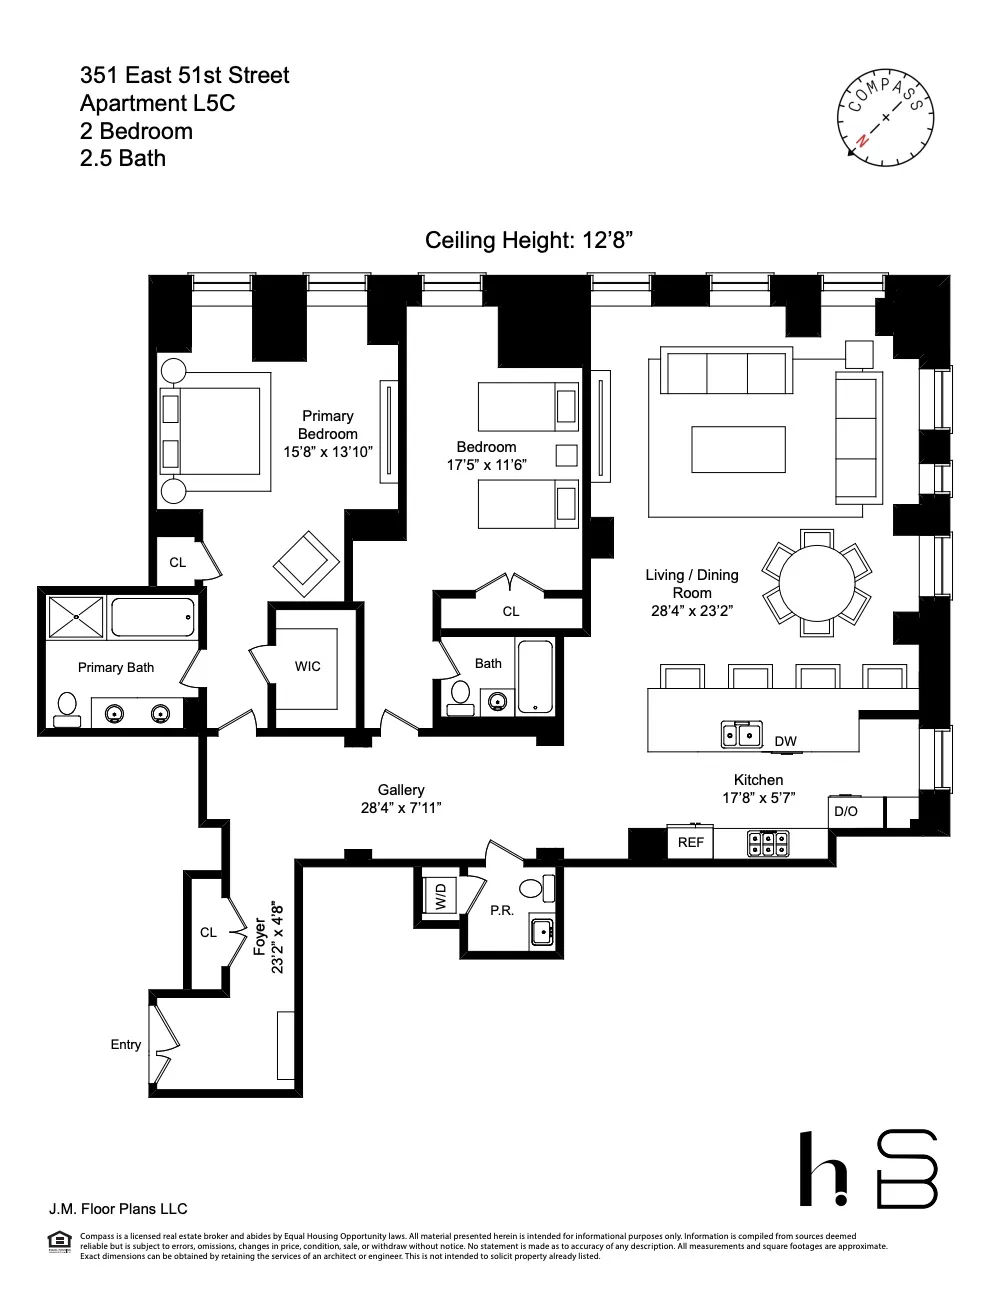
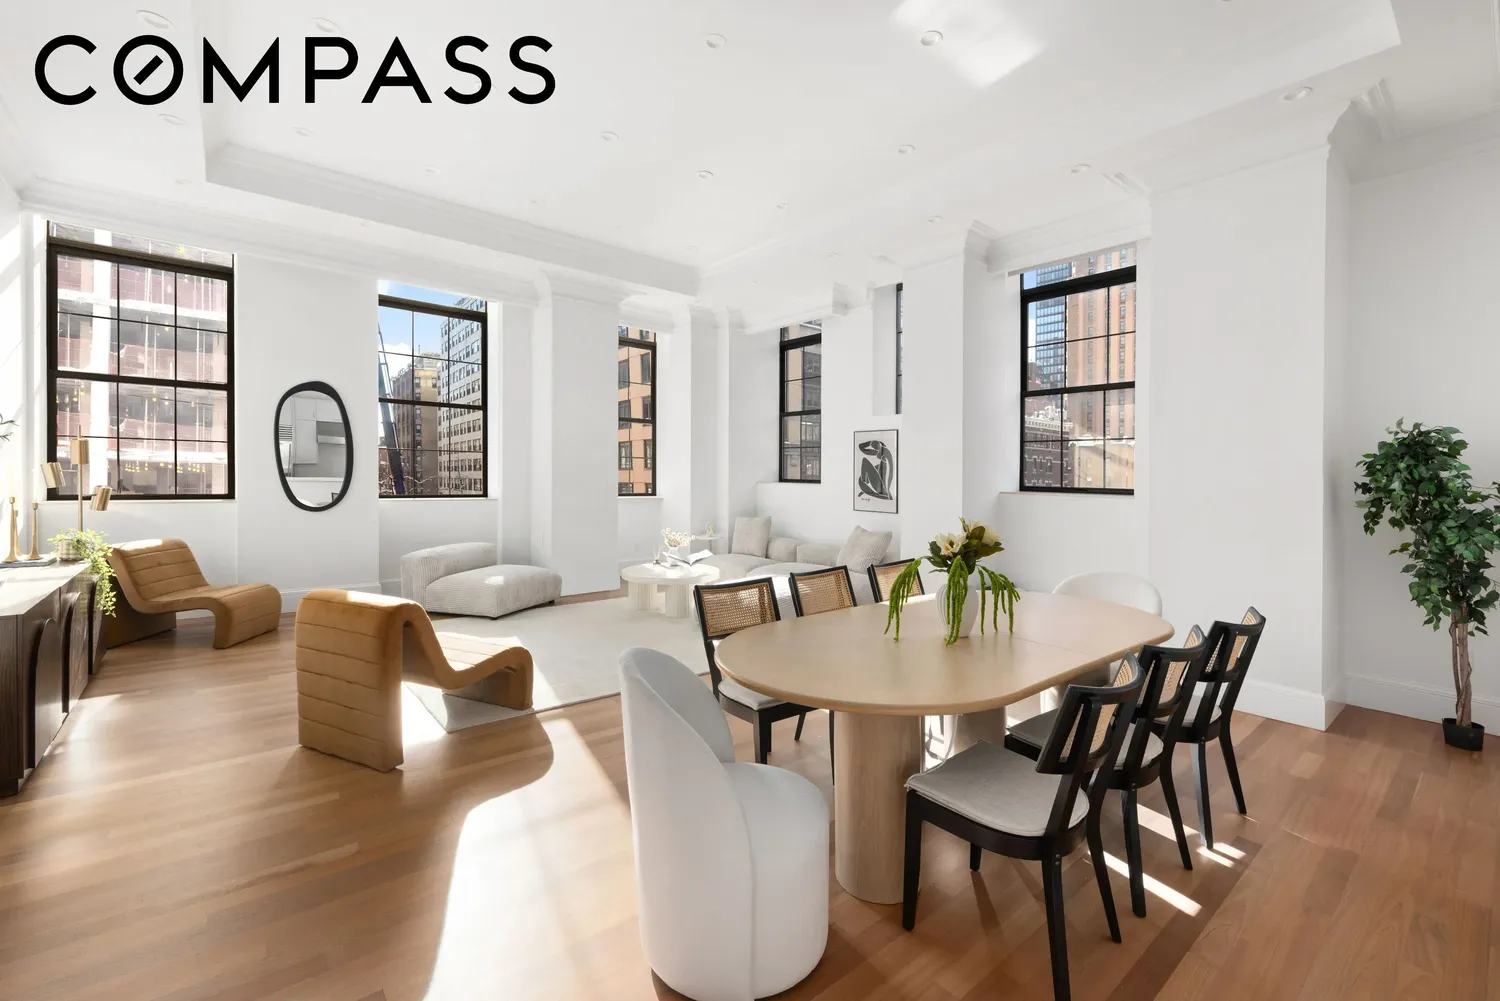
Rediscover a classic~Ꮮoft 5C is a grand-scale, sun-filled loft residence distinguished by its remarkable proportions, oversized rooms, and an airy, flexible layout. Spanning over 2100 square feet, this exceptional two-bedroom home is defined by dramatic 12'8" ft ceilings and a layout that feels expansive, airy, and effortlessly livable.
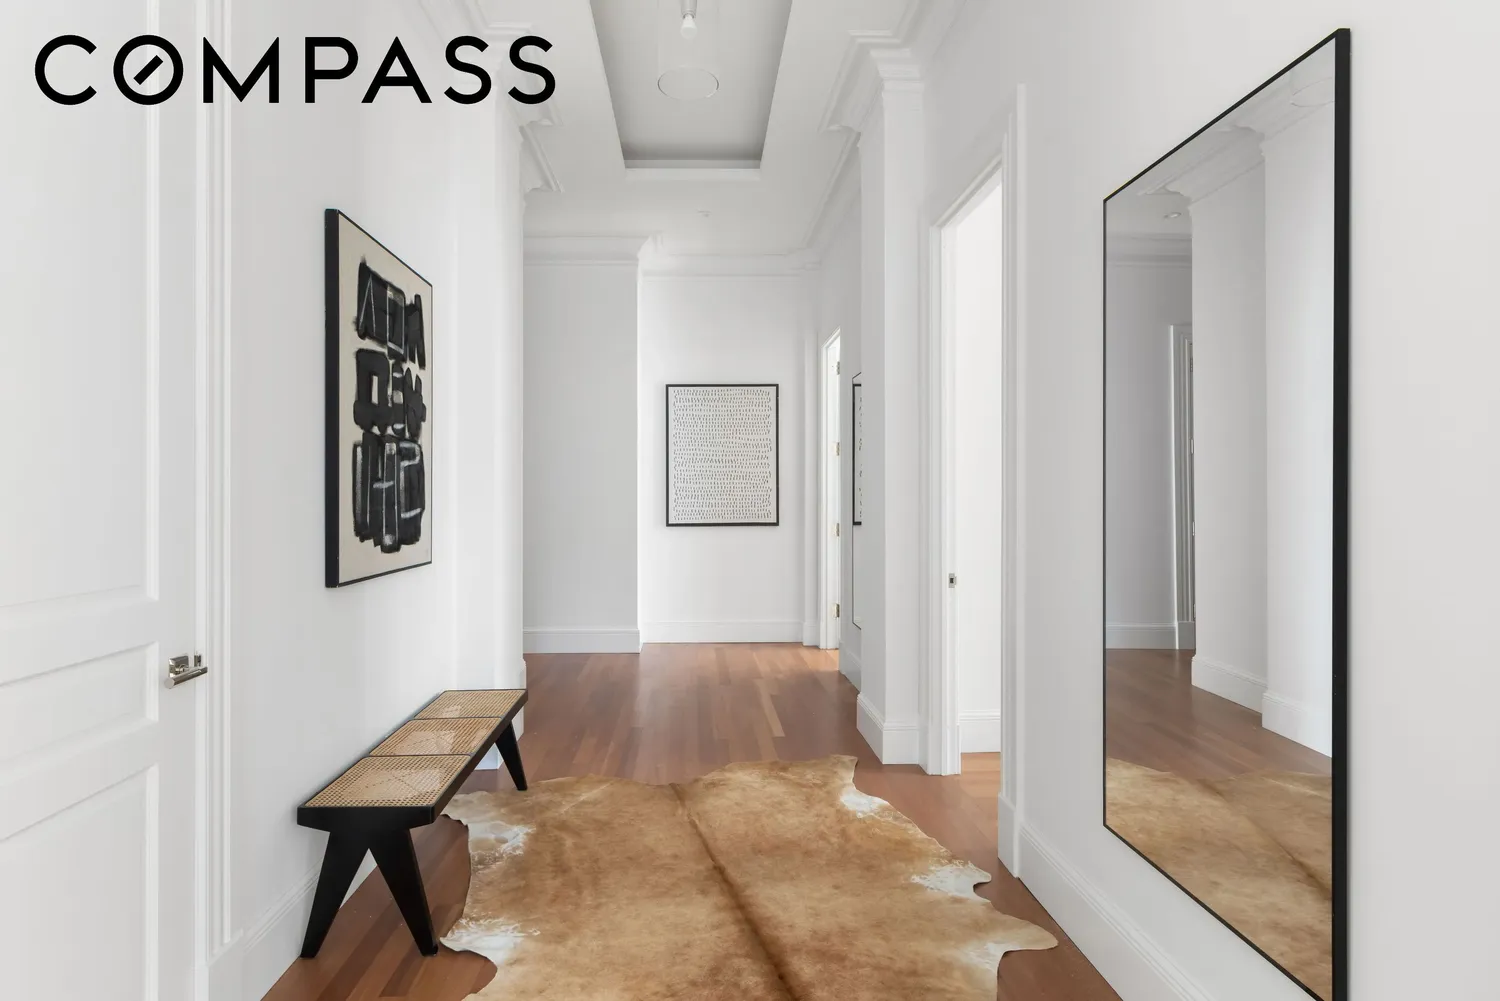
A gracious entry foyer leads through a gallery any collector would appreciate, into a striking great room anchored by oversized windows facing both east and south. The generous proportions create an ideal setting for both everyday living and entertaining, with room to comfortably accommodate multiple seating and dining arrangements.
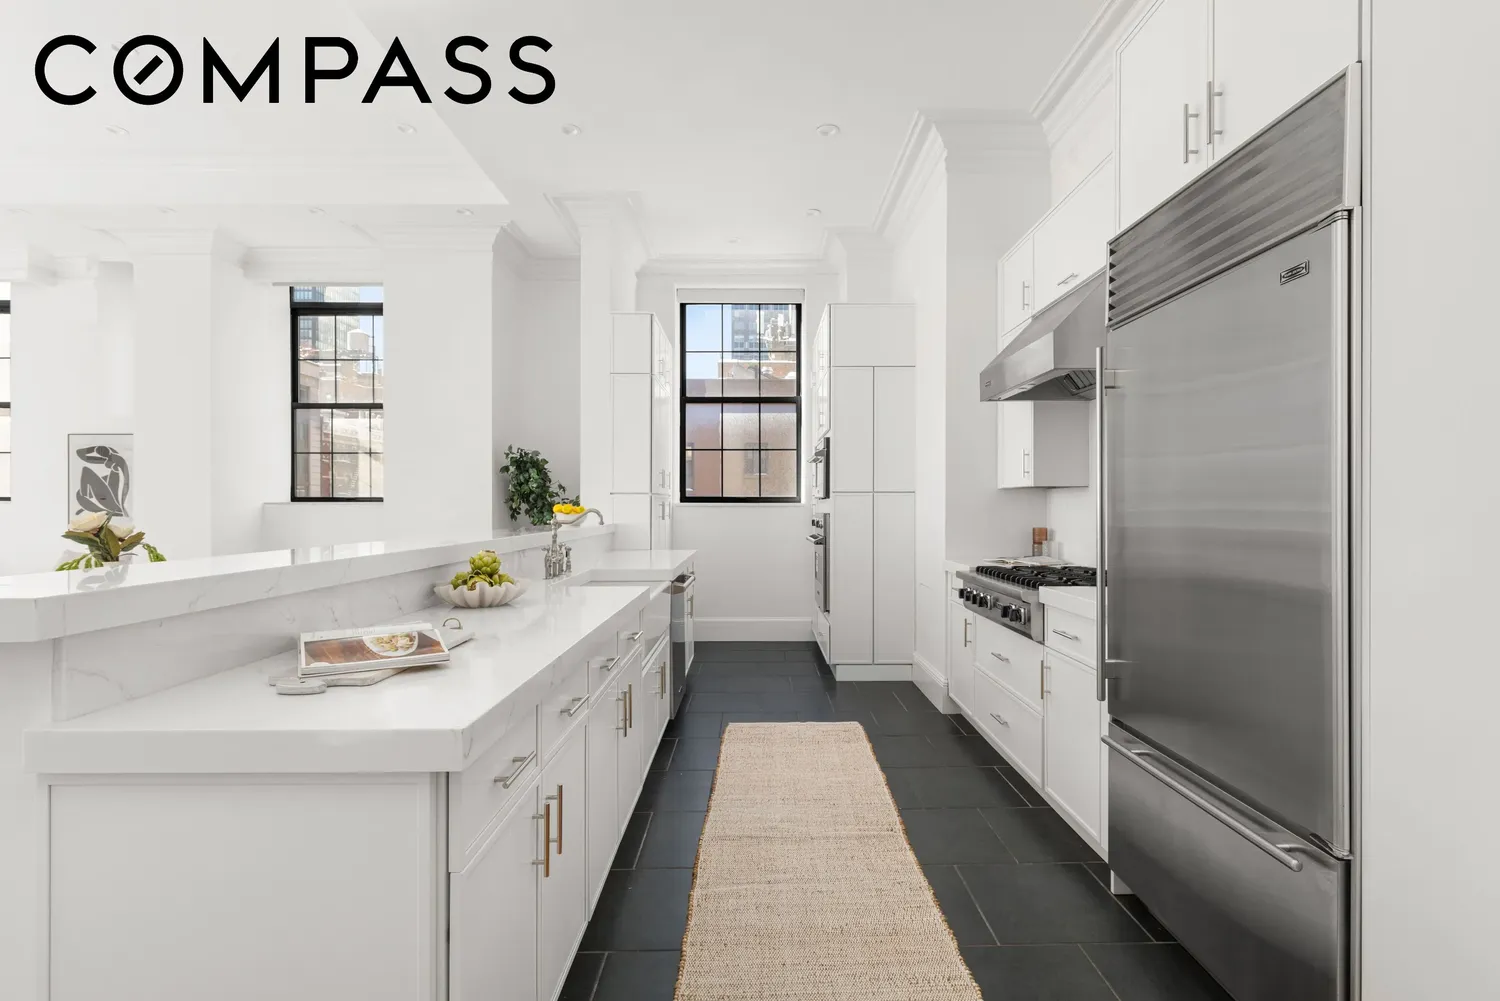
The chef’s kitchen is thoughtfully designed with Wolf and SubZero appliances, custom cabinetry, and marble countertops—equally suited for hosting dinner for 10 or quiet nights at home.
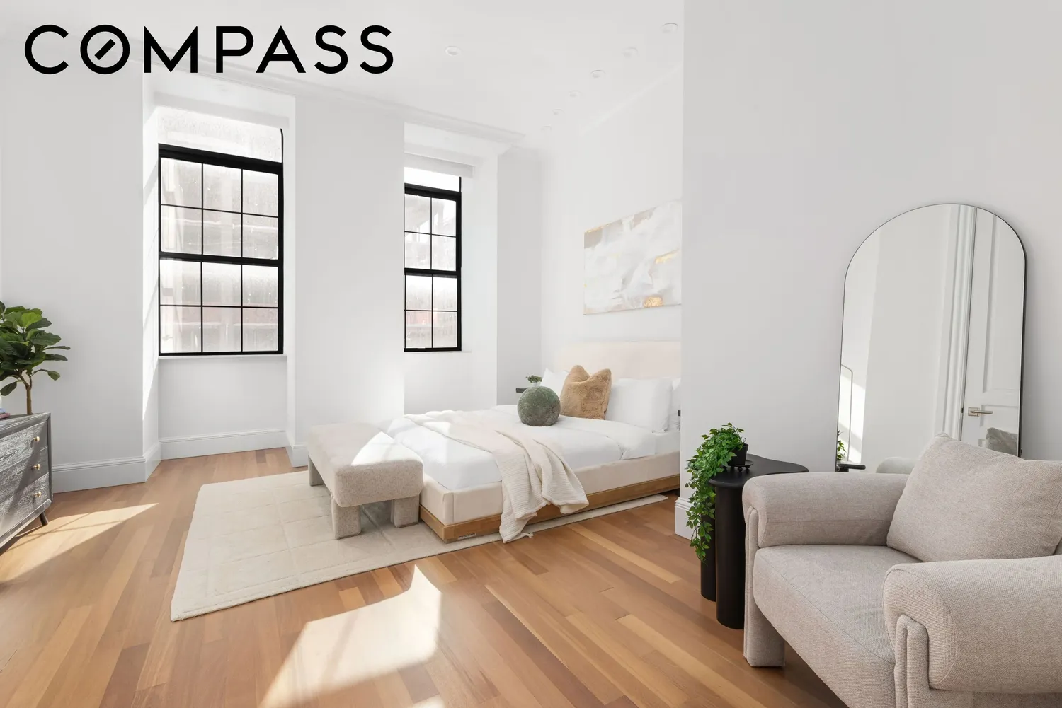
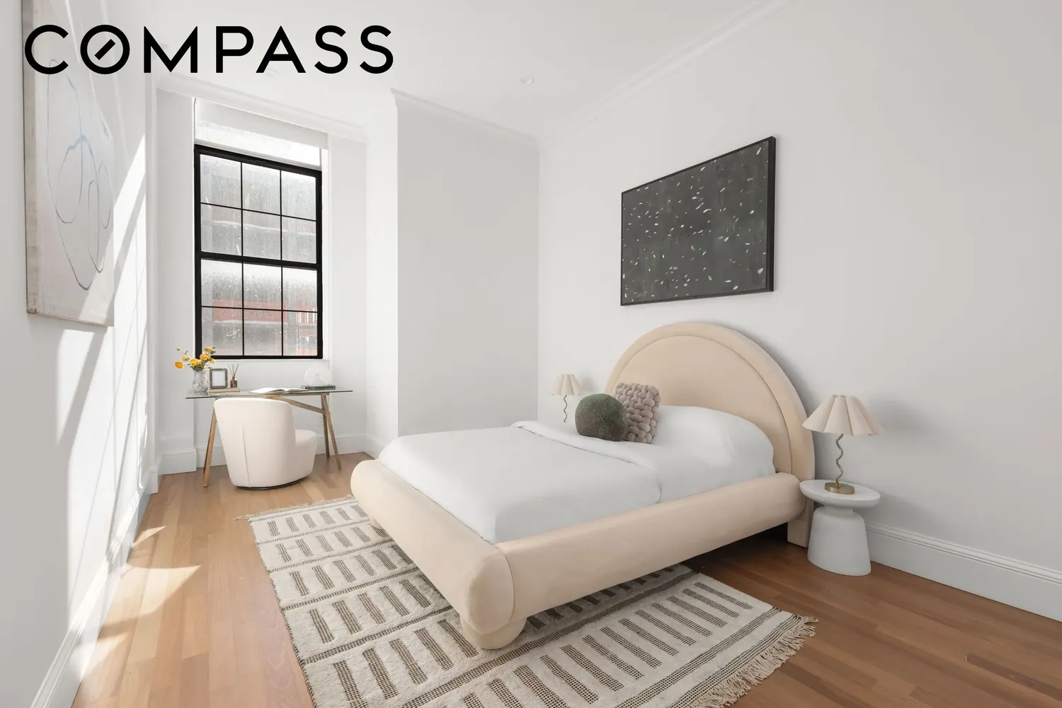
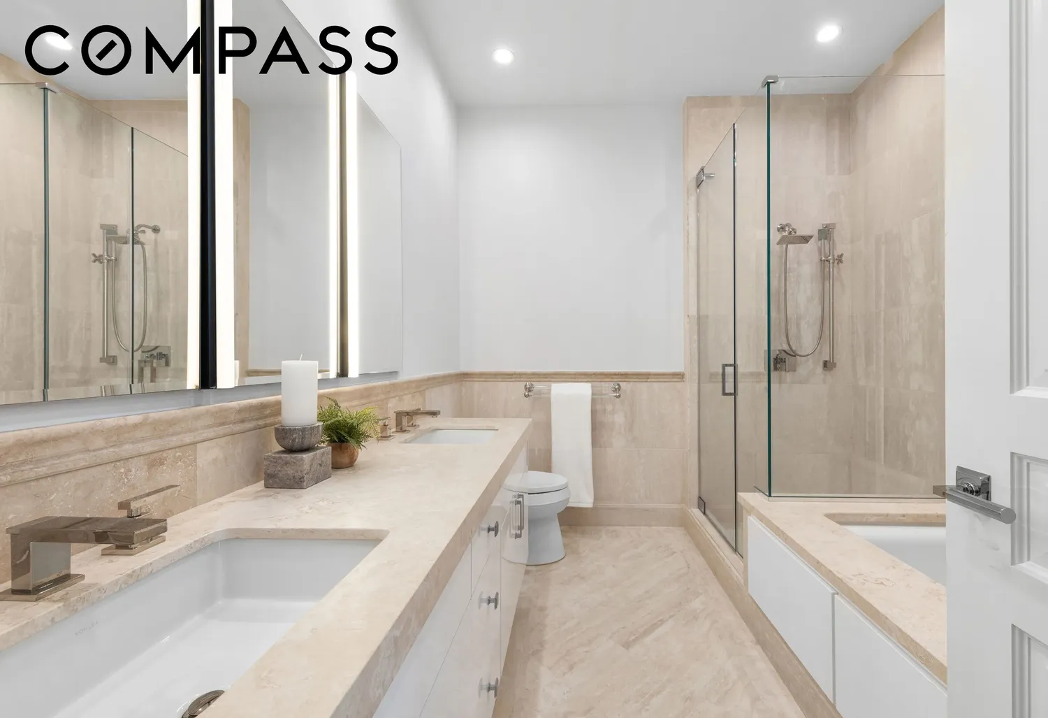
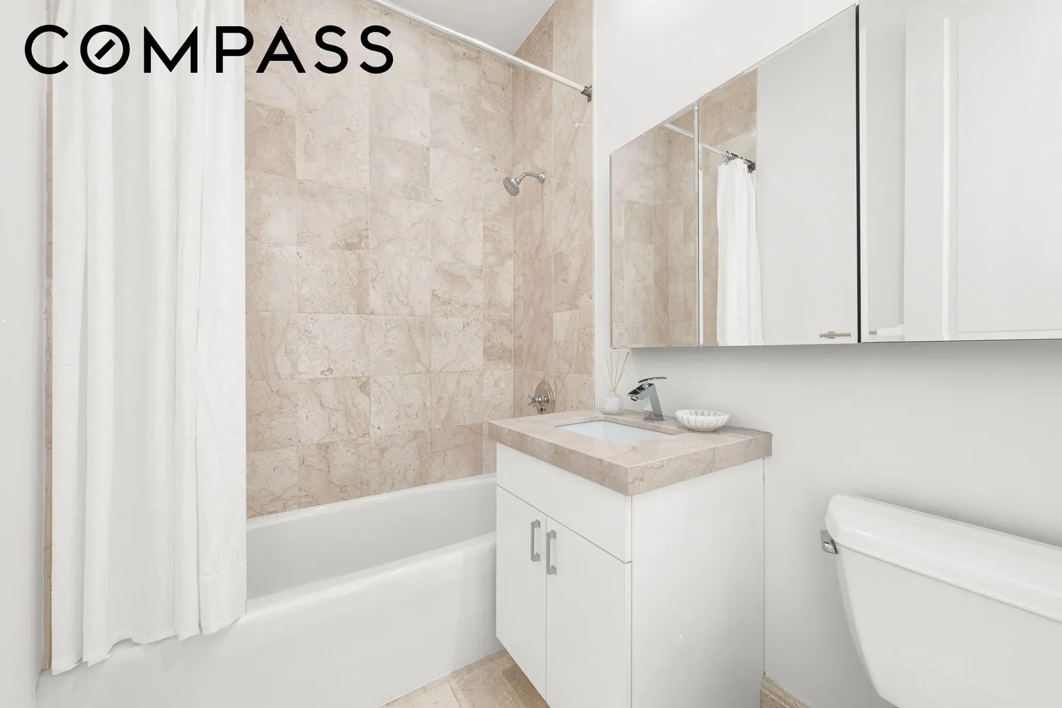
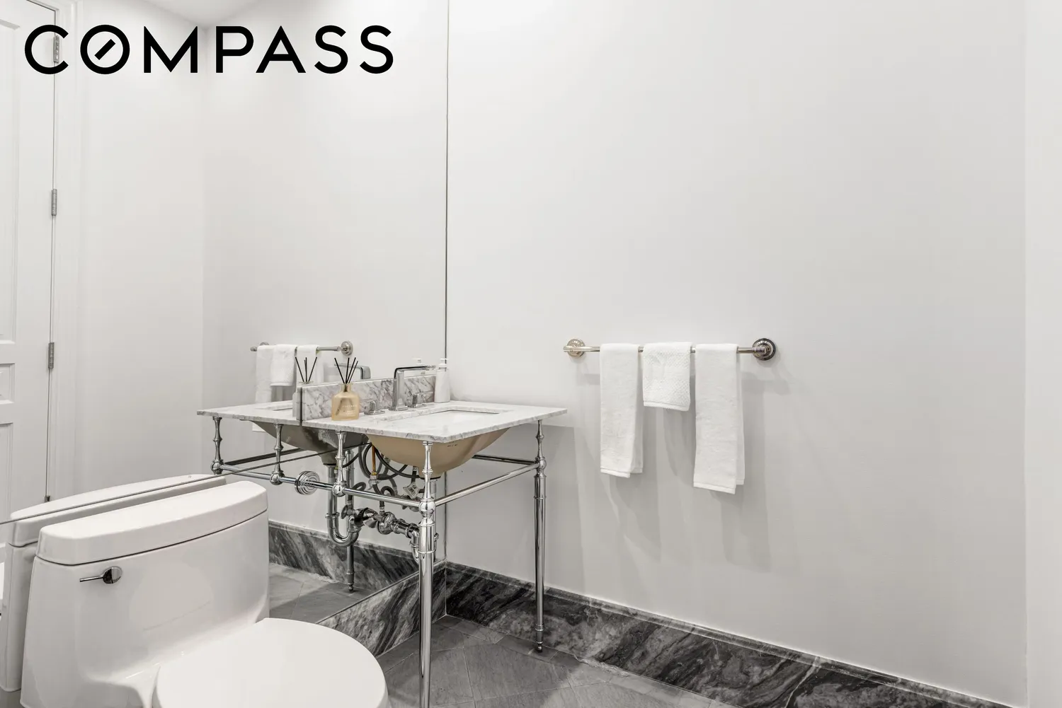
Both bedrooms are impressively sized and feature ensuite bathrooms along with ample closet space. The primary suite offers a true retreat, complete with a spa-inspired five-piece bath featuring a walk-in shower, a deep soaking tub, and elegant limestone finishes.
Additional highlights include crown molding, detailed ceiling trays with lighting, vented washer/dryer, and newly refinished hardwood floors.
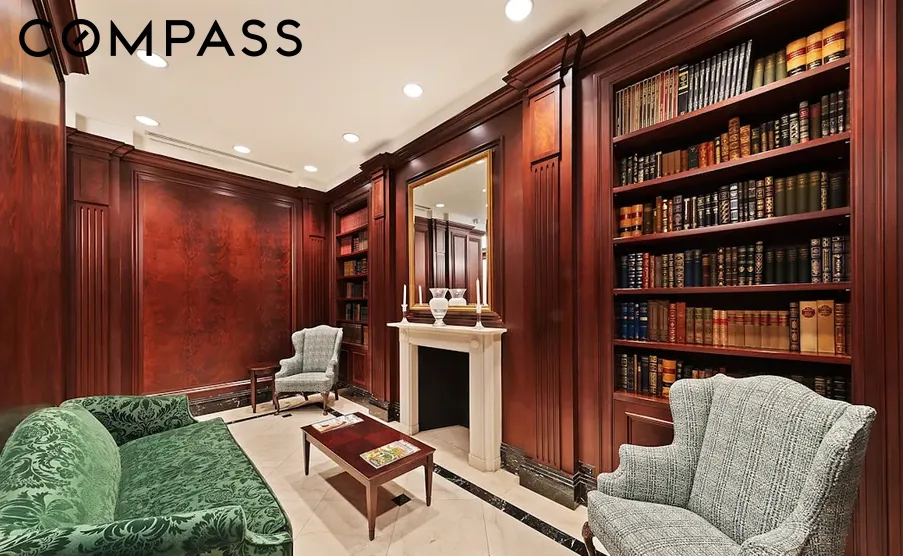
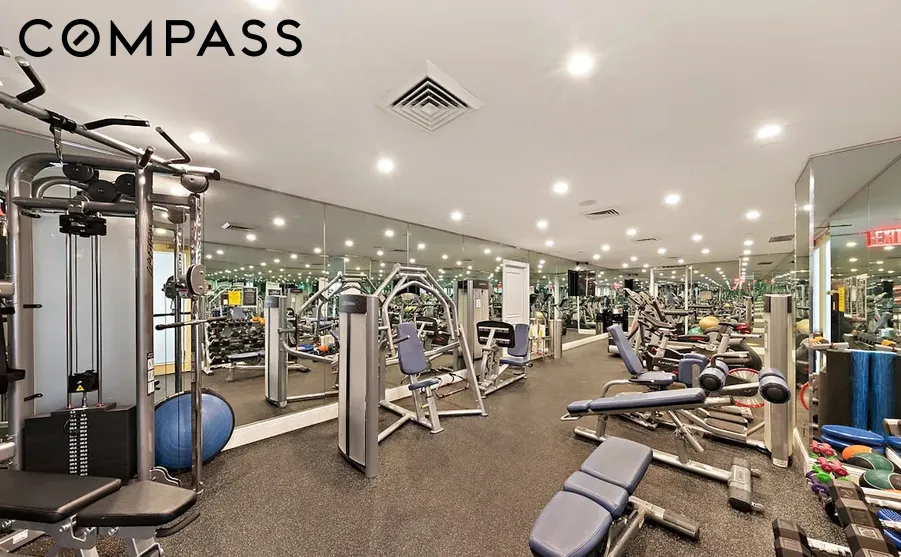
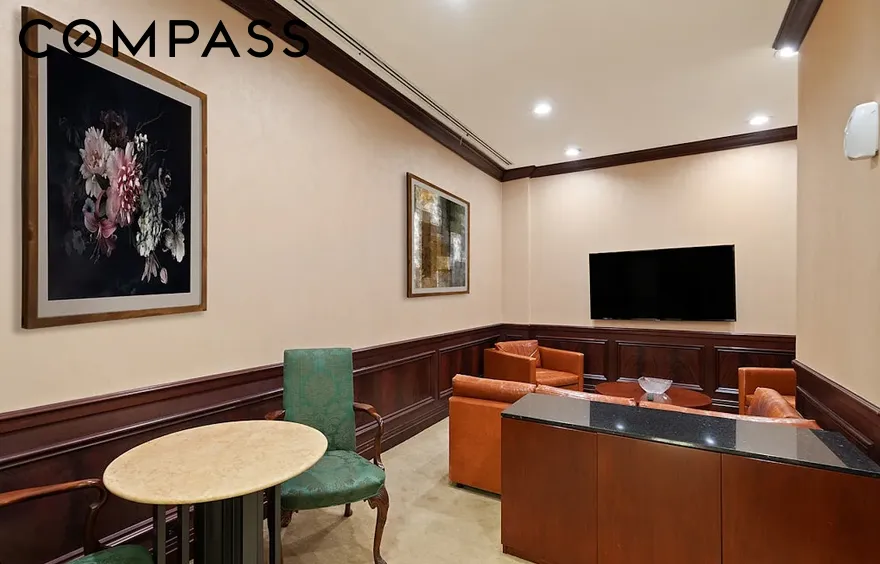
A suite of amenities; concierge services, parking, fitness with sauna, resident lounge and conference room provides effortless city living. Pets and pieds-à-terre are welcome.
Set within the distinguished Beekman Regent, one of the East Side's most prestigious condominium buildings, residents enjoy a lifestyle defined by privacy, service, and architectural pedigree. Internationally recognized having previously been honored with a Mercedes-Benz Gold Award, the building is also listed on the National Register of Historic Places.
View More
A gracious entry foyer leads through a gallery any collector would appreciate, into a striking great room anchored by oversized windows facing both east and south. The generous proportions create an ideal setting for both everyday living and entertaining, with room to comfortably accommodate multiple seating and dining arrangements.
The chef’s kitchen is thoughtfully designed with Wolf and SubZero appliances, custom cabinetry, and marble countertops—equally suited for hosting dinner for 10 or quiet nights at home.
Both bedrooms are impressively sized and feature ensuite bathrooms along with ample closet space. The primary suite offers a true retreat, complete with a spa-inspired five-piece bath featuring a walk-in shower, a deep soaking tub, and elegant limestone finishes.
Additional highlights include crown molding, detailed ceiling trays with lighting, vented washer/dryer, and newly refinished hardwood floors.
A suite of amenities; concierge services, parking, fitness with sauna, resident lounge and conference room provides effortless city living. Pets and pieds-à-terre are welcome.
Set within the distinguished Beekman Regent, one of the East Side's most prestigious condominium buildings, residents enjoy a lifestyle defined by privacy, service, and architectural pedigree. Internationally recognized having previously been honored with a Mercedes-Benz Gold Award, the building is also listed on the National Register of Historic Places.
Building Features 20 Floors64 Units
elevator
full time doorman
bike room
garage
gym
pet friendly
storage
laundry
Unit Features
washerdryer
garage
Exposures: East, South
Pet Policy: 3,
$2,995,000 / $1,354 per ft²
Listed on Jul 22, 2026
8 Days on Market
2 Beds / 2.5 Baths / 2,211 ft²
Total Monthly expenses: $6,381
Maintenance: $2,993 / R.E. Taxes $3,388
Exclusively listed with: Compass Source: RLS
Listing Courtesy of Compass
View Listing
Unit listing history
| Date | Status | Amount | Listed by | ||
|---|---|---|---|---|---|
| Loading History... | |||||