Description
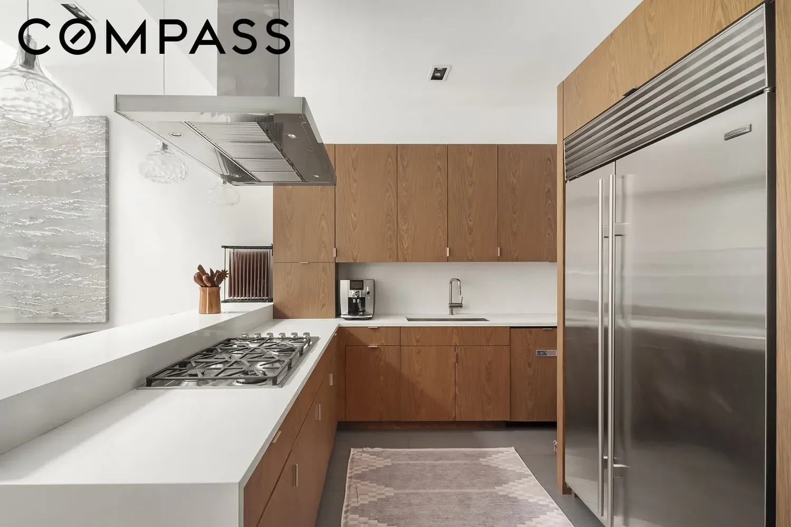
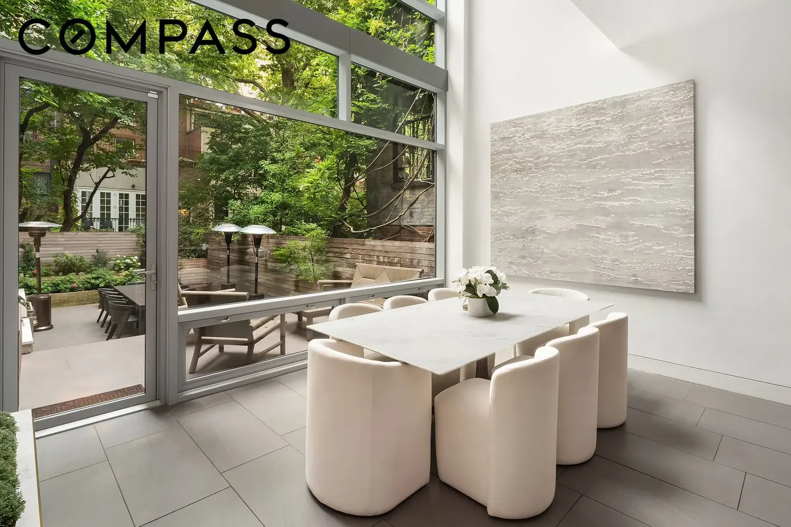
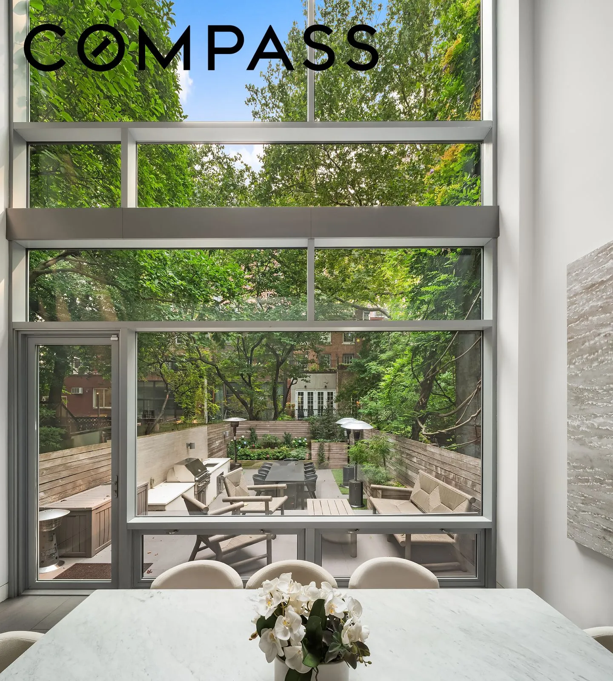
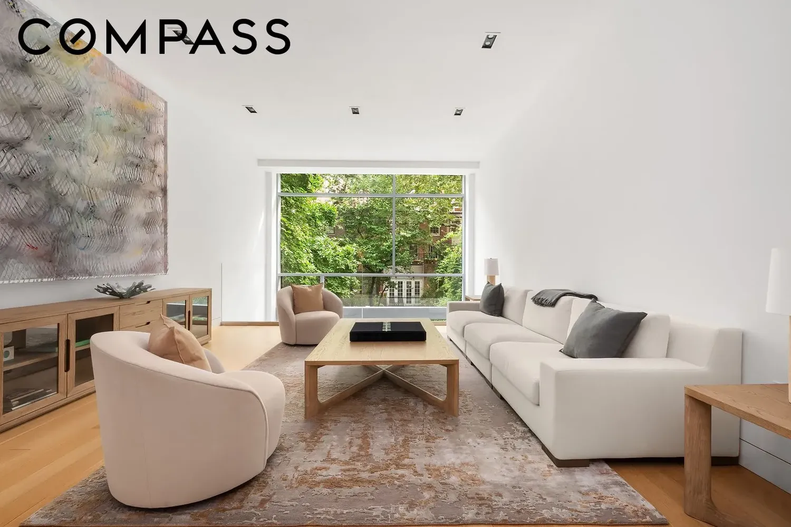
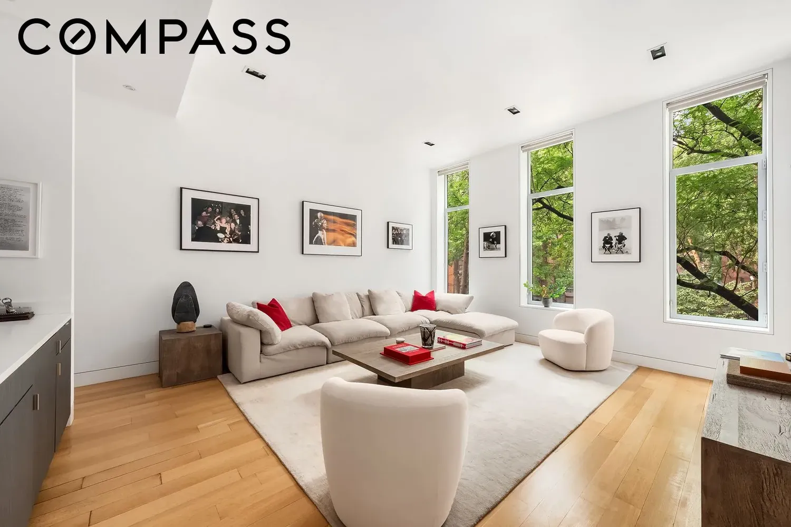
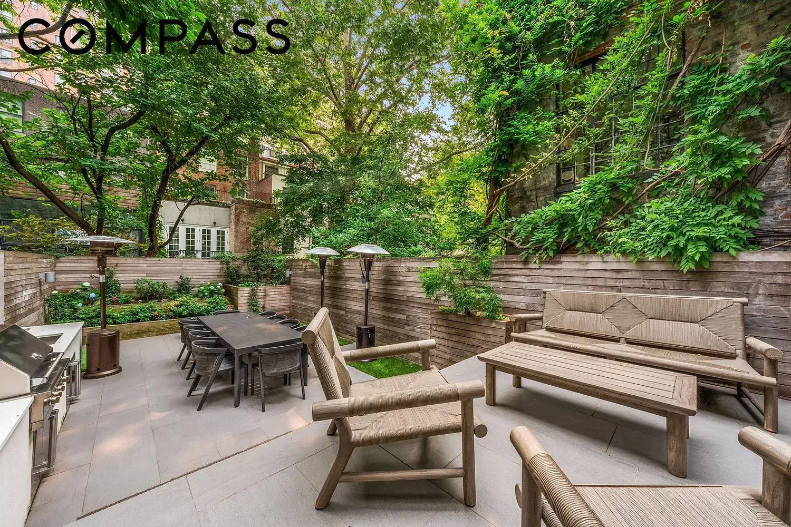
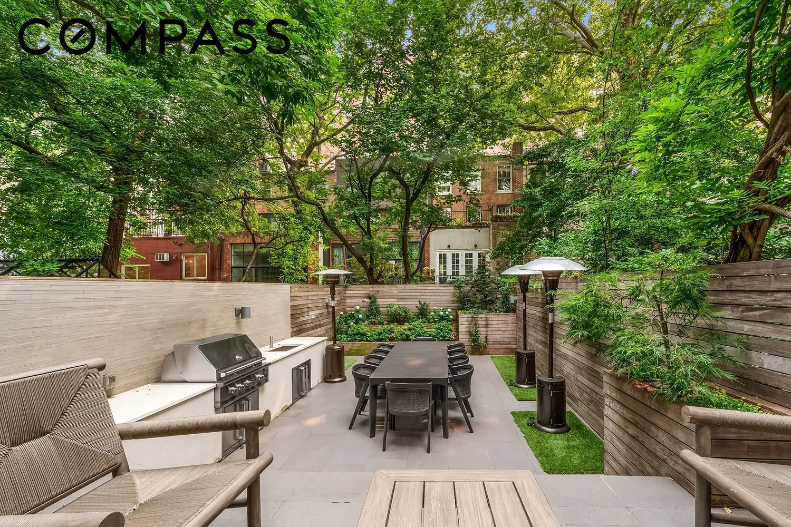
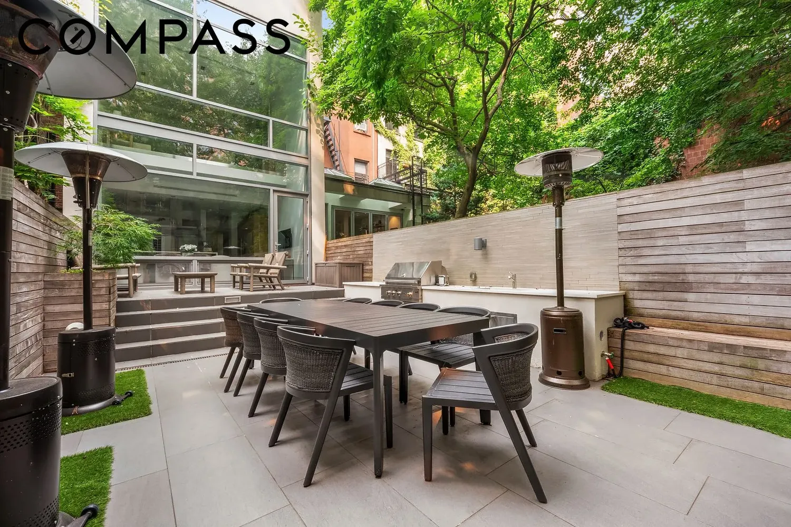
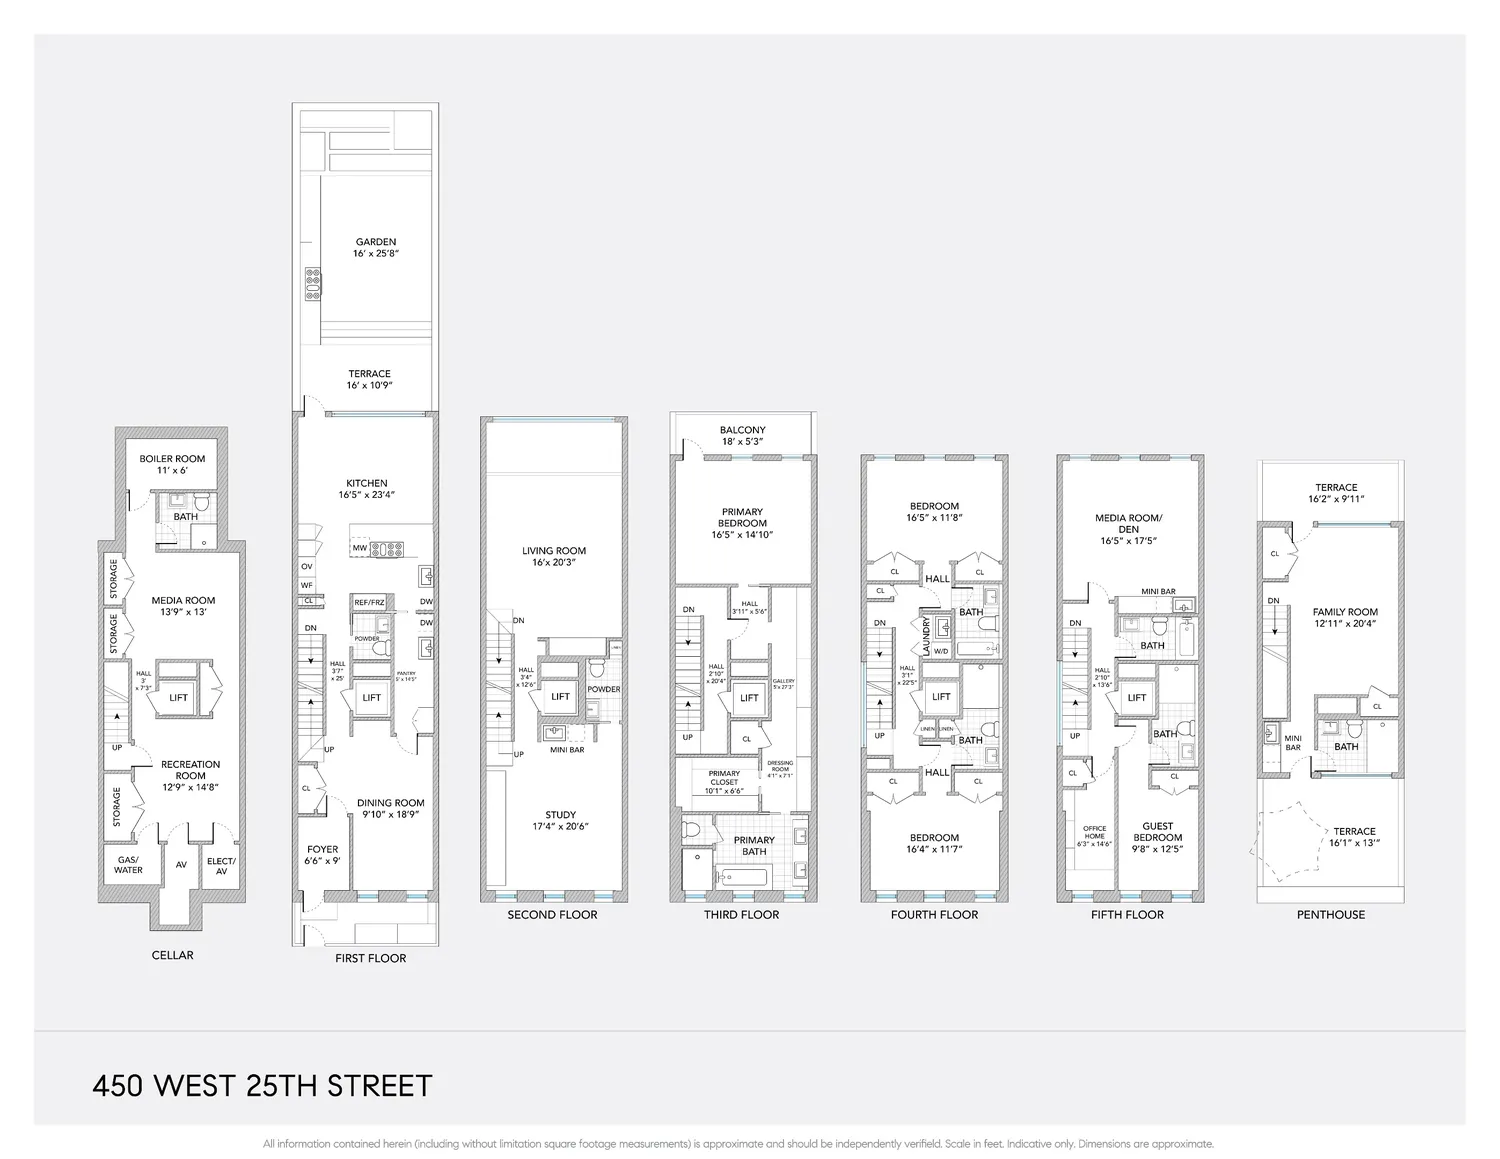
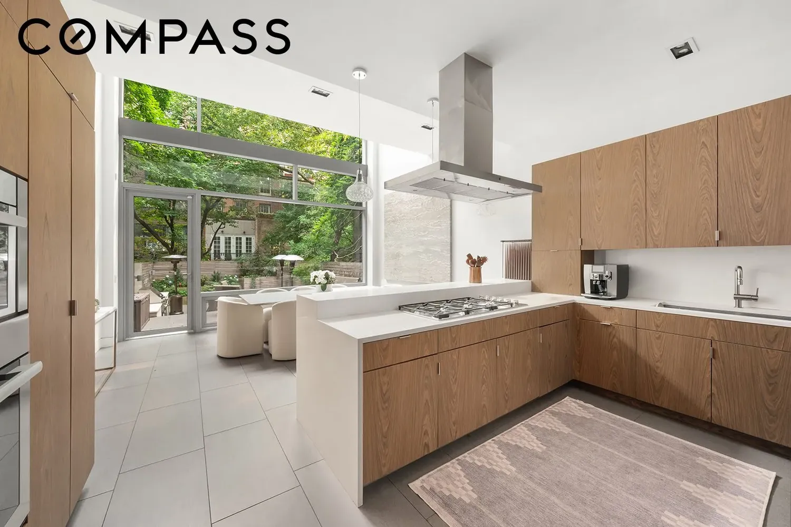
Measuring 6,624 square feet of interior space, this house is sized for grand entertaining and private moments alike - each room offering ideal proportions and ceiling heights. Enter on the garden level into a welcoming foyer leading to a formal dining area. An expansive chef’s kitchen flows into a double-height great room and eat-in space framed by picturesque glass garden views. Direct access to the private terrace through floor to ceiling glass leads to an outdoor kitchen overlooking lush, tree-filled grounds. One floor up is the home’s parlor level – a loft-like entertaining space stretching from north to south with impressive ~12-foot ceilings. Bathed in natural light with dedicated art walls designed for serious collectors, there is also a powder room on this floor.
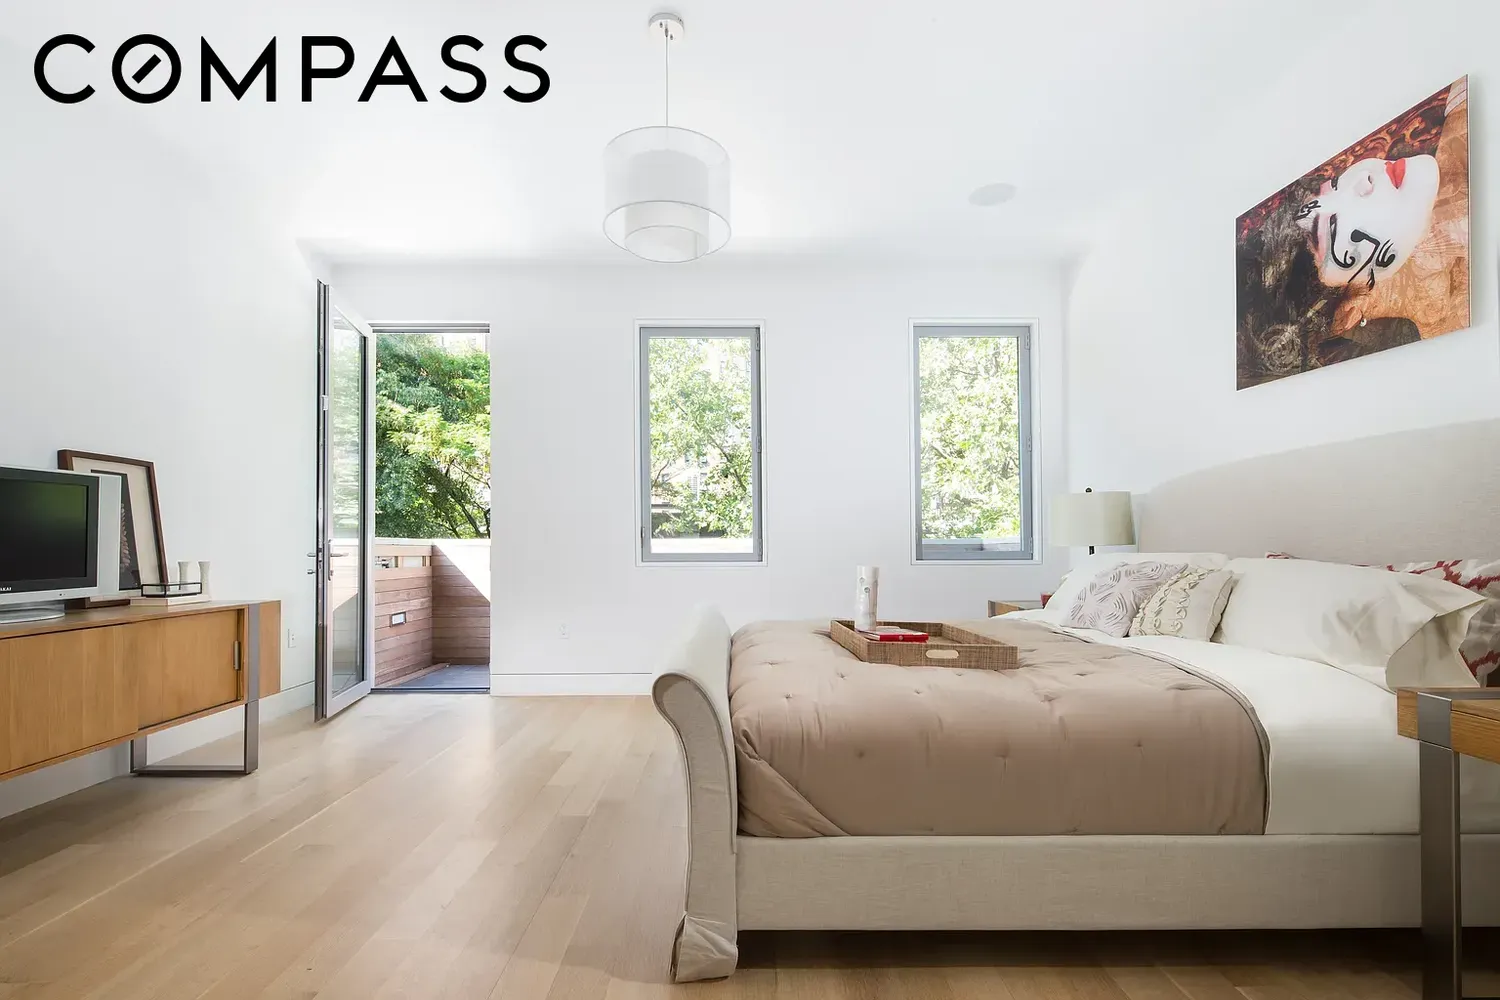
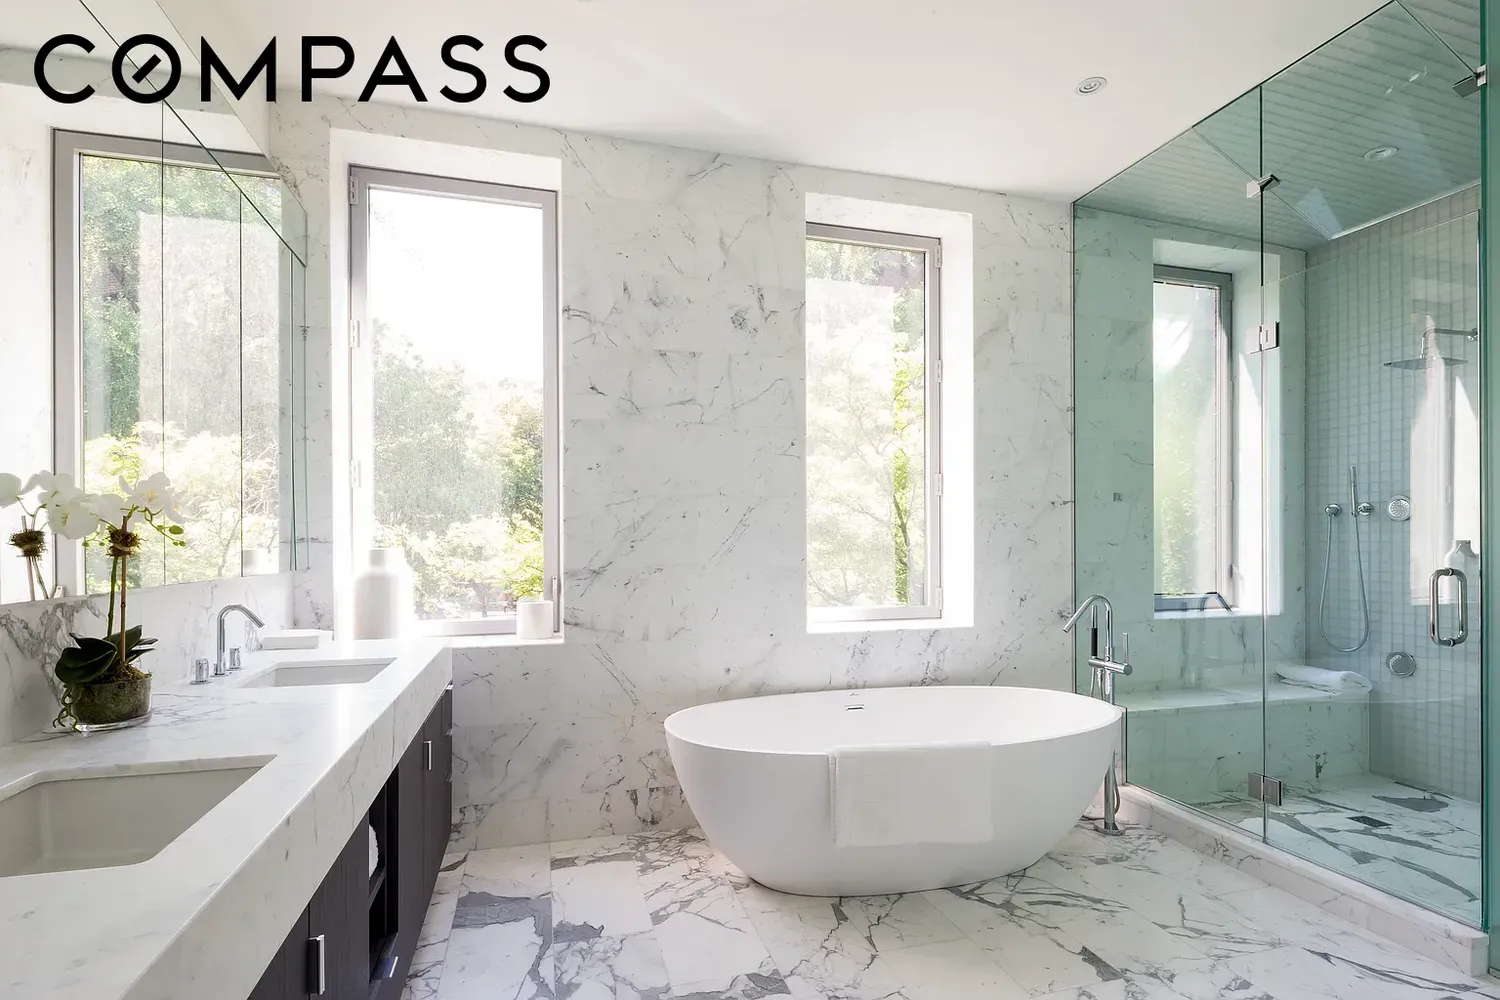
The third floor is devoted to the home’s sprawling primary suite, with a south-facing bedroom featuring a private balcony overlooking the secret block gardens. A lavish spa bath boasts a freestanding tub, oversized glass shower and dual vanities, while the spacious walk-in closet and connecting gallery offer extensive custom storage. Two more floors above include three large en-suite bedrooms, an office, laundry facilities, and a media room/den with wet bar. The home’s crowning penthouse floor features two walls of glass, two incredible terraces, and a full bath – plus inspiriting city views. The lowest level, excavated to yield 10-foot ceilings and full elevator access, is a flexible space perfect for a a recreation room, media theater, private gym, or wine cellar. A dedicated powder room and extensive storage zones complete the space.
Masterfully crafted, this contemporary residence is a jewel in one of downtown’s most vibrant neighborhoods.
*48 hour notice required for all showings.
Building Features 4 Floors3 Units
Unit Features
$11,500,000 / $1,736 per ft²
Listed on Aug 03, 2026
58 Days on Market
6 Beds / 7 Baths + 2 Half Baths / 6,624 ft²
Total Monthly expenses: $3,860
Maintenance: - / R.E. Taxes $3,860
Other Details:
Single Family
Lot Size: 18.0' x 98.75' Built: 18.0' x 44.0'
Zoning: A0-9
Exclusively listed with: Compass Source: RLS
Unit listing history
| Date | Status | Amount | Listed by | ||
|---|---|---|---|---|---|
| Loading History... | |||||