Description
Fully detached oversized home on a 25×100 lot (built 20×55) offering exceptional space and flexibility.
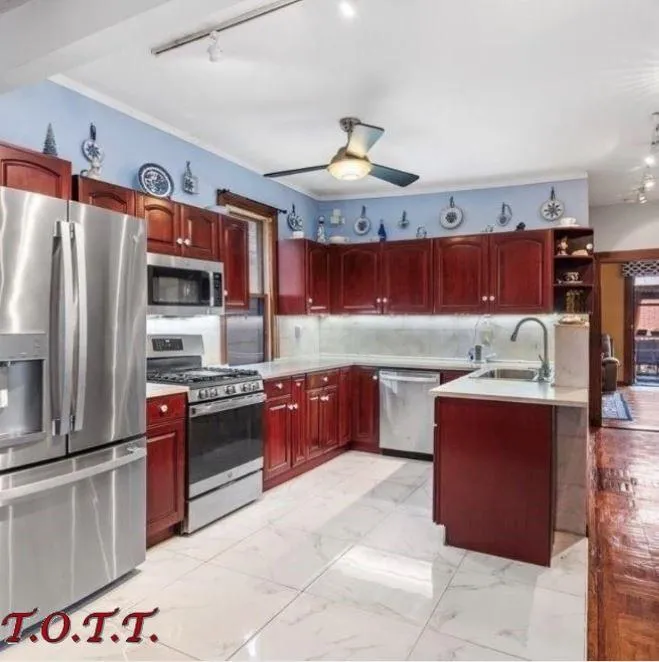
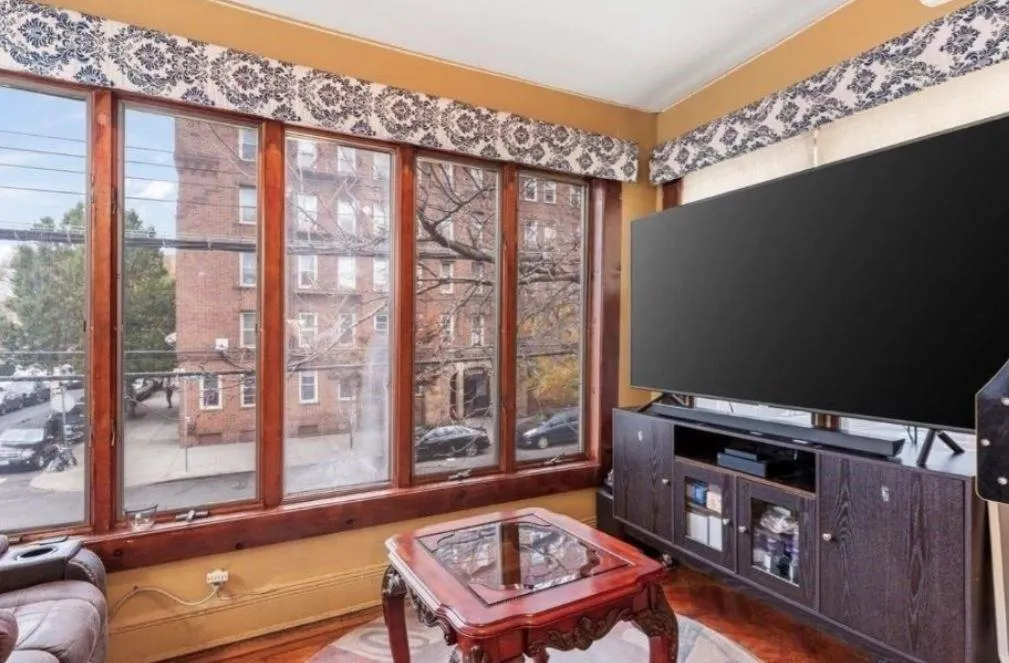
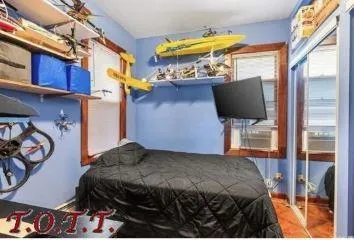
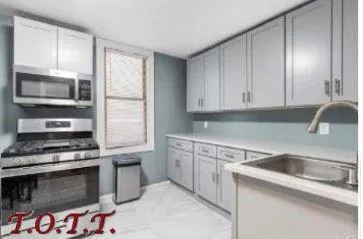
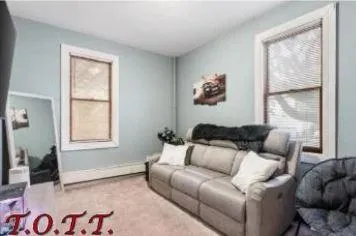
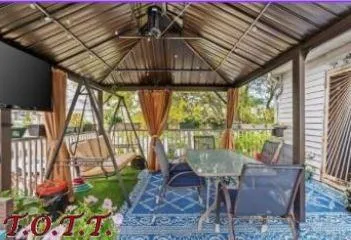
Owner’s duplex features an open layout with a large modern kitchen with stainless steel appliances & quartz countertops, formal dining room, and bright living room leading to a spacious deck—perfect for entertaining. This level also includes 2 additional rooms ideal for bedrooms, a library, or home office. Upstairs offers 2 more bedrooms, an office, and a ¾ bath.
The first floor features its own beautifully updated kitchen, living room, 3 bedrooms, an additional office/bedroom, and 2 full baths—ideal for extended living or rental potential.
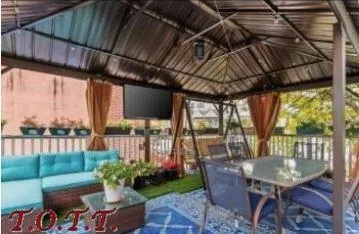
Additional highlights include a large basement, private backyard with a jacuzzi, 2-car garage, and extra parking.
Conveniently located near shopping, dining, and transportation.
View More
Owner’s duplex features an open layout with a large modern kitchen with stainless steel appliances & quartz countertops, formal dining room, and bright living room leading to a spacious deck—perfect for entertaining. This level also includes 2 additional rooms ideal for bedrooms, a library, or home office. Upstairs offers 2 more bedrooms, an office, and a ¾ bath.
The first floor features its own beautifully updated kitchen, living room, 3 bedrooms, an additional office/bedroom, and 2 full baths—ideal for extended living or rental potential.
Additional highlights include a large basement, private backyard with a jacuzzi, 2-car garage, and extra parking.
Conveniently located near shopping, dining, and transportation.
Building Features 2 Floors2 Units
intercom
$1,699,000 / $722 per ft²
$1,000 - 117 days agoListed on Sep 30, 2025
319 Days on Market
- Beds / 3 Baths - / 2,350 ft²
Total Monthly expenses: $753
Maintenance: - / R.E. Taxes $753
Other Details:
Two Family
Lot Size: 25.0' x 100.0' Built: 20.0' x 55.0'
Zoning: B1-9
Exclusively listed with: Talk of the Town Realty Corp. Source: Brooklyn MLS
Listing Courtesy of Talk of the Town Realty Corp.
Unit listing history
| Date | Status | Amount | Listed by | ||
|---|---|---|---|---|---|
| Loading History... | |||||