Description
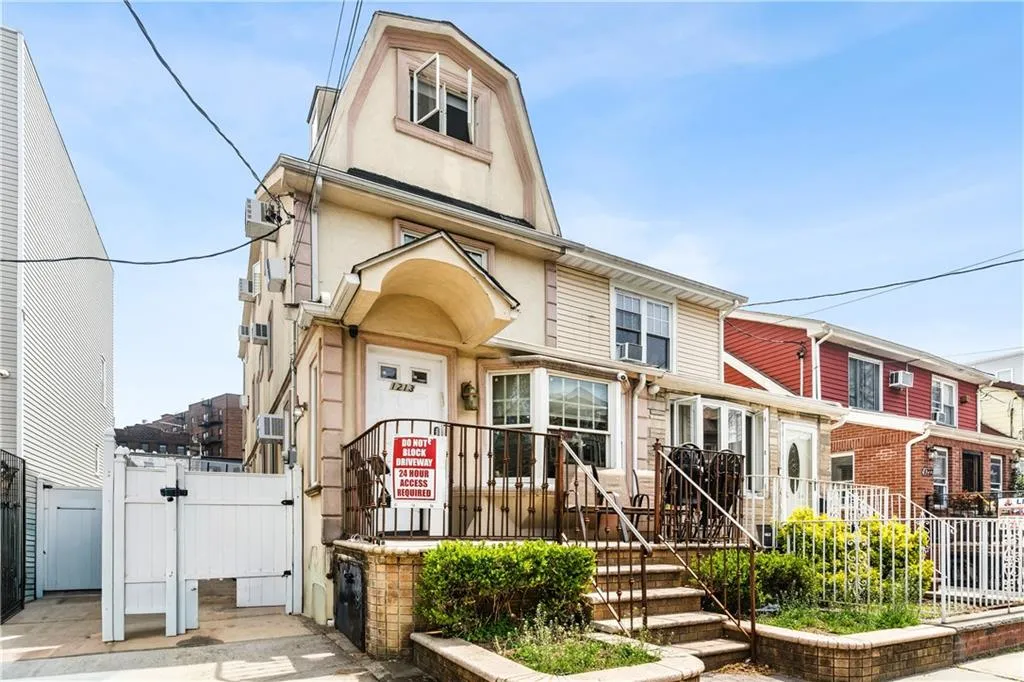
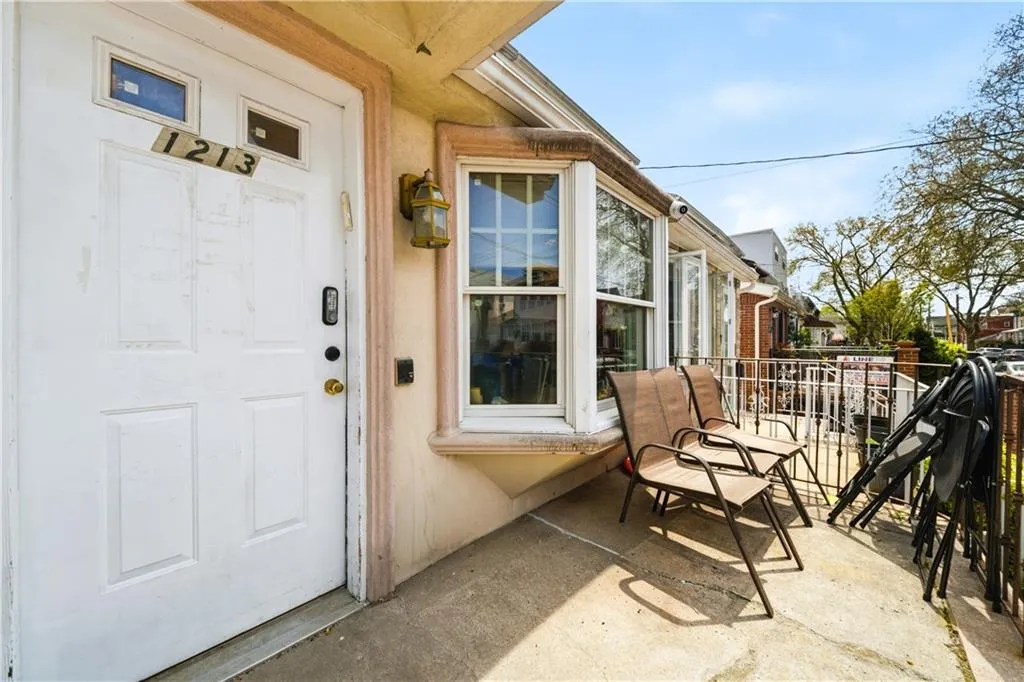
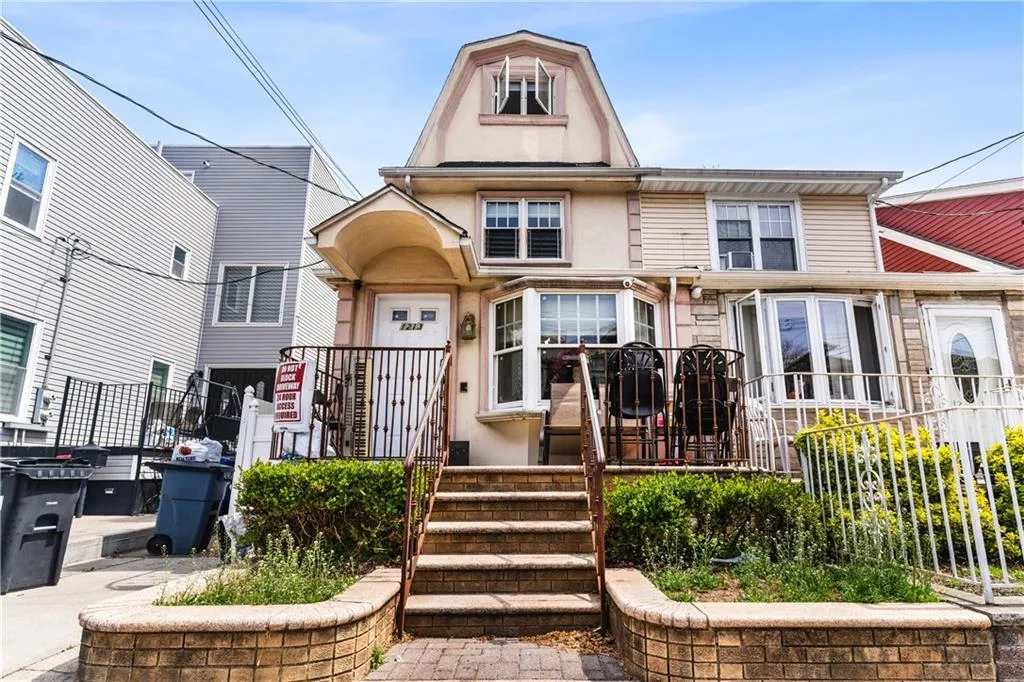
Welcome to 1213 East 34th Street! This beautifully maintained single-family triplex is nestled in the heart of Midwood, just moments from shopping, public transportation, and houses of worship.
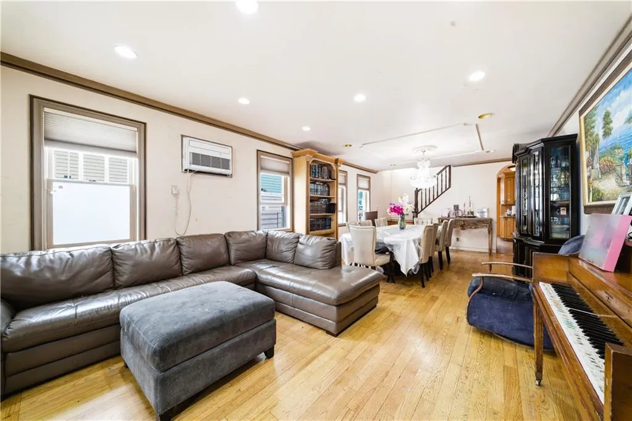
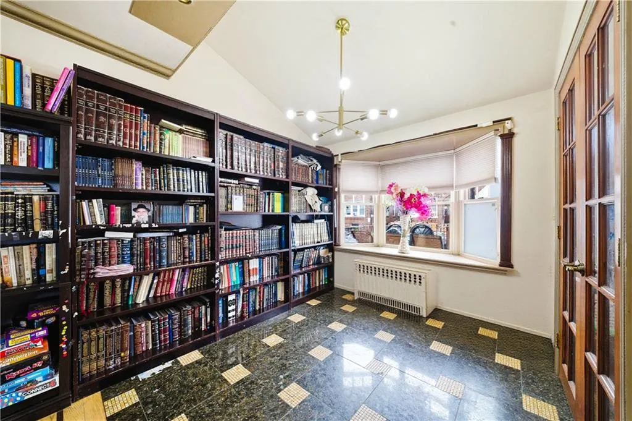
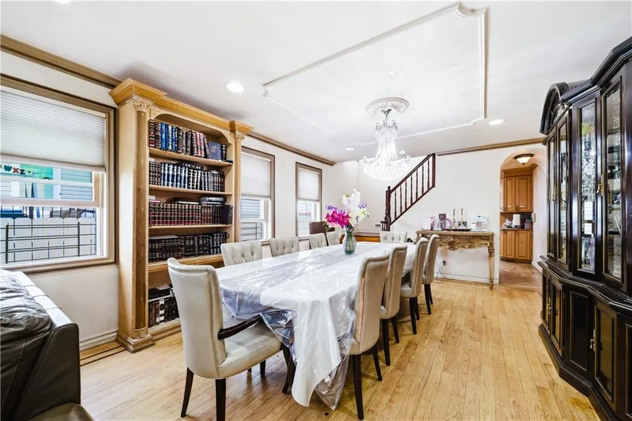
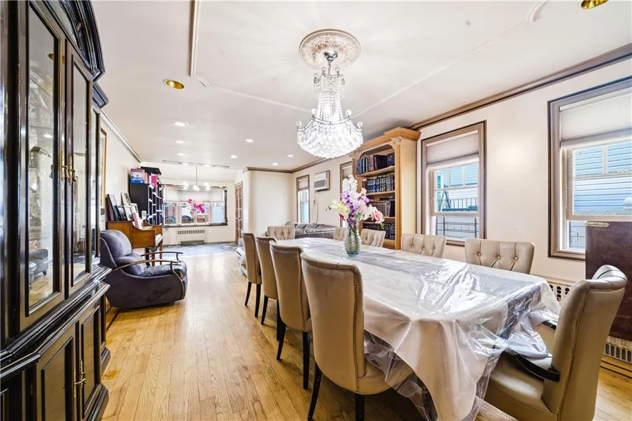
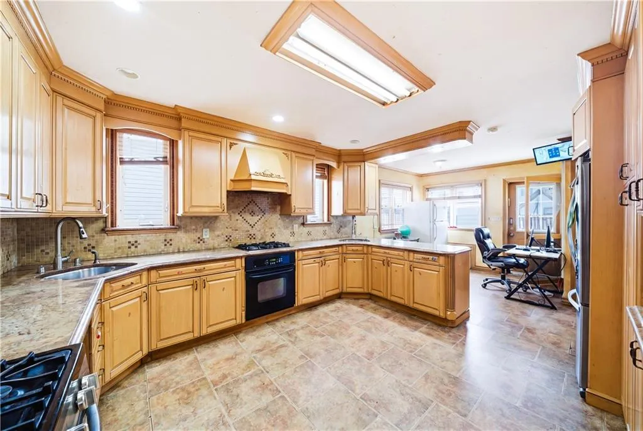
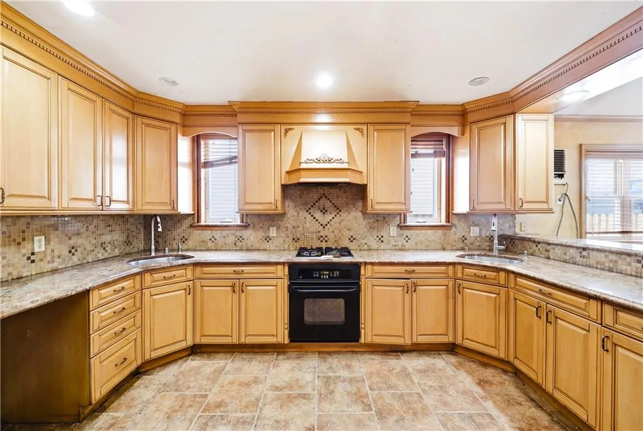
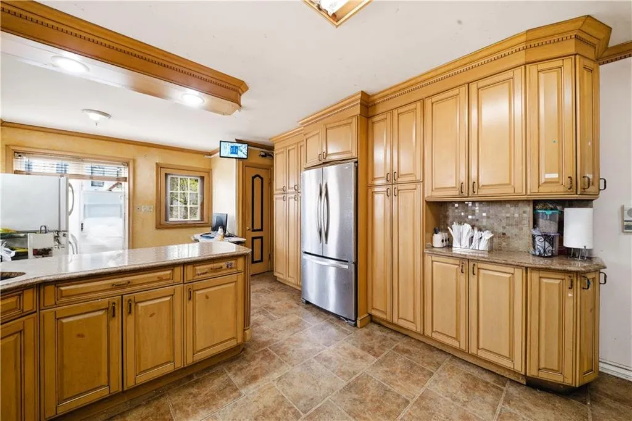
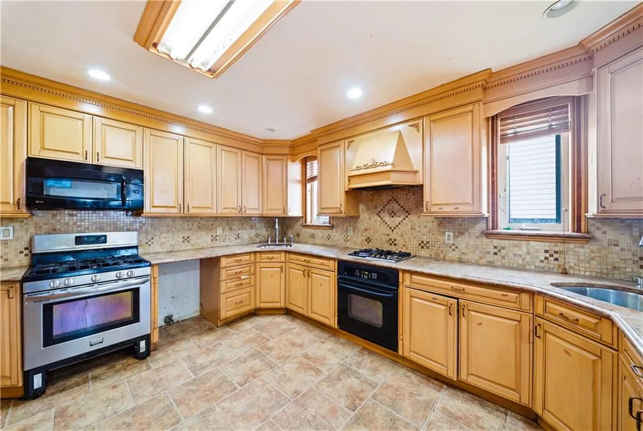
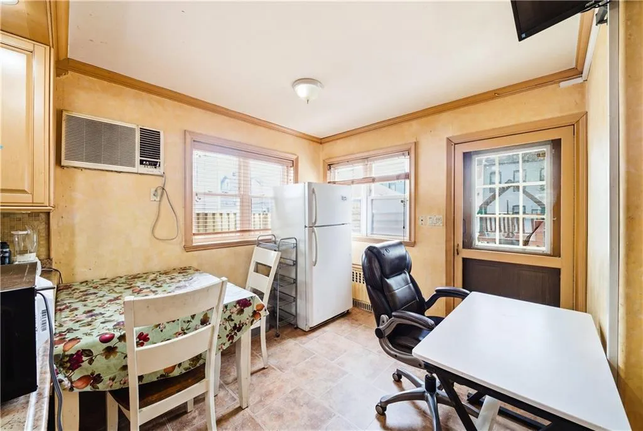
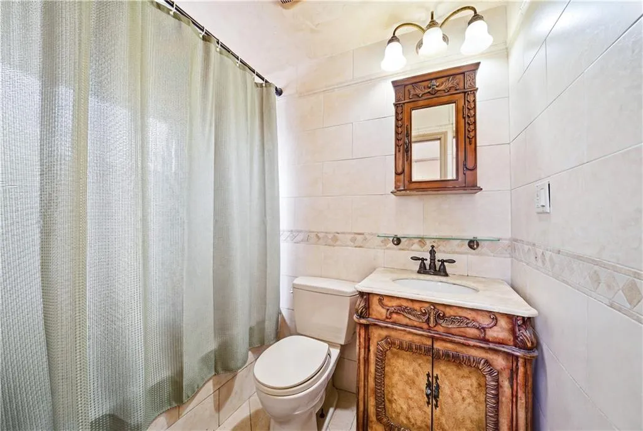
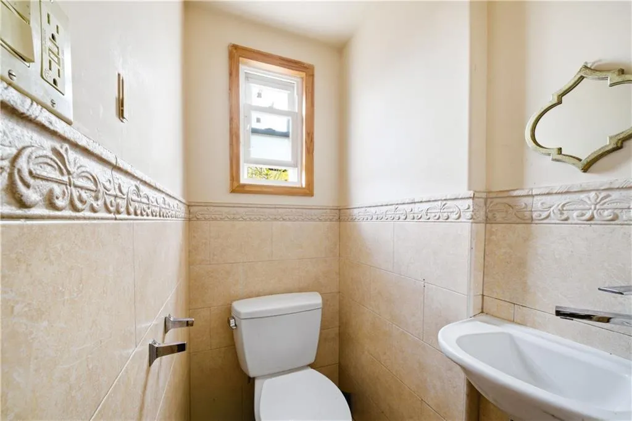
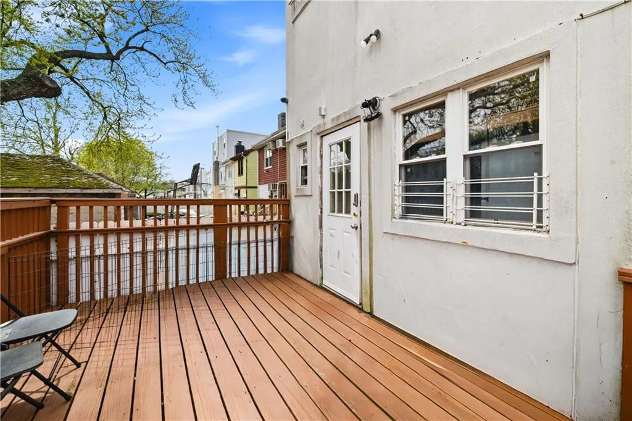
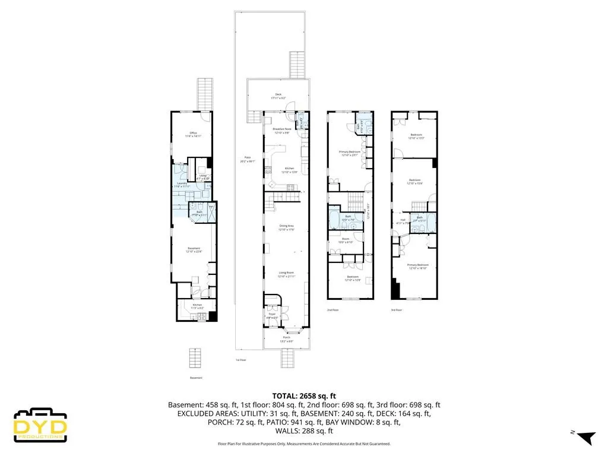
Enter inside to a sun-drenched open layout featuring a spacious living room, formal dining area, and a well-appointed kitchen, all designed for comfortable everyday living and effortless entertaining. The main level also includes a convenient half bathroom and direct access to a relaxing back deck, perfect for unwinding or hosting guests.
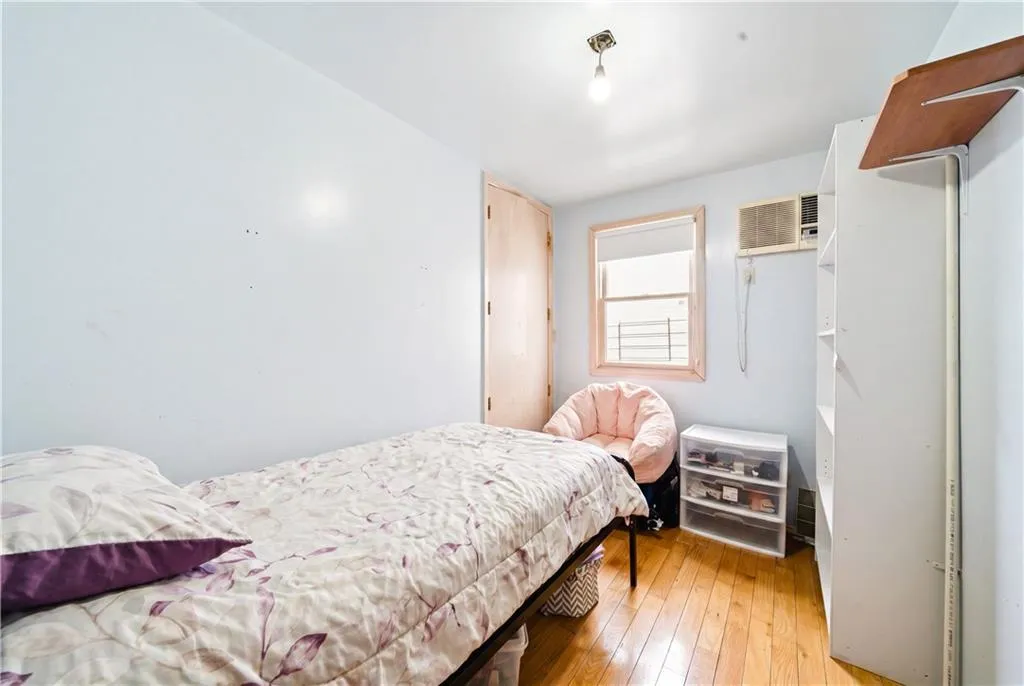
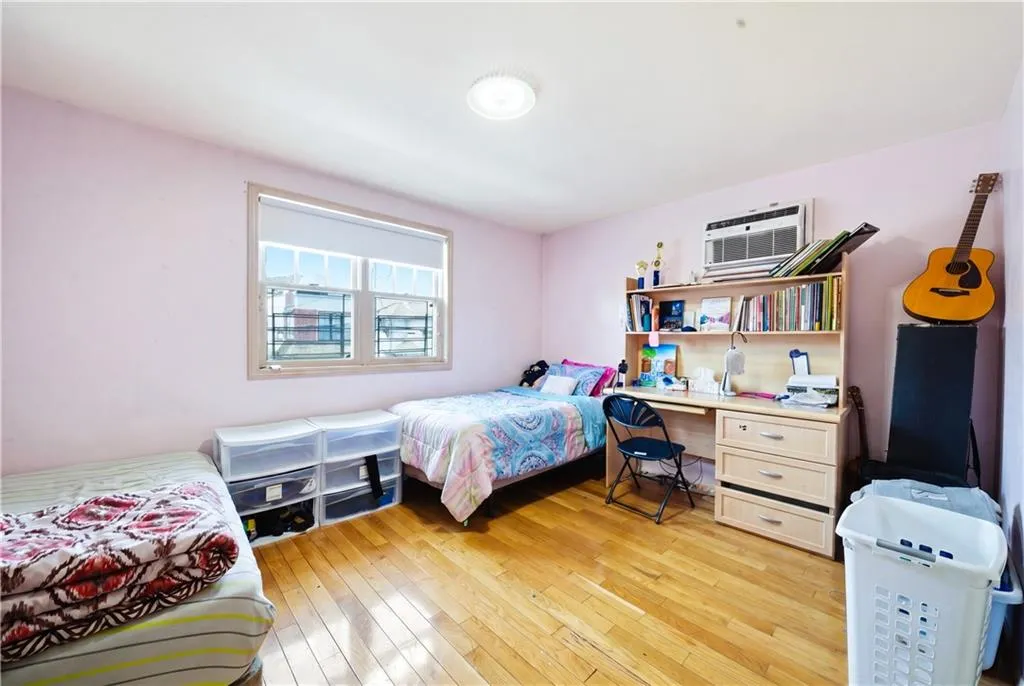
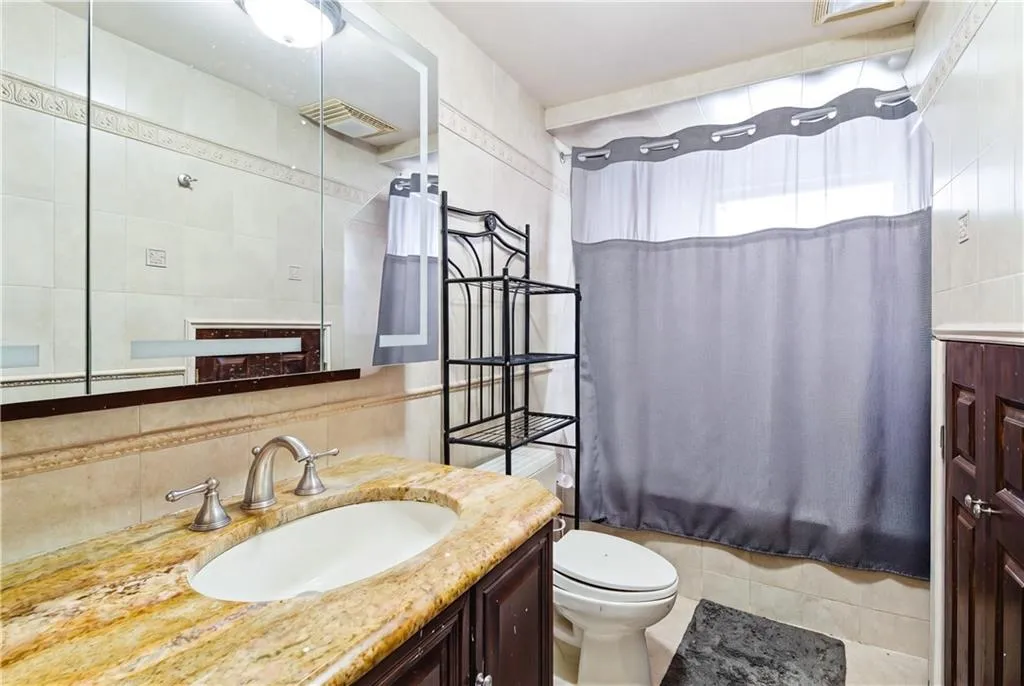
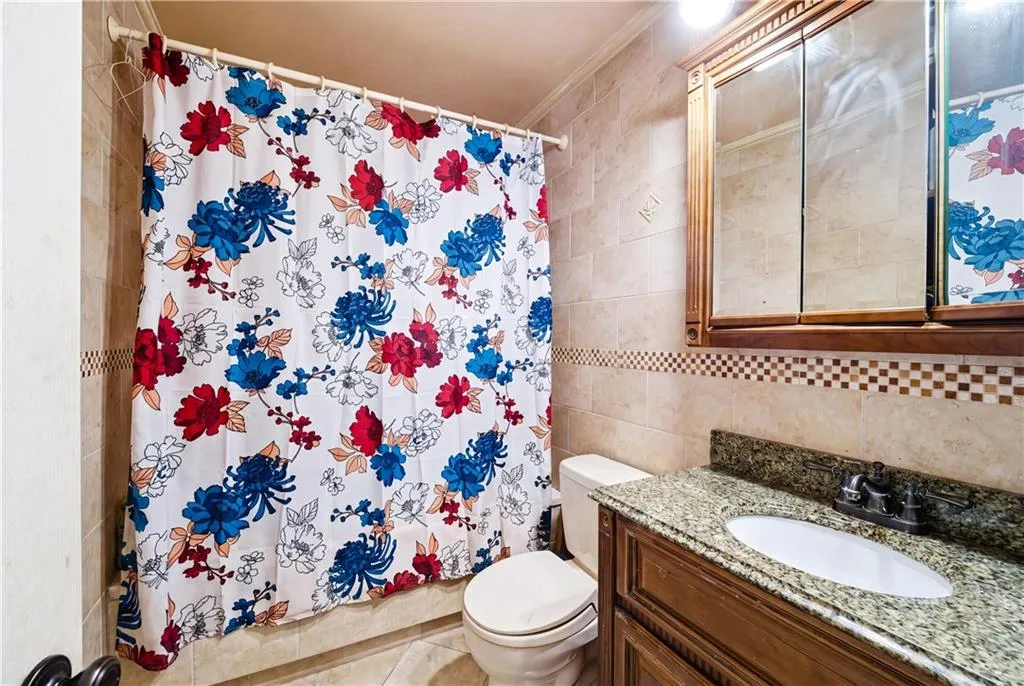
The second floor offers three generously sized bedrooms, including a primary suite complete with ample closet space and a private en-suite bathroom featuring a jacuzzi. An additional full bathroom in the hallway serves the remaining bedrooms.
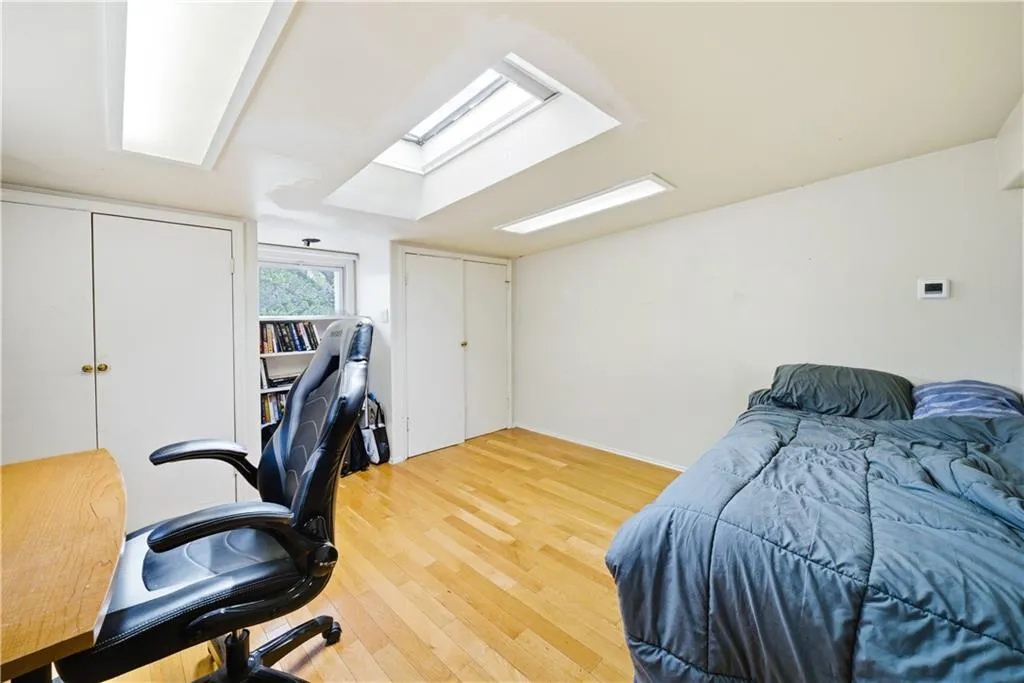
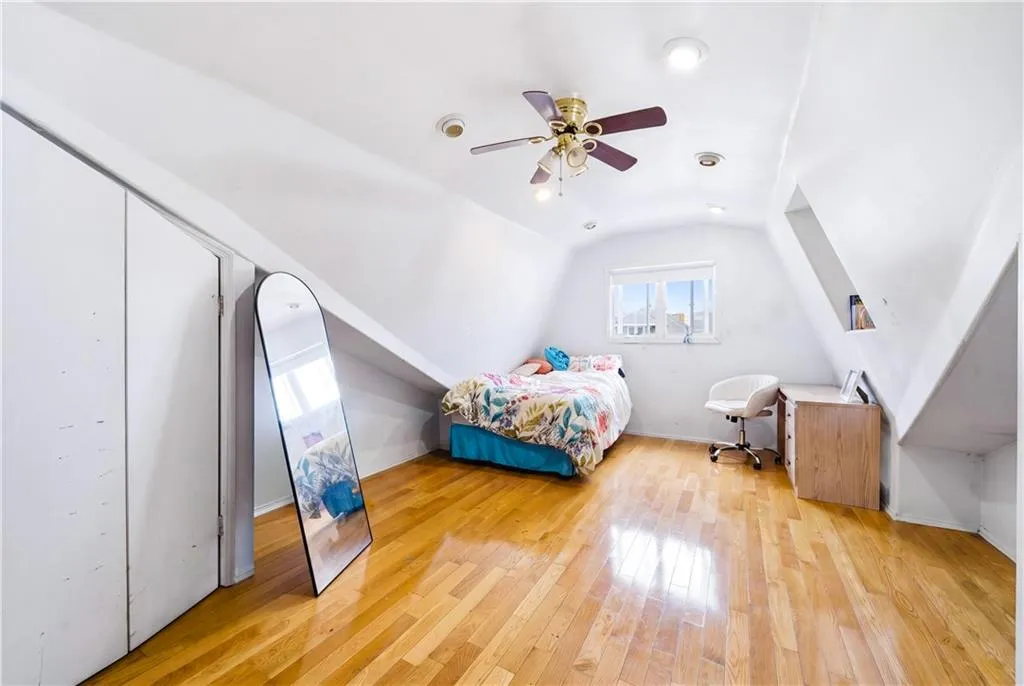
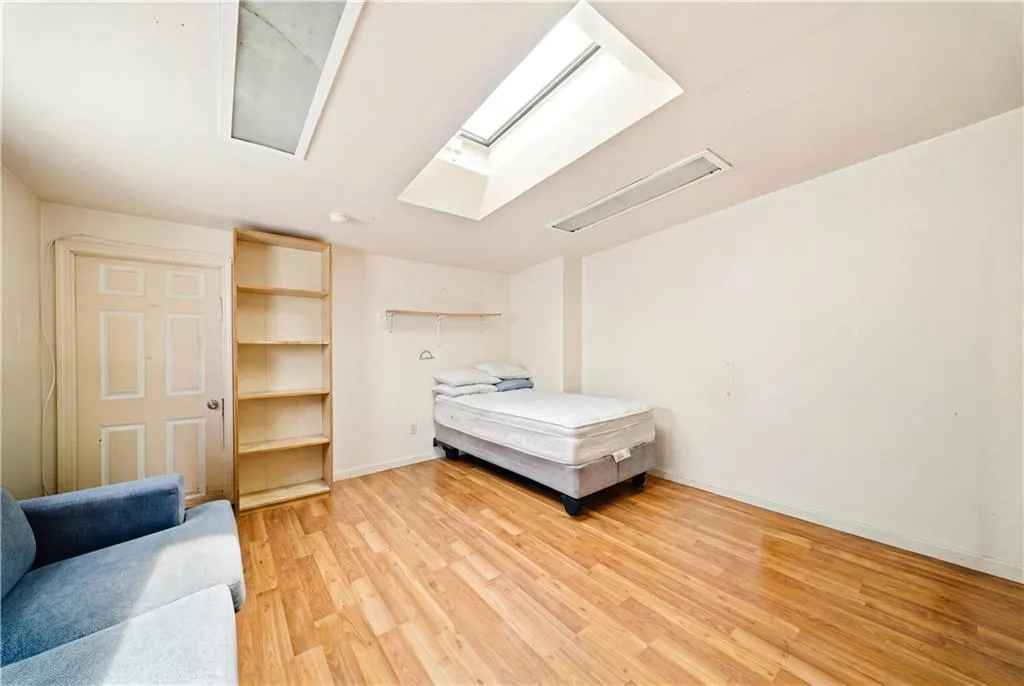
The third floor expands your living space with two more bedrooms, a cozy family room, and a full bathroom,
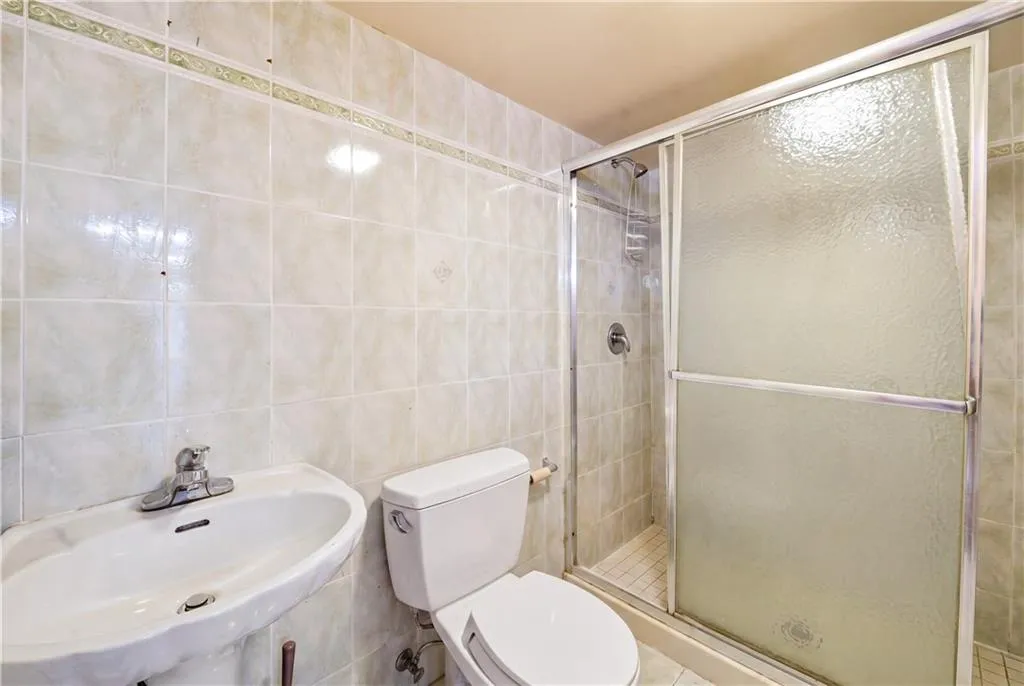
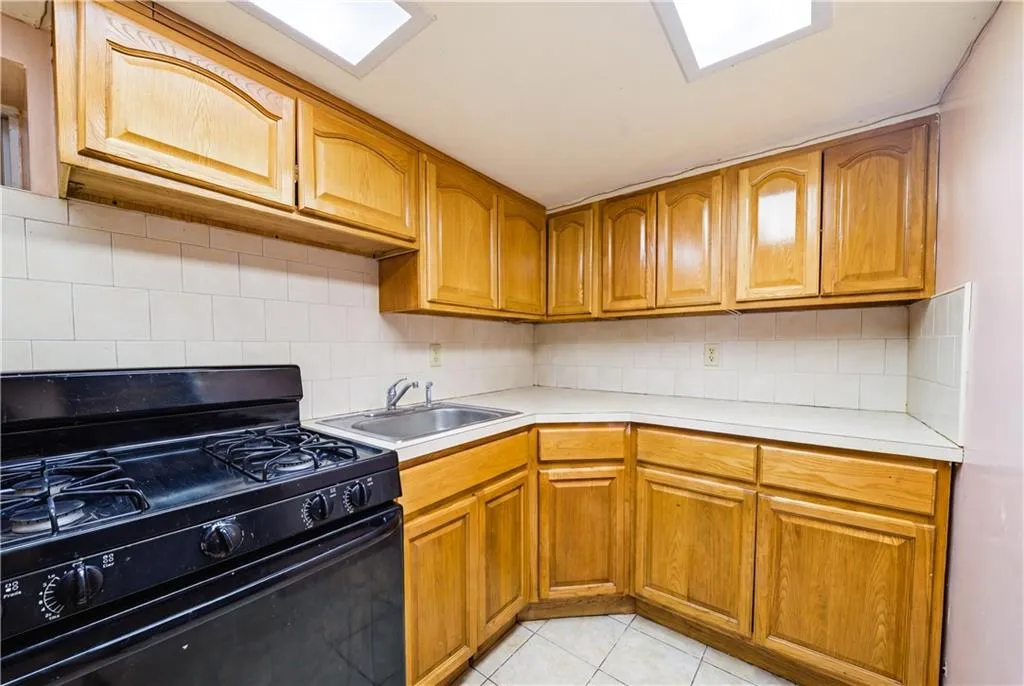
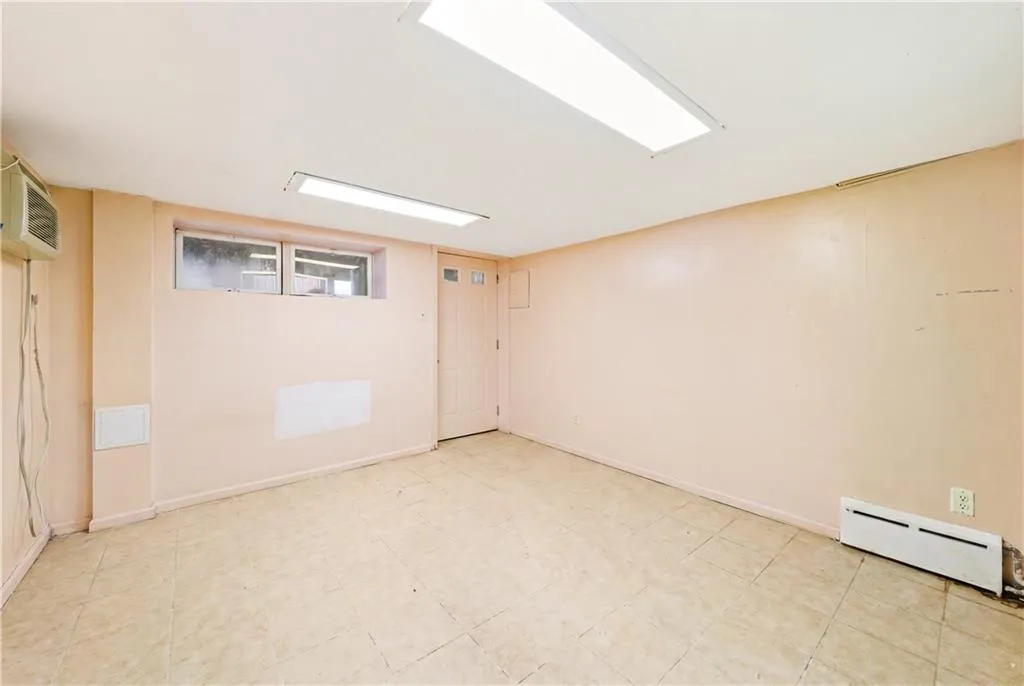
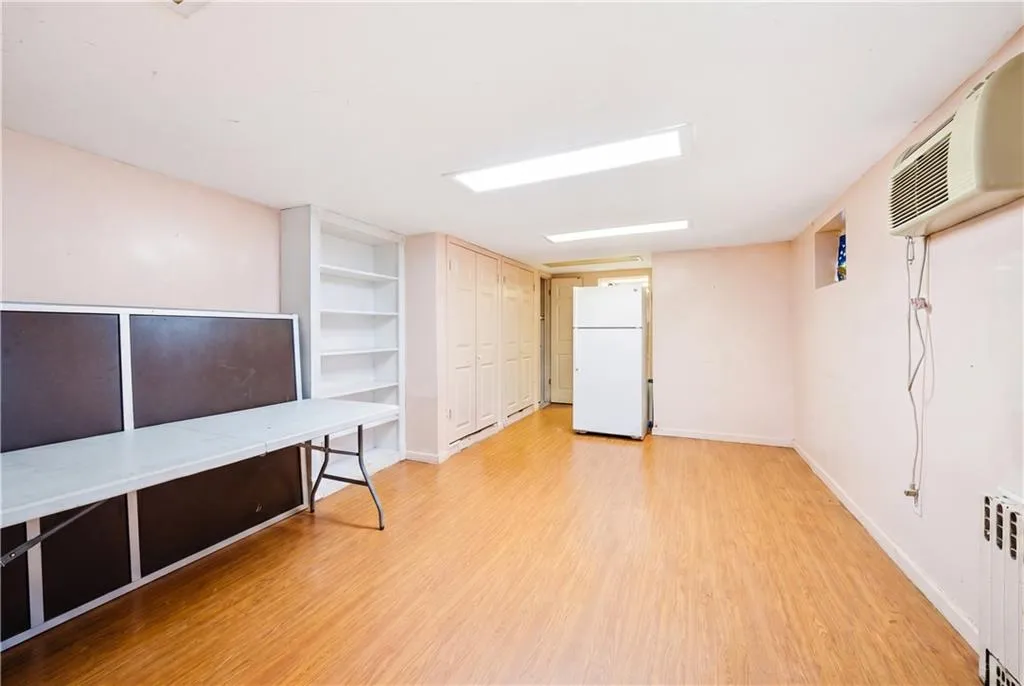
The fully finished basement adds even more versatility, featuring a recreation room, laundry area, abundant storage, full bathroom, and a dedicated Kosher kitchen.
Completing this exceptional home is a private driveway, offering the convenience of off-street parking in this highly sought-after neighborhood.
View More
Enter inside to a sun-drenched open layout featuring a spacious living room, formal dining area, and a well-appointed kitchen, all designed for comfortable everyday living and effortless entertaining. The main level also includes a convenient half bathroom and direct access to a relaxing back deck, perfect for unwinding or hosting guests.
The second floor offers three generously sized bedrooms, including a primary suite complete with ample closet space and a private en-suite bathroom featuring a jacuzzi. An additional full bathroom in the hallway serves the remaining bedrooms.
The third floor expands your living space with two more bedrooms, a cozy family room, and a full bathroom,
The fully finished basement adds even more versatility, featuring a recreation room, laundry area, abundant storage, full bathroom, and a dedicated Kosher kitchen.
Completing this exceptional home is a private driveway, offering the convenience of off-street parking in this highly sought-after neighborhood.
Building Features 2 Floors1 Units
intercom
$1,299,000 / $488 per ft²
$51,000 - 72 days agoListed on Apr 20, 2026
106 Days on Market
5 Beds / 4 Baths - / 2,658 ft²
Total Monthly expenses: $660
Maintenance: - / R.E. Taxes $660
Other Details:
Single Family
Lot Size: 21.0' x 100.0' Built: 14.0' x 60.5'
Zoning: A0-9
Exclusively listed with: Behfar Team, LLC Source: Brooklyn MLS
Listing Courtesy of Behfar Team, LLC
Unit listing history
| Date | Status | Amount | Listed by | ||
|---|---|---|---|---|---|
| Loading History... | |||||