Description
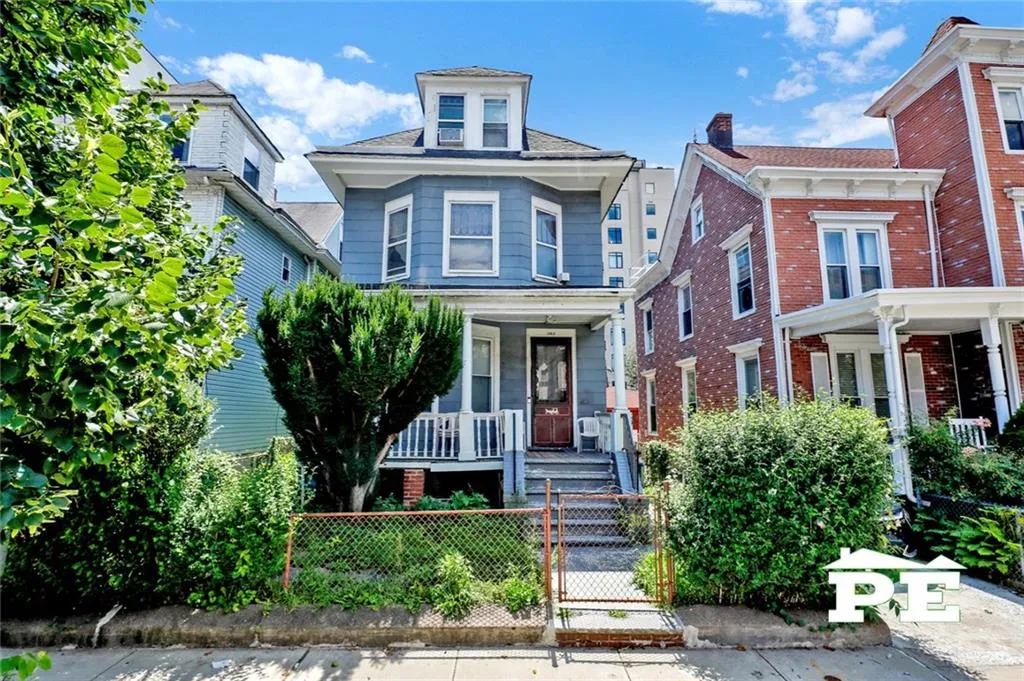
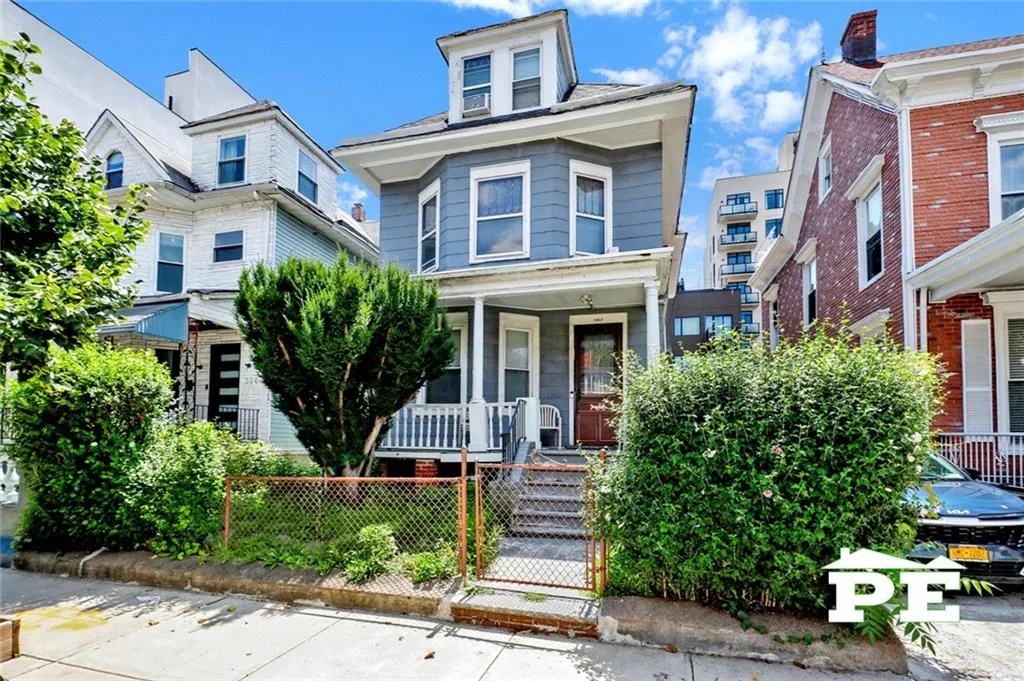
Welcome to 302 Fenimore Street, a solid, fully detached Victorian home in the heart of Prospect Lefferts Gardens! Owned by the same family for decades, this spacious one-family residence is filled with original architectural details and offers an exceptional opportunity to update and personalize a classic Brooklyn home.
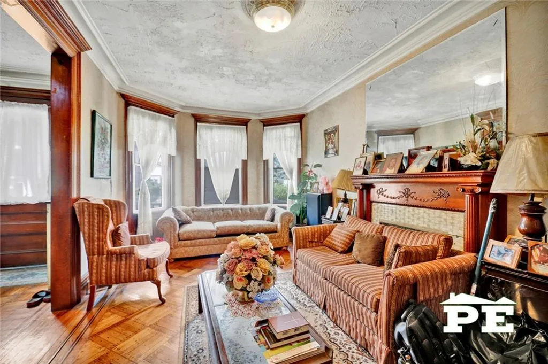
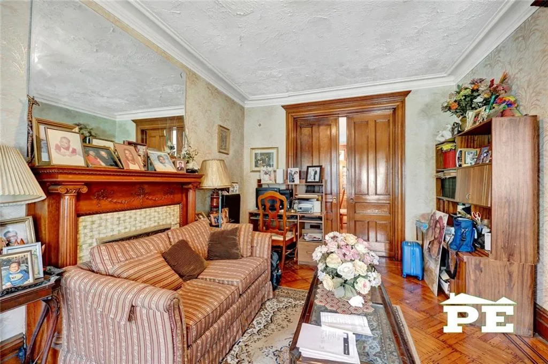
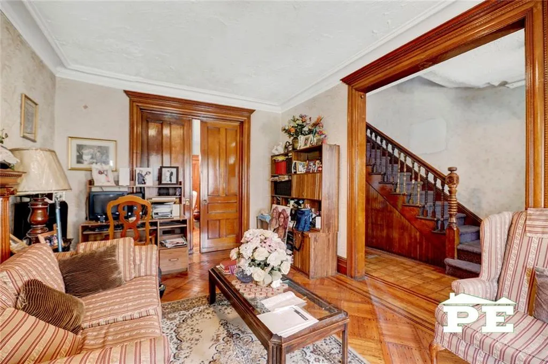
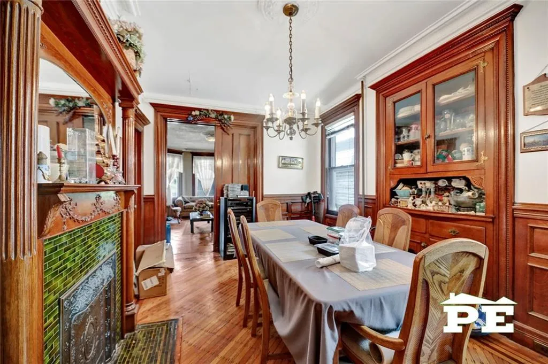
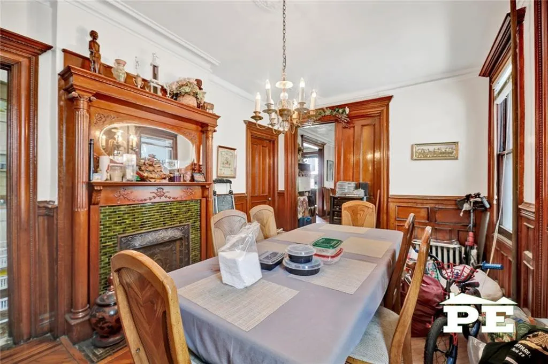
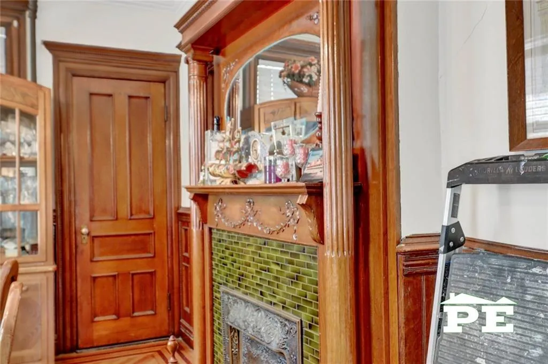
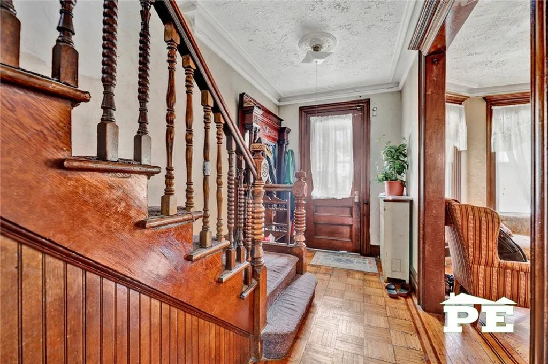
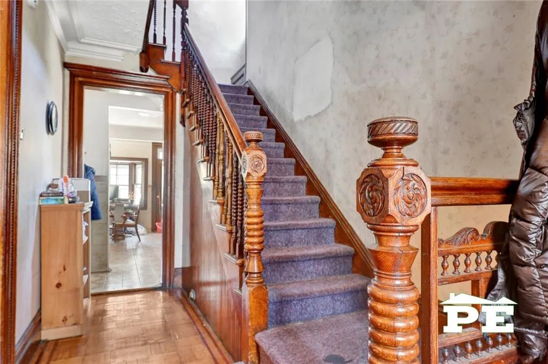
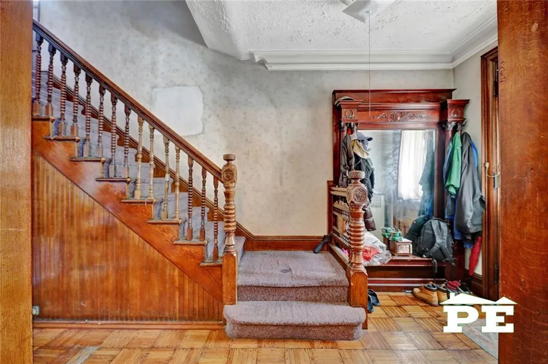
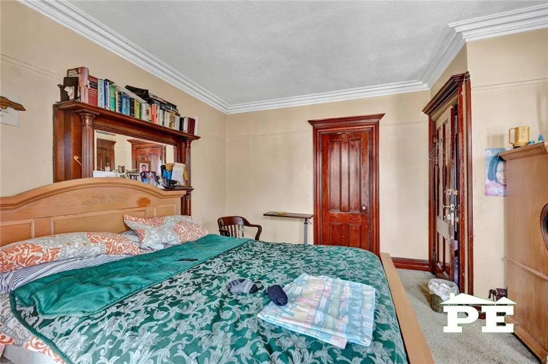
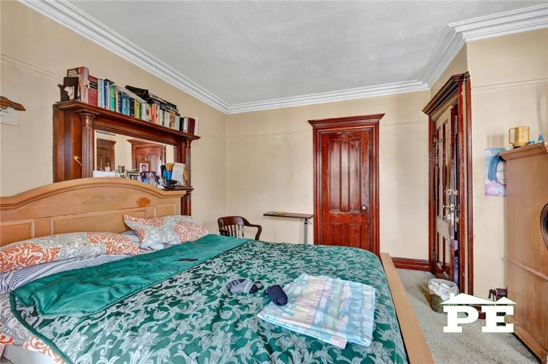
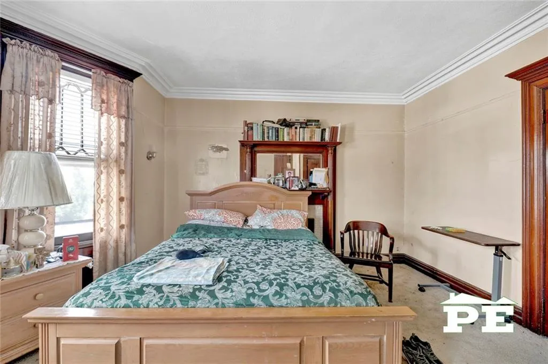
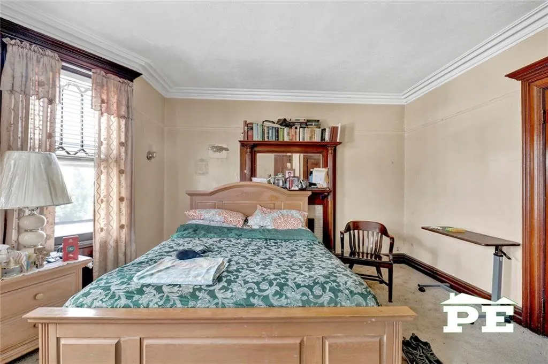
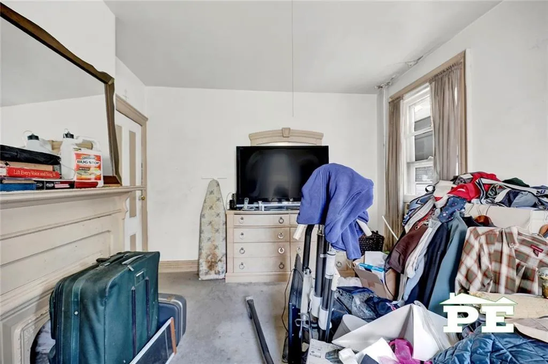
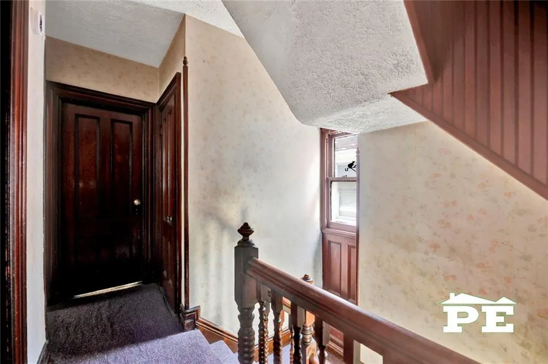
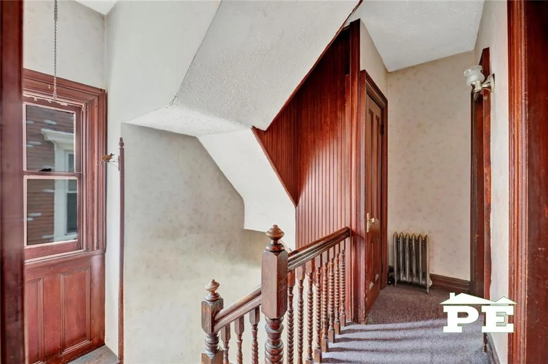
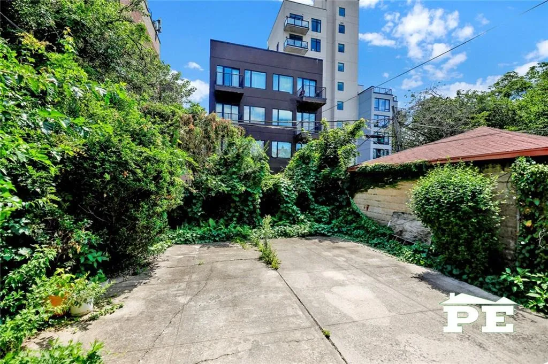
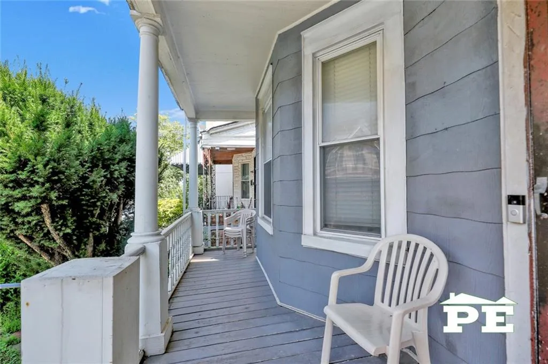
Situated on a 30' x 86' lot with a 20' x 41' building footprint, the home features a welcoming front porch, soaring ceilings, a solid mahogany staircase, parquet floors, pocket doors, bay windows, decorative fireplaces, generous room sizes, and abundant closet space throughout.
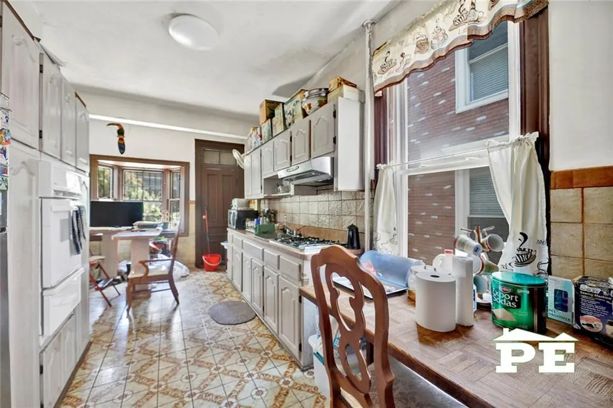
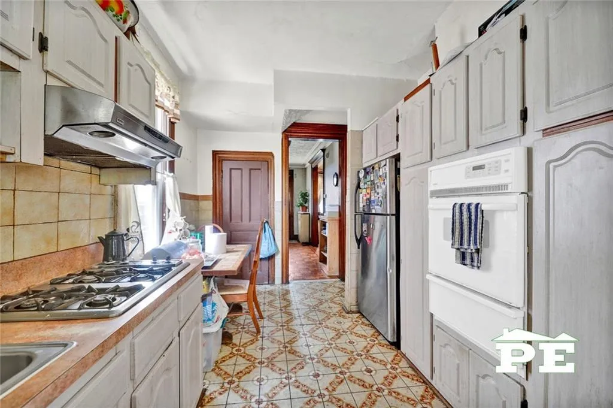
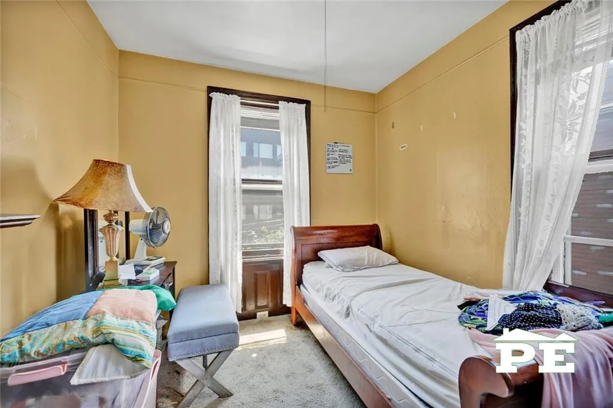
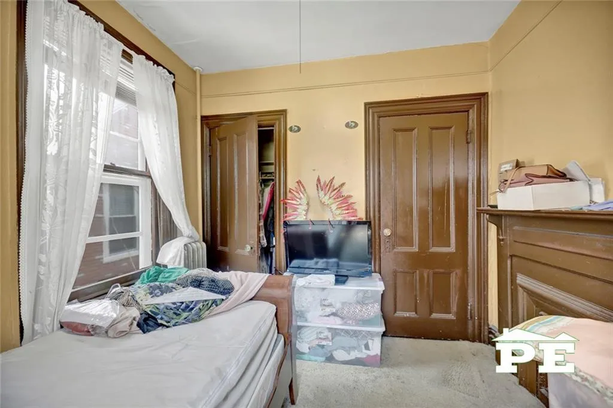
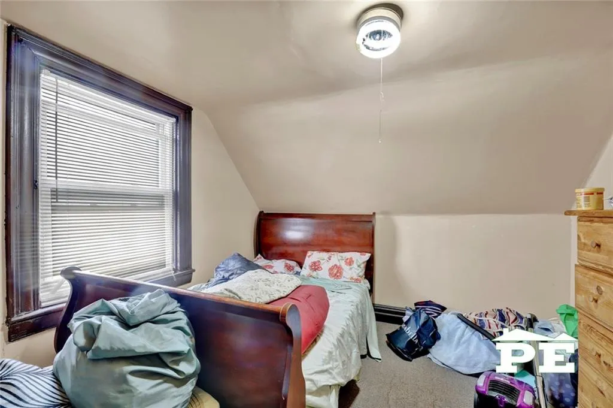
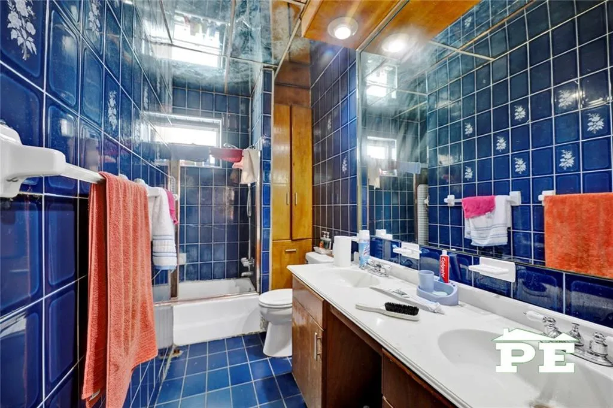
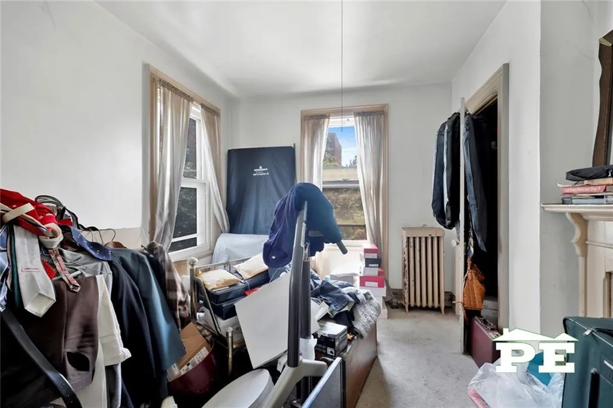
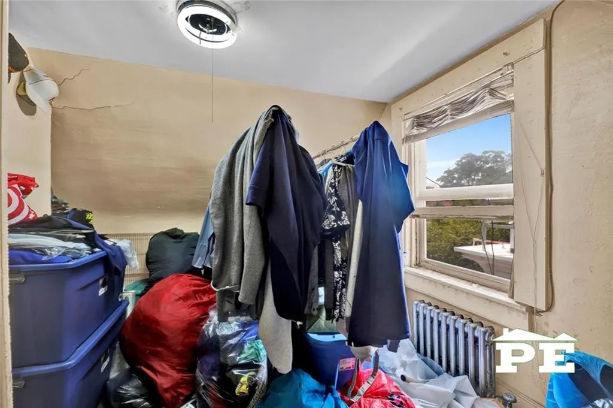
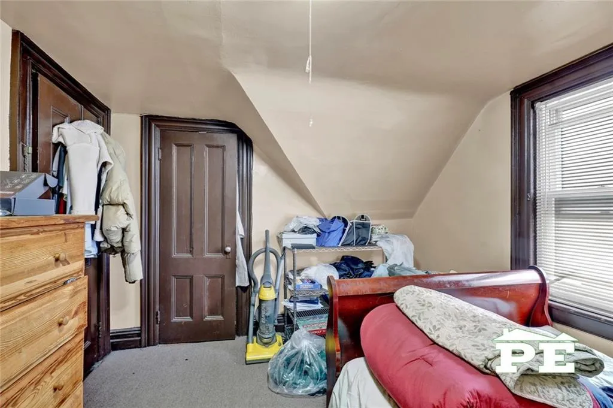
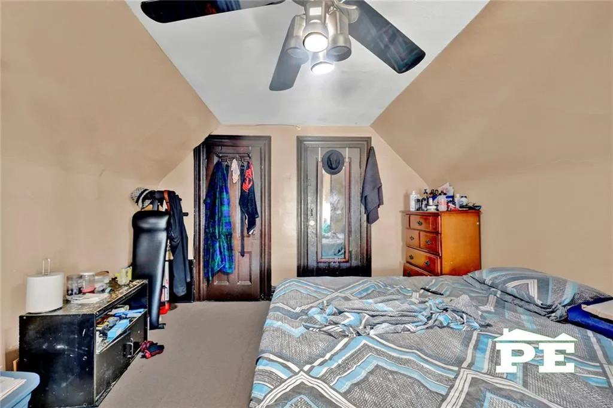
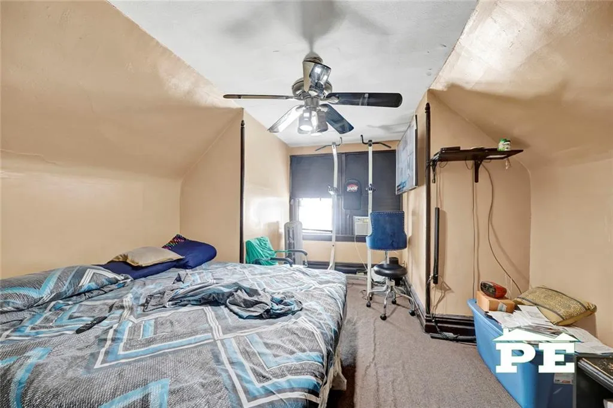
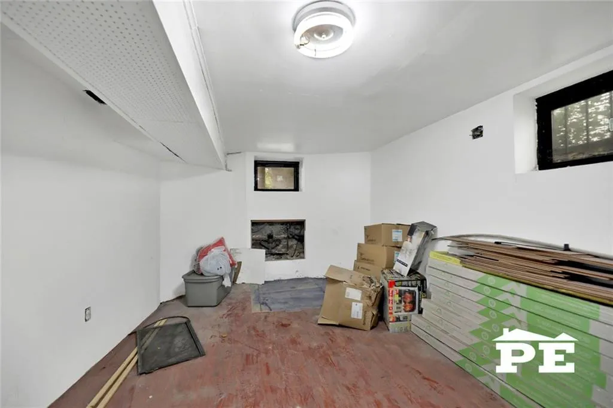
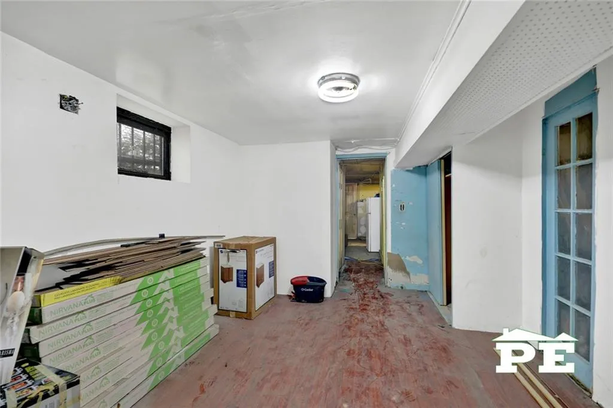
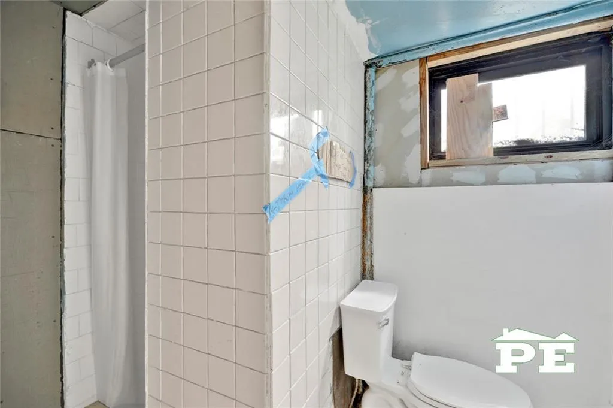
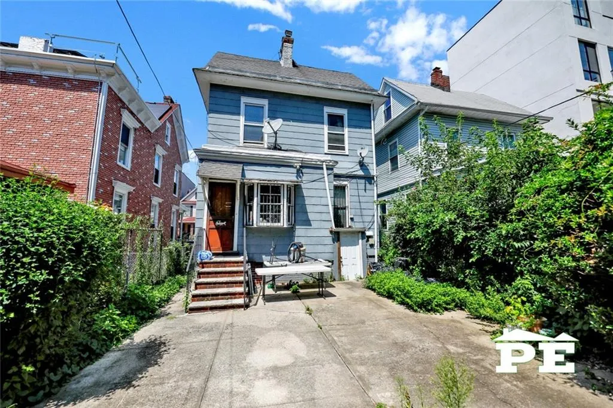
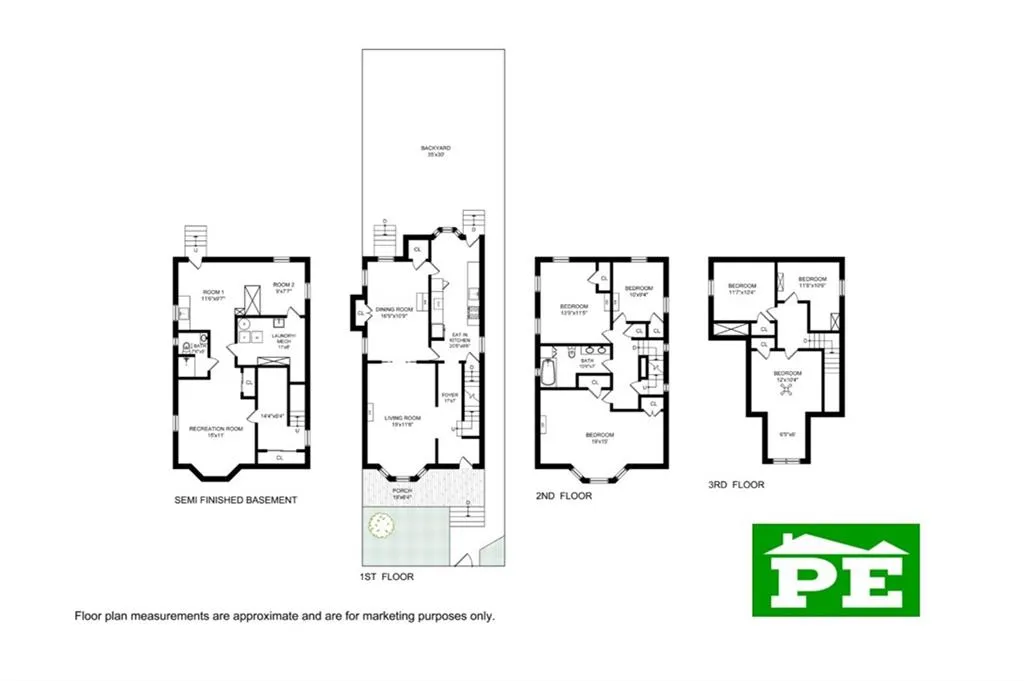
The main level offers a spacious living room, formal dining room with a walk-in storage closet, and a large rear kitchen. The upper two floors feature six bedrooms and one full bathroom. The full basement, accessible from the kitchen and with its own rear entrance, includes a three-quarter bathroom, utility room, and bonus room.
The home is being sold 'As Is' and offers the perfect opportunity for a buyer to update the interior while preserving its timeless Victorian character and craftsmanship.
Conveniently located near shopping, restaurants, supermarkets, schools, places of worship, and public transportation, including the B44 and B49 buses and the 2 and 5 trains at the Winthrop Street station.
A rare opportunity to own a classic Victorian in one of Brooklyn's most sought-after neighborhoods. Come and take a look!
View More
Situated on a 30' x 86' lot with a 20' x 41' building footprint, the home features a welcoming front porch, soaring ceilings, a solid mahogany staircase, parquet floors, pocket doors, bay windows, decorative fireplaces, generous room sizes, and abundant closet space throughout.
The main level offers a spacious living room, formal dining room with a walk-in storage closet, and a large rear kitchen. The upper two floors feature six bedrooms and one full bathroom. The full basement, accessible from the kitchen and with its own rear entrance, includes a three-quarter bathroom, utility room, and bonus room.
The home is being sold 'As Is' and offers the perfect opportunity for a buyer to update the interior while preserving its timeless Victorian character and craftsmanship.
Conveniently located near shopping, restaurants, supermarkets, schools, places of worship, and public transportation, including the B44 and B49 buses and the 2 and 5 trains at the Winthrop Street station.
A rare opportunity to own a classic Victorian in one of Brooklyn's most sought-after neighborhoods. Come and take a look!
Building Features 3 Floors1 Units
intercom
$1,498,000 / $749 per ft²
Listed on Aug 07, 2026
3 Days on Market
6 Beds / 1.5 Baths / 2,000 ft²
Total Monthly expenses: $542
Maintenance: - / R.E. Taxes $542
Other Details:
Single Family
Lot Size: 30.0' x 85.75' Built: 20.0' x 41.0'
Zoning: A0-9
Open House
Thu Aug 13, 5:00 PM - 7:00 PM
Exclusively listed with: Pride Estates Source: Brooklyn MLS
Listing Courtesy of Pride Estates
Unit listing history
| Date | Status | Amount | Listed by | ||
|---|---|---|---|---|---|
| Loading History... | |||||