Description
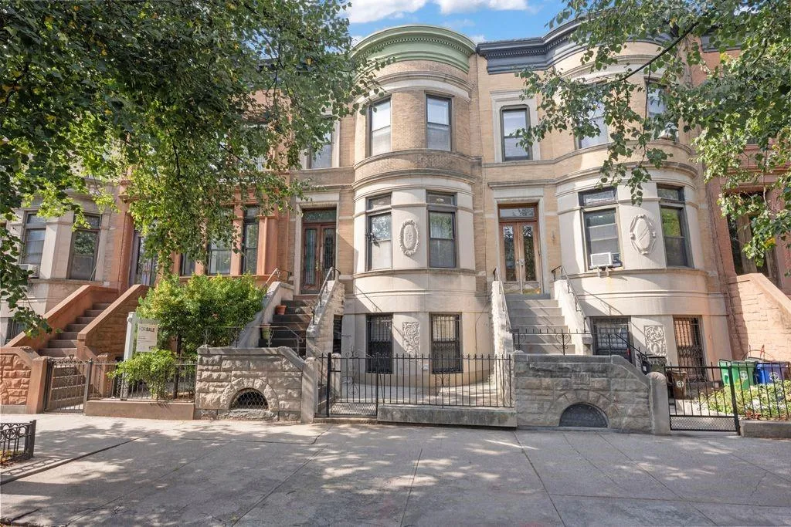
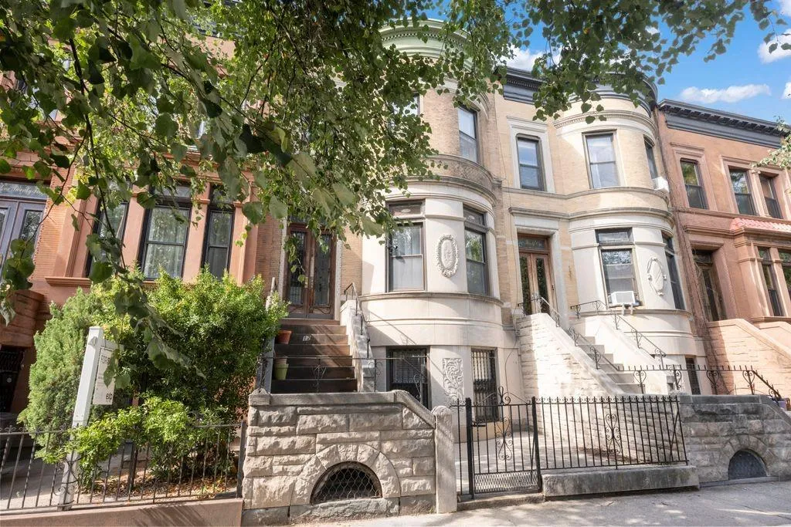
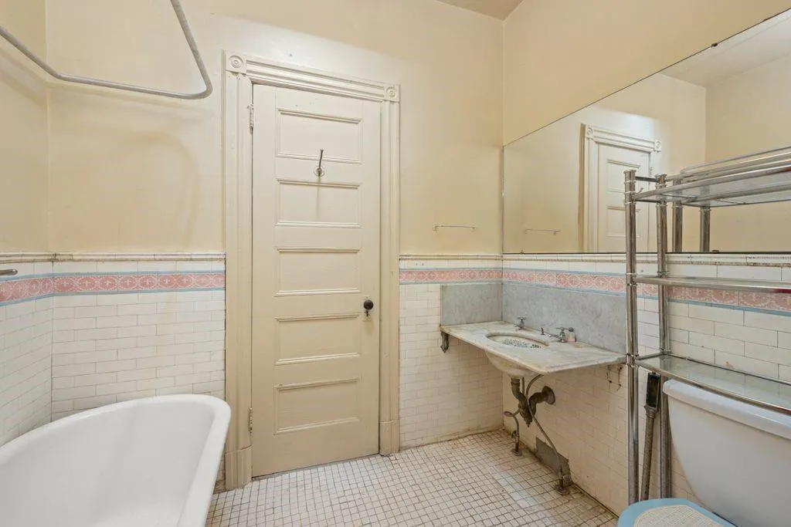
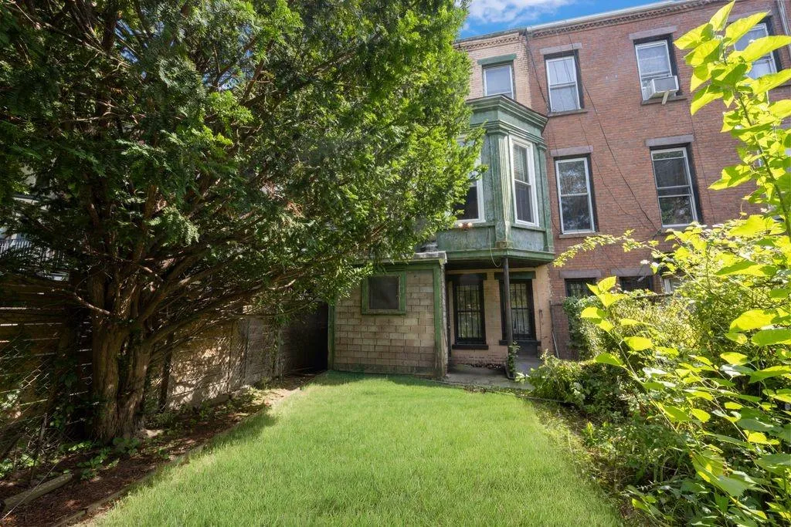
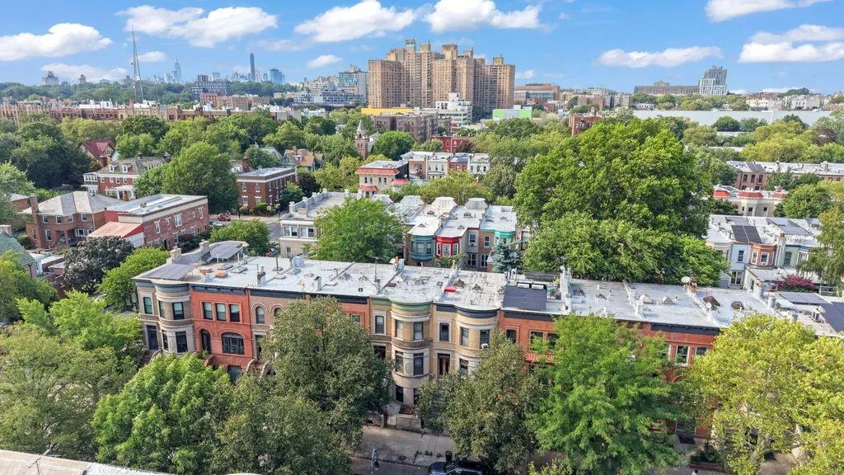
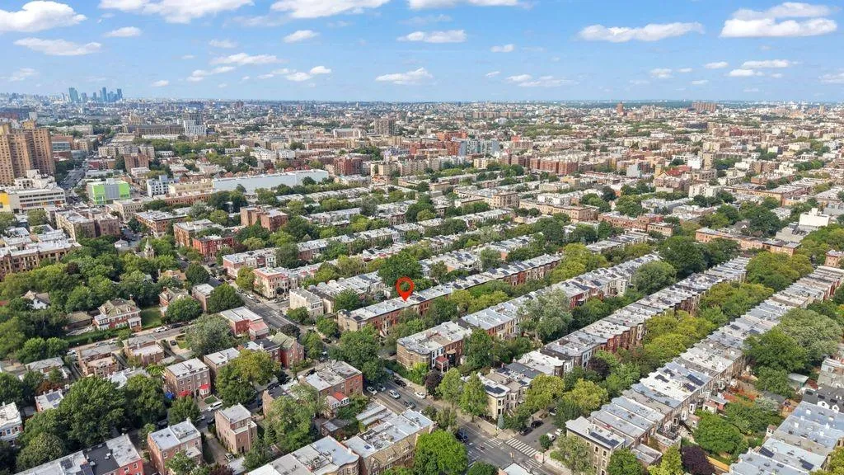
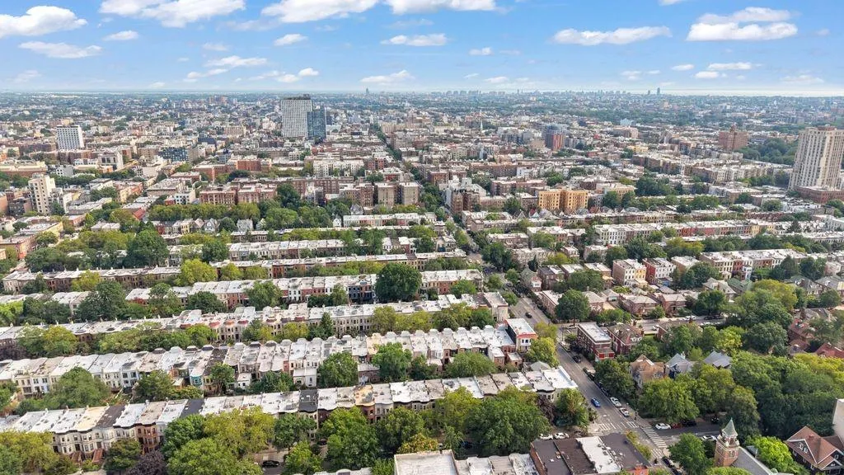
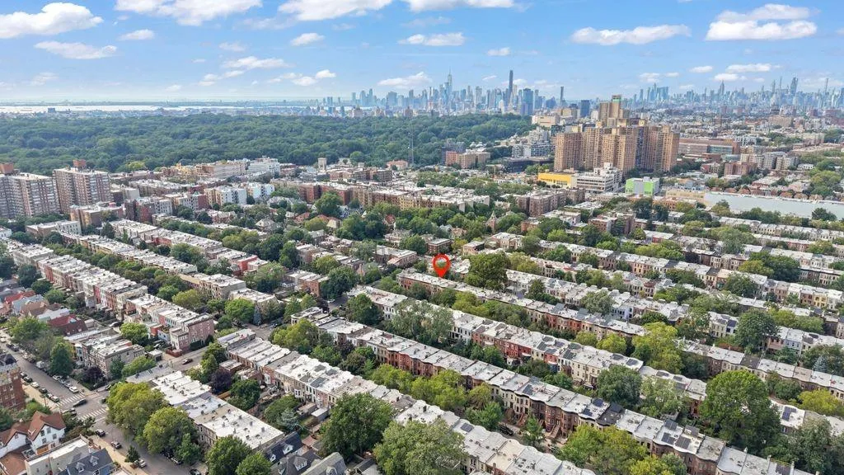
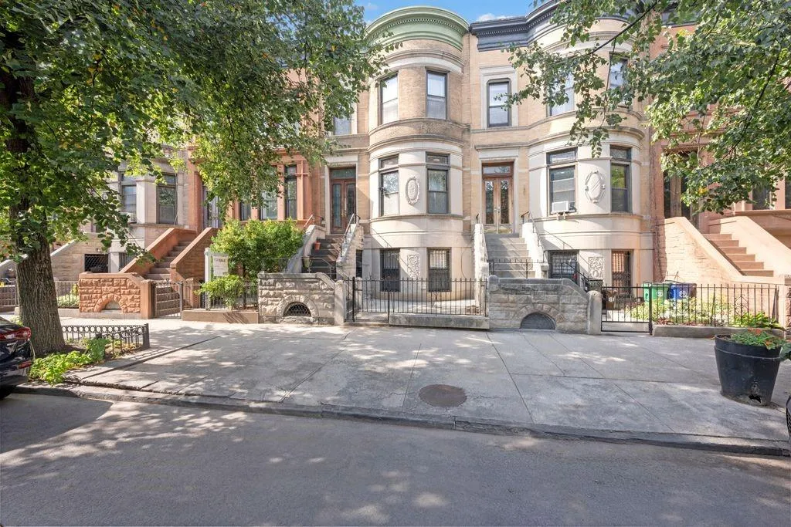
Welcome to an exceptional 20-foot-wide, four-bedroom, two-bath Romanesque Revival brownstone situated on one of the most desirable tree-lined blocks in the Prospect Lefferts Gardens Historic District.
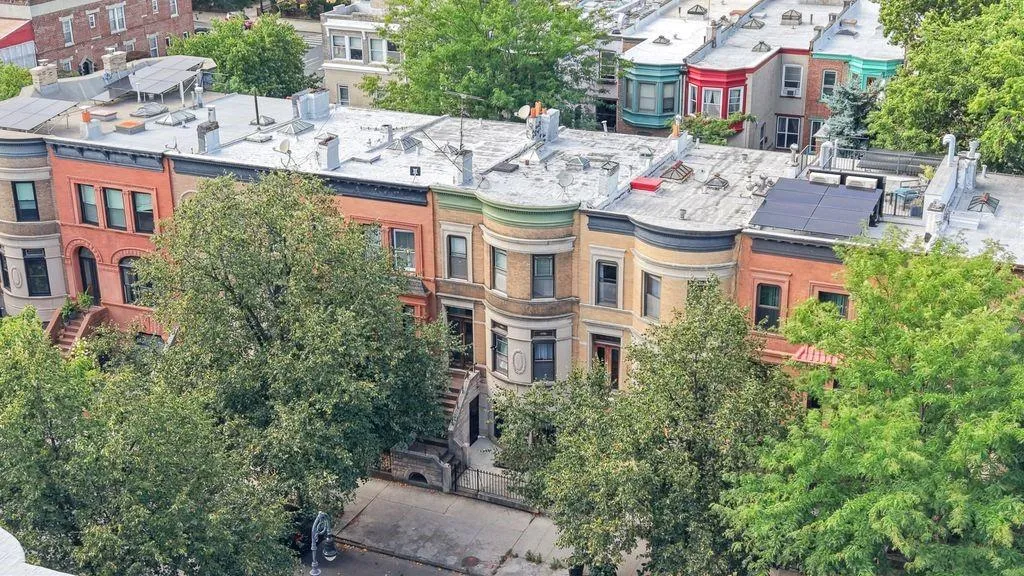
Designed by noted architect George Lawton, this distinguished Midwood Street residence beautifully blends sandstone and brick, graceful arched openings, stained-glass transoms, and Neo-Renaissance influences.
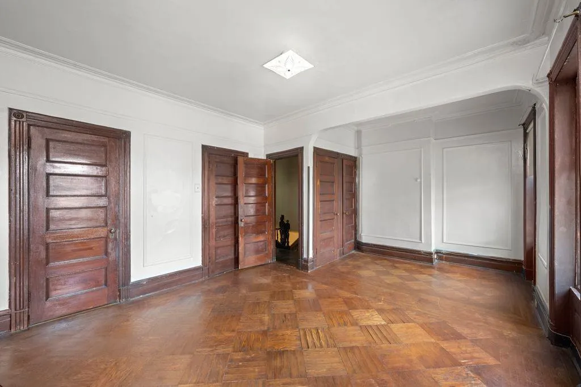
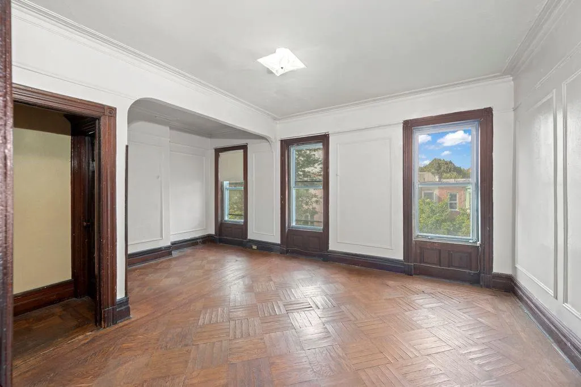
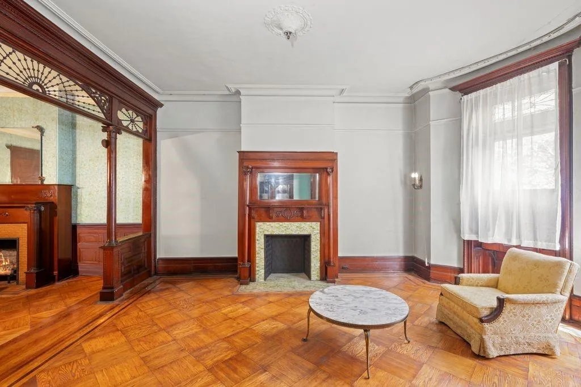
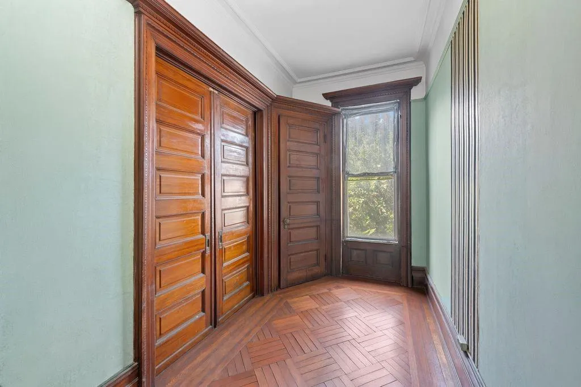
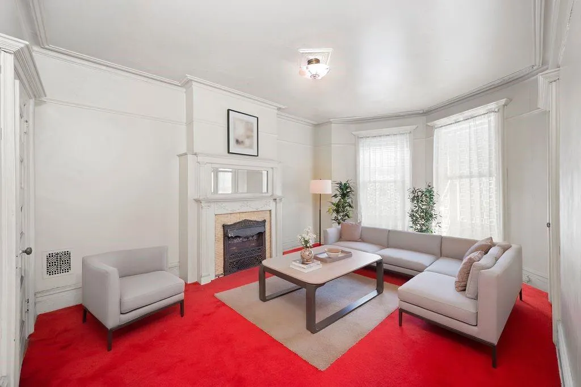
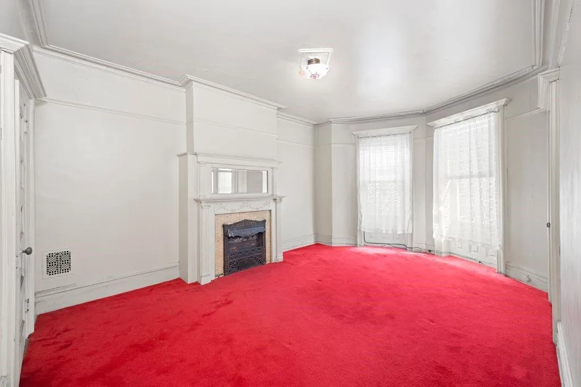
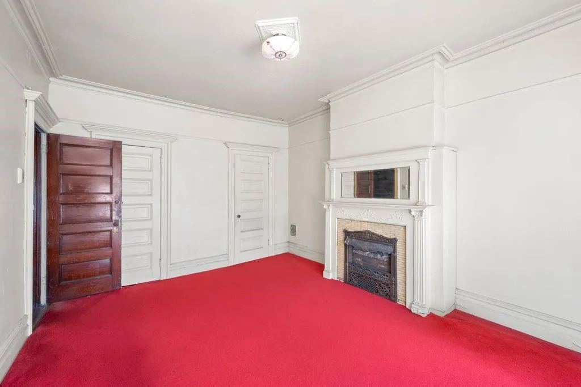
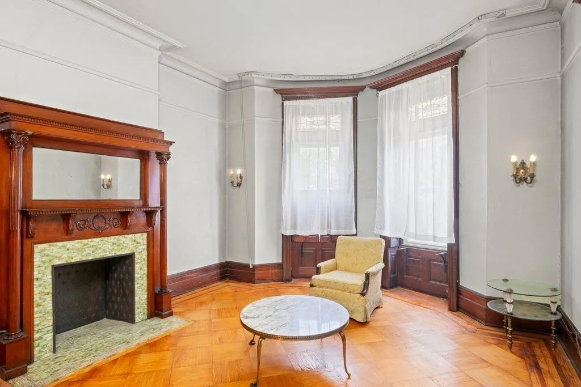
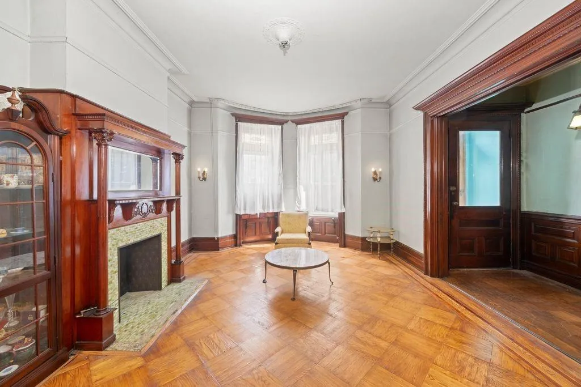
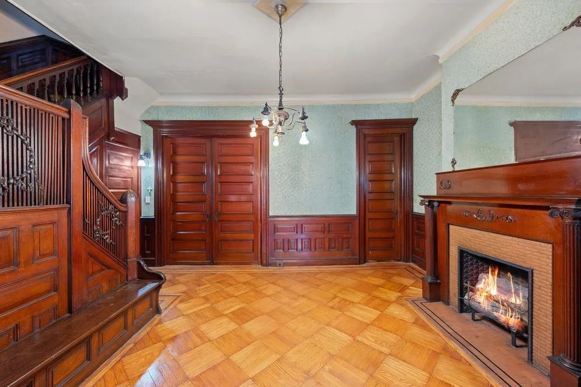
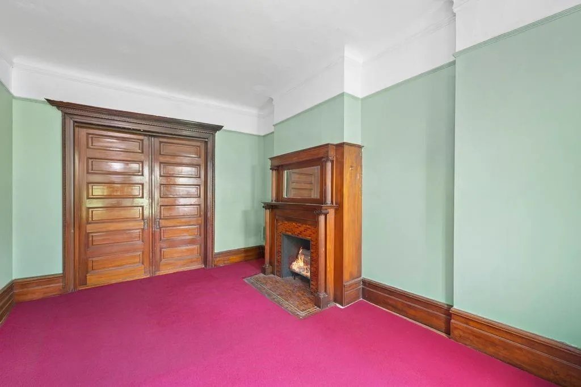
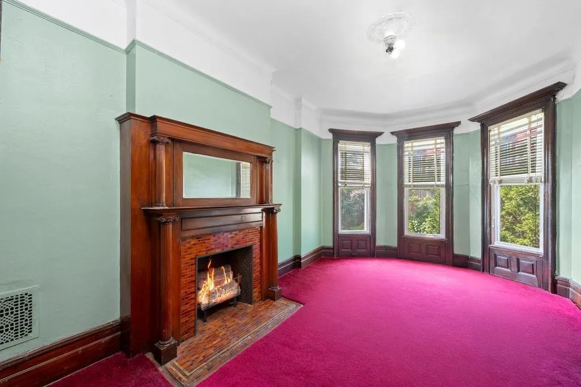
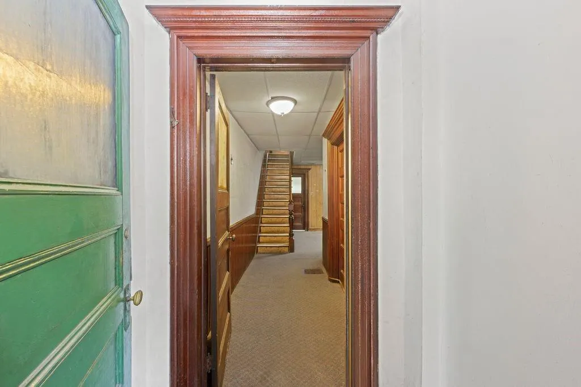
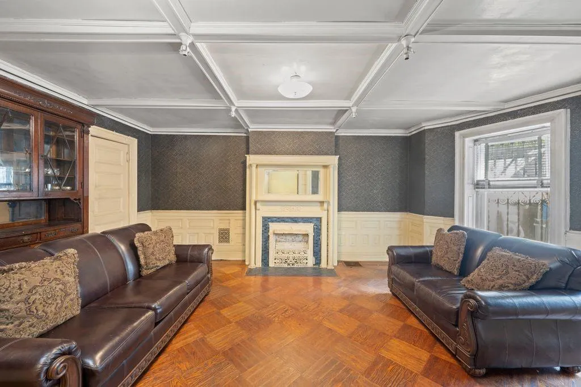
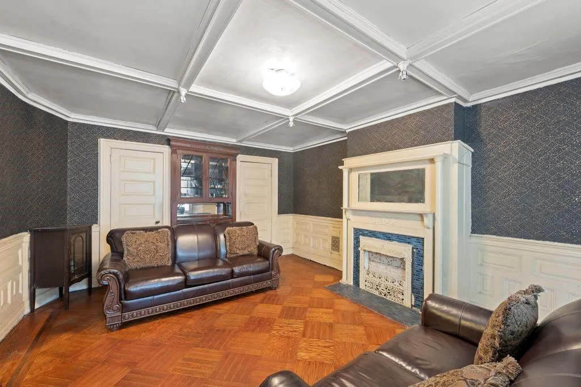
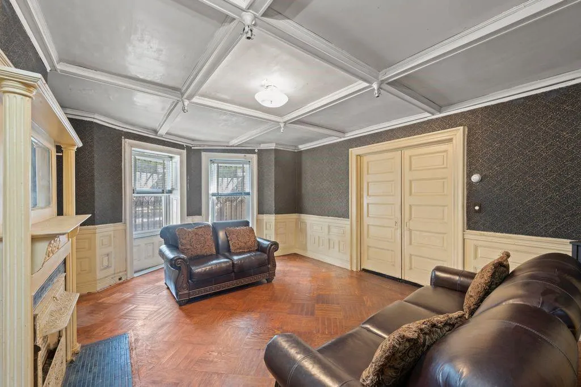
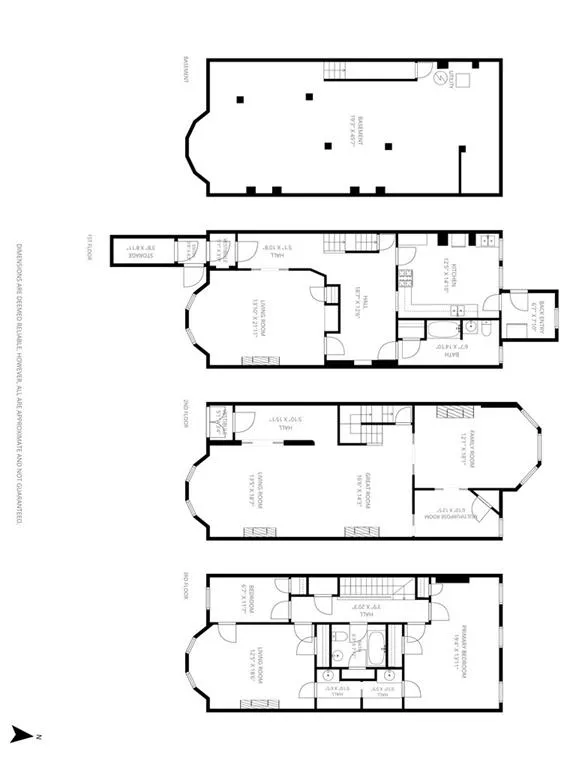
The grand parlor floor opens to a spacious receiving foyer with soaring ceilings and an impressive collection of preserved period details, including original woodwork, wainscoting, shutters, pocket doors, a pier mirror, and intricately carved newel post. A gracious 24-foot formal parlor with decorative fireplace is complemented by a den/media room and separate home office, all enhanced by beautiful inlaid parquet flooring.
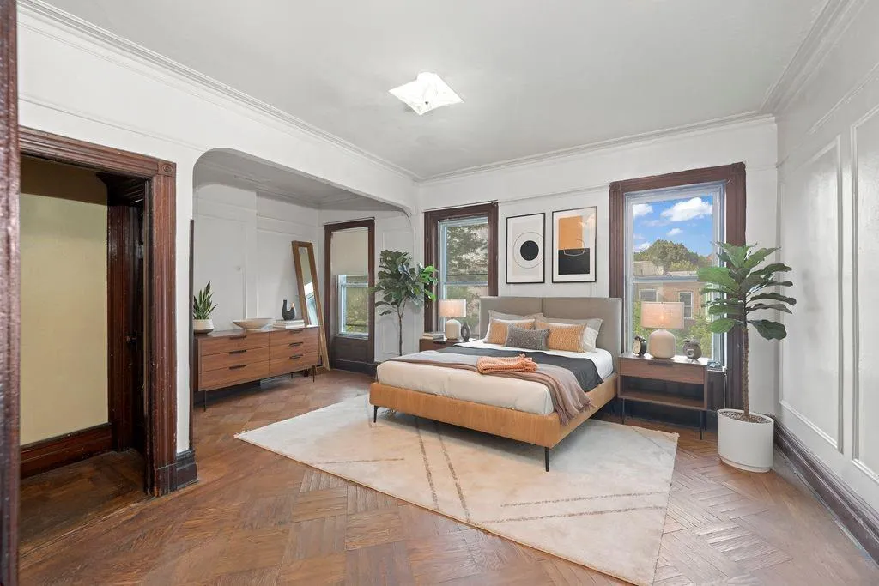
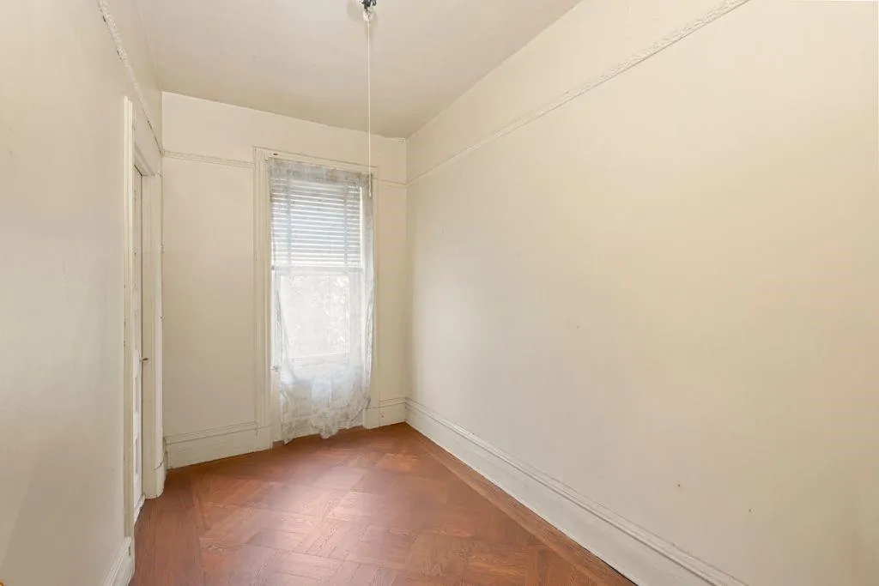
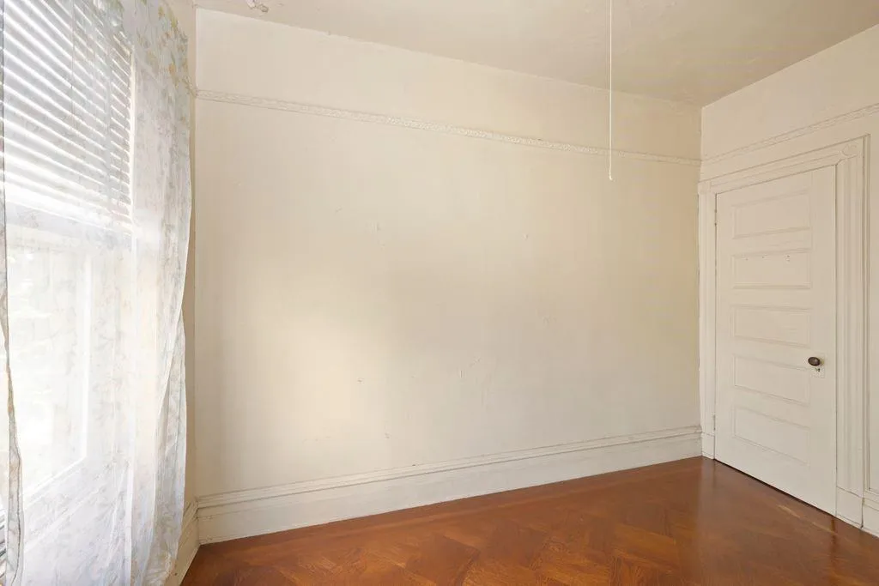
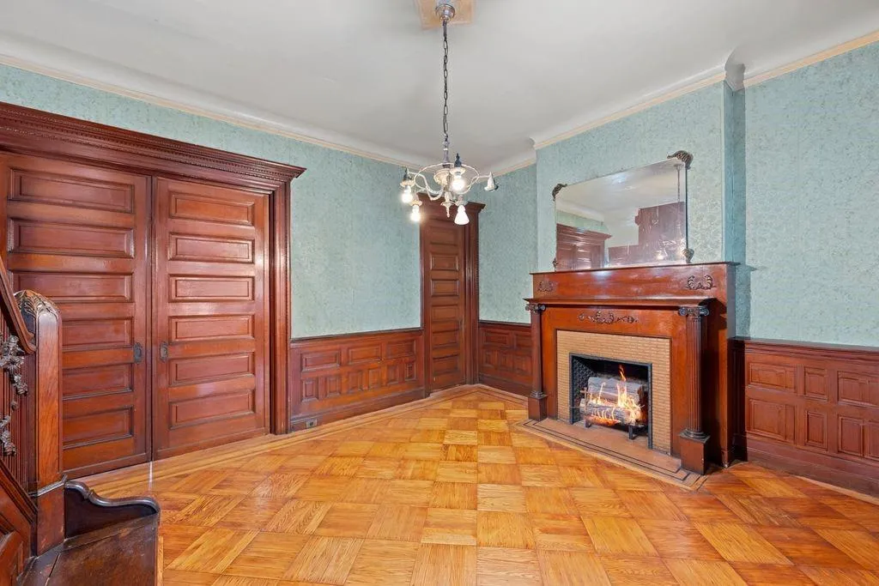
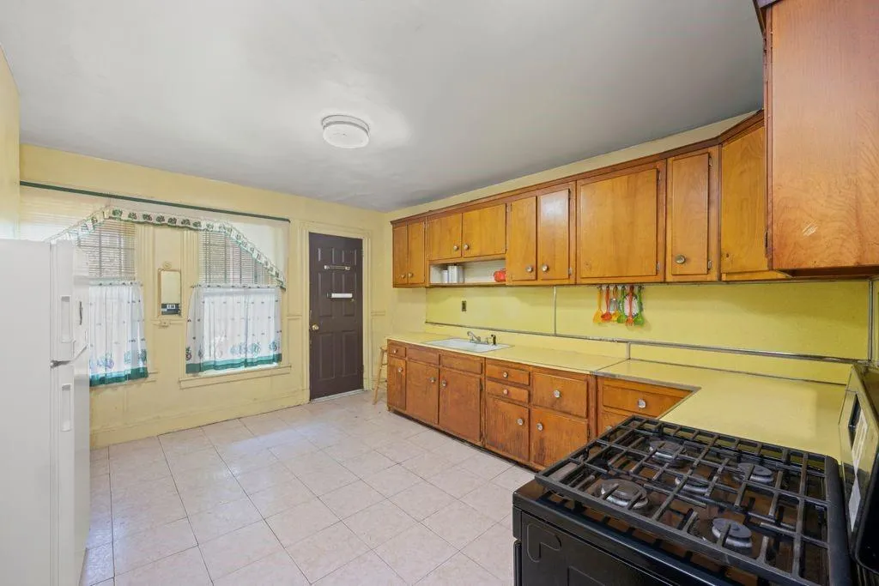
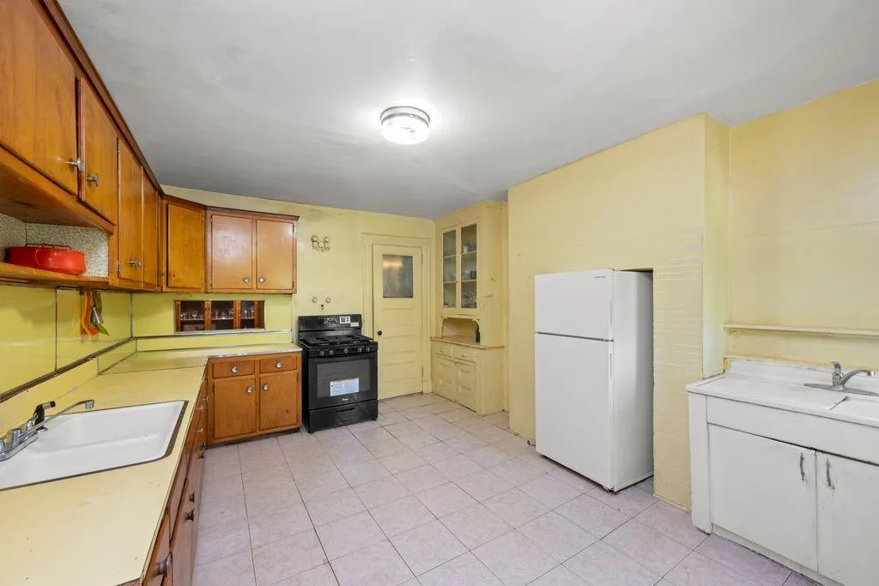
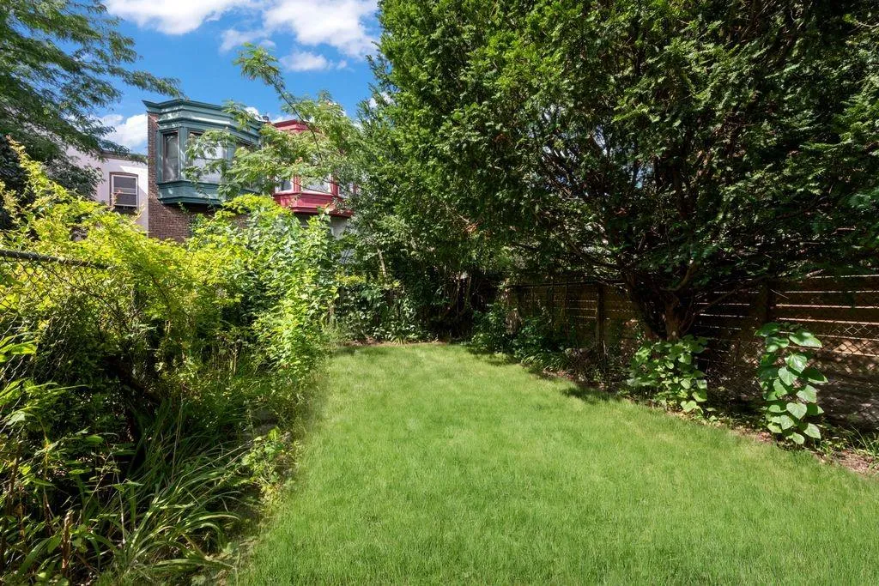
Upper level are generously proportioned bedrooms with authentic inlaid oak flooring and additional original details. The garden level features a formal dining room with wainscoting, built-in china cabinet, decorative mantel, and an expansive rear kitchen offering direct garden access and tremendous potential.
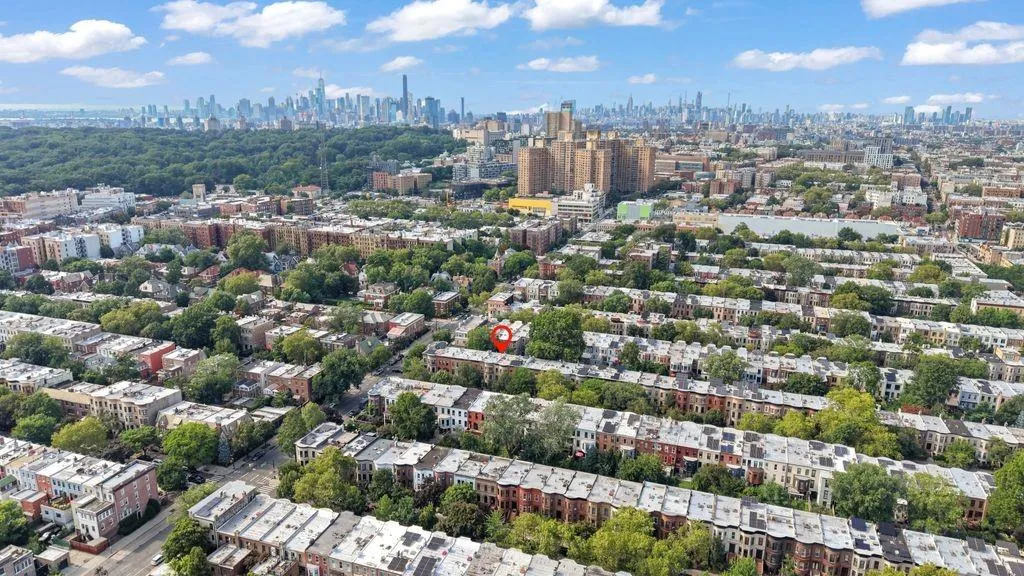
Rich in historic character and impressive in scale, this classic Brooklyn brownstone offers an exceptional opportunity to create a truly special home—just minutes from Prospect Park and moments from the best of Prospect Lefferts Gardens.
View More
Designed by noted architect George Lawton, this distinguished Midwood Street residence beautifully blends sandstone and brick, graceful arched openings, stained-glass transoms, and Neo-Renaissance influences.
The grand parlor floor opens to a spacious receiving foyer with soaring ceilings and an impressive collection of preserved period details, including original woodwork, wainscoting, shutters, pocket doors, a pier mirror, and intricately carved newel post. A gracious 24-foot formal parlor with decorative fireplace is complemented by a den/media room and separate home office, all enhanced by beautiful inlaid parquet flooring.
Upper level are generously proportioned bedrooms with authentic inlaid oak flooring and additional original details. The garden level features a formal dining room with wainscoting, built-in china cabinet, decorative mantel, and an expansive rear kitchen offering direct garden access and tremendous potential.
Rich in historic character and impressive in scale, this classic Brooklyn brownstone offers an exceptional opportunity to create a truly special home—just minutes from Prospect Park and moments from the best of Prospect Lefferts Gardens.
Building Features 2 Floors1 Units
intercom
$2,000,000 / $1,084 per ft²
Listed on Aug 06, 2026
3 Days on Market
3 Beds / 2 Baths - / 1,845 ft²
Total Monthly expenses: $733
Maintenance: - / R.E. Taxes $733
Other Details:
Single Family
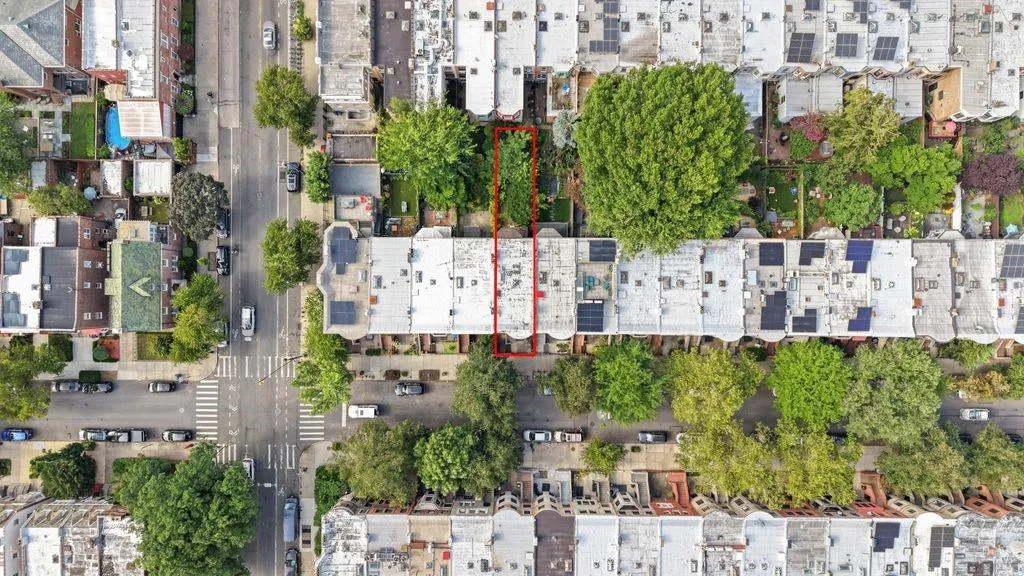
Lot Size: 20.5' x 100.0' Built: 20.5' x 45.0'
Zoning: A0-9
Exclusively listed with: Paragon Real Estate Source: Brooklyn MLS
Listing Courtesy of Paragon Real Estate
Unit listing history
| Date | Status | Amount | Listed by | ||
|---|---|---|---|---|---|
| Loading History... | |||||