Description
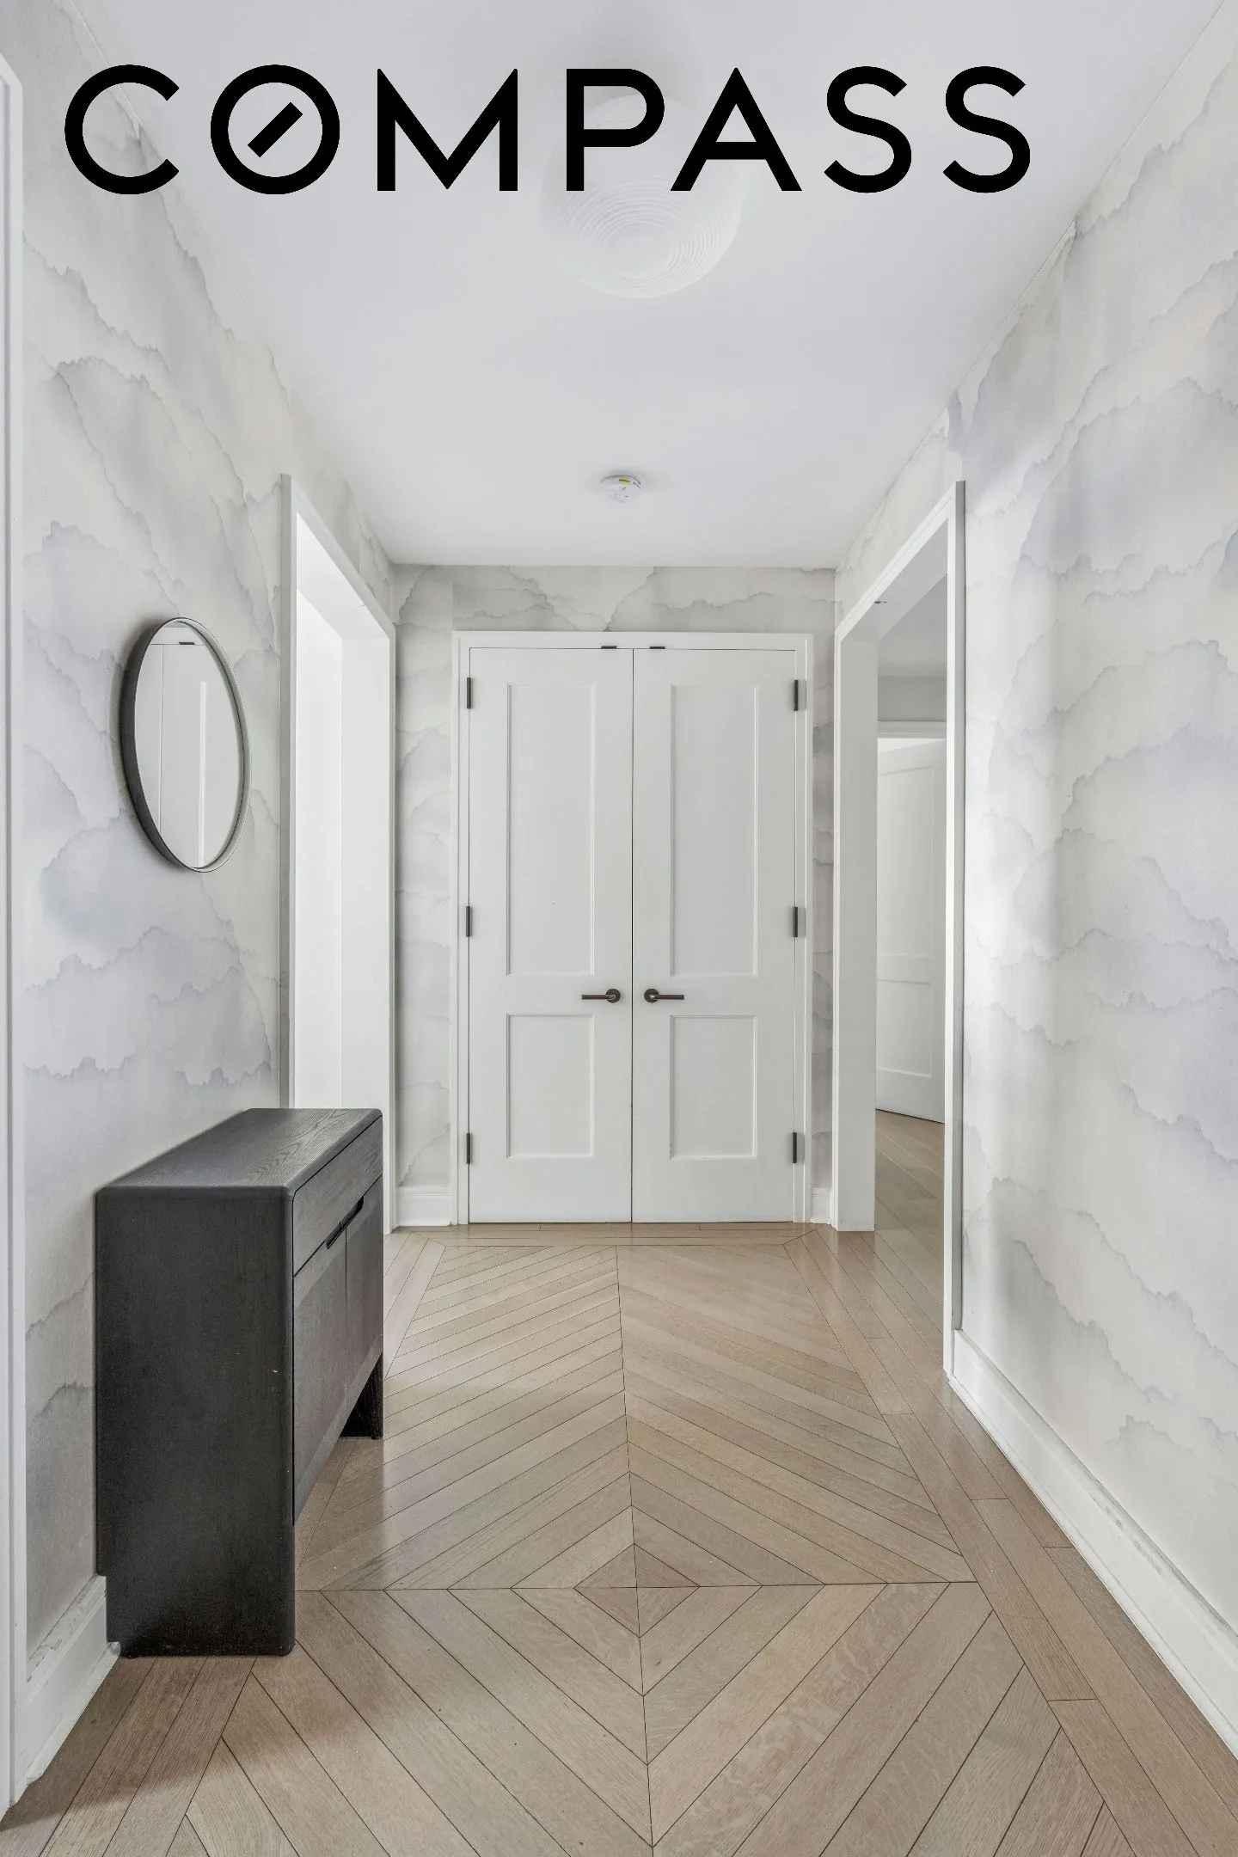
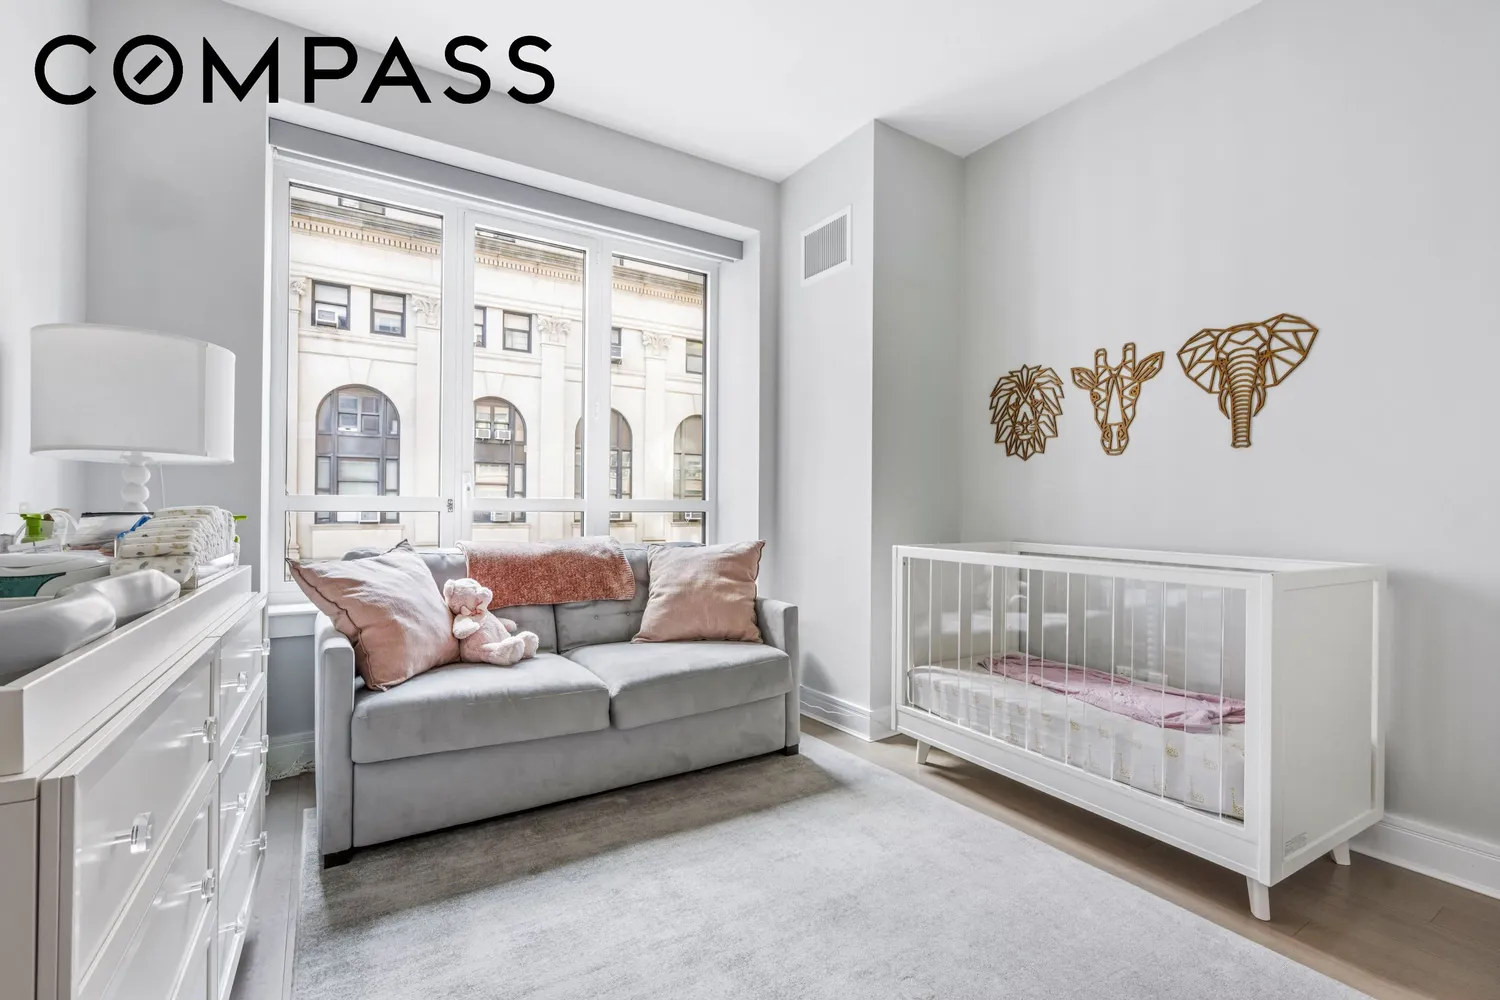
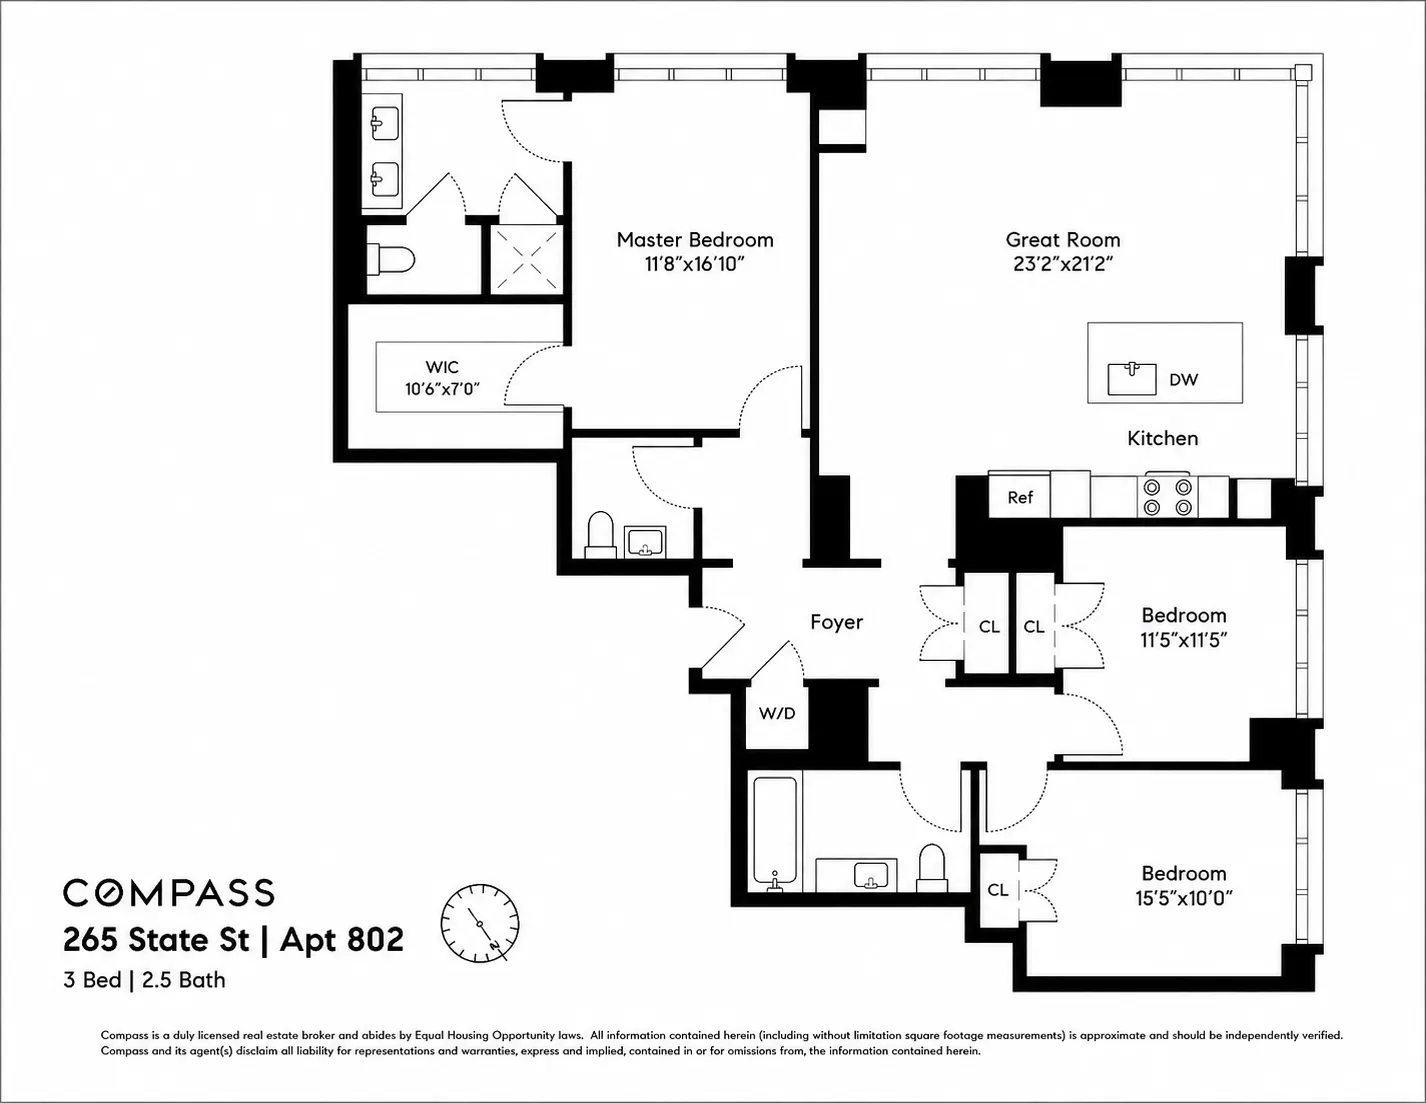
Residence 802 at The Βoerum is a refined three-bedroom, two-and-a-half-bath home spanning 1,705 square feet. Situated within one of Boerum Hill’s most respected full-service condominiums, the property balances high-end contemporary design with effortless daily utility.
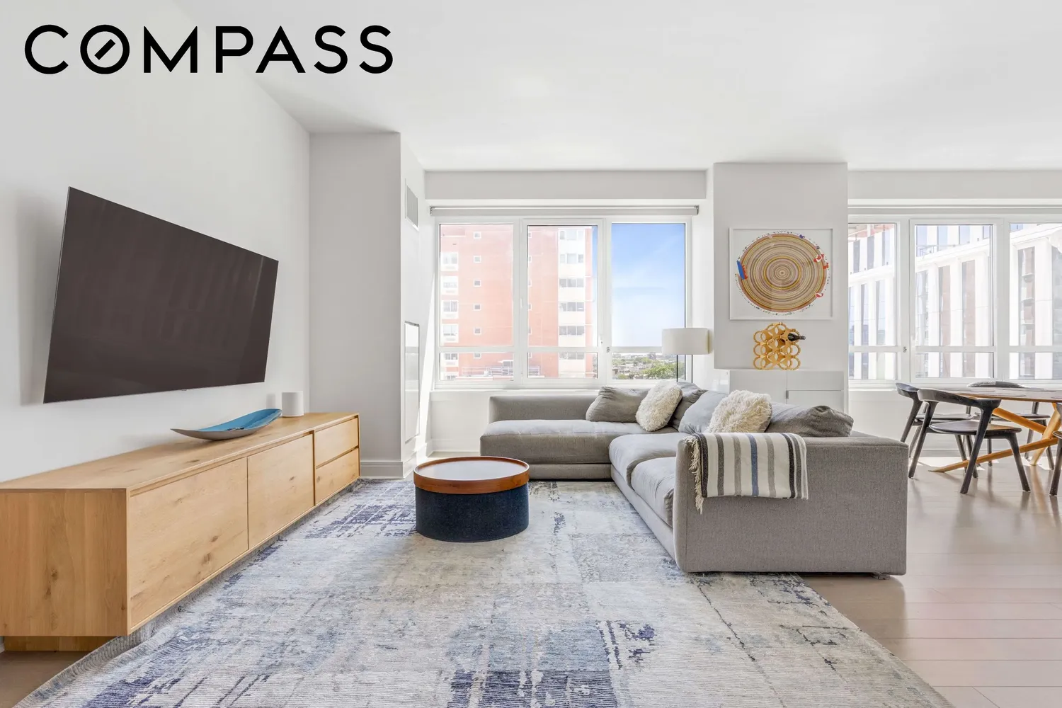
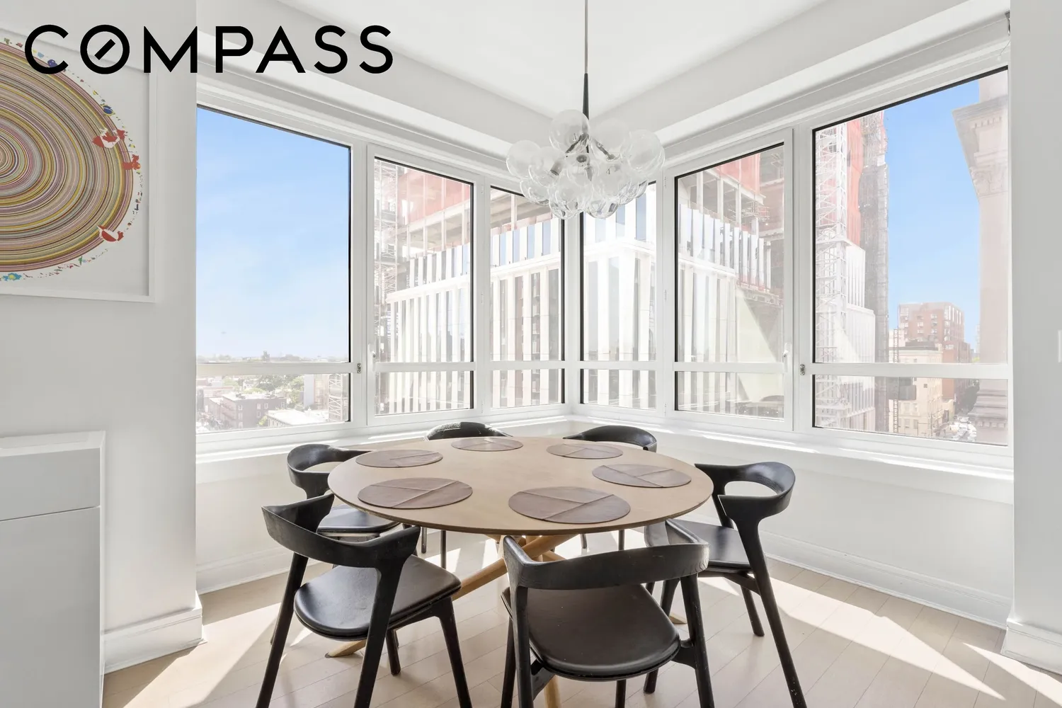
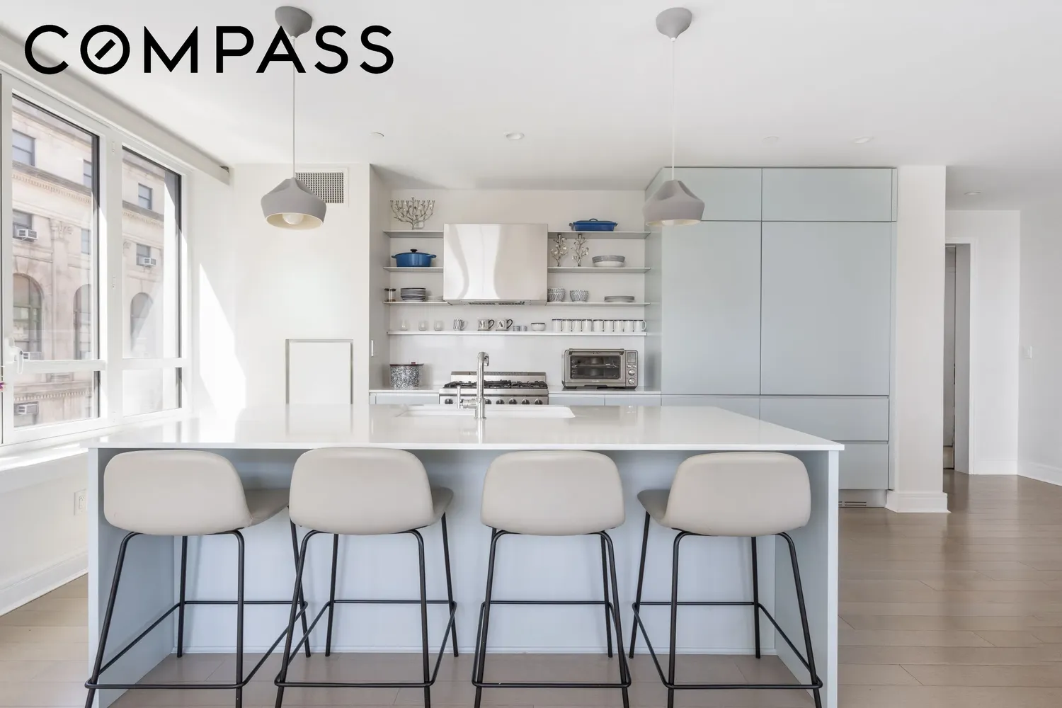
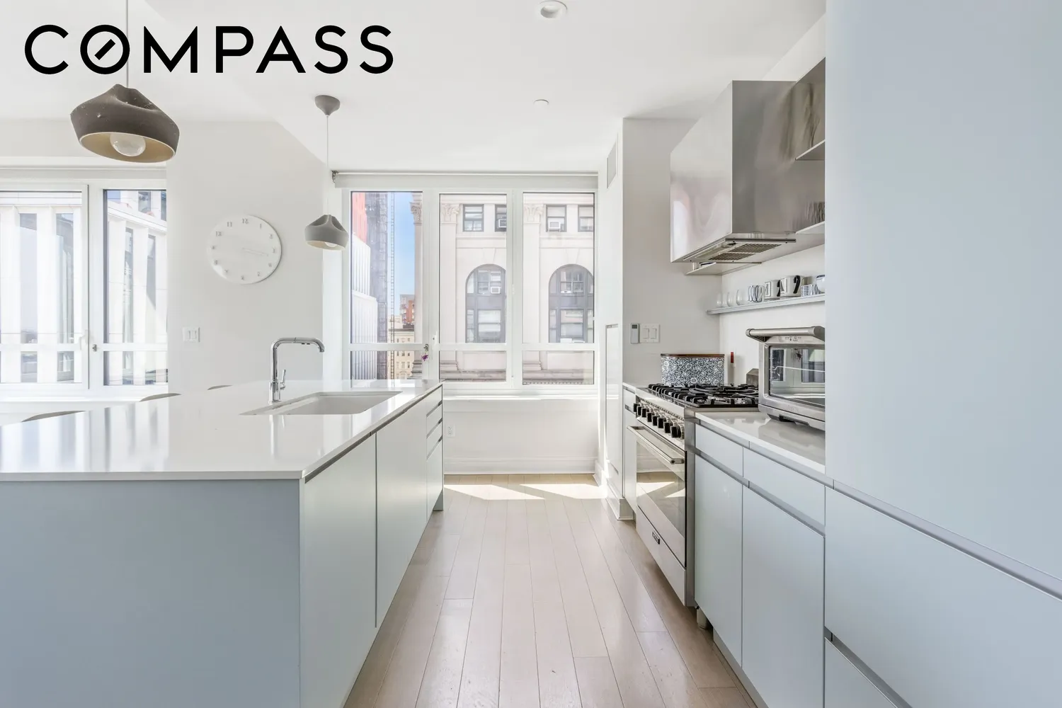
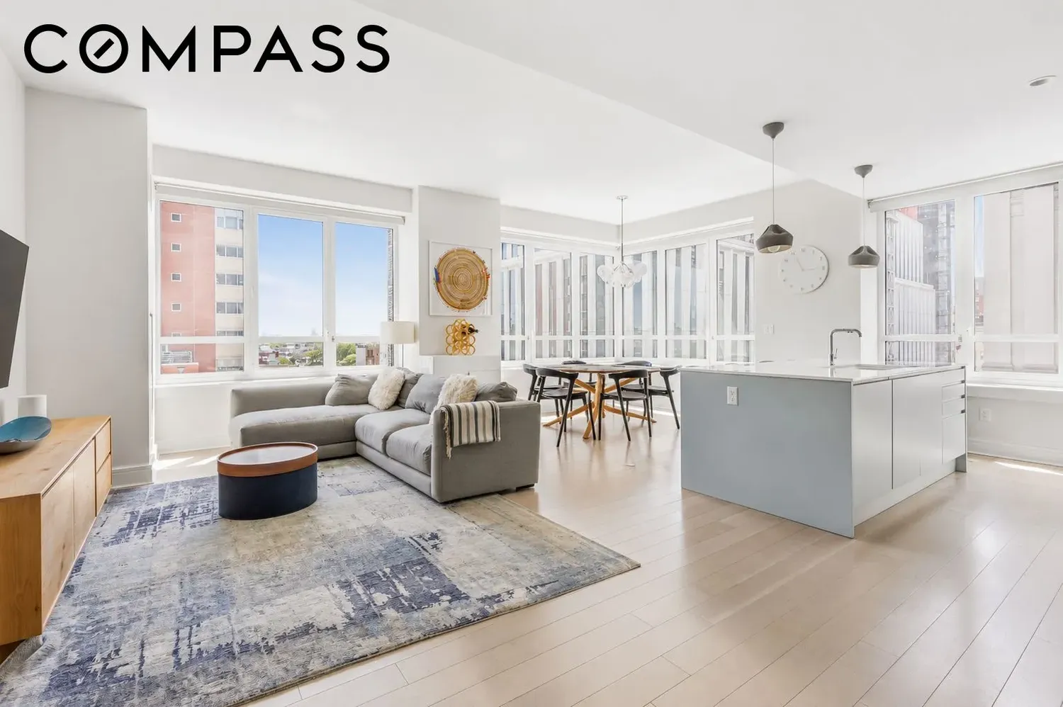
Framed by oversized windows that draw in abundant natural light, the main living area serves as a fluid centerpiece for hosting and relaxation. It connects directly to a kitchen tailored for serious cooking, outfitted with custom Valcucine cabinetry, a striking waterfall island, fully integrated premium appliances, and understated gunmetal hardware.
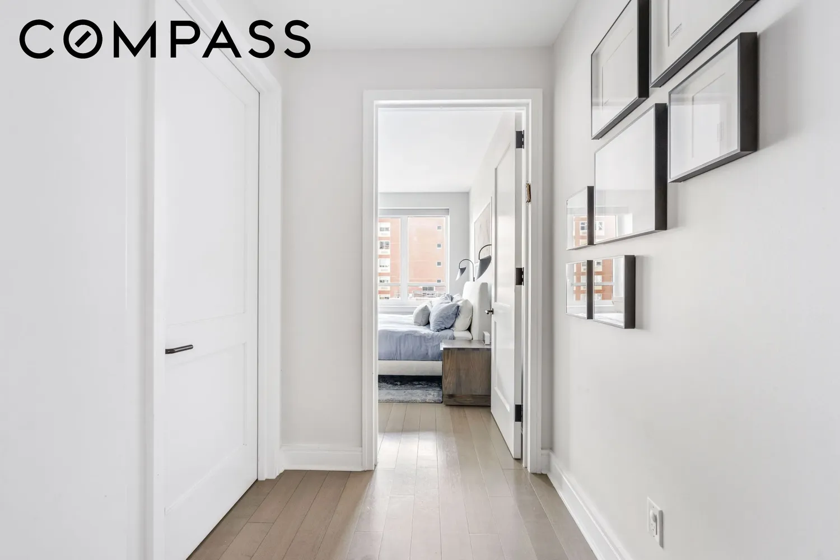
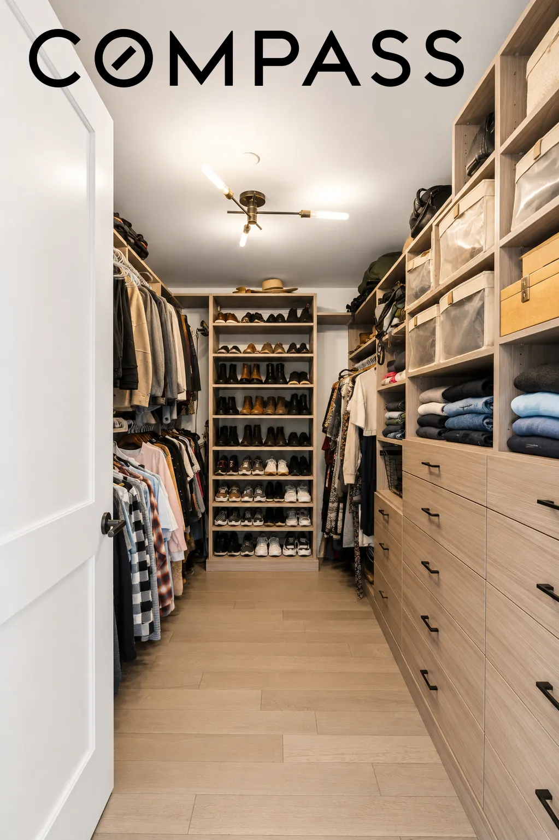
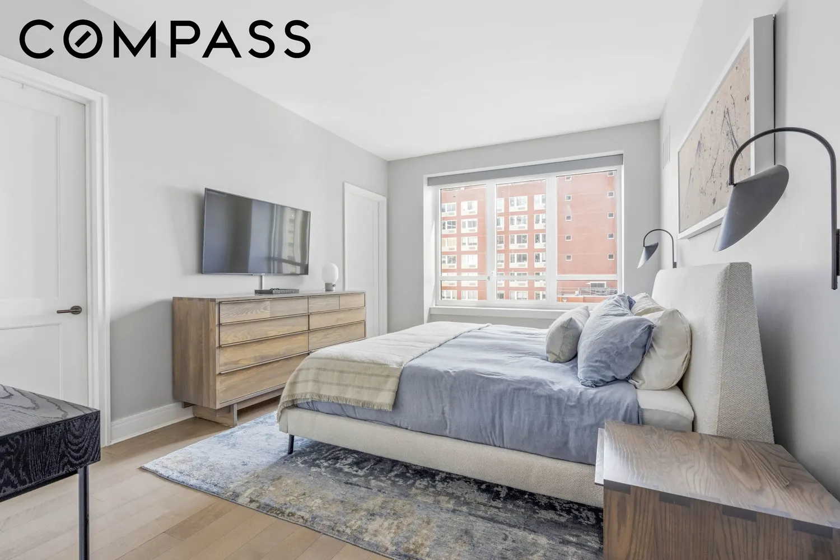
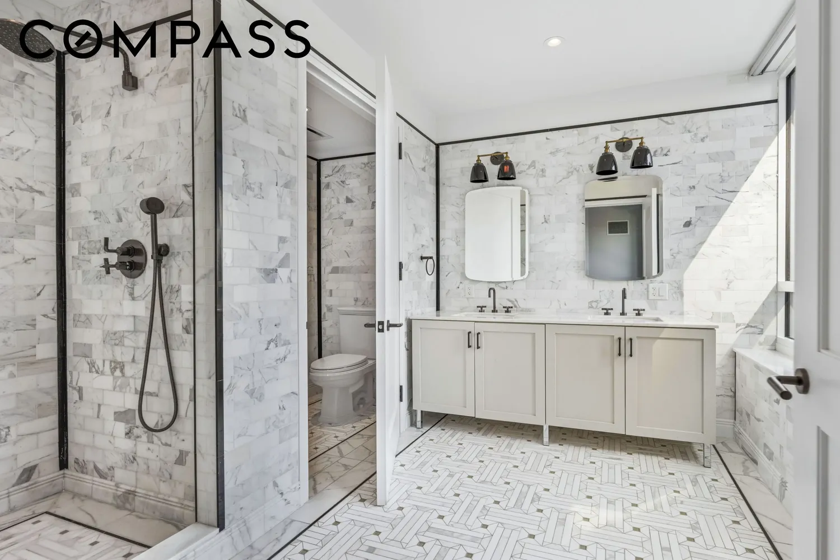
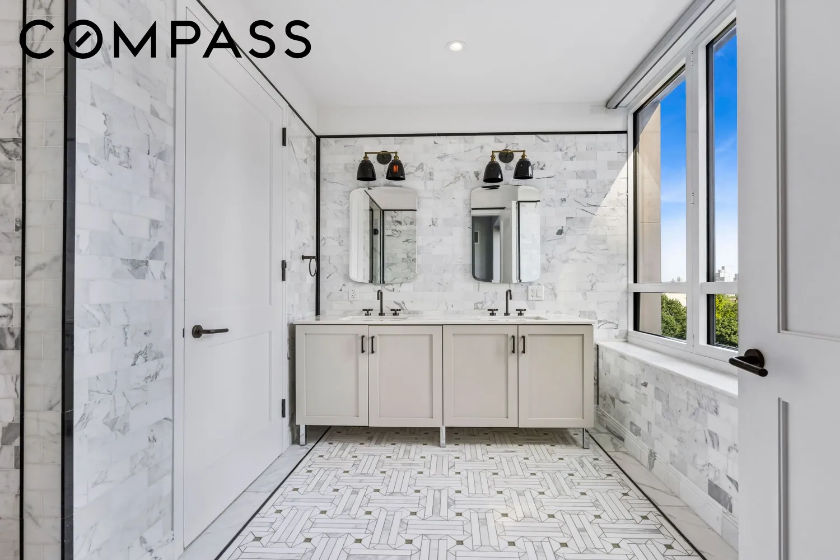
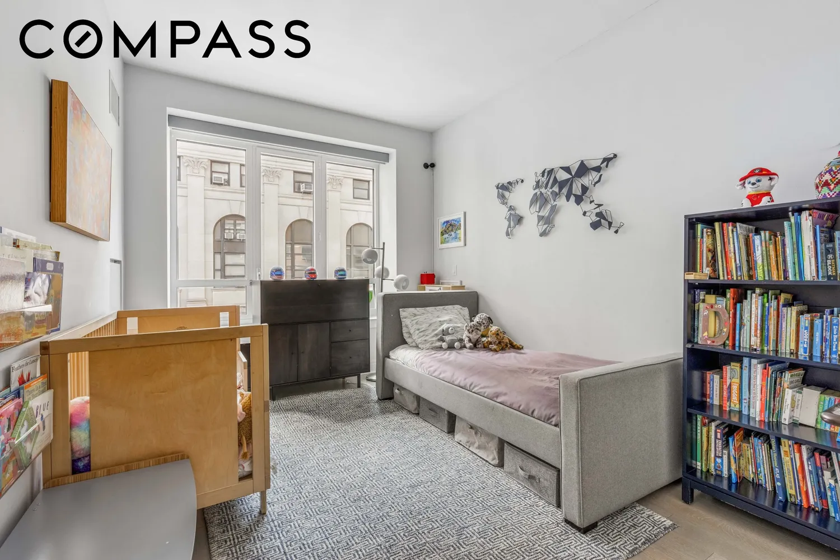
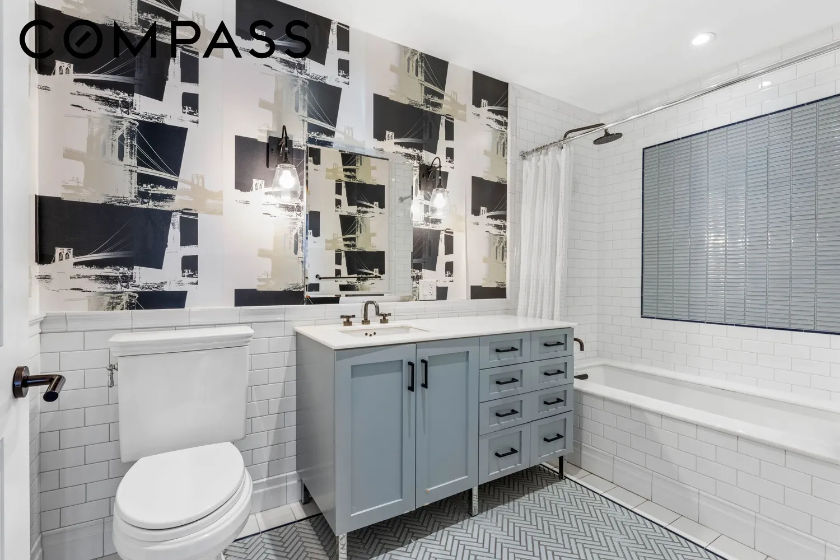
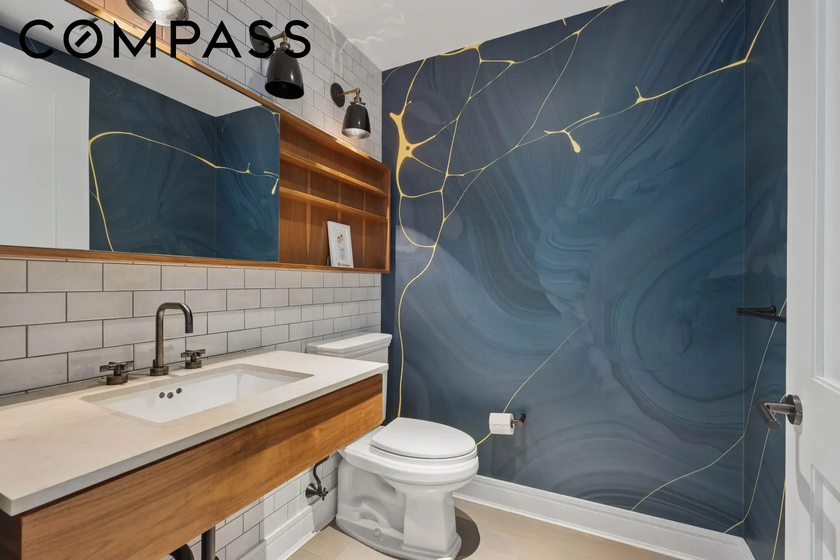
The layout prioritizes privacy by splitting the sleeping quarters. On one side, the primary suite acts as a quiet retreat, complete with a custom walk-in wardrobe by California Closets and an en-suite bath finished in timeless, tactile materials. In a separate wing, two additional bedrooms share a beautifully detailed full bath, while a distinct powder room is tucked away for guests.
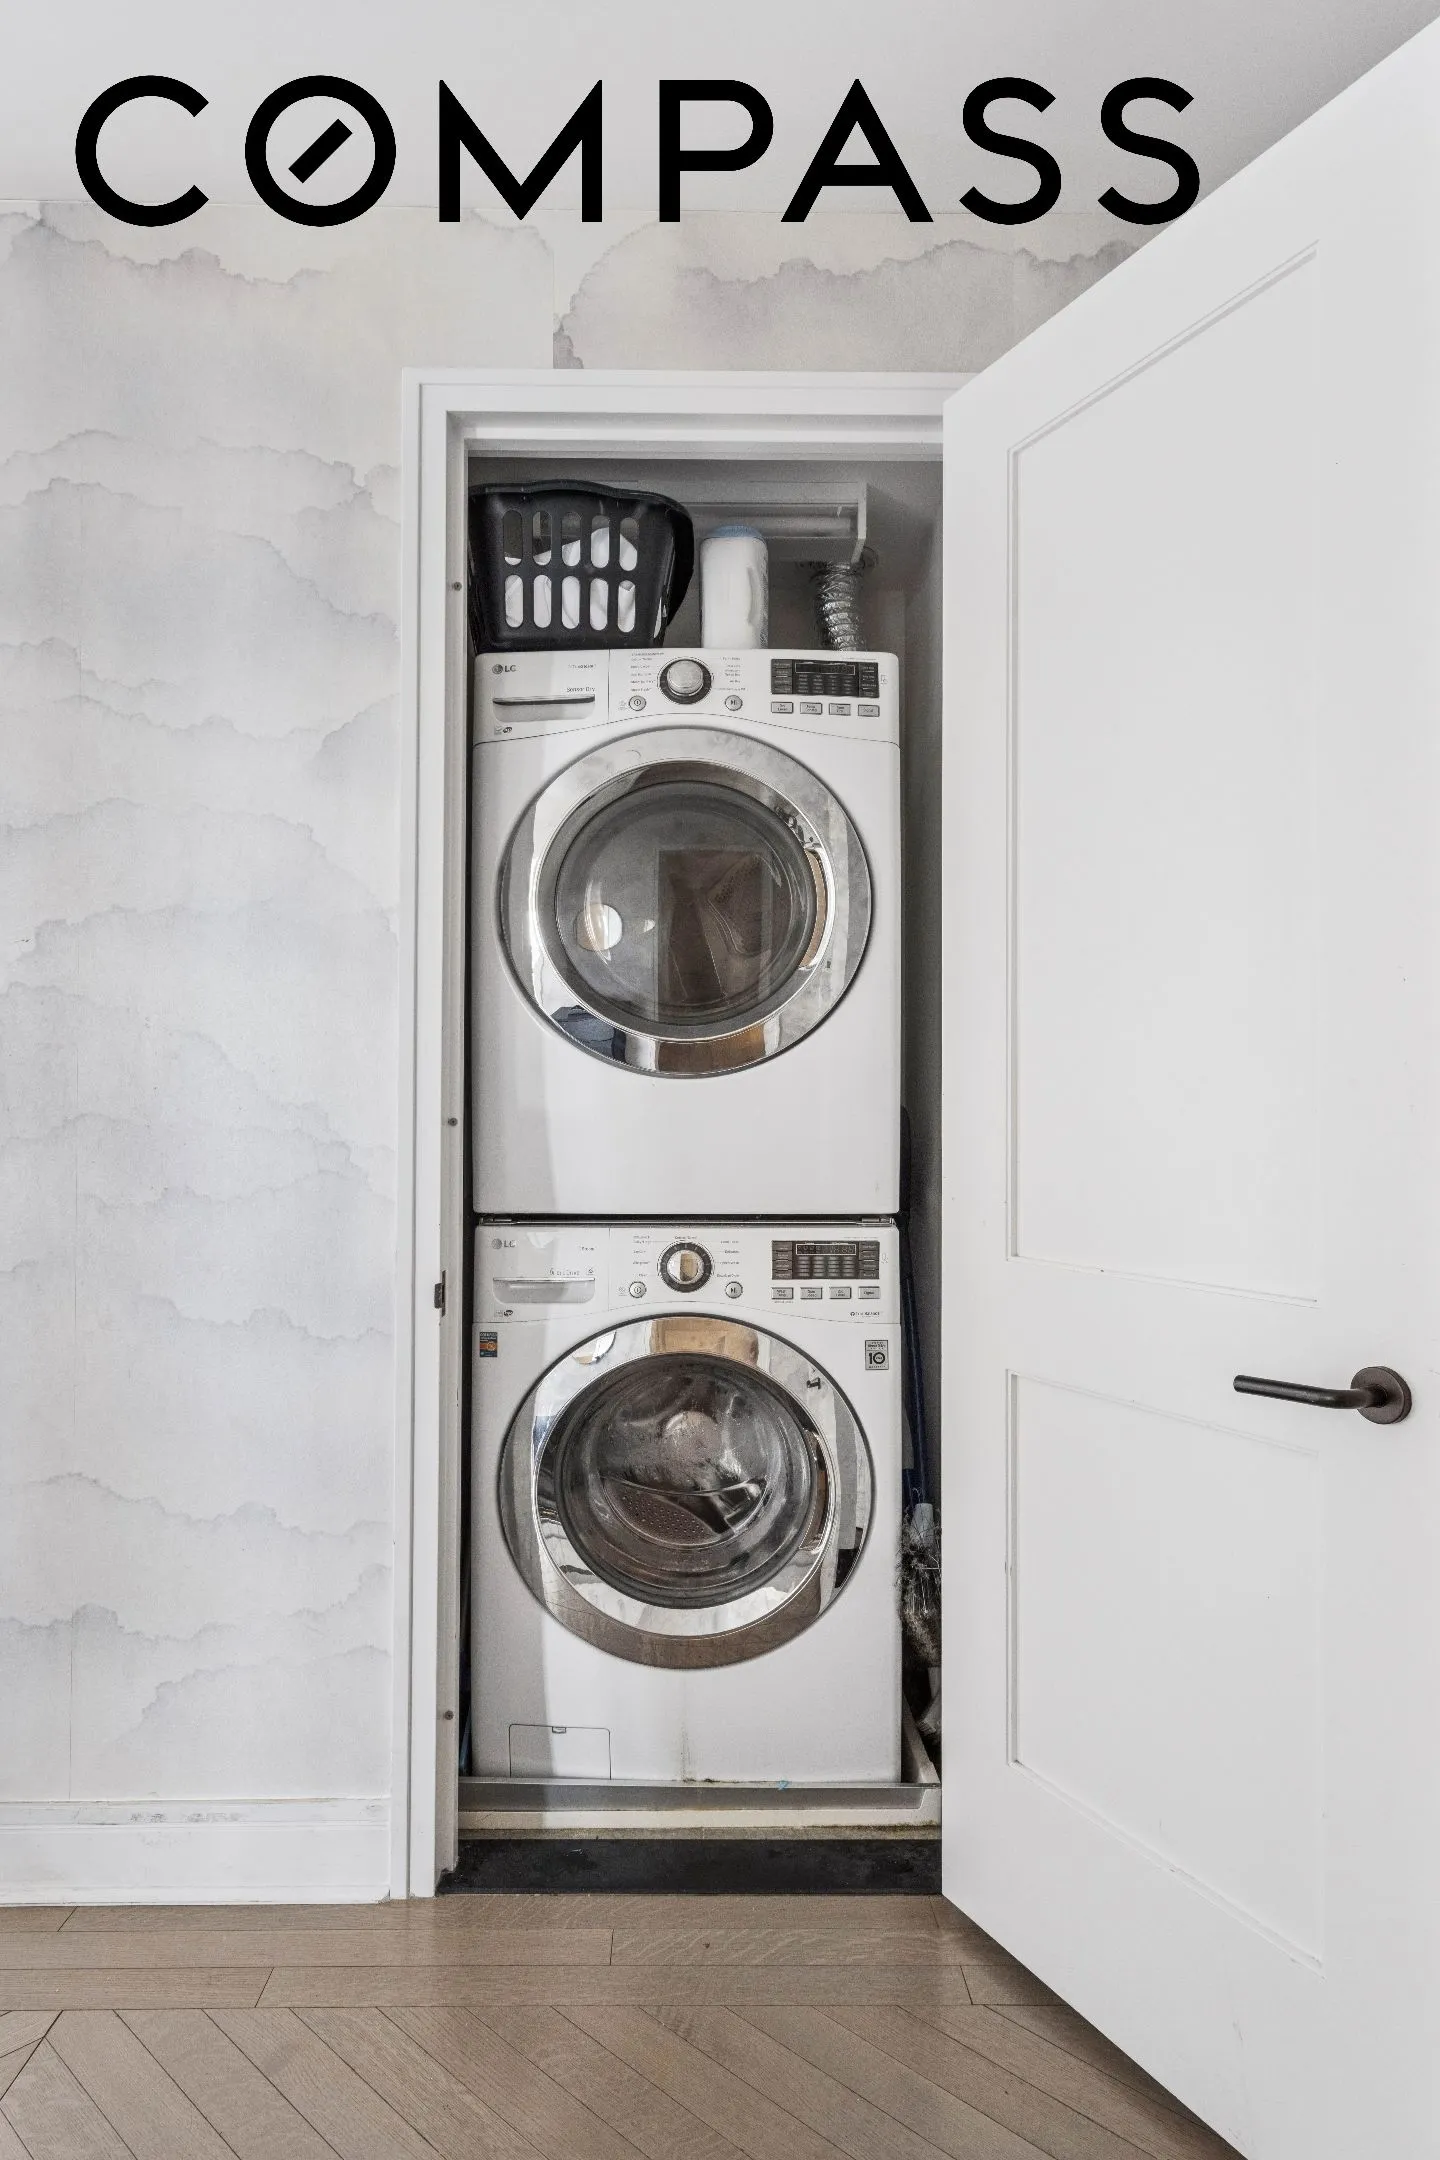
Throughout the home, wide-plank white oak floors, multi-zone climate control, an in-unit washer/dryer, and deep storage spaces anchor the design in practical comfort.
A dedicated private storage unit is included with the home—an exceptionally valuable feature, as not every residence in the building comes with storage. Highly sought after, it provides the convenience of additional space for seasonal items, luggage, sporting equipment, and other belongings, helping keep the residence organized and uncluttered.
The Building
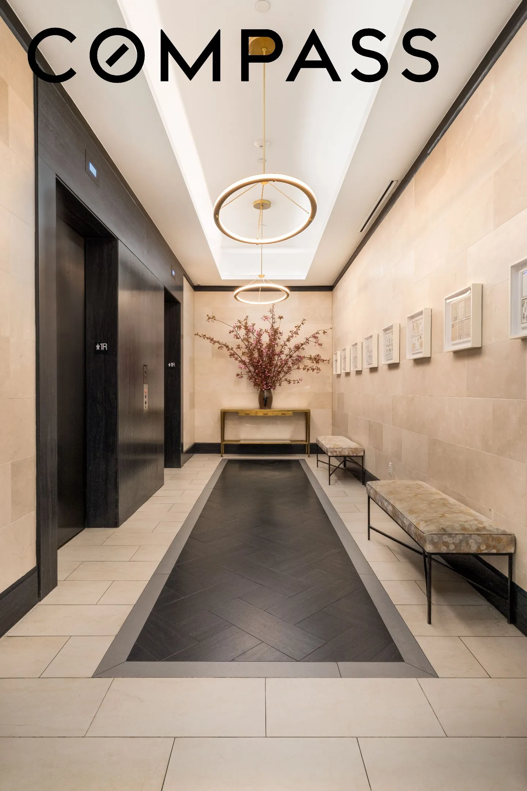
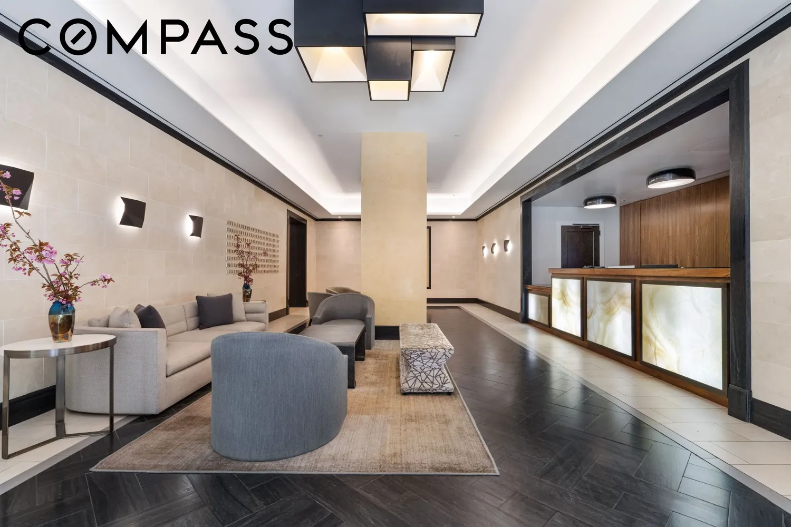
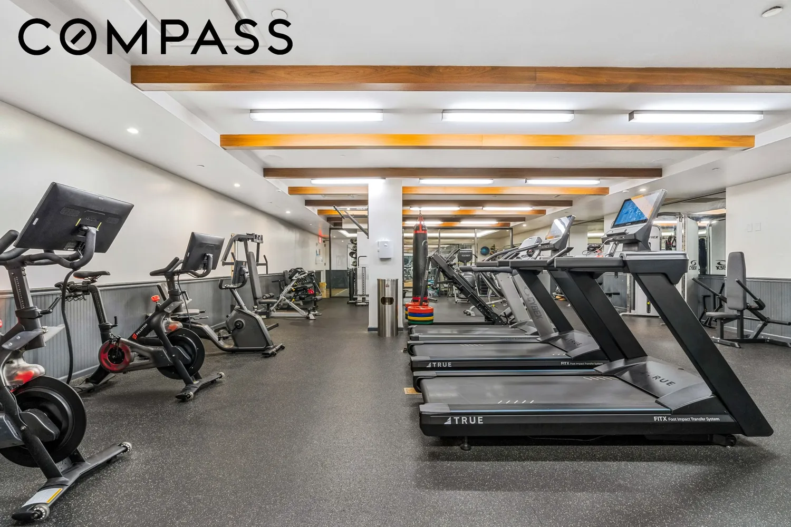
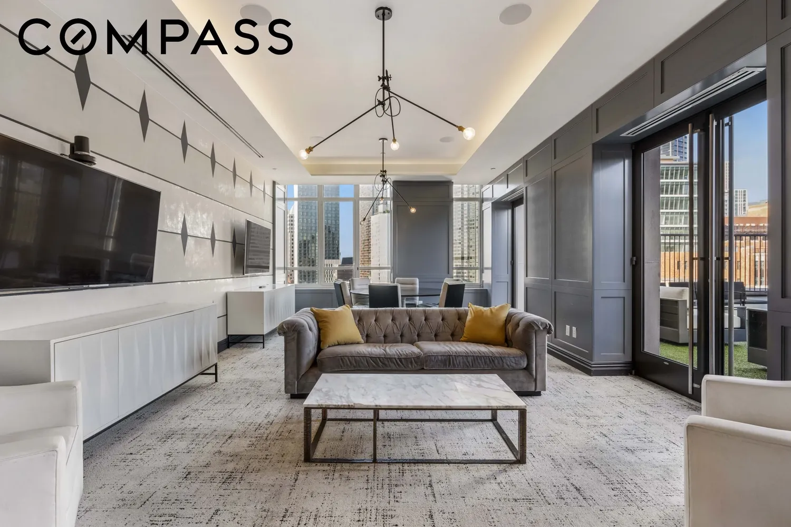
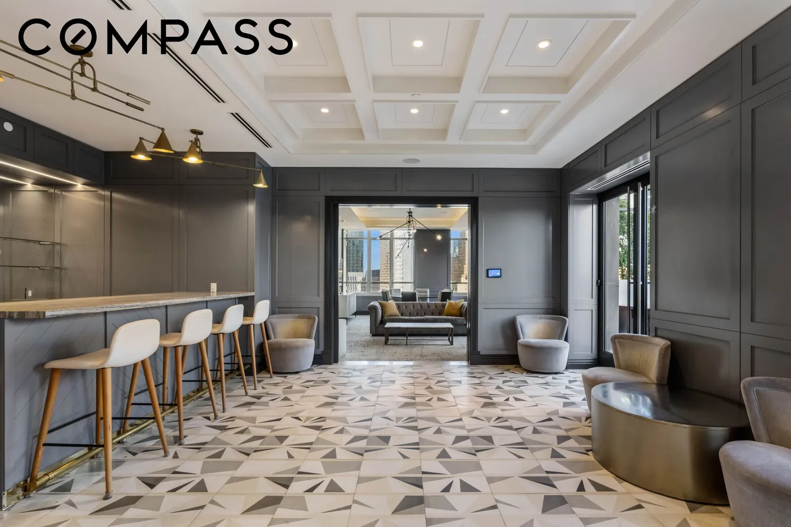
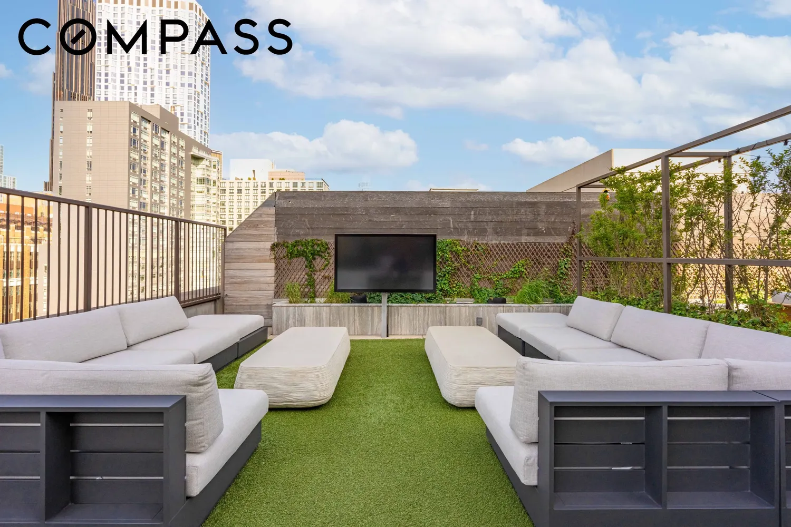
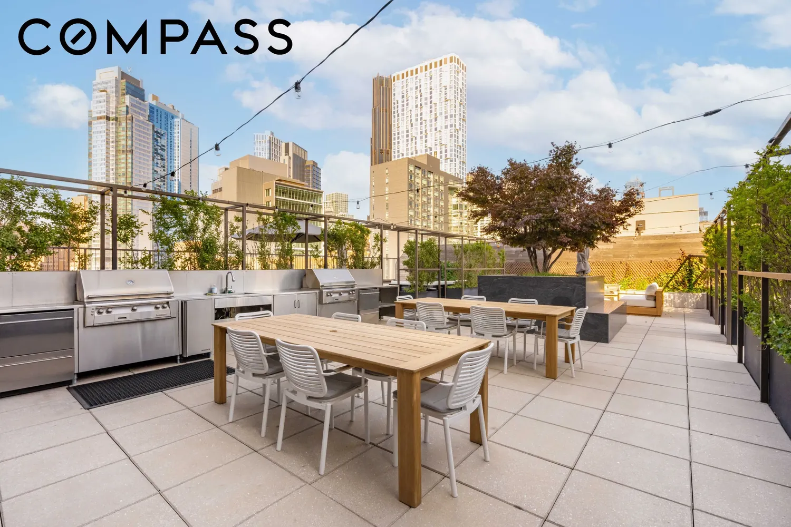
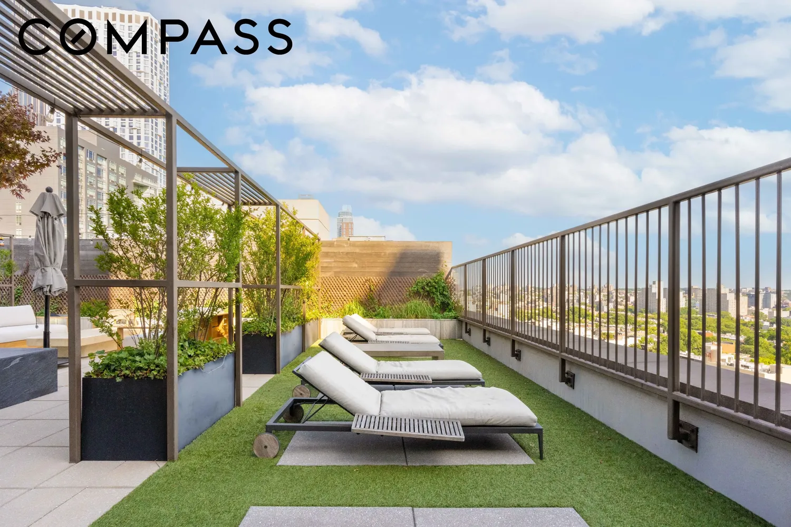
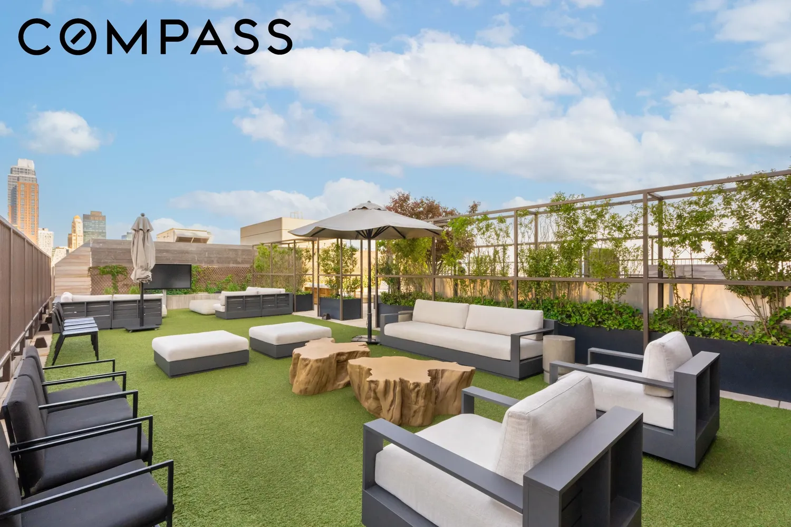
Conceived by Flank Architecture with interiors by Gachot Studios, The Boerum is celebrated for its tailored, context-driven design. The building offers a highly managed lifestyle supported by a 24-hour attended lobby and a resident manager. Amenities include a fully equipped fitness center, a dedicated children’s playroom, a residents' lounge, and a landscaped rooftop terrace complete with an outdoor kitchen and dining areas. Cold storage, bike parking, and on-site parking—with individual spaces becoming available for purchase or lease on occasion—complete the building's offerings.
The Neighborhood
Positioned where Boerum Hill meets Brooklyn Heights, Cobble Hill, and Downtown Brooklyn, this location grants immediate access to the borough's most established cultural and culinary landmarks. Classic brownstone streets lead to independent boutiques, artisan cafes, BAM, and the Barclays Center. Brooklyn Bridge Park and the waterfront are within easy walking distance. Transit access is unmatched, with the 2, 3, 4, 5, A, C, F, G, R, B, and Q trains all nearby, making commutes to Manhattan remarkably straightforward.
Residence 802 represents a rare opportunity to secure a meticulously crafted home in a building that defines modern Brooklyn living—where enduring architecture, exceptional amenities, and a central location converge.
View More
Framed by oversized windows that draw in abundant natural light, the main living area serves as a fluid centerpiece for hosting and relaxation. It connects directly to a kitchen tailored for serious cooking, outfitted with custom Valcucine cabinetry, a striking waterfall island, fully integrated premium appliances, and understated gunmetal hardware.
The layout prioritizes privacy by splitting the sleeping quarters. On one side, the primary suite acts as a quiet retreat, complete with a custom walk-in wardrobe by California Closets and an en-suite bath finished in timeless, tactile materials. In a separate wing, two additional bedrooms share a beautifully detailed full bath, while a distinct powder room is tucked away for guests.
Throughout the home, wide-plank white oak floors, multi-zone climate control, an in-unit washer/dryer, and deep storage spaces anchor the design in practical comfort.
A dedicated private storage unit is included with the home—an exceptionally valuable feature, as not every residence in the building comes with storage. Highly sought after, it provides the convenience of additional space for seasonal items, luggage, sporting equipment, and other belongings, helping keep the residence organized and uncluttered.
The Building
Conceived by Flank Architecture with interiors by Gachot Studios, The Boerum is celebrated for its tailored, context-driven design. The building offers a highly managed lifestyle supported by a 24-hour attended lobby and a resident manager. Amenities include a fully equipped fitness center, a dedicated children’s playroom, a residents' lounge, and a landscaped rooftop terrace complete with an outdoor kitchen and dining areas. Cold storage, bike parking, and on-site parking—with individual spaces becoming available for purchase or lease on occasion—complete the building's offerings.
The Neighborhood
Positioned where Boerum Hill meets Brooklyn Heights, Cobble Hill, and Downtown Brooklyn, this location grants immediate access to the borough's most established cultural and culinary landmarks. Classic brownstone streets lead to independent boutiques, artisan cafes, BAM, and the Barclays Center. Brooklyn Bridge Park and the waterfront are within easy walking distance. Transit access is unmatched, with the 2, 3, 4, 5, A, C, F, G, R, B, and Q trains all nearby, making commutes to Manhattan remarkably straightforward.
Residence 802 represents a rare opportunity to secure a meticulously crafted home in a building that defines modern Brooklyn living—where enduring architecture, exceptional amenities, and a central location converge.
Building Features 19 Floors128 Units
elevator
full time doorman
bike room
courtyard
garage
gym
lounge
parking
pet friendly
playroom
roofdeck
storage
laundry
Unit Features
washerdryer
garage
Pet Policy: Building Yes, Cats Ok, DogsOk
$2,795,000 / $1,639 per ft²
Listed on Sep 08, 2026
1 Day on Market
3 Beds / 2.5 Baths / 1,705 ft²
Total Monthly expenses: $4,000
Maintenance: $1,910 / R.E. Taxes $2,090
Open House (Appointment only)
Sun Sep 13, 12:00 PM - 1:00 PM
Exclusively listed with: Compass Source: RLS
Listing Courtesy of Compass
View Listing
Unit listing history
| Date | Status | Amount | Listed by | ||
|---|---|---|---|---|---|
| Loading History... | |||||