Description
Nestled in the historic Τreadwell District, this stunning five-story townhouse seamlessly blends timeless charm with modern luxury. Thoughtfully renovated, this home offers a rare opportunity to own a beautifully updated residence in one of the city’s most sought-after locations.
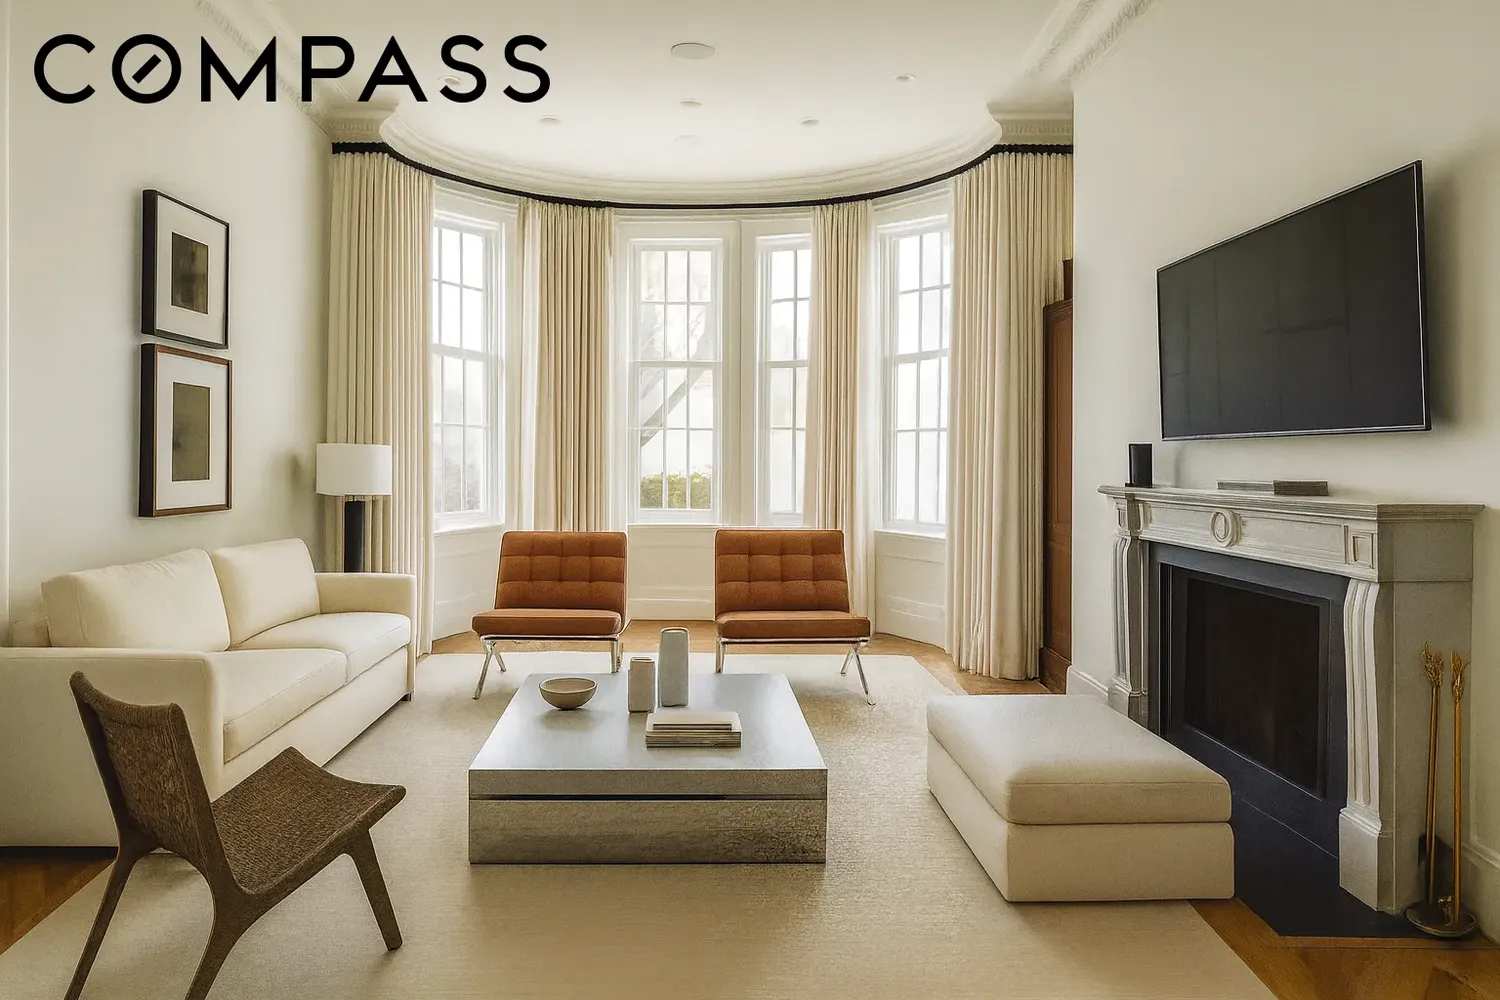

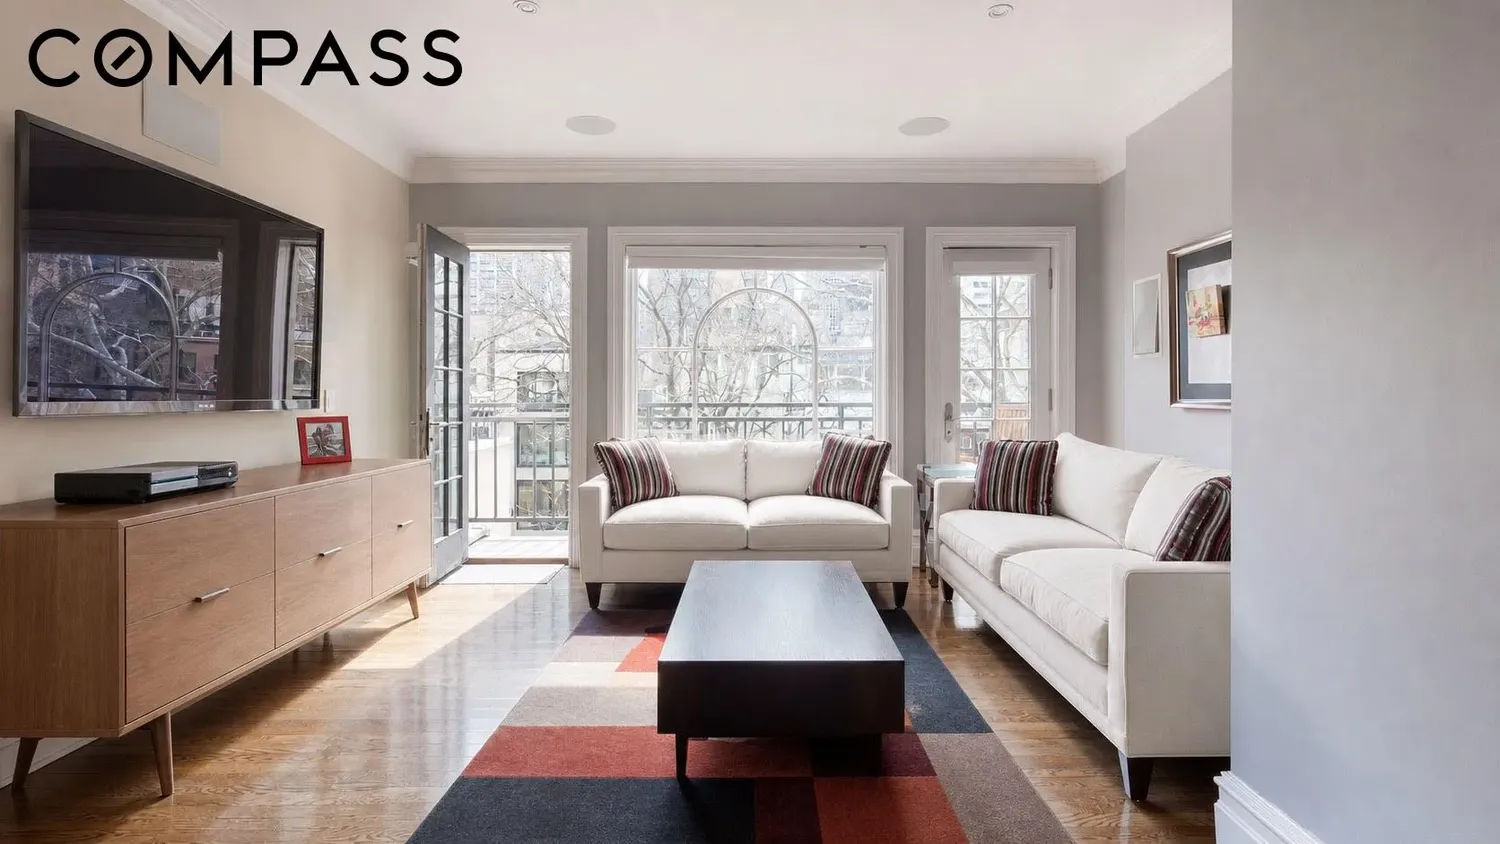
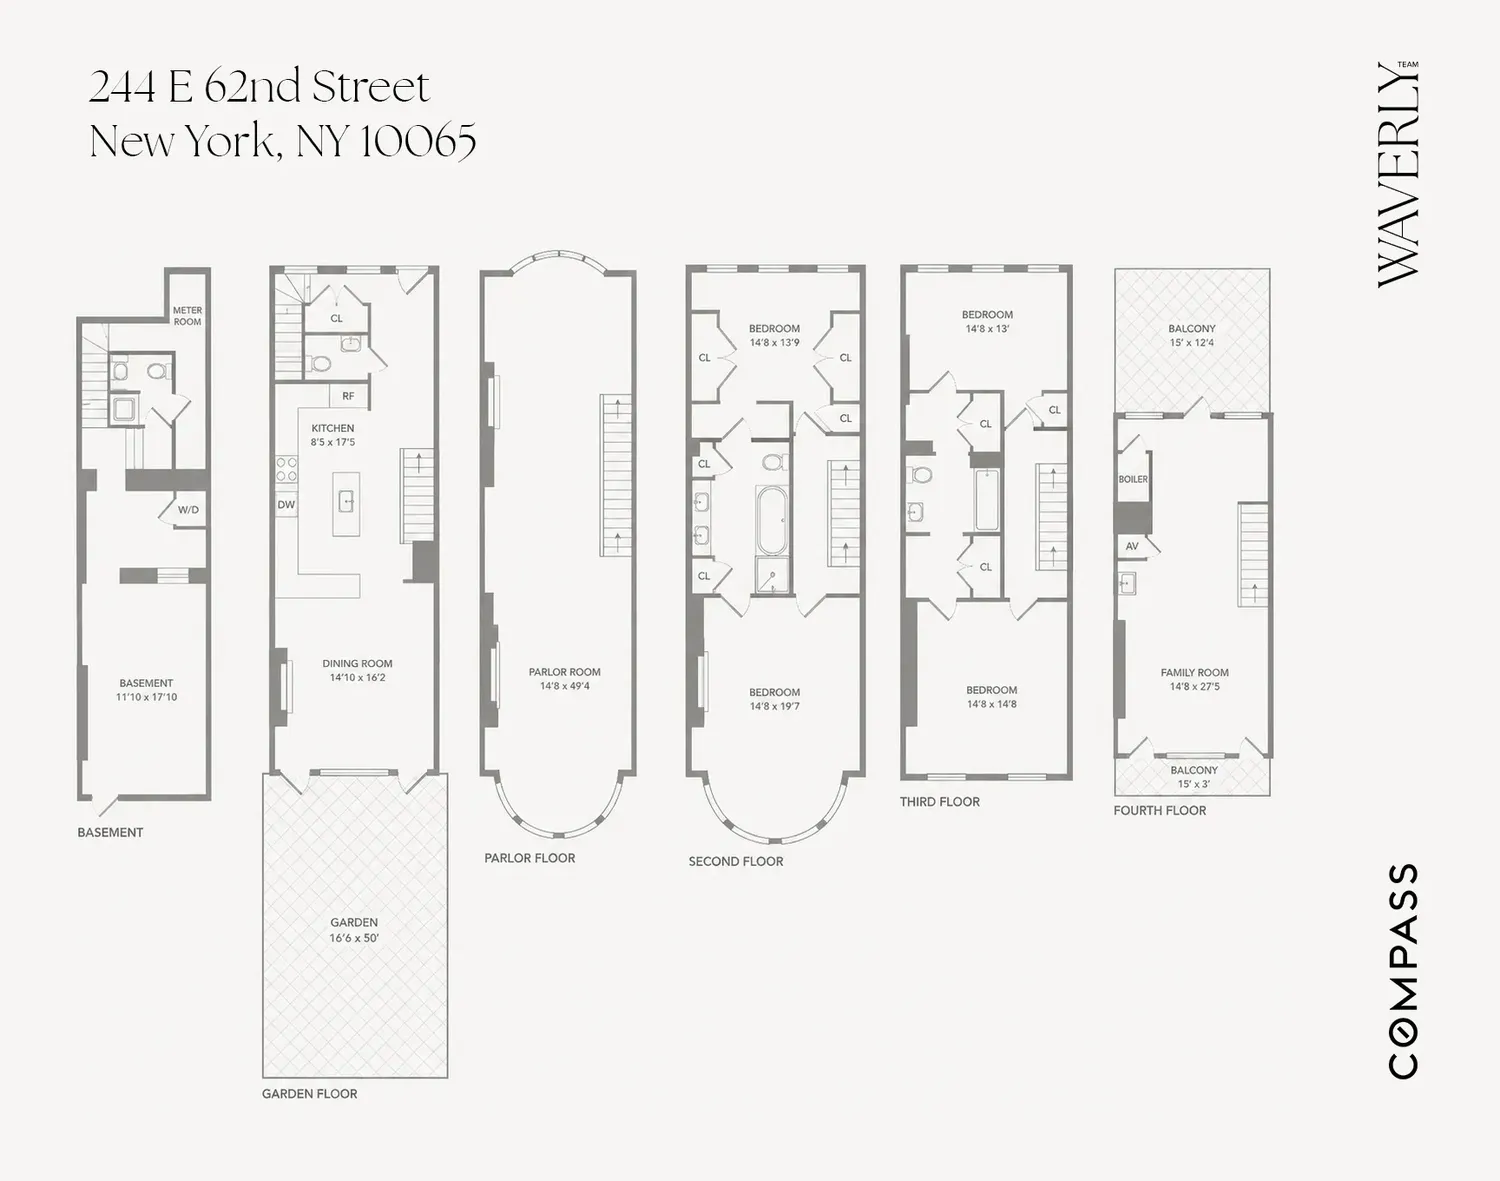
Upon entering, the parlor floor boasts soaring ceilings and elegant curved rear windows, bathing the space in natural light. Hardwood floors flow throughout, enhancing the warmth and character of each room.
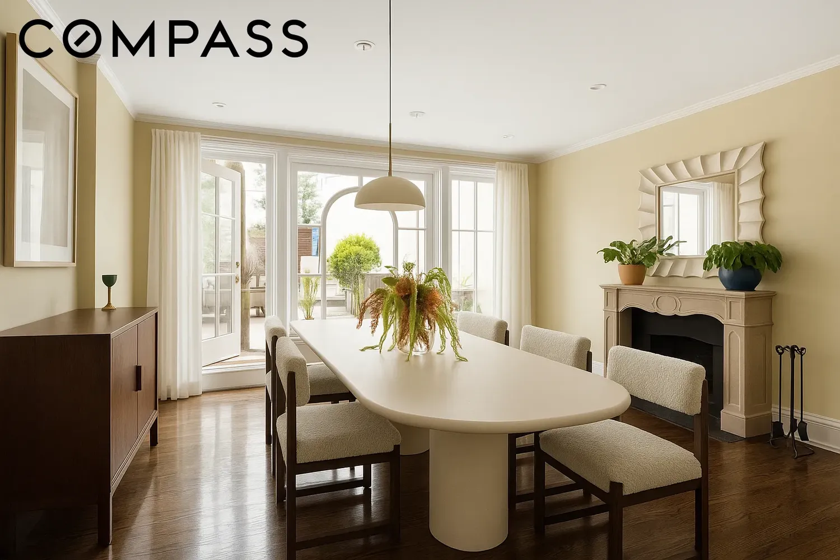
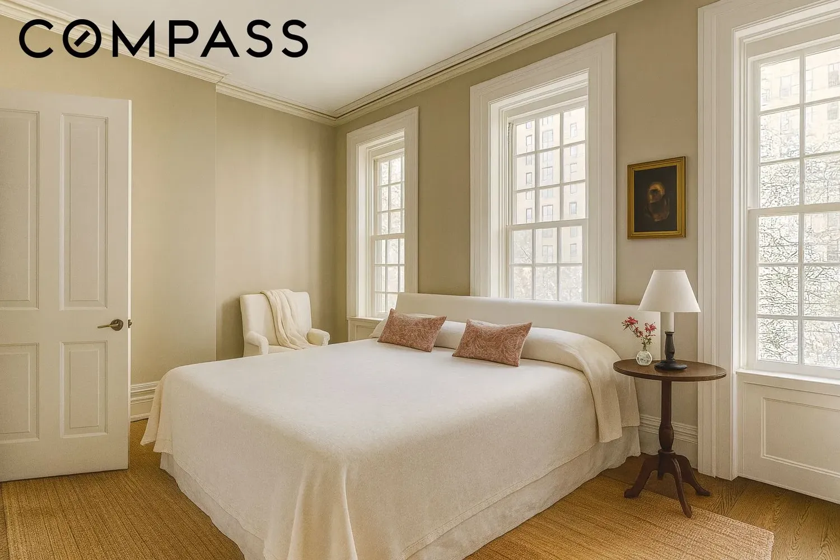
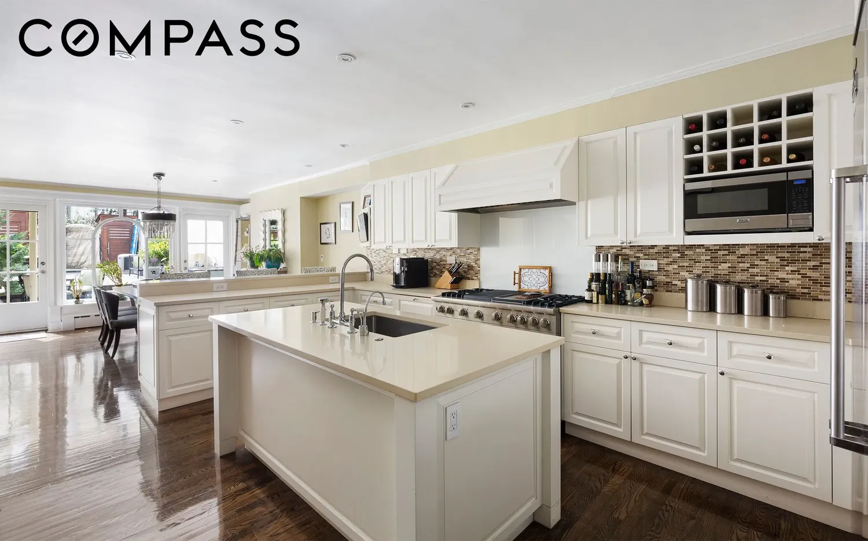
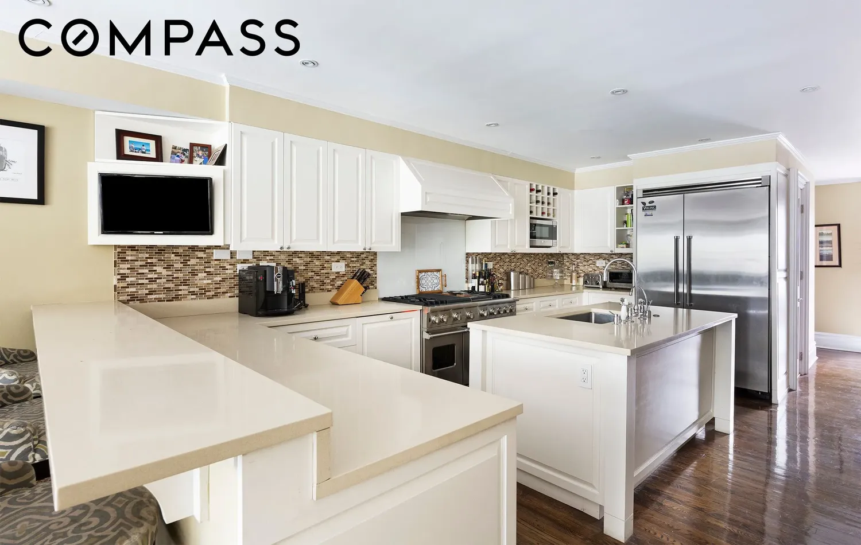
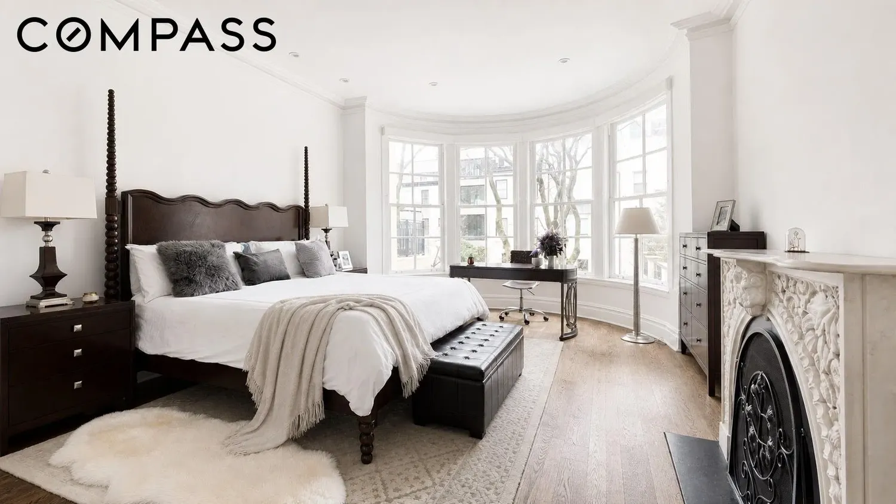
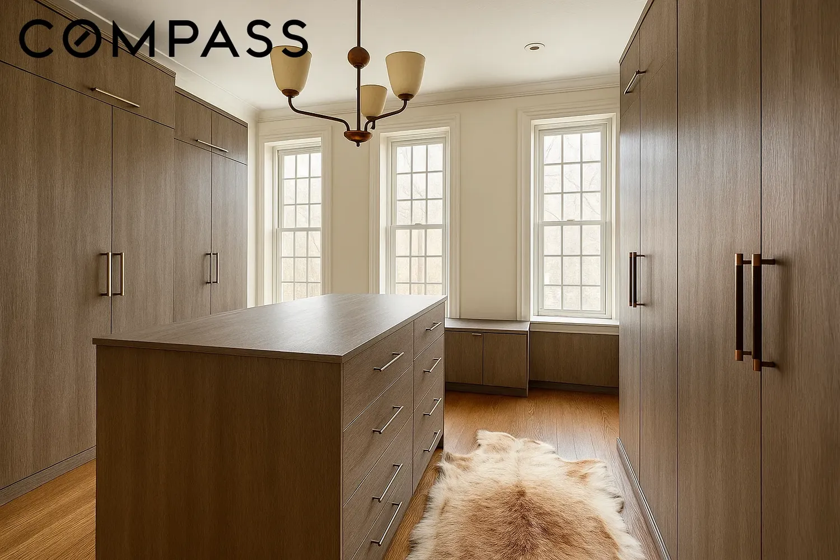
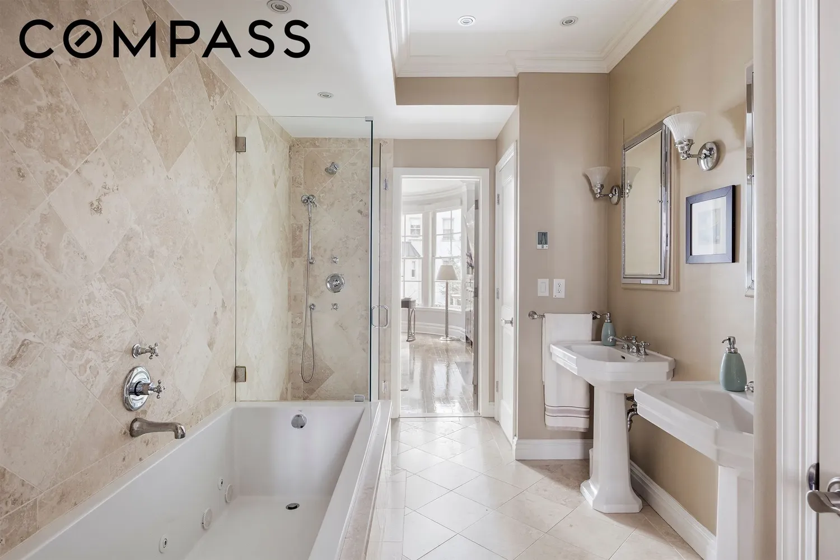
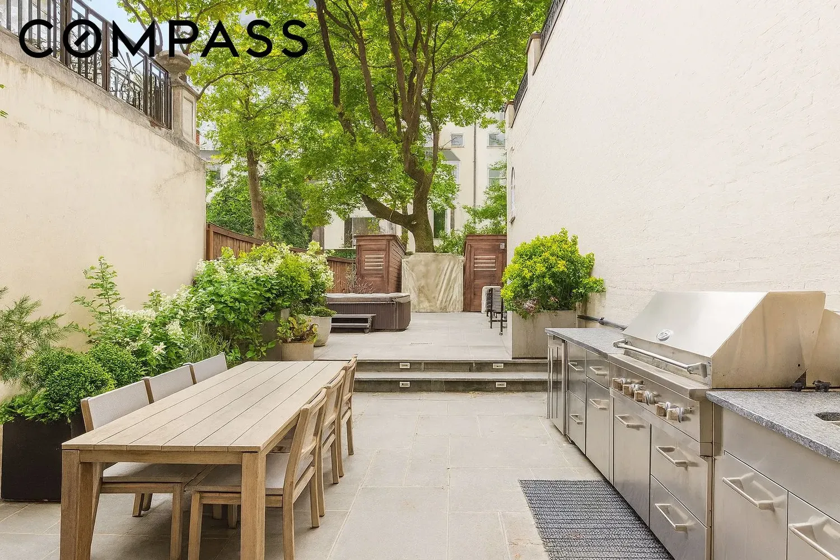
The garden floor features a custom-designed kitchen with limestone Caesarstone countertops, a Viking range and refrigerator, and bespoke cabinetry. Just beyond, a south-facing deep garden provides a private retreat, perfect for relaxation or entertaining. The third floor is dedicated to a spacious primary suite with a limestone bath, radiant heated floors, and a versatile bonus space that can serve as an office, an additional bedroom, or a grand walk-in closet.
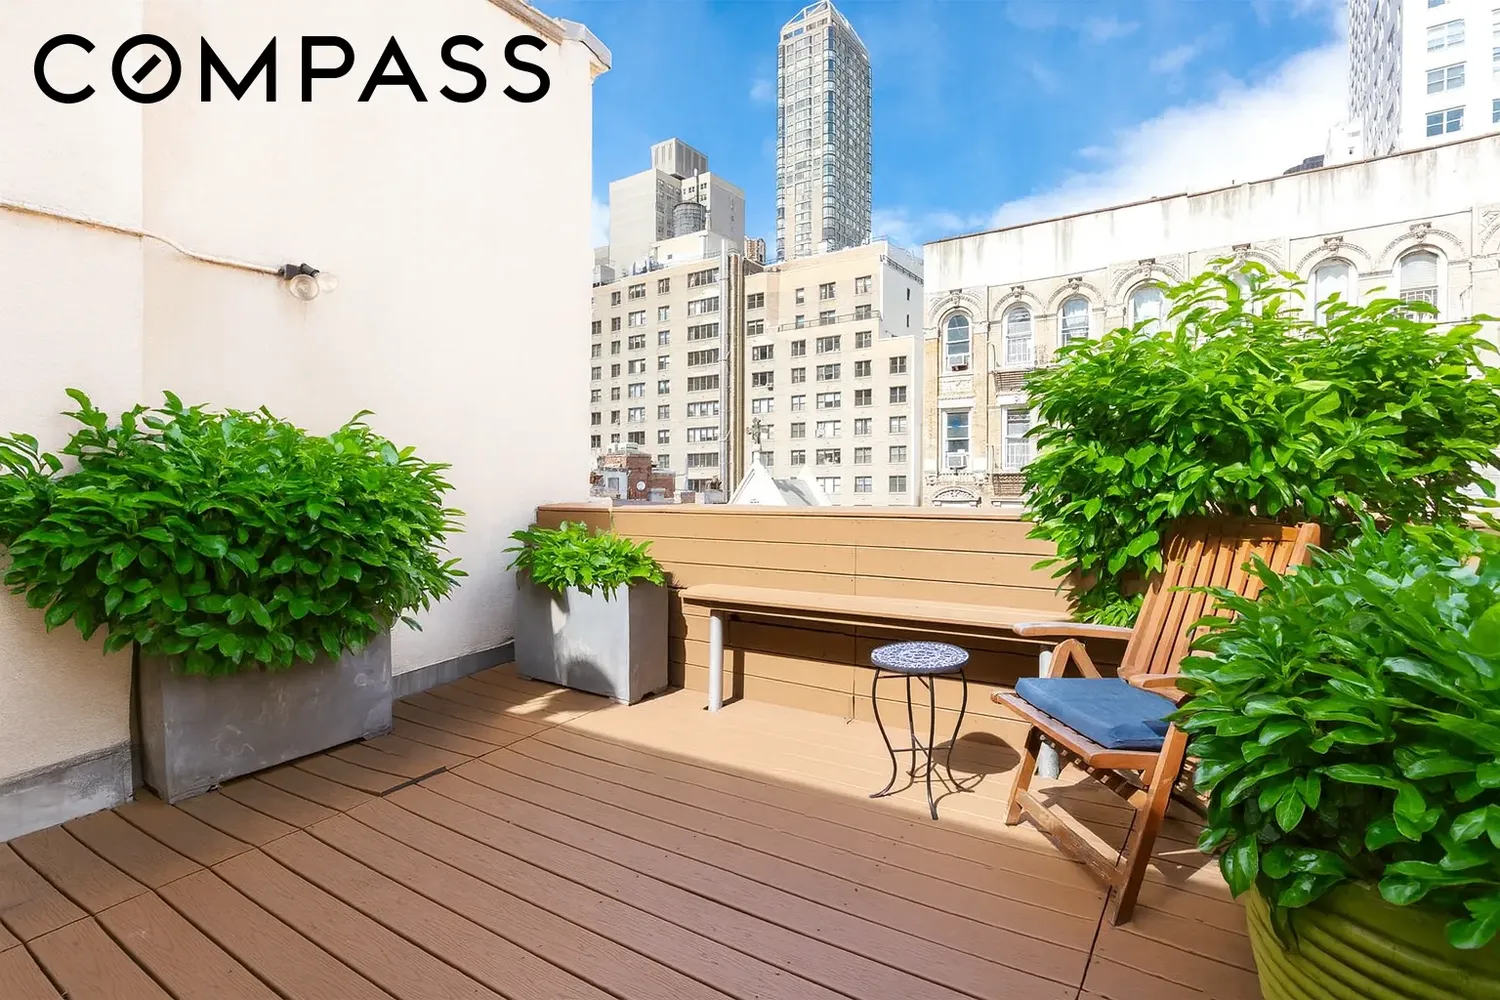
On the fourth floor, two generously sized bedrooms share a beautifully appointed bath with tumbled marble and radiant heated floors. The fifth floor is an open, flexible space with two terraces on opposite sides and a mini bar area, making it ideal for a home theater, private lounge, or creative studio. Large windows flood the space with natural light, offering stunning skyline views.
A high-ceiling cellar provides additional possibilities, whether as a gym, wine cellar, or extra storage space. With upgraded HVAC, heating, and central air, this home delivers modern comfort while maintaining its historic character. An exceptional opportunity in a prime location, offering both elegance and functionality.
Please note, some Images have been virtually staged.
View More
Upon entering, the parlor floor boasts soaring ceilings and elegant curved rear windows, bathing the space in natural light. Hardwood floors flow throughout, enhancing the warmth and character of each room.
The garden floor features a custom-designed kitchen with limestone Caesarstone countertops, a Viking range and refrigerator, and bespoke cabinetry. Just beyond, a south-facing deep garden provides a private retreat, perfect for relaxation or entertaining. The third floor is dedicated to a spacious primary suite with a limestone bath, radiant heated floors, and a versatile bonus space that can serve as an office, an additional bedroom, or a grand walk-in closet.
On the fourth floor, two generously sized bedrooms share a beautifully appointed bath with tumbled marble and radiant heated floors. The fifth floor is an open, flexible space with two terraces on opposite sides and a mini bar area, making it ideal for a home theater, private lounge, or creative studio. Large windows flood the space with natural light, offering stunning skyline views.
A high-ceiling cellar provides additional possibilities, whether as a gym, wine cellar, or extra storage space. With upgraded HVAC, heating, and central air, this home delivers modern comfort while maintaining its historic character. An exceptional opportunity in a prime location, offering both elegance and functionality.
Please note, some Images have been virtually staged.
Building Features 5 Floors1 Units
elevator
intercom
Unit Features
fireplace
garden
Pet Policy: Building No, No
$6,895,000 / $1,828 per ft²
Listed on Jun 25, 2026
47 Days on Market
5 Beds / 3.5 Baths / 3,770 ft²
Total Monthly expenses: $4,759
Maintenance: - / R.E. Taxes $4,759
Other Details:
Single Family
Lot Size: 16.0' x 100.42' Built: 16.0' x 45.0'
Zoning: A0-9
Exclusively listed with: Compass Source: RLS
Listing Courtesy of Compass
View Listing
Unit listing history
| Date | Status | Amount | Listed by | ||
|---|---|---|---|---|---|
| Loading History... | |||||