Description
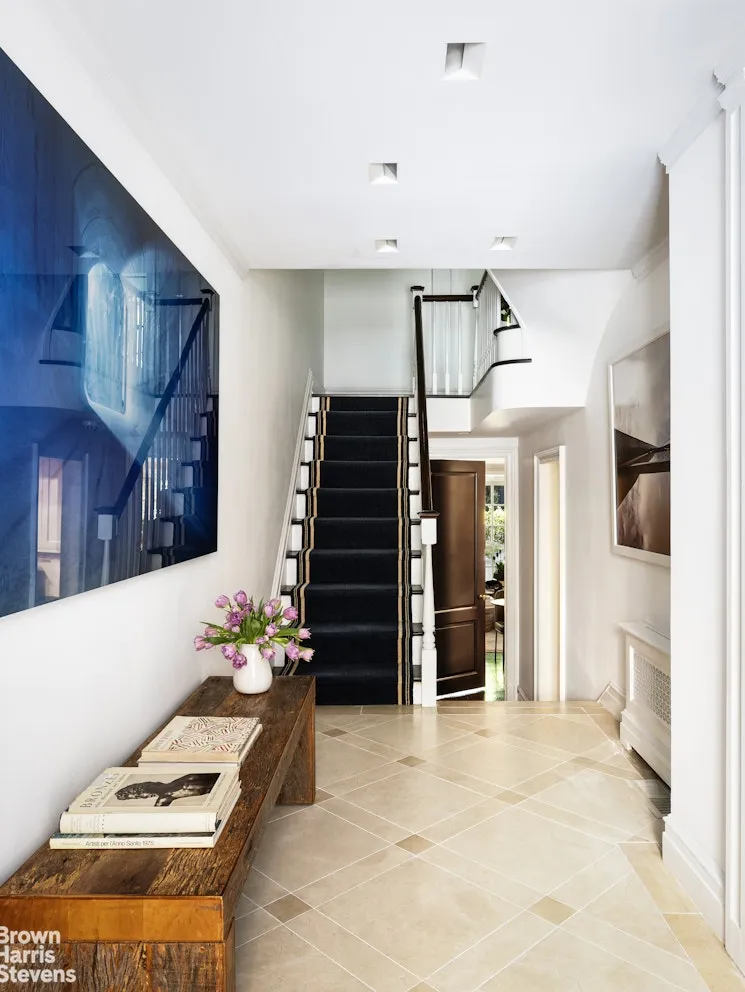
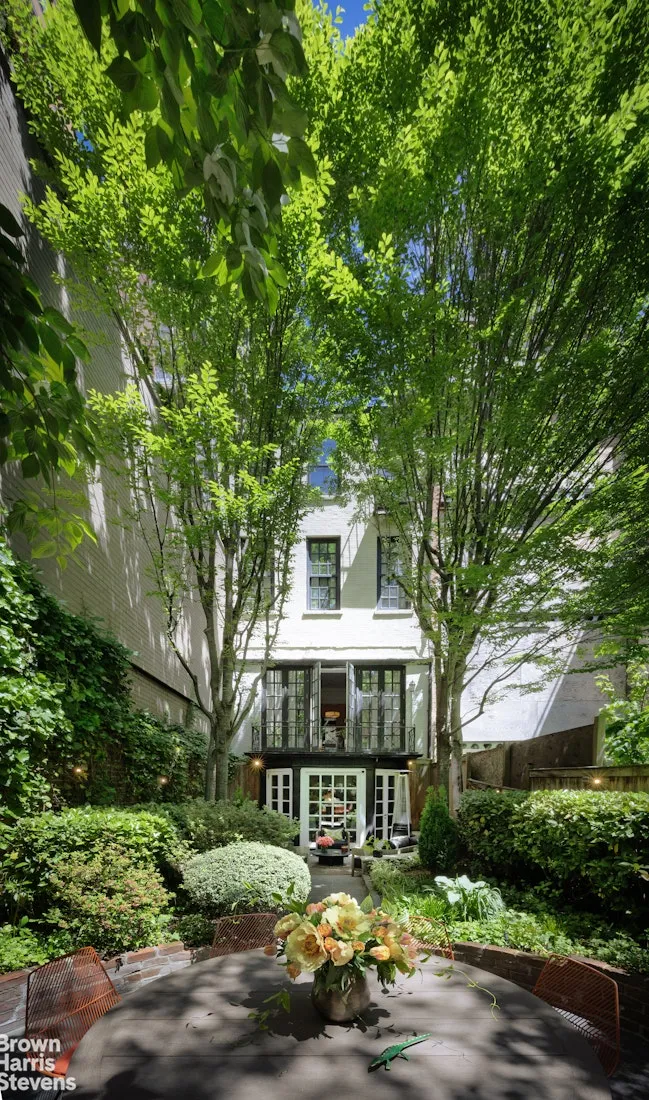
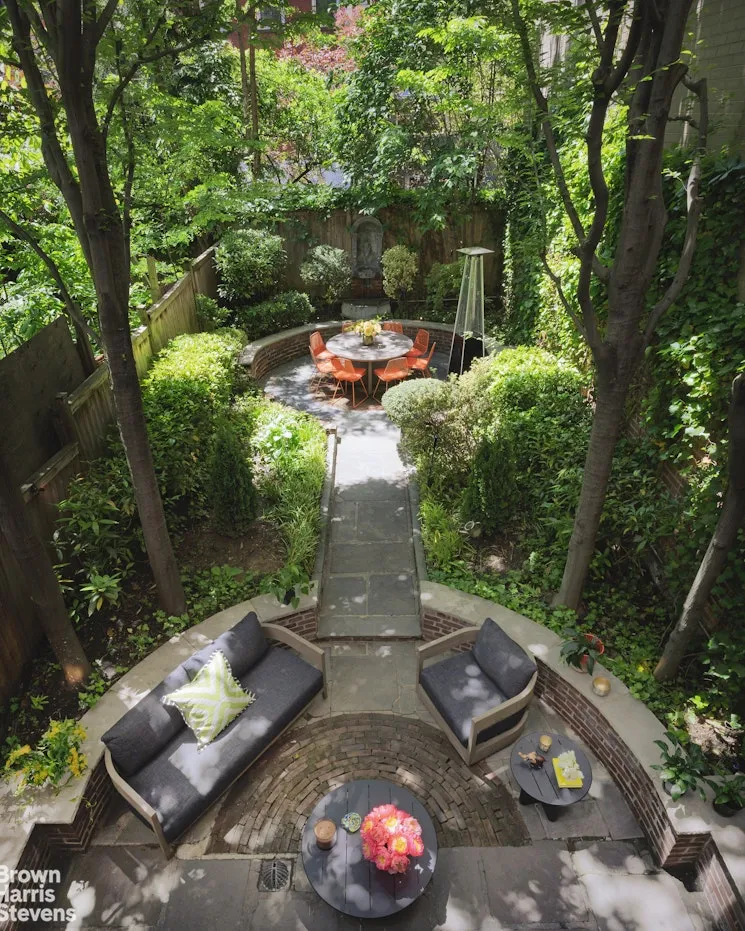
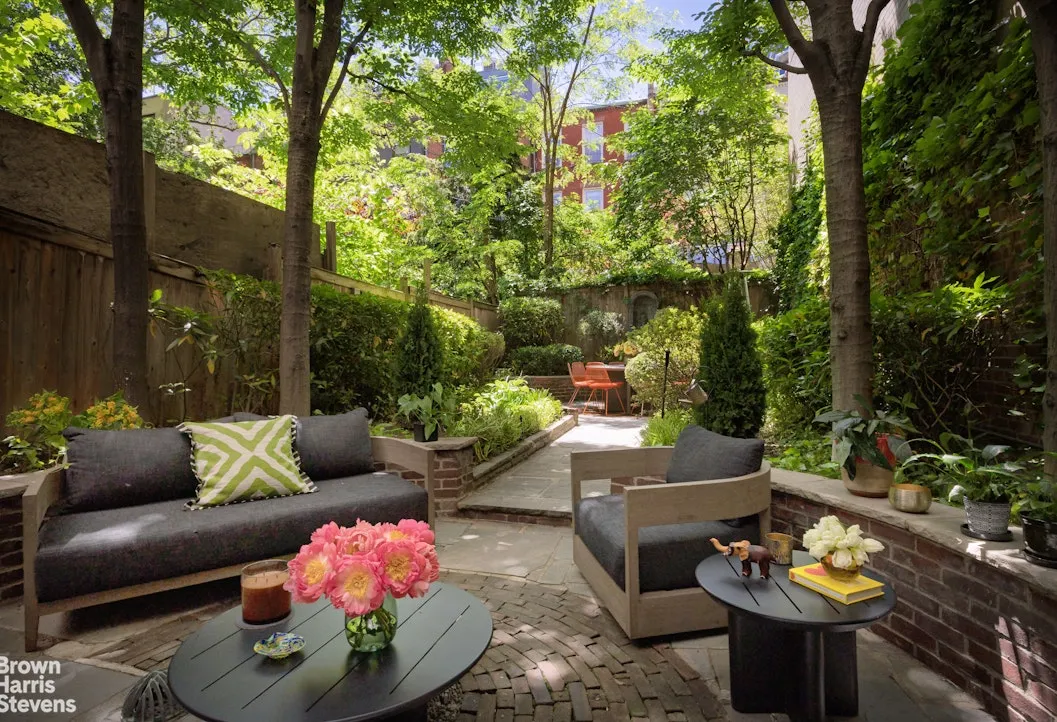
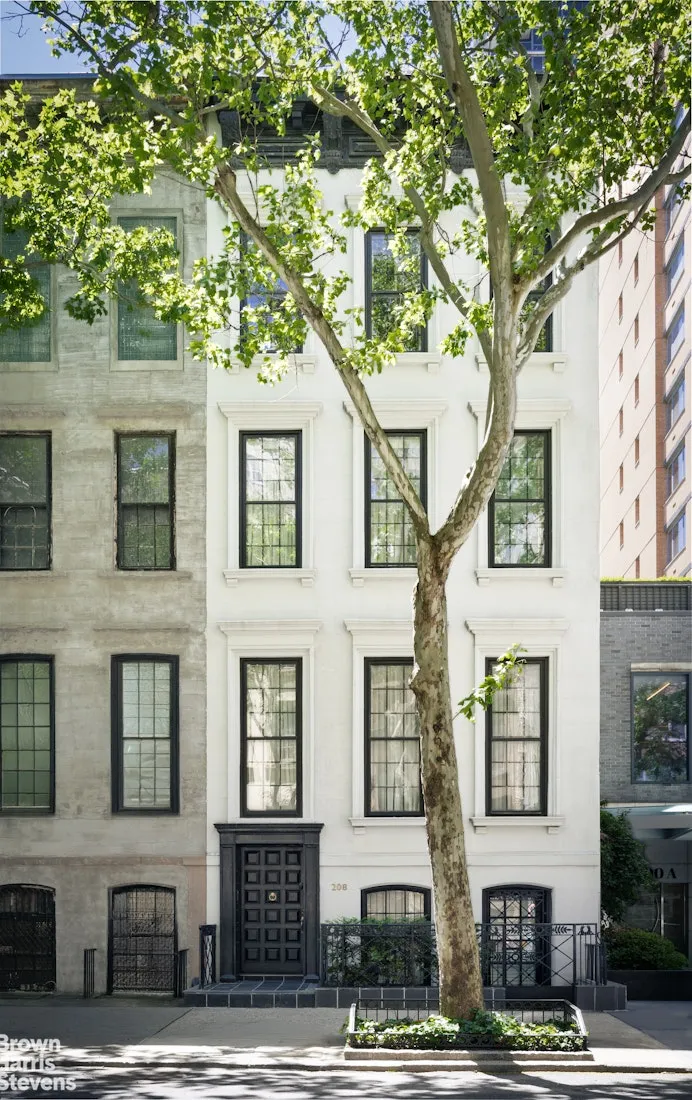
Impeccably maintained and move-in ready, this four-story single-family townhouse in pristine condition, features nearly 5,000 square feet of elegant living space (including cellar) and a stunning south-facing garden.
This remarkable 1870 residence sits on the coveted south side of East 62nd Street, a tranquil tree-lined block within the distinguished Treadwell Farm Historic District. This home showcases the perfect marriage of historic charm and modern luxury, having been thoughtfully updated while preserving its architectural integrity.
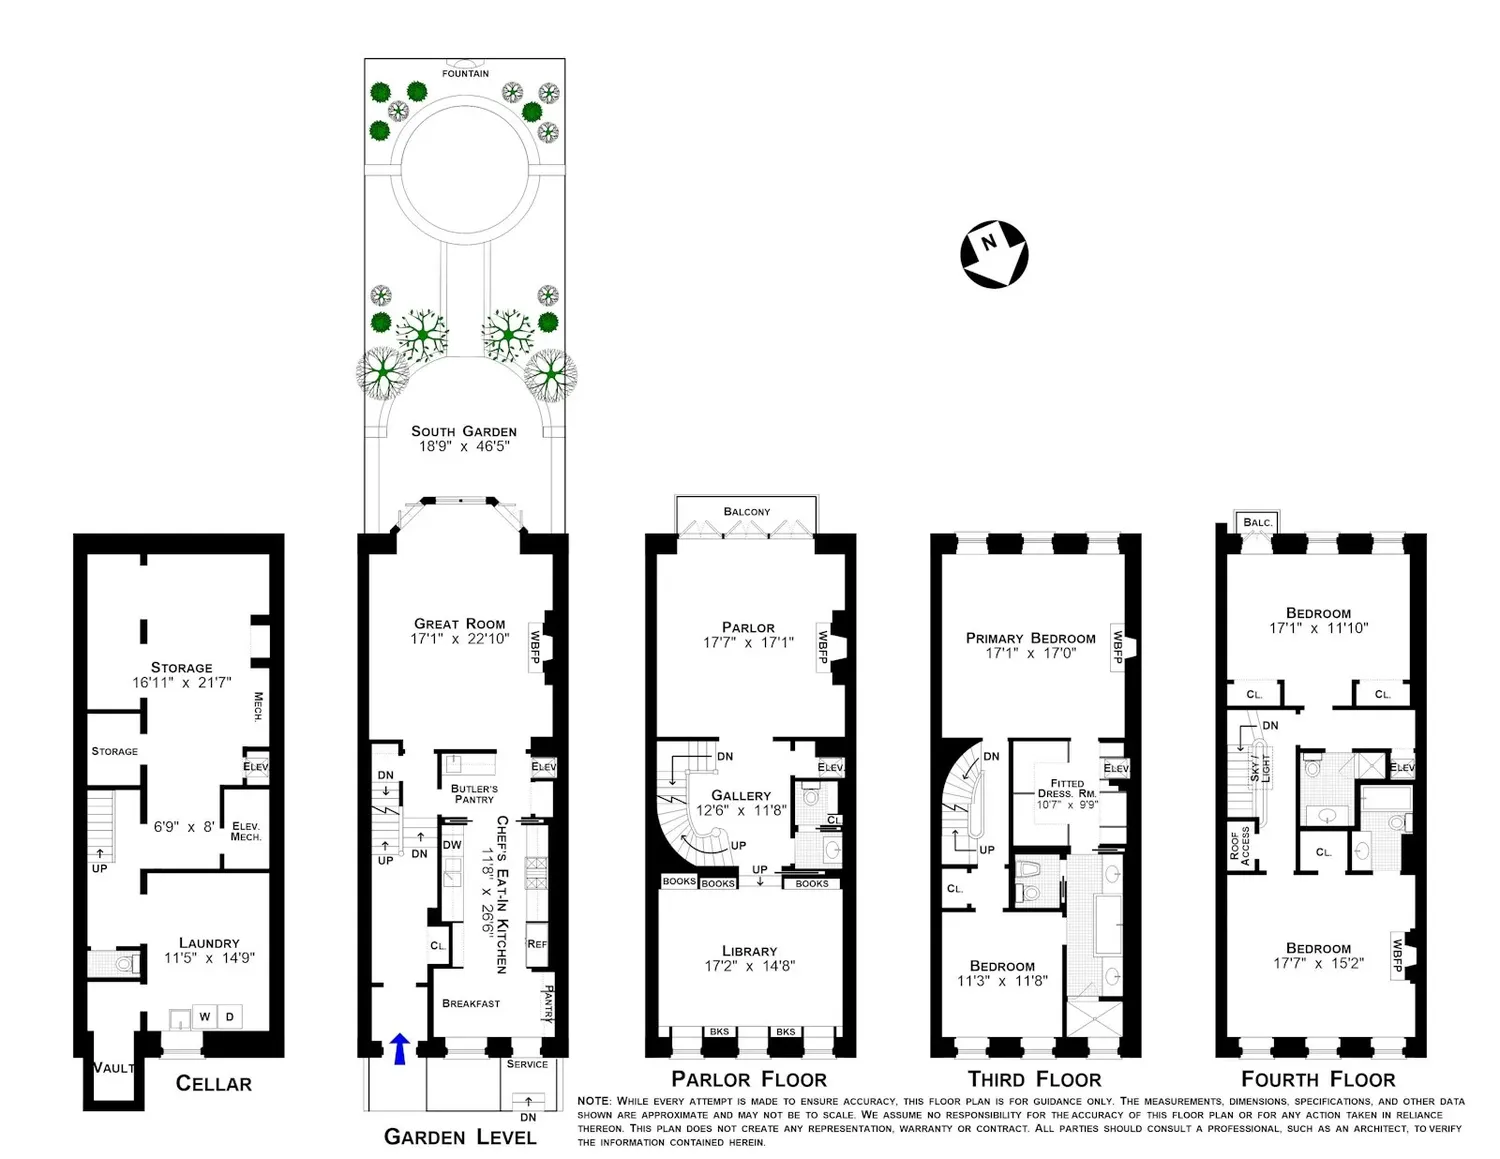
Garden Level
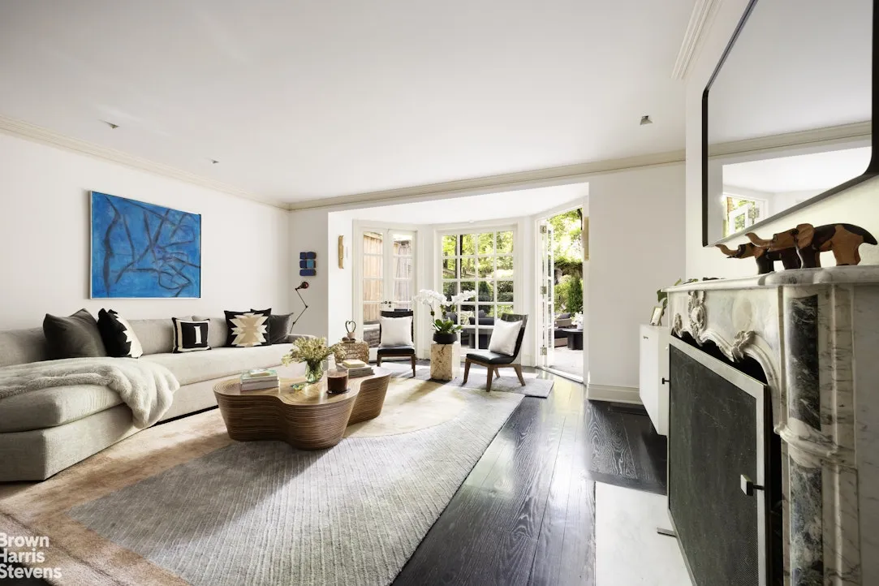
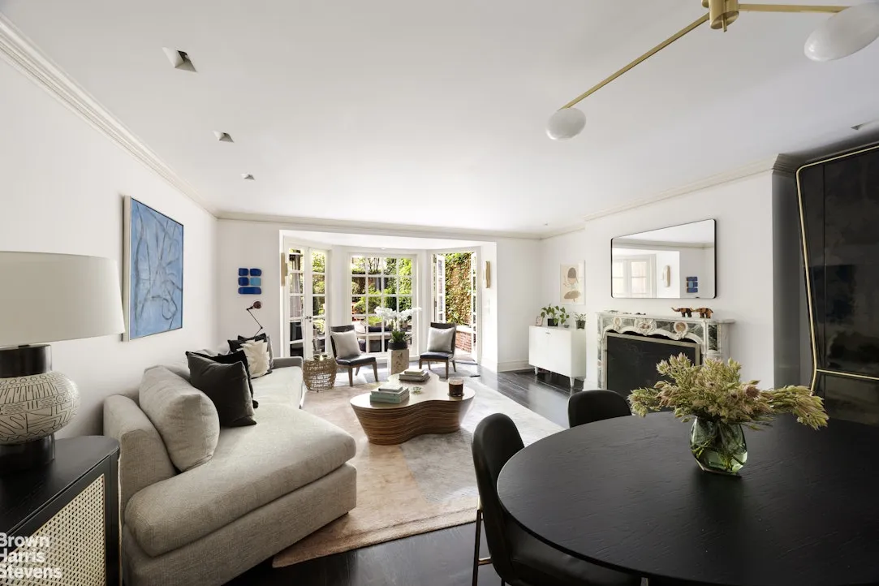
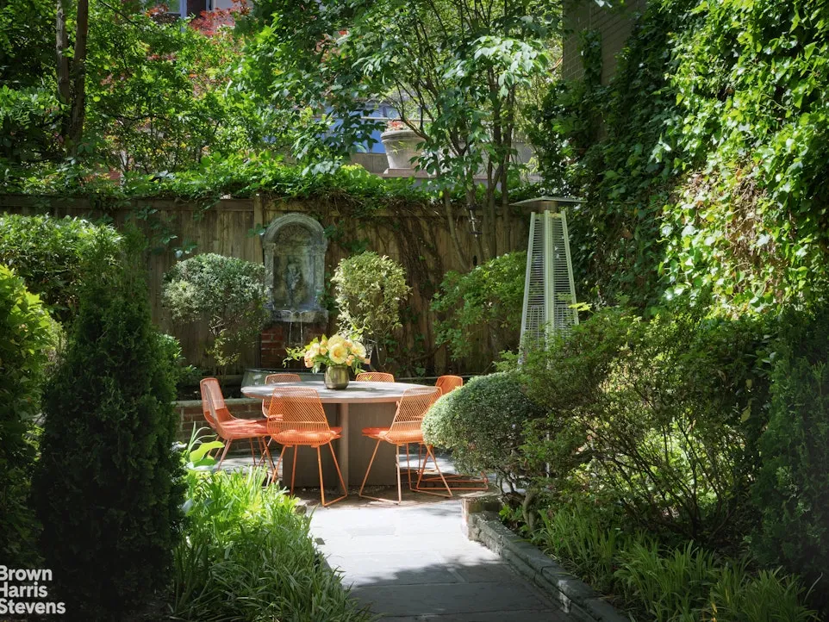
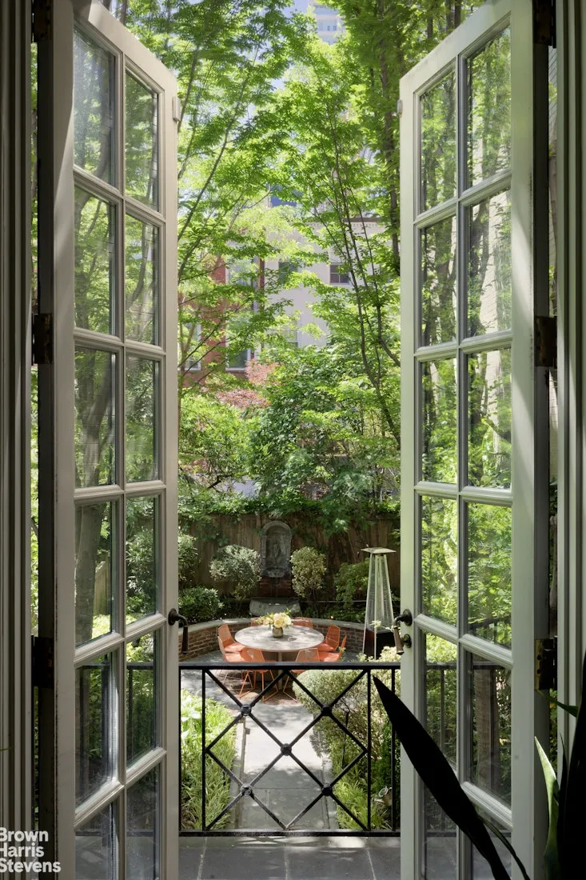
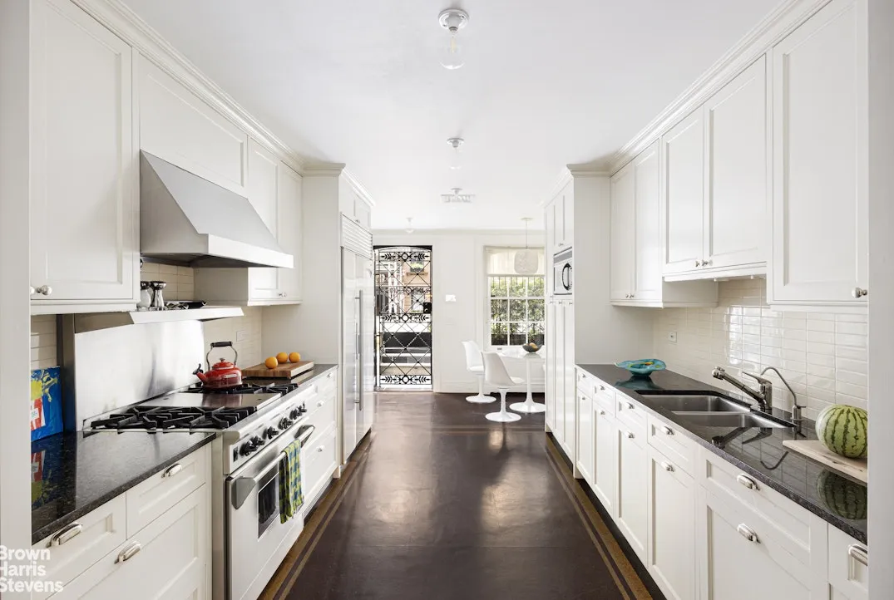
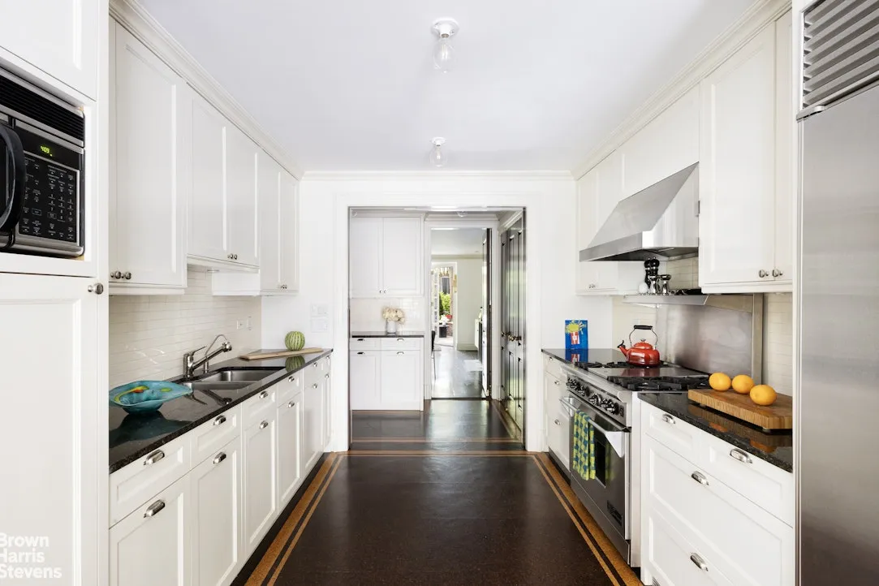
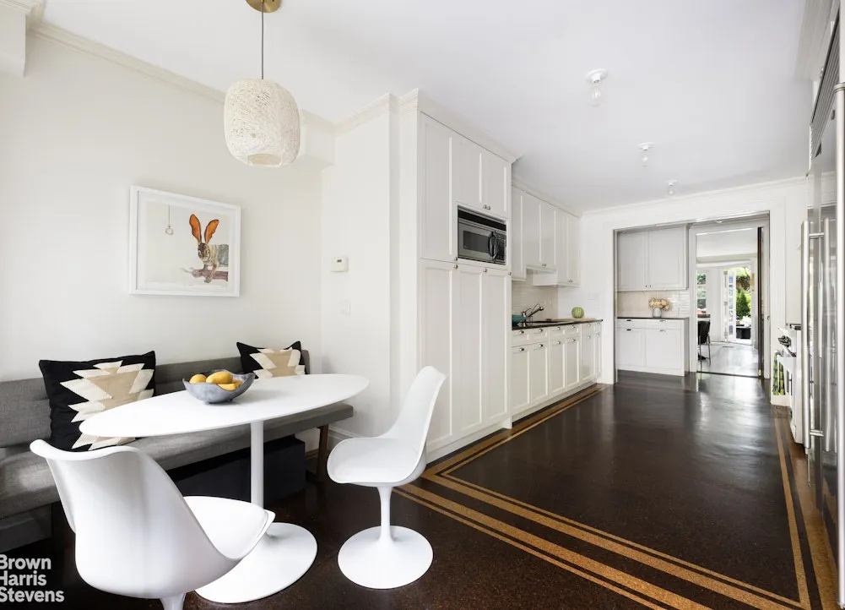
The garden level welcomes you through both formal and service entrances. The formal dining room features floor-to-ceiling windows and elegant French doors that open directly to the professionally landscaped garden, originally designed by renowned landscape artist Edwina Von Gal. The spacious chef's kitchen boasts premium appliances including Sub-Zero refrigeration, Miele dishwasher, and a sophisticated reverse-osmosis water filtration system. Custom cabinetry extends into the butler's pantry, where a private elevator provides access to all floors for maximum convenience.
Parlor Floor
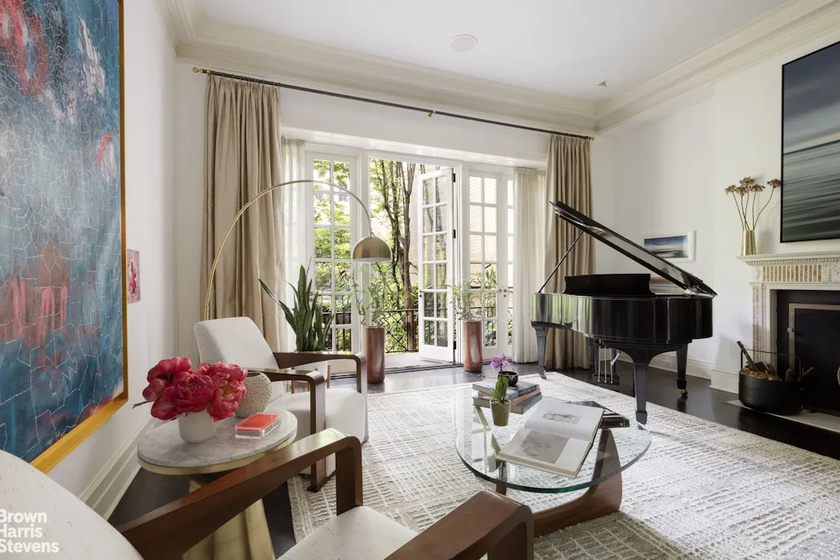
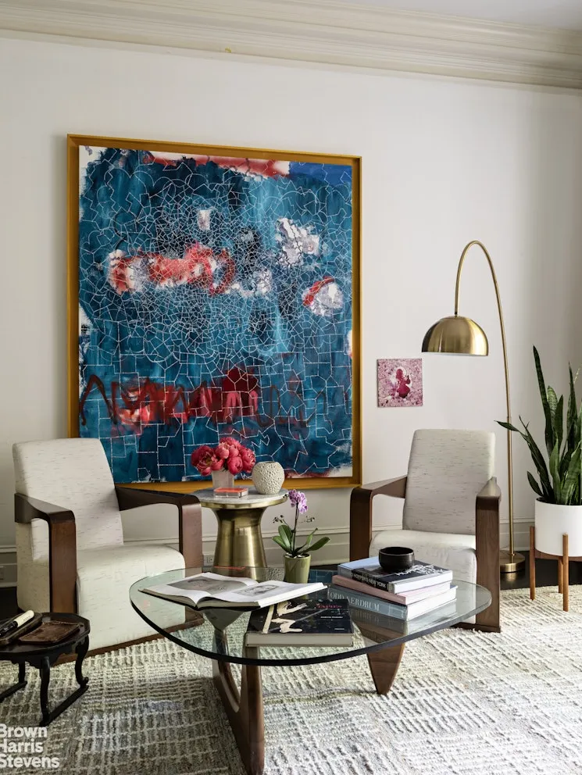
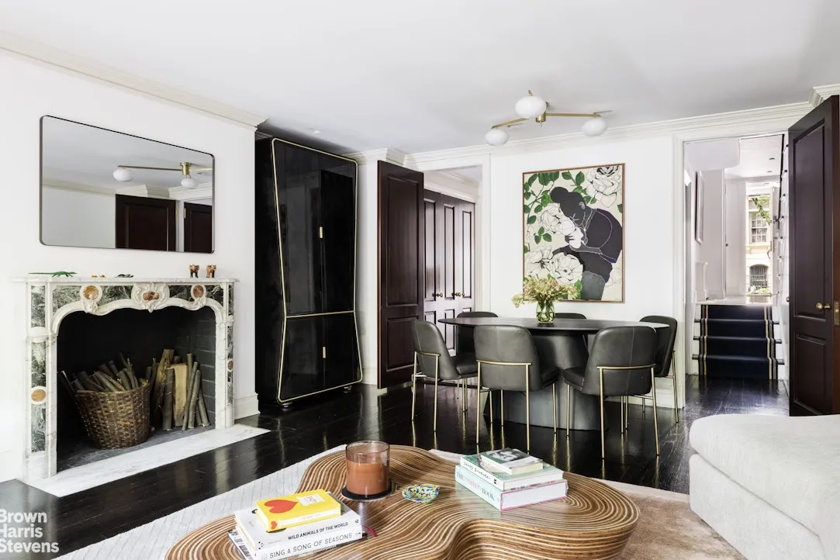
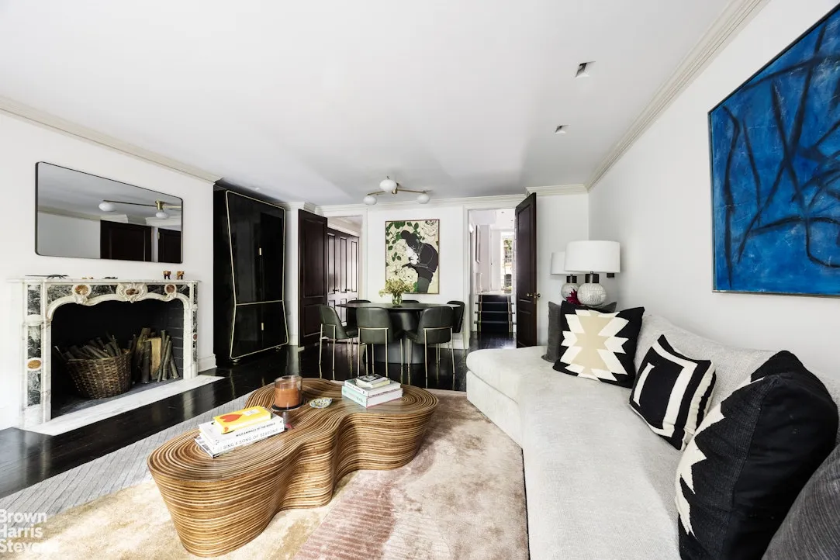
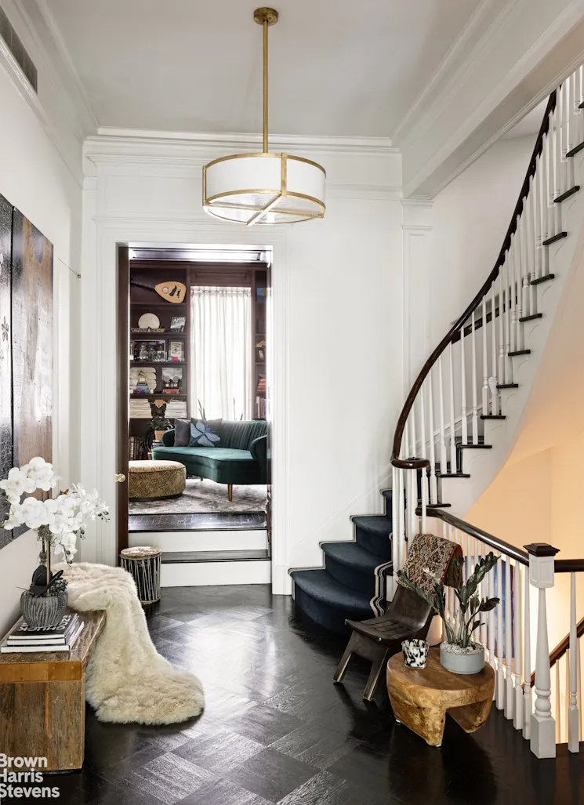
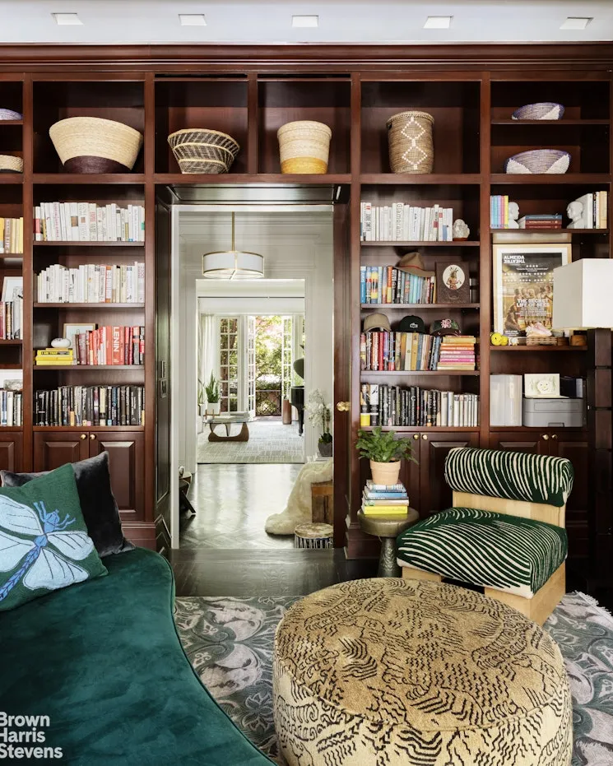
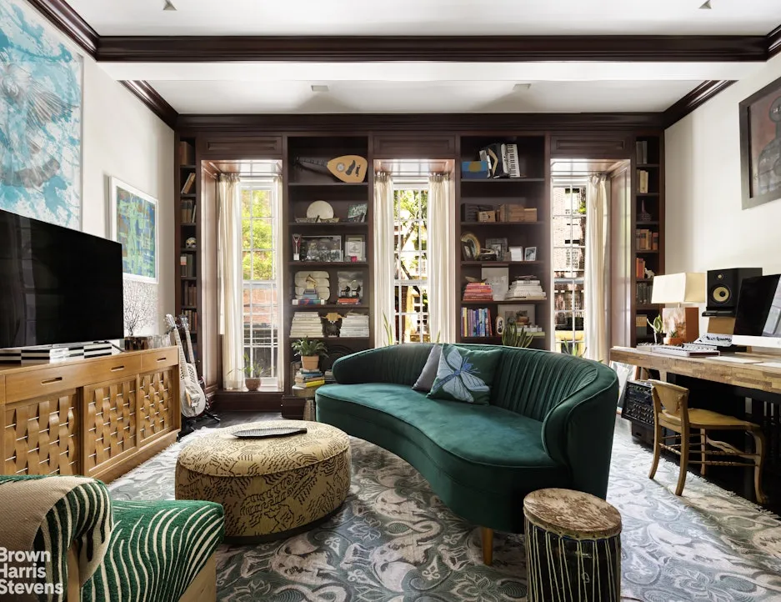
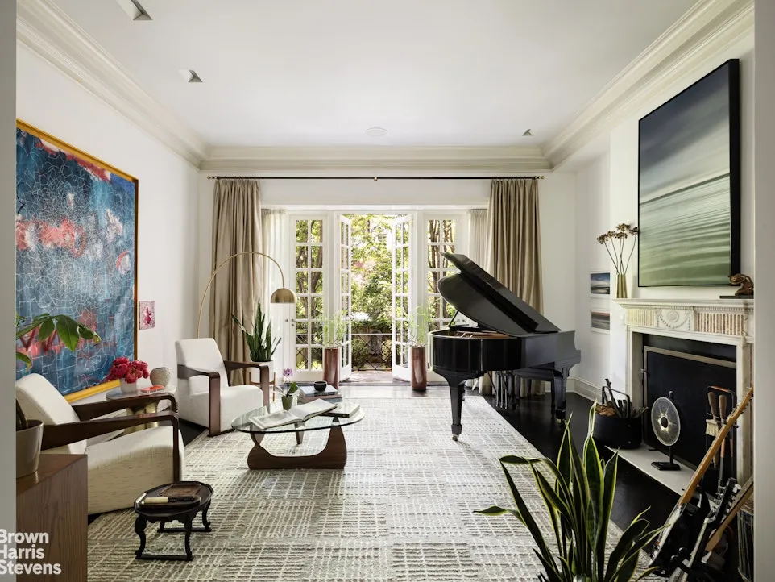
The parlor floor showcases gracious entertaining spaces with over 11-foot ceilings. The light-filled living room overlooks the serene garden, while an intimate mahogany-paneled library provides a quiet retreat facing the tree-lined street. Enhanced with five zone-zone climate control, every detail has been considered for effortless and modern living.
Third Floor - Primary Suite
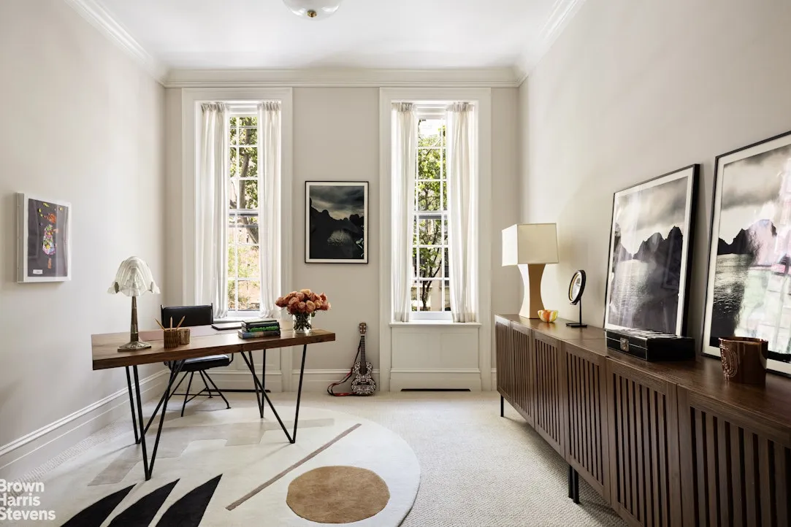
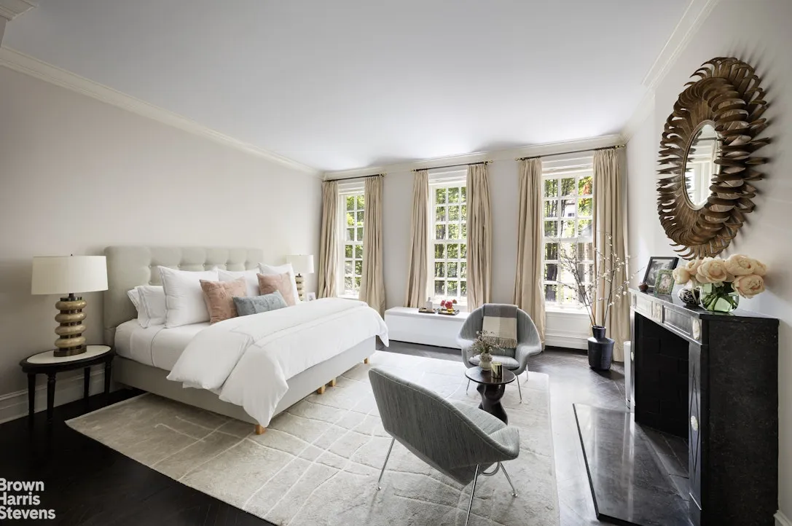
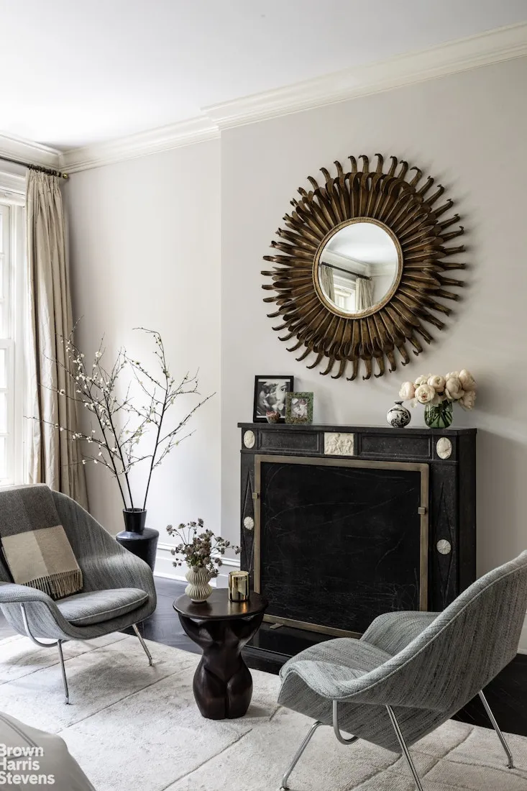
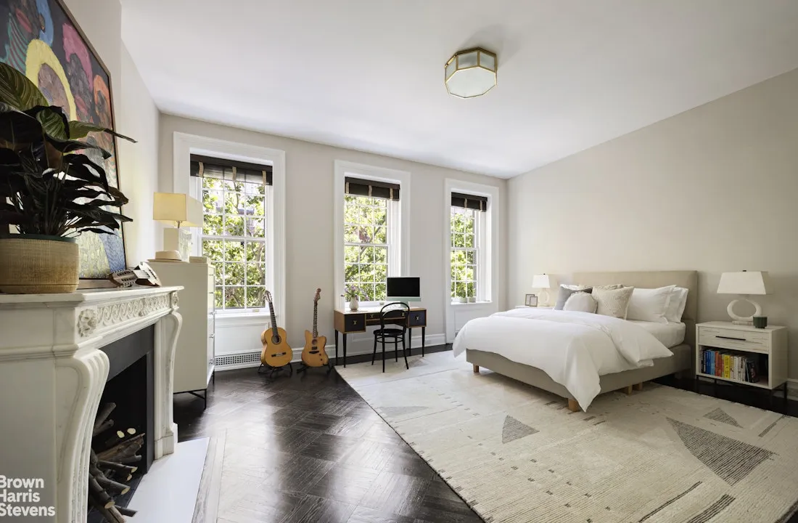
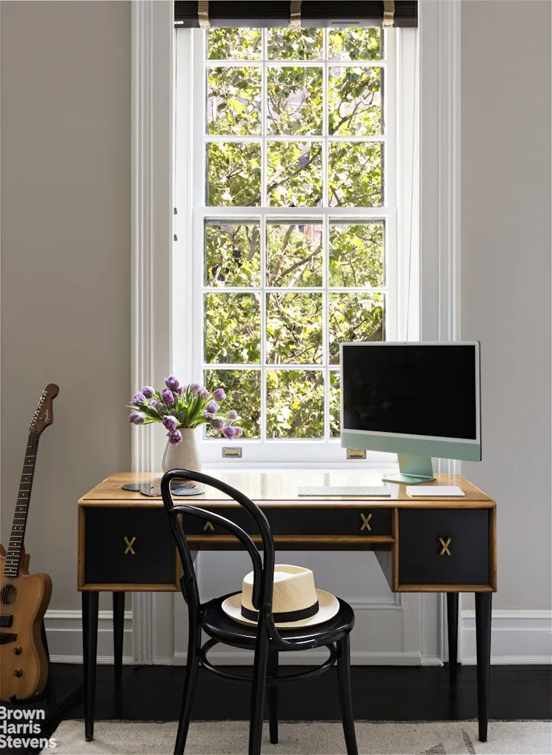
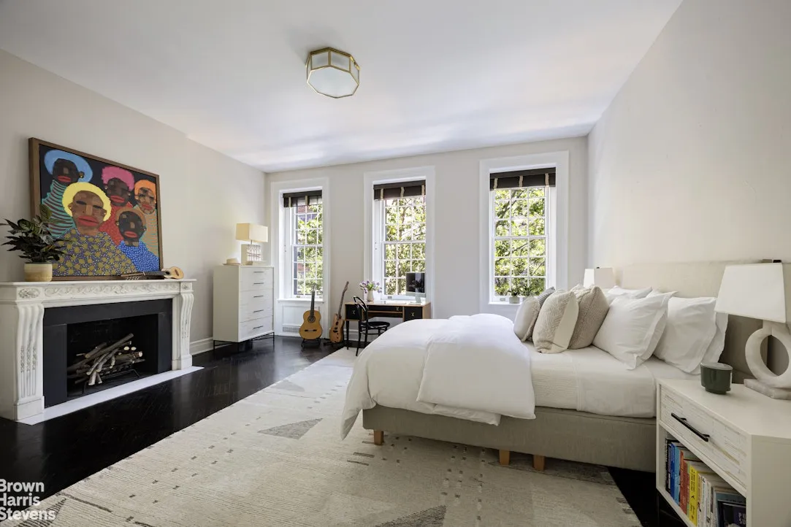
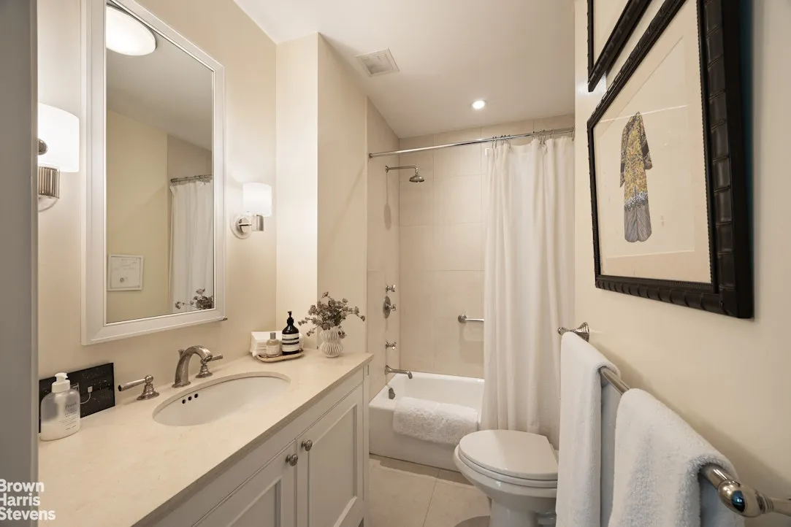
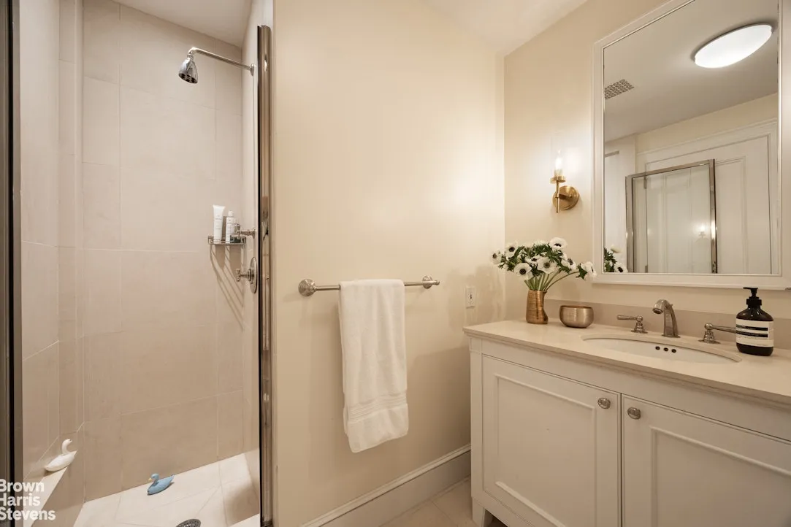
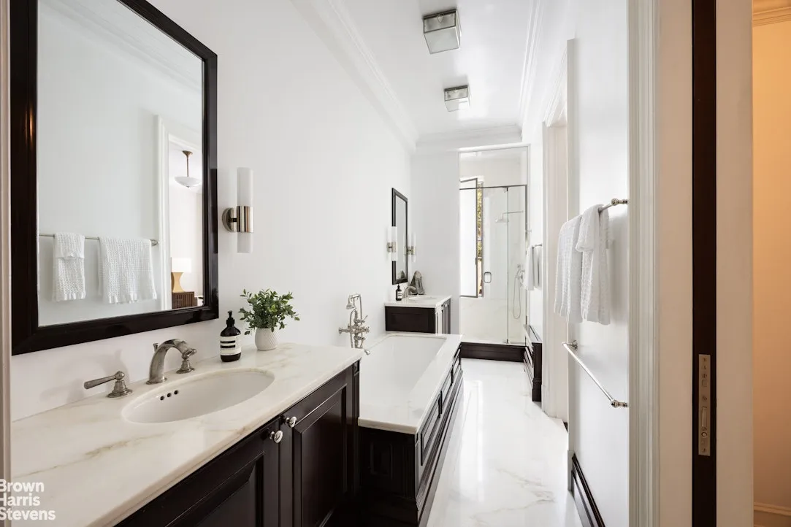
The primary bedroom is a sanctuary of natural light, featuring three large south-facing windows and a striking 19th-century working fireplace. The luxurious en-suite includes a spacious dressing room with custom built-ins, leading to a marble-appointed bathroom with double vanities, soaking tub, and oversized dual-head shower. A versatile north-facing room, currently utilized as an office, completes this private floor.
Fourth Floor
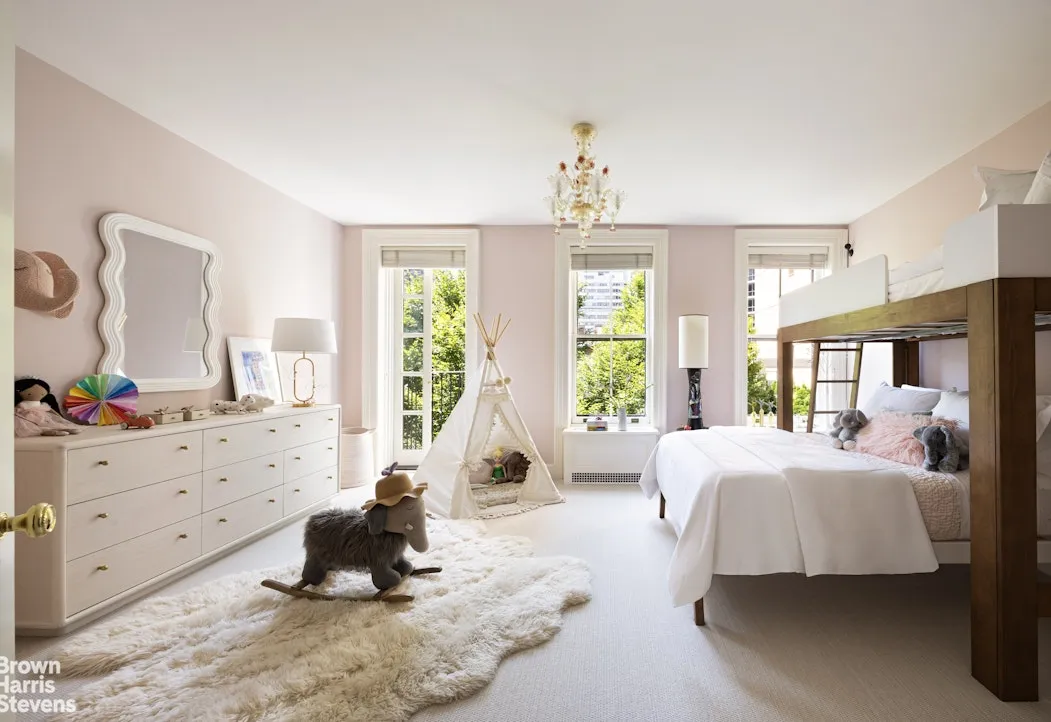
Two additional bedrooms occupy the top floor, including a sun-drenched room with charming Juliet balcony overlooking the garden. The front bedroom features a marble fireplace, walk-in closet, and private en-suite bathroom.
Cellar & Mechanicals
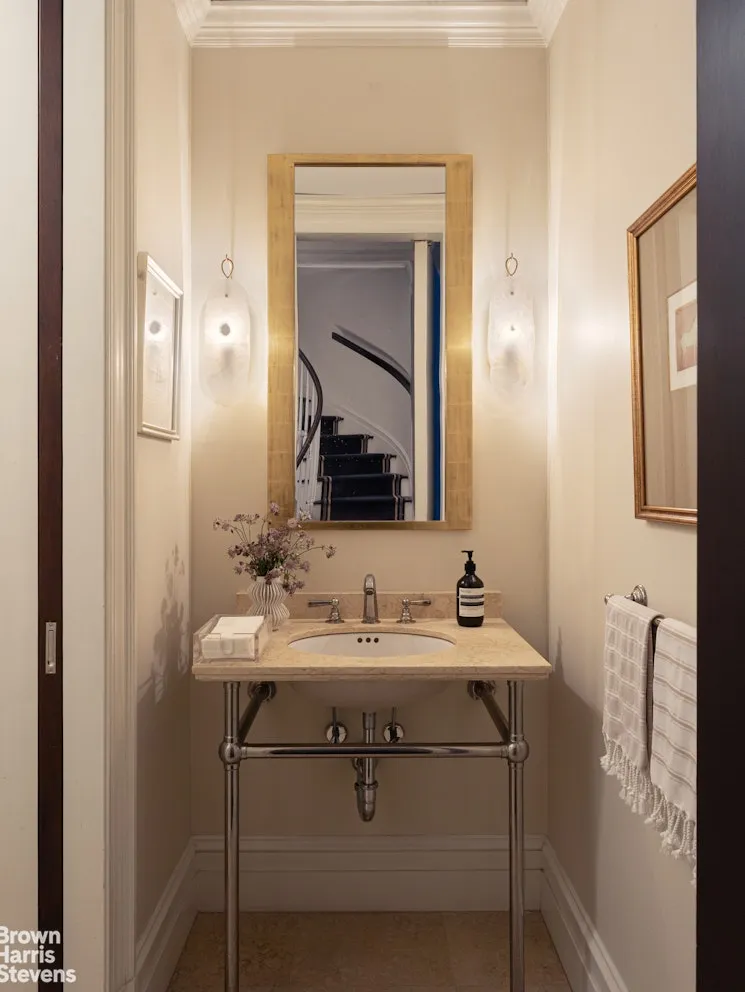
The approximately 930-square-foot cellar provides abundant storage, powder room, and laundry facilities. Naturally lit through front window, the space is dry and meticulously maintained. All mechanical systems are in excellent condition.
Notable Features
- Four exquisite wood-burning fireplaces with variable fan inducers
- Five-zone air conditioning
- Comprehensive humidification system for art preservation
- Private elevator servicing all floors
- Air rights available for fifth-floor expansion
This is a rare opportunity to own a timeless townhouse in one of Manhattan's most cherished historic districts. A truly exceptional home of character, comfort, and pedigree.
Building Features 4 Floors1 Units
Unit Features
$7,895,000 / $1,973 per ft²
Listed on Jul 08, 2025
321 Days on Market
4 Beds / 3 Baths + 2 Half Baths / 4,000 ft²
Total Monthly expenses: $6,856
Maintenance: - / R.E. Taxes $6,856
Other Details:
Single Family
Lot Size: 18.75' x 100.42' Built: 18.75' x 48.0'
Zoning: A0-9
Exclusively listed with: Brown Harris Stevens Residential Sales LLC Source: RLS
Unit listing history
| Date | Status | Amount | Listed by | ||
|---|---|---|---|---|---|
| Loading History... | |||||