Description
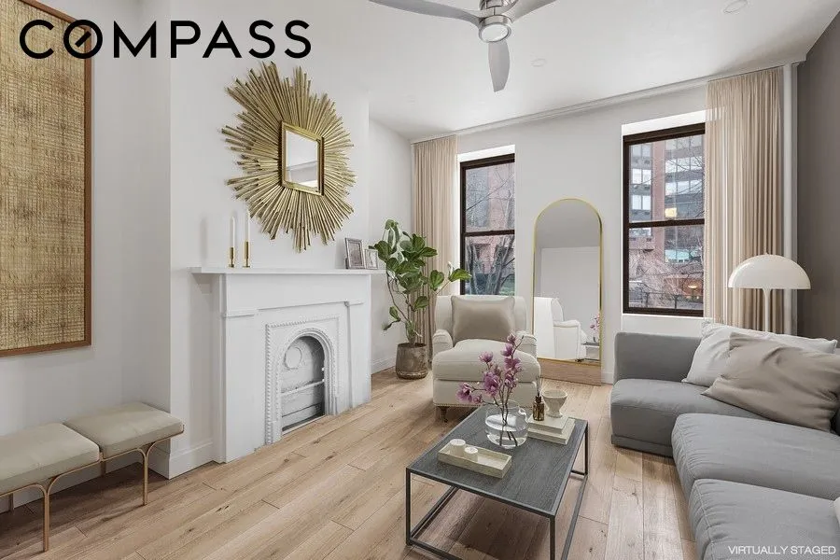
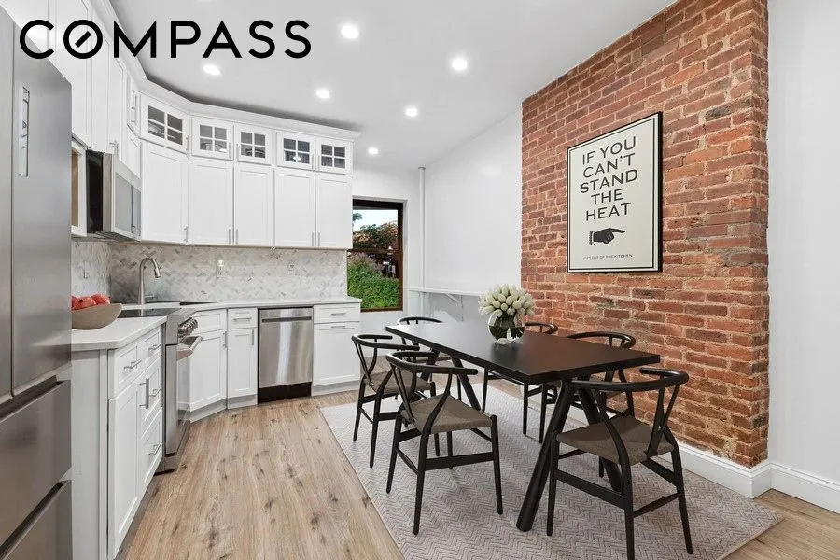
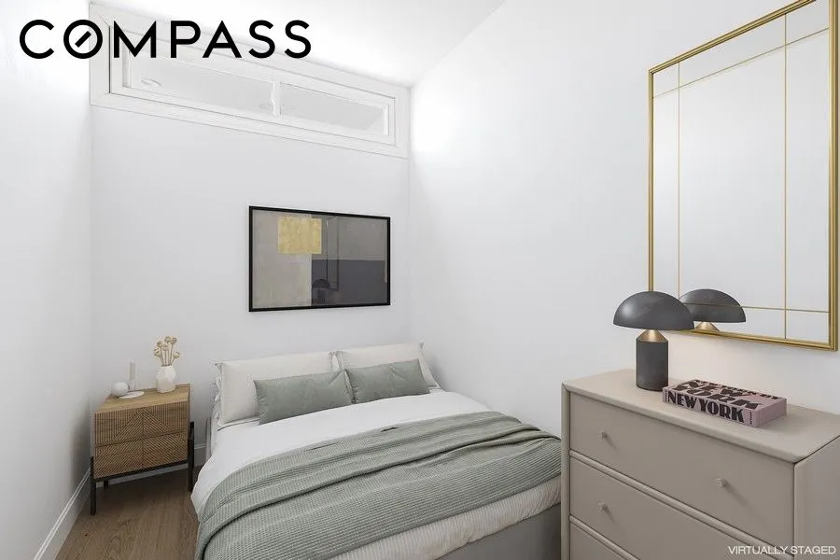
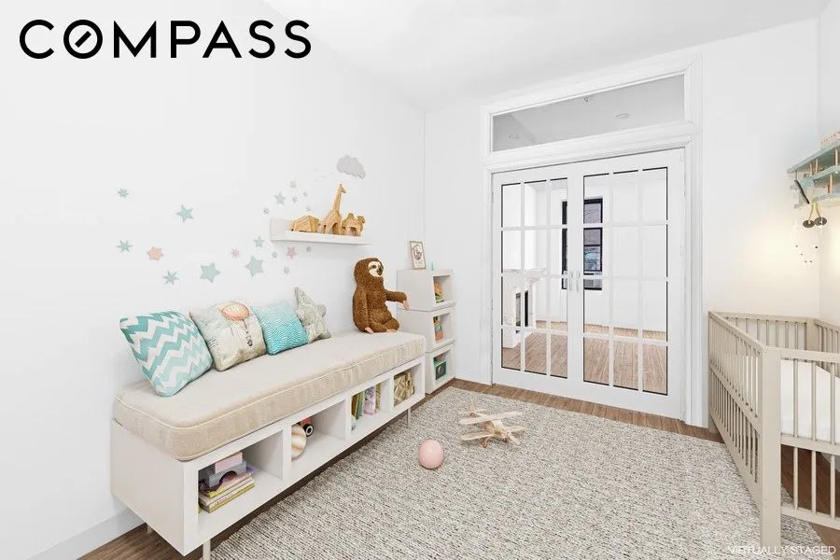
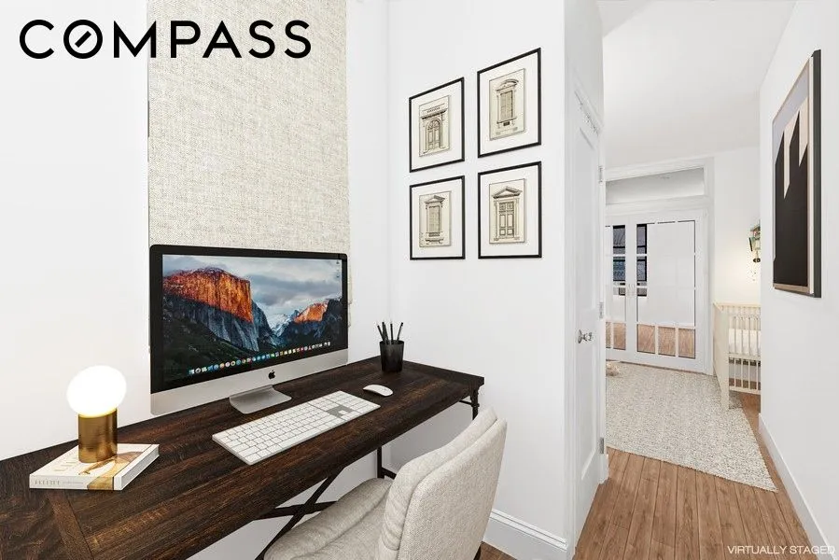
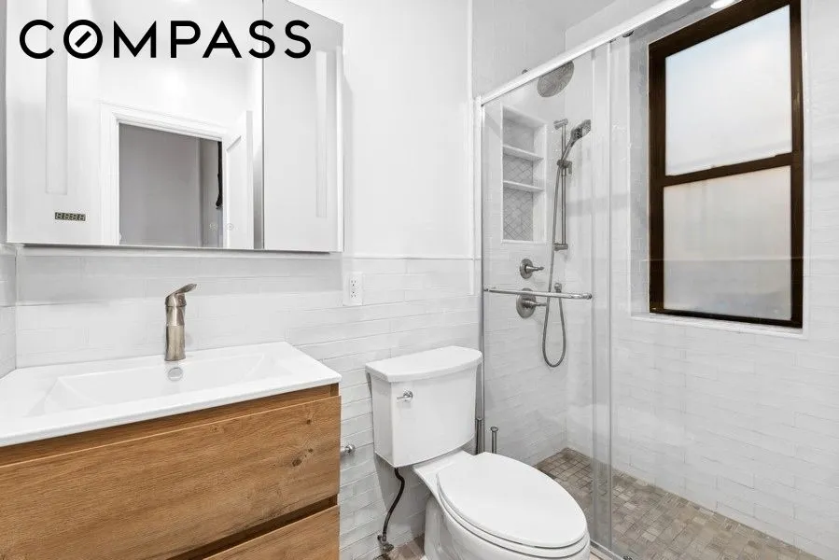
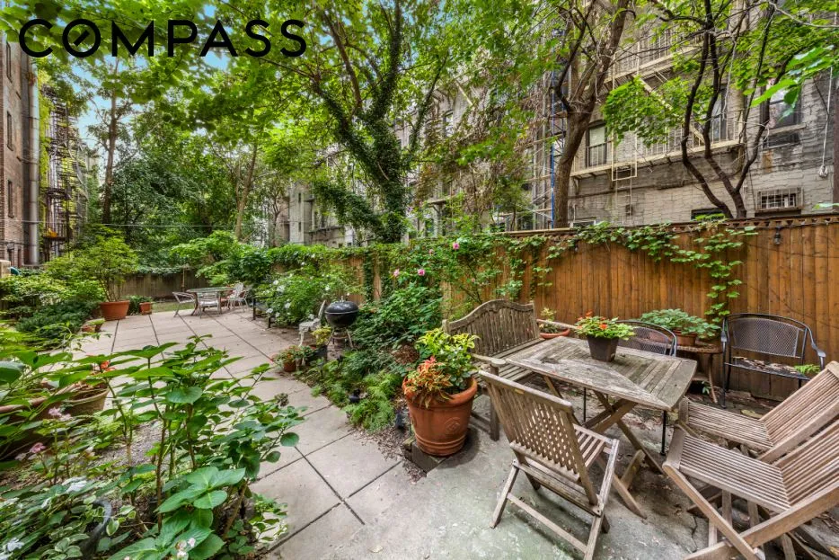
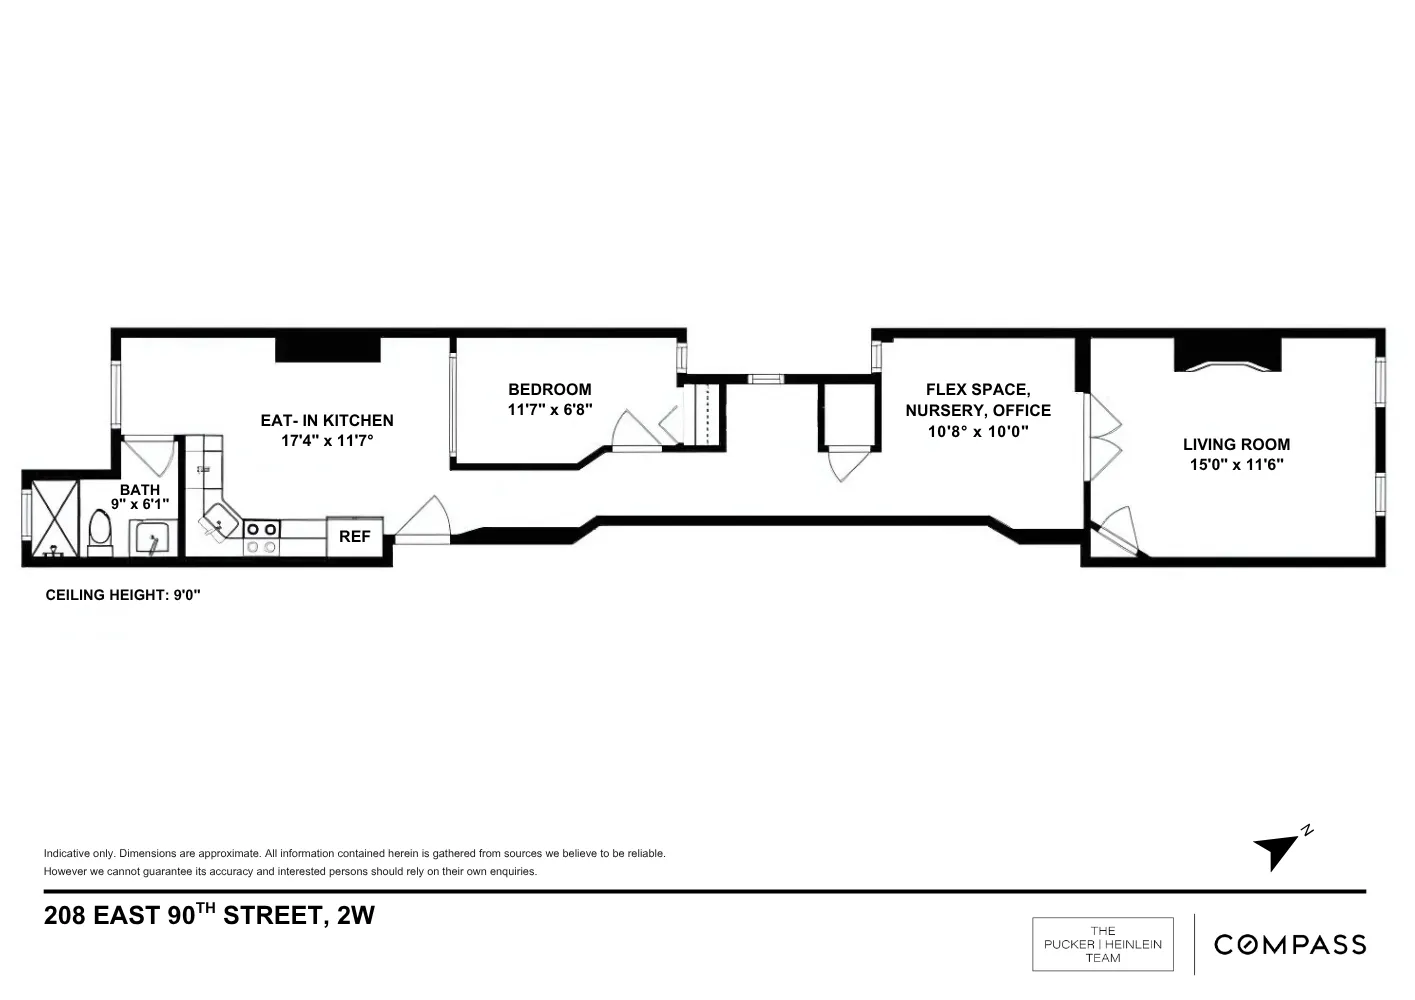
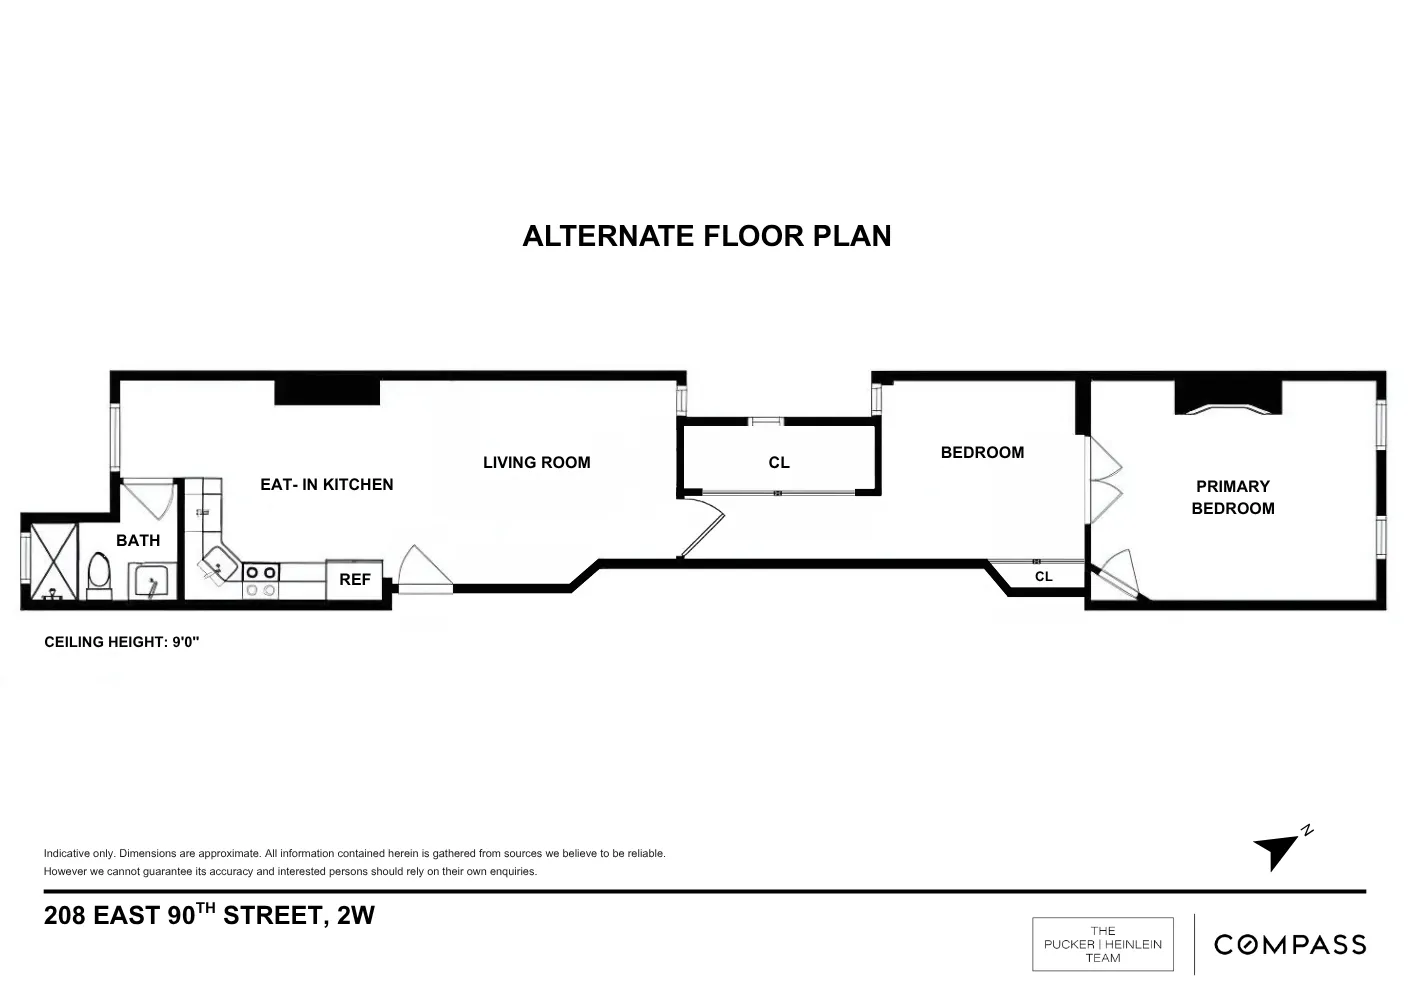
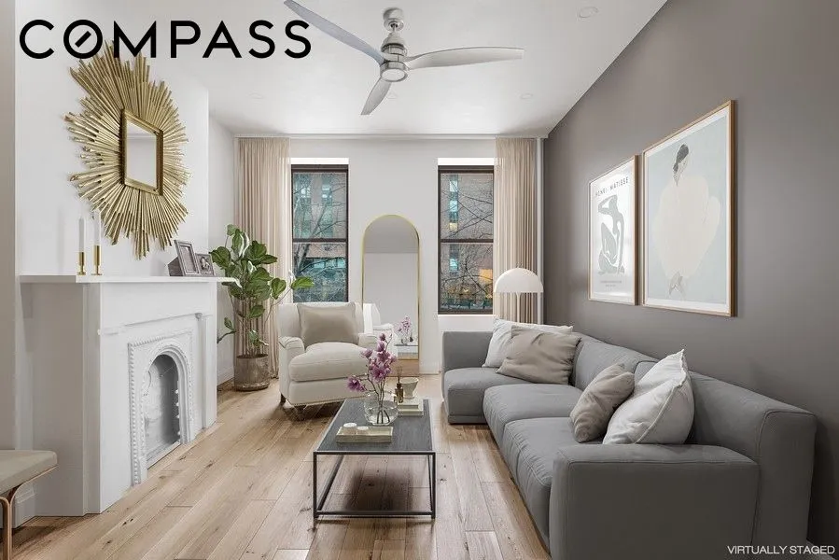
Fall in love with this delightful two bedroom with flexible floor plan! From the moment уou walk in the door you’ll note a truly special gut renovation, incorporating charming original elements such as exposed brick and French doors, with a clean contemporary design aesthetic. An expansive, windowed kitchen offers stainless steel appliances, sparkling white cabinets, Quartz countertops, and herringbone marble tile backsplash. Perfect for entertaining, the kitchen can accommodate a large table and features generous storage. The living room is large and airy, centered around a decorative fireplace with original mantle. The cozy bedroom accommodates a queen-size bed and has a deep closet. Nestled between the living room and bedroom is a bonus room, perfect for a nursery or office, and you’ll find another office space featured in the connecting hallway. The spa-like windowed bathroom offers subway tile, a large vanity and medicine cabinet and walk-in shower. 9.5’ ceilings and new floors throughout complete the perfect picture. This floor-through home is just one short flight up in a well-maintained, three-building co-op. Amenities include an enchanting common garden offering patio seating and grill, bike storage, storage units for rent, video intercom system and laundry room. Your pets are welcome, pied-a-terres, 80% financing, parent’s buying for/with children and limited subletting are allowed. Super convenient for transportation with the 4/5/6 at 86th & Lex, the Q at 86th & Second, and ferry service to the boroughs and lower Manattan at 90th & the East River. Close to Whole Foods, Fairway, Carl Schurz Park, and tons of shopping & services, museums & all the restaurants this great neighborhood is known for! Tenant in place until 8/31/2026. Photos virtually furnished.
View More
Building Features 5 Floors10 Units
intercom
bike room
courtyard
laundry
pet friendly
storage
Unit Features
fireplace
Exposures: North, South
Pet Policy: , Building Pets Allowed
$650,000
Listed on Jun 22, 2026
28 Days on Market
2 Beds / 1 Bath - / - ft²
Total Monthly Expenses: $1,533
Open House (Appointment only)
Wed Jul 22, 6:00 PM - 7:00 PM
Sun Jul 26, 12:00 PM - 1:00 PM
Exclusively listed with: Compass Source: RLS
Listing Courtesy of Compass
View Listing
Unit listing history
| Date | Status | Amount | Listed by | ||
|---|---|---|---|---|---|
| Loading History... | |||||