Description
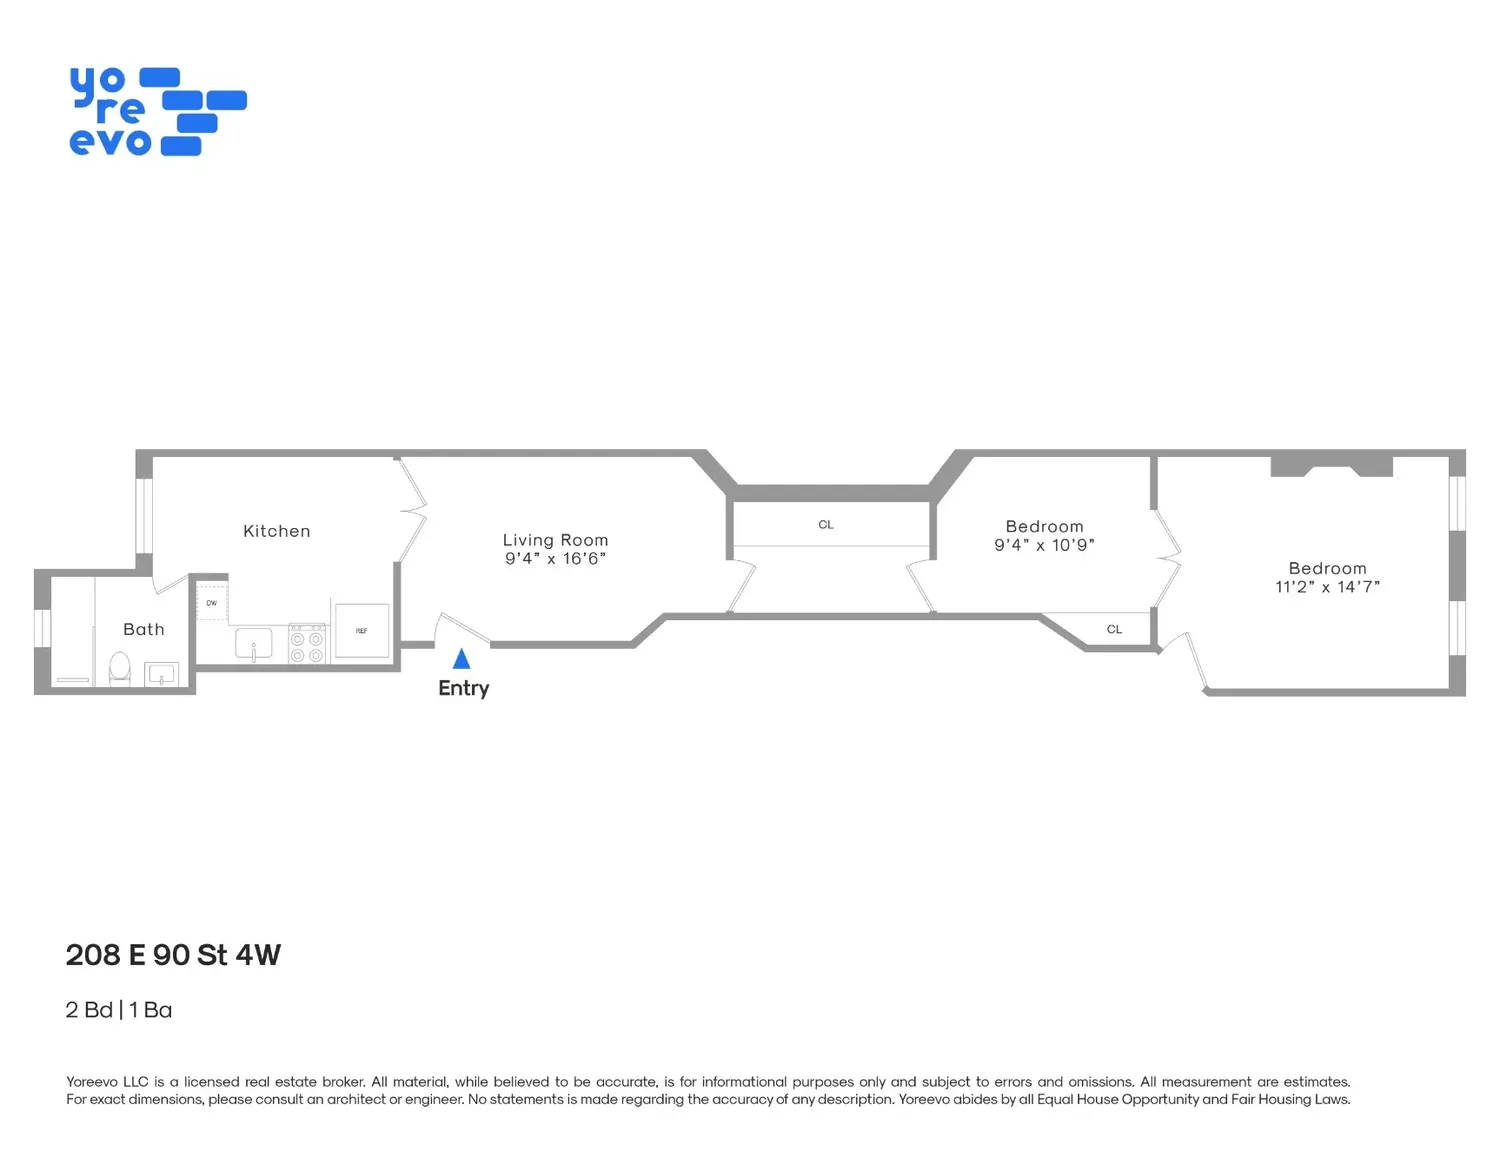
Occupying half of the fourth floor, apartment 4W at 208 East 90th Street is a flexible and thoughtfully updated four-room home in a classic Upper East Side co-op.
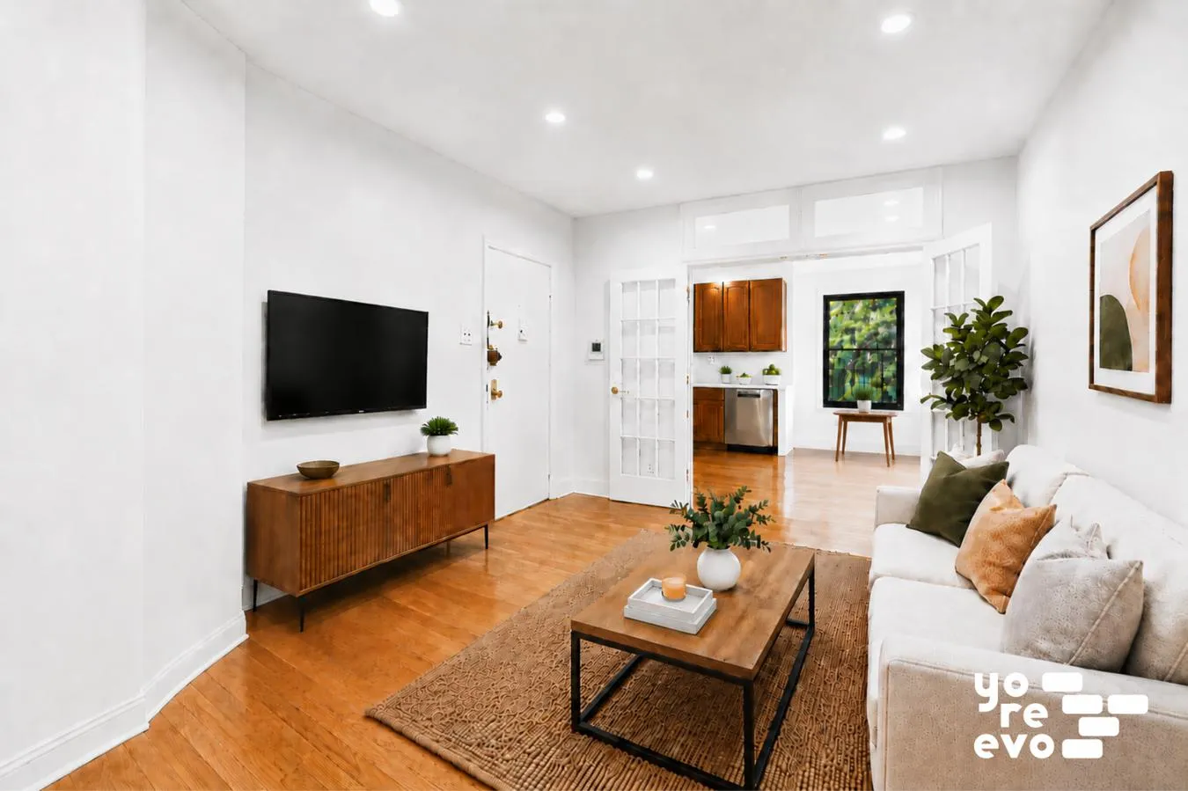
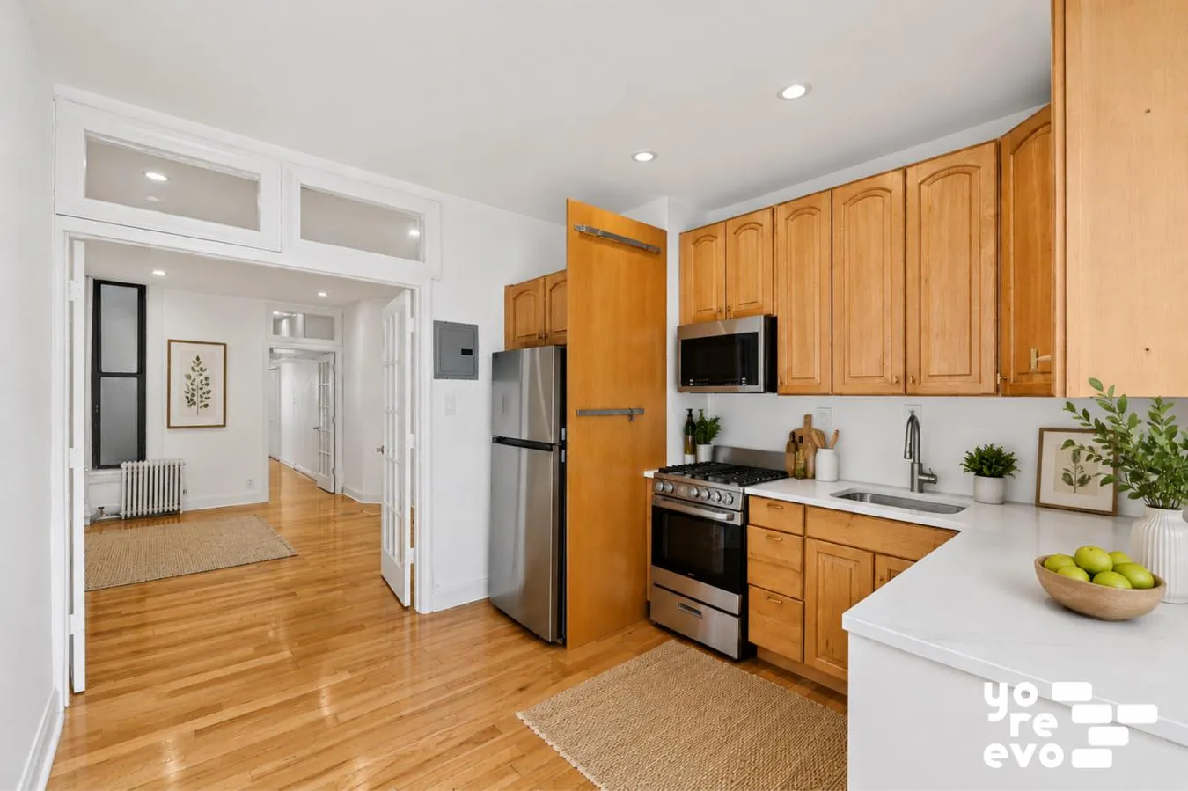
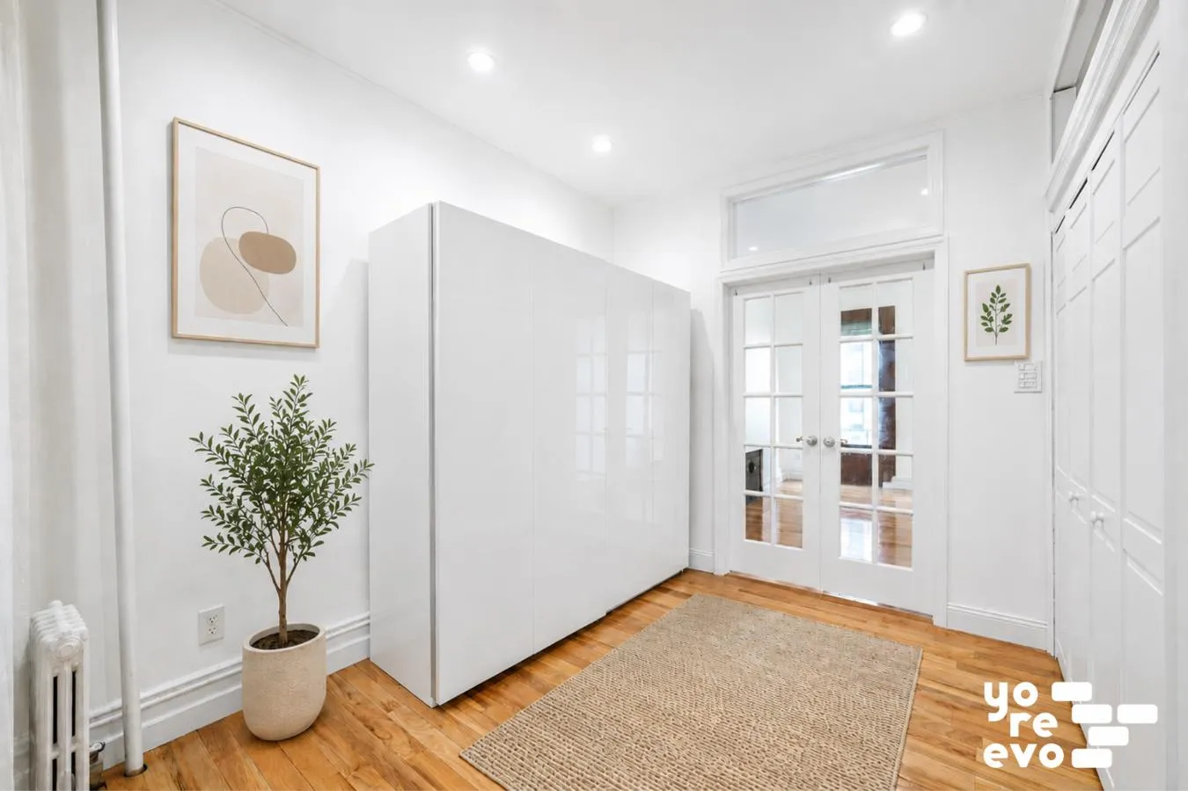
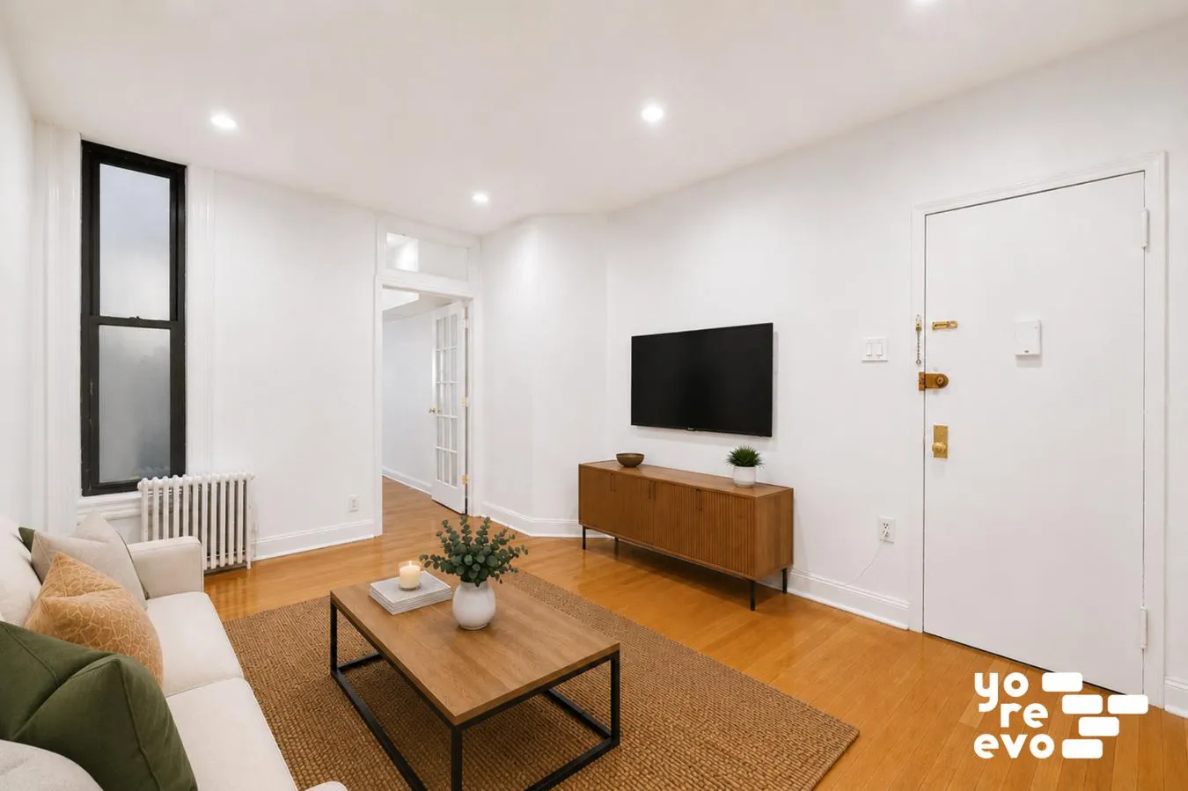
The layout offers an ideal balance of openness and privacy, with French doors connecting the spaces and allowing rooms to flow naturally into one another while still offering separation when needed. Above the doorways, large clerestory panels allow light to pass between rooms, helping the apartment feel bright, connected, and airy throughout the day.
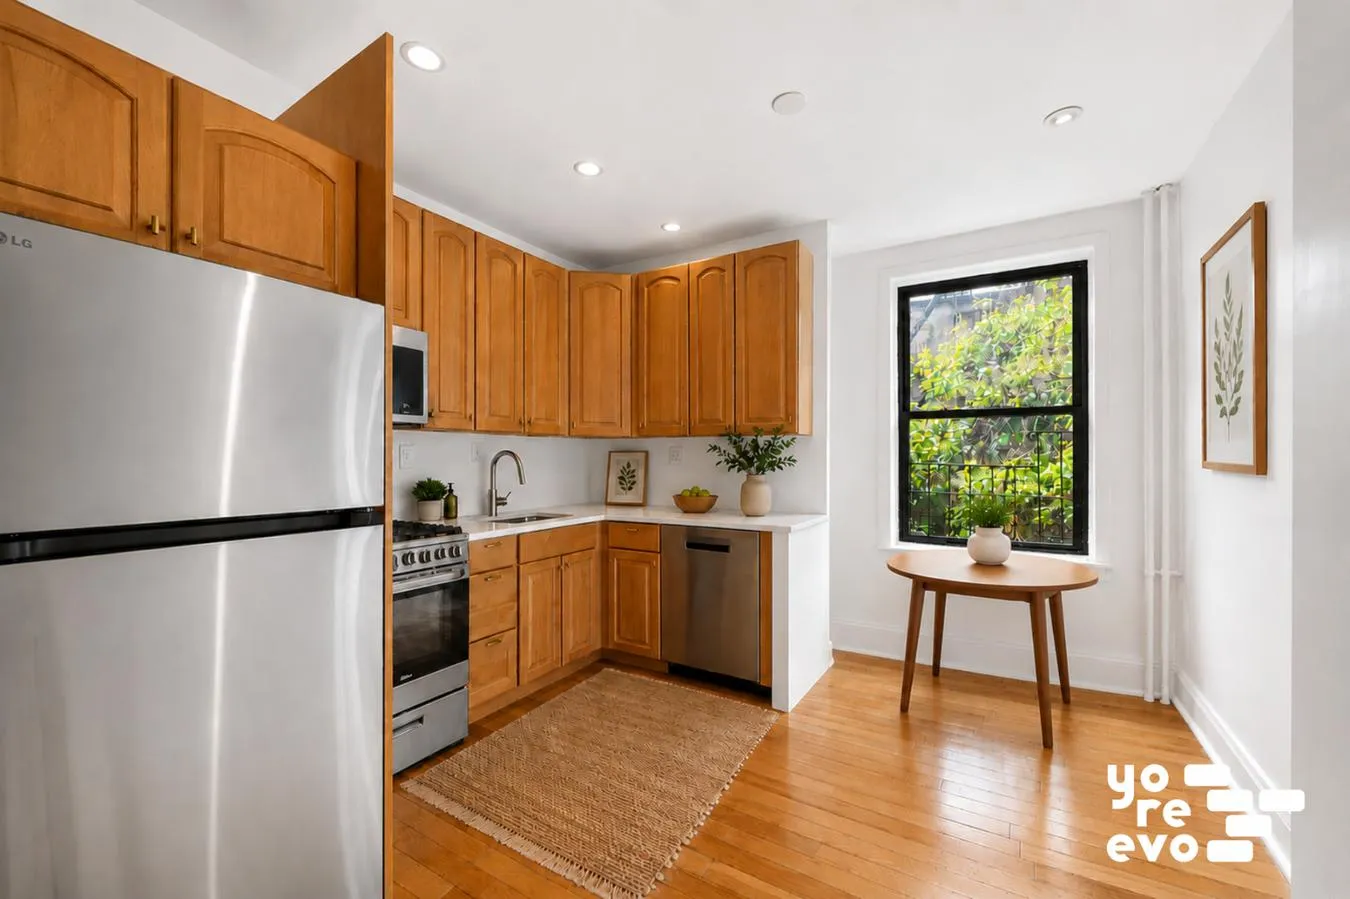
The windowed eat-in kitchen has been recently updated with brand-new appliances, Silestone countertops, an undermount sink, and a dishwasher a valuable feature not found in every unit in the building. The cabinetry has been well maintained and offers excellent storage and functionality. Just off the kitchen is a spacious living area with plenty of room for entertaining or relaxing.
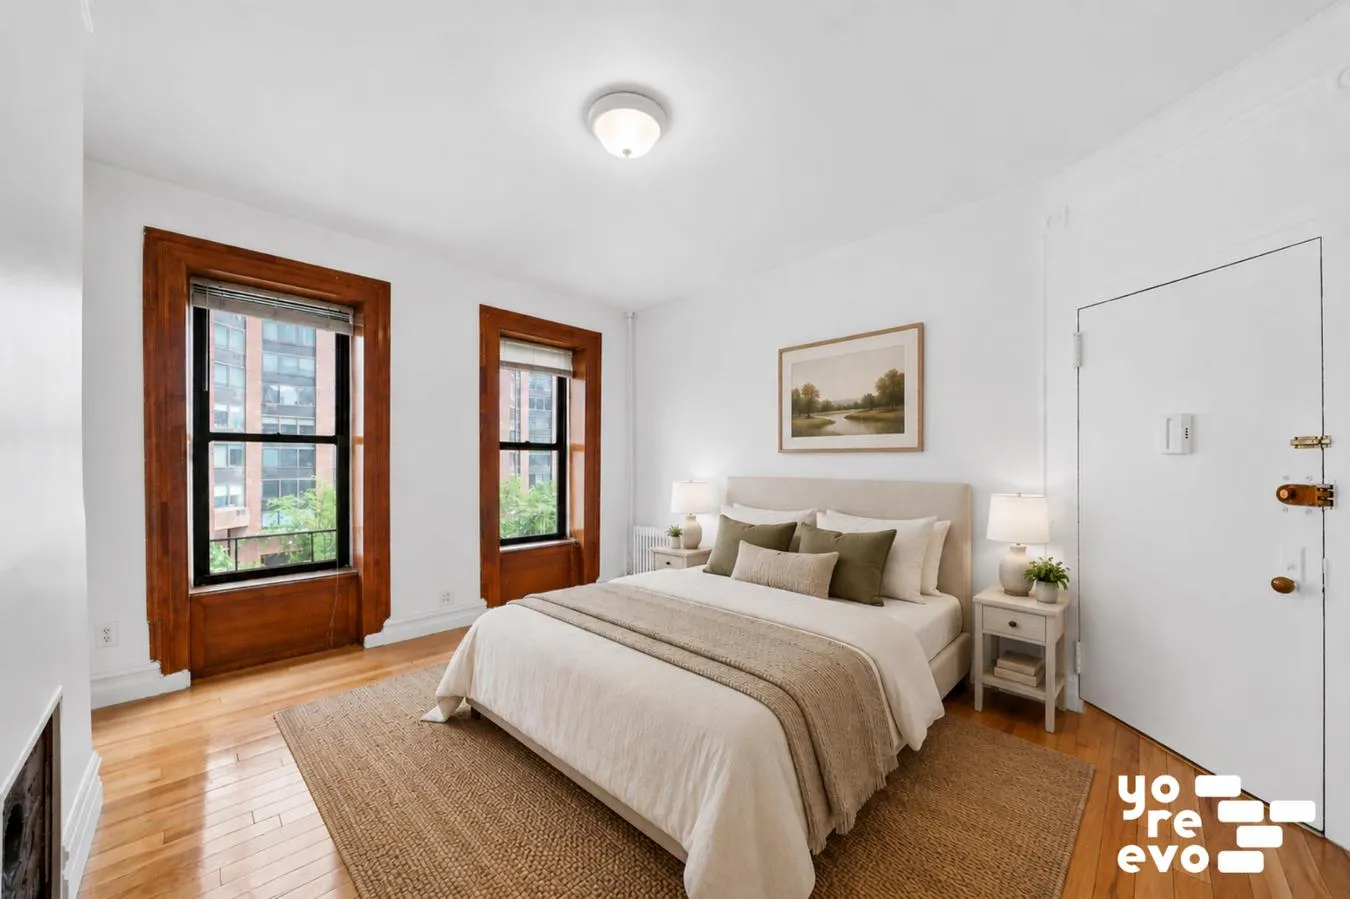
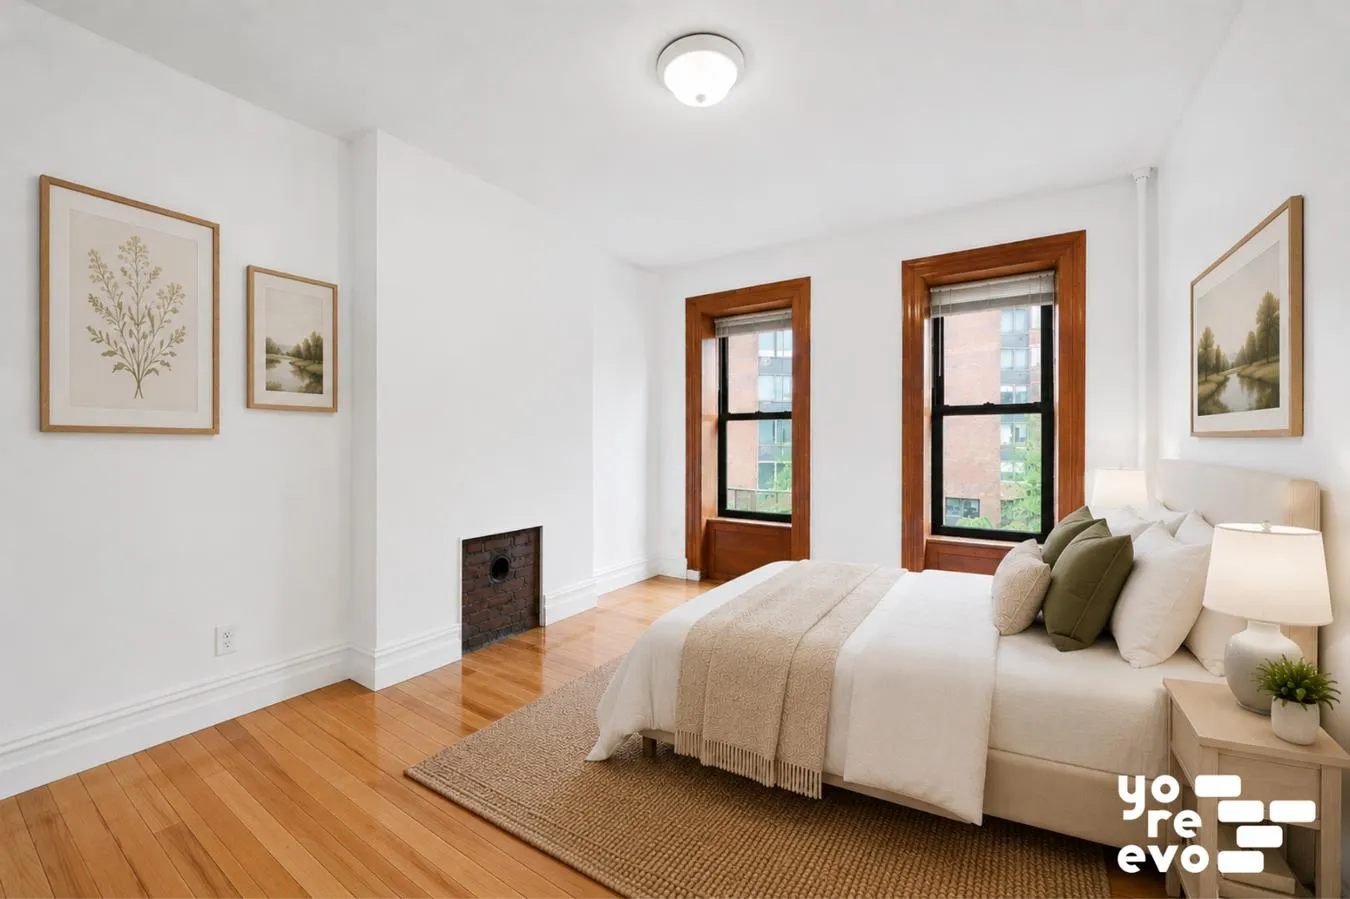
The large primary bedroom comfortably fits a king-sized bed and connects to an additional room that works well as a nursery, den, guest room, or home office. Triple exposures facing north, south, and west bring in beautiful natural light throughout the day, while tall windows and ceiling heights reaching over 9 feet add to the sense of scale. Recessed lighting has been added throughout most of the apartment, and the hardwood flooring is consistent and level throughout the home, creating a seamless feel from room to room.
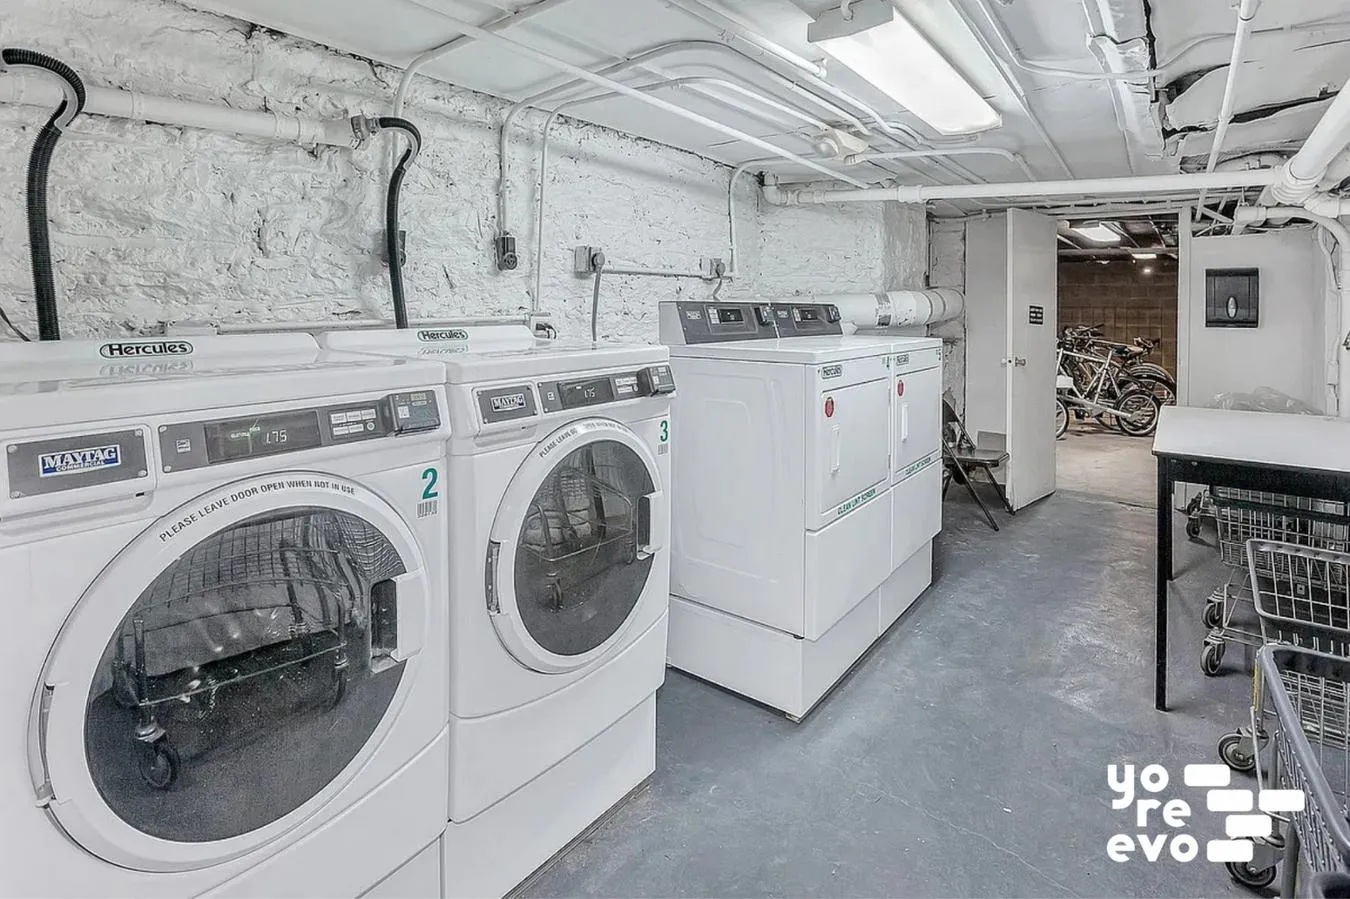
Additional custom storage improvements have been added throughout the apartment, and a private basement storage unit is available for rent through 3rd-party management. The co-op also offers bike storage and central laundry.
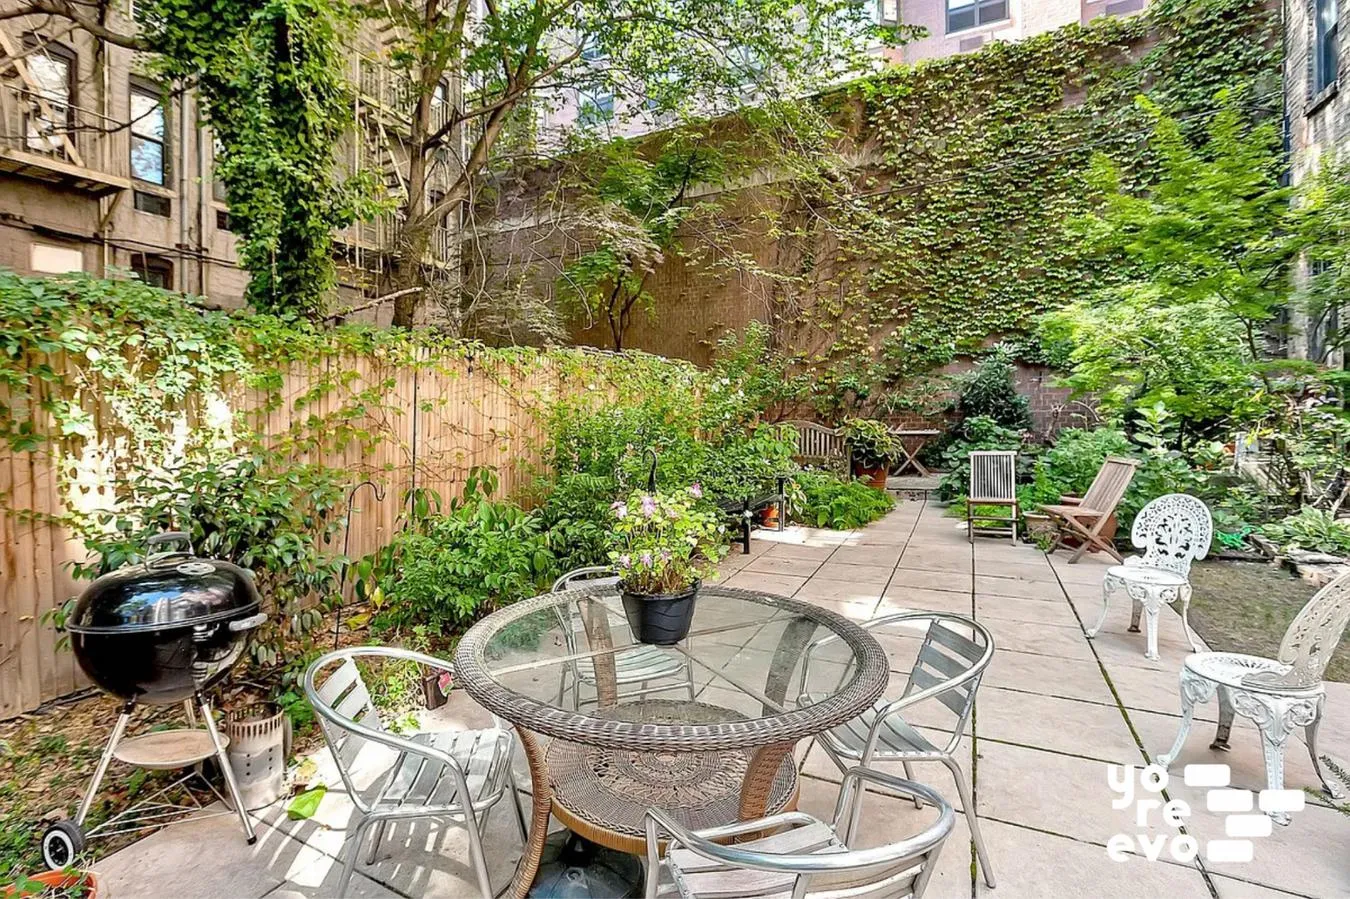
Residents enjoy access to a beautifully maintained shared backyard spanning all three connected buildings, complete with seating areas, mature landscaping, and a BBQ grill. The building recently completed a major roof replacement project, providing peace of mind for future owners.
Located in the heart of the Upper East Side, 208 East 90th Street is moments from the Q and 4/5/6 trains, Whole Foods, Fairway, Central Park, Carl Schurz Park, Asphalt Green, Museum Mile, and some of the neighborhoods best restaurants and cafs.
All dimensions and measurements are estimates. We support Fair Housing.
View More
The layout offers an ideal balance of openness and privacy, with French doors connecting the spaces and allowing rooms to flow naturally into one another while still offering separation when needed. Above the doorways, large clerestory panels allow light to pass between rooms, helping the apartment feel bright, connected, and airy throughout the day.
The windowed eat-in kitchen has been recently updated with brand-new appliances, Silestone countertops, an undermount sink, and a dishwasher a valuable feature not found in every unit in the building. The cabinetry has been well maintained and offers excellent storage and functionality. Just off the kitchen is a spacious living area with plenty of room for entertaining or relaxing.
The large primary bedroom comfortably fits a king-sized bed and connects to an additional room that works well as a nursery, den, guest room, or home office. Triple exposures facing north, south, and west bring in beautiful natural light throughout the day, while tall windows and ceiling heights reaching over 9 feet add to the sense of scale. Recessed lighting has been added throughout most of the apartment, and the hardwood flooring is consistent and level throughout the home, creating a seamless feel from room to room.
Additional custom storage improvements have been added throughout the apartment, and a private basement storage unit is available for rent through 3rd-party management. The co-op also offers bike storage and central laundry.
Residents enjoy access to a beautifully maintained shared backyard spanning all three connected buildings, complete with seating areas, mature landscaping, and a BBQ grill. The building recently completed a major roof replacement project, providing peace of mind for future owners.
Located in the heart of the Upper East Side, 208 East 90th Street is moments from the Q and 4/5/6 trains, Whole Foods, Fairway, Central Park, Carl Schurz Park, Asphalt Green, Museum Mile, and some of the neighborhoods best restaurants and cafs.
All dimensions and measurements are estimates. We support Fair Housing.
Building Features 5 Floors10 Units
intercom
bike room
courtyard
laundry
pet friendly
storage
Unit Features
dishwasher
fireplace
washerdryer
Exposures: North, South
Pet Policy: Building Yes, Yes
$525,000
Listed on May 27, 2026
45 Days on Market
2 Beds / 1 Bath - / - ft²
Total Monthly Expenses: $1,496
Exclusively listed with: Yoreevo LLC Source: RLS
Listing Courtesy of Yoreevo LLC
View Listing
Unit listing history
| Date | Status | Amount | Listed by | ||
|---|---|---|---|---|---|
| Loading History... | |||||