Description
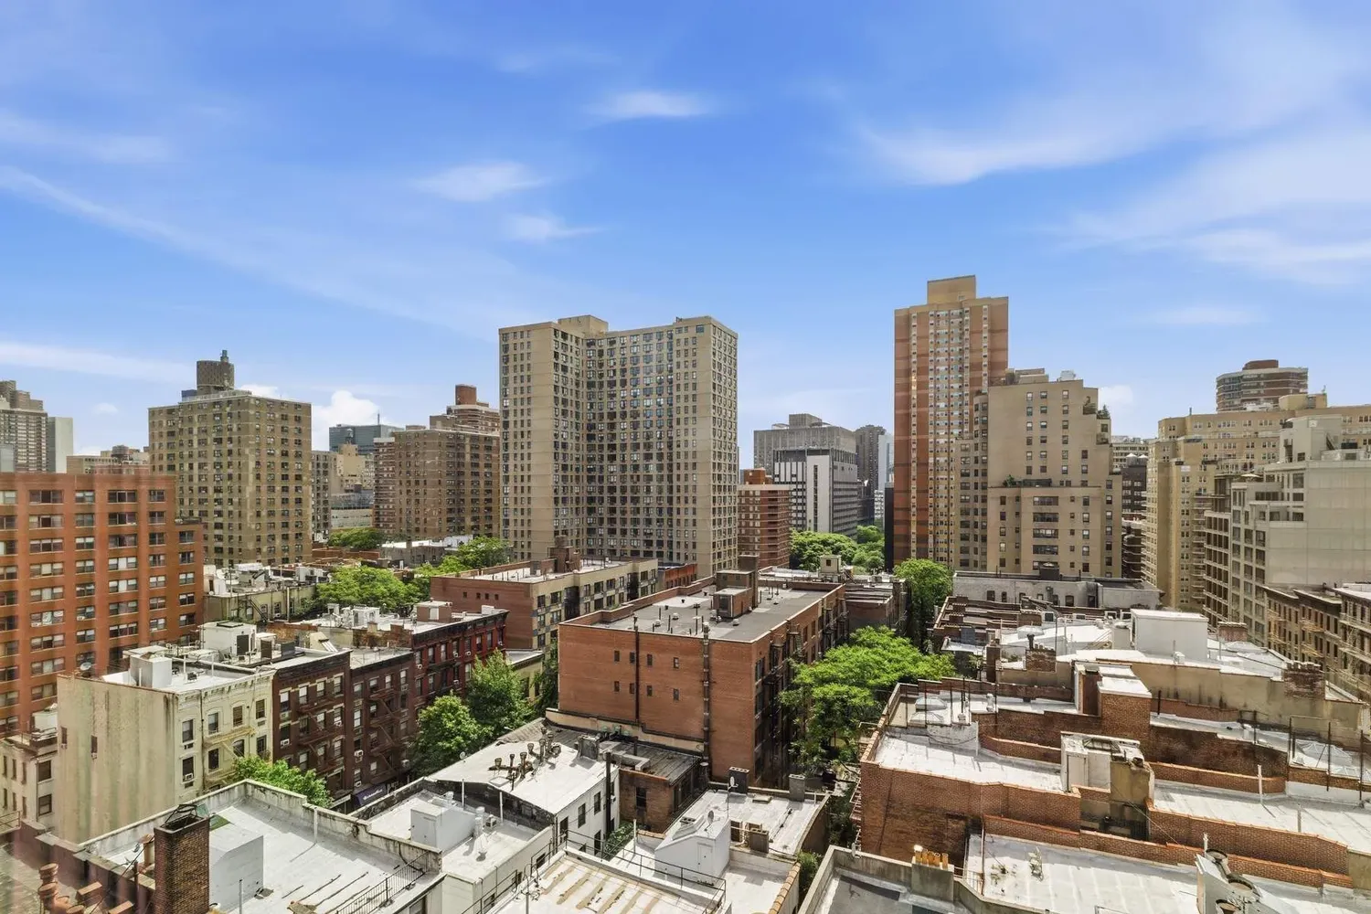
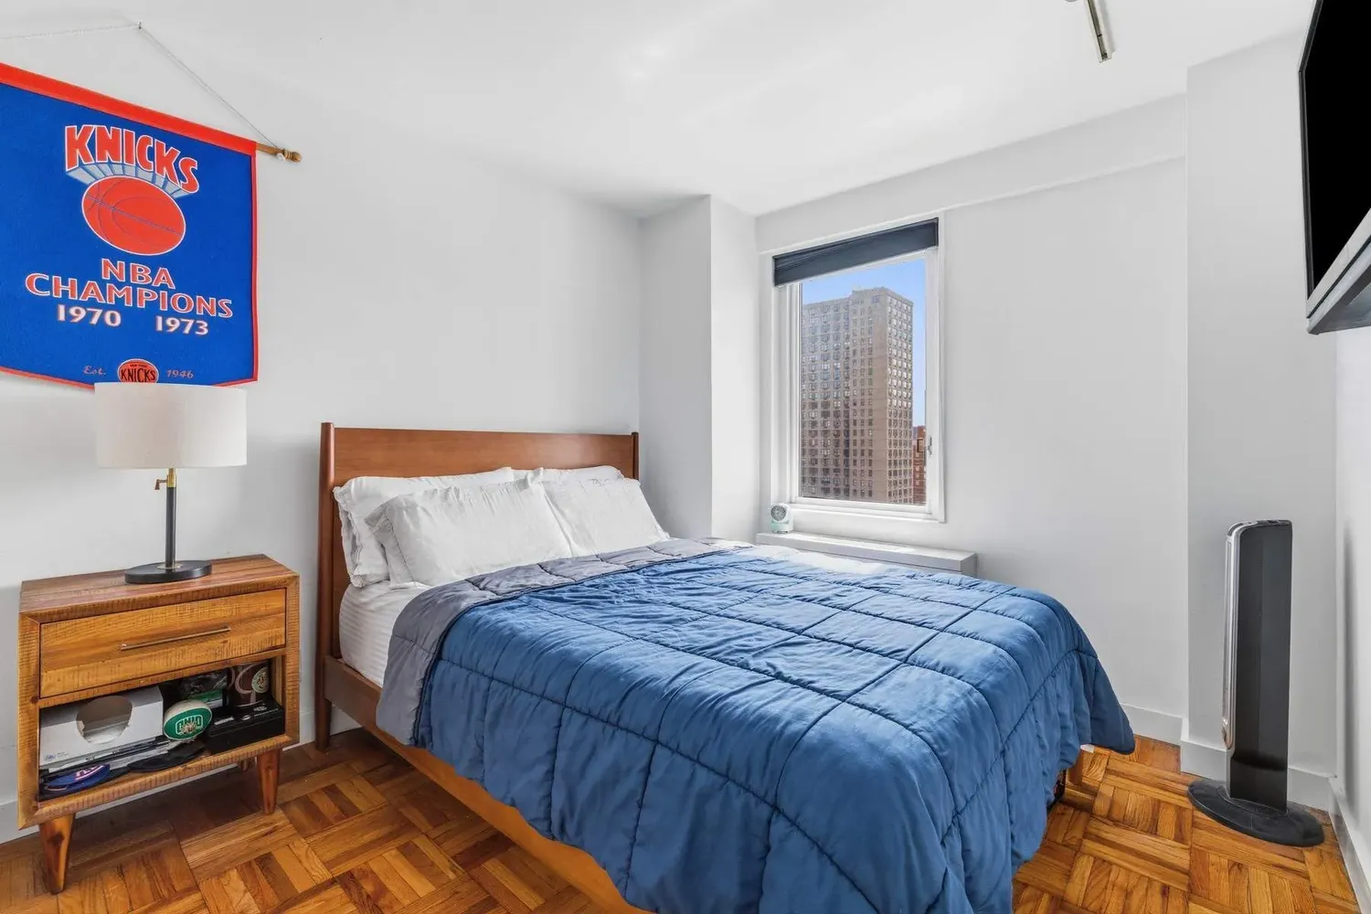
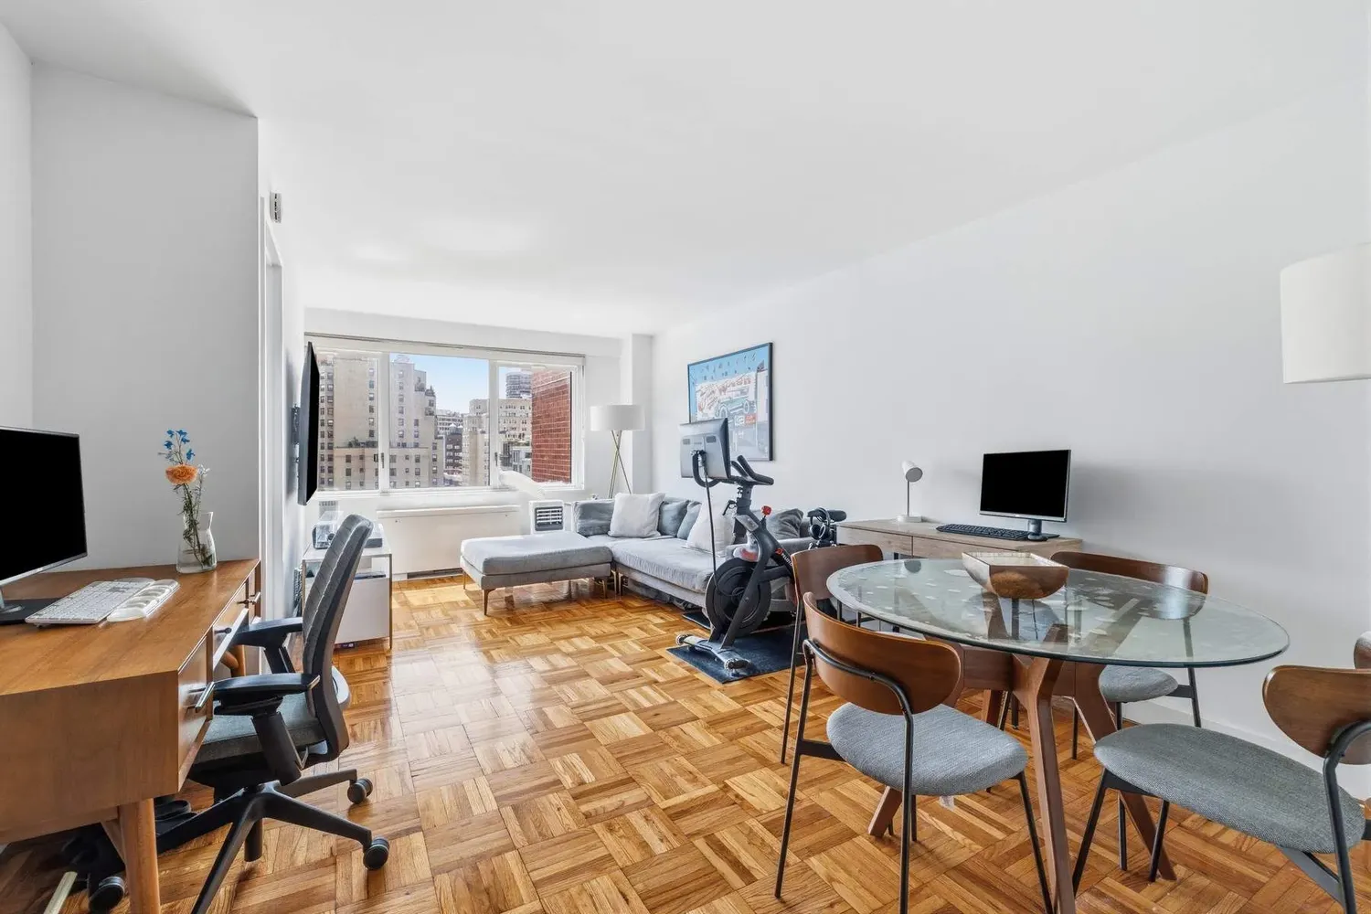
Welcome to Residence 14Κ at Gramercy 25 — a bright, high-floor one-bedroom with eastern city views and abundant storage.
Interior
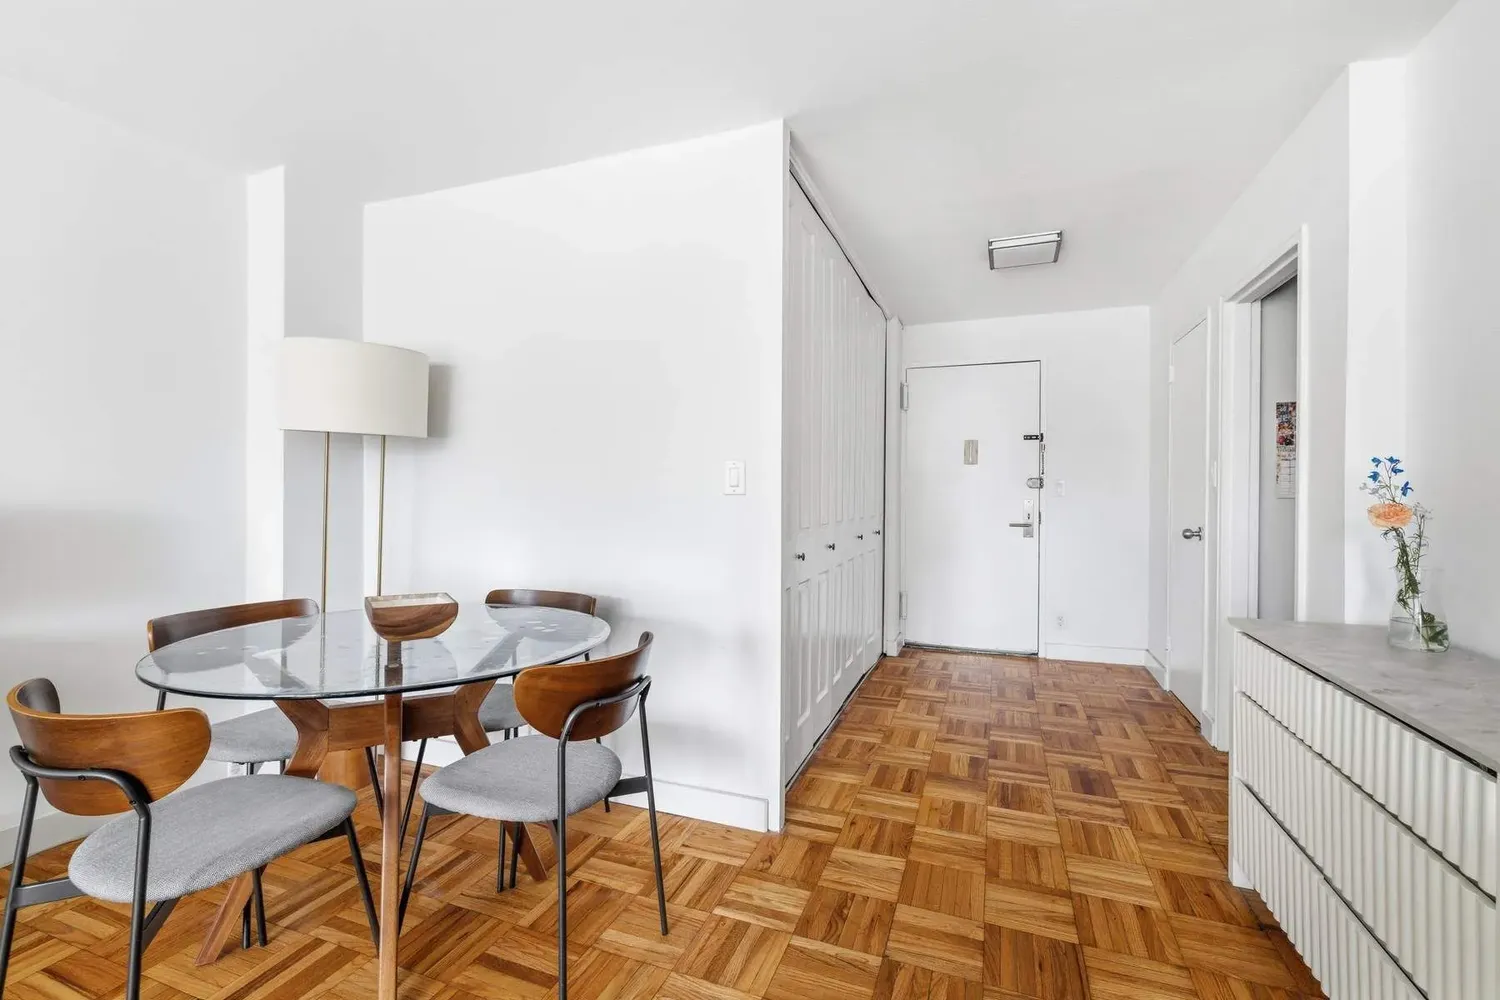
Expansive, open-plan living room ideal for both intimate and larger gatherings
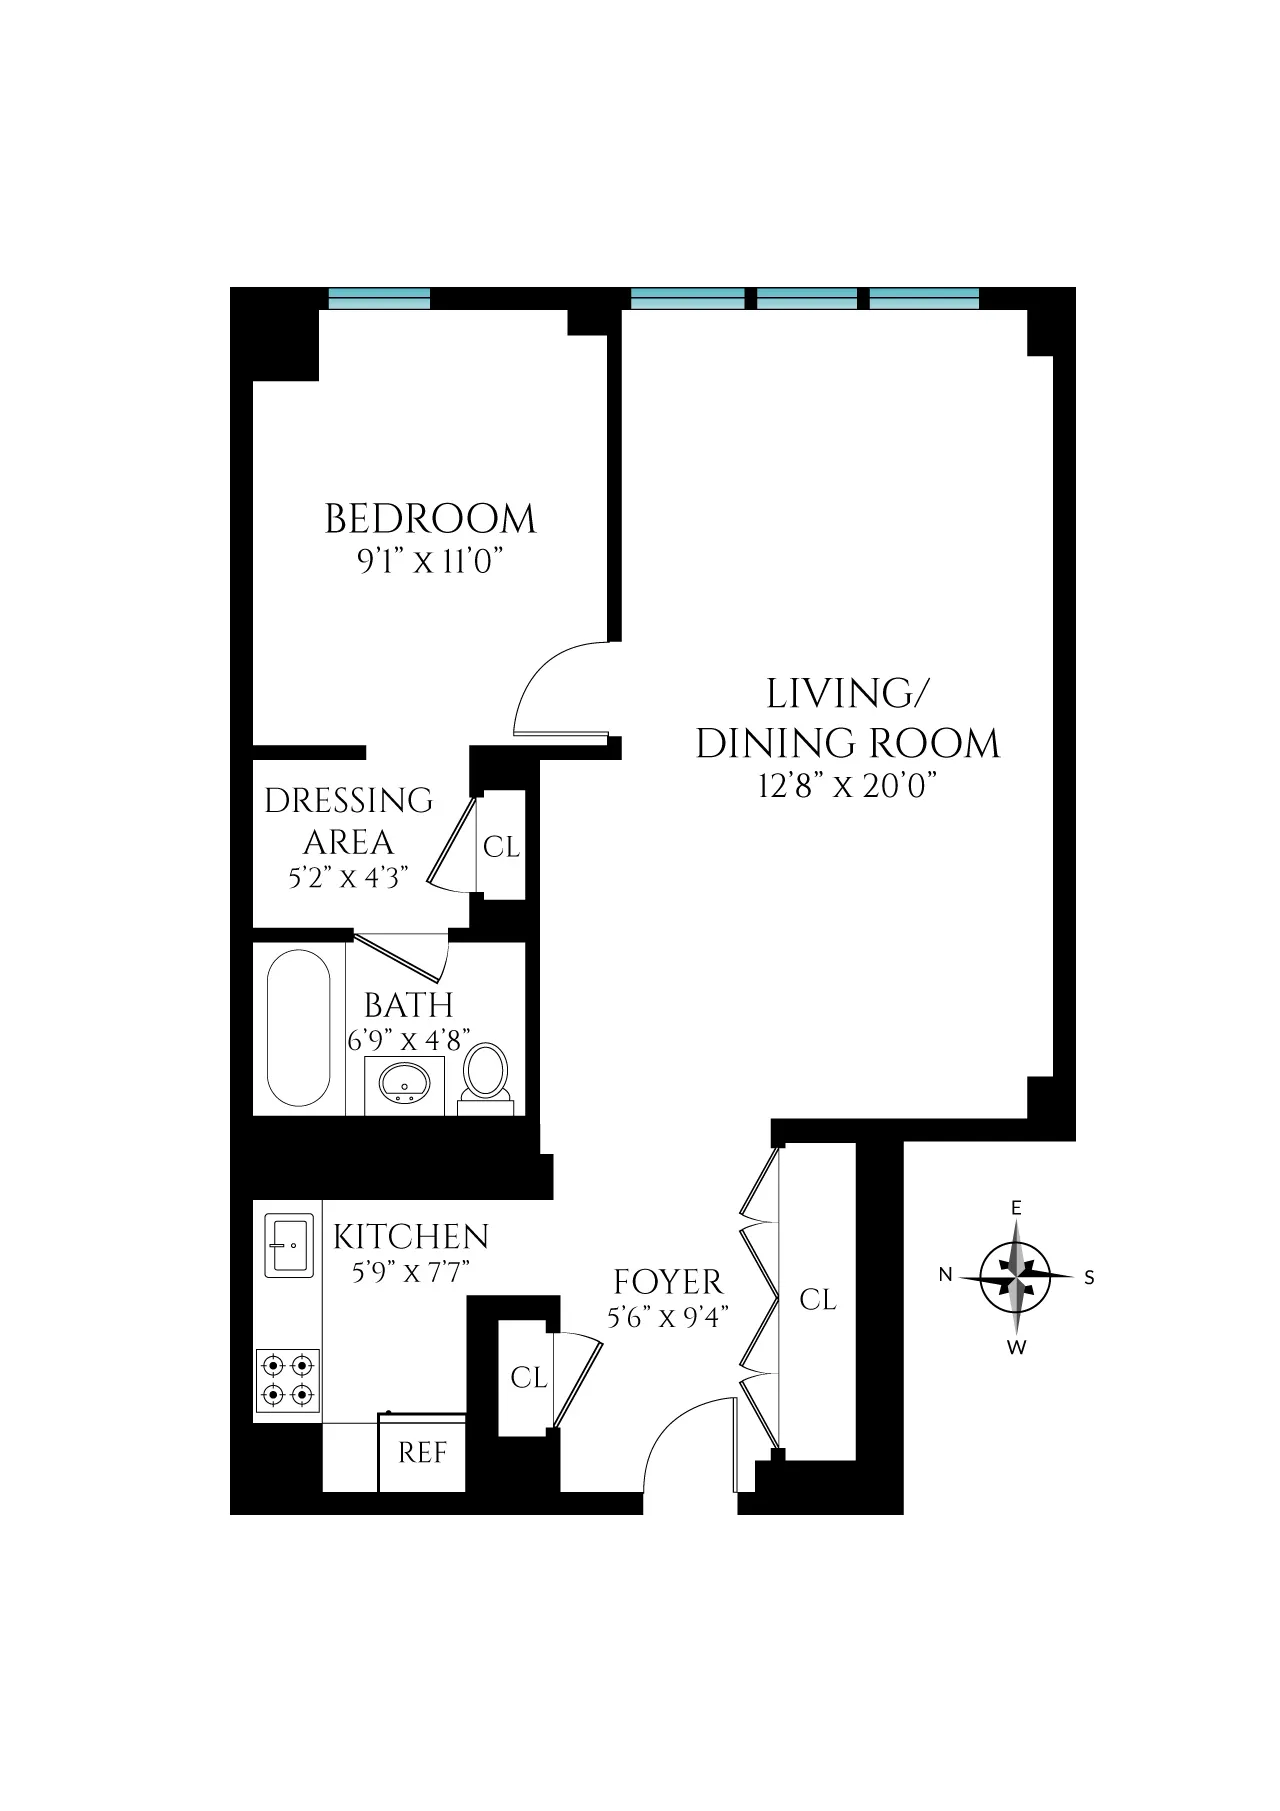
Flexible layout that accommodates a variety of furniture configurations
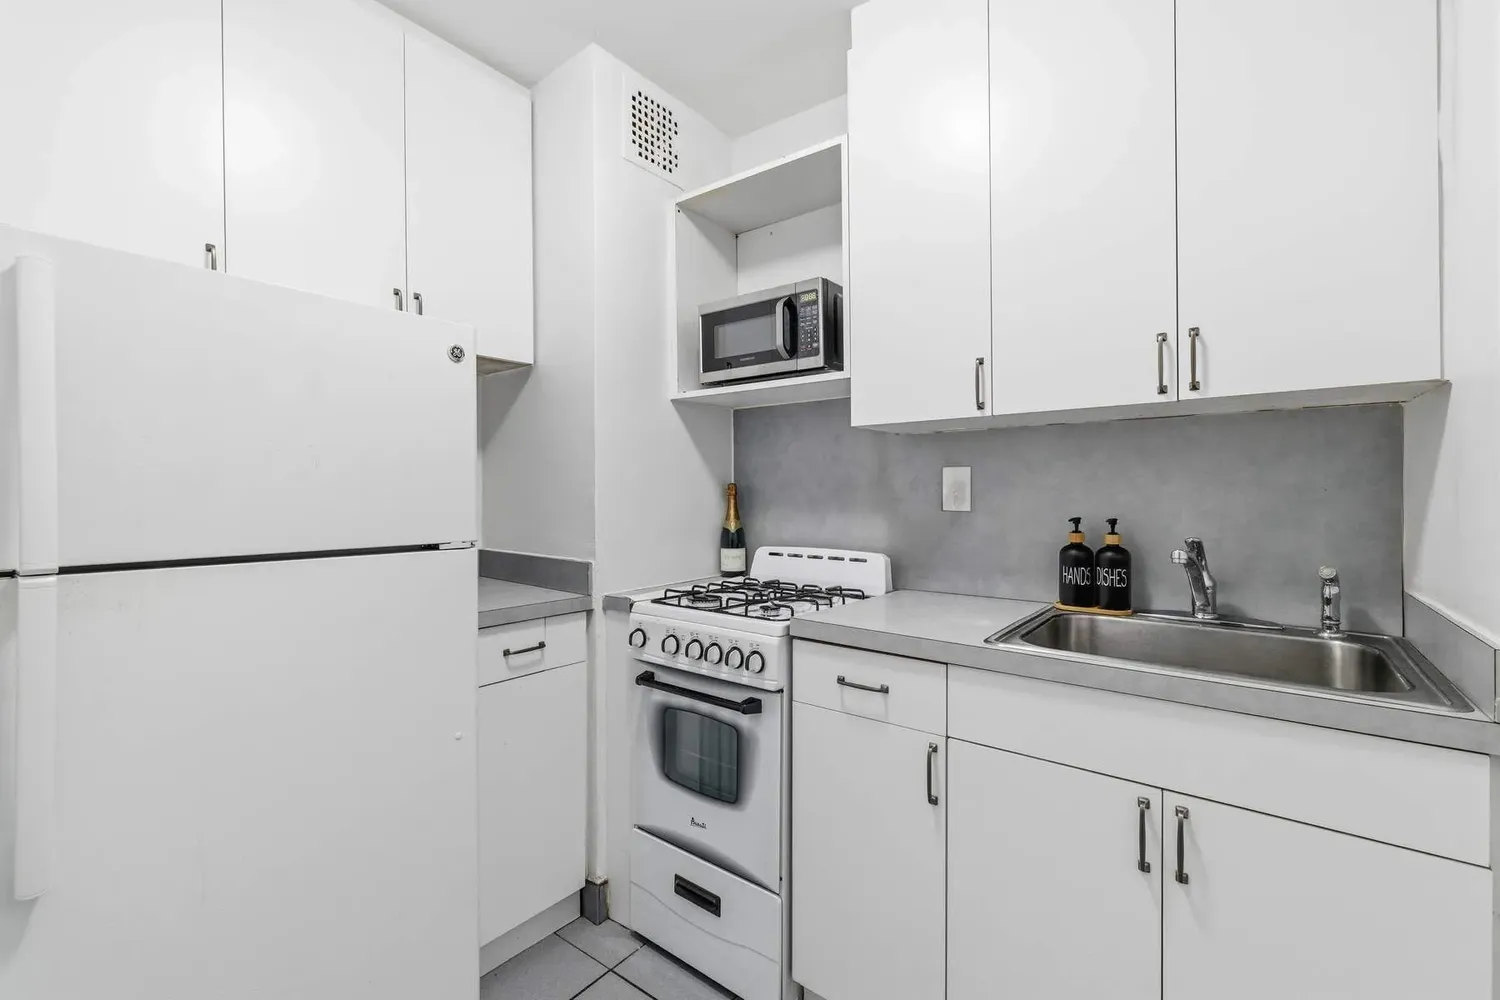
Generous closets throughout
Building & Services
Full-service co-op with 24-hour doorman and live-in resident manager
Recently renovated lobby
Same-floor laundry and secure bike room
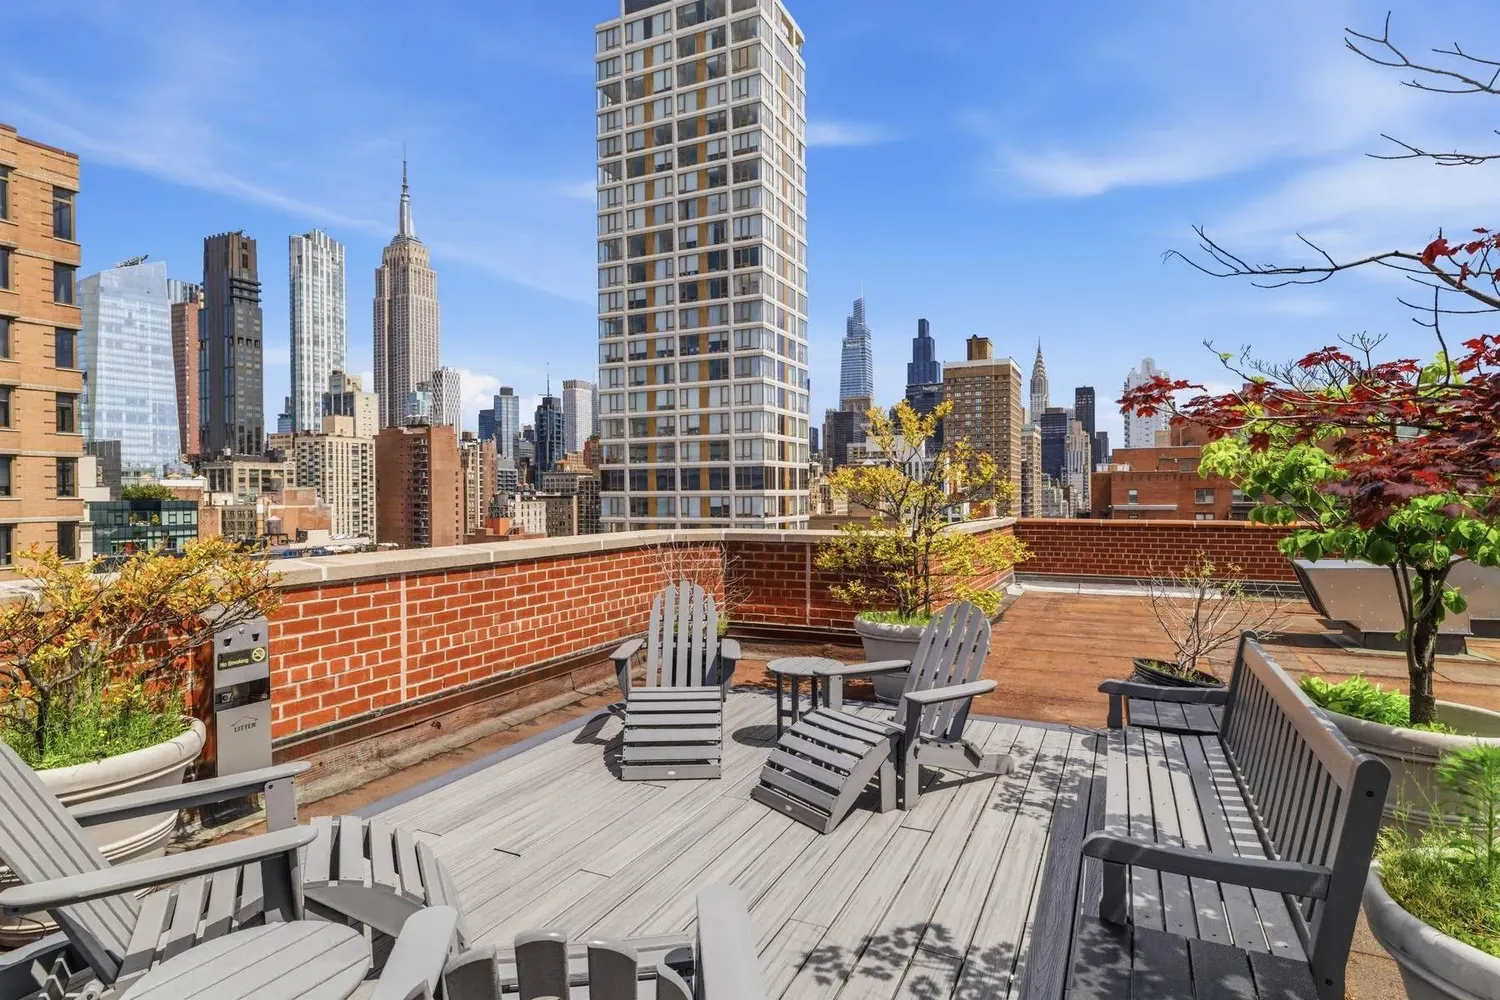
Furnished roof deck and onsite parking (waitlist)
Financing & Purchase Terms
Co-purchase, gifting, guarantors, parental purchase participation, and pied-à-terre ownership permitted
Up to 80% financing available
View More
Interior
Expansive, open-plan living room ideal for both intimate and larger gatherings
Flexible layout that accommodates a variety of furniture configurations
Generous closets throughout
Building & Services
Full-service co-op with 24-hour doorman and live-in resident manager
Recently renovated lobby
Same-floor laundry and secure bike room
Furnished roof deck and onsite parking (waitlist)
Financing & Purchase Terms
Co-purchase, gifting, guarantors, parental purchase participation, and pied-à-terre ownership permitted
Up to 80% financing available
Building Features 18 Floors164 Units
elevator
full time doorman
bike room
garage
laundry
pet friendly
roofdeck
storage
Unit Features
garage
Exposures: East
Pet Policy: Building Yes, Yes
$494,000 / $882 per ft²
$31,000 - 33 days agoListed on May 28, 2026
75 Days on Market
1 Bed / 1 Bath - / 560 ft²
Total Monthly Expenses: $1,979
Exclusively listed with: Sothebys International Realty Source: RLS
Listing Courtesy of Sothebys International Realty
View Listing
Unit listing history
| Date | Status | Amount | Listed by | ||
|---|---|---|---|---|---|
| Loading History... | |||||