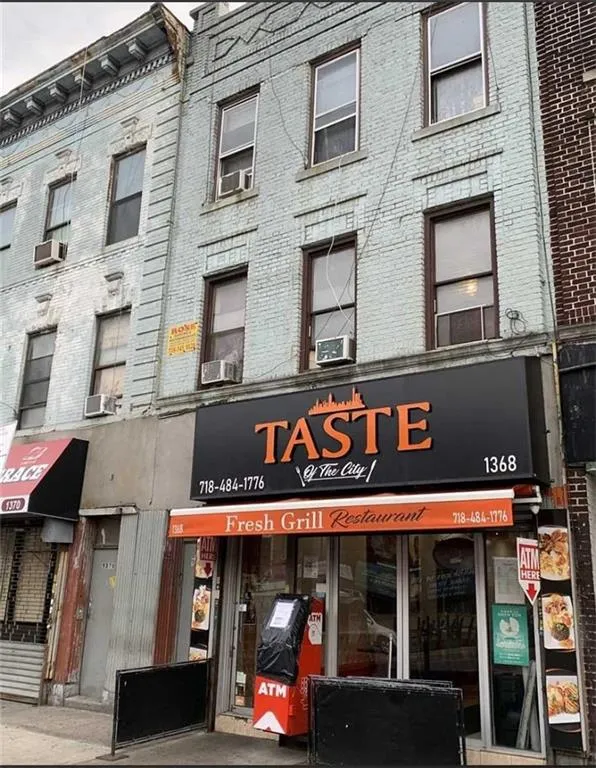
Description
Address: 1368 Flatbush Ave, Brooklyn, NY 11210
PROPERTY OVERVIEW:
Property Type: Mixed-Use Commercial / Residential
Lot Size: 20 ft x 100ft (Approx. 2000 sq. ft.) building Size:20X55. 3 parking spaces,
Zoning: R7A / C2-4 Commercial Overlay
Features: Full basement and rear garage access
BUILDING LAYOUT:
Ground Floor: Retail storefront with steady commercial income
Second and Third Floors: Two renovated 3-bedroom, 2-bathroom residential apartments
Basement: Full open basement for storage and utilities
KEY INVESTMENT HIGHLIGHTS:
1. Strong Cash Flow: Dual income stream from prime retail tenant and residential units.
2. High Development Potential: R7A zoning provides significant air rights and redevelopment options.
3. Assemblage Opportunity: Option to pair with adjacent parcel at 1366 Flatbush Ave for a larger-scale development package.
4. Prime Location: Situated on a high-traffic Flatbush commercial corridor near public transit.
Building Features 3 Floors2 Units
$1,580,000 / $478 per ft²
Listed on Aug 01, 2026
6 Days on Market
- Beds / - Baths - / 3,300 ft²
Total Monthly expenses: $708
Maintenance: - / R.E. Taxes $708
Other Details:
Mixed Use (1-6 Family)
Lot Size: 20.0' x 80.0' Built: 20.0' x 55.0'
Zoning: S1-5, S9
Exclusively listed with: E House Realty & Mgt. Inc. Source: Brooklyn MLS
Unit listing history
| Date | Status | Amount | Listed by | ||
|---|---|---|---|---|---|
| Loading History... | |||||
