Description
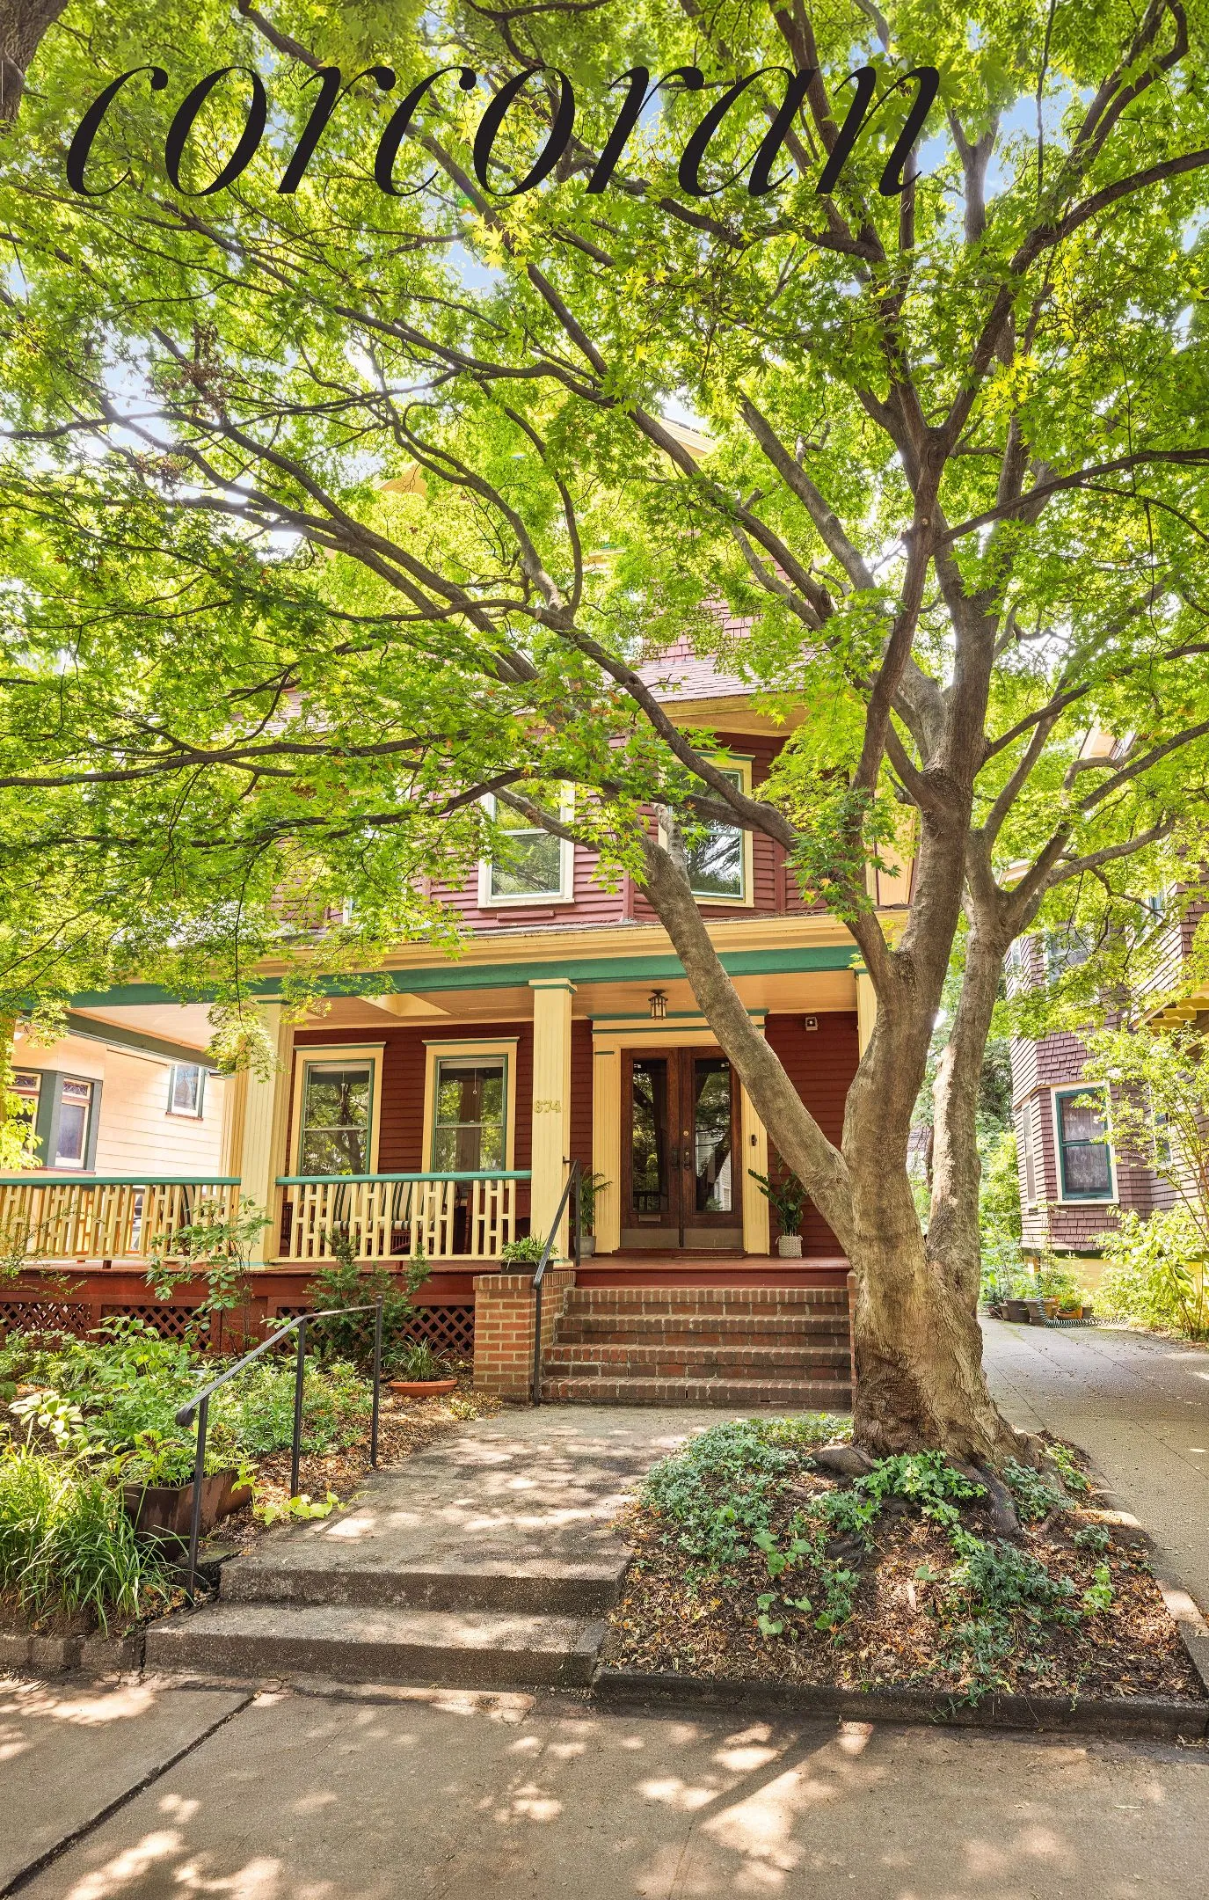
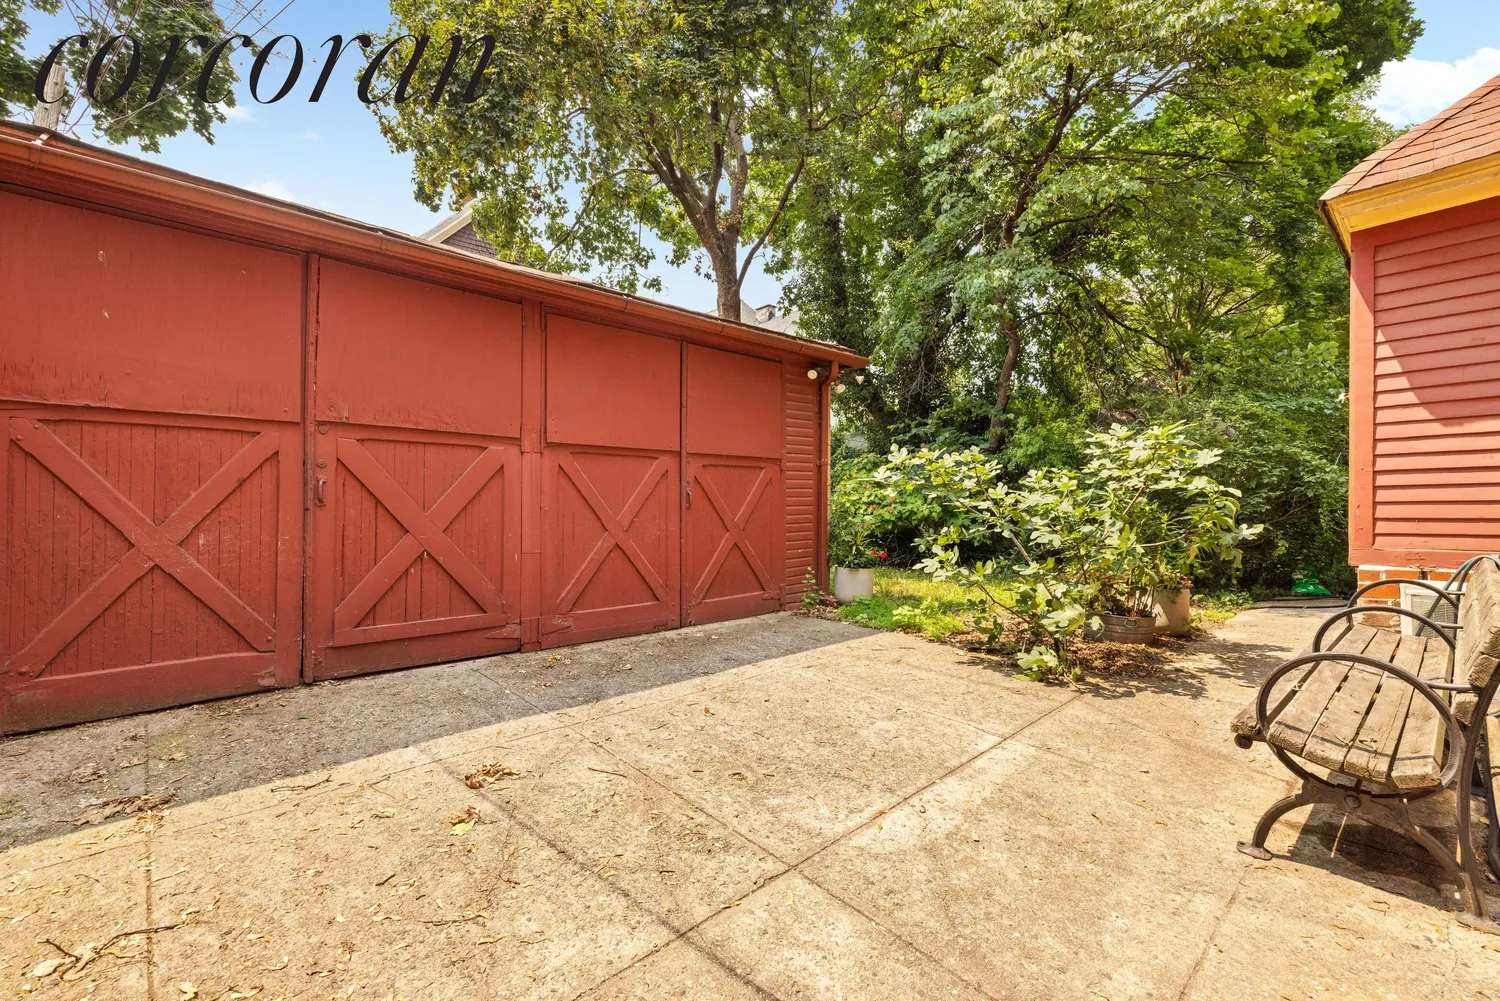
A tree grows in Βrooklуn and it’s right in front of this statelу three-story Victorian house. This is everything you are looking for in a real home. This classic Victorian comes with its own private driveway and two car garage. You never have to worry about street parking again!
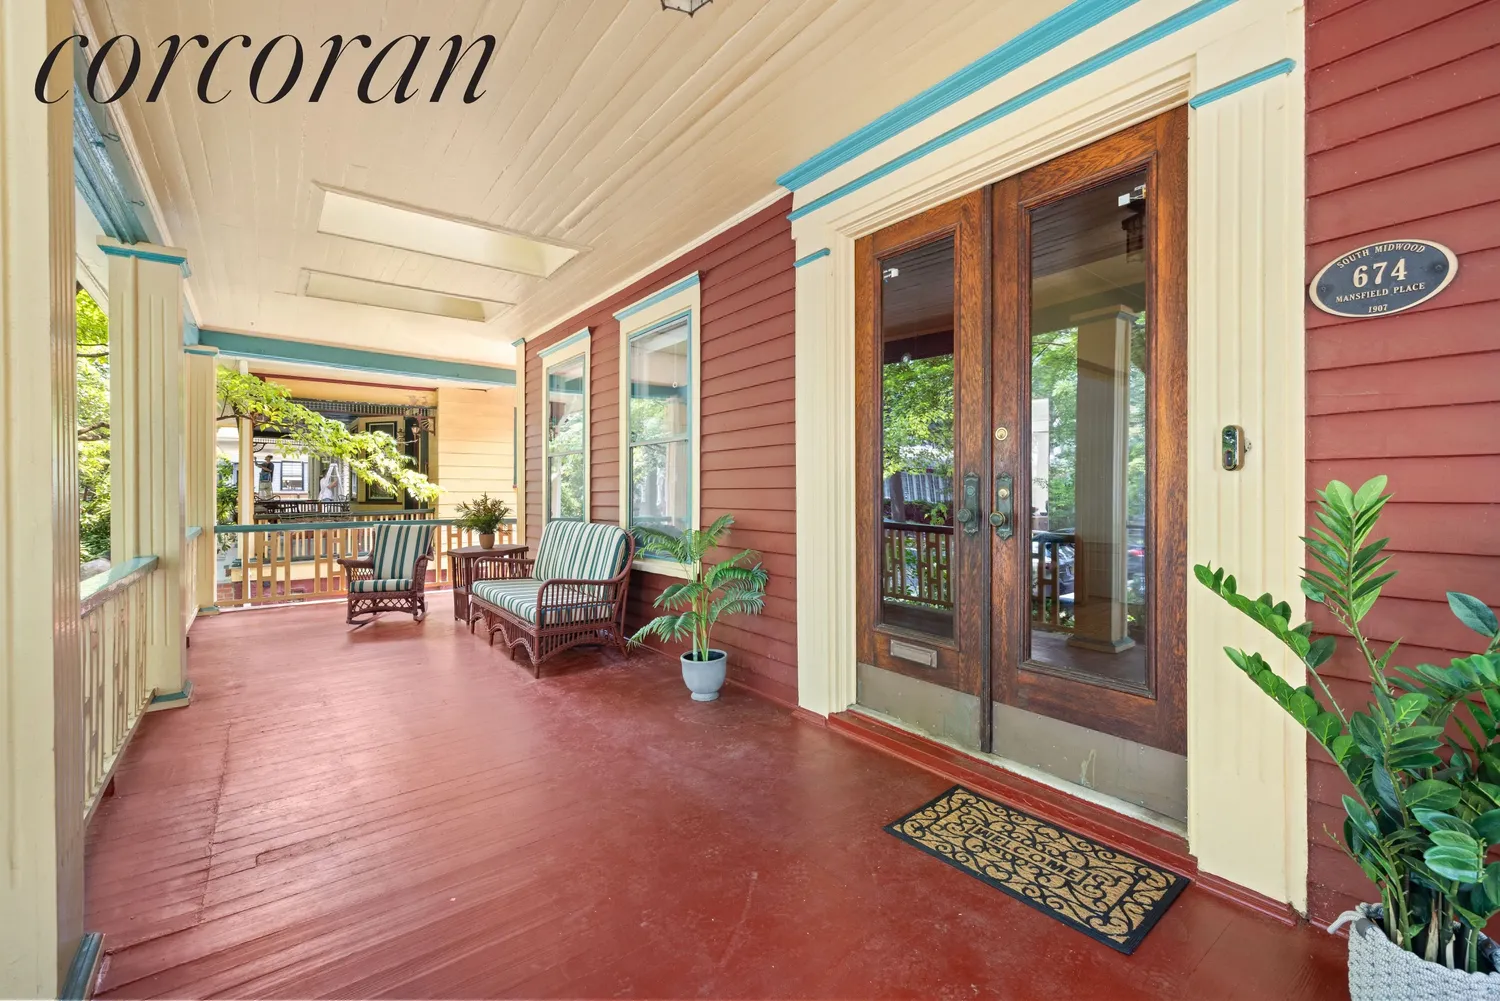
Go up just a few steps and you’ll find yourself on the front porch, the one in your dreams. Absolutely perfect for resting and feeling how lucky you are to live on such a perfect Brooklyn block.
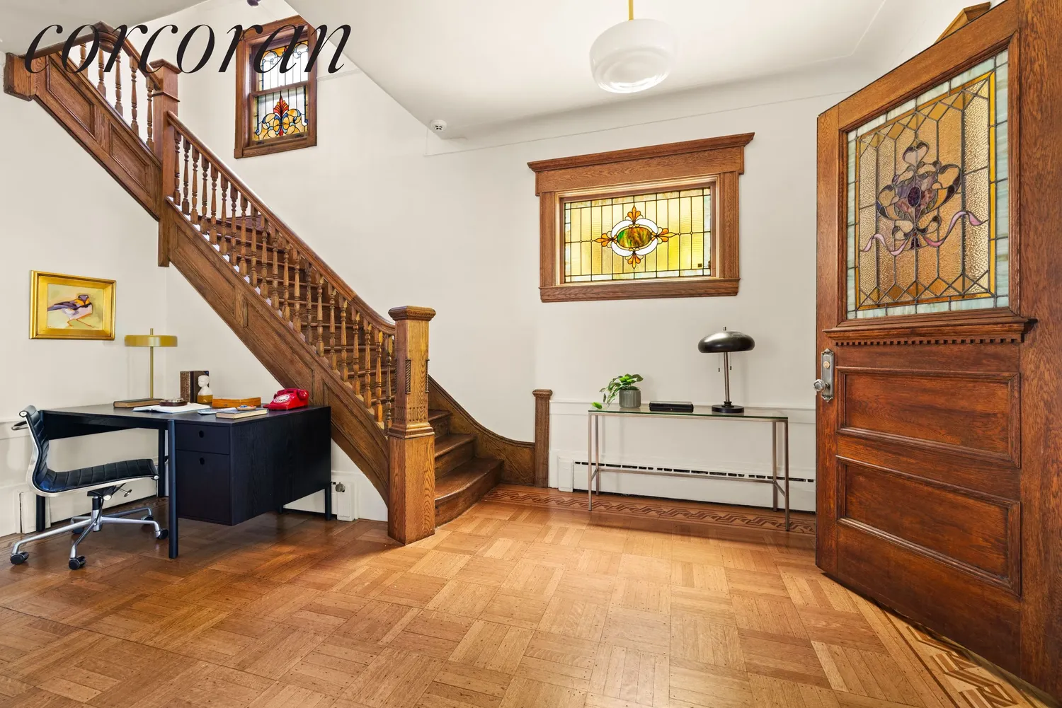
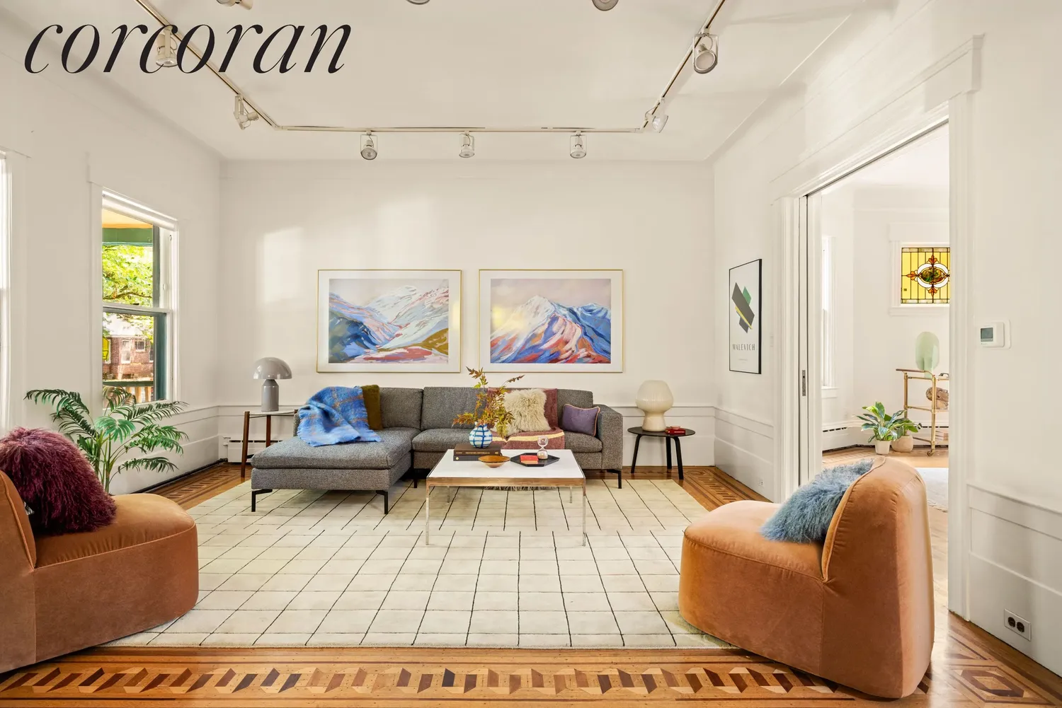
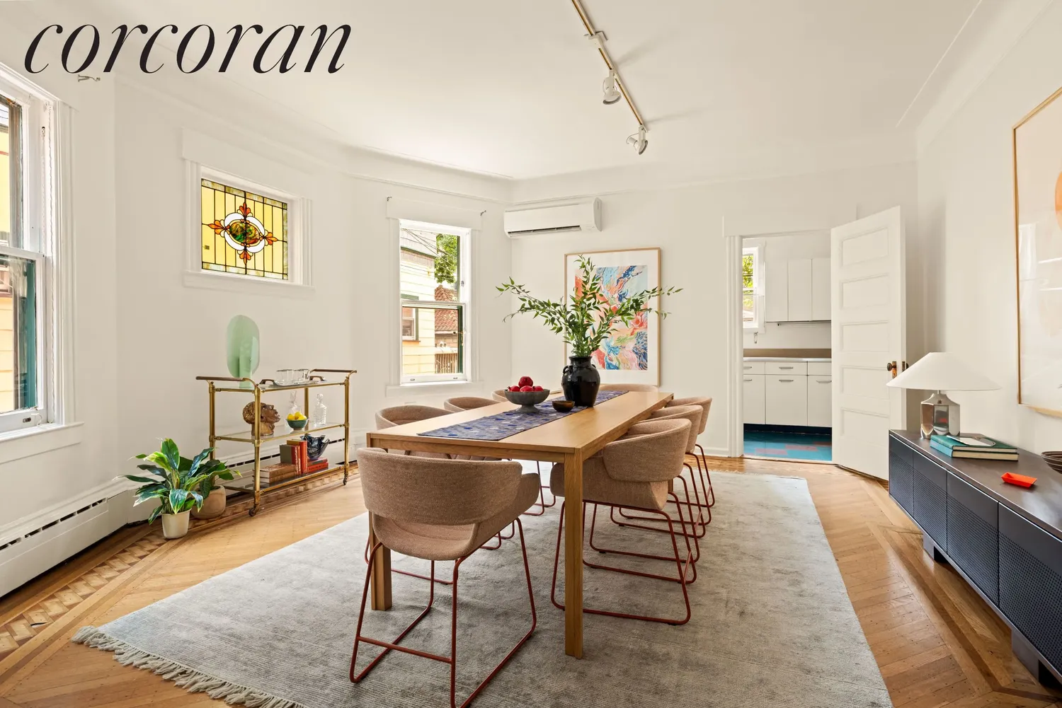
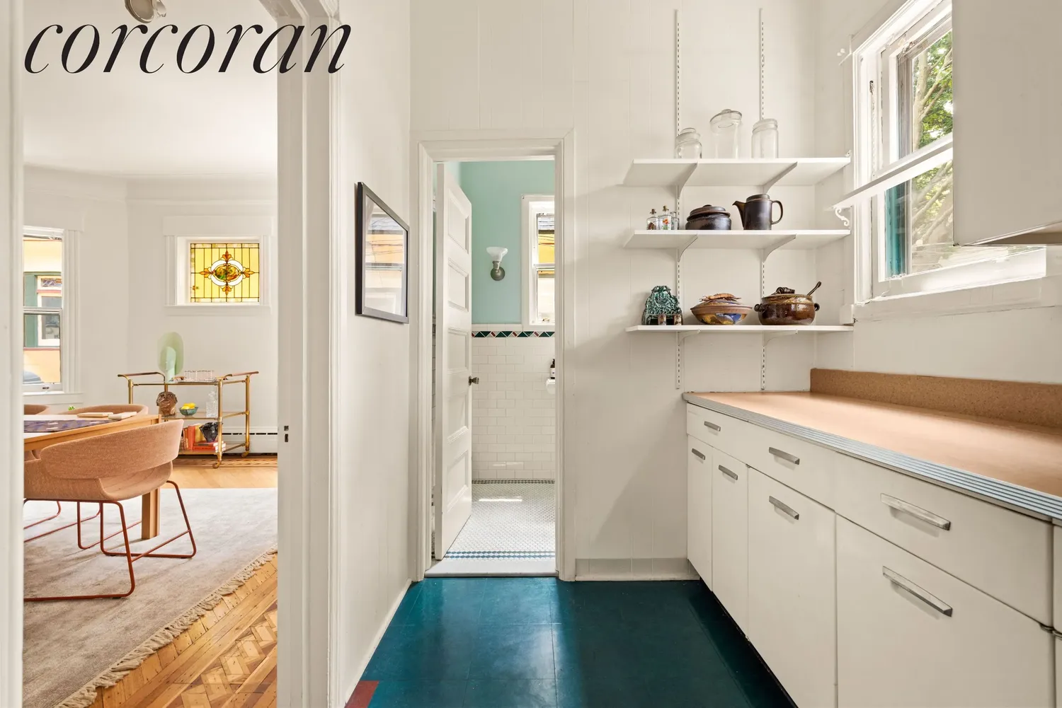
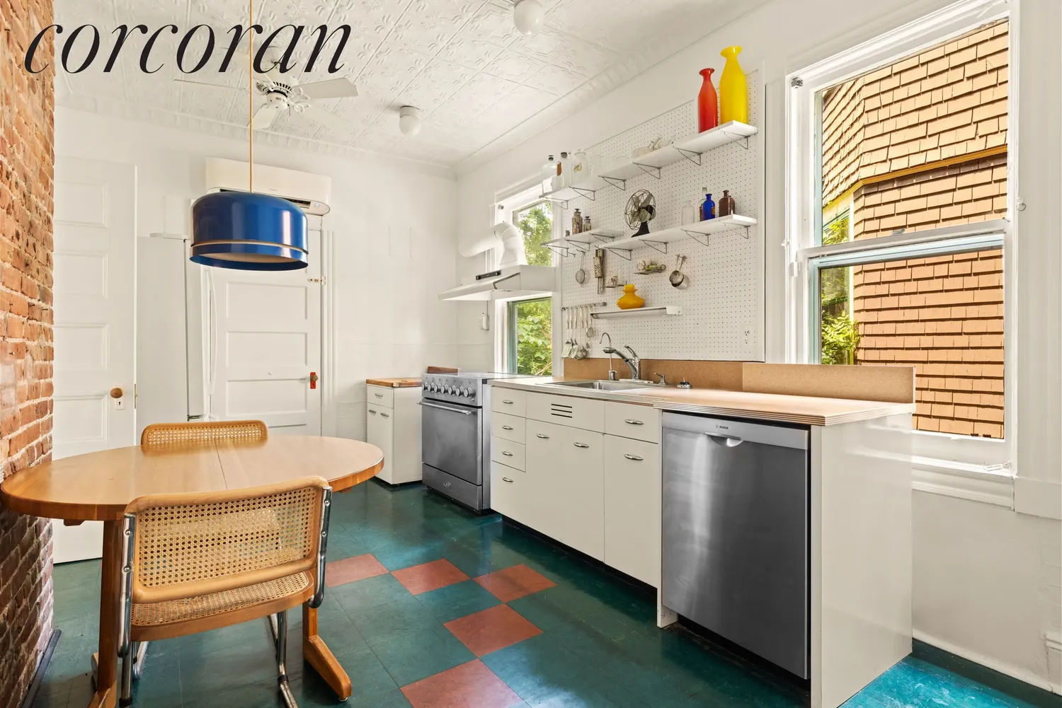
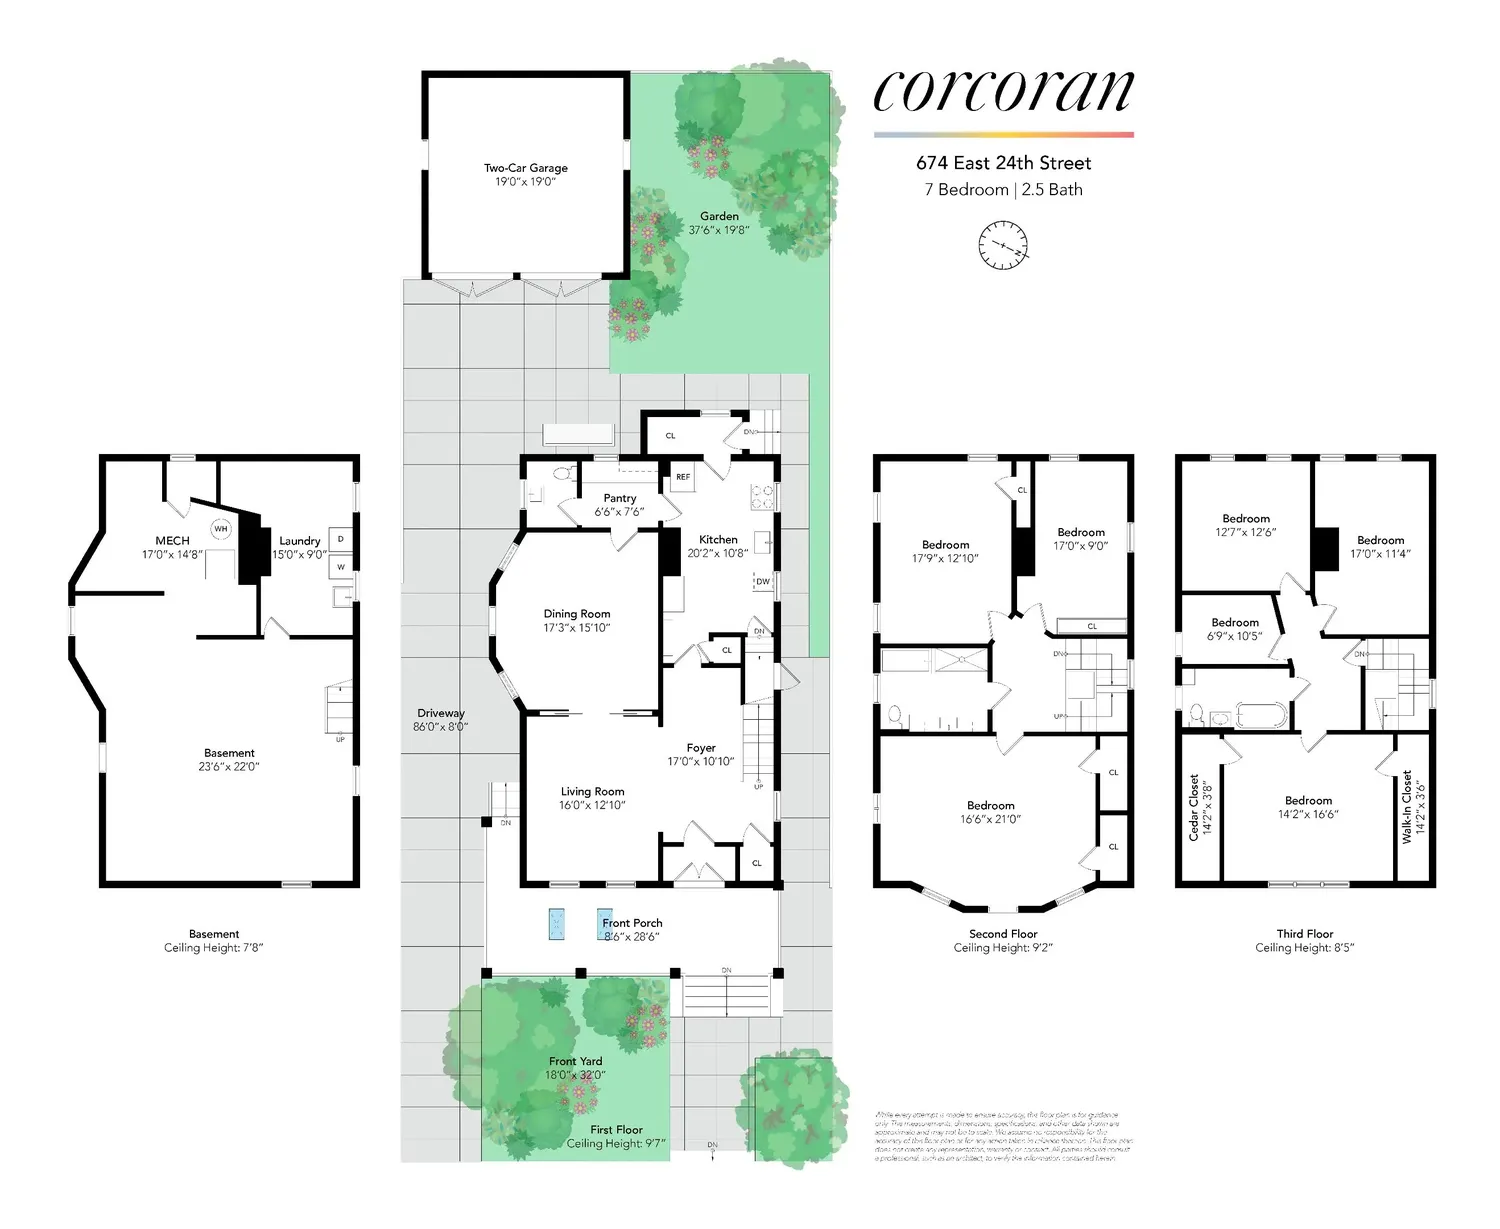
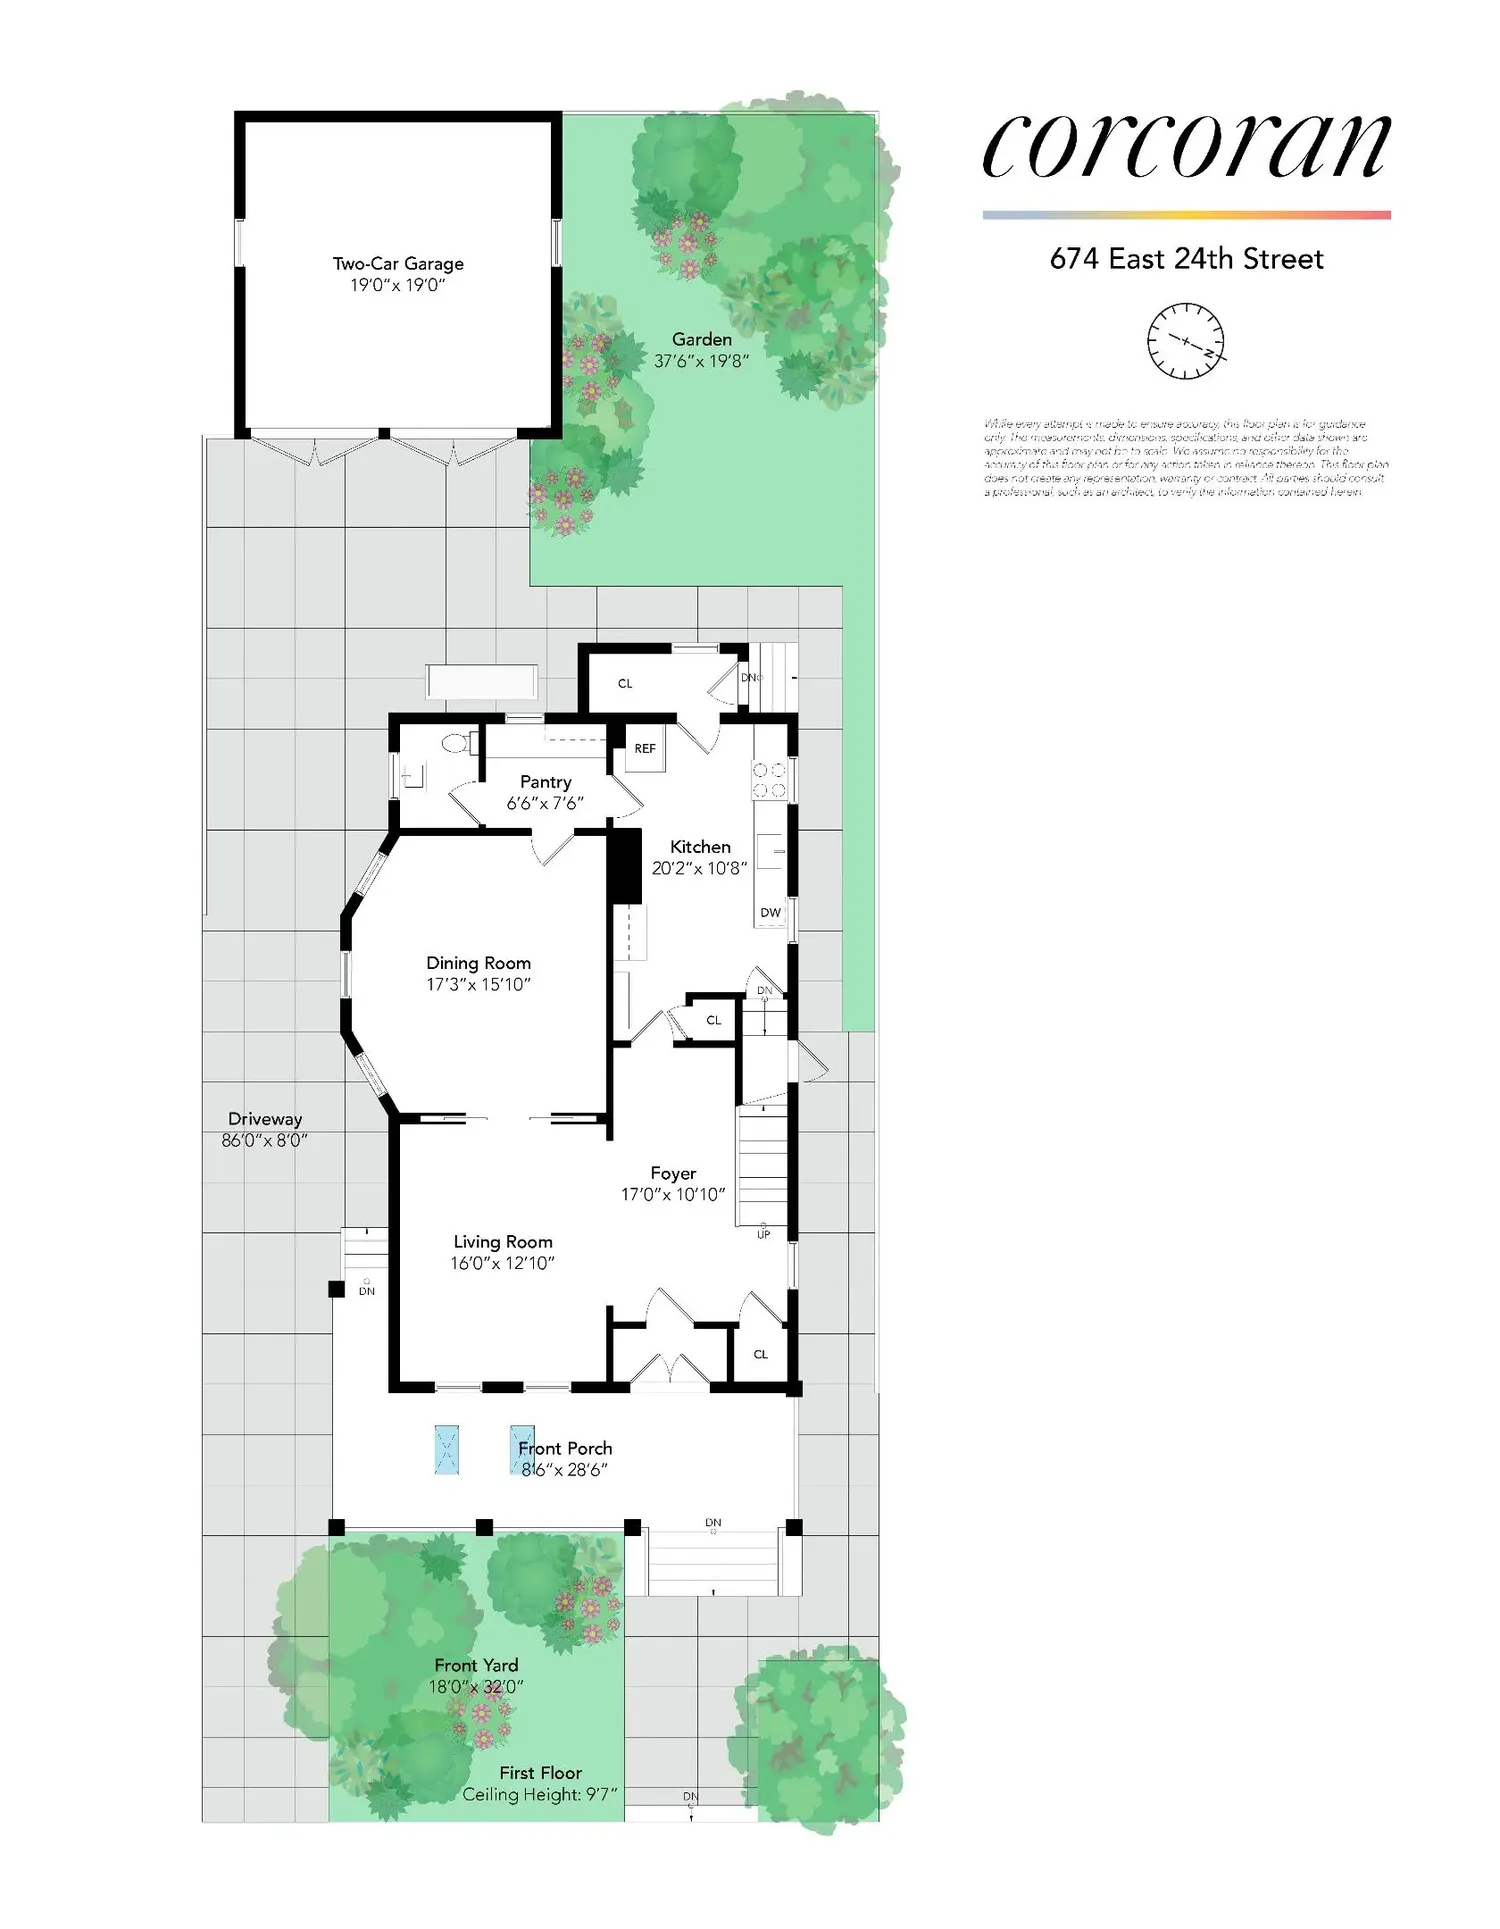
Going through the original doors you’ll find yourself in the entryway surrounded by the light from the original stained glass. As you enter the living room, notice the oversized windows and the pocket doors that separate it from the very formal dining room. Pass through the generously sized pantry, where you’ll also find a renovated half bathroom, to the eat in kitchen with its original brick. The back door to the yard and the side door, and the entrance to the basement are conveniently located here.
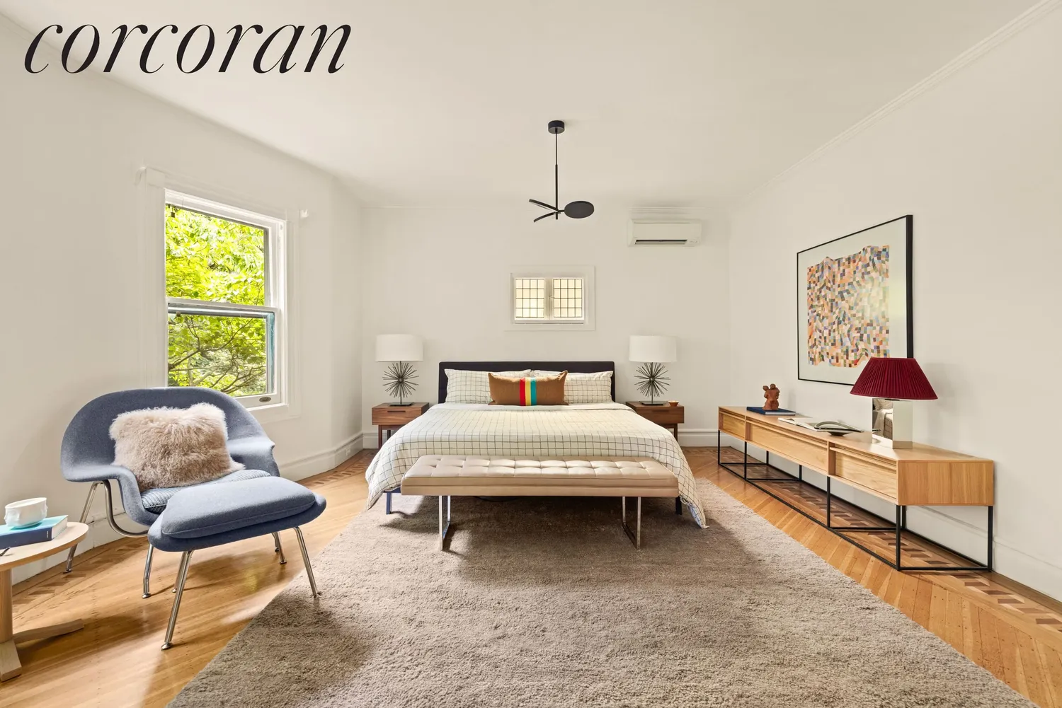
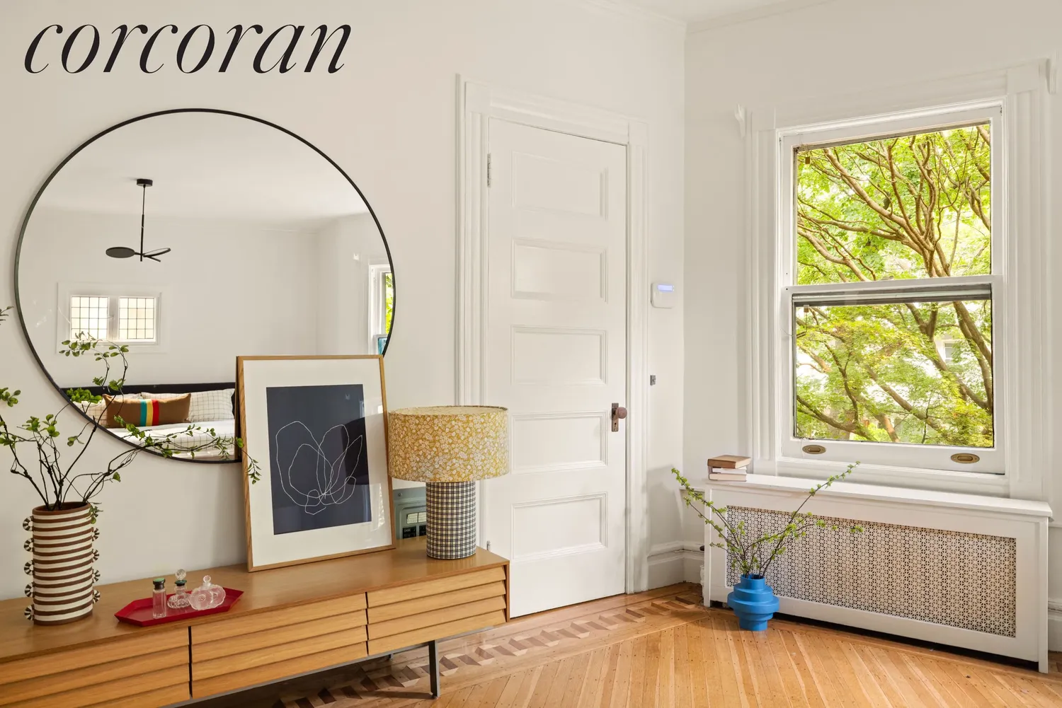
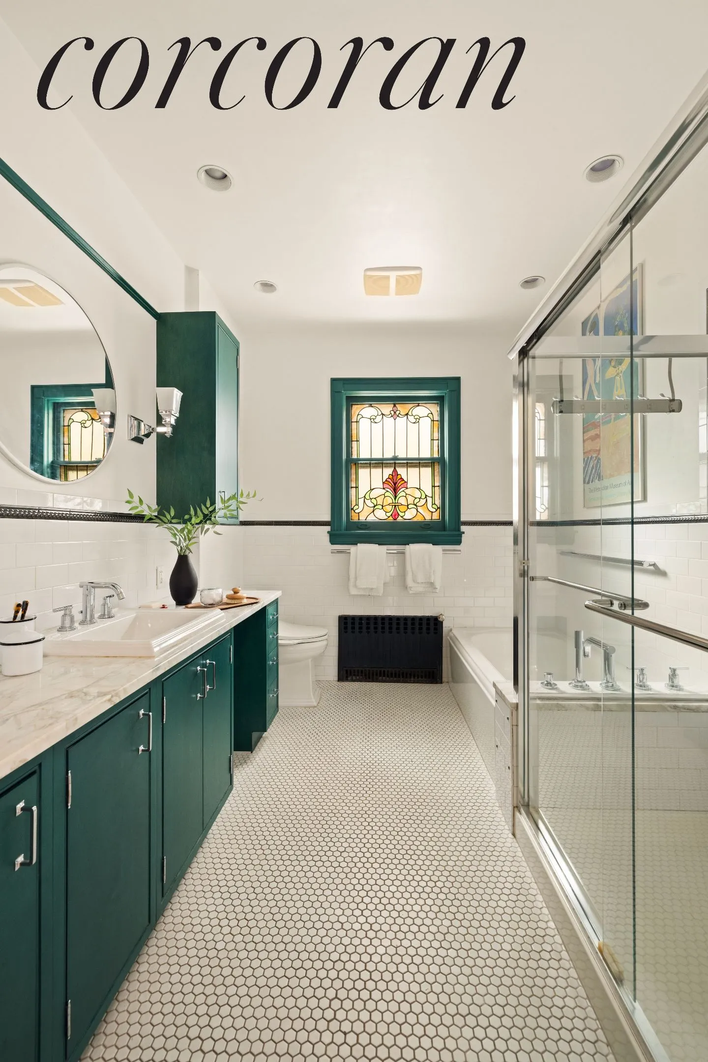
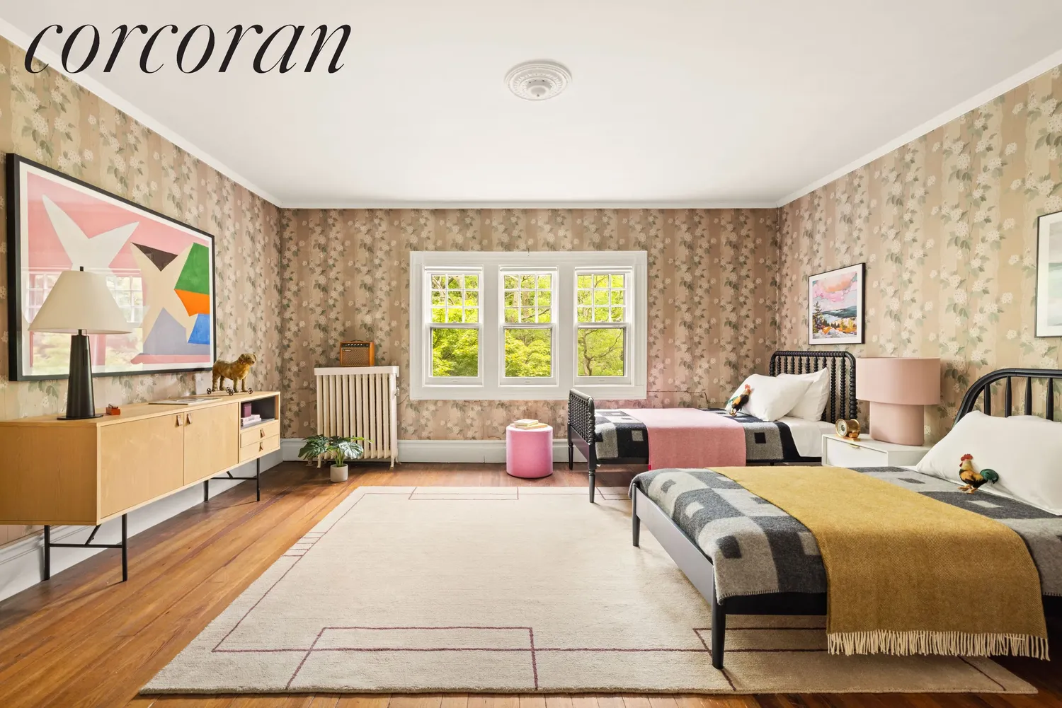
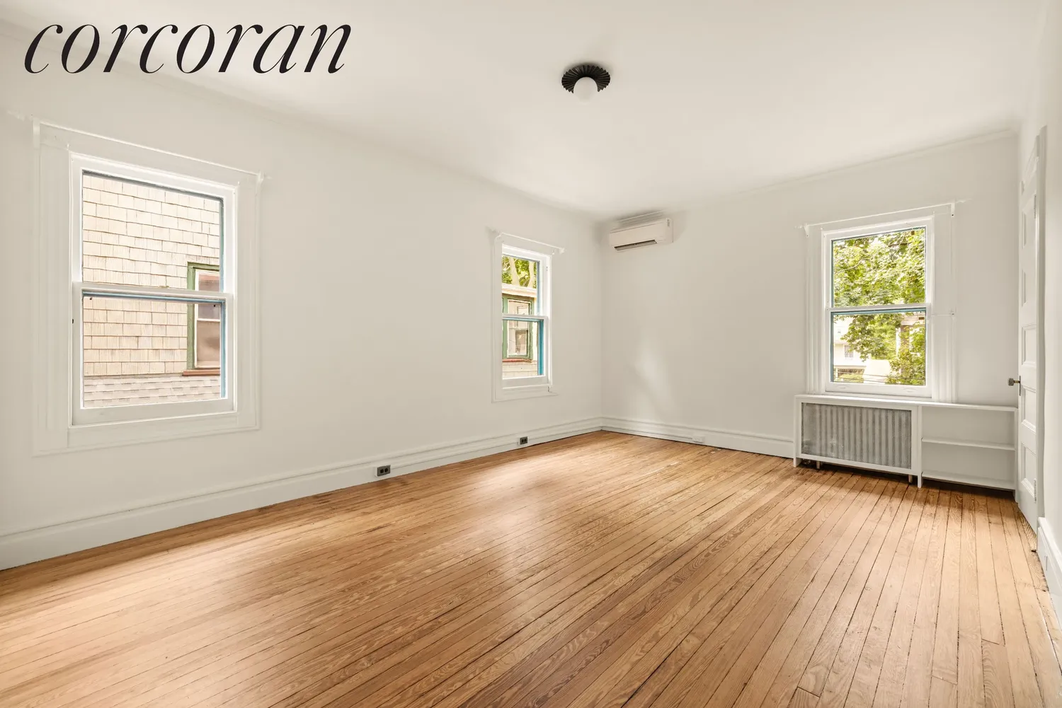
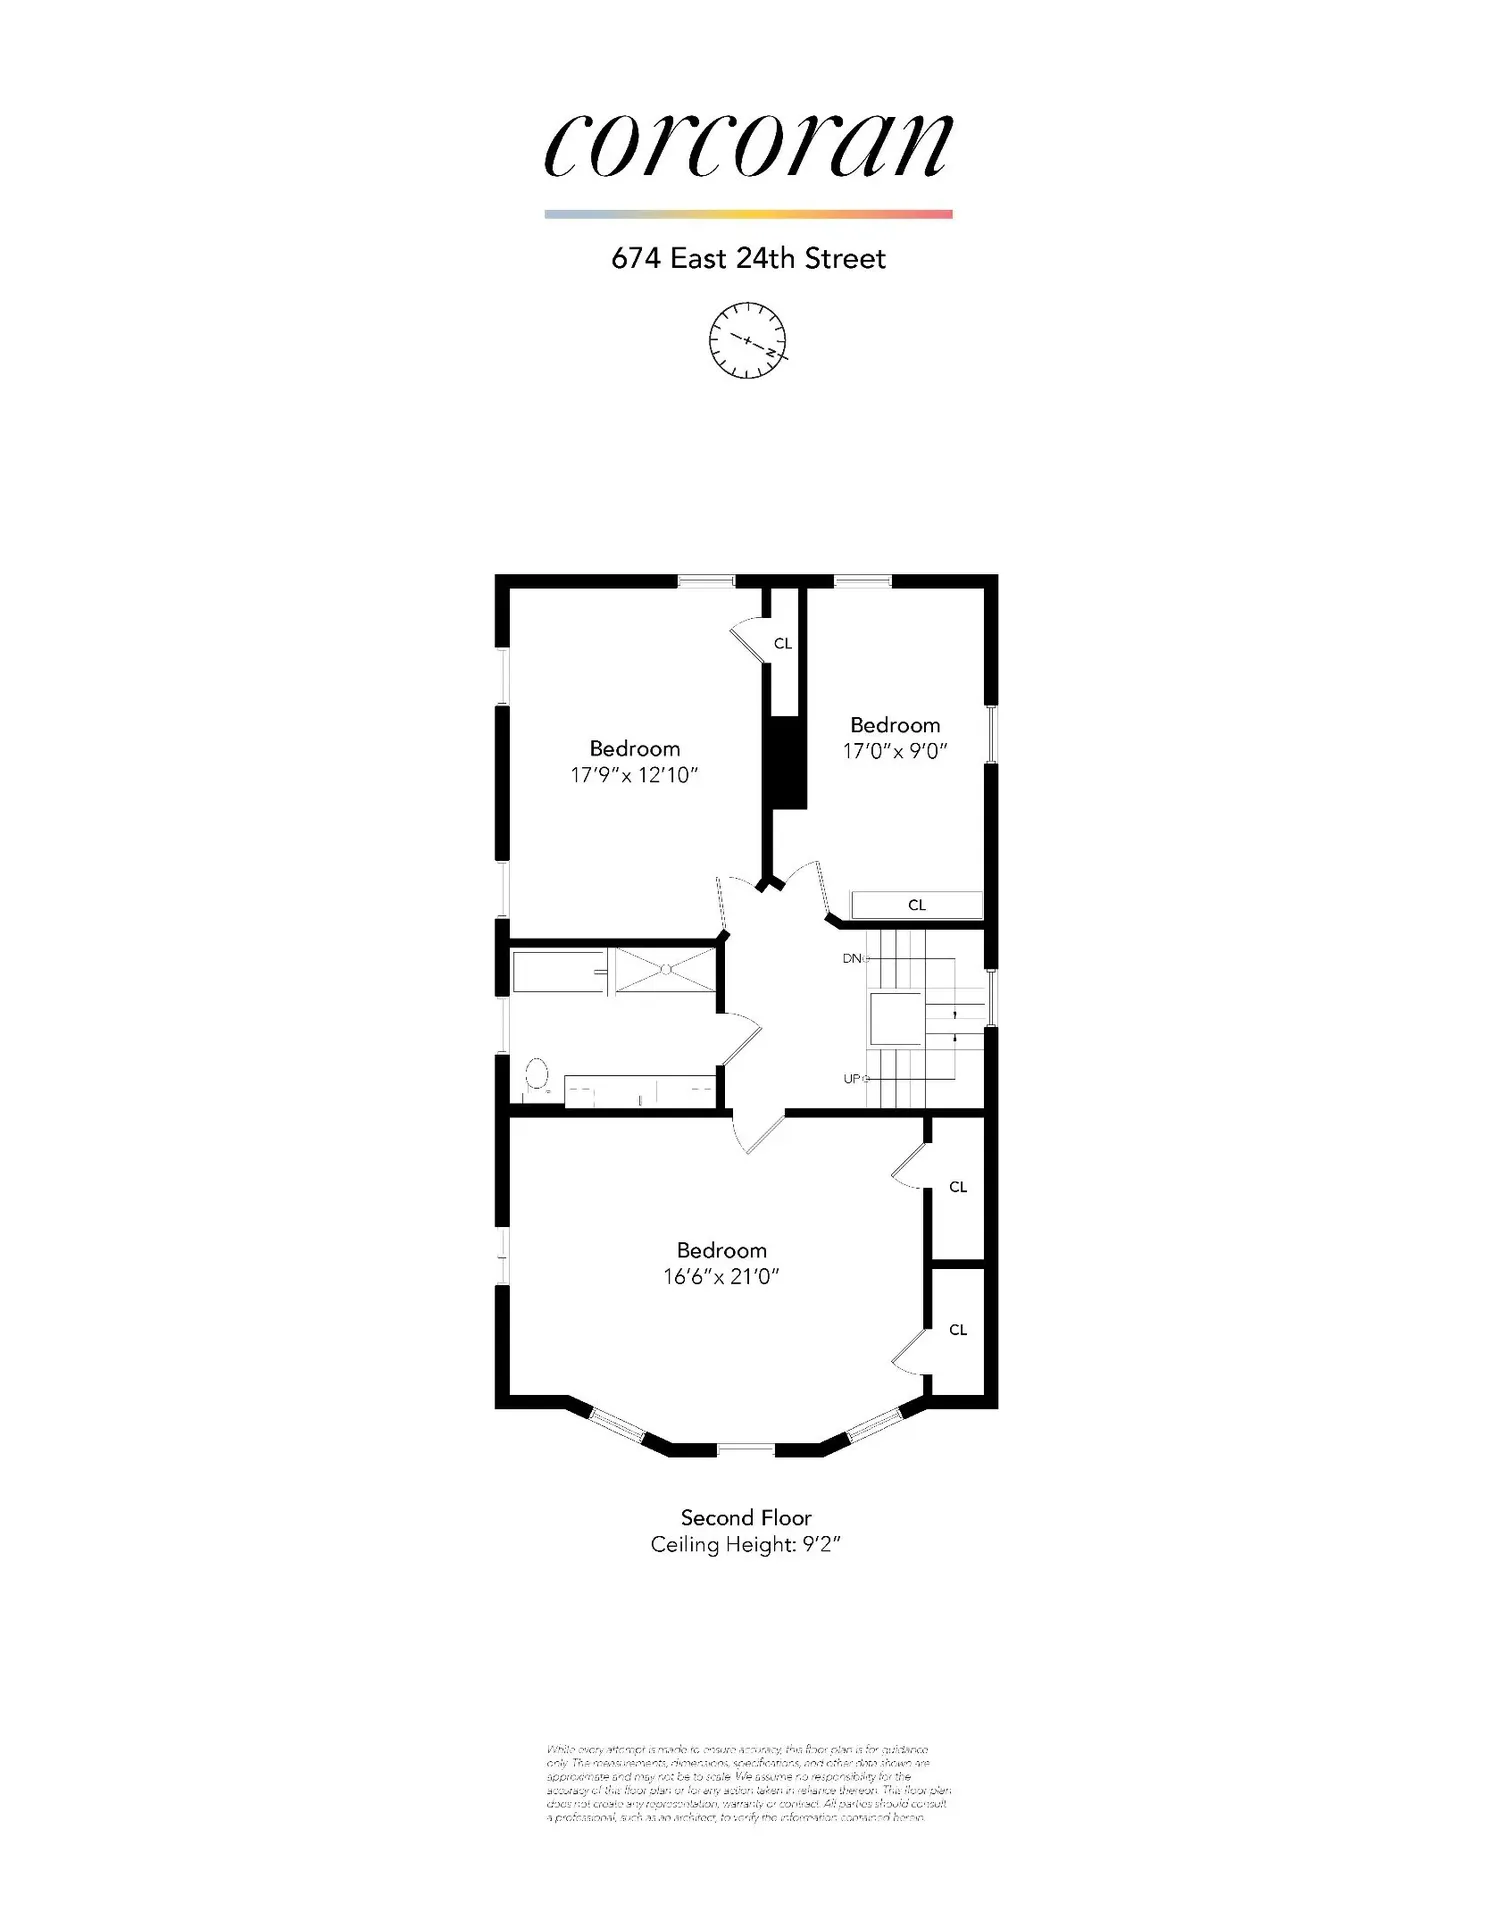
Going up the magnificent oak stairway to the second-floor landing with another original stained-glass window, you will see the three bedrooms and a full bath. The primary bedroom has a magnificent curved wall with three windows which follow the contours of the house. The other two bedrooms are bright and cheery
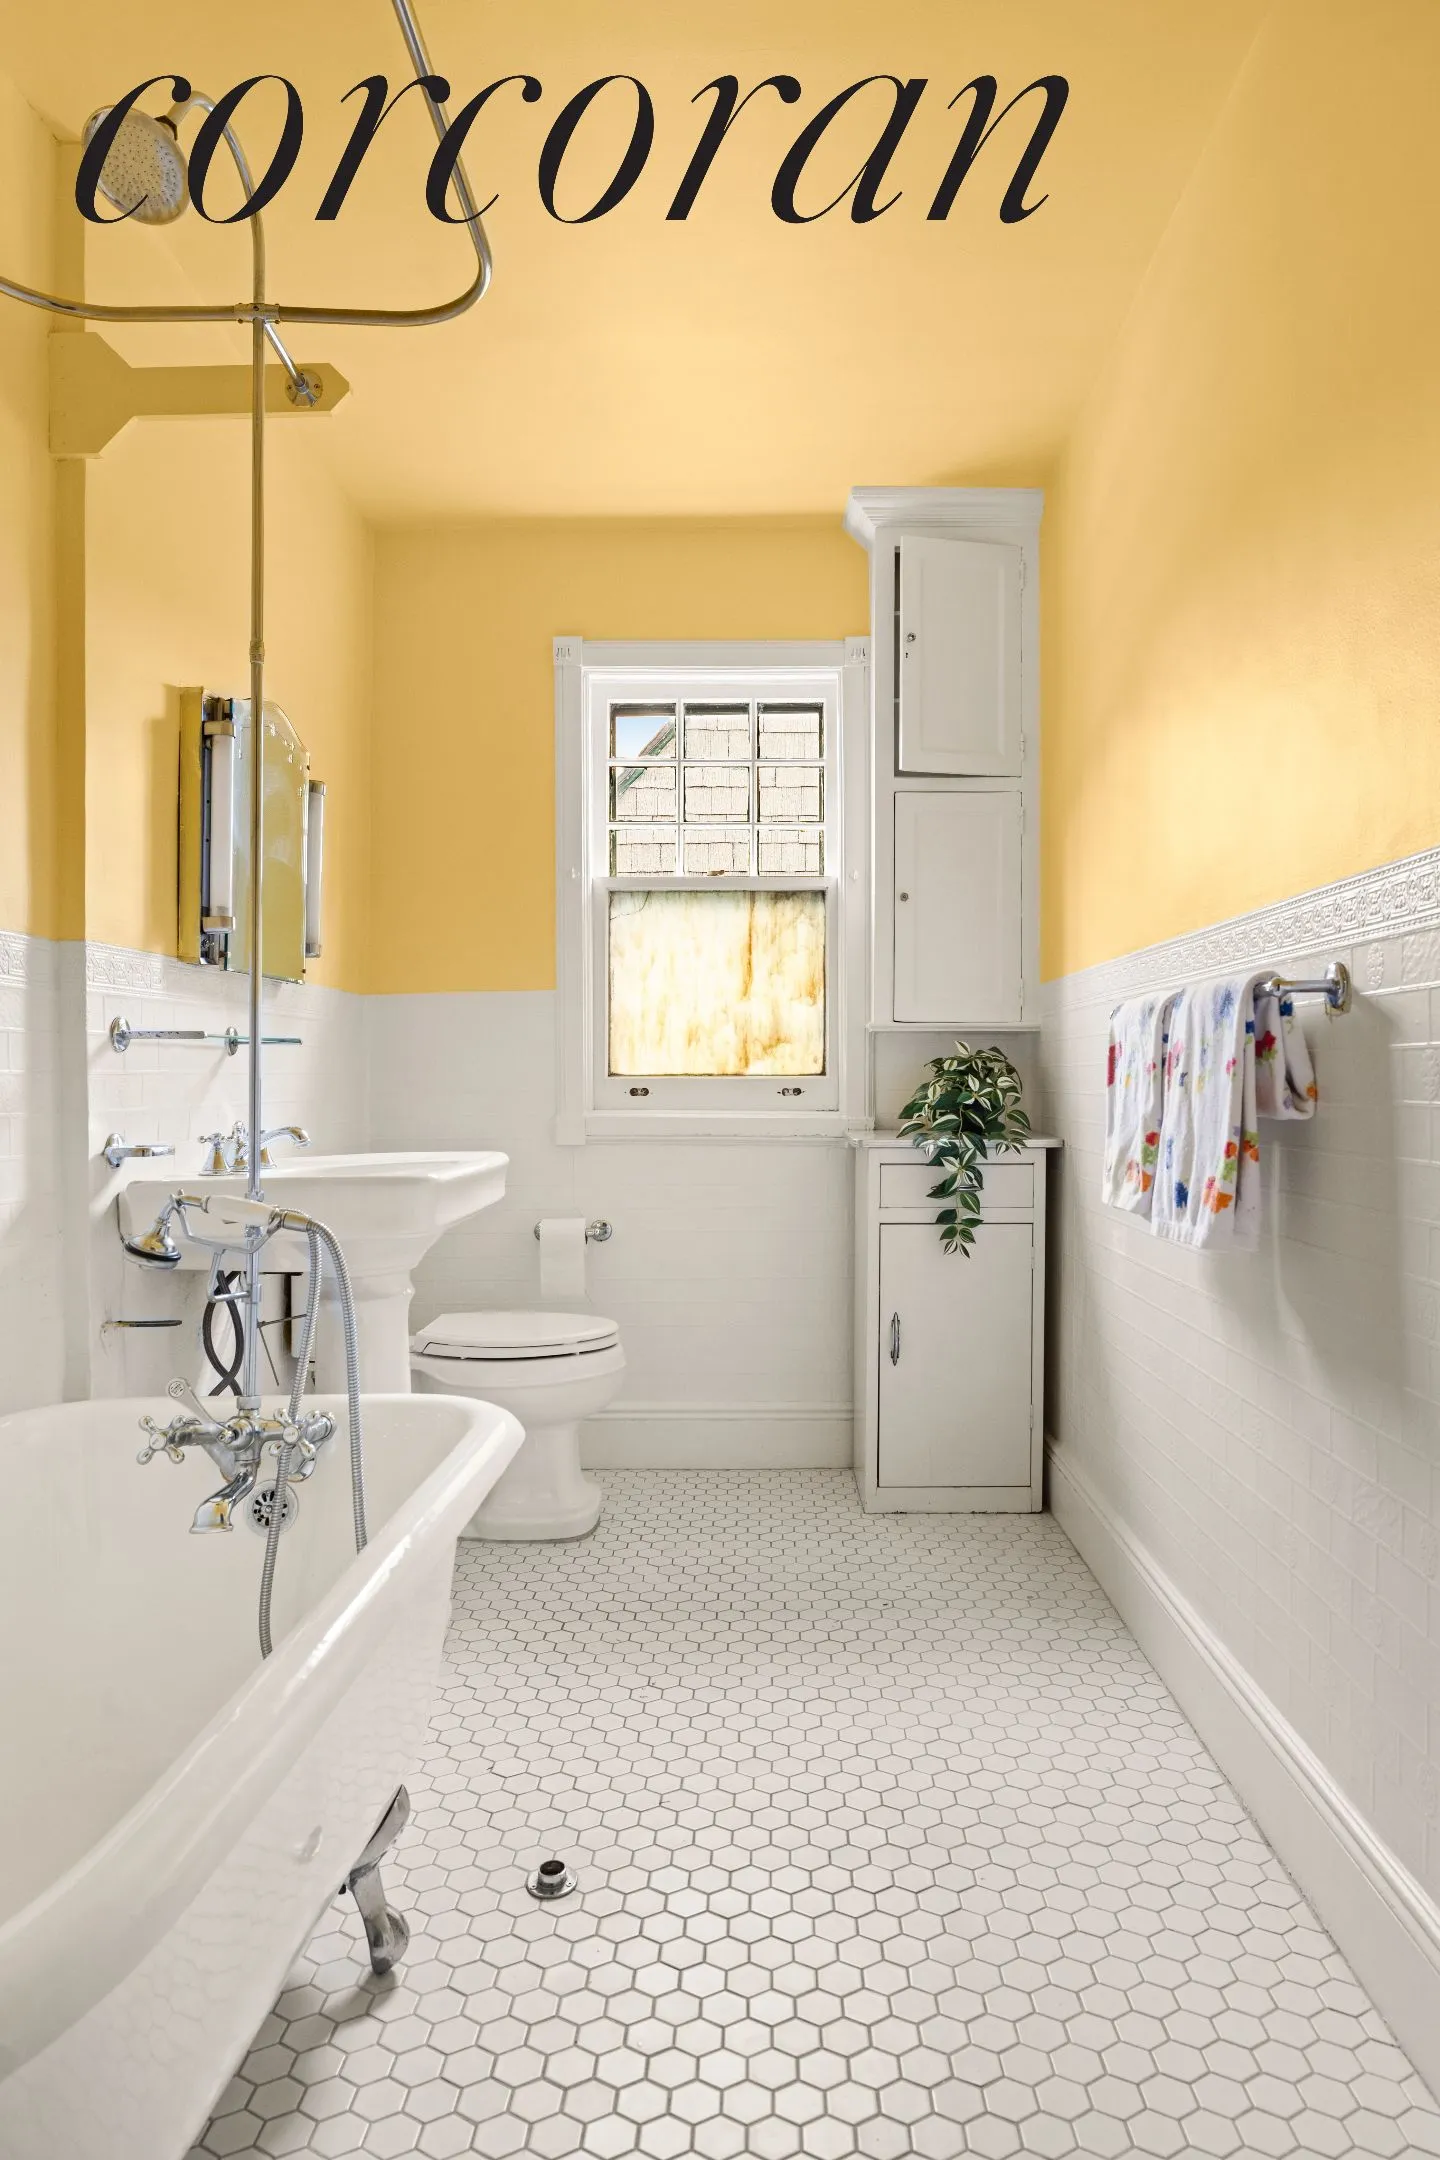
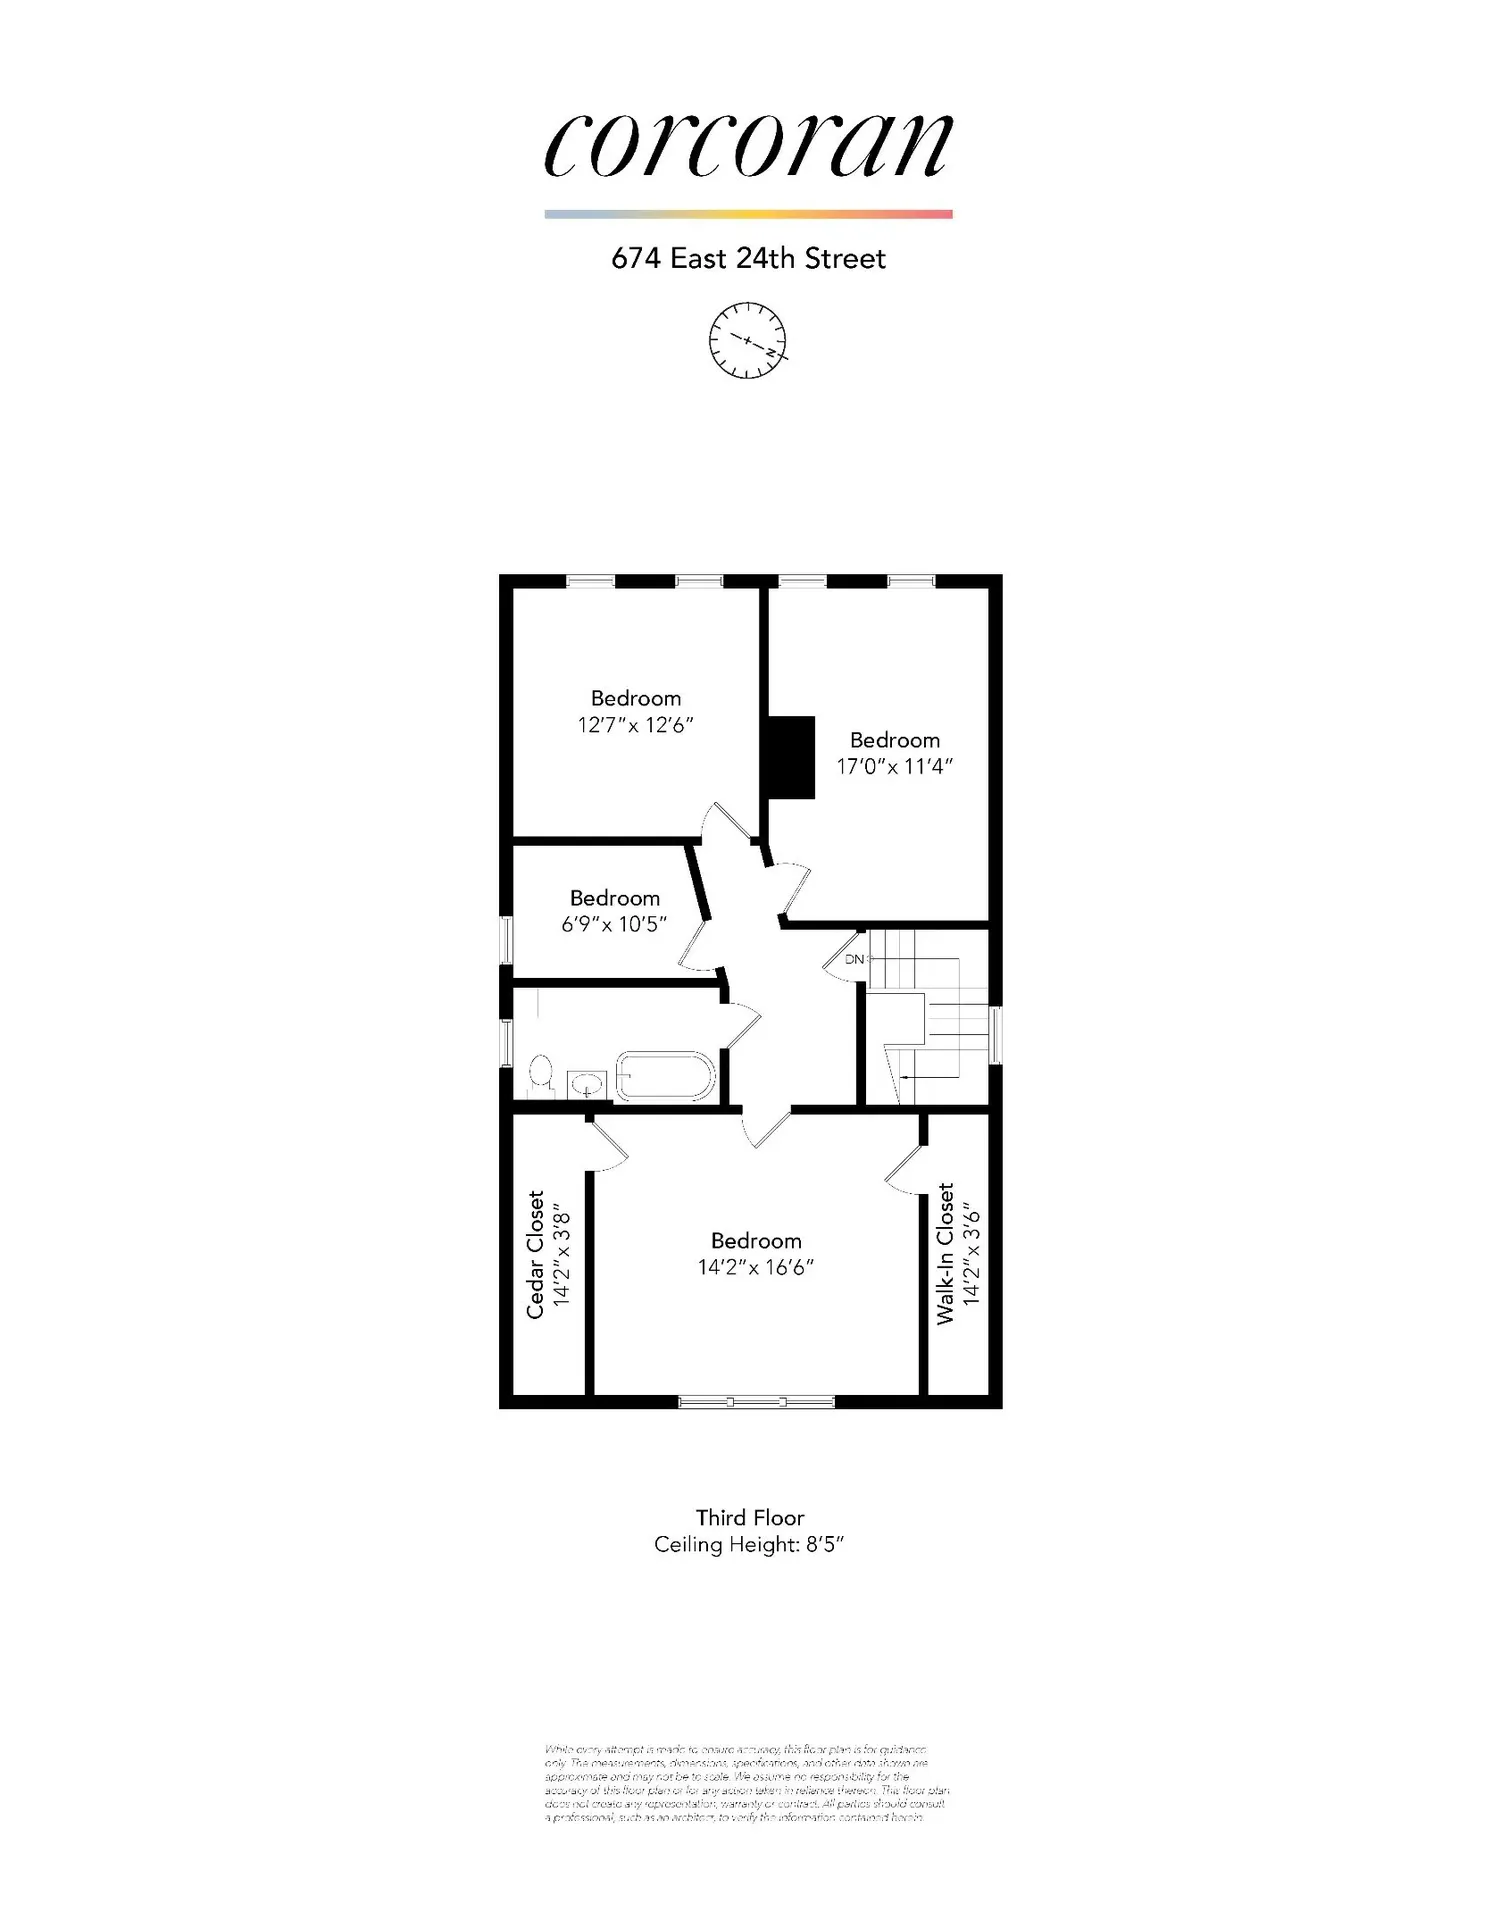
The top floor has a full bath with classic claw foot tub., The charming bedroom features a cedar closet that runs the length of the room. Another one of the bedrooms is perfectly positioned to be either an artist studio or a photography studio as it once was or it would make another fine bedroom. There are two more bedrooms on this floor.
There are intricately designed hardwood floors on the main floor, and because there is no wall-to-wall carpeting anywhere in the home, you can see the beauty of these floors throughout the home.
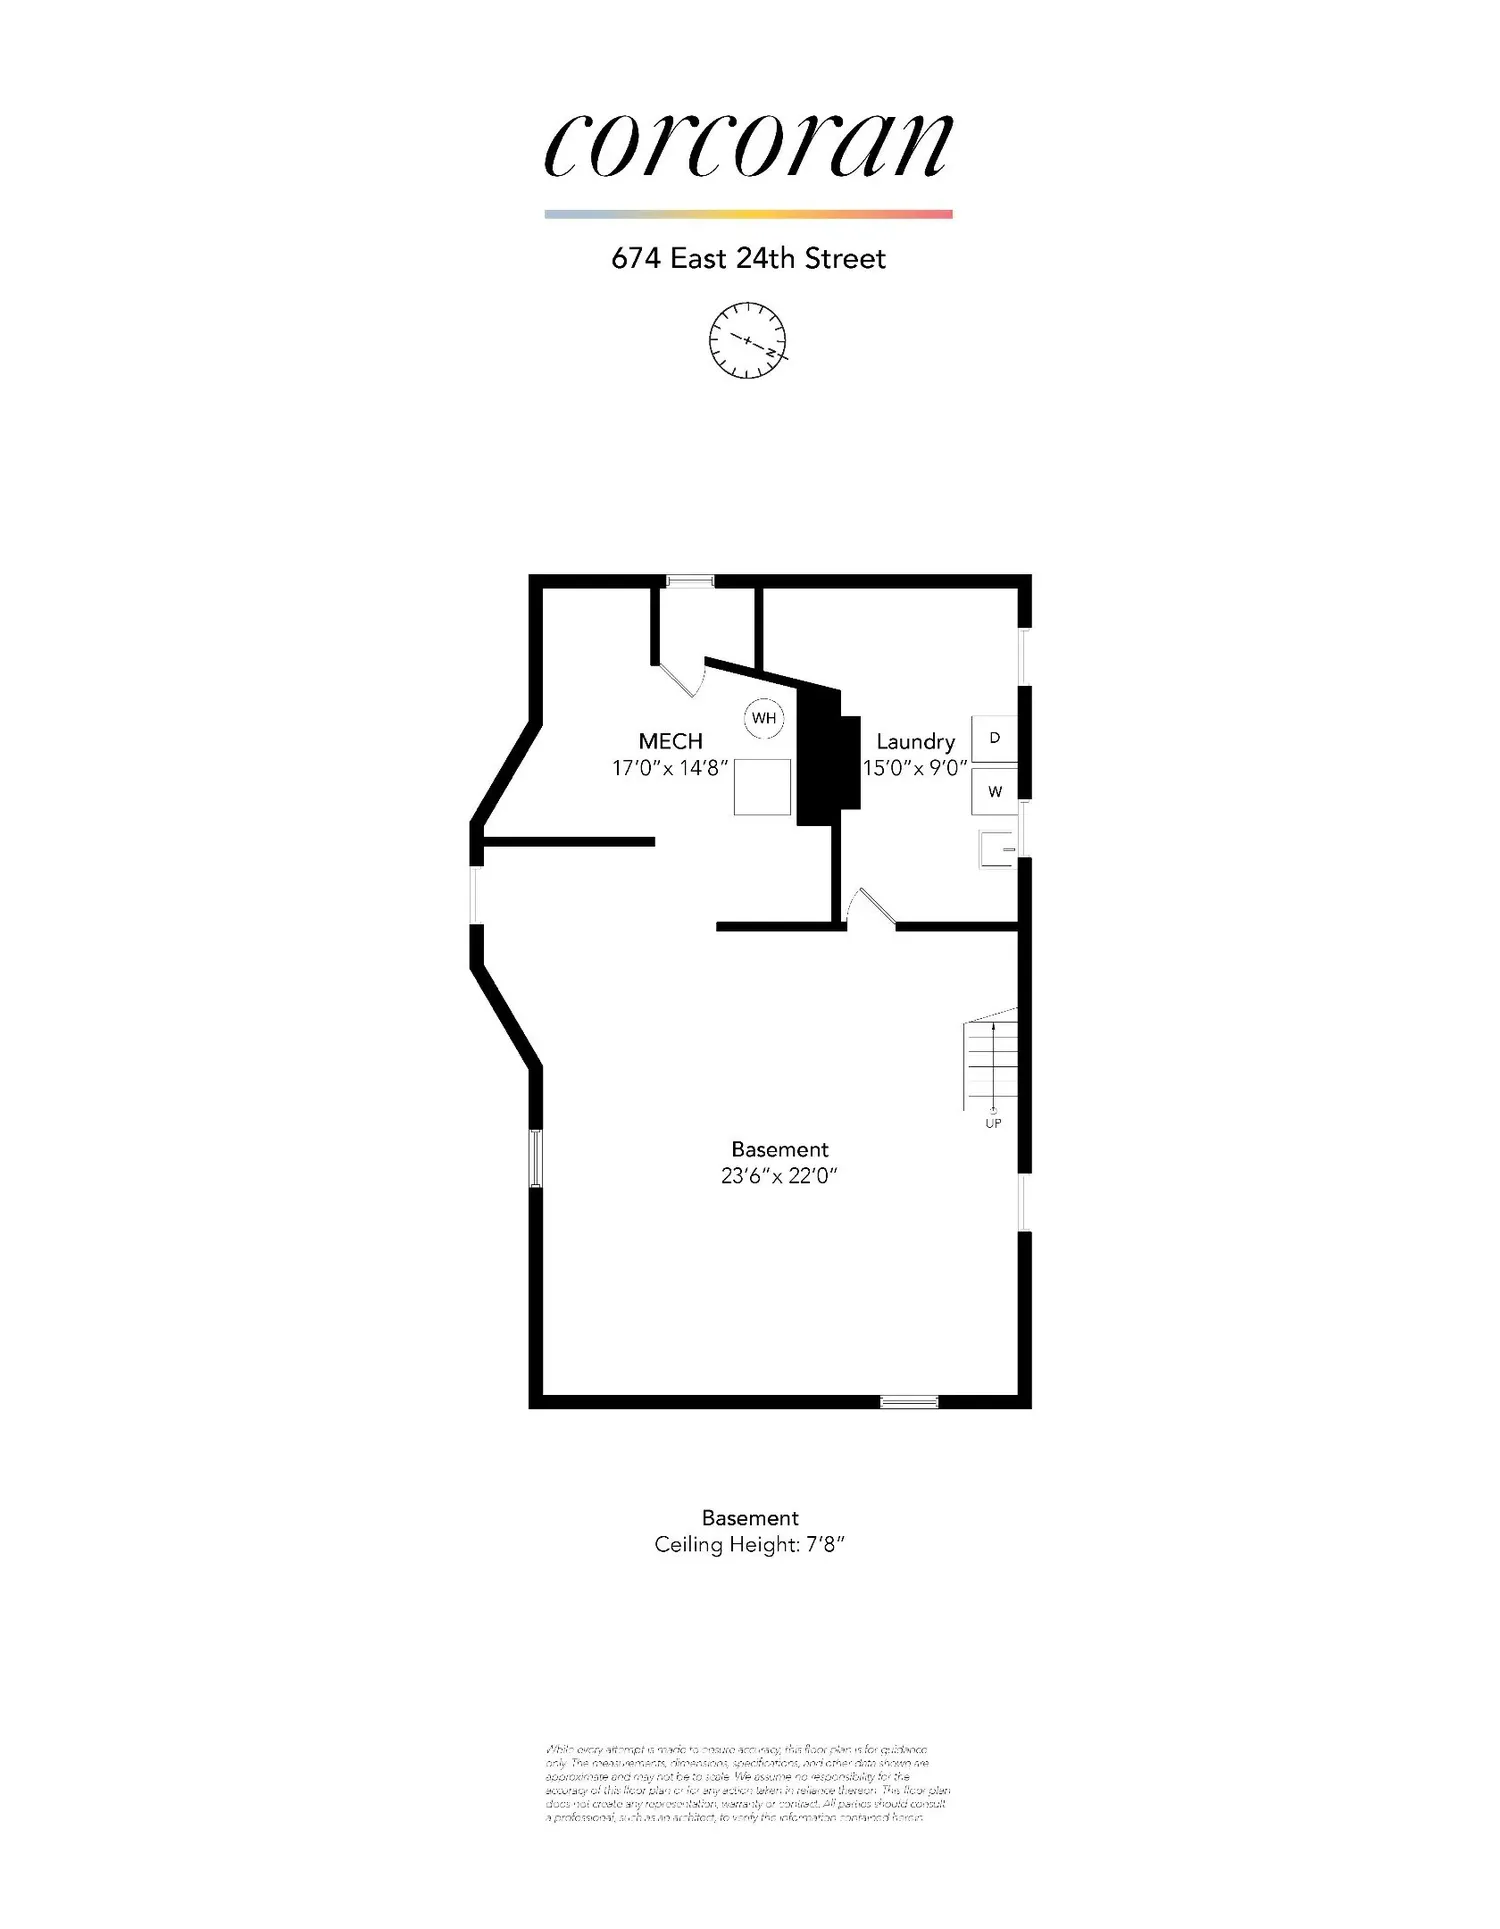
The basement runs the entire width of the house with 7'8" ceilings, and a large laundry room. Perfect for lots of storage or a future rec room.
This special home has been filled with love for 50 years, now it is ready for the next owners continue and make it theirs.
View More
Go up just a few steps and you’ll find yourself on the front porch, the one in your dreams. Absolutely perfect for resting and feeling how lucky you are to live on such a perfect Brooklyn block.
Going through the original doors you’ll find yourself in the entryway surrounded by the light from the original stained glass. As you enter the living room, notice the oversized windows and the pocket doors that separate it from the very formal dining room. Pass through the generously sized pantry, where you’ll also find a renovated half bathroom, to the eat in kitchen with its original brick. The back door to the yard and the side door, and the entrance to the basement are conveniently located here.
Going up the magnificent oak stairway to the second-floor landing with another original stained-glass window, you will see the three bedrooms and a full bath. The primary bedroom has a magnificent curved wall with three windows which follow the contours of the house. The other two bedrooms are bright and cheery
The top floor has a full bath with classic claw foot tub., The charming bedroom features a cedar closet that runs the length of the room. Another one of the bedrooms is perfectly positioned to be either an artist studio or a photography studio as it once was or it would make another fine bedroom. There are two more bedrooms on this floor.
There are intricately designed hardwood floors on the main floor, and because there is no wall-to-wall carpeting anywhere in the home, you can see the beauty of these floors throughout the home.
The basement runs the entire width of the house with 7'8" ceilings, and a large laundry room. Perfect for lots of storage or a future rec room.
This special home has been filled with love for 50 years, now it is ready for the next owners continue and make it theirs.
Building Features 3 Floors1 Units
intercom
Unit Features
Pet Policy: Building No, No
$1,950,000 / $504 per ft²
Listed on Jul 16, 2026
7 Days on Market
7 Beds / 2.5 Baths / 3,864 ft²
Total Monthly expenses: $858
Maintenance: - / R.E. Taxes $858
Other Details:
Single Family
Lot Size: 40.0' x 100.0' Built: 23.0' x 42.0'
Zoning: A0-9
Open House
Sun Jul 26, 12:00 PM - 2:00 PM
Exclusively listed with: Corcoran Group Source: RLS
Listing Courtesy of Corcoran Group
View Listing
Unit listing history
| Date | Status | Amount | Listed by | ||
|---|---|---|---|---|---|
| Loading History... | |||||