Description
Life at The Τop
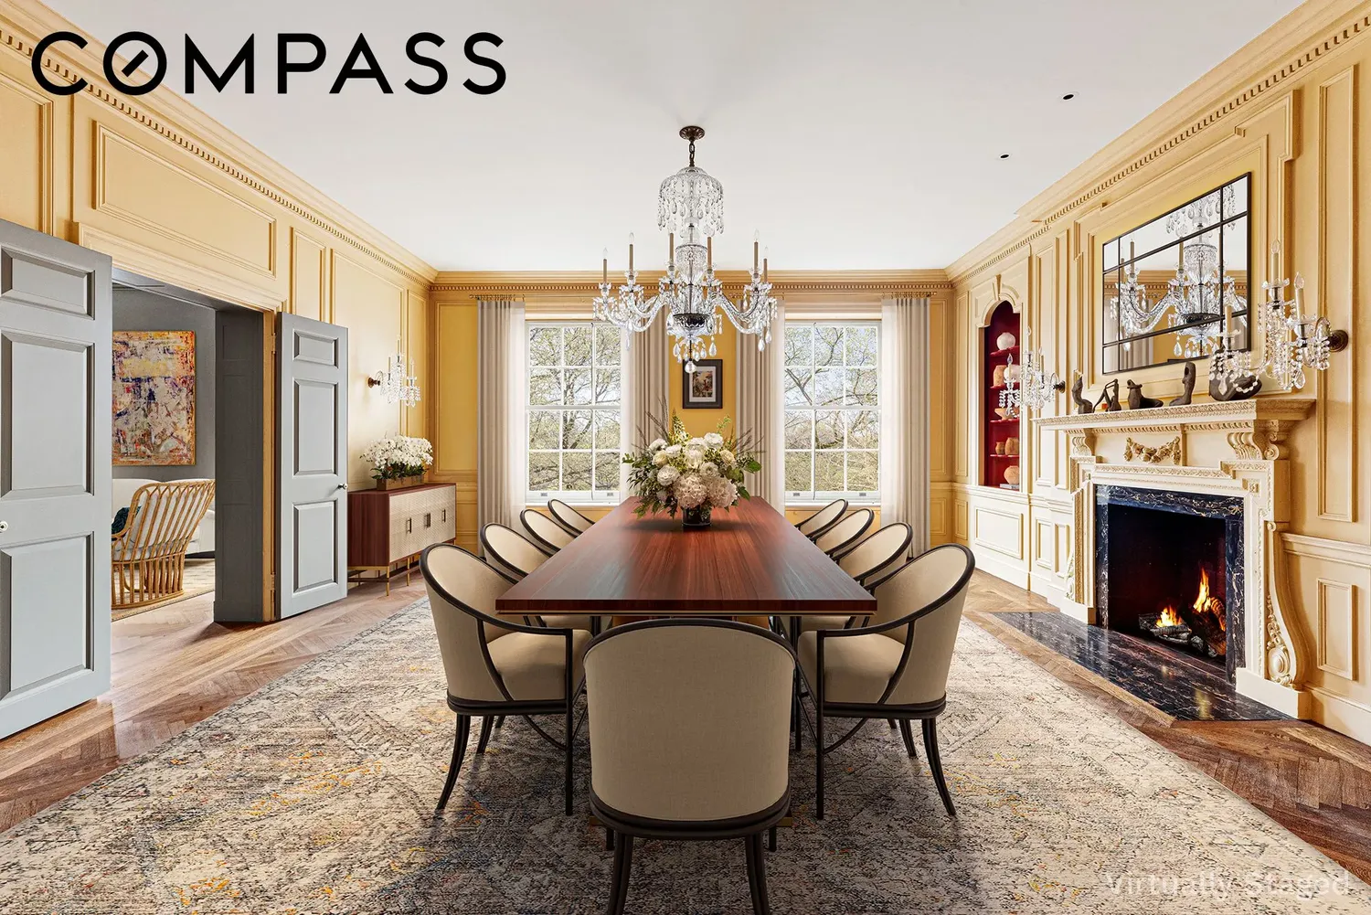
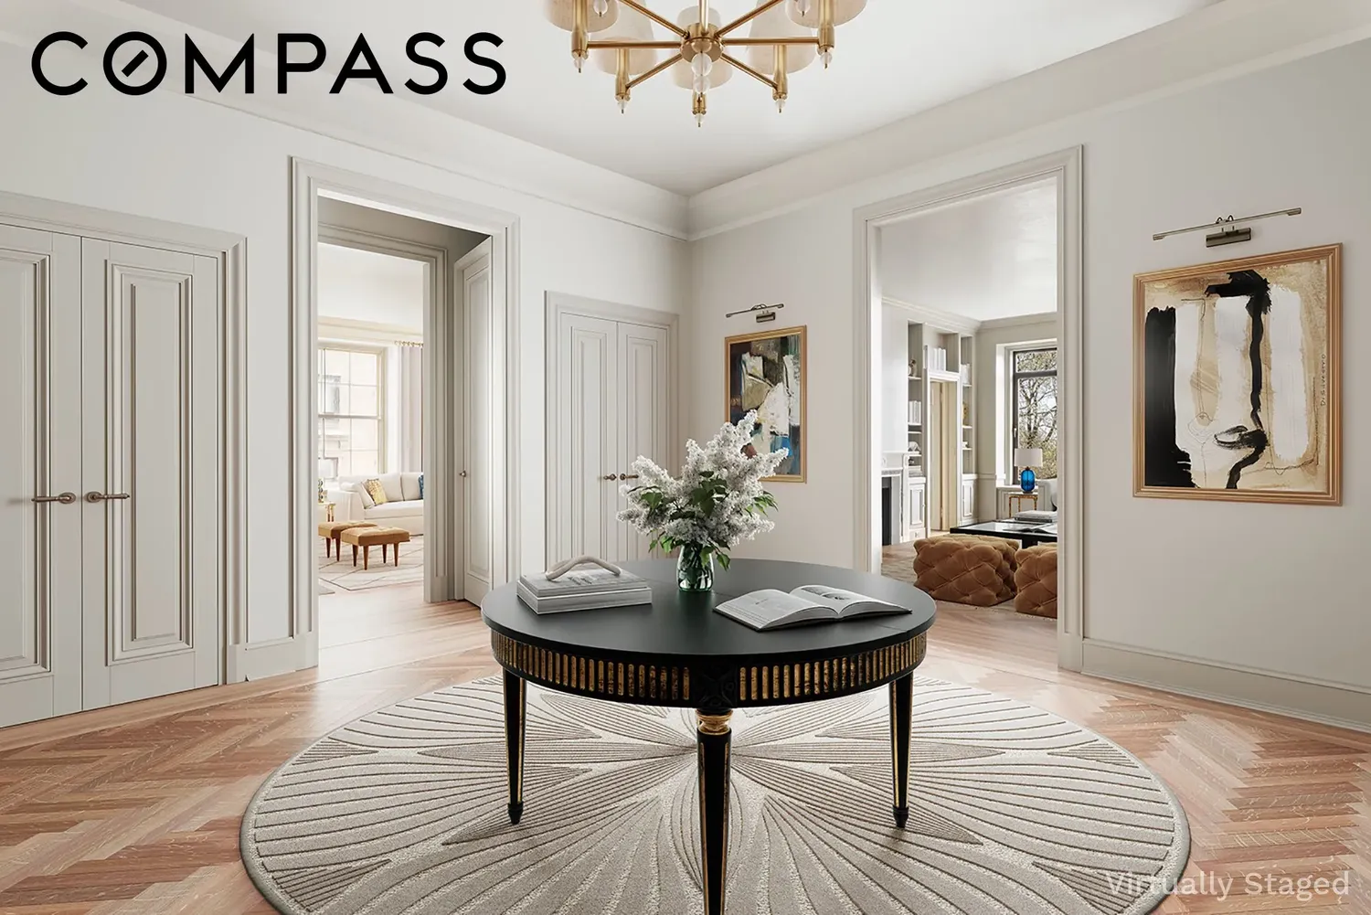
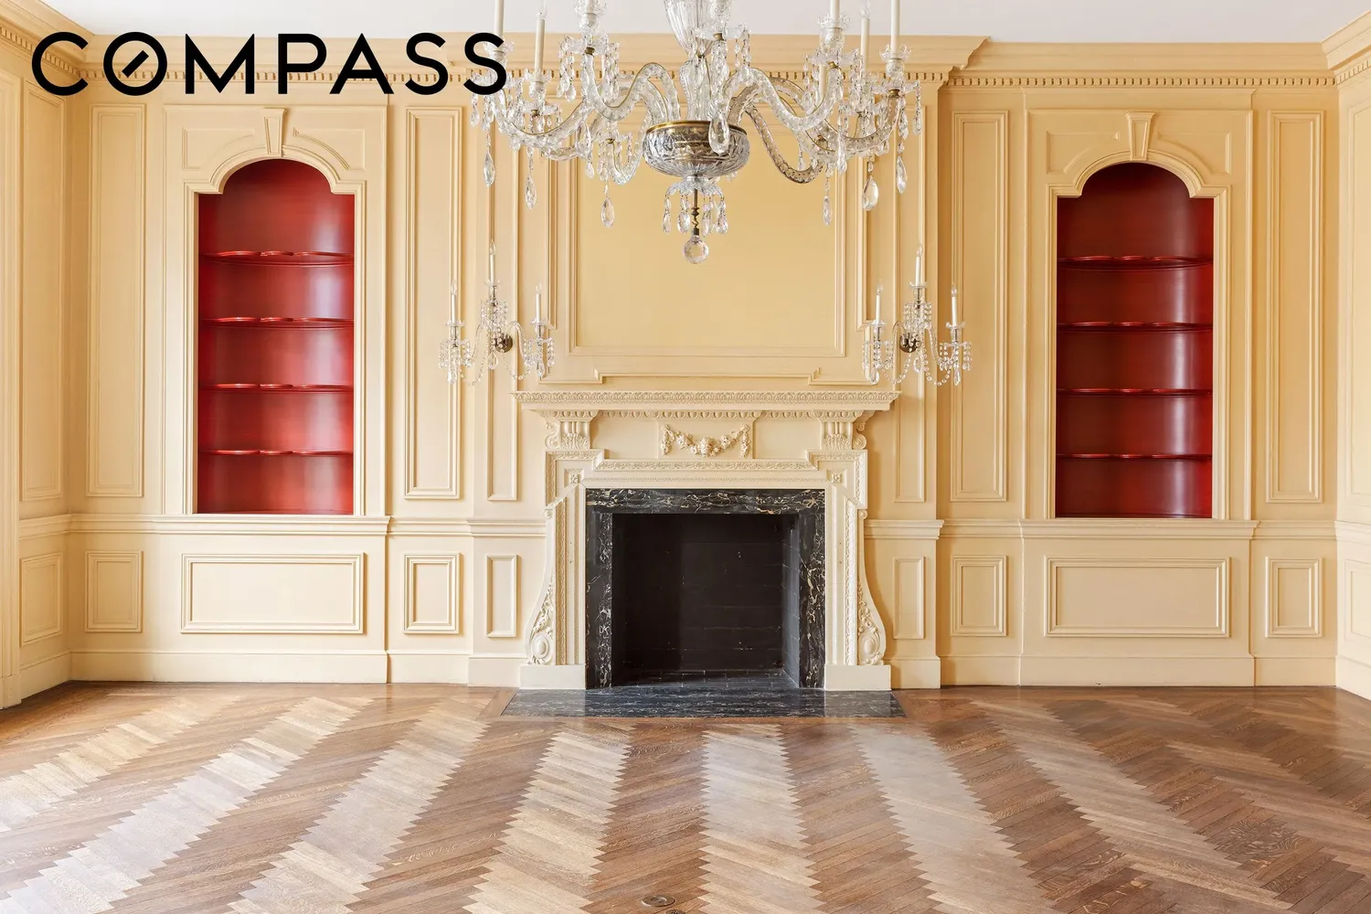
With 60 feet of direct Central Park frontage in Νew Υork’s most storied building, this extraordinary 6,300SF* residence thrills upon entry. With soaring 11-foot ceilings, majestic large-scale windows and fabulous room proportions, 4A is grand and comfortable. The exceptional layout is ideal for both entertaining and large-format living—the original 13-room apartment has been thoughtfully reconfigured into 11 rooms, retaining its grandeur and offering seamless circularity and remarkable flexibility to suit any lifestyle.
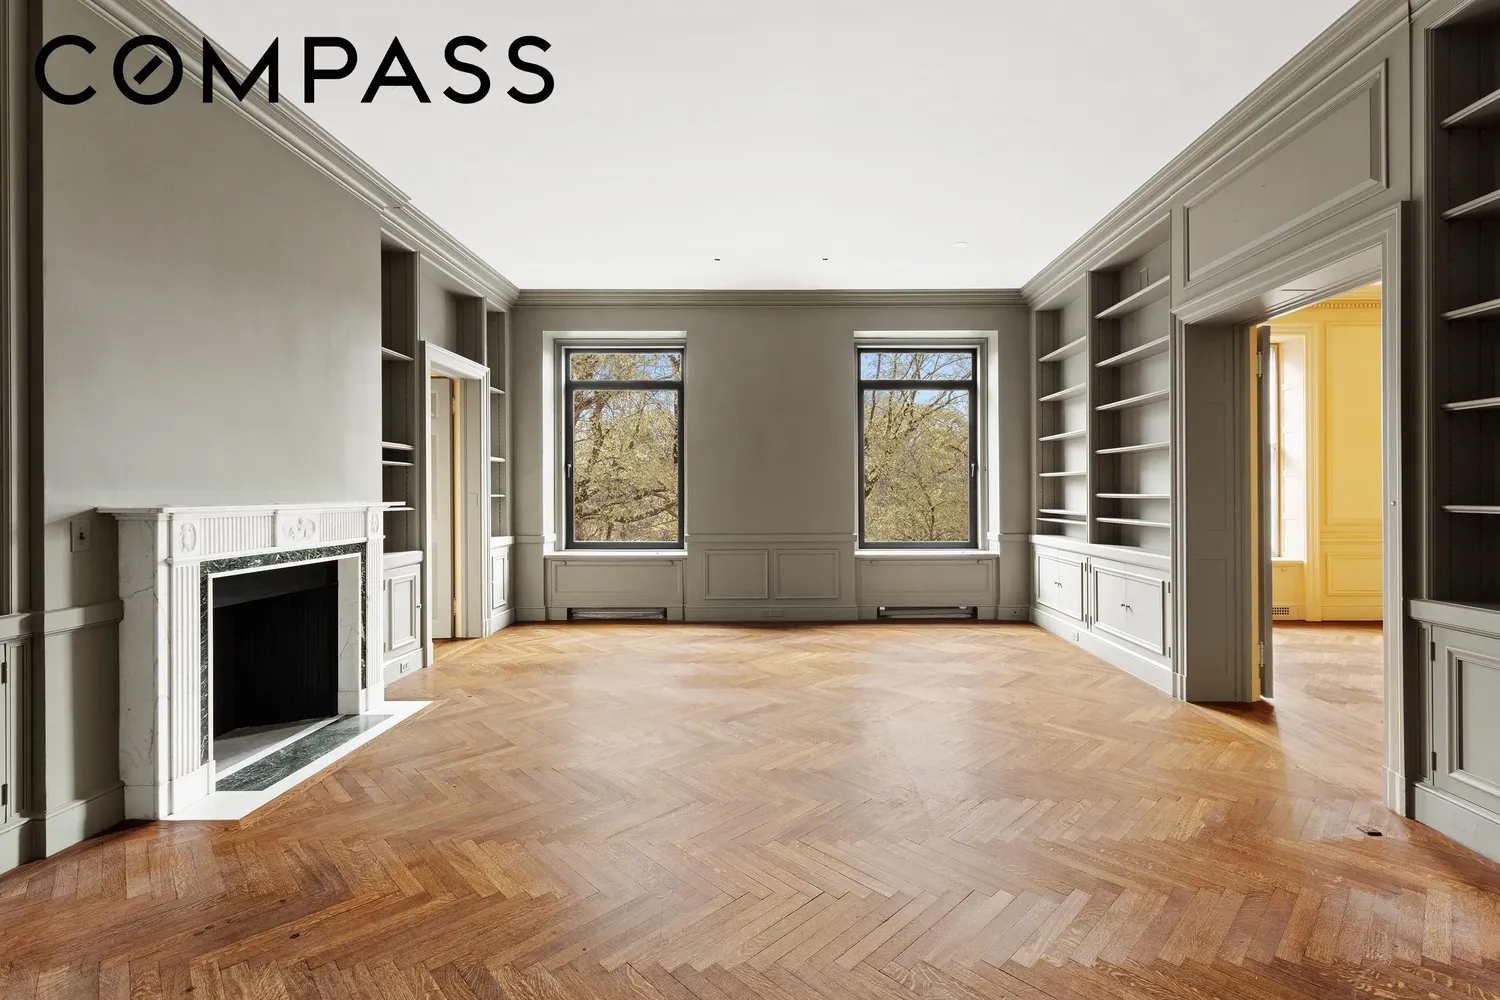
Stately and impressive rooms are anchored by 29 oversized windows that frame enchanting views and bathe the interiors in natural light throughout the day. The scale of the windows is in proportion to the soaring 11-foot ceilings, creating an extraordinary sense of volume, openness, and elegance.
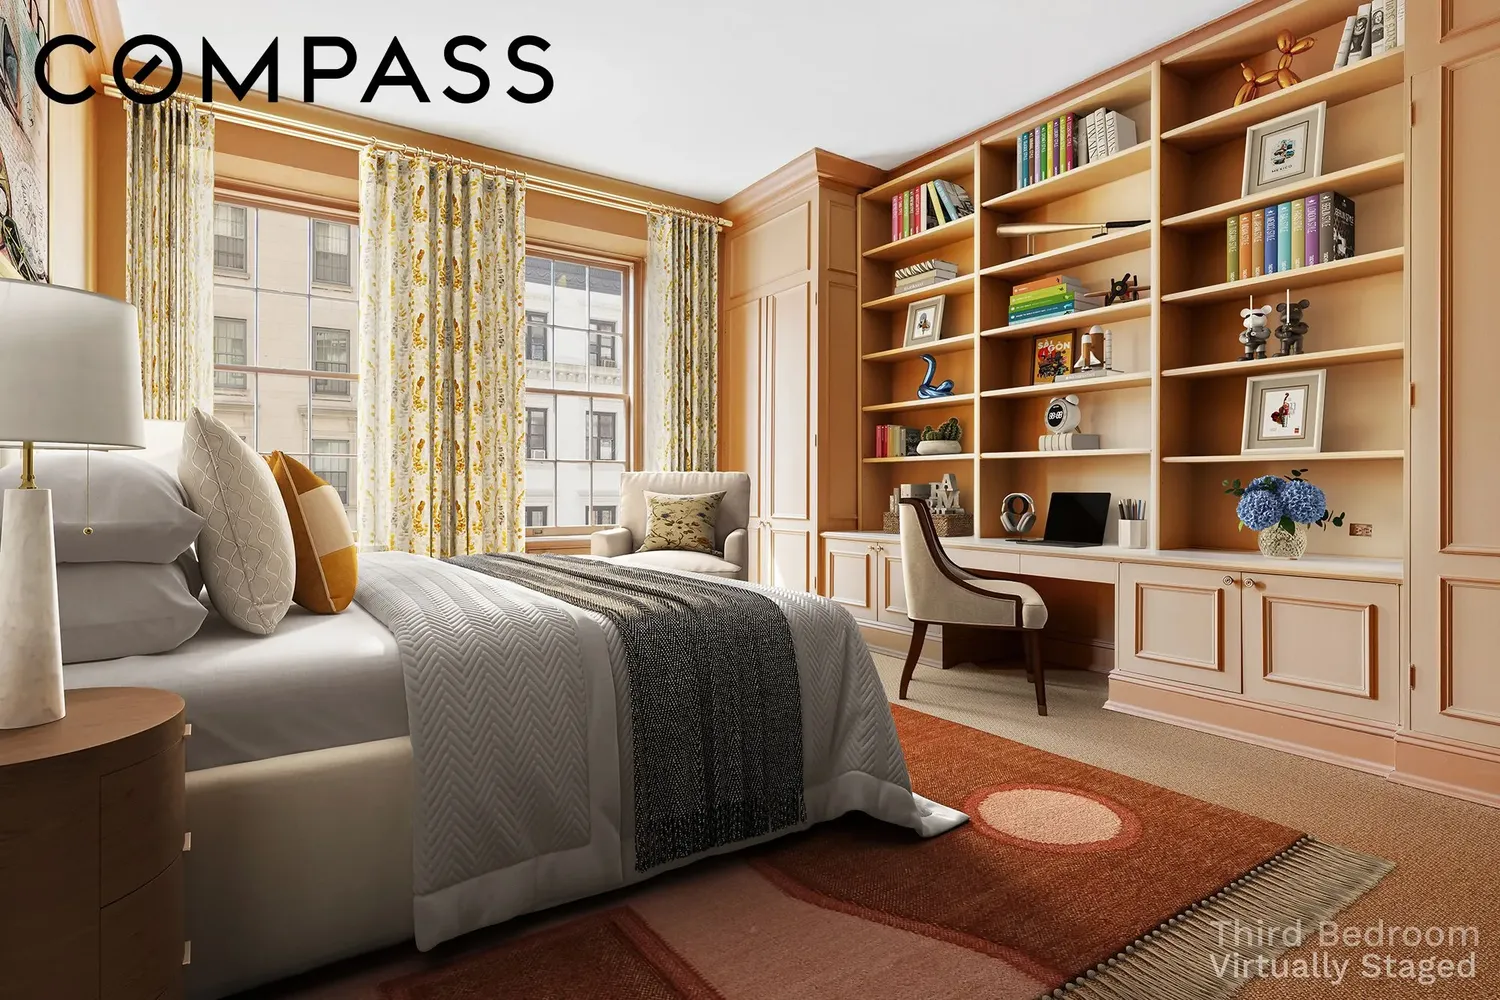
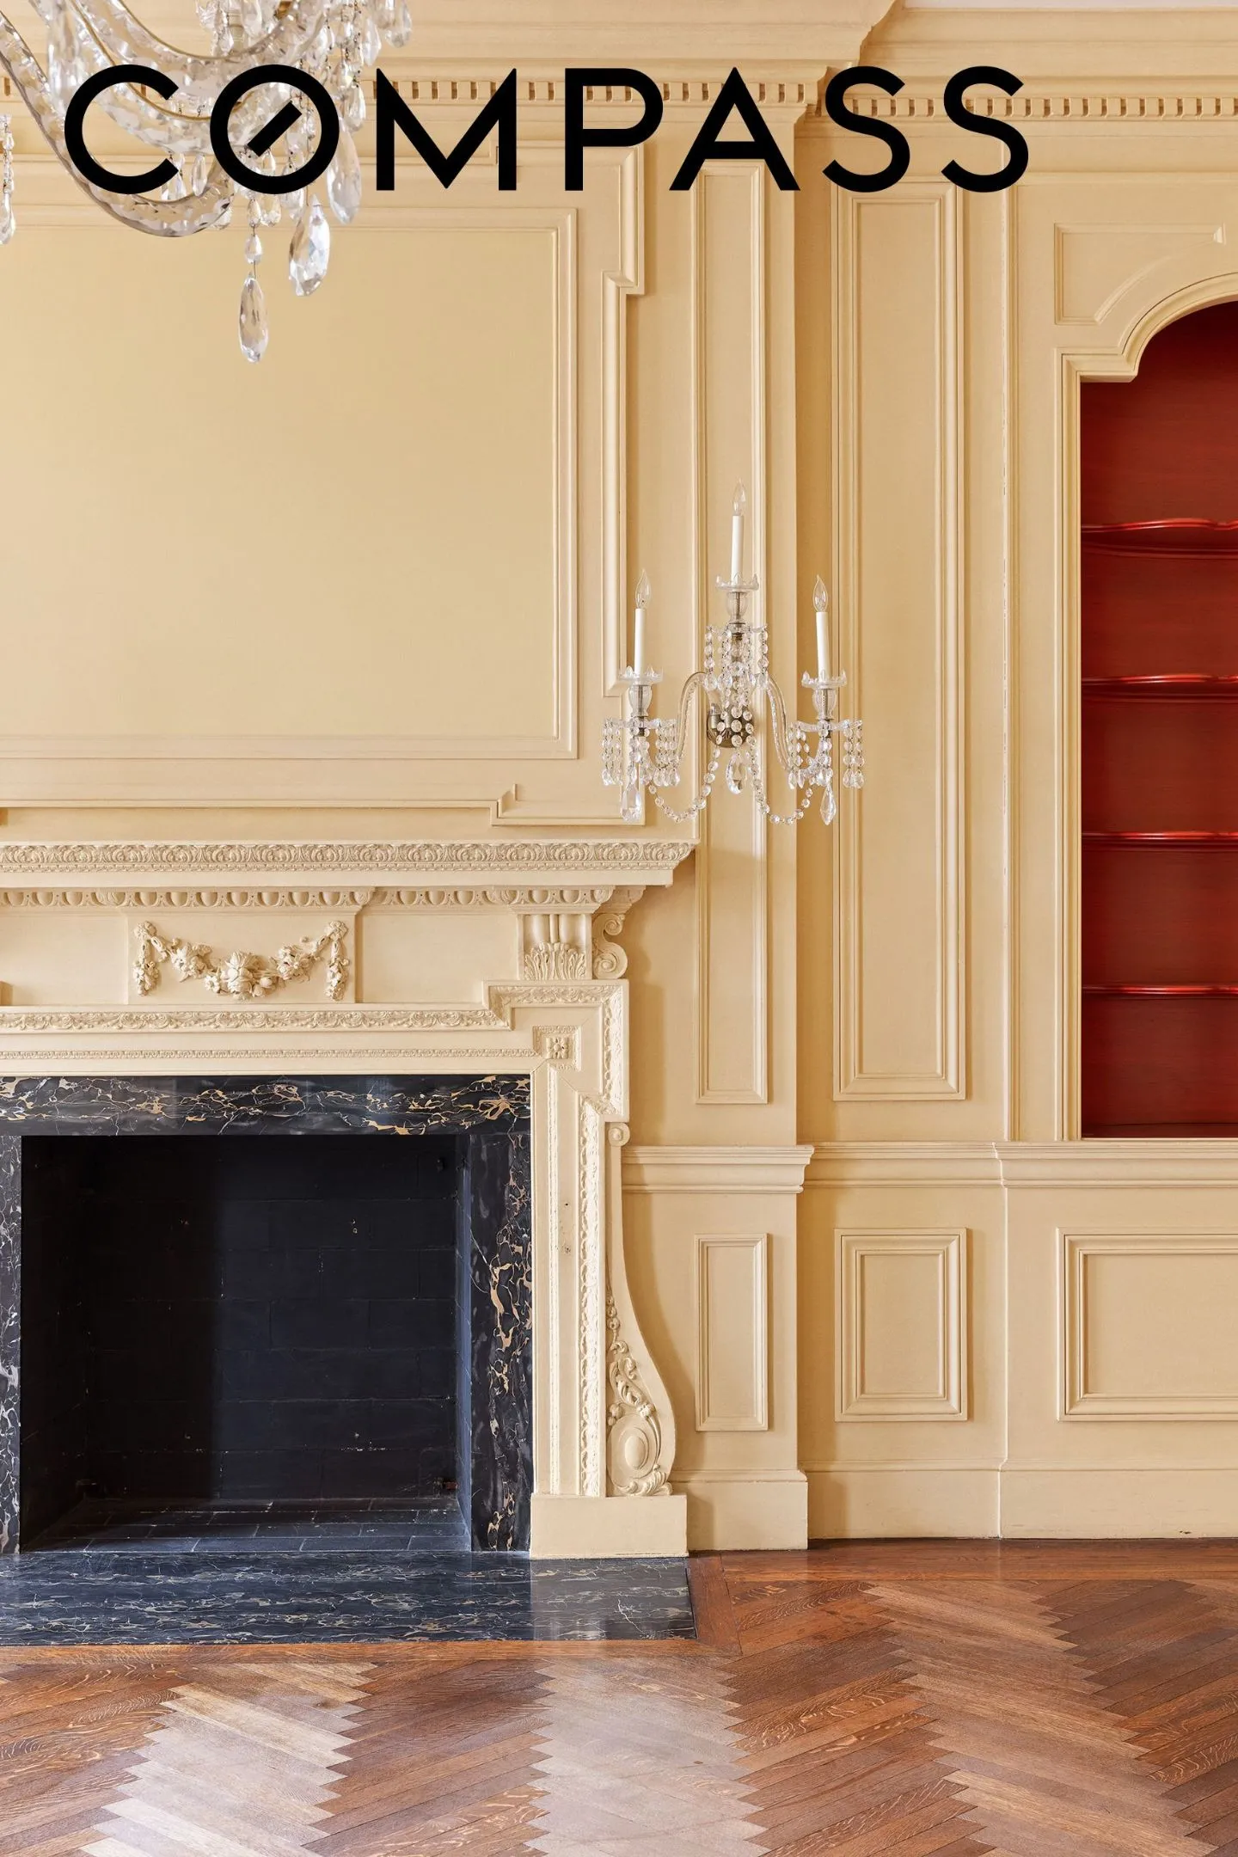
Currently configured as four bedrooms—each with its own en suite bath—plus a distinguished library, the residence features five fireplaces, wood paneling, and an abundance of closet space. The largely external exposures ensure light and privacy in equal measure.
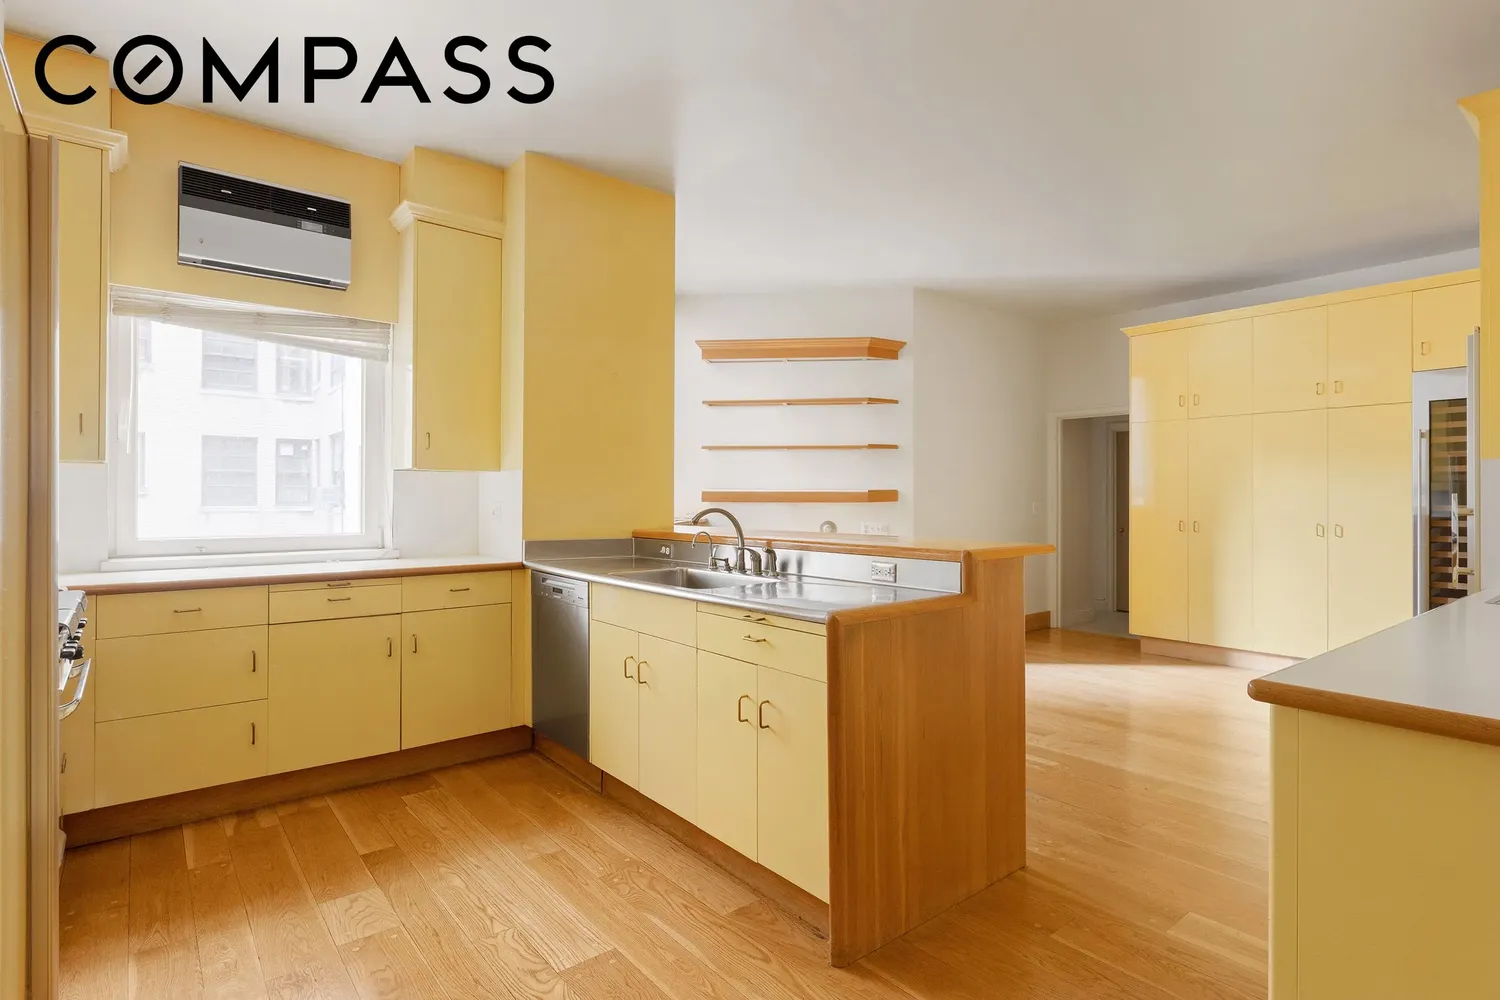
Modern comforts include thru-wall air conditioning, a private landing, and a separate staff room. To top off this extraordinary offering, the cooperative has available for owners a full-time chef and staffed dining room with catering, a terraced penthouse gym, and a maid and laundry service.
4A is a rare offering—an iconic home in a pedigreed cooperative, where residents live in great comfort and where timeless architecture meets an unbeatable vantage point over Central Park.
*A third party, FloorPlanSource, states the interior gross square footage to be approximately 6,300SF.
Building:
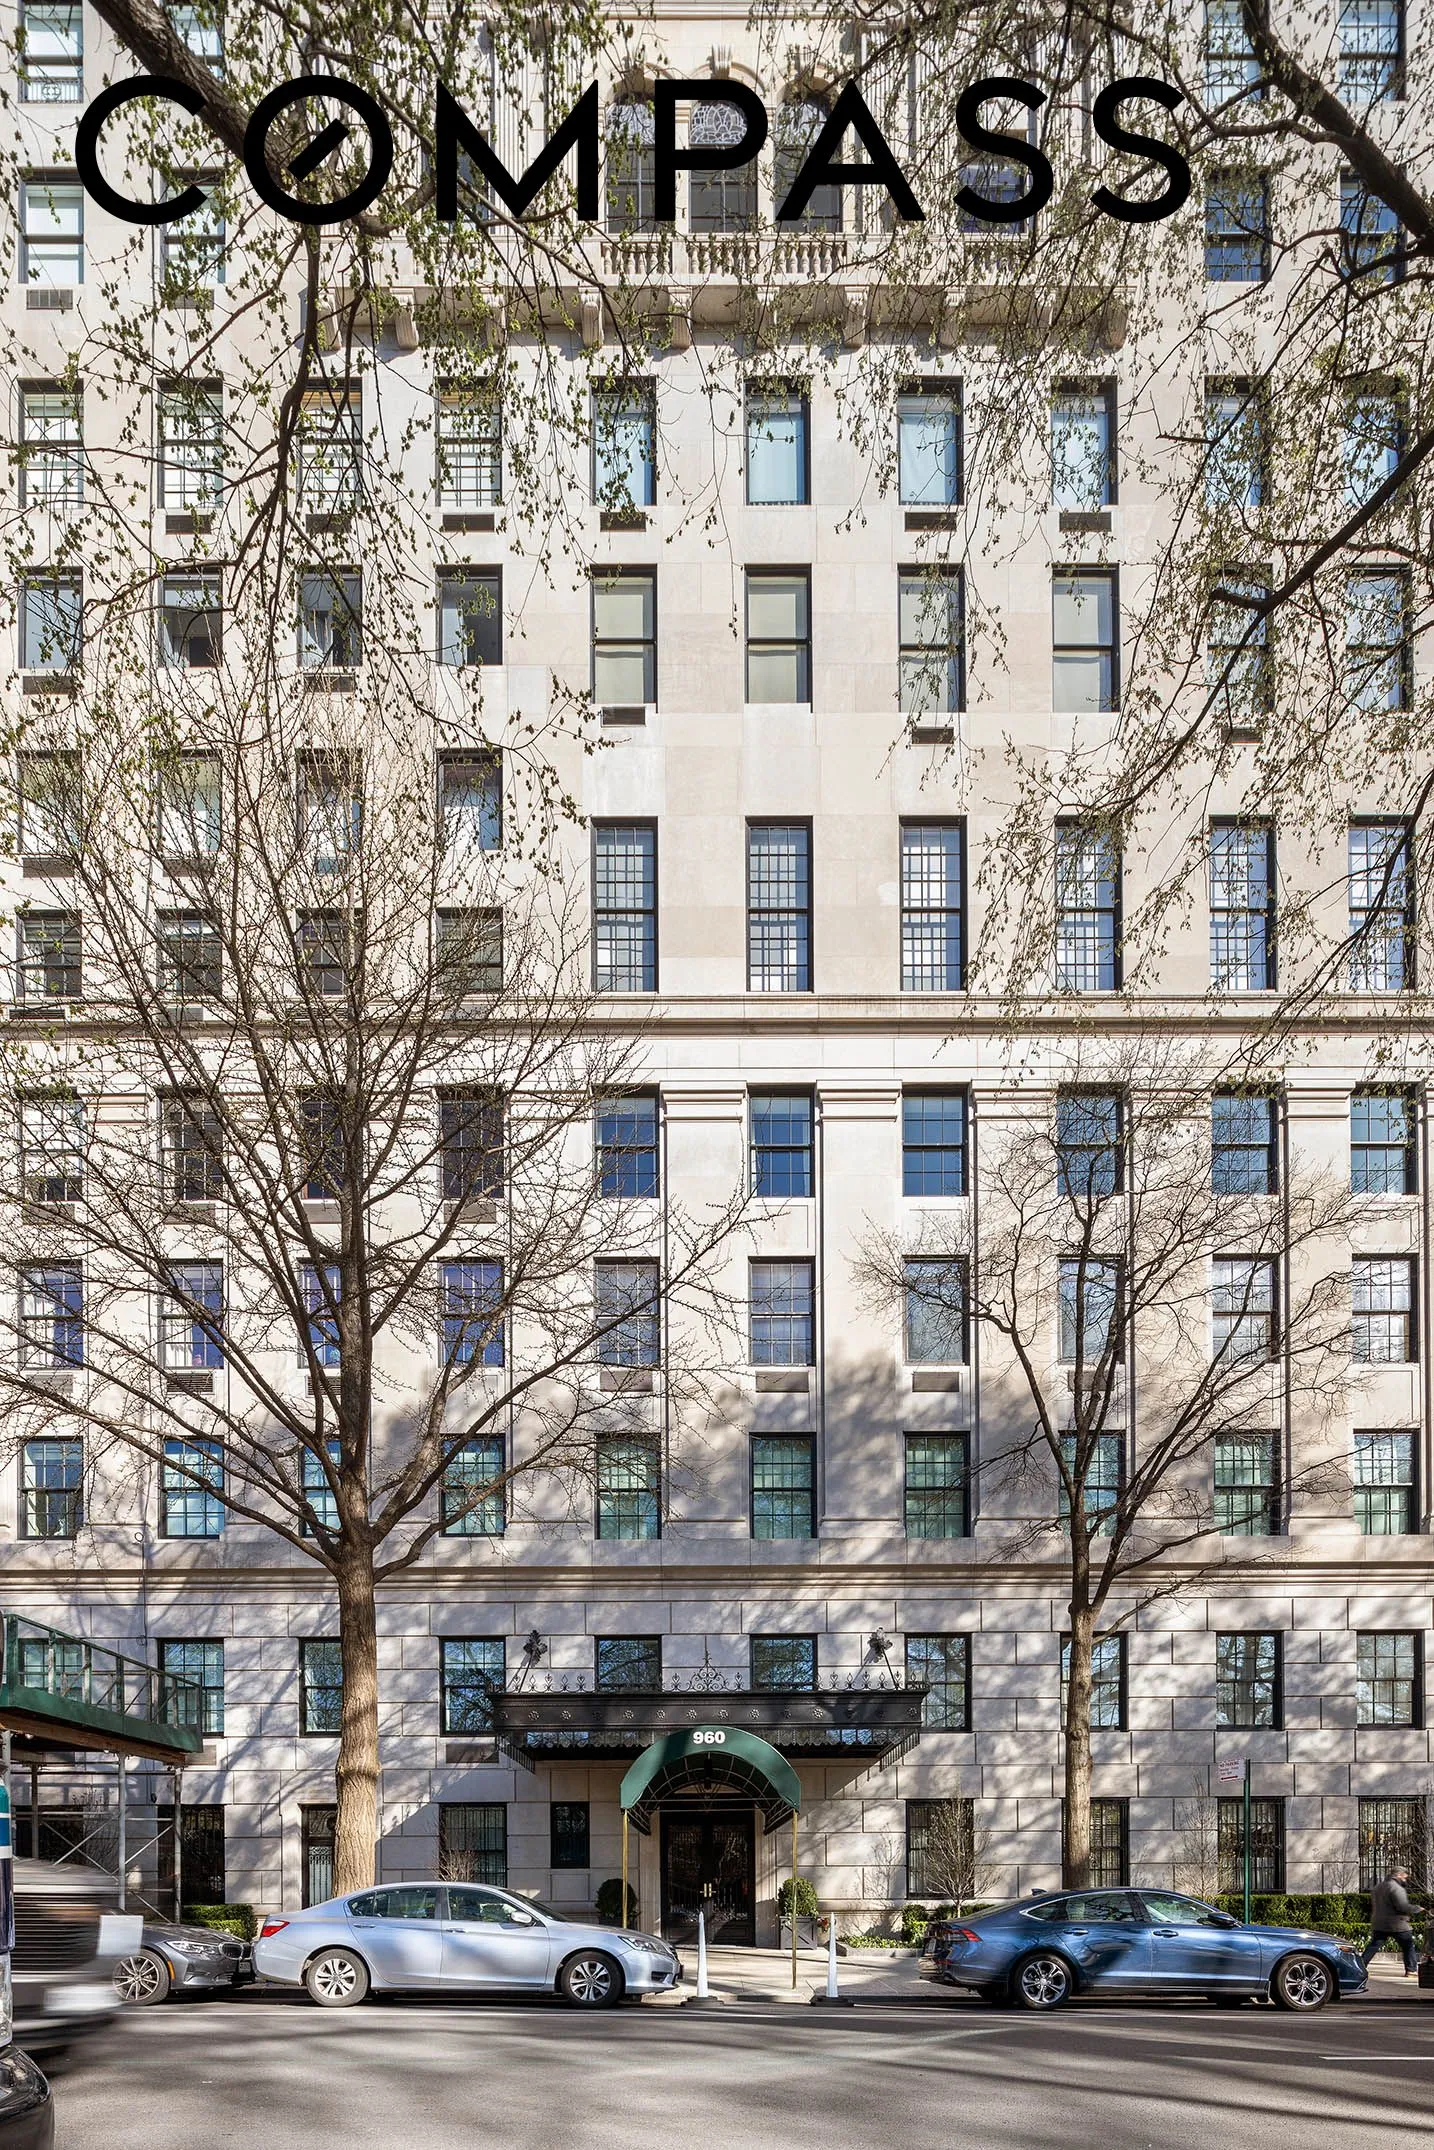
-Built in 1928, Rosario Candella and Warren & Wetmore
-26 units, 15 stories tall
-Full-time doorman, porters, daily handymen, live-in superintendent
-In-house chef (full-time)
-Maid and laundry service
-Fully staffed dining room + catering room
-Terraced, penthouse gym
-Pet friendly, Pied a terre permitted
-Financing not permitted
-2% flip tax (paid by purchaser)
Apartment:
-13 into 11 Rooms, 4 Beds, 5.5 Baths
-6,300SF*, ceilings 11'
-Thru-wall A/C throughout
-5 fireplaces
-Conveys with designated storage + external staff room
-Washer/dryer in-unit
-Maint: $20,552/month + $583/month for the restaurant
View More
With 60 feet of direct Central Park frontage in Νew Υork’s most storied building, this extraordinary 6,300SF* residence thrills upon entry. With soaring 11-foot ceilings, majestic large-scale windows and fabulous room proportions, 4A is grand and comfortable. The exceptional layout is ideal for both entertaining and large-format living—the original 13-room apartment has been thoughtfully reconfigured into 11 rooms, retaining its grandeur and offering seamless circularity and remarkable flexibility to suit any lifestyle.
Stately and impressive rooms are anchored by 29 oversized windows that frame enchanting views and bathe the interiors in natural light throughout the day. The scale of the windows is in proportion to the soaring 11-foot ceilings, creating an extraordinary sense of volume, openness, and elegance.
Currently configured as four bedrooms—each with its own en suite bath—plus a distinguished library, the residence features five fireplaces, wood paneling, and an abundance of closet space. The largely external exposures ensure light and privacy in equal measure.
Modern comforts include thru-wall air conditioning, a private landing, and a separate staff room. To top off this extraordinary offering, the cooperative has available for owners a full-time chef and staffed dining room with catering, a terraced penthouse gym, and a maid and laundry service.
4A is a rare offering—an iconic home in a pedigreed cooperative, where residents live in great comfort and where timeless architecture meets an unbeatable vantage point over Central Park.
*A third party, FloorPlanSource, states the interior gross square footage to be approximately 6,300SF.
Building:
-Built in 1928, Rosario Candella and Warren & Wetmore
-26 units, 15 stories tall
-Full-time doorman, porters, daily handymen, live-in superintendent
-In-house chef (full-time)
-Maid and laundry service
-Fully staffed dining room + catering room
-Terraced, penthouse gym
-Pet friendly, Pied a terre permitted
-Financing not permitted
-2% flip tax (paid by purchaser)
Apartment:
-13 into 11 Rooms, 4 Beds, 5.5 Baths
-6,300SF*, ceilings 11'
-Thru-wall A/C throughout
-5 fireplaces
-Conveys with designated storage + external staff room
-Washer/dryer in-unit
-Maint: $20,552/month + $583/month for the restaurant
Building Features 12 Floors68 Units
elevator
full time doorman
gym
laundry
pet friendly
roofdeck
storage
Unit Features
fireplace
washerdryer
Exposures: South, West
Pet Policy: Building Yes, Cats Ok, DogsOk
$25,000,000 / $3,968 per ft²
$2,500,000 - 73 days agoListed on May 05, 2025
463 Days on Market
5 Beds / 5.5 Baths / 6,300 ft²
Total Monthly Expenses: $20,552
Exclusively listed with: Compass Source: RLS
Listing Courtesy of Compass
View Listing
Unit listing history
| Date | Status | Amount | Listed by | ||
|---|---|---|---|---|---|
| Loading History... | |||||