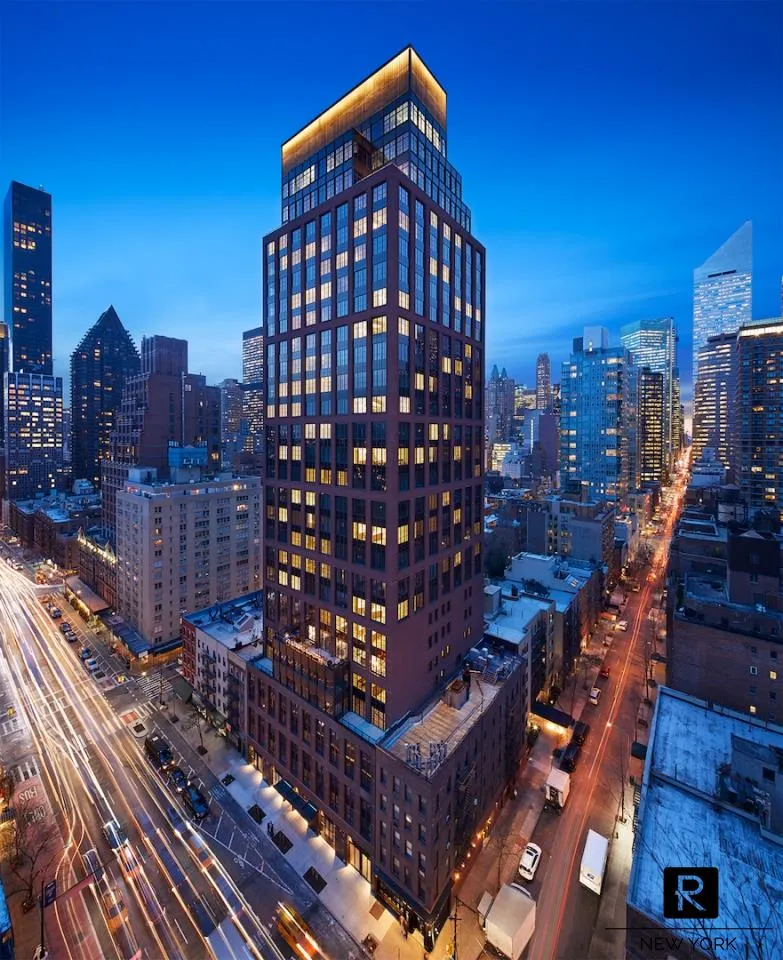
Description
SPECΤACUᏞΑR TWO ΒEDROOΜ 2.5 ΒATHS FOR SΑᏞΕ ΑT ΤHE SUTTON CONDOMINIUM
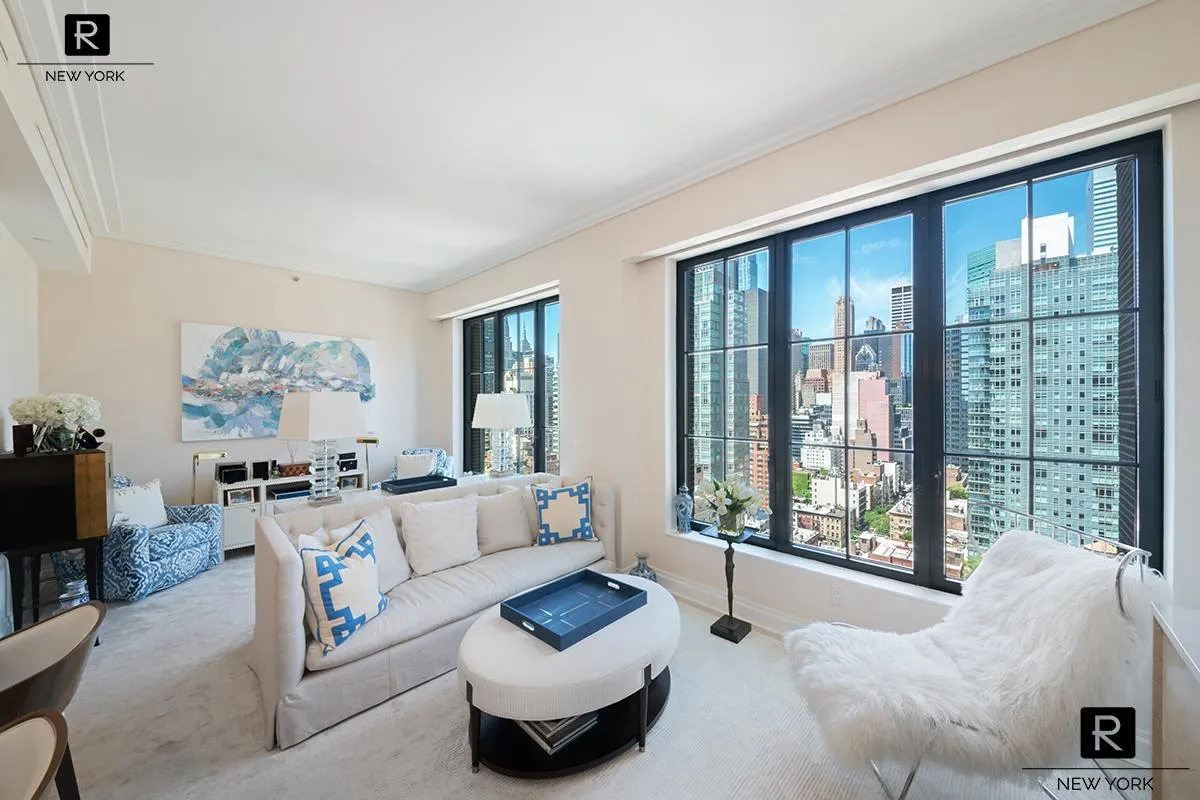
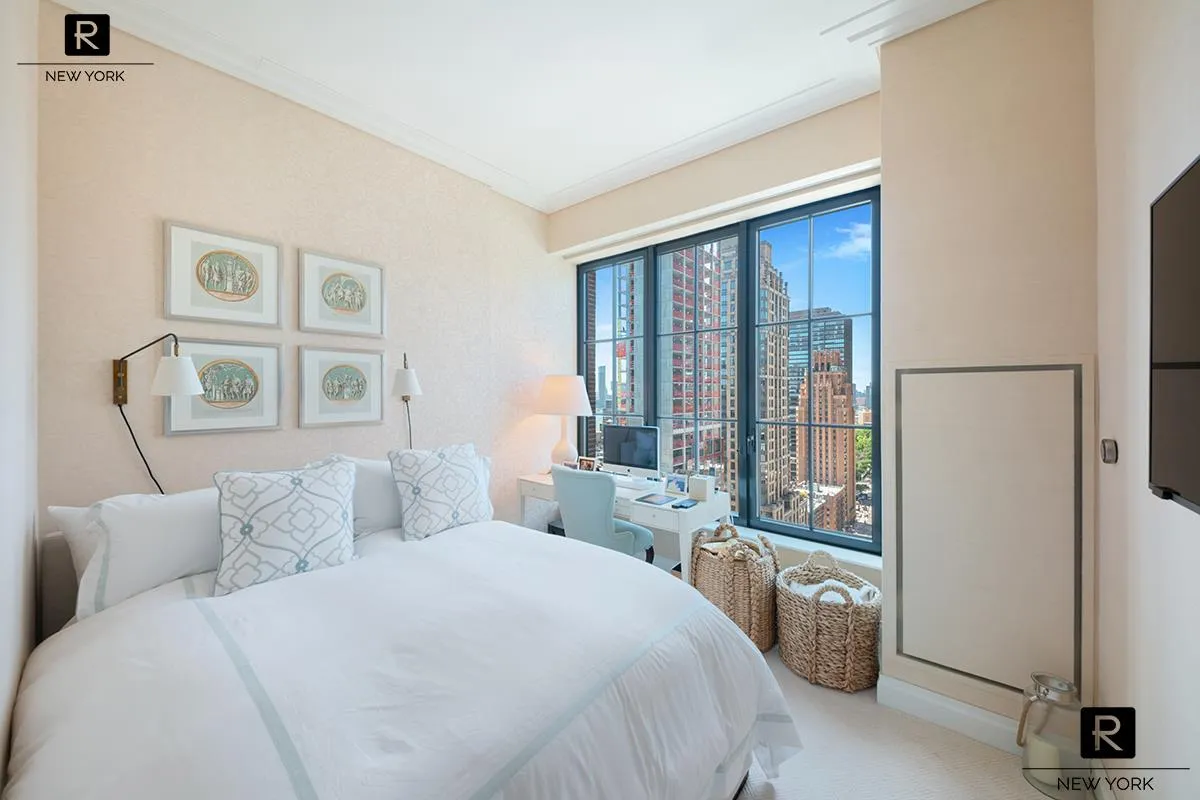
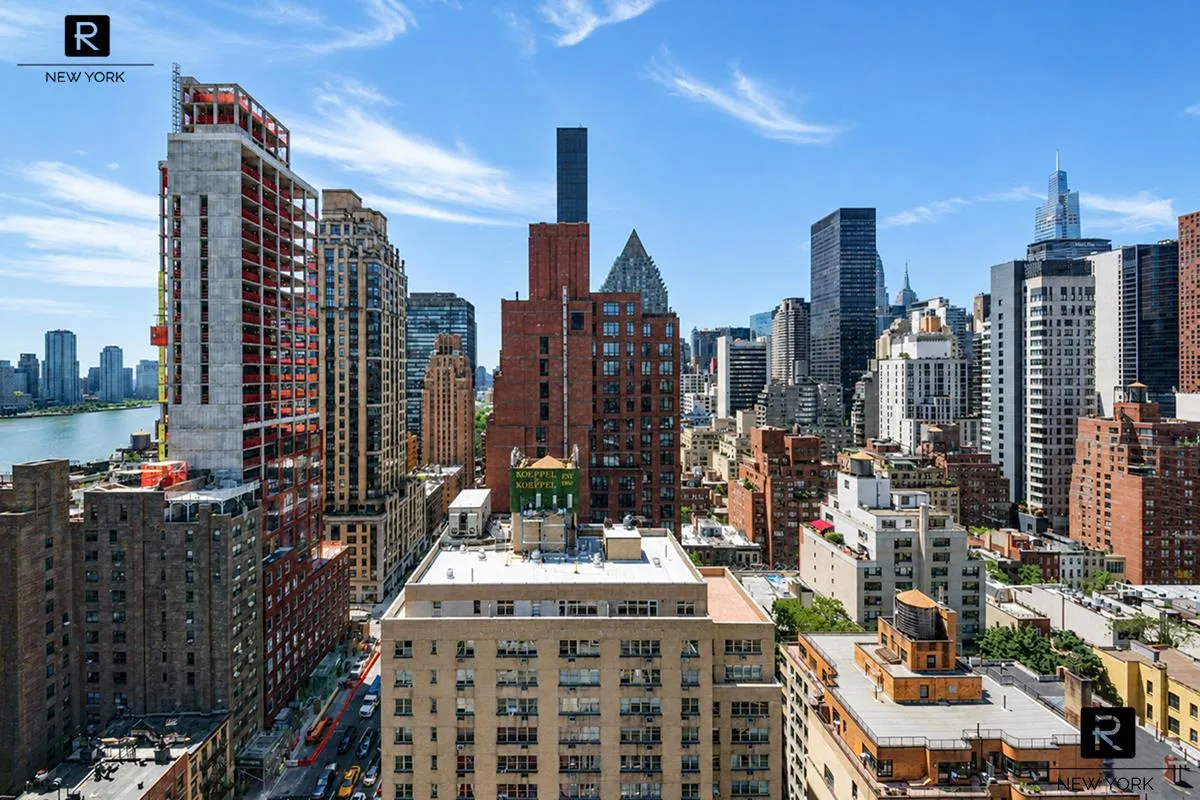
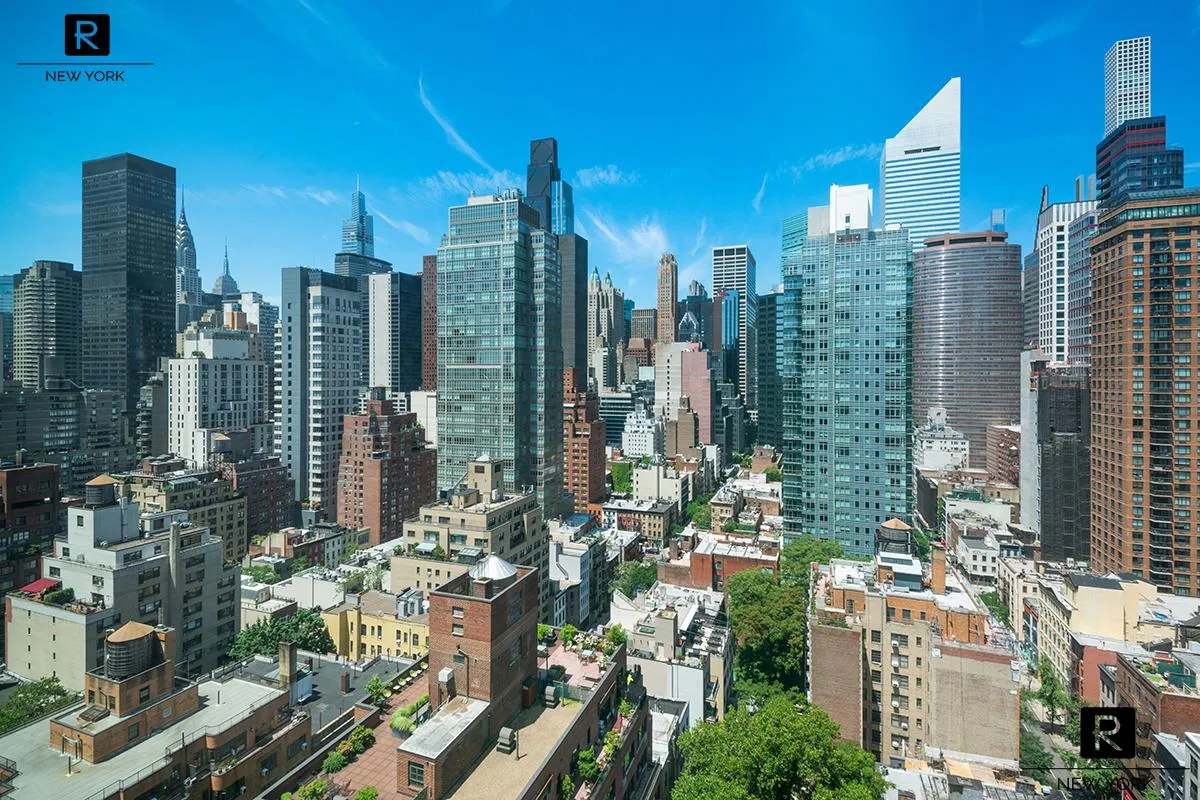
Welcome to Unit 19 D the most sought after two bedroom line at The Sutton. This ultra-luxurious corner two bedroom, two and a half bathroom, with soaring ceiling heights and oversized casement windows delivers spectacular wrap around skyline views to the south and west, year round, day and night!
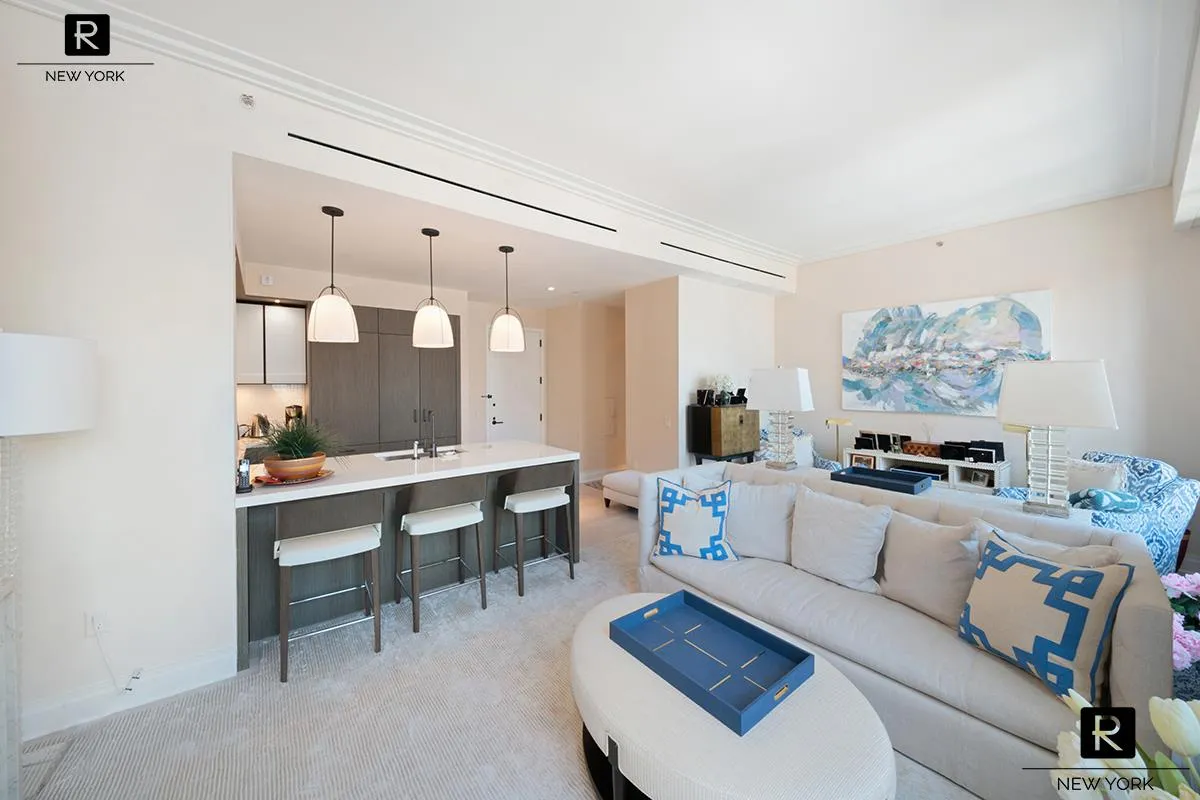
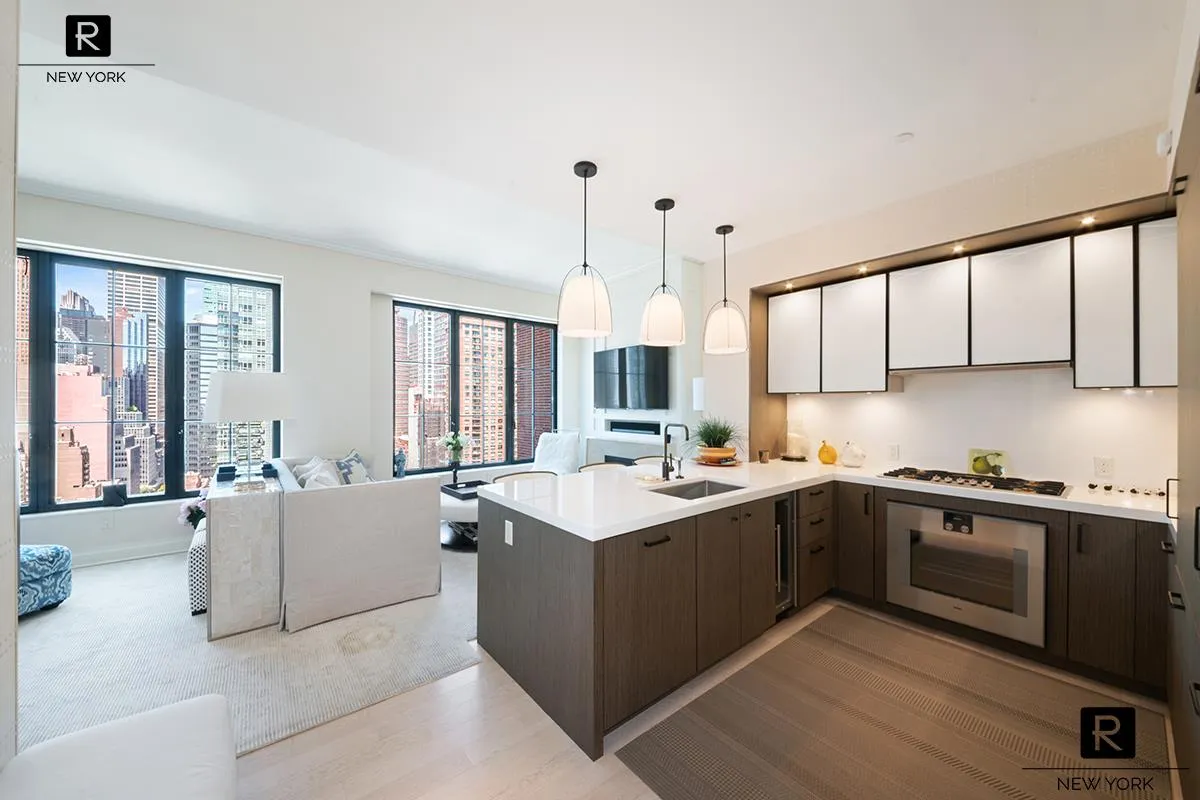
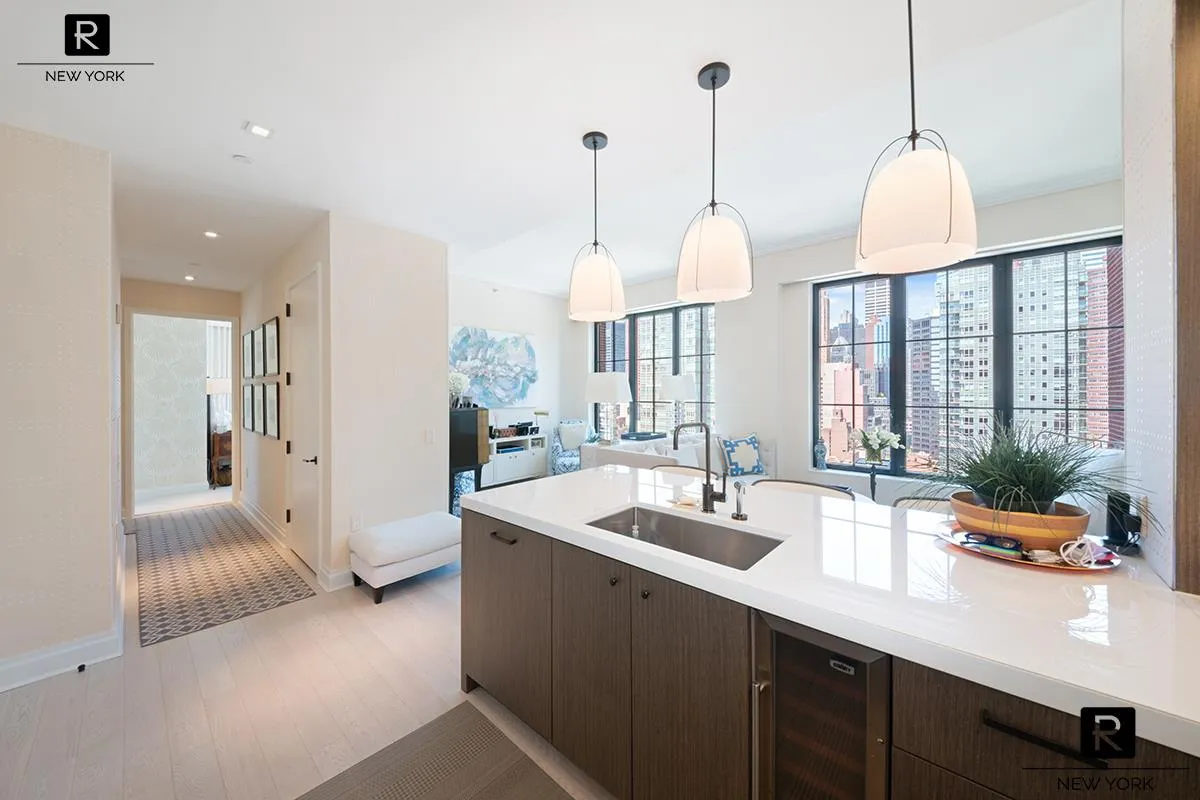
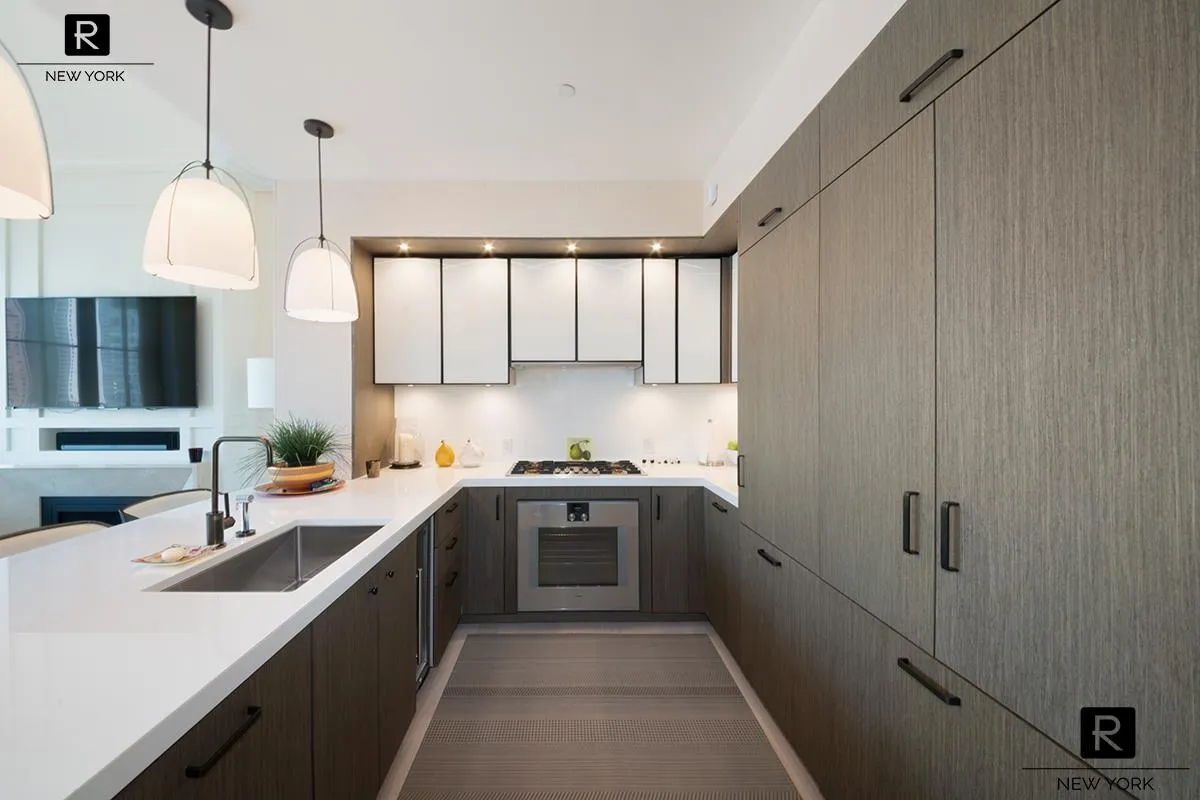
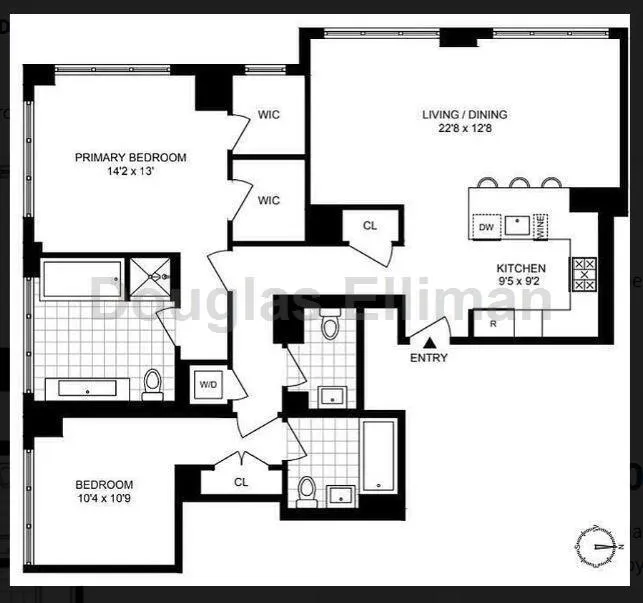
This sunny 1,370 square foot residence with 10'.5" ceiling heights and detailed aesthetic that emphasizes modern finishes, handcrafted details has also exquisite views . The impressively designed open concept chef's kitchen is complete with custom cabinetry, polished white glass countertop and back-splash, and Gaggenau appliances. Perfect for entertaining, the island opens out unto the gracious 23 foot long great room, encompassing living, dining, and entertaining area.
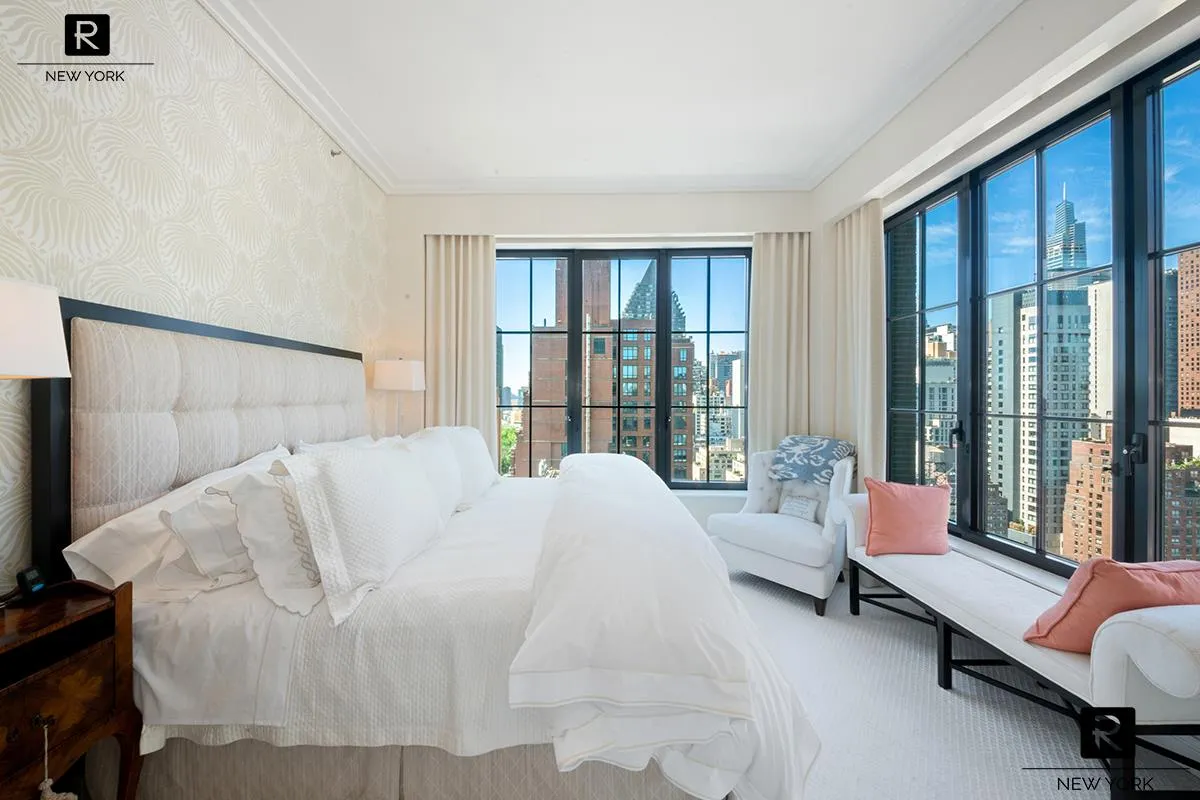
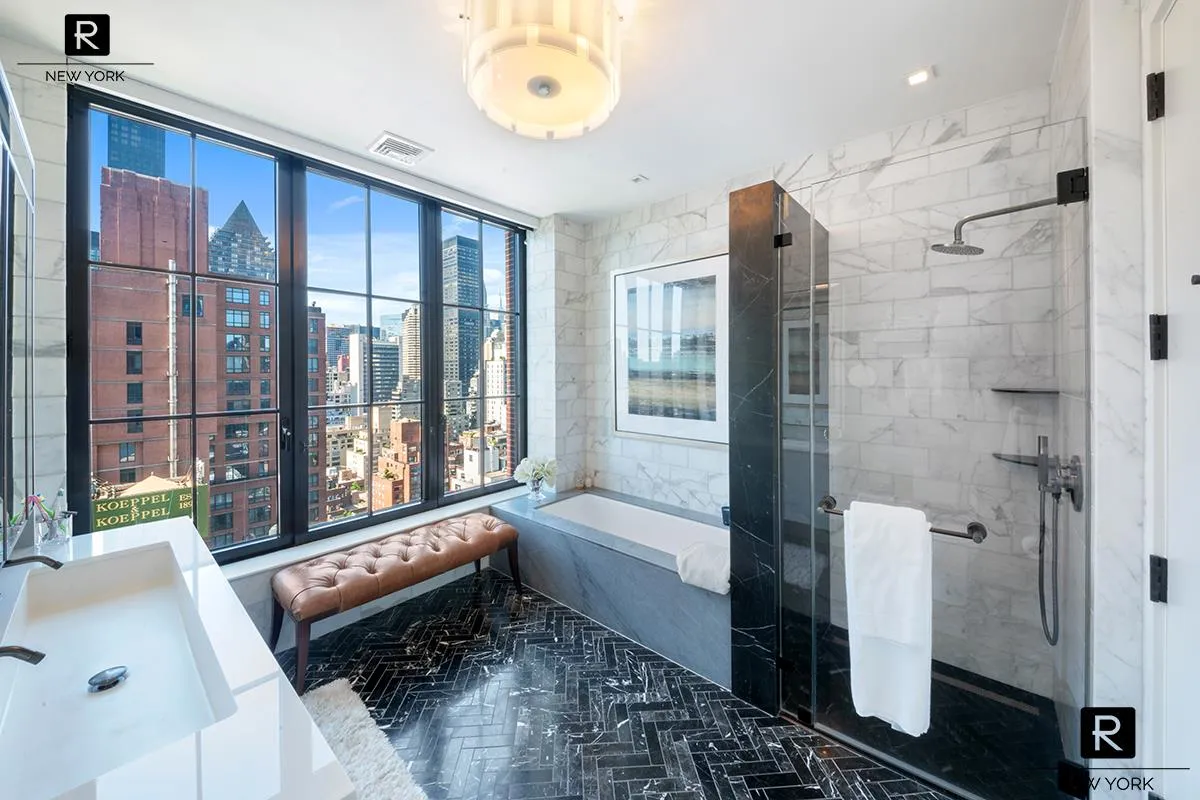
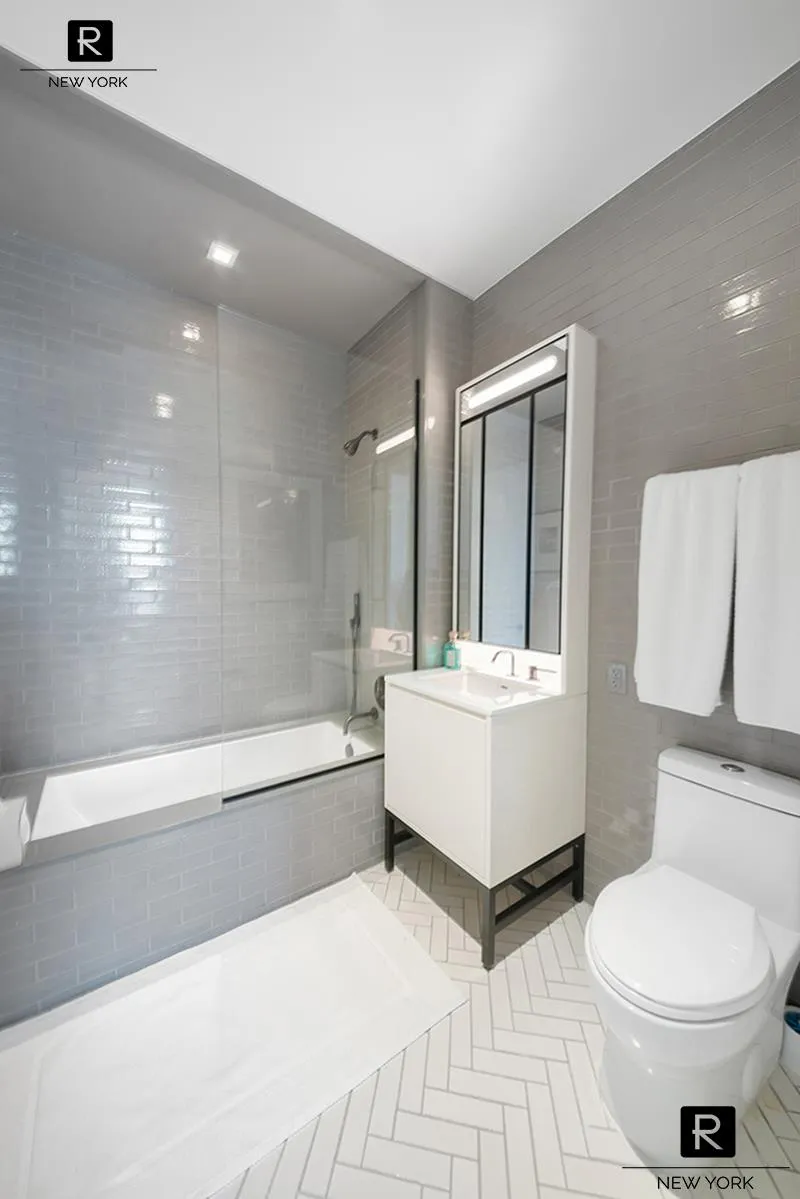
The perfectly proportioned corner primary bedroom has two exceptional walk-in closets as well as a most luxurious ensuite bath featuring custom Watermark fixtures, dramatic black marble flooring in a handsome herringbone pattern, and wall of 6 panel casement windows that showcases gorgeous daylight as well as dramatic Sunsets. Both bedroom locations create the perfect oasis and both are pin-drop quiet. There is a classic feeling and also updated modernity in this unique home. With its curated design touches of oil rubbed bronze hardware, white Oak flooring throughout, high ceilings, casement windows, and handcrafted detailing, as well as Bosch Washer and Dryer.
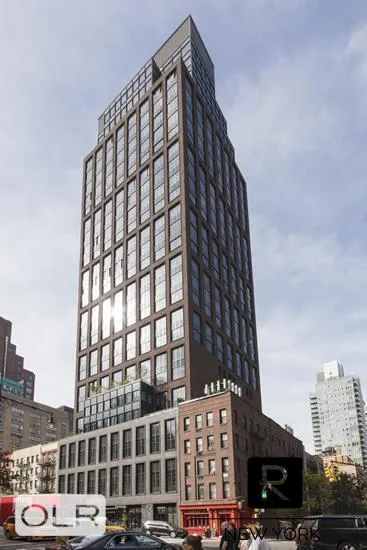
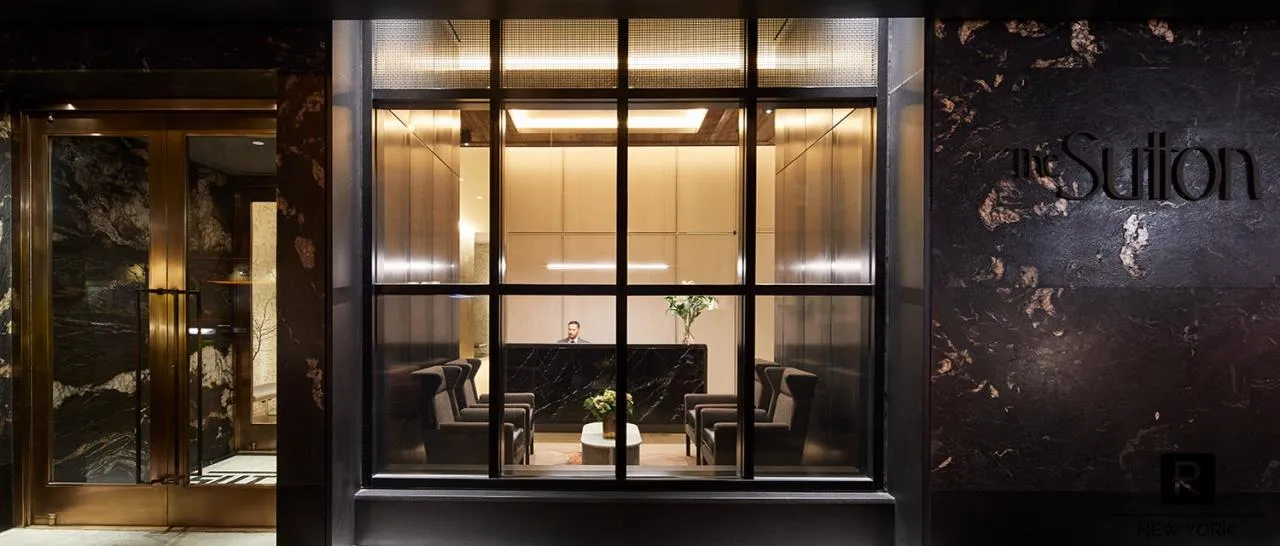
The Sutton is a full-service, amenity rich, luxury condominium, with a 421-A Tax Abatement until 2032.
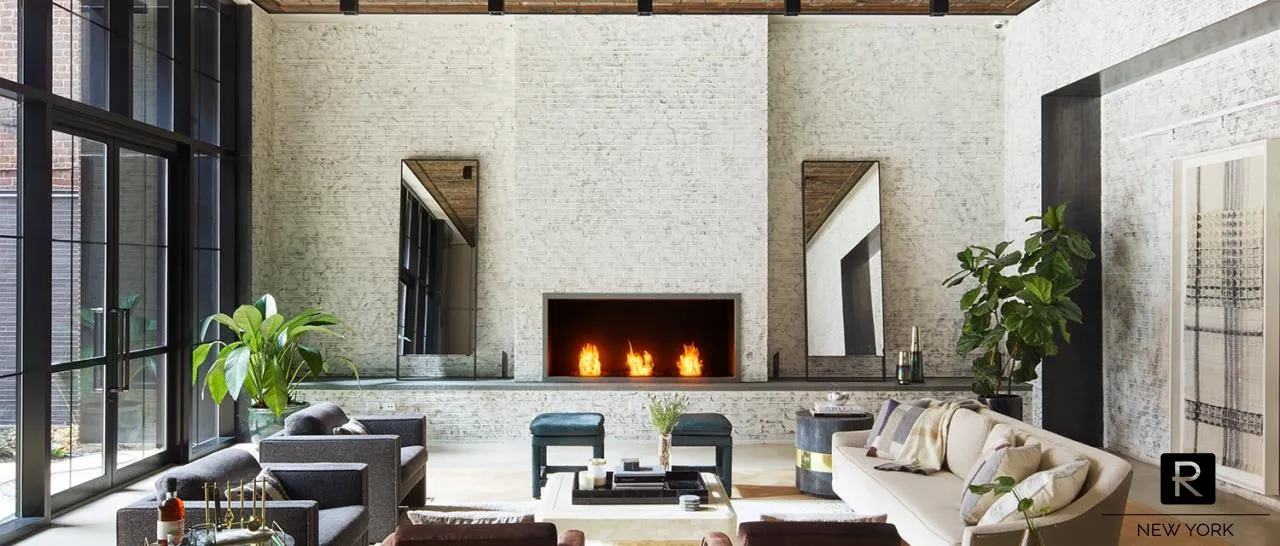
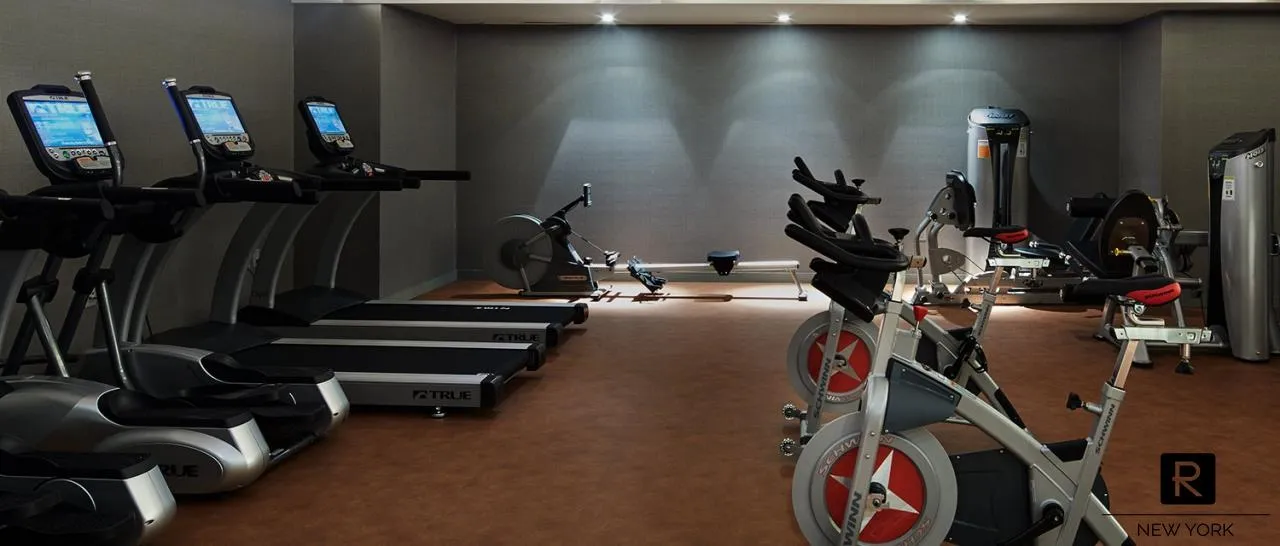
The building amenities include 24-hour doorman, package room with cold storage, a residents' lounge, landscaped garden with seating, a 3,000 square foot fitness center, a children's playroom, bicycle storage, commercial laundry facilities, and resident manager. Located in a classic New York neighborhood with a contemporary vibe, The Sutton is conveniently located near public transportation, shops, markets and some of the city's best restaurants.
View More
Welcome to Unit 19 D the most sought after two bedroom line at The Sutton. This ultra-luxurious corner two bedroom, two and a half bathroom, with soaring ceiling heights and oversized casement windows delivers spectacular wrap around skyline views to the south and west, year round, day and night!
This sunny 1,370 square foot residence with 10'.5" ceiling heights and detailed aesthetic that emphasizes modern finishes, handcrafted details has also exquisite views . The impressively designed open concept chef's kitchen is complete with custom cabinetry, polished white glass countertop and back-splash, and Gaggenau appliances. Perfect for entertaining, the island opens out unto the gracious 23 foot long great room, encompassing living, dining, and entertaining area.
The perfectly proportioned corner primary bedroom has two exceptional walk-in closets as well as a most luxurious ensuite bath featuring custom Watermark fixtures, dramatic black marble flooring in a handsome herringbone pattern, and wall of 6 panel casement windows that showcases gorgeous daylight as well as dramatic Sunsets. Both bedroom locations create the perfect oasis and both are pin-drop quiet. There is a classic feeling and also updated modernity in this unique home. With its curated design touches of oil rubbed bronze hardware, white Oak flooring throughout, high ceilings, casement windows, and handcrafted detailing, as well as Bosch Washer and Dryer.
The Sutton is a full-service, amenity rich, luxury condominium, with a 421-A Tax Abatement until 2032.
The building amenities include 24-hour doorman, package room with cold storage, a residents' lounge, landscaped garden with seating, a 3,000 square foot fitness center, a children's playroom, bicycle storage, commercial laundry facilities, and resident manager. Located in a classic New York neighborhood with a contemporary vibe, The Sutton is conveniently located near public transportation, shops, markets and some of the city's best restaurants.
Building Features 30 Floors90 Units
elevator
full time doorman
bike room
courtyard
gym
lounge
laundry
pet friendly
playroom
storage
Unit Features
washerdryer
Exposures: South, West
Pet Policy: Building Yes, Yes
$2,350,000 / $1,715 per ft²
Listed on Jun 12, 2026
35 Days on Market
2 Beds / 2.5 Baths / 1,370 ft²
Total Monthly expenses: $3,619
Maintenance: $2,877 / R.E. Taxes $742
Exclusively listed with: R New York Source: RLS
Listing Courtesy of R New York
View Listing
Unit listing history
| Date | Status | Amount | Listed by | ||
|---|---|---|---|---|---|
| Loading History... | |||||