Description
Renovated Turnkeу 25 ft. Wide Ꮮimestone Mansion -‐ Universal Αppeal
No. 9 East 82nd Street offers a rare opportunity to own a significant mansion on one of the Upper Eastside's most desirable tree-lined townhouse blocks. Currently generating substantial rental income, this 9,016 square foot property could also be reimagined and reconfigured as a stunning single-family residence.
Designed by architect Henry Andersen and built in 1895, No. 9 is a stately five-story Gilded Age structure, as attractive for its 25-foot width as for its location between Fifth and Madison Avenues. Once home to the Kellogg Family, it counts Central Park and the Metropolitan Museum of Art among its closest neighbors. The subject property is one of four consecutive Neoclassical townhouses, each with prominent architectural elements. Our subject boasts a limestone base, expansive south-facing casement windows, and a raised portico entrance, as well as a proper secondary service entrance. Other notable details threaded throughout the facade include Greek motifs, a stately frieze detail, and yellow brick and terra cotta accents below the copper cornice.
Arranged as four (4) ultra-luxury rental apartments, each generating significant rent, the building was fully renovated in 2021. Individual units feature high ceilings, custom lighting, beautiful oak flooring, new central air-conditioning and heating systems, custom millwork, decorative fireplaces with restored mantels, and imported kitchens, while the fabulously-appointed bathrooms have heated floors and custom lighting. For an investor who prioritizes performance stability and a seamless transition through acquisition to operation, a structure and setup this ready and reliable, in a location this desirable, might be impossible to replicate.
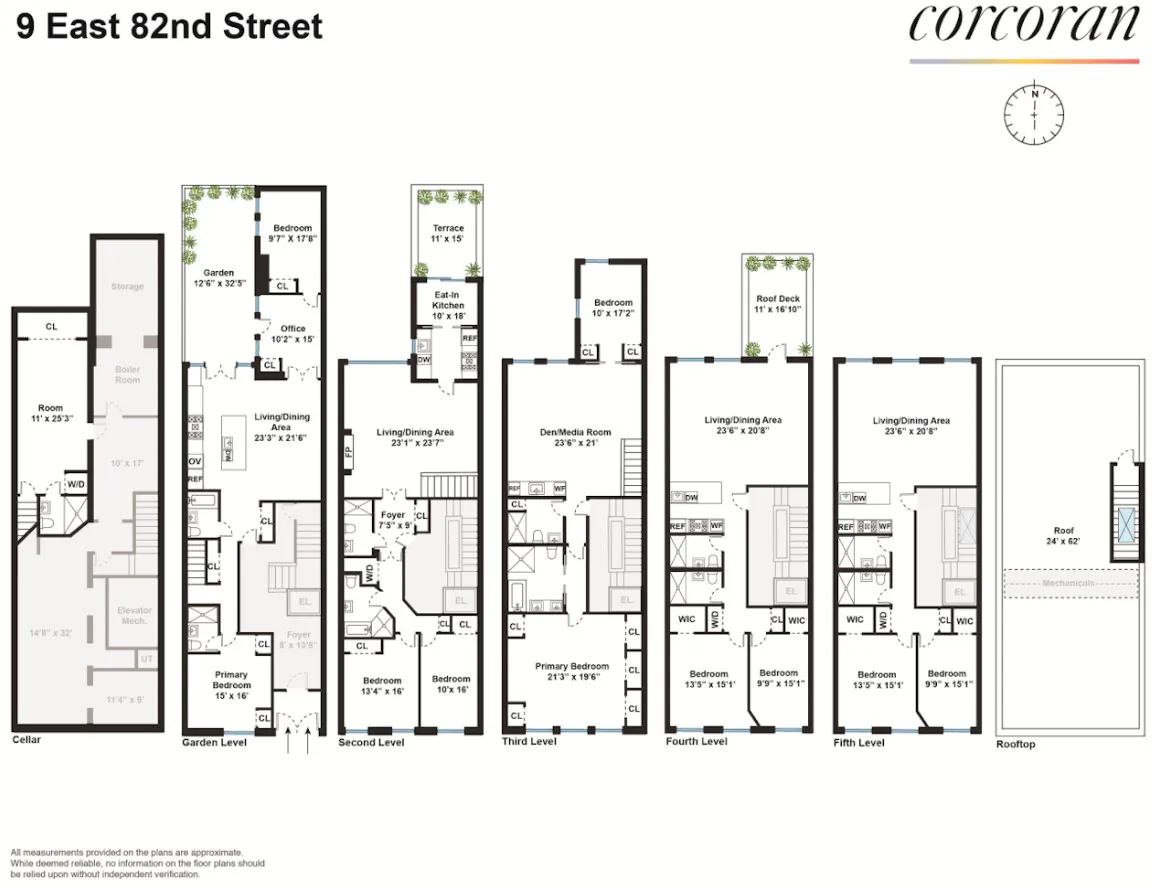
The garden-level unit includes a grandly scaled great room with an open-concept kitchen, leading to a beautiful private garden more than 32 feet deep. This unit also features two (2) bedrooms, an office, and a den with storage.
The second unit, a four (4)-bedroom duplex, enjoys a beautifully paneled great room, 12'9" ceilings, and a staircase with sculptural glass railing. A European-designed kitchen with a breakfast nook leads to a private outdoor space. Two (2) large south-facing bedrooms and two (2) full baths also appear on this level. The duplex's upper floor has a large media room, an expansive south-facing primary bedroom with custom closets, and a spa-equivalent bathroom with freestanding tub, custom lighting, heated floors, a Toto washlet, and a spacious shower.
Units three and four are each full floor simplexes with two (2) south-facing bedrooms, two (2) full baths, and an expansive great room with open-concept kitchen.
Current rent roll and single-family floorplan can be made available upon request.
View More
No. 9 East 82nd Street offers a rare opportunity to own a significant mansion on one of the Upper Eastside's most desirable tree-lined townhouse blocks. Currently generating substantial rental income, this 9,016 square foot property could also be reimagined and reconfigured as a stunning single-family residence.
Designed by architect Henry Andersen and built in 1895, No. 9 is a stately five-story Gilded Age structure, as attractive for its 25-foot width as for its location between Fifth and Madison Avenues. Once home to the Kellogg Family, it counts Central Park and the Metropolitan Museum of Art among its closest neighbors. The subject property is one of four consecutive Neoclassical townhouses, each with prominent architectural elements. Our subject boasts a limestone base, expansive south-facing casement windows, and a raised portico entrance, as well as a proper secondary service entrance. Other notable details threaded throughout the facade include Greek motifs, a stately frieze detail, and yellow brick and terra cotta accents below the copper cornice.
Arranged as four (4) ultra-luxury rental apartments, each generating significant rent, the building was fully renovated in 2021. Individual units feature high ceilings, custom lighting, beautiful oak flooring, new central air-conditioning and heating systems, custom millwork, decorative fireplaces with restored mantels, and imported kitchens, while the fabulously-appointed bathrooms have heated floors and custom lighting. For an investor who prioritizes performance stability and a seamless transition through acquisition to operation, a structure and setup this ready and reliable, in a location this desirable, might be impossible to replicate.
The garden-level unit includes a grandly scaled great room with an open-concept kitchen, leading to a beautiful private garden more than 32 feet deep. This unit also features two (2) bedrooms, an office, and a den with storage.
The second unit, a four (4)-bedroom duplex, enjoys a beautifully paneled great room, 12'9" ceilings, and a staircase with sculptural glass railing. A European-designed kitchen with a breakfast nook leads to a private outdoor space. Two (2) large south-facing bedrooms and two (2) full baths also appear on this level. The duplex's upper floor has a large media room, an expansive south-facing primary bedroom with custom closets, and a spa-equivalent bathroom with freestanding tub, custom lighting, heated floors, a Toto washlet, and a spacious shower.
Units three and four are each full floor simplexes with two (2) south-facing bedrooms, two (2) full baths, and an expansive great room with open-concept kitchen.
Current rent roll and single-family floorplan can be made available upon request.
Building Features 5 Floors8 Units
elevator
intercom
Unit Features
allowed
terrace
washerdryer
Pet Policy: Building Yes, No
$28,880,000 / $3,203 per ft²
Listed on Mar 27, 2026
150 Days on Market
10 Beds / 10.5 Baths / 9,016 ft²
Total Monthly expenses: $16,741
Maintenance: - / R.E. Taxes $16,741
Other Details:
-
Lot Size: 25.0' x 102.17' Built: 25.0' x 100.0'
Zoning: -
Exclusively listed with: Corcoran Group Source: RLS
Listing Courtesy of Corcoran Group
View Listing
Unit listing history
| Date | Status | Amount | Listed by | ||
|---|---|---|---|---|---|
| Loading History... | |||||