Description
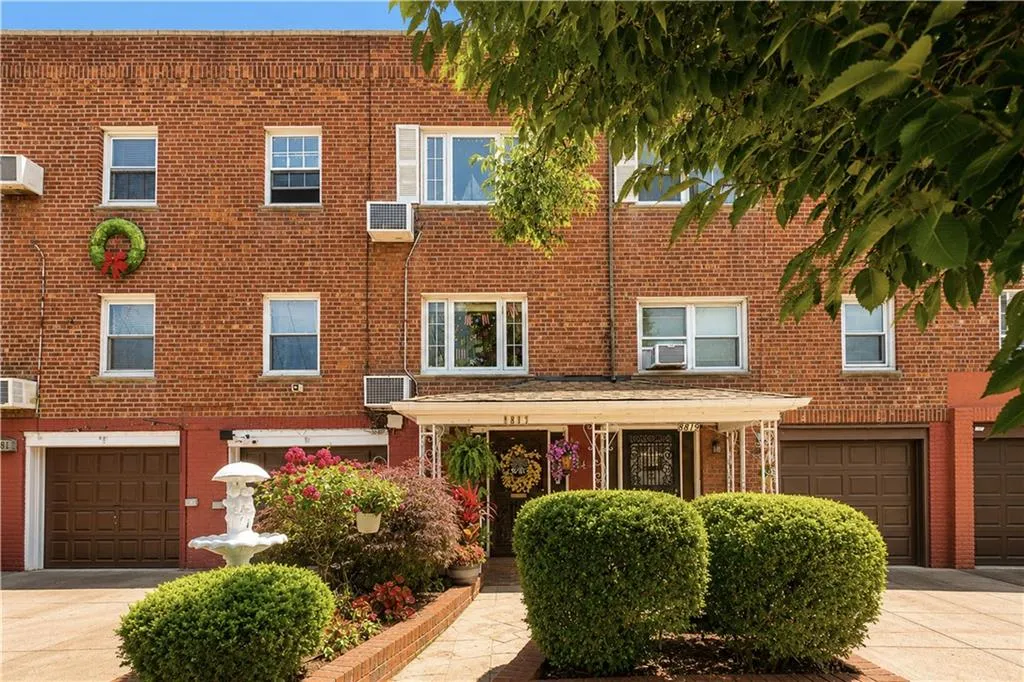
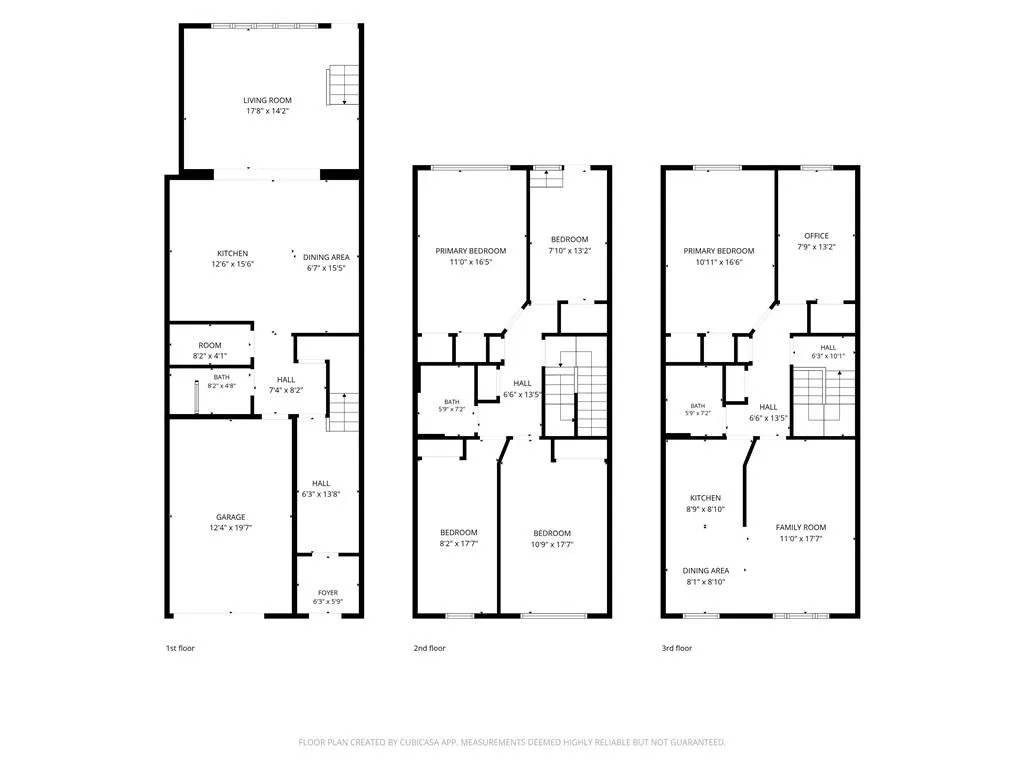
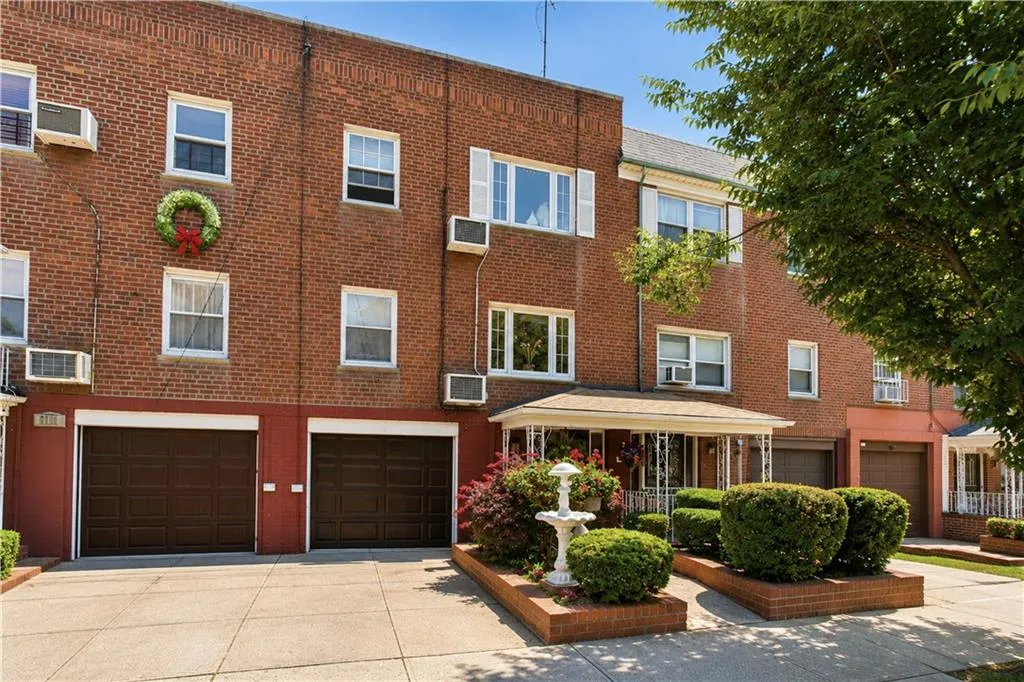
Welcome to this spacious brick two-family home featuring a private driveway and garage. The first floor measures 20' x 61', while the second and third floors are each 20' x 47'. Situated on a 20' x 103' lot, this home offers generous living space throughout.
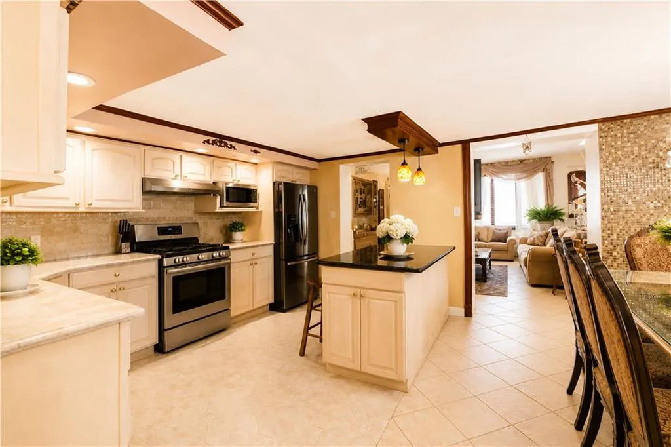
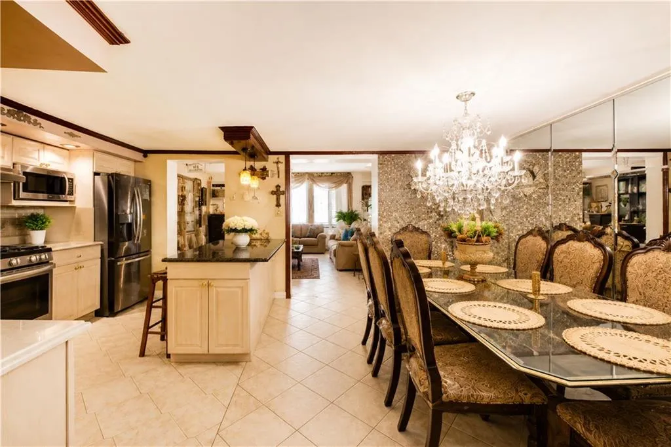
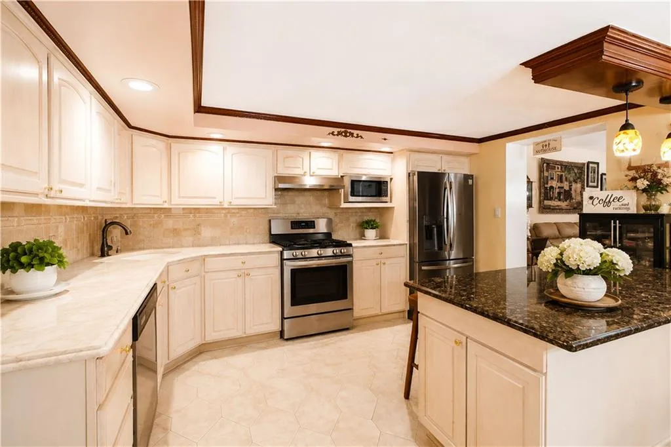
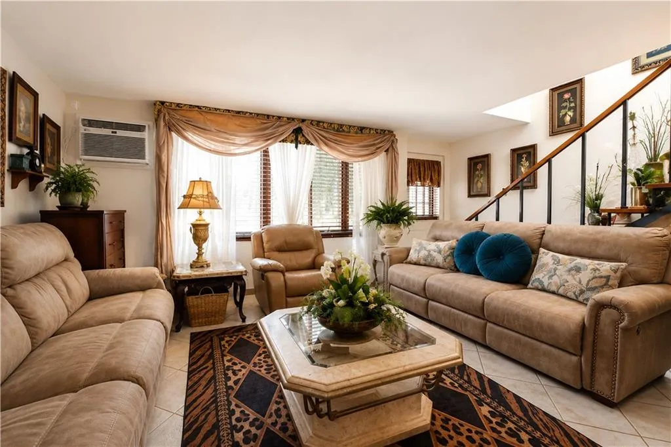
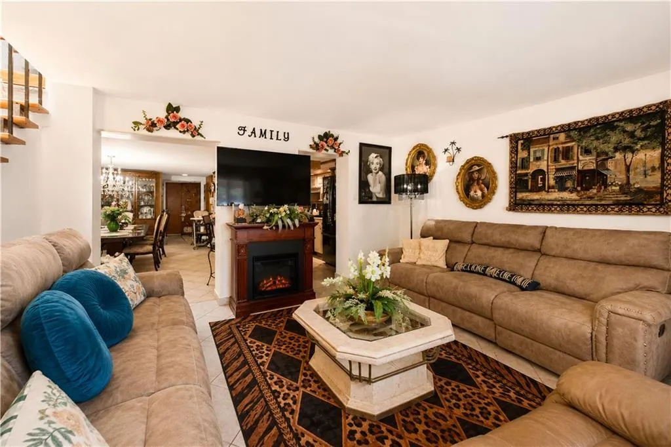
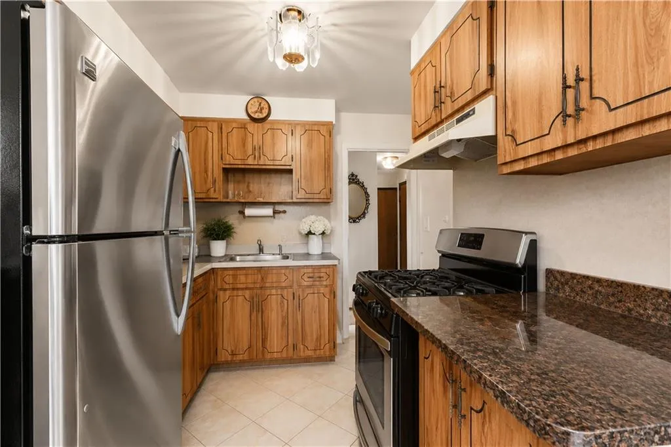
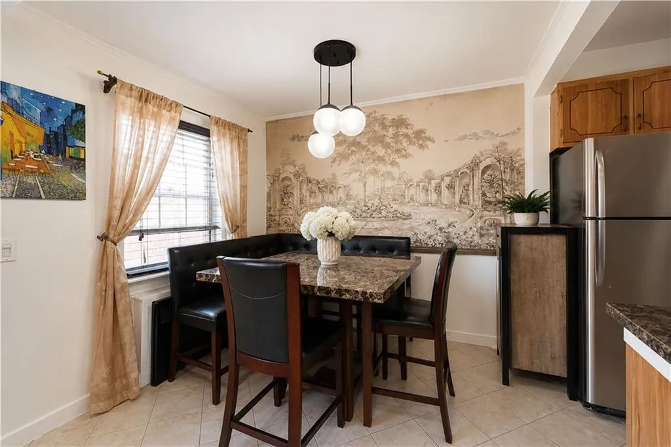
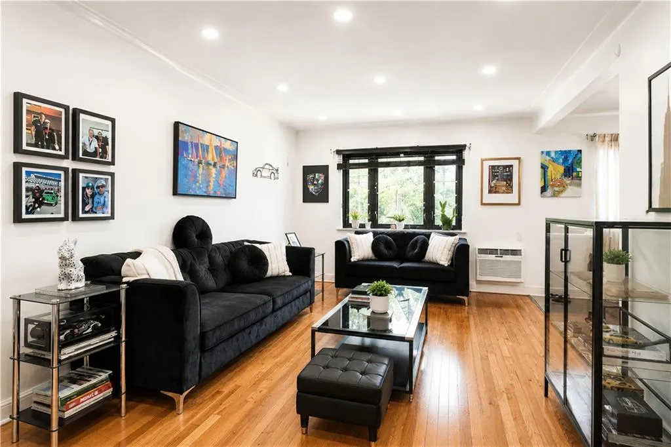
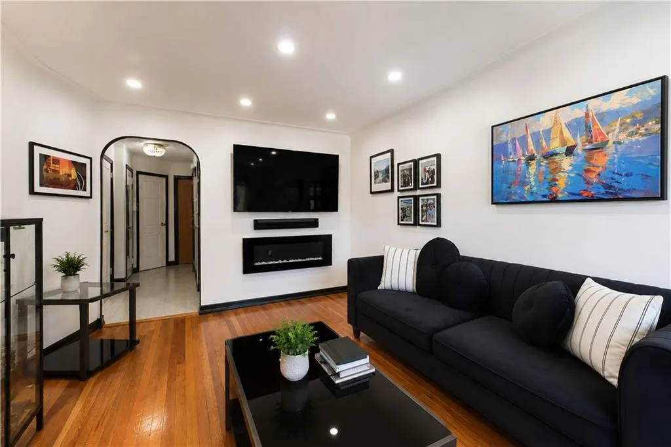
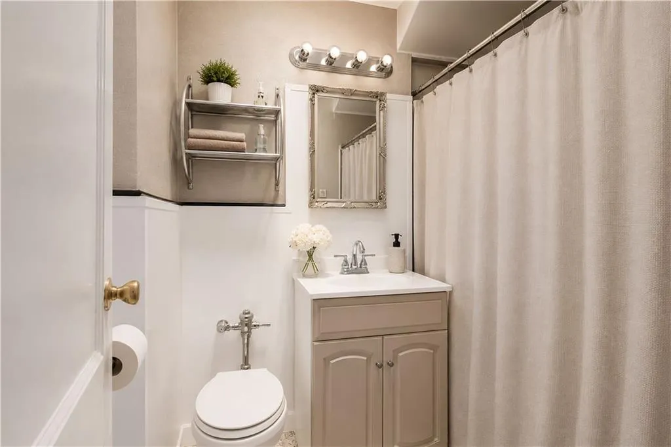
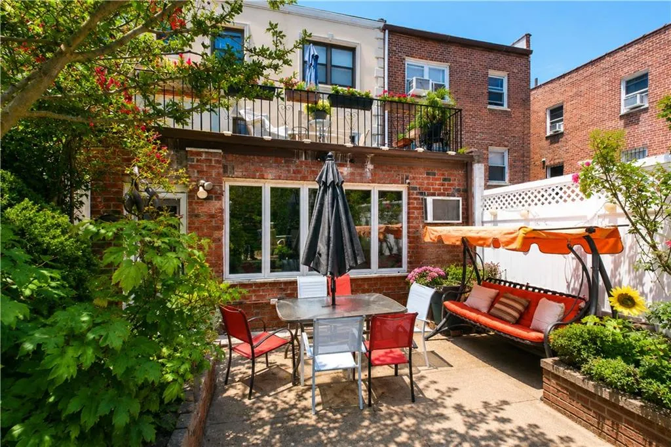
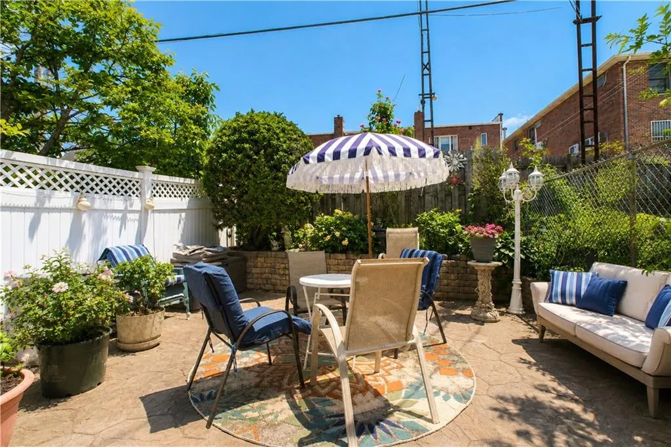
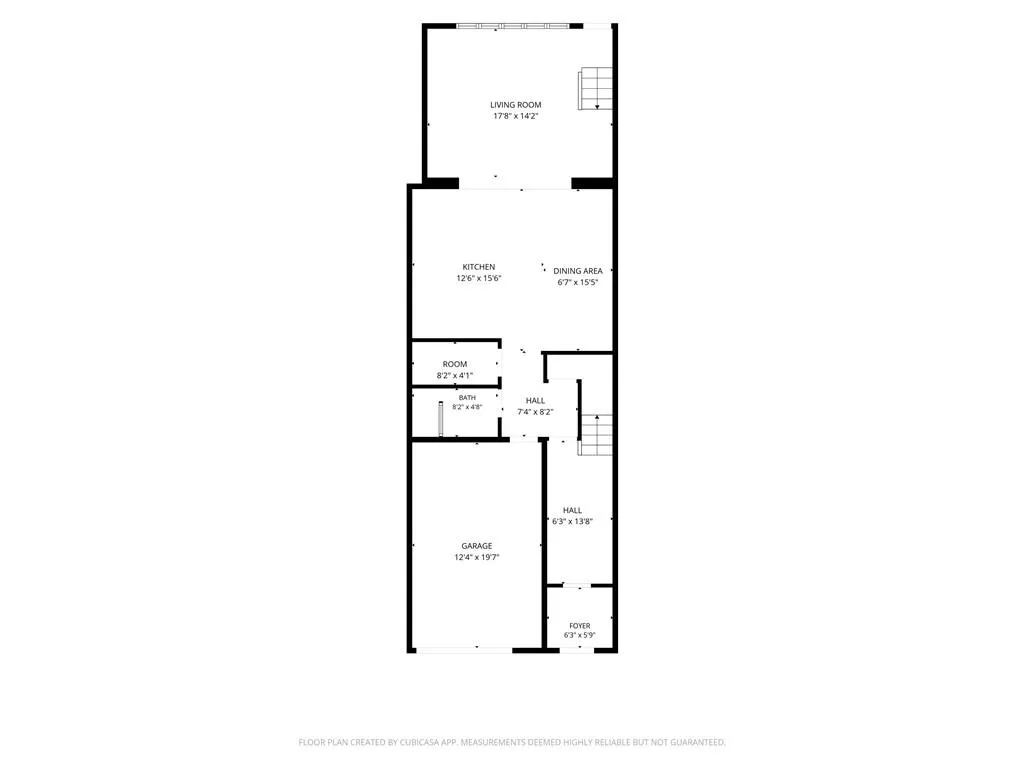
The first floor features a beautiful eat-in kitchen with granite countertops and an open-concept layout that flows into the dining room. The oversized living room is filled with natural sunlight and provides direct access to a large, private backyard—perfect for entertaining or relaxing. This level also includes a full bathroom.
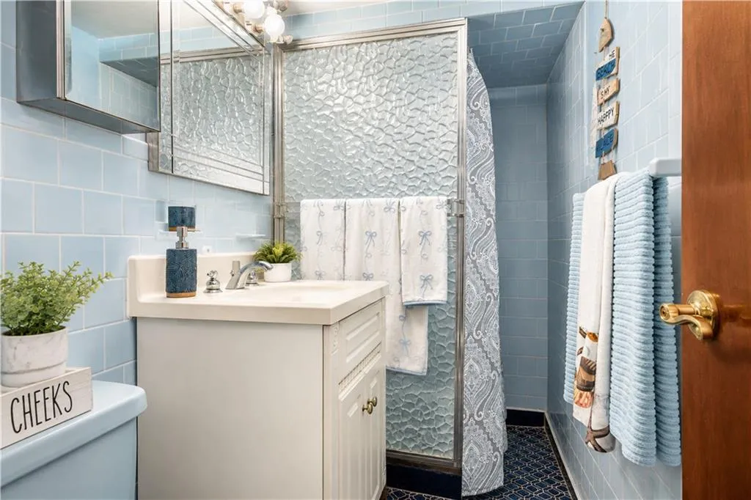
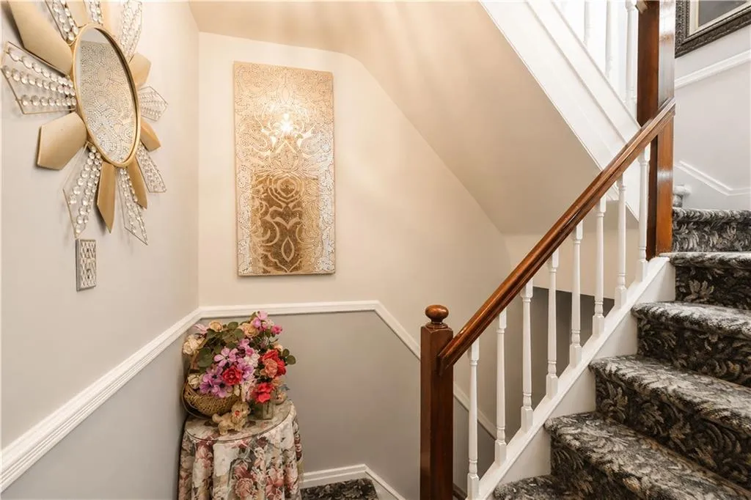
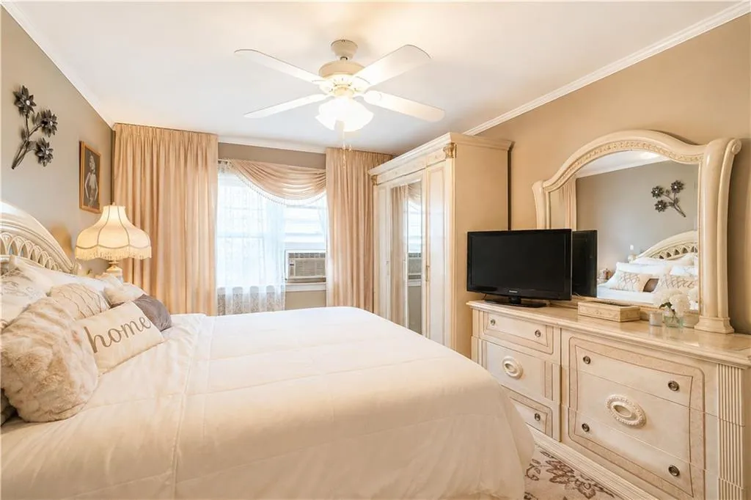
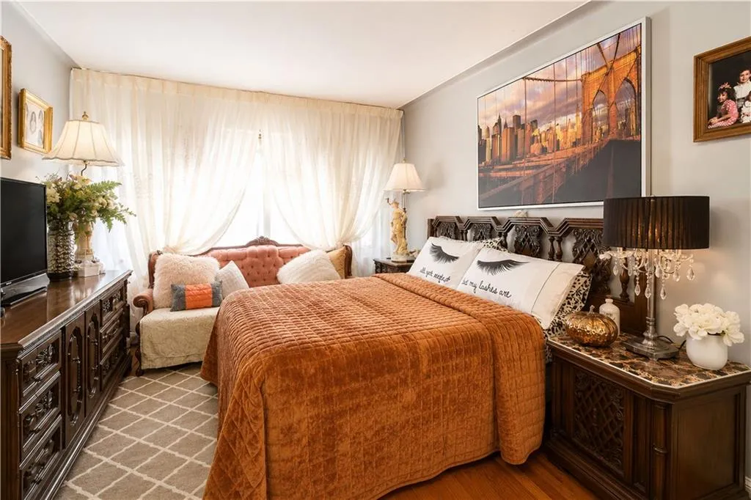
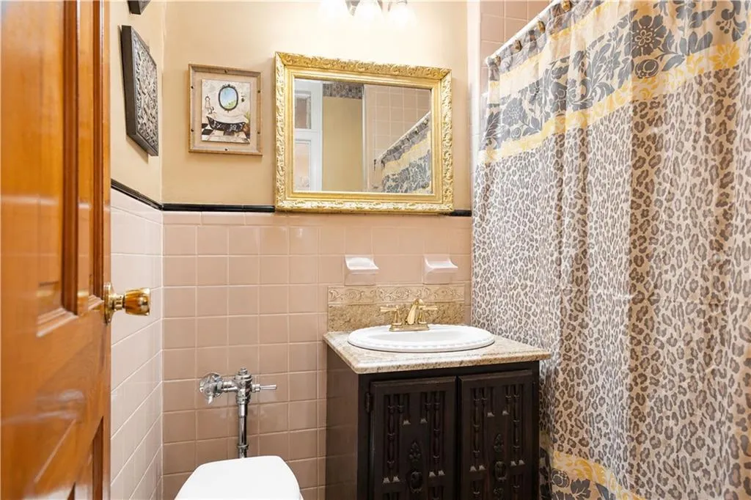
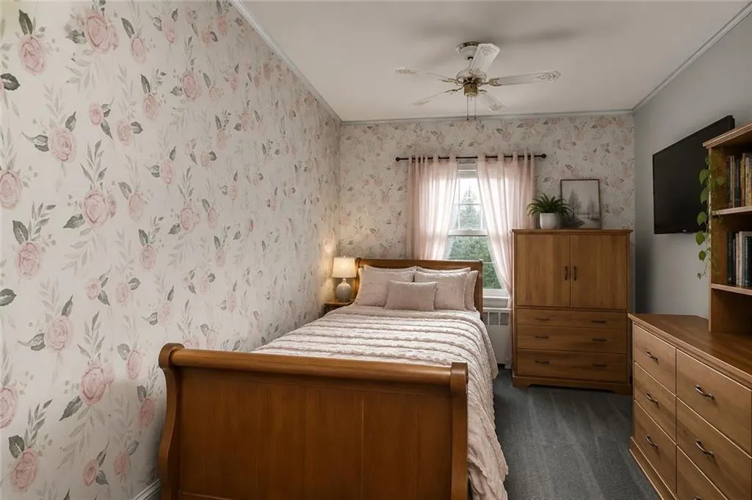
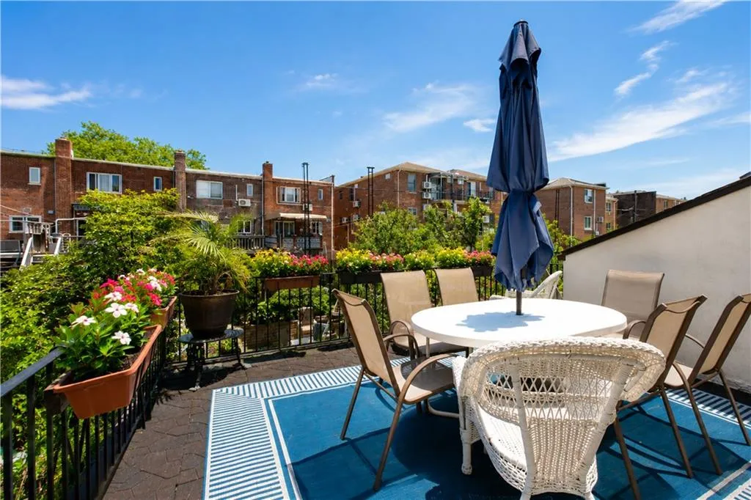
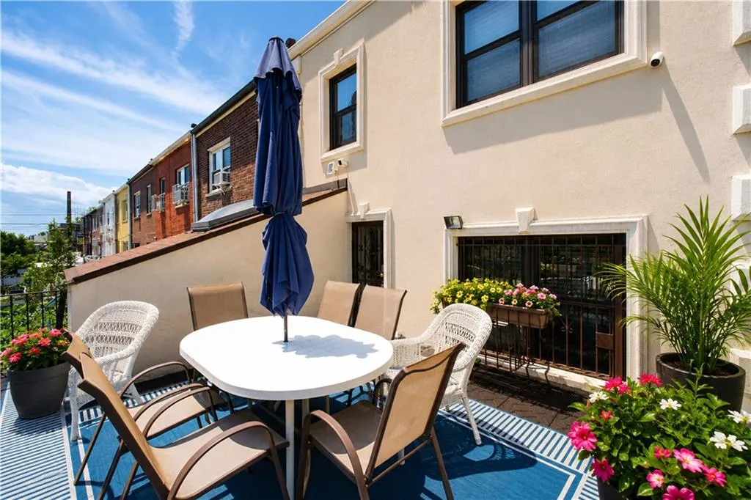
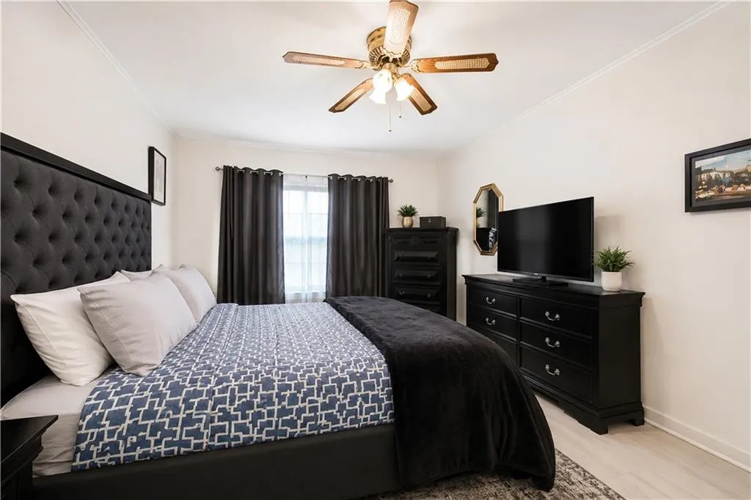
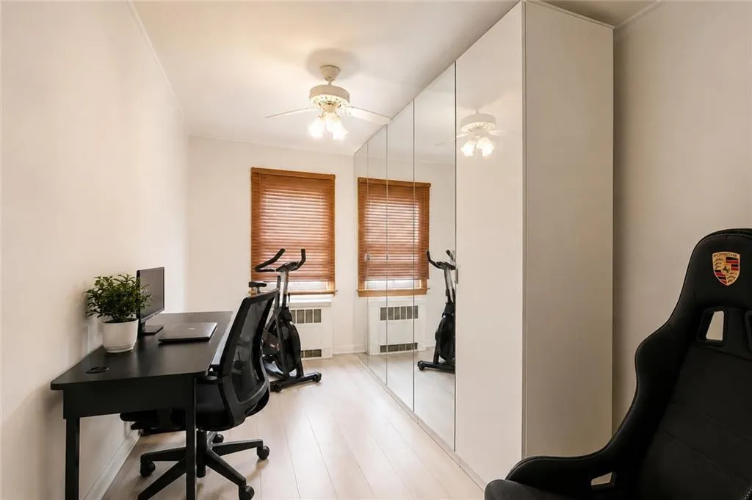
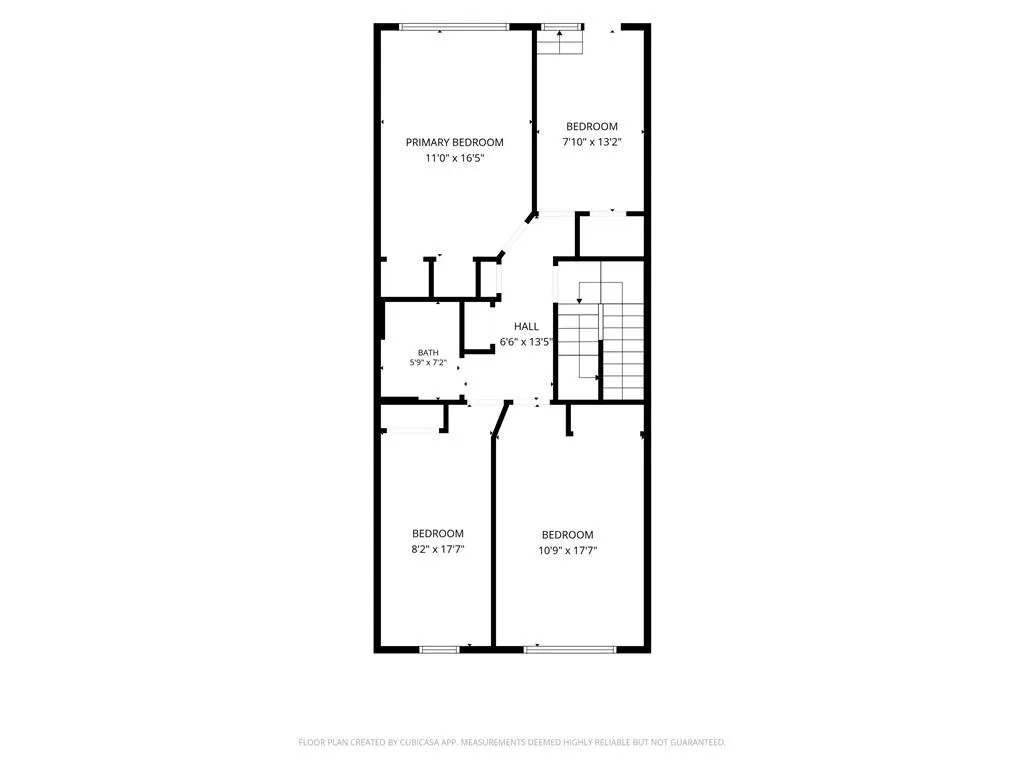
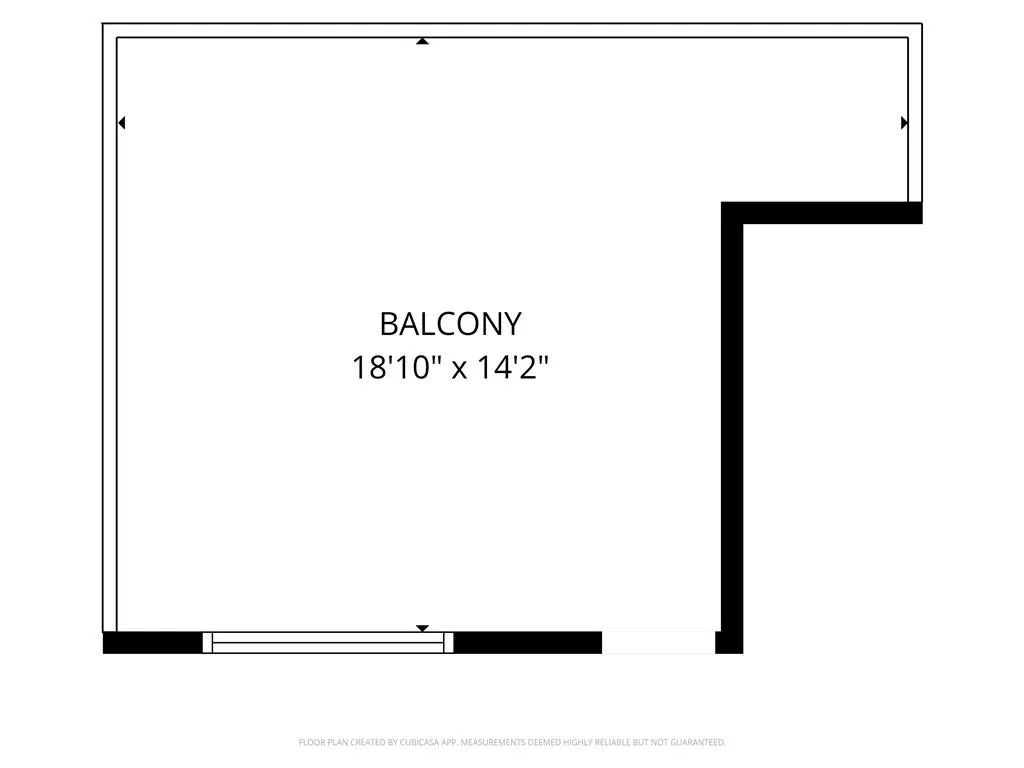
The second floor offers four spacious bedrooms, a fully tiled bathroom, and a large terrace overlooking the backyard.
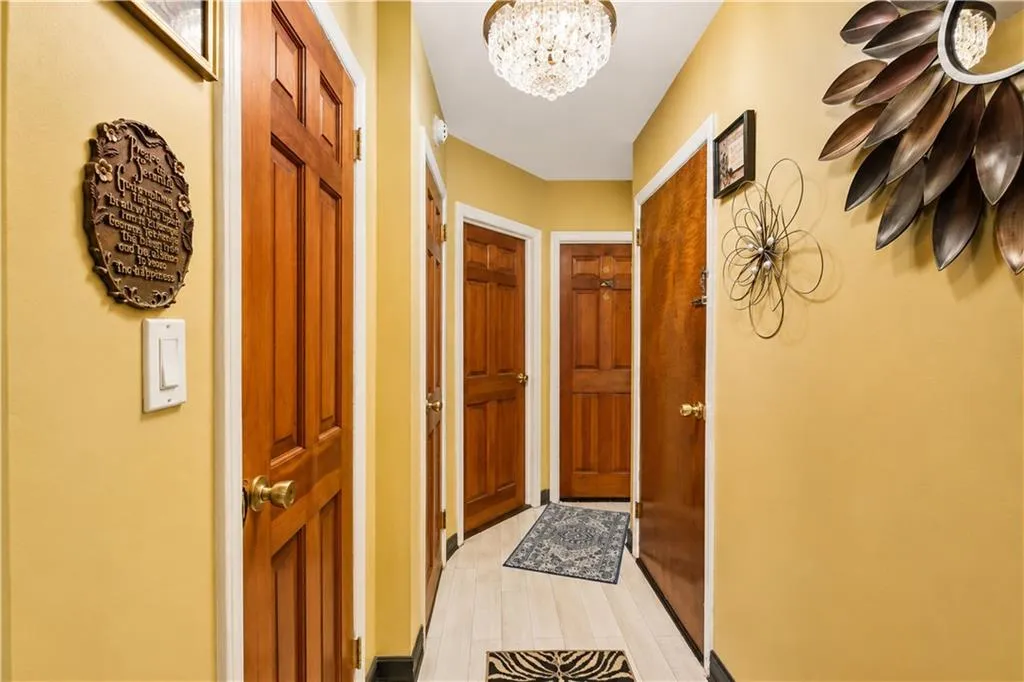
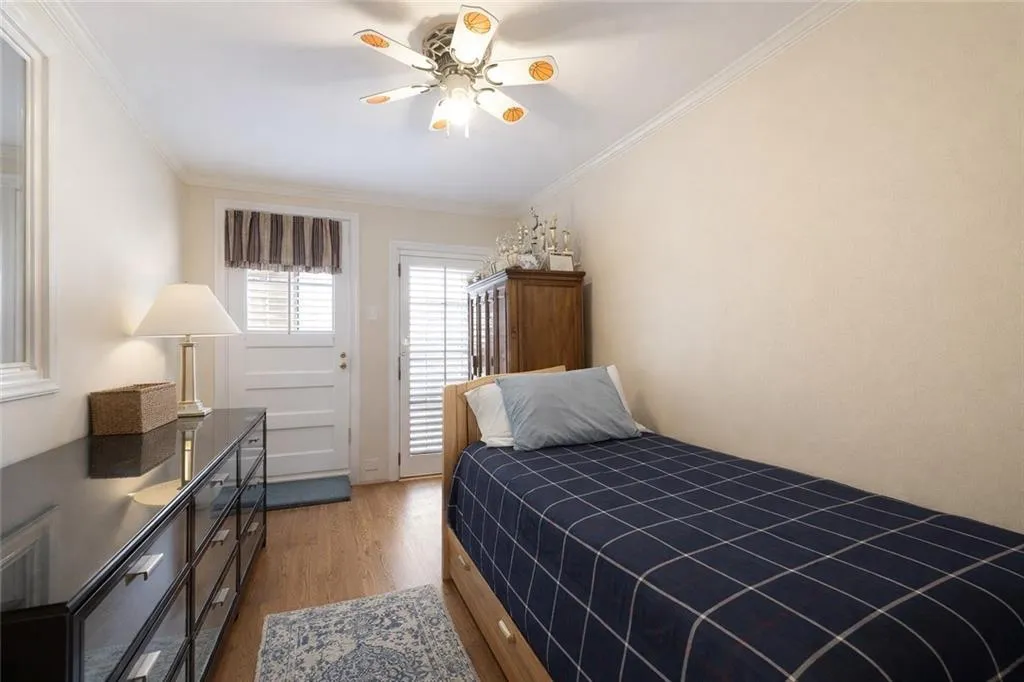
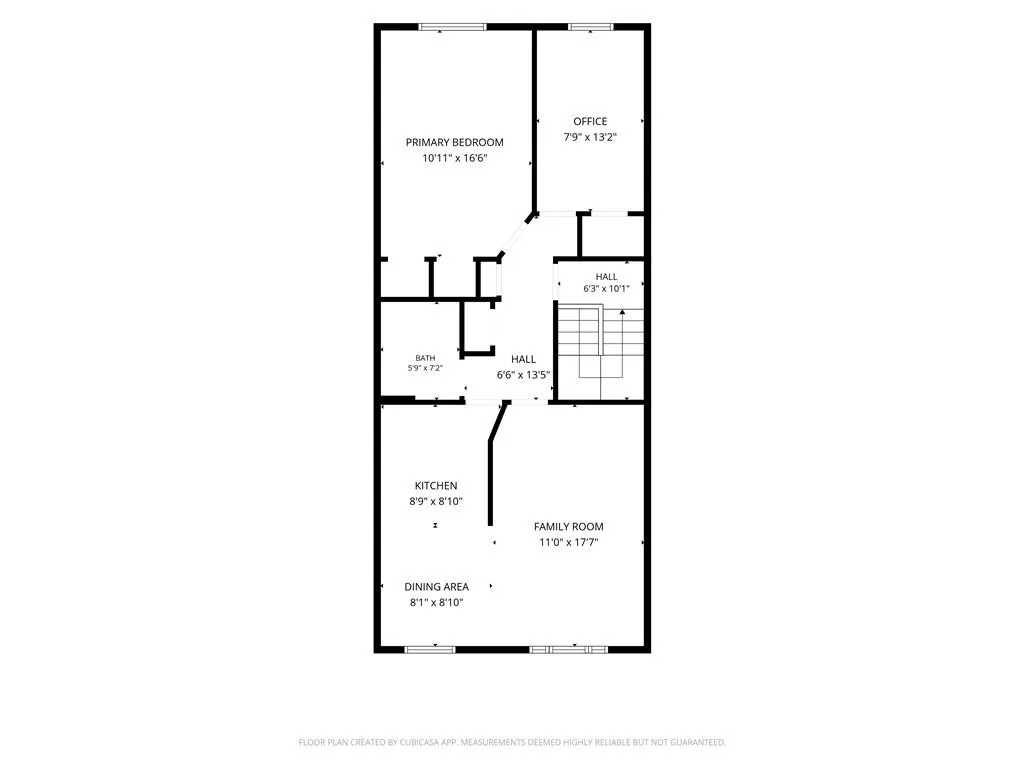
The third floor features a separate apartment with an eat-in kitchen, a large living room, two generously sized bedrooms, and a fully tiled bathroom.
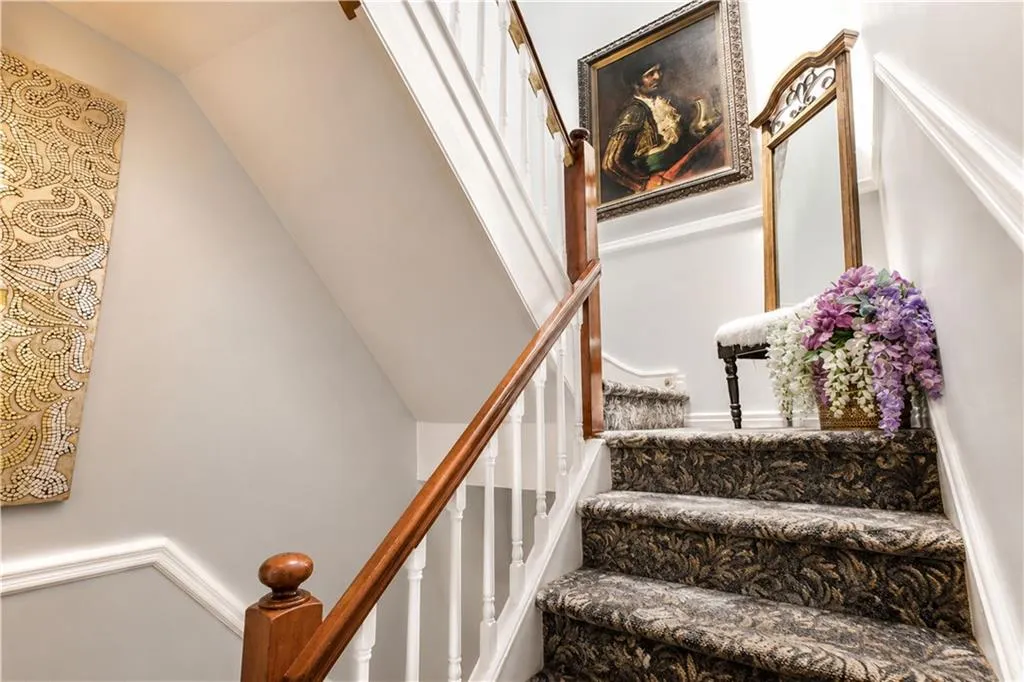
Additional highlights include hardwood floors throughout, abundant natural light, and excellent outdoor space.
A must-see property with tremendous potential. This home won't last!
View More
The first floor features a beautiful eat-in kitchen with granite countertops and an open-concept layout that flows into the dining room. The oversized living room is filled with natural sunlight and provides direct access to a large, private backyard—perfect for entertaining or relaxing. This level also includes a full bathroom.
The second floor offers four spacious bedrooms, a fully tiled bathroom, and a large terrace overlooking the backyard.
The third floor features a separate apartment with an eat-in kitchen, a large living room, two generously sized bedrooms, and a fully tiled bathroom.
Additional highlights include hardwood floors throughout, abundant natural light, and excellent outdoor space.
A must-see property with tremendous potential. This home won't last!
Building Features 3 Floors2 Units
intercom
$1,699,000 / $555 per ft²
Listed on Jun 19, 2026
17 Days on Market
6 Beds / 3.5 Baths / 3,058 ft²
Total Monthly expenses: $884
Maintenance: - / R.E. Taxes $884
Other Details:
Two Family
Lot Size: 20.0' x 103.0' Built: 20.0' x 47.0'
Zoning: B1-9
Exclusively listed with: Ben Bay Realty Co Source: Brooklyn MLS
Listing Courtesy of Ben Bay Realty Co
Unit listing history
| Date | Status | Amount | Listed by | ||
|---|---|---|---|---|---|
| Loading History... | |||||