Description
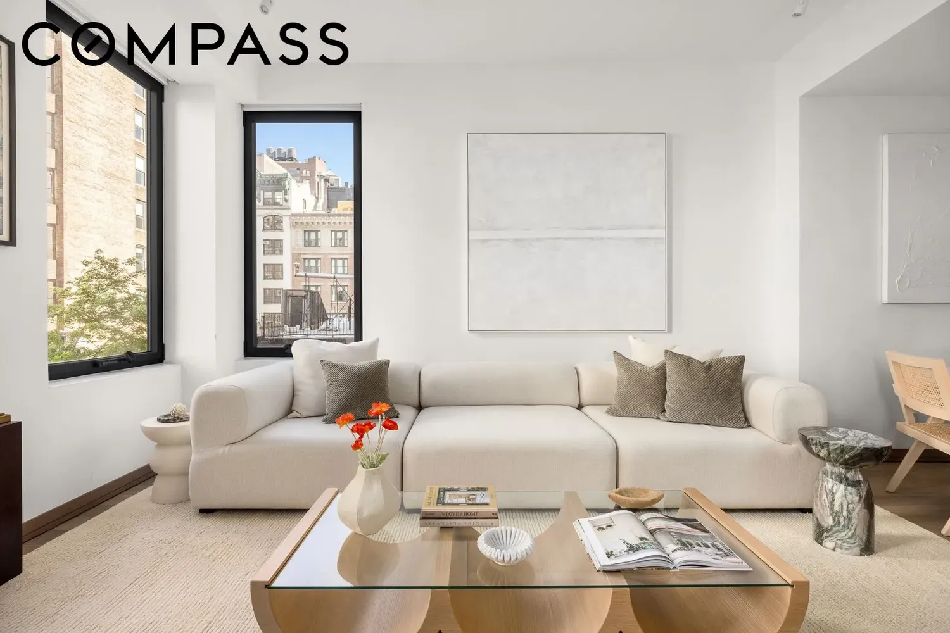
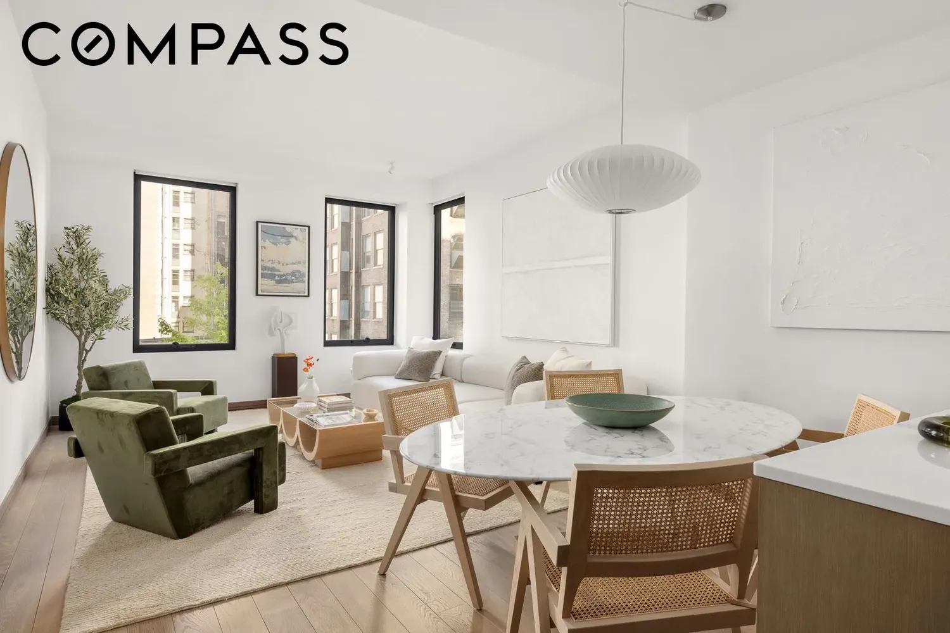
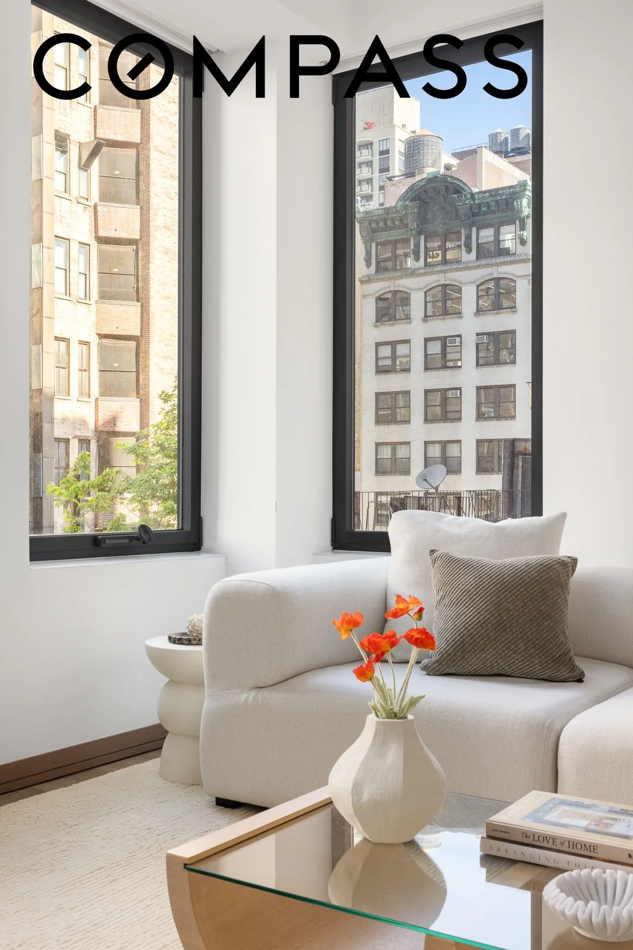
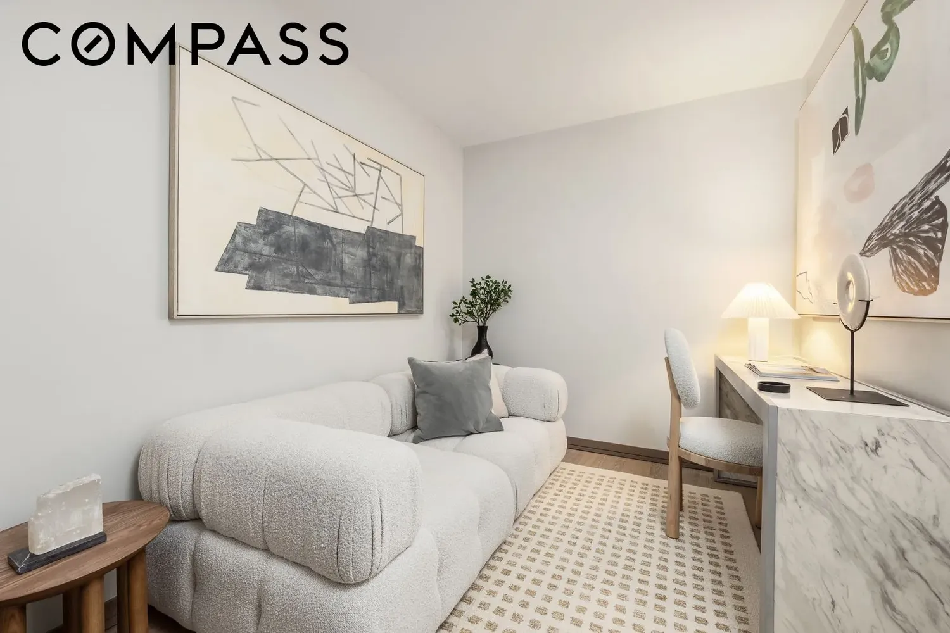
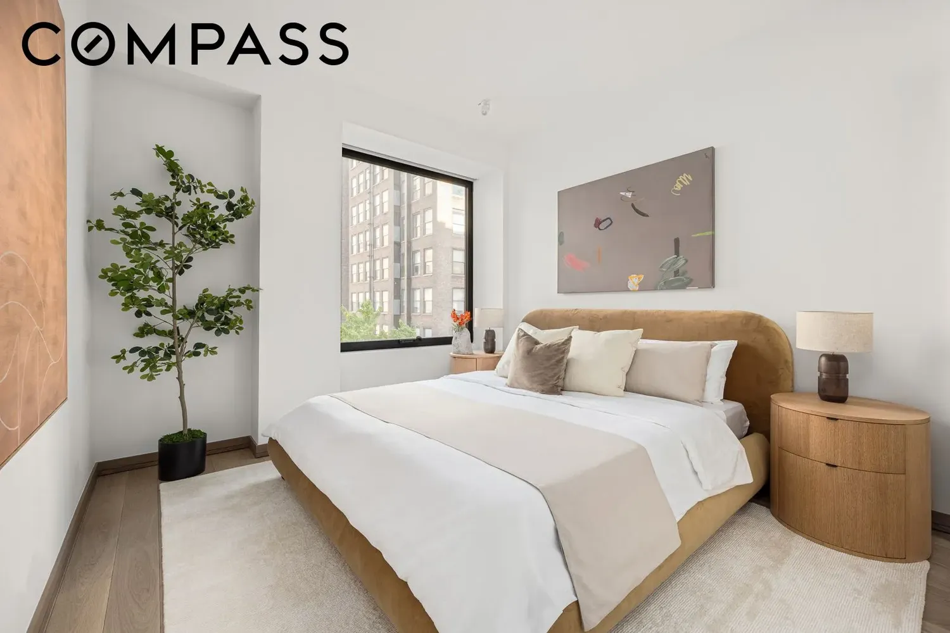
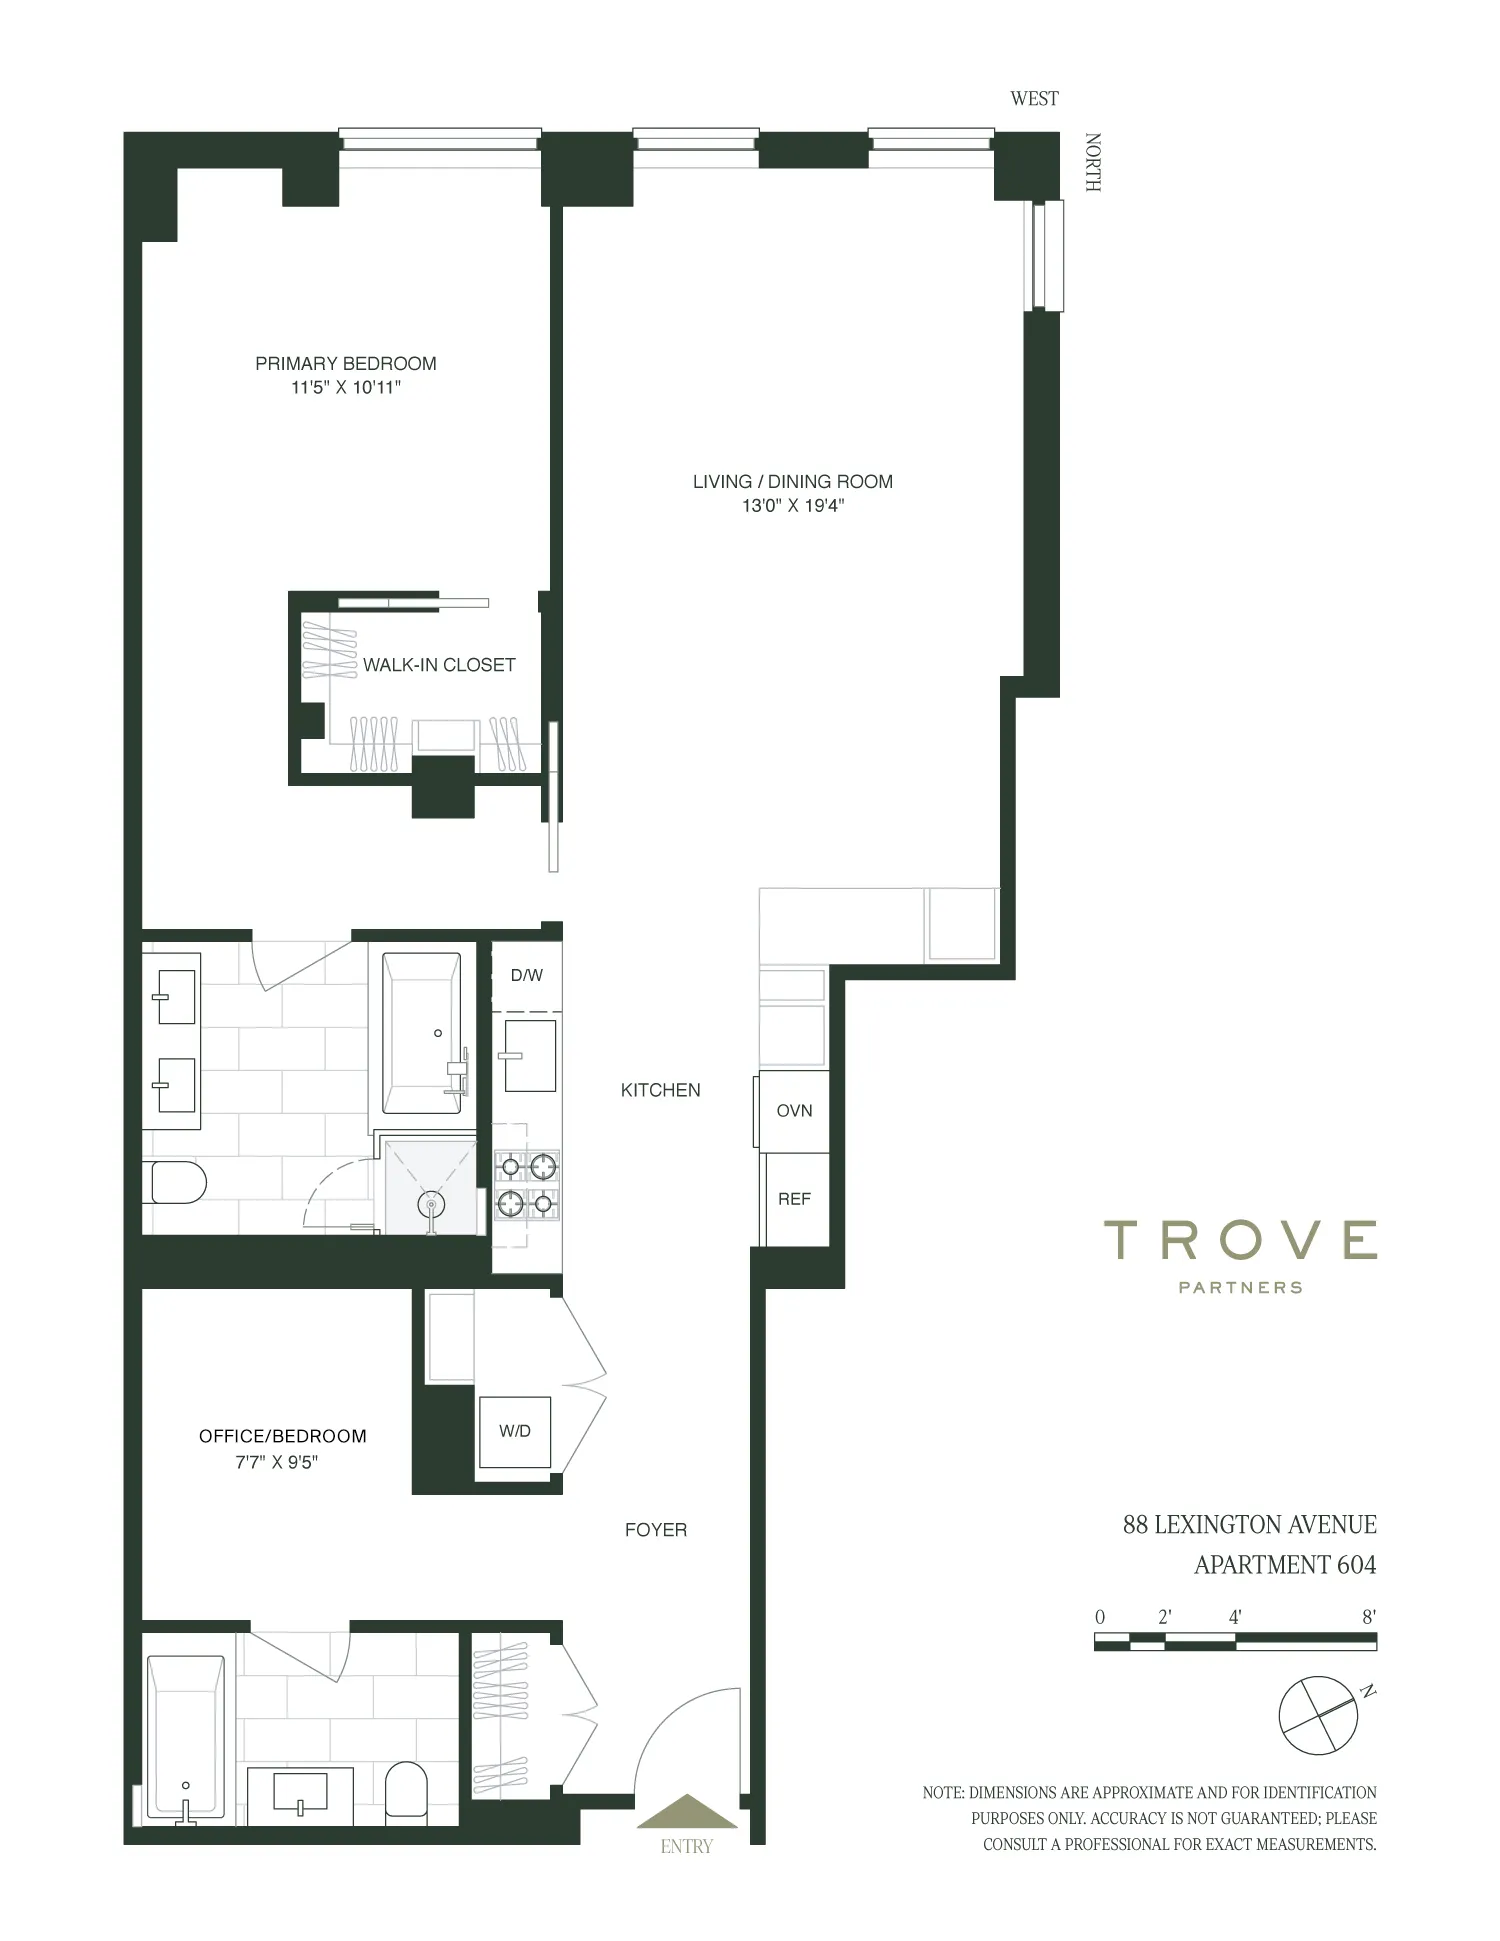
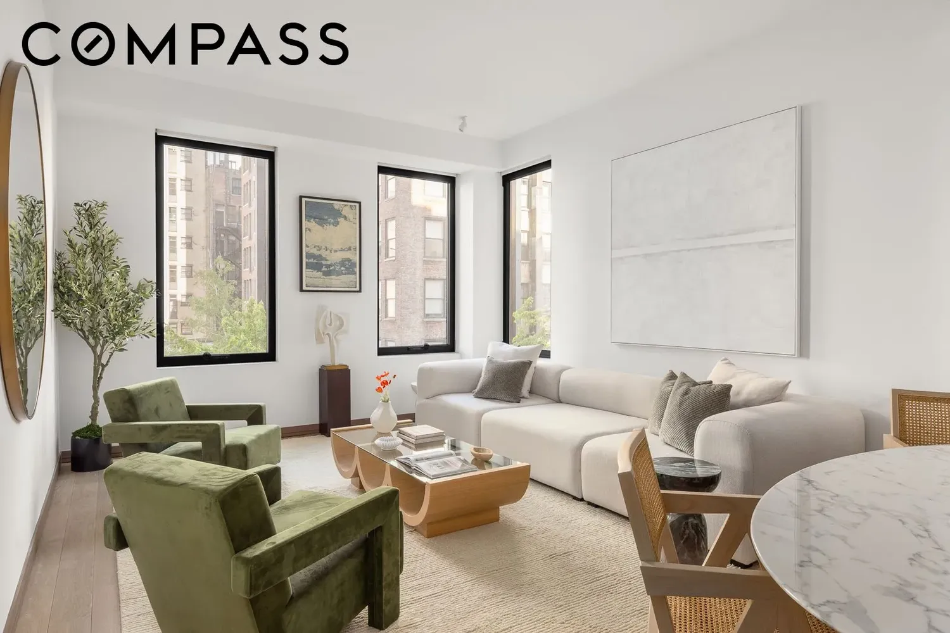
A refined one‐bedroom residence with a study and two full baths, this home is defined by its scale, materiality, and quiet precision. Soaring 10-foot ceilings and expansive west-facing windows introduce a consistent wash of natural light, lending depth and openness throughout.
Conceived by Workshop/APD, the interiors are both composed and tactile, anchored by a restrained palette of French limestone, silver travertine, and fumed grey oak flooring. Architectural detailing is subtle yet deliberate, with cove and recessed lighting integrated seamlessly overhead, complemented by eight-foot solid wood doors that reinforce the home’s sense of proportion.
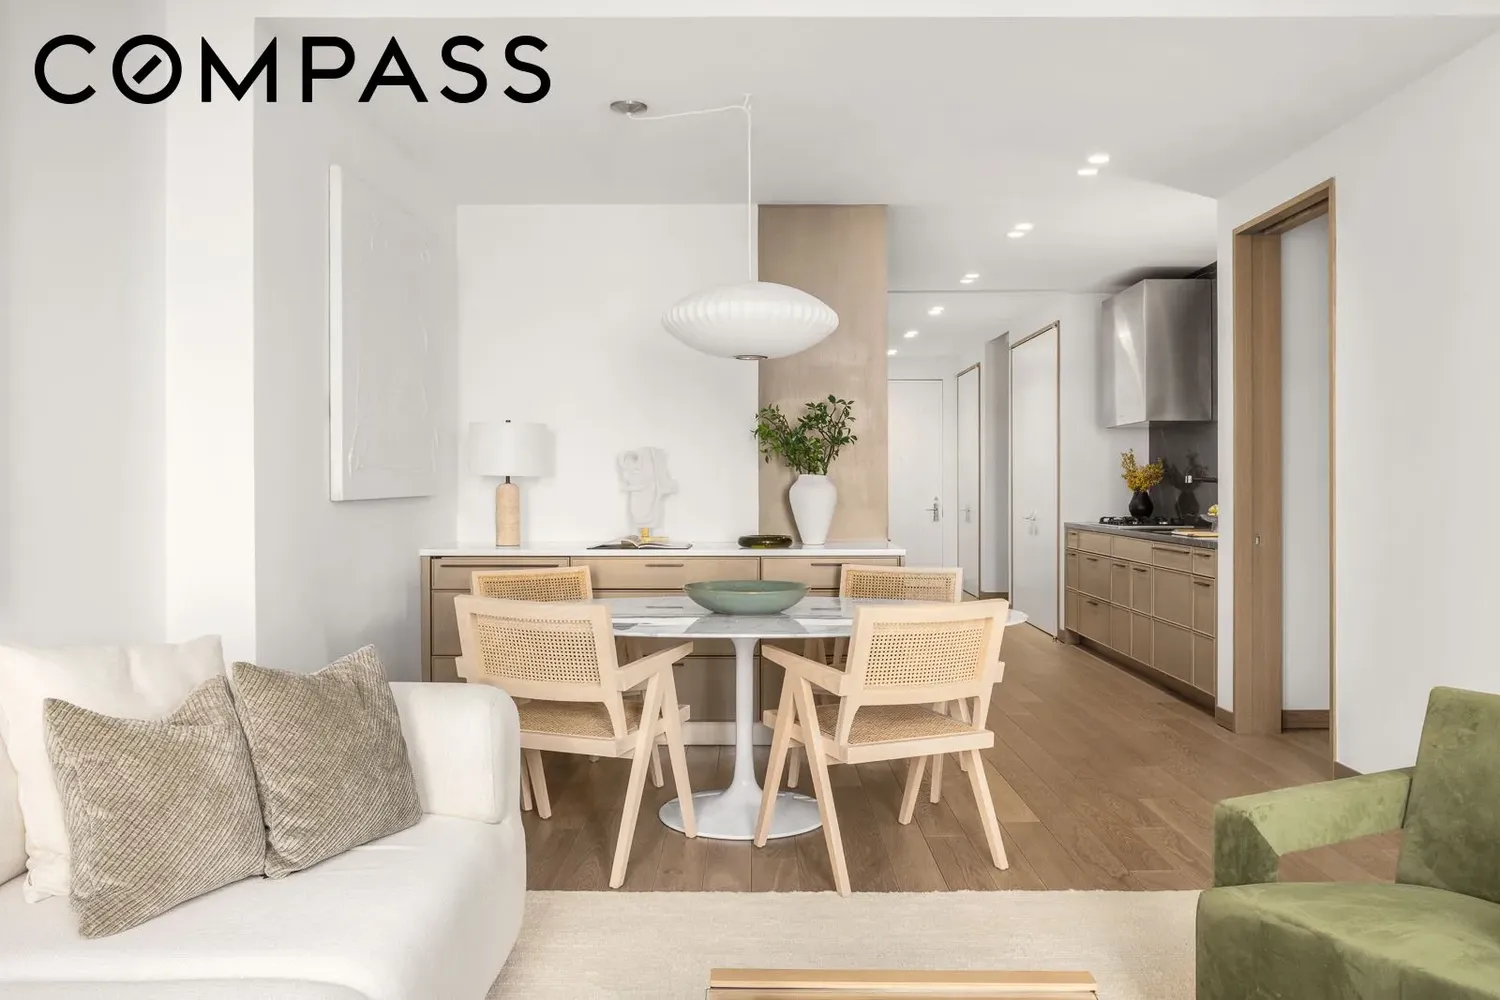
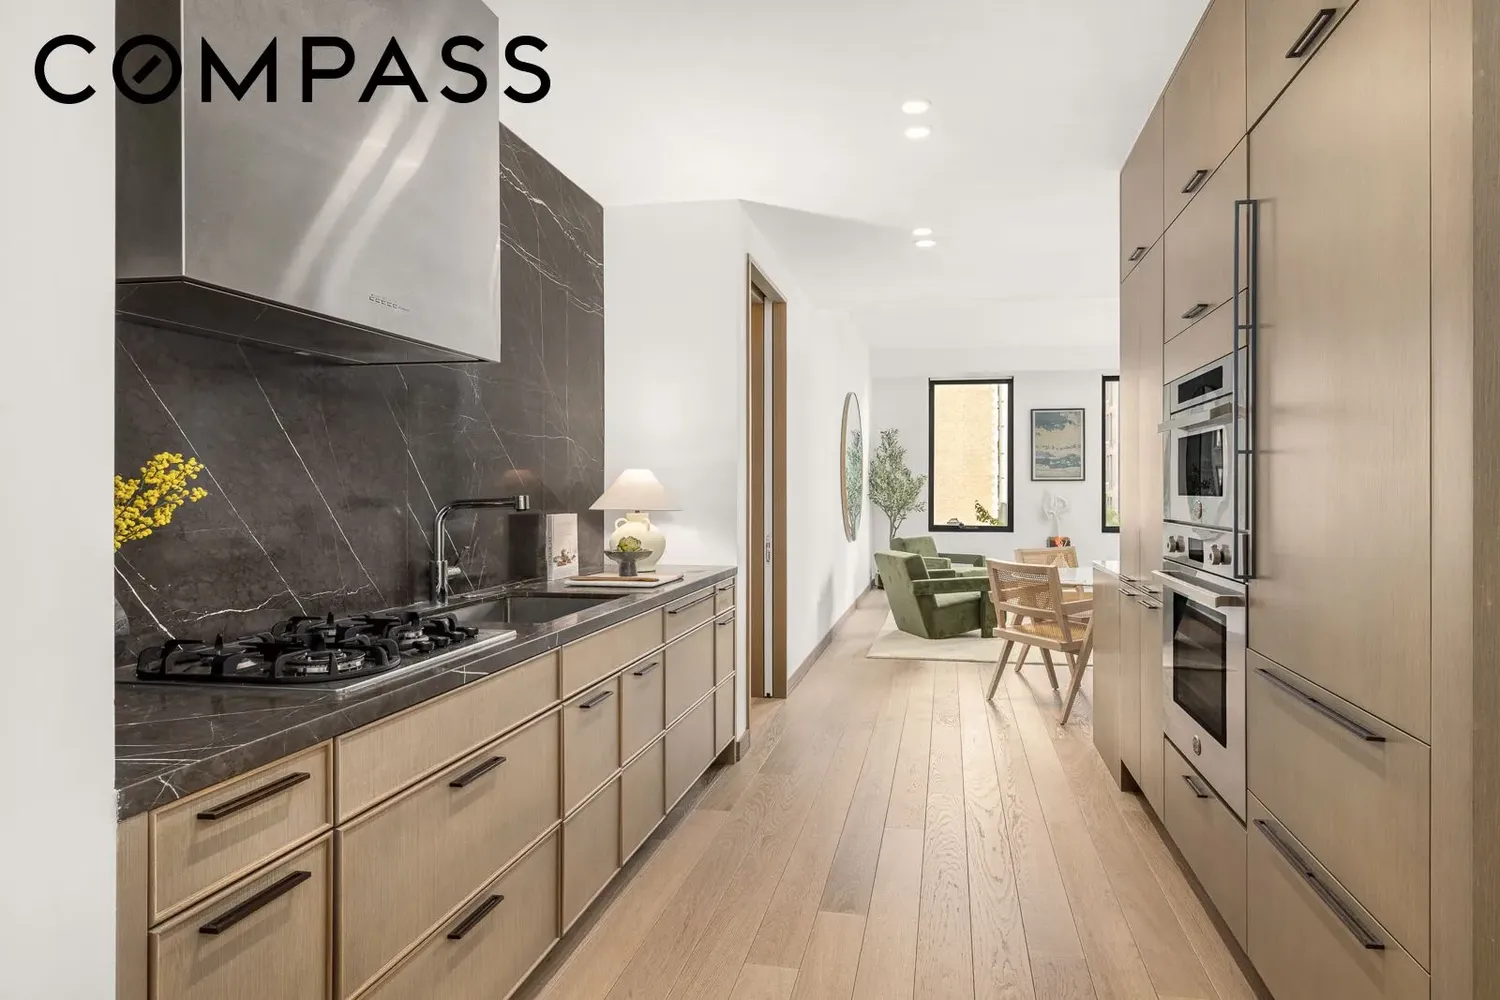
The kitchen is both sculptural and highly functional, defined by custom European oak cabinetry and a polished glassos slab countertop. An antique grey marble backsplash introduces texture, while a suite of fully integrated appliances—including a Bertazzoni range and Sub-Zero refrigeration with dual-zone wine storage—ensures performance matches design. Fixtures by Dornbracht complete the space with a tailored, architectural finish.
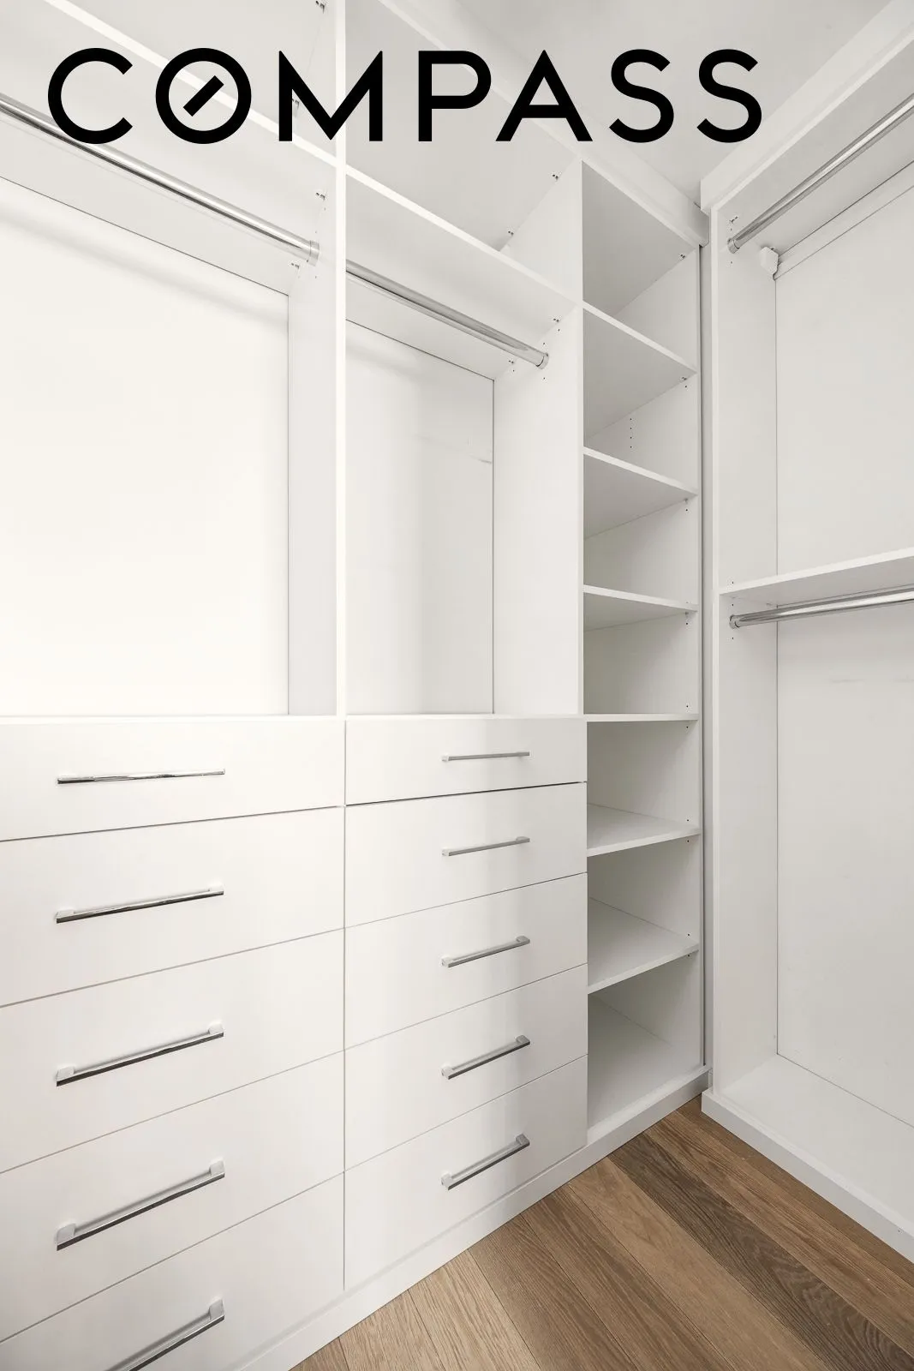
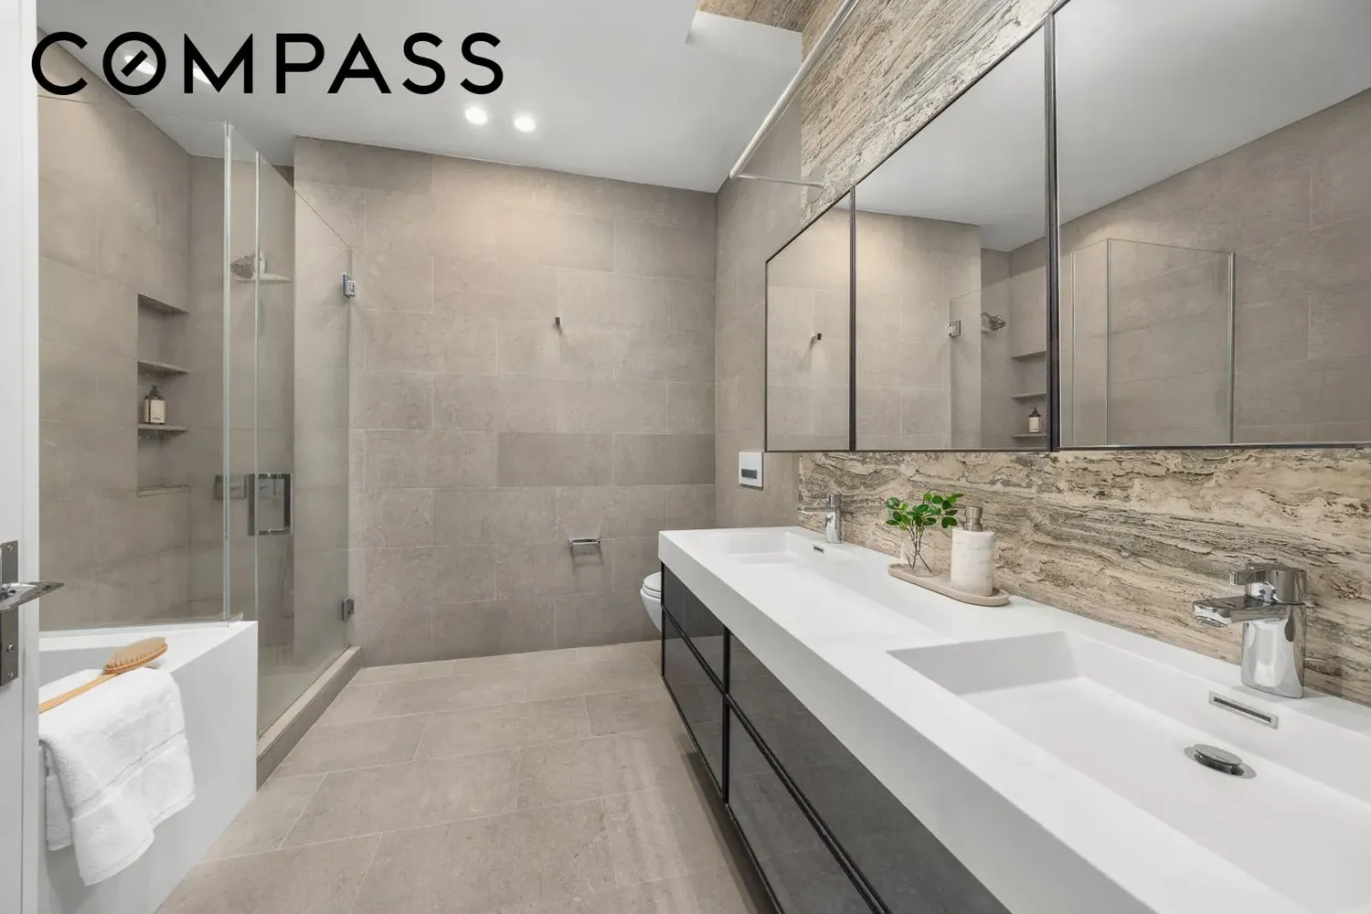
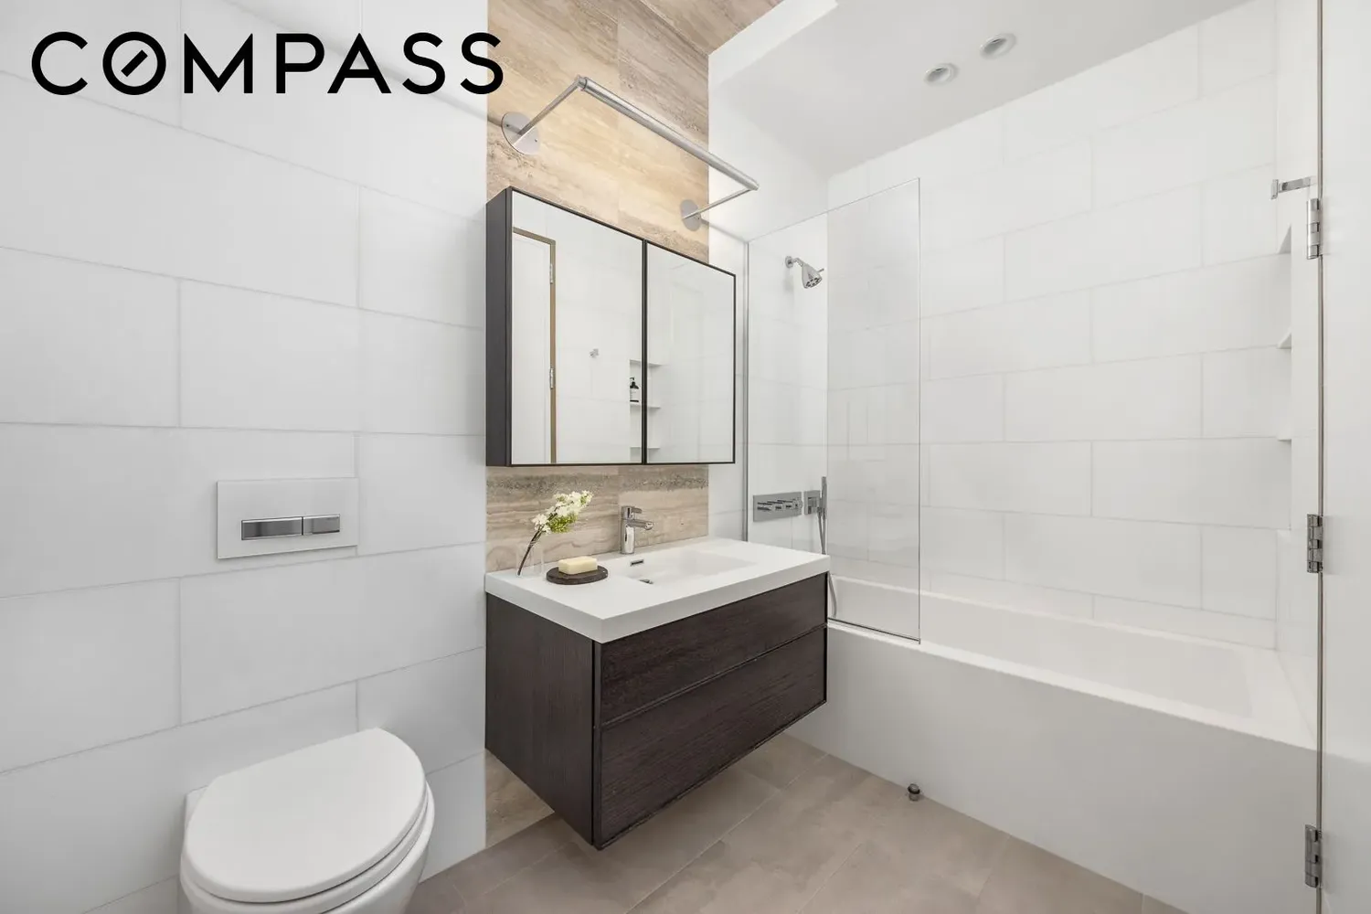
The primary suite is designed as a private retreat, offering a generous walk-in closet and a five-fixture bath clad in French limestone and travertine. Radiant heated floors by NuHeat add an understated layer of comfort, while a deep soaking tub from WetStyle anchors the room with sculptural presence. Secondary bath finishes echo the same level of refinement, featuring smoked oak millwork, an illuminated medicine cabinet with integrated defogger, and fixtures designed by Philippe Starck for Hansgrohe.
The result is a residence that prioritizes proportion, material integrity, and enduring design—an environment that feels both elevated and inherently livable.
There is an additional $22.56/mo for storage.
View More
Conceived by Workshop/APD, the interiors are both composed and tactile, anchored by a restrained palette of French limestone, silver travertine, and fumed grey oak flooring. Architectural detailing is subtle yet deliberate, with cove and recessed lighting integrated seamlessly overhead, complemented by eight-foot solid wood doors that reinforce the home’s sense of proportion.
The kitchen is both sculptural and highly functional, defined by custom European oak cabinetry and a polished glassos slab countertop. An antique grey marble backsplash introduces texture, while a suite of fully integrated appliances—including a Bertazzoni range and Sub-Zero refrigeration with dual-zone wine storage—ensures performance matches design. Fixtures by Dornbracht complete the space with a tailored, architectural finish.
The primary suite is designed as a private retreat, offering a generous walk-in closet and a five-fixture bath clad in French limestone and travertine. Radiant heated floors by NuHeat add an understated layer of comfort, while a deep soaking tub from WetStyle anchors the room with sculptural presence. Secondary bath finishes echo the same level of refinement, featuring smoked oak millwork, an illuminated medicine cabinet with integrated defogger, and fixtures designed by Philippe Starck for Hansgrohe.
The result is a residence that prioritizes proportion, material integrity, and enduring design—an environment that feels both elevated and inherently livable.
There is an additional $22.56/mo for storage.
Building Features 18 Floors122 Units
elevator
full time doorman
bike room
courtyard
gym
lounge
laundry
pet friendly
playroom
pool
roofdeck
storage
Unit Features
cooktop, dishwasher, freezer, refrigerator, winecooler
washerdryer
garage
Exposures: West
Pet Policy: Pets Allowed,
$1,950,000 / $1,812 per ft²
Listed on May 06, 2026
45 Days on Market
1 Bed / 2 Baths - / 1,076 ft²
Total Monthly expenses: $3,835
Maintenance: $1,710 / R.E. Taxes $2,125
Exclusively listed with: Compass Source: RLS
Listing Courtesy of Compass
View Listing
Unit listing history
| Date | Status | Amount | Listed by | ||
|---|---|---|---|---|---|
| Loading History... | |||||