Description
Need room to spread out?
Υou must see this massive, Ꮮ-shaped loft at 88 Greenwich Street, one of FiDi’s most popular condo buildings.?Apartment 501 has an oversized window facing south into the building’s interior courtyard, so it’s super-quiet yet still affords some direct mid-day sun.?
10’ 6” high ceilings make the space seem even larger than 656 square feet.?
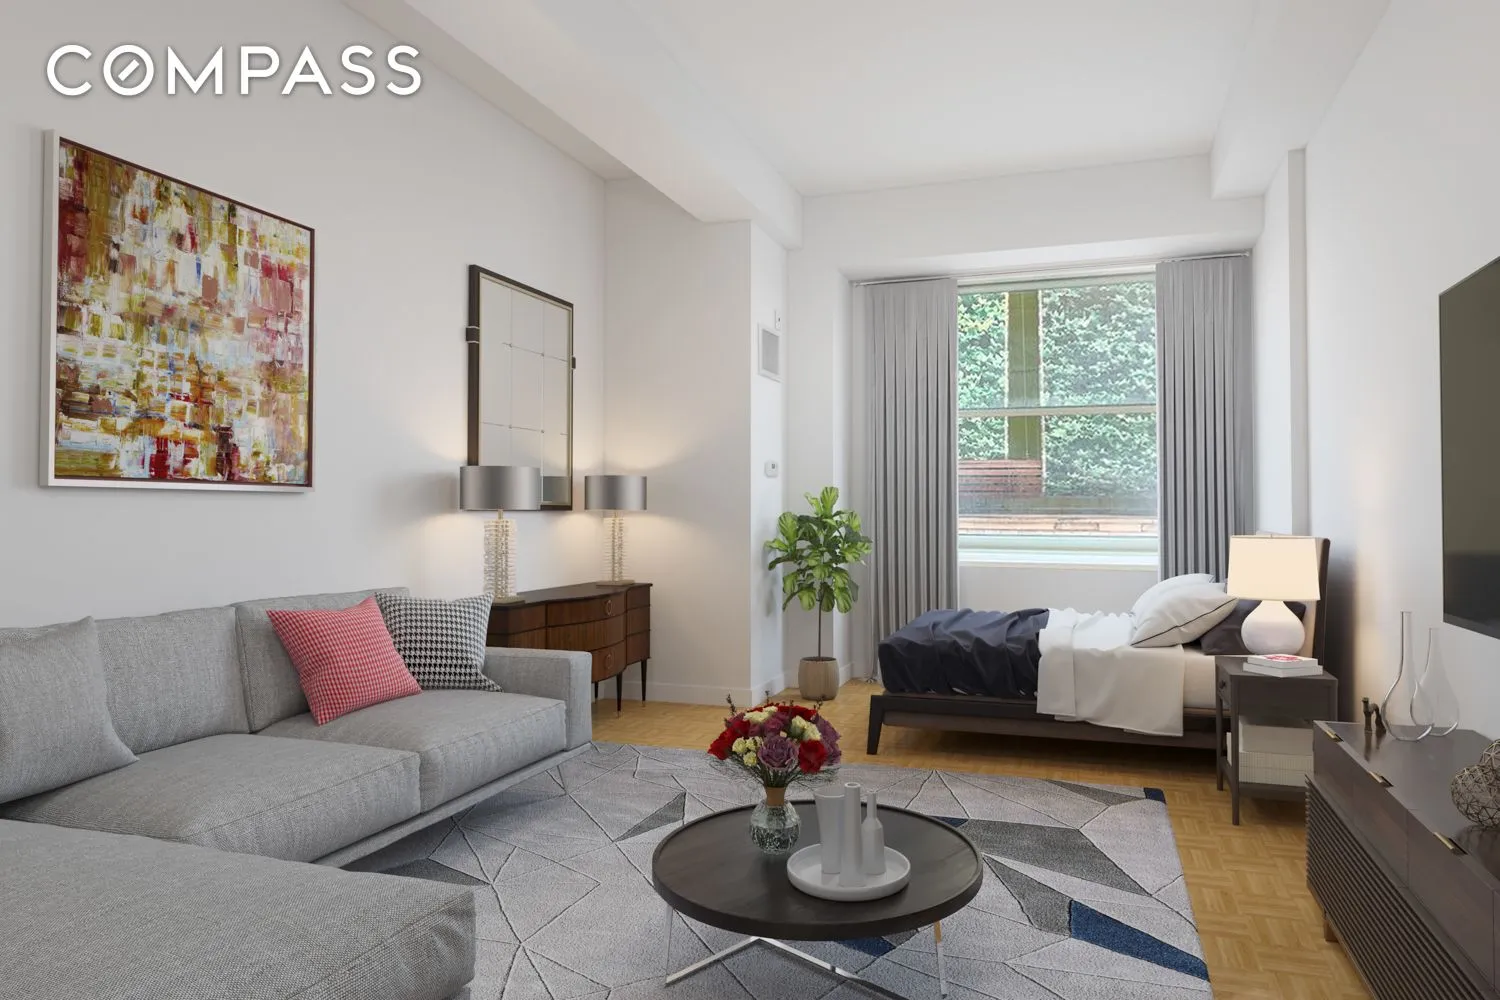
Enter through a wide gallery and pass into the dining area, home office space, and sleeping alcove (see virtually staged renderings), flanked by two banks of deep, wide closets. The roomy white-tiled bath features a classic black-and-white tiled floor.?The spacious open kitchen features white GE appliances, a white and grey tiled floor, and lots of cupboard space.?
The main room is wide and deep, providing many options for both work-at-home socializing and relaxing. Want to host a large dinner party? The Harbor Room, on the 24th floor, is perfect for that!?The Greenwich Club pampers residents with these luxurious amenities: the library, with its grand piano and wall of books, valet service for housekeeping, and dry-cleaning. The building’s lounge, the Harbor Room on the 24th floor, offers a luxury sky deck with stunning views of the Hudson, NY harbor, and the Downtown skyline. This lounge also offers a full kitchen, cable TV, and a powder room. All the common spaces are Wi-Fi enabled, and there is an on-site business center, and cold storage, for residents, a huge, well-equipped gym, and a laundry room on every floor.?Greenwich Street is in the midst of a stunning transformation, becoming a luxury residential extension of the WTC Office, Retail, and Transportation hub. A new public school is just opened across the street, and Whole Foods is one block away!?
The stated tax info reflects the "investor" rate: owner-occupiers can expect to pay ~17% less.
Please note that many of the images are virtually staged to showcase the potential of this excellent space.
Call or email today to schedule a private tour.
View More
Υou must see this massive, Ꮮ-shaped loft at 88 Greenwich Street, one of FiDi’s most popular condo buildings.?Apartment 501 has an oversized window facing south into the building’s interior courtyard, so it’s super-quiet yet still affords some direct mid-day sun.?
10’ 6” high ceilings make the space seem even larger than 656 square feet.?
Enter through a wide gallery and pass into the dining area, home office space, and sleeping alcove (see virtually staged renderings), flanked by two banks of deep, wide closets. The roomy white-tiled bath features a classic black-and-white tiled floor.?The spacious open kitchen features white GE appliances, a white and grey tiled floor, and lots of cupboard space.?
The main room is wide and deep, providing many options for both work-at-home socializing and relaxing. Want to host a large dinner party? The Harbor Room, on the 24th floor, is perfect for that!?The Greenwich Club pampers residents with these luxurious amenities: the library, with its grand piano and wall of books, valet service for housekeeping, and dry-cleaning. The building’s lounge, the Harbor Room on the 24th floor, offers a luxury sky deck with stunning views of the Hudson, NY harbor, and the Downtown skyline. This lounge also offers a full kitchen, cable TV, and a powder room. All the common spaces are Wi-Fi enabled, and there is an on-site business center, and cold storage, for residents, a huge, well-equipped gym, and a laundry room on every floor.?Greenwich Street is in the midst of a stunning transformation, becoming a luxury residential extension of the WTC Office, Retail, and Transportation hub. A new public school is just opened across the street, and Whole Foods is one block away!?
The stated tax info reflects the "investor" rate: owner-occupiers can expect to pay ~17% less.
Please note that many of the images are virtually staged to showcase the potential of this excellent space.
Call or email today to schedule a private tour.
Building Features 37 Floors458 Units
elevator
full time doorman
bike room
courtyard
garage
gym
lounge
laundry
parking
pet friendly
roofdeck
storage
Unit Features
gascooktop
Exposures: South
Pet Policy: pets allowed for owners only, Building Pets Allowed
$575,000 / $876 per ft²
$25,000 - 7 days agoListed on Mar 03, 2026
83 Days on Market
Studio / - Baths - / 656 ft²
Total Monthly expenses: $2,080
Maintenance: $1,127 / R.E. Taxes $953
Exclusively listed with: Compass Source: RLS
Listing Courtesy of Compass
View Listing
Unit listing history
| Date | Status | Amount | Listed by | ||
|---|---|---|---|---|---|
| Loading History... | |||||