Description
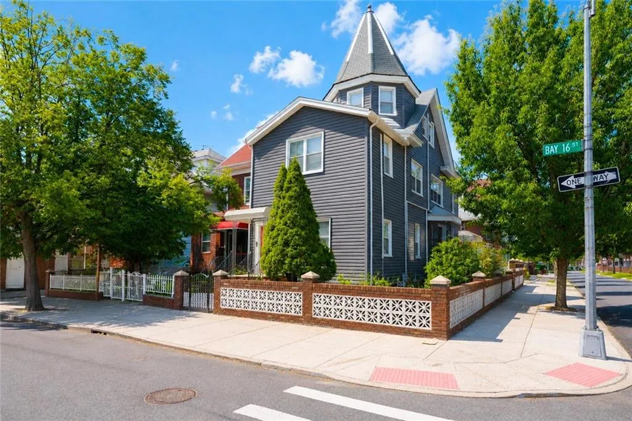
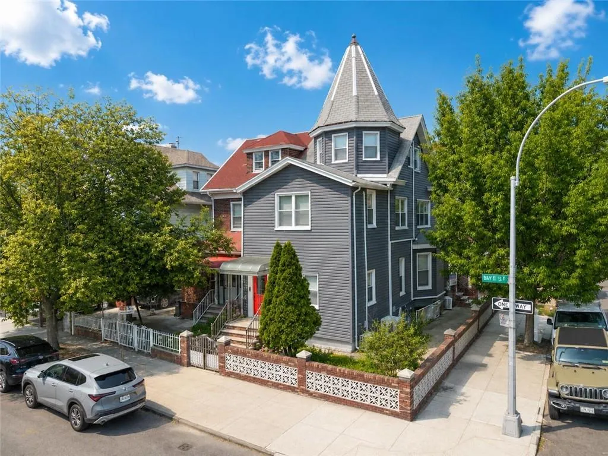
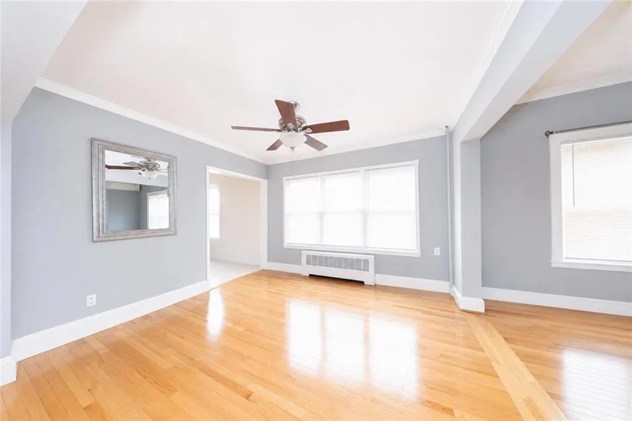
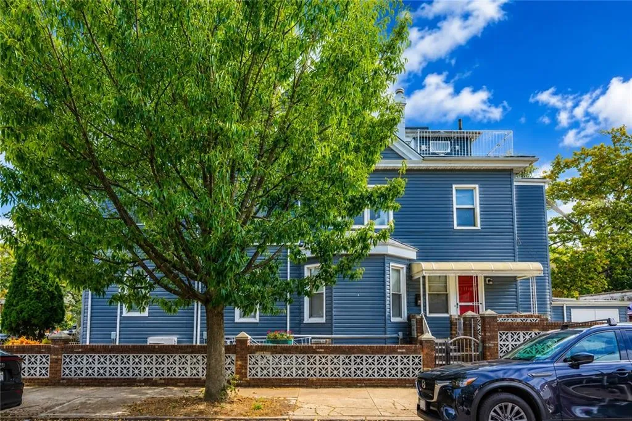
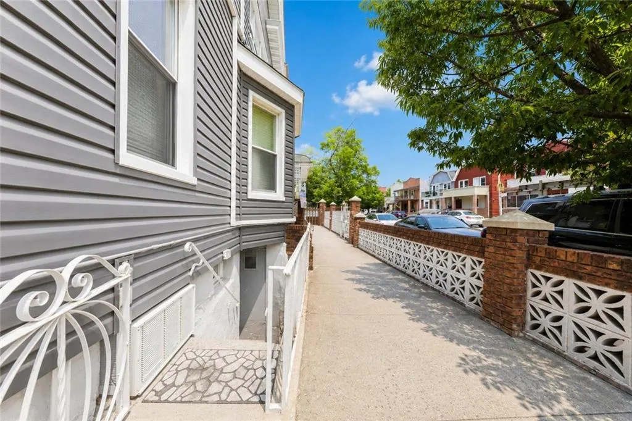
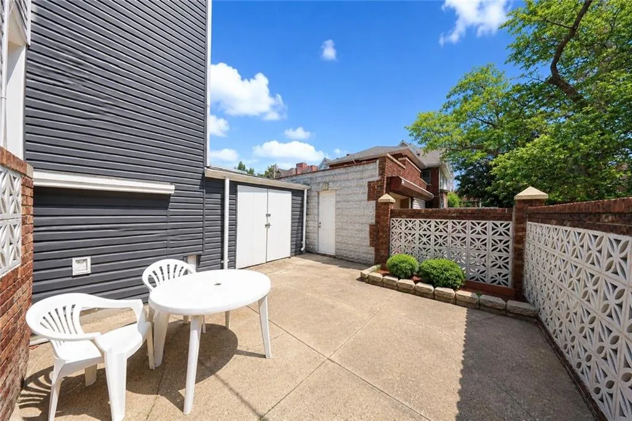
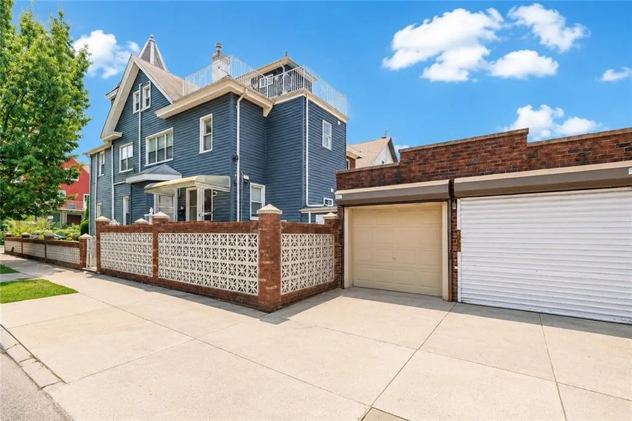
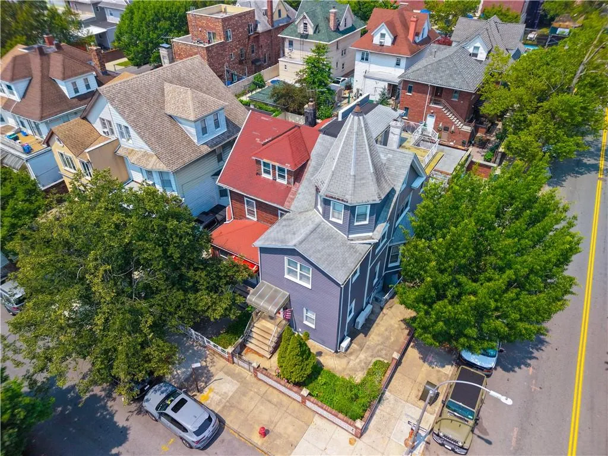
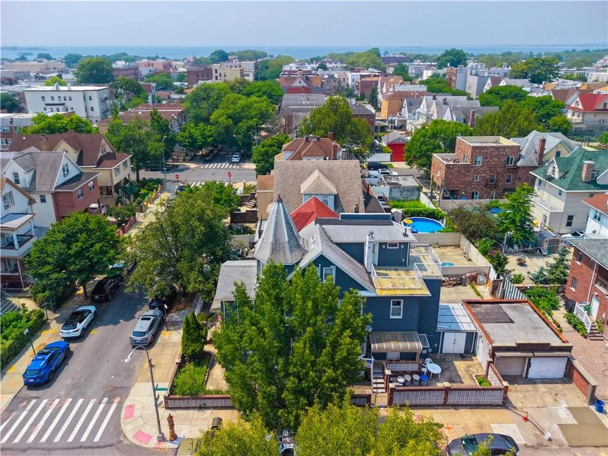
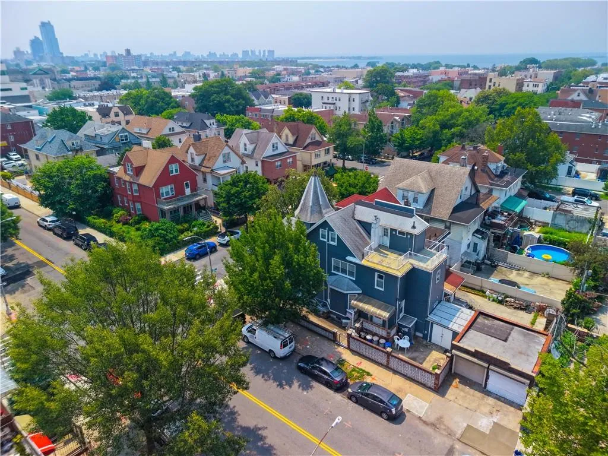
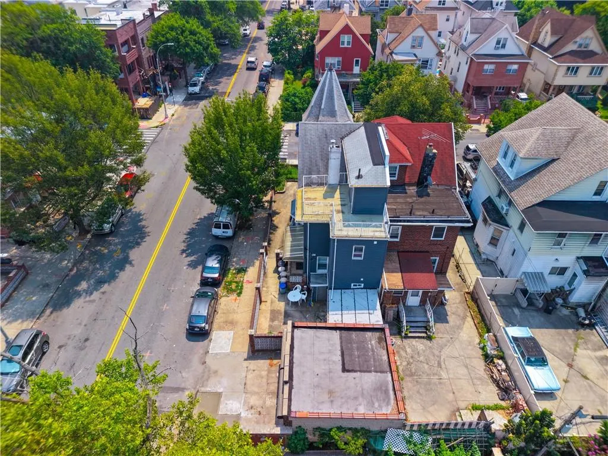
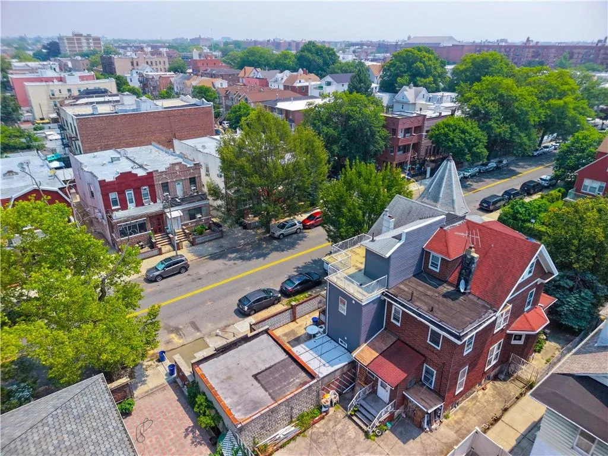
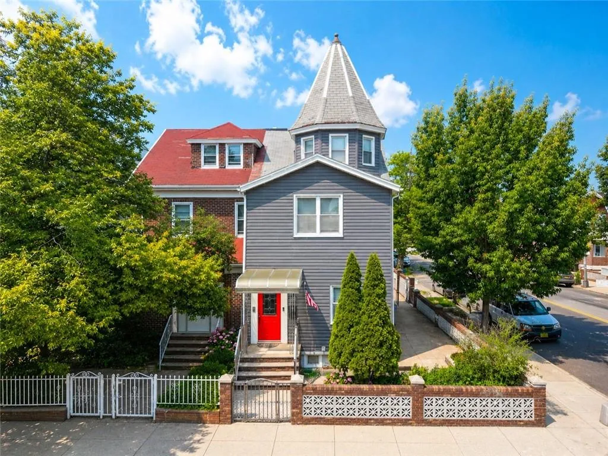
This semi-detached two-family corner home offers exceptional space, lots of windows for natural sunlight and two fully detached garages with separate doors. You have a side yard and backyard ideal for gardening or barbequing.
First Floor Rental Unit
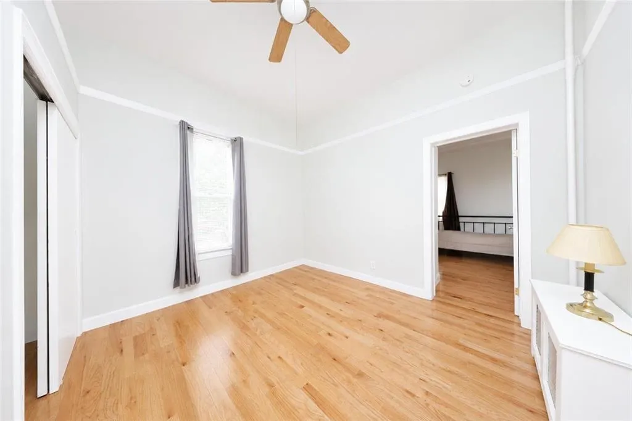
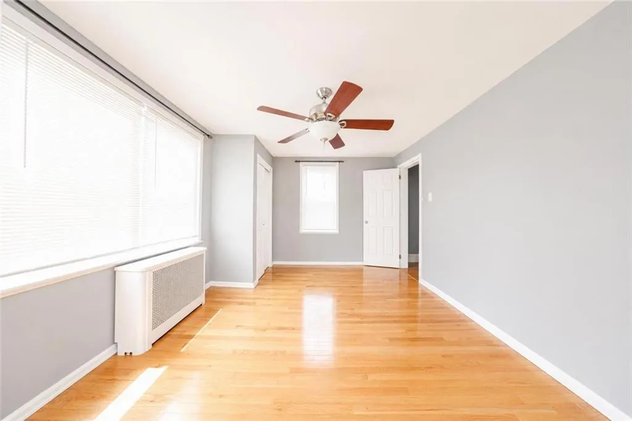
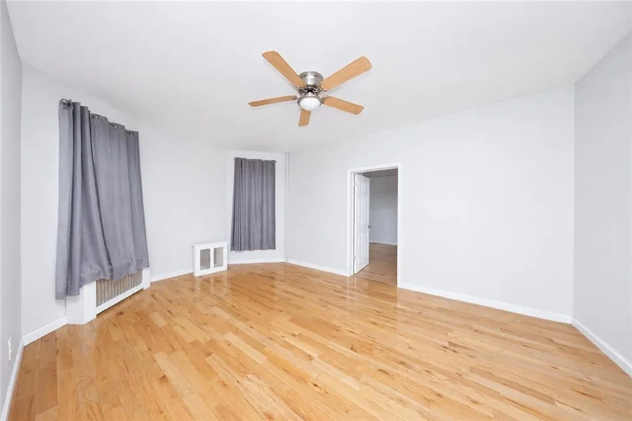
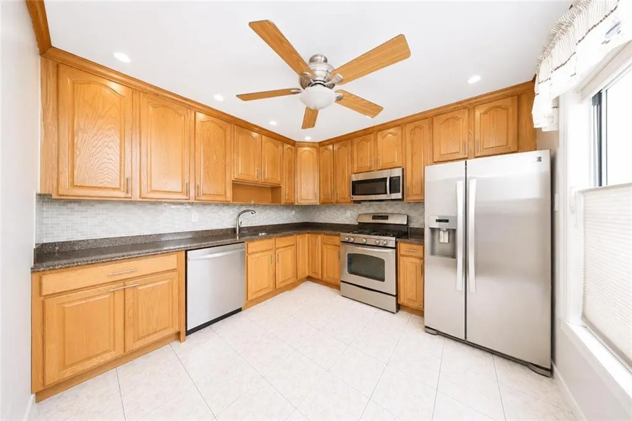
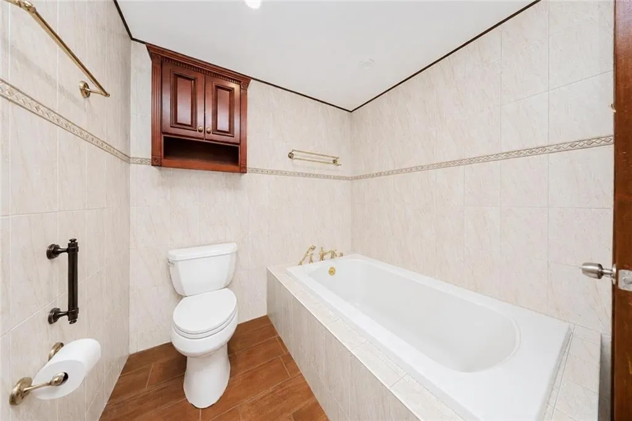
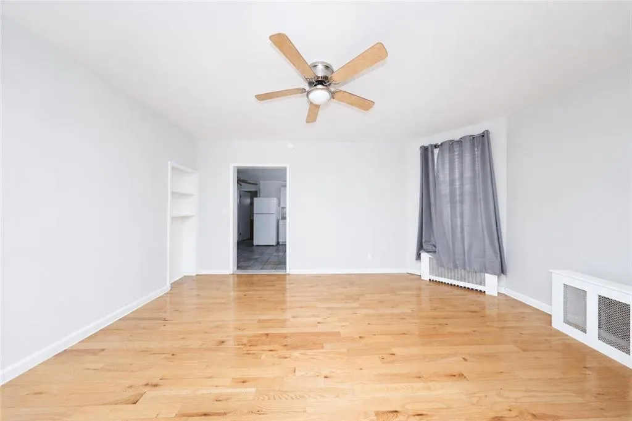
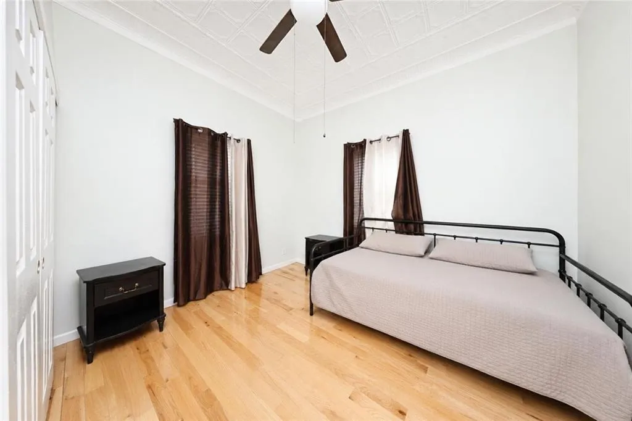
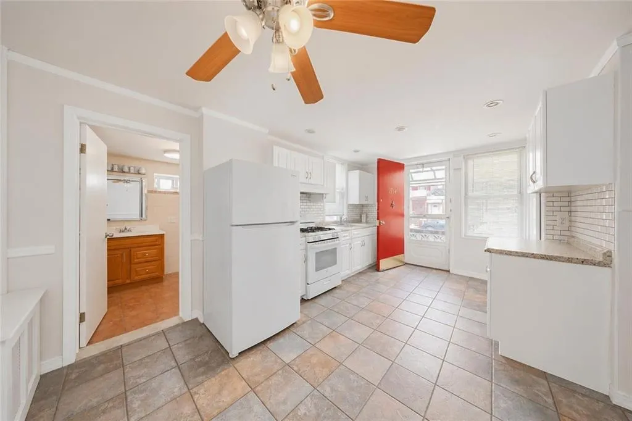
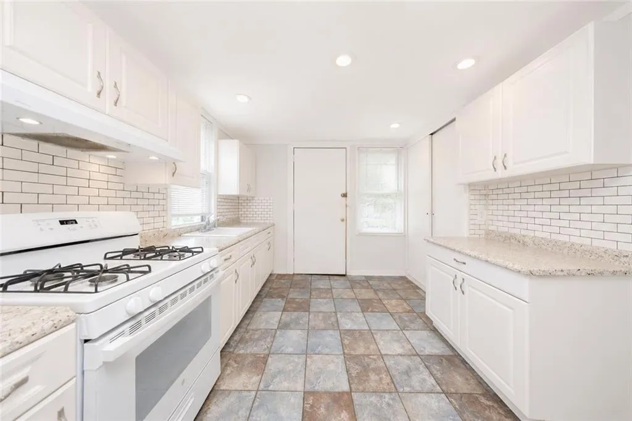
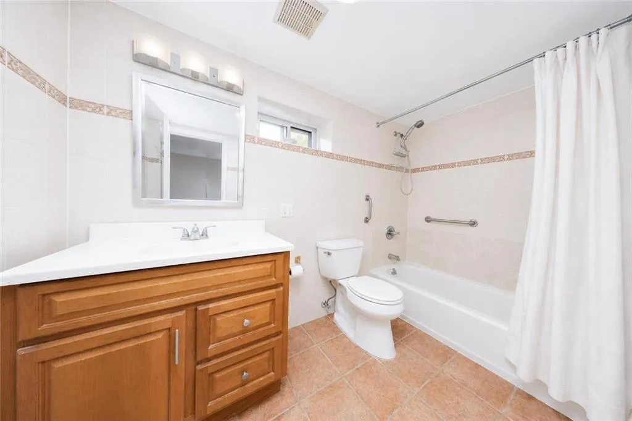
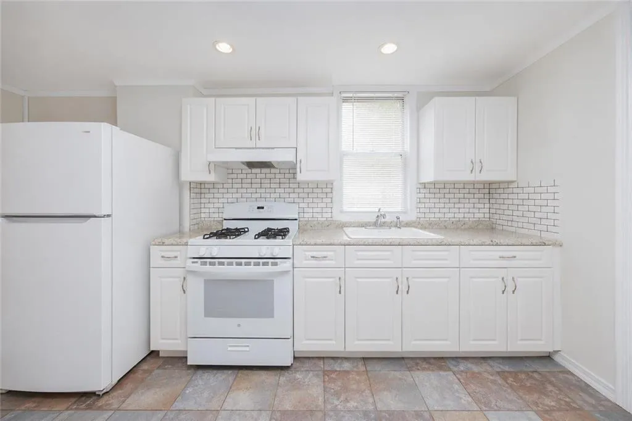
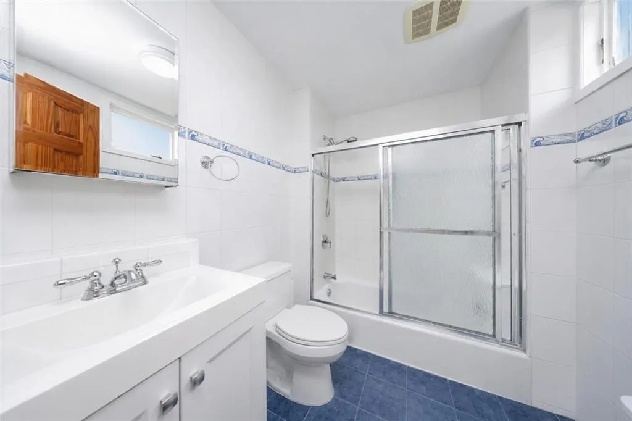
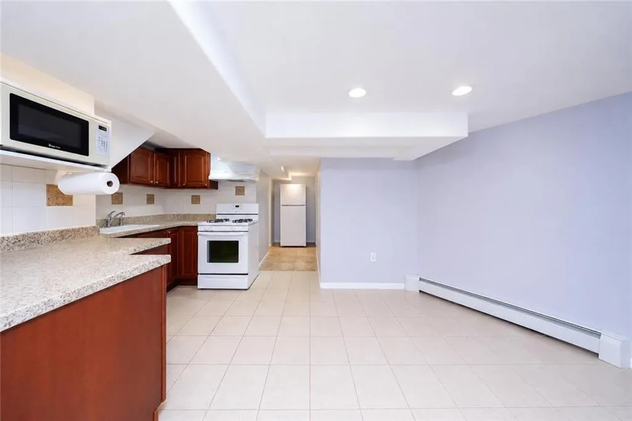
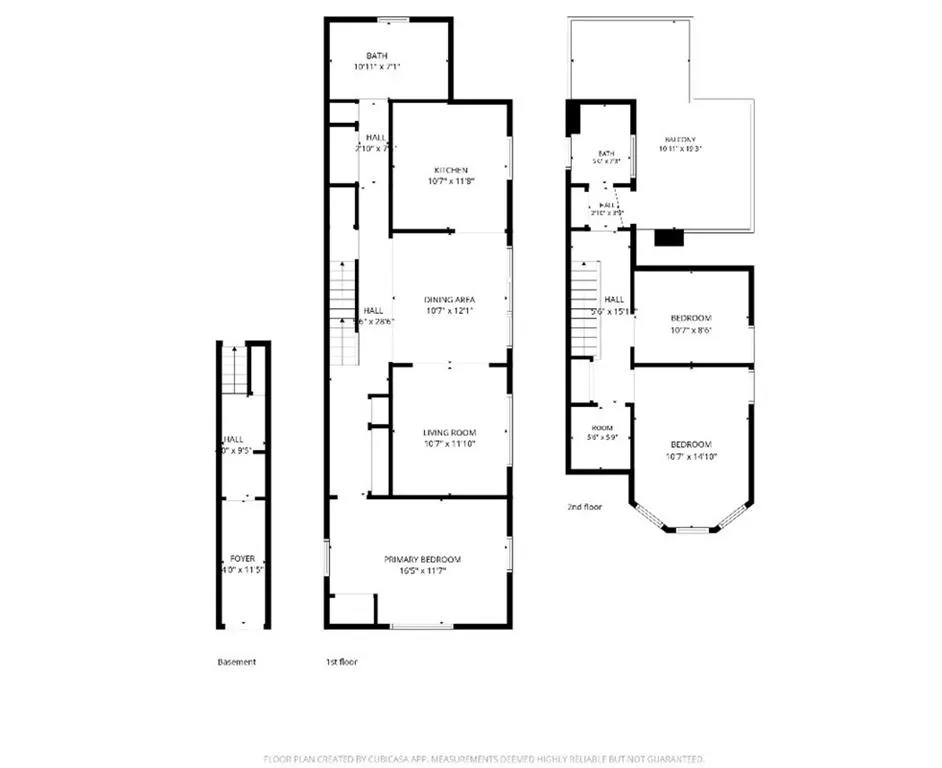
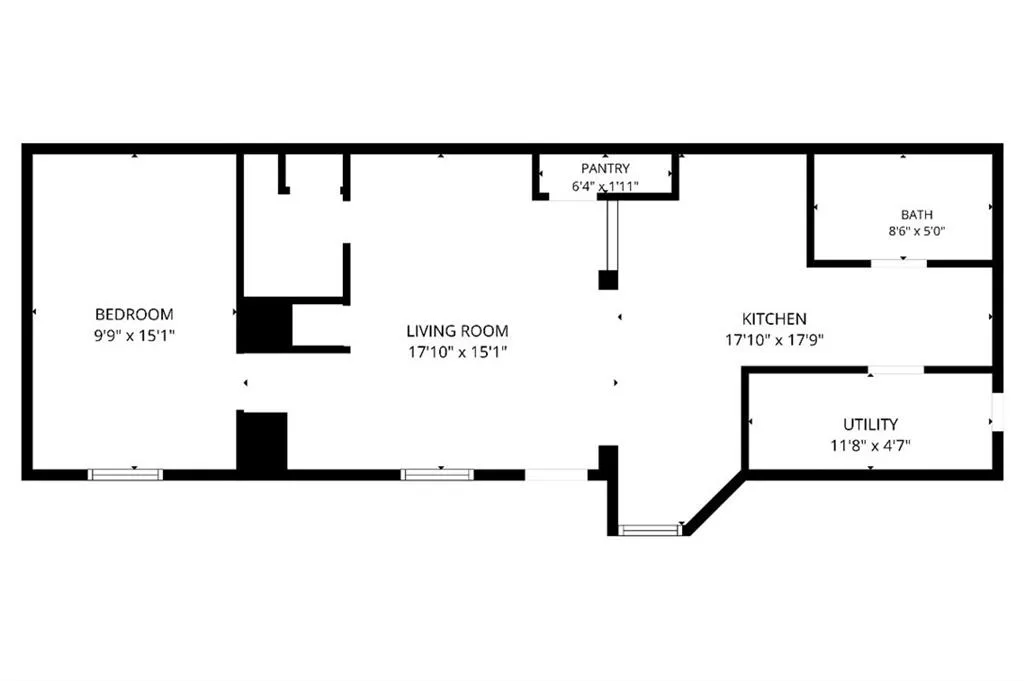
Occupying the entire first floor with its own separate entrance, this generously sized apartment features two bedrooms, a full bathroom, and an eat-in kitchen finished with elegant ceramic tile. Hardwood floors flow throughout the remaining living space.
Second & Third Floor Owner's Duplex
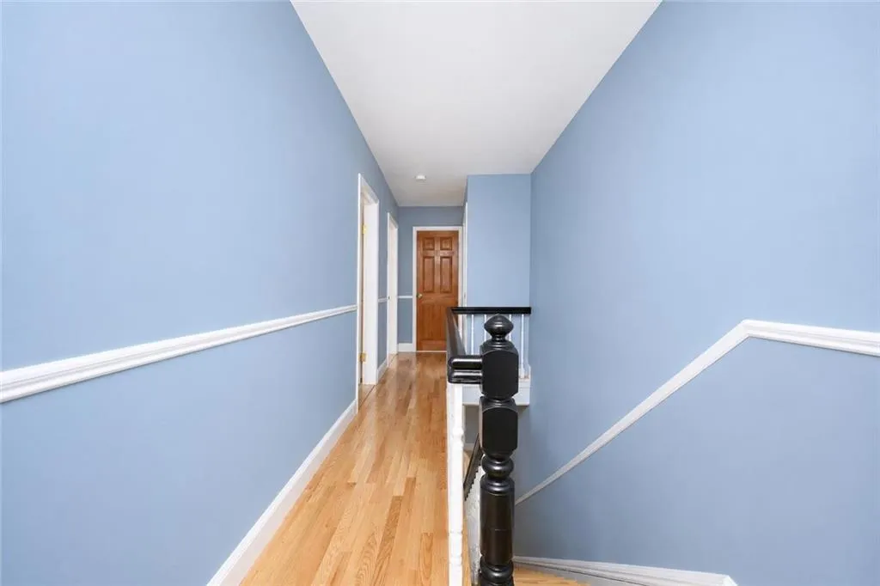
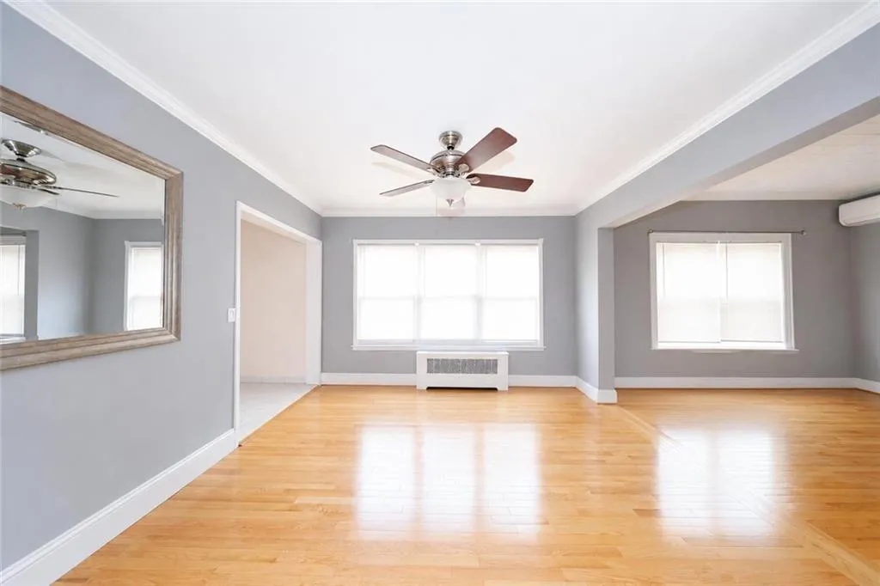
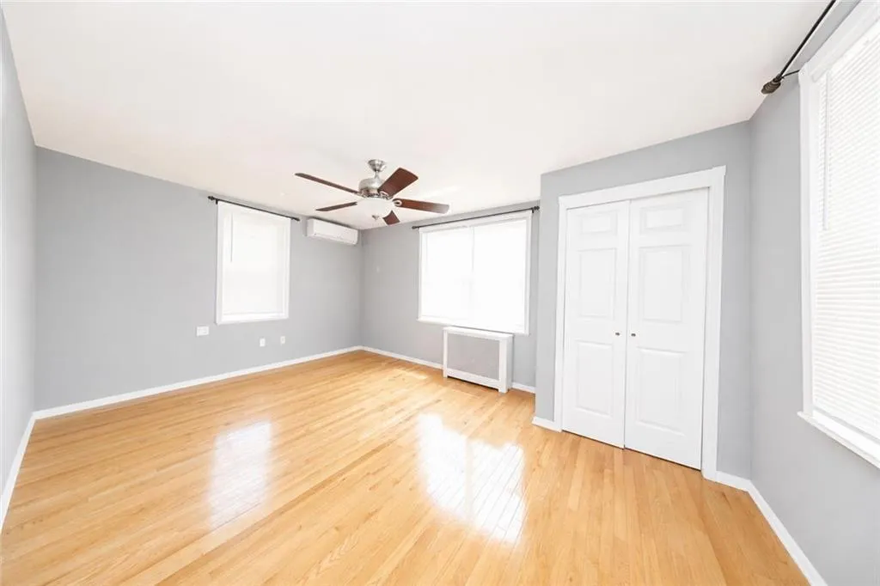
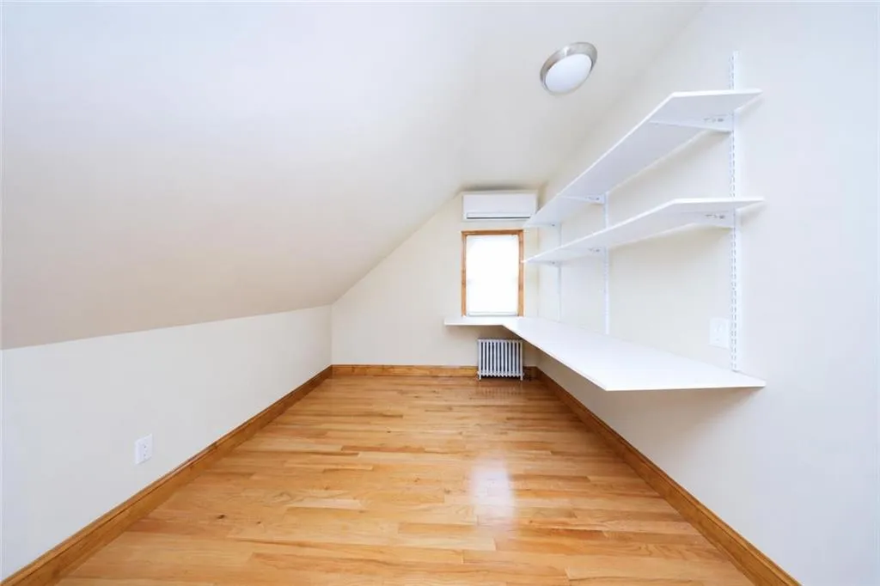
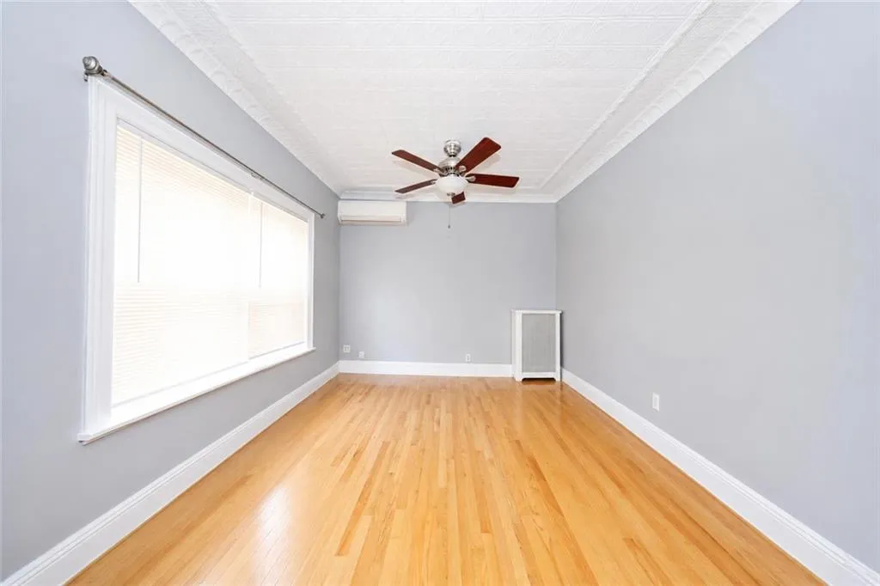
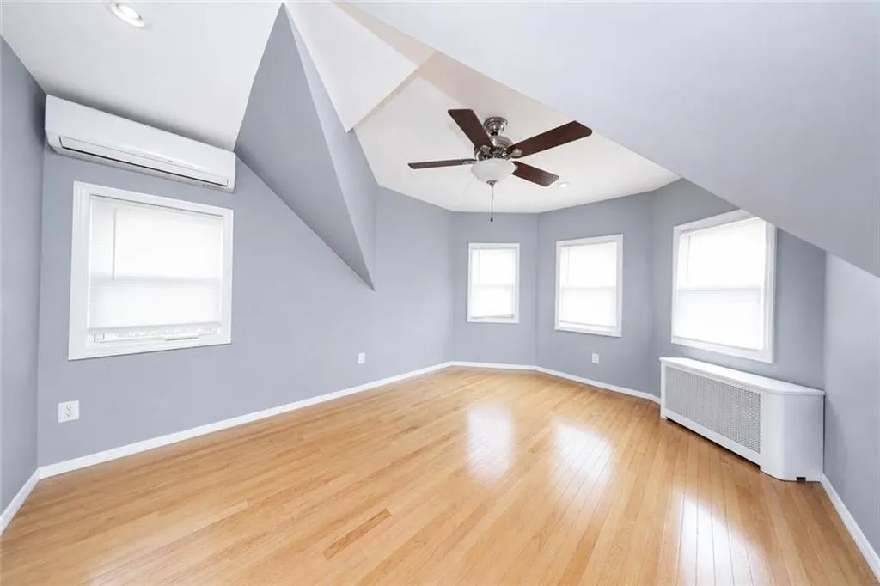
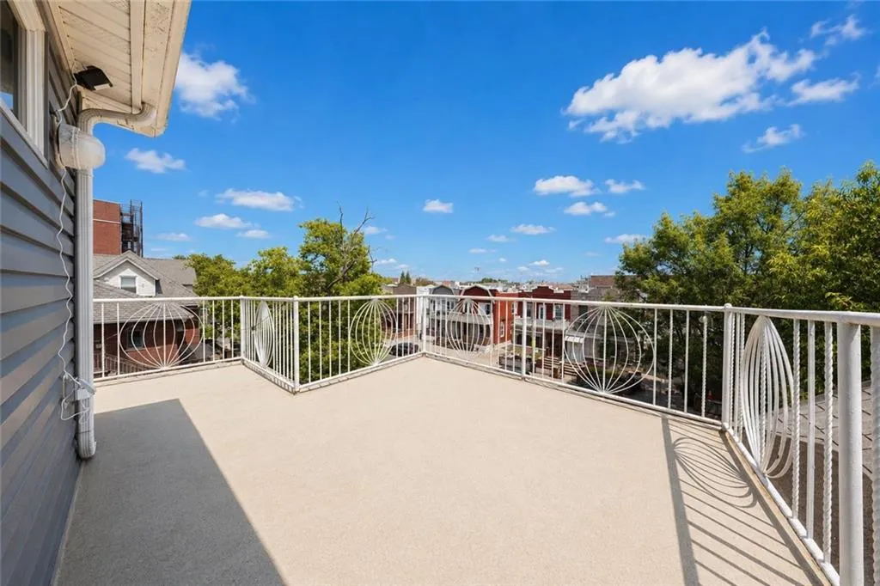
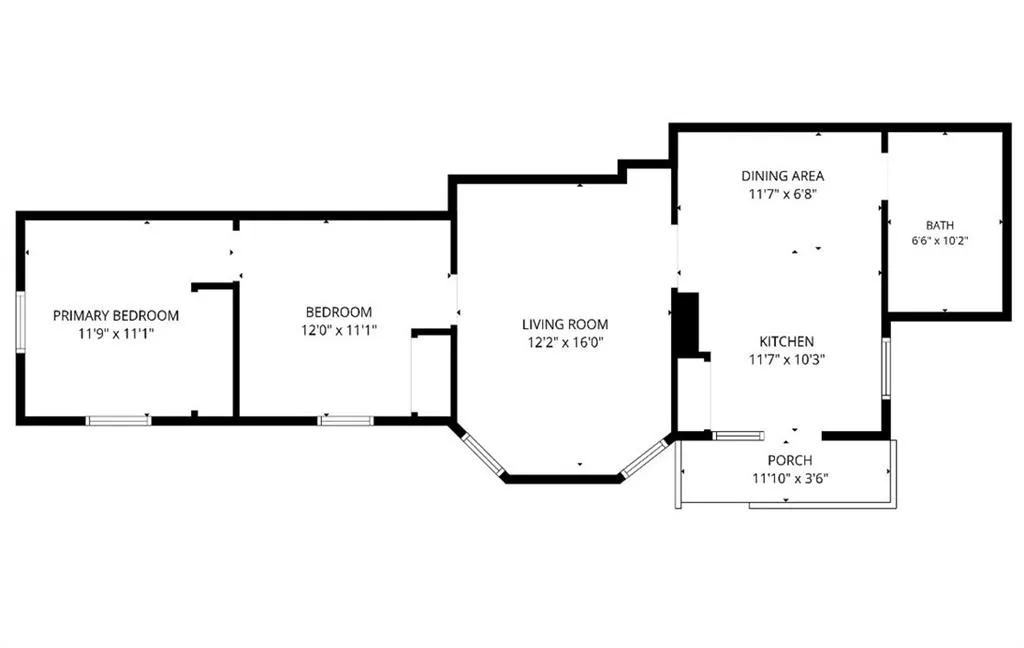
The owner's duplex begins on the second floor with hardwood flooring, oversized rooms, and abundant closet space. This level includes an eat-in kitchen, formal dining room, living room, and a primary bedroom with full bath. Upper level on the third floor, you'll find two additional bedrooms, a full bathroom, and access to a private outdoor patio boasting sweeping neighborhood views and a glimpse of the Manhattan skyline.
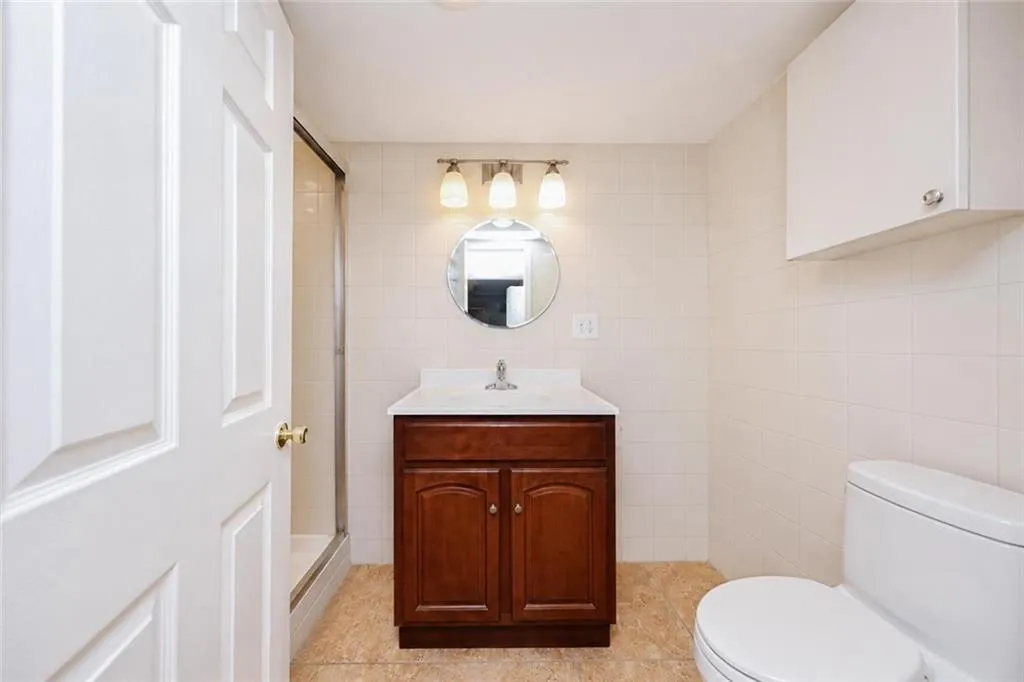
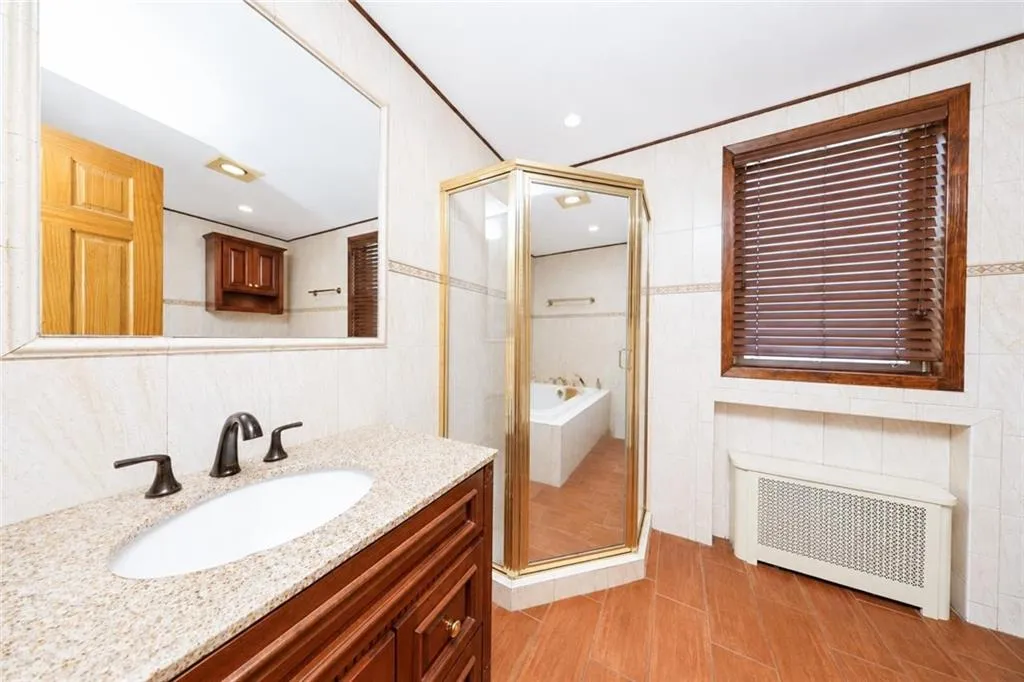
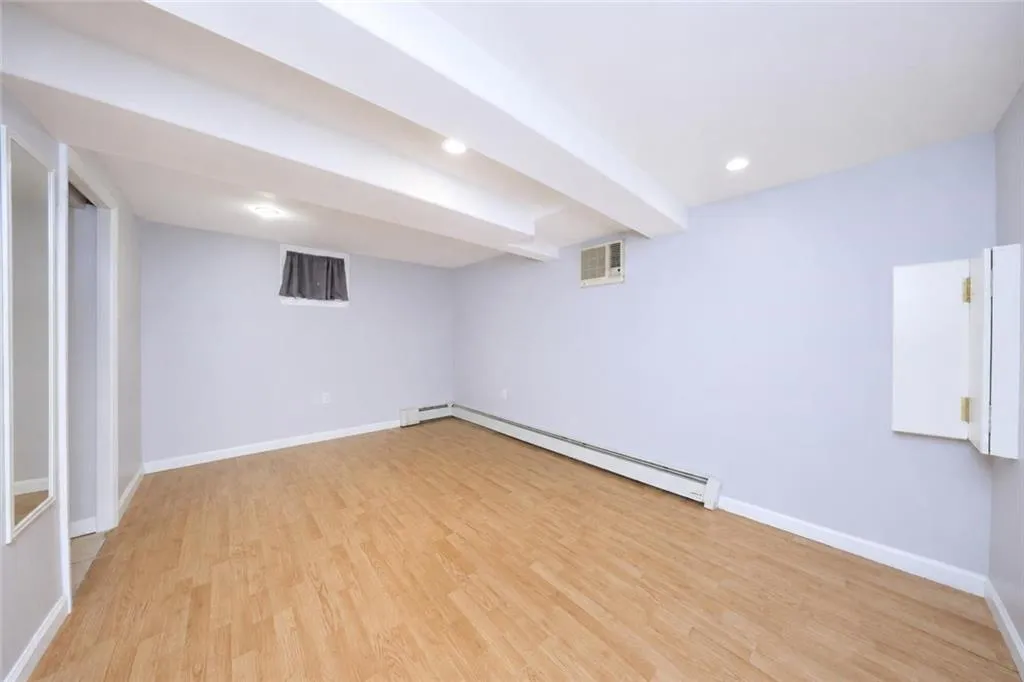
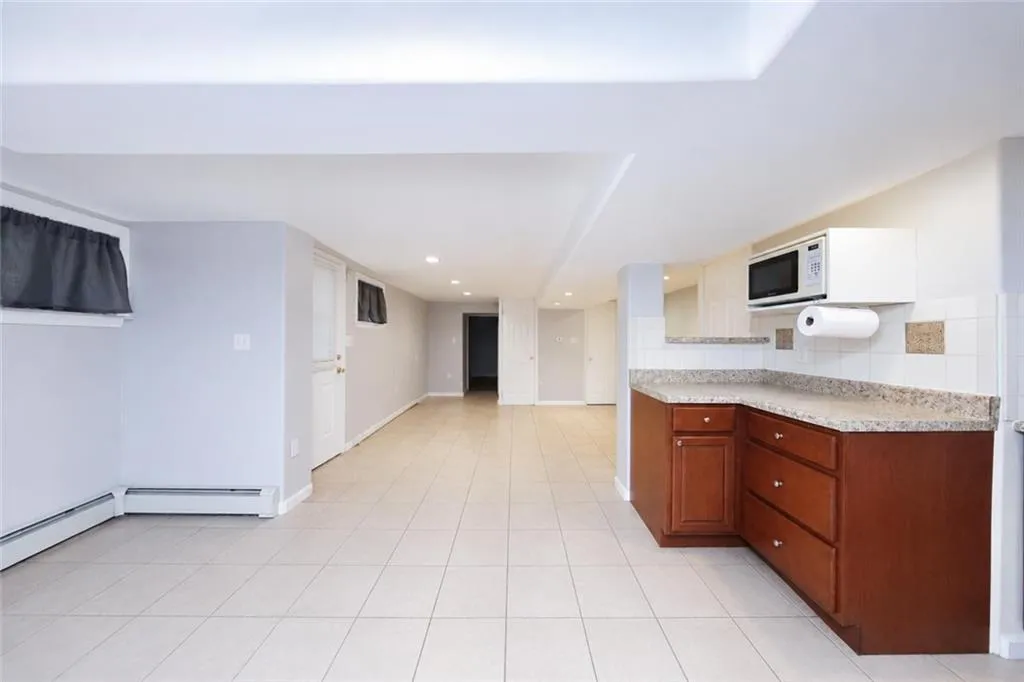
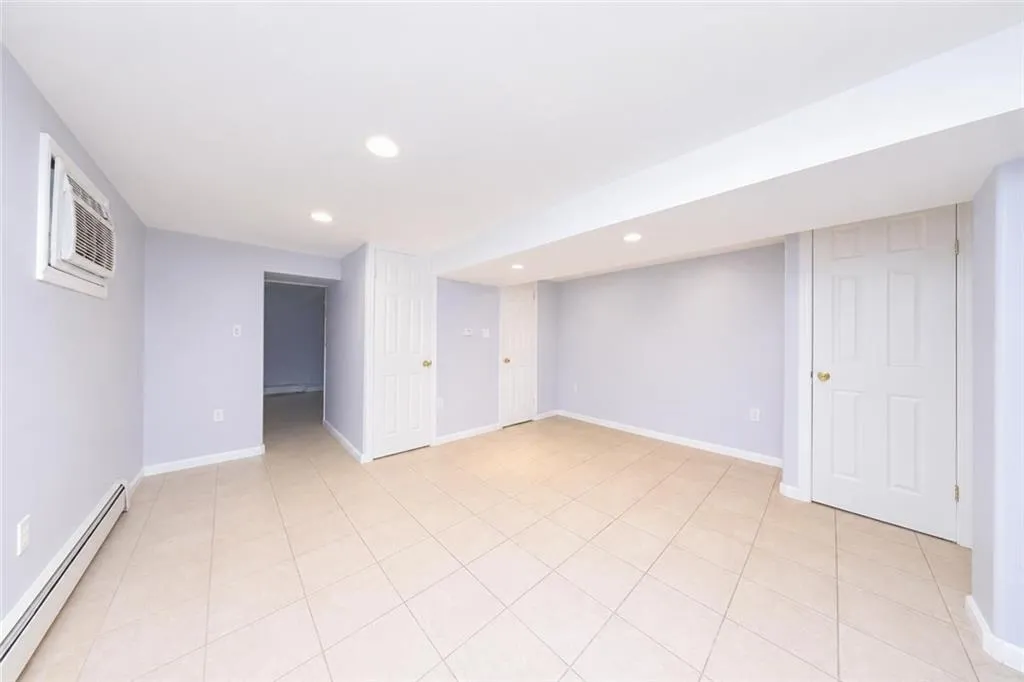
Finished Basement with a separate entrance, the fully finished basement has a bathroom with standup shower, — ideal for social gatherings, a home office or gym
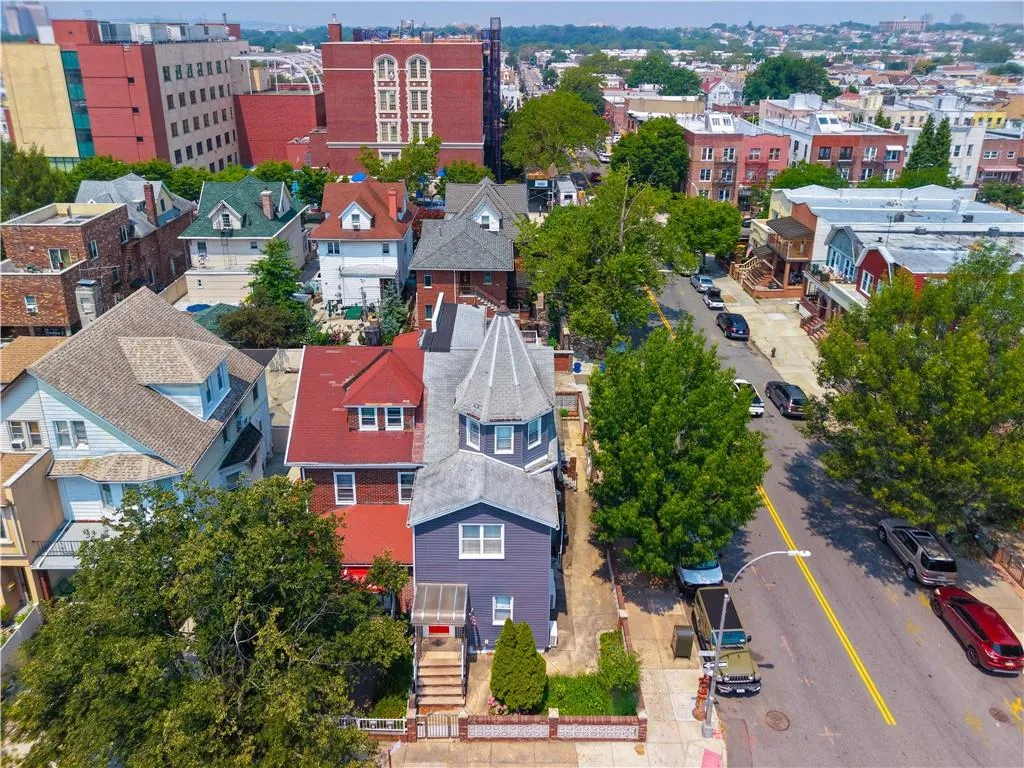
This home is minutes from the (D) train 18th Ave Station with lots of shopping on the way. Building sizes is approximately 18' X 52', and lots sizes is 22 x96.6'. Won't last.
View More
First Floor Rental Unit
Occupying the entire first floor with its own separate entrance, this generously sized apartment features two bedrooms, a full bathroom, and an eat-in kitchen finished with elegant ceramic tile. Hardwood floors flow throughout the remaining living space.
Second & Third Floor Owner's Duplex
The owner's duplex begins on the second floor with hardwood flooring, oversized rooms, and abundant closet space. This level includes an eat-in kitchen, formal dining room, living room, and a primary bedroom with full bath. Upper level on the third floor, you'll find two additional bedrooms, a full bathroom, and access to a private outdoor patio boasting sweeping neighborhood views and a glimpse of the Manhattan skyline.
Finished Basement with a separate entrance, the fully finished basement has a bathroom with standup shower, — ideal for social gatherings, a home office or gym
This home is minutes from the (D) train 18th Ave Station with lots of shopping on the way. Building sizes is approximately 18' X 52', and lots sizes is 22 x96.6'. Won't last.
Building Features 3 Floors3 Units
intercom
$1,699,000 / $836 per ft²
Listed on Jul 16, 2026
7 Days on Market
5 Beds / 2 Baths - / 2,032 ft²
Total Monthly expenses: $676
Maintenance: - / R.E. Taxes $676
Other Details:
Three Family
Lot Size: 22.0' x 96.67' Built: 18.0' x 38.0'
Zoning: C0
Open House
Sun Jul 26, 12:30 PM - 2:30 PM
Exclusively listed with: RE/MAX Edge Source: Brooklyn MLS
Listing Courtesy of RE/MAX Edge
Unit listing history
| Date | Status | Amount | Listed by | ||
|---|---|---|---|---|---|
| Loading History... | |||||