Description

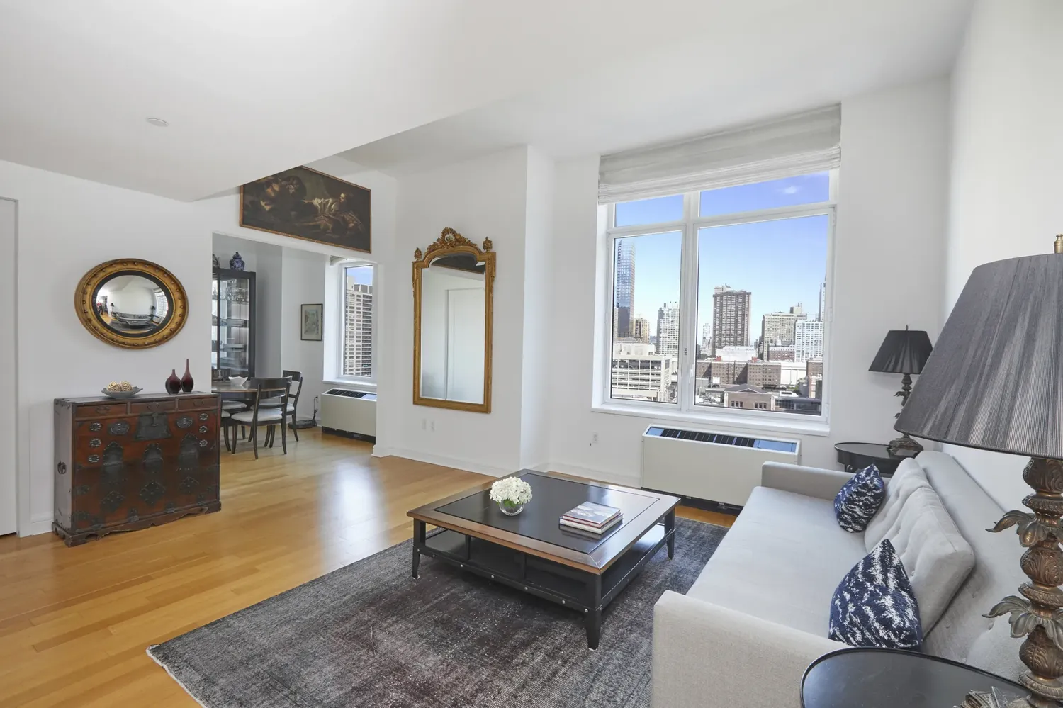
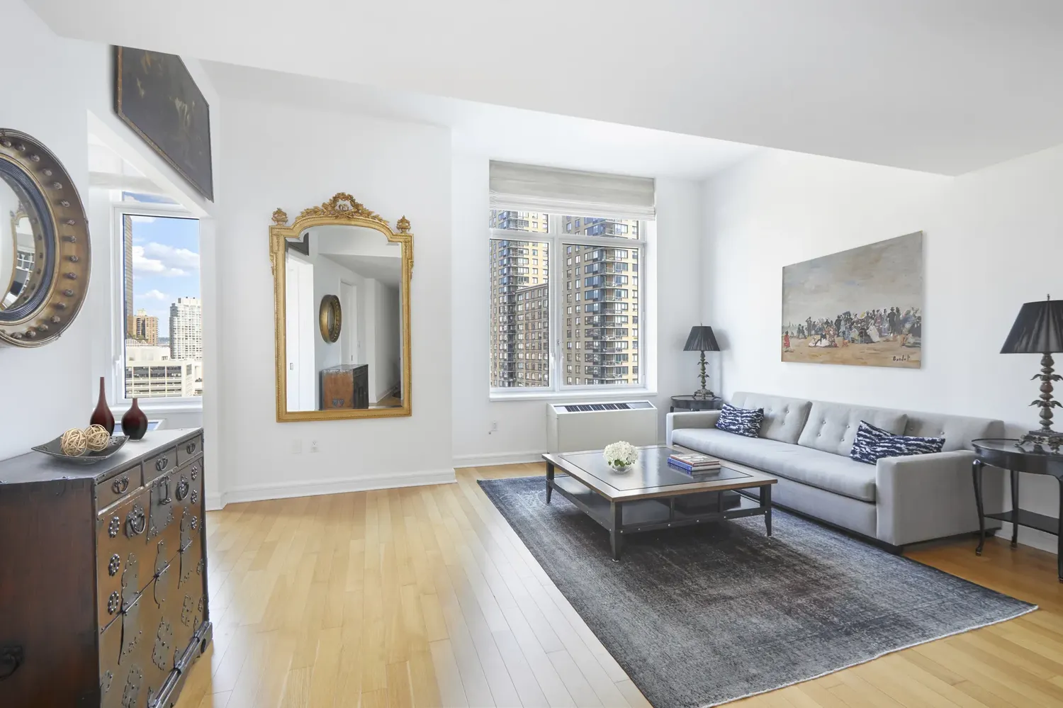
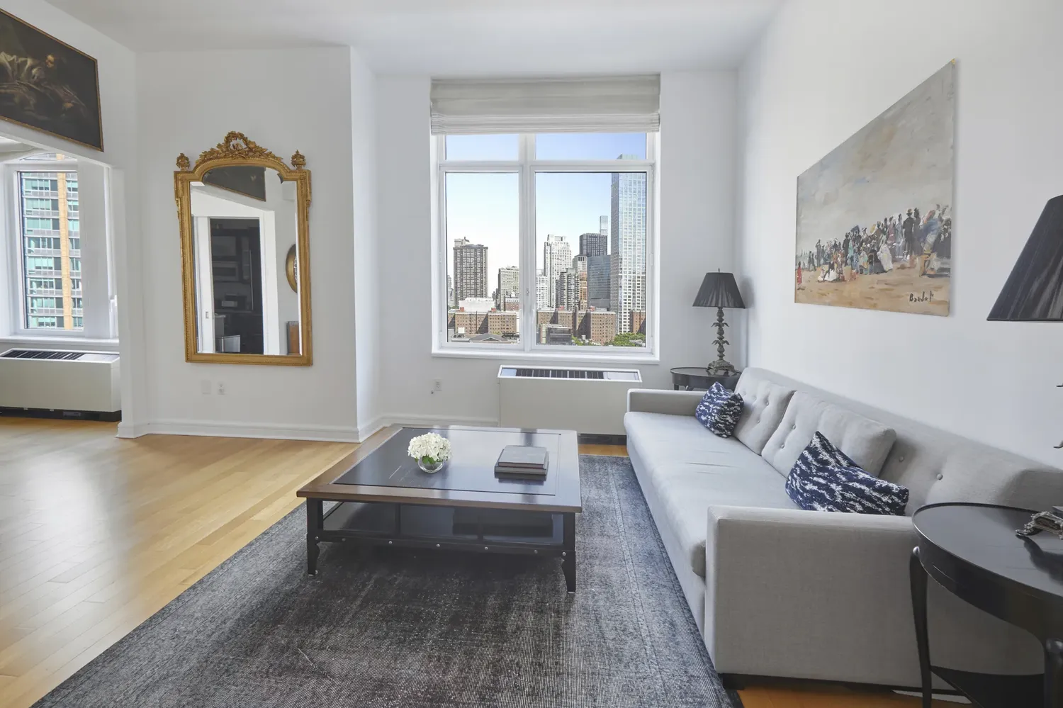
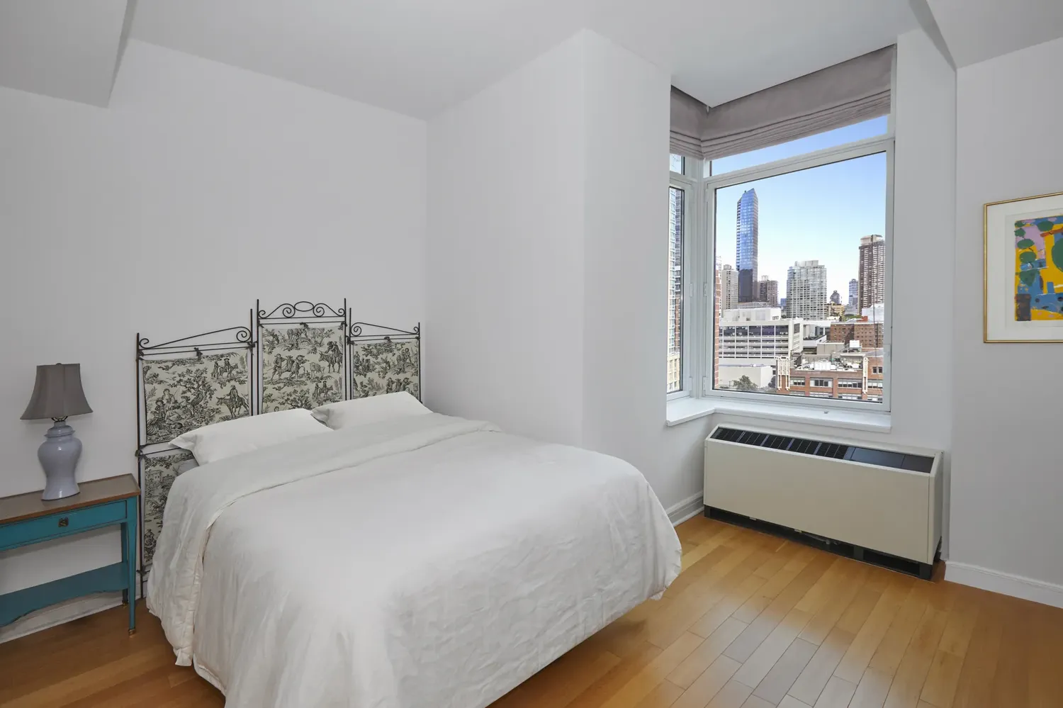
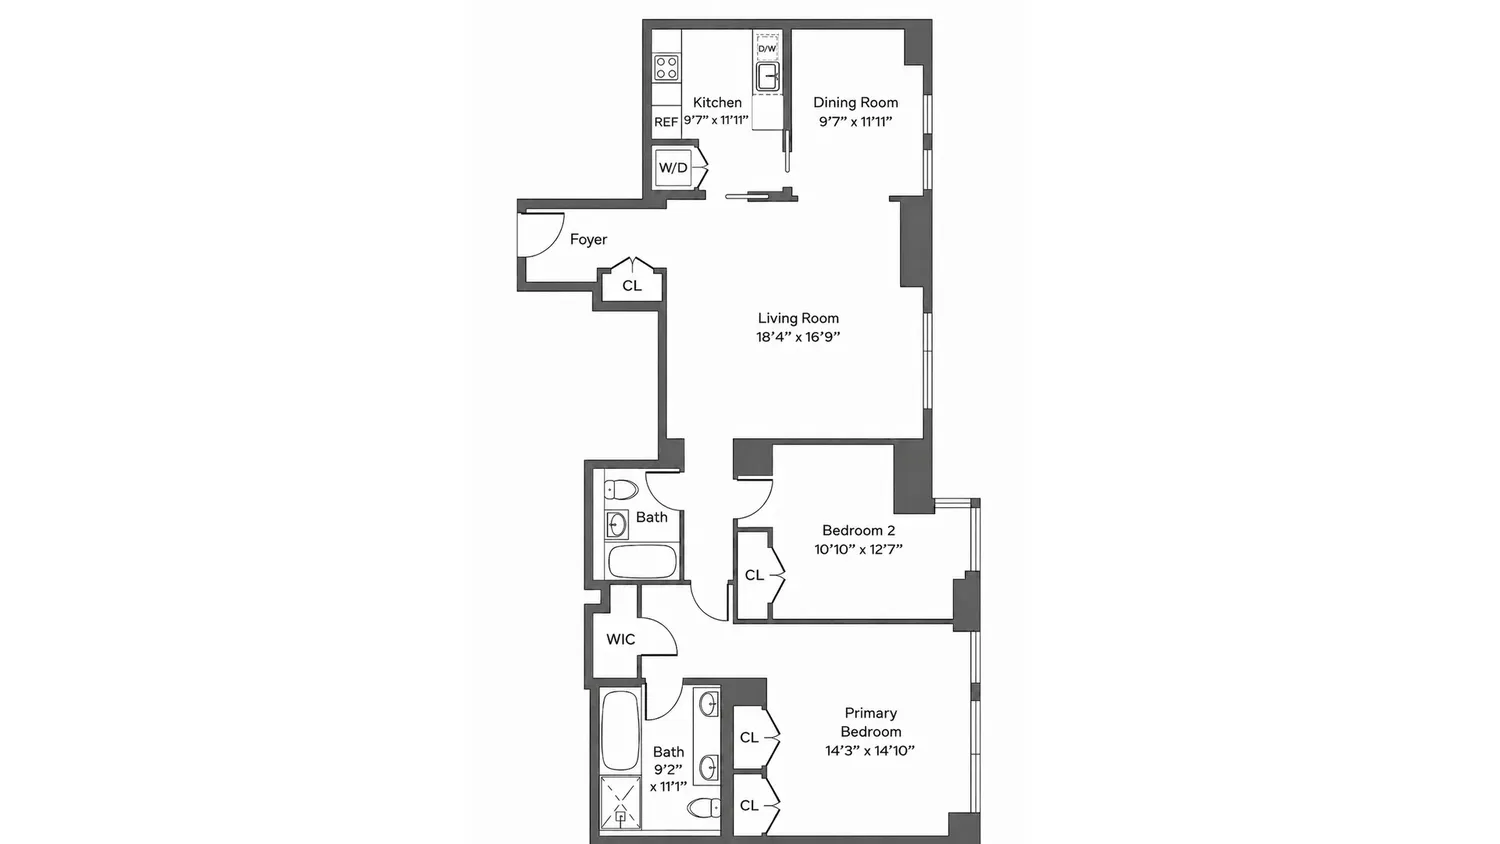
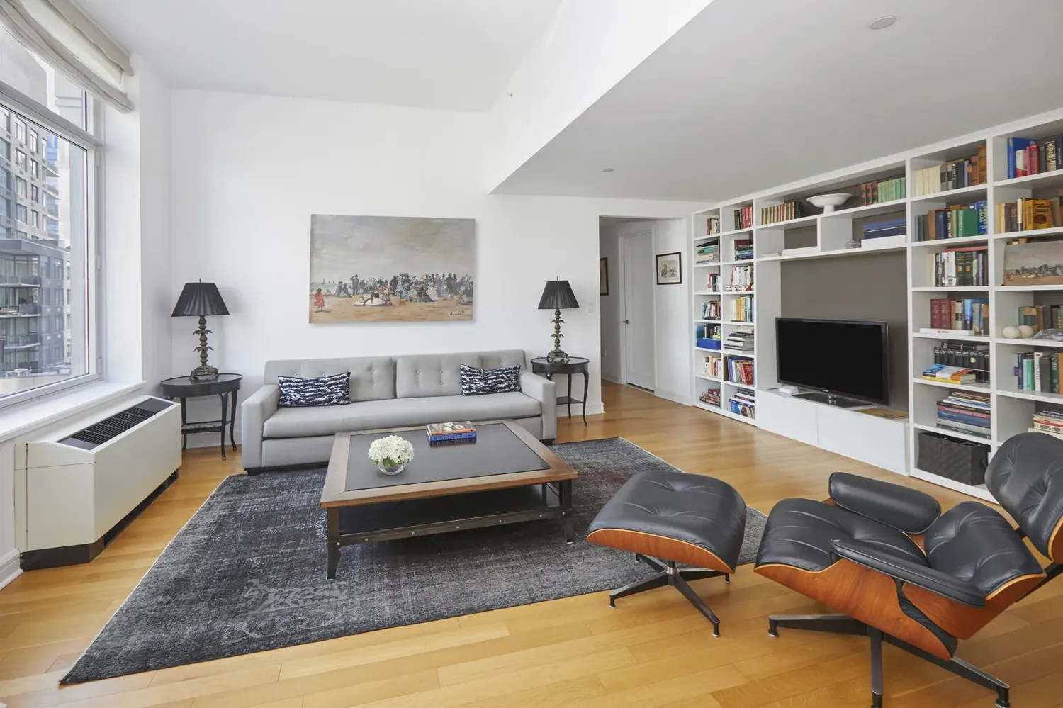
Perched on the 19th floor of The Rushmore, Residence 19Β is a bright, beautifully proportioned home offering open views over the park and the Manhattan skyline.

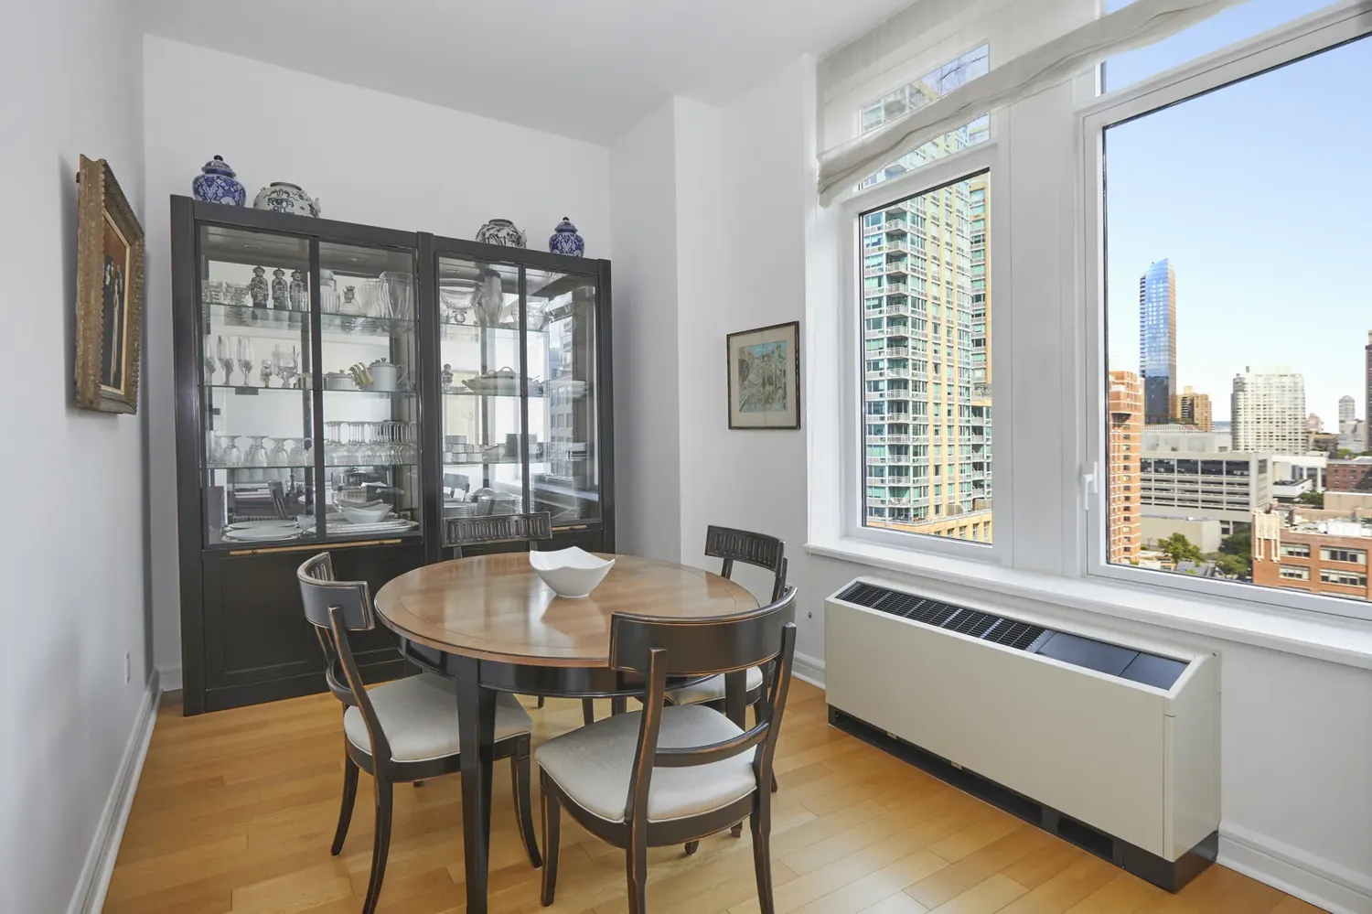
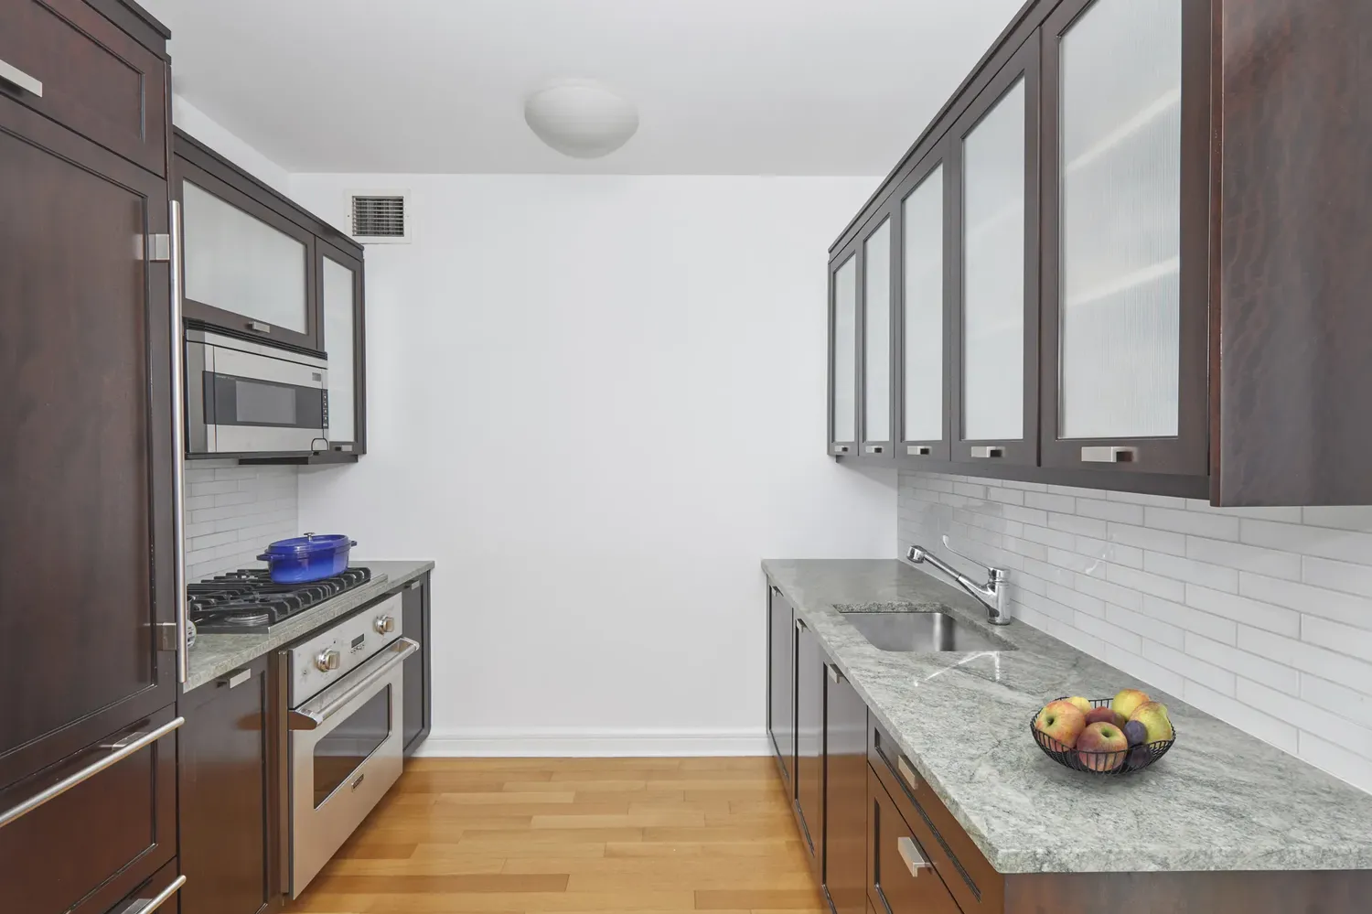
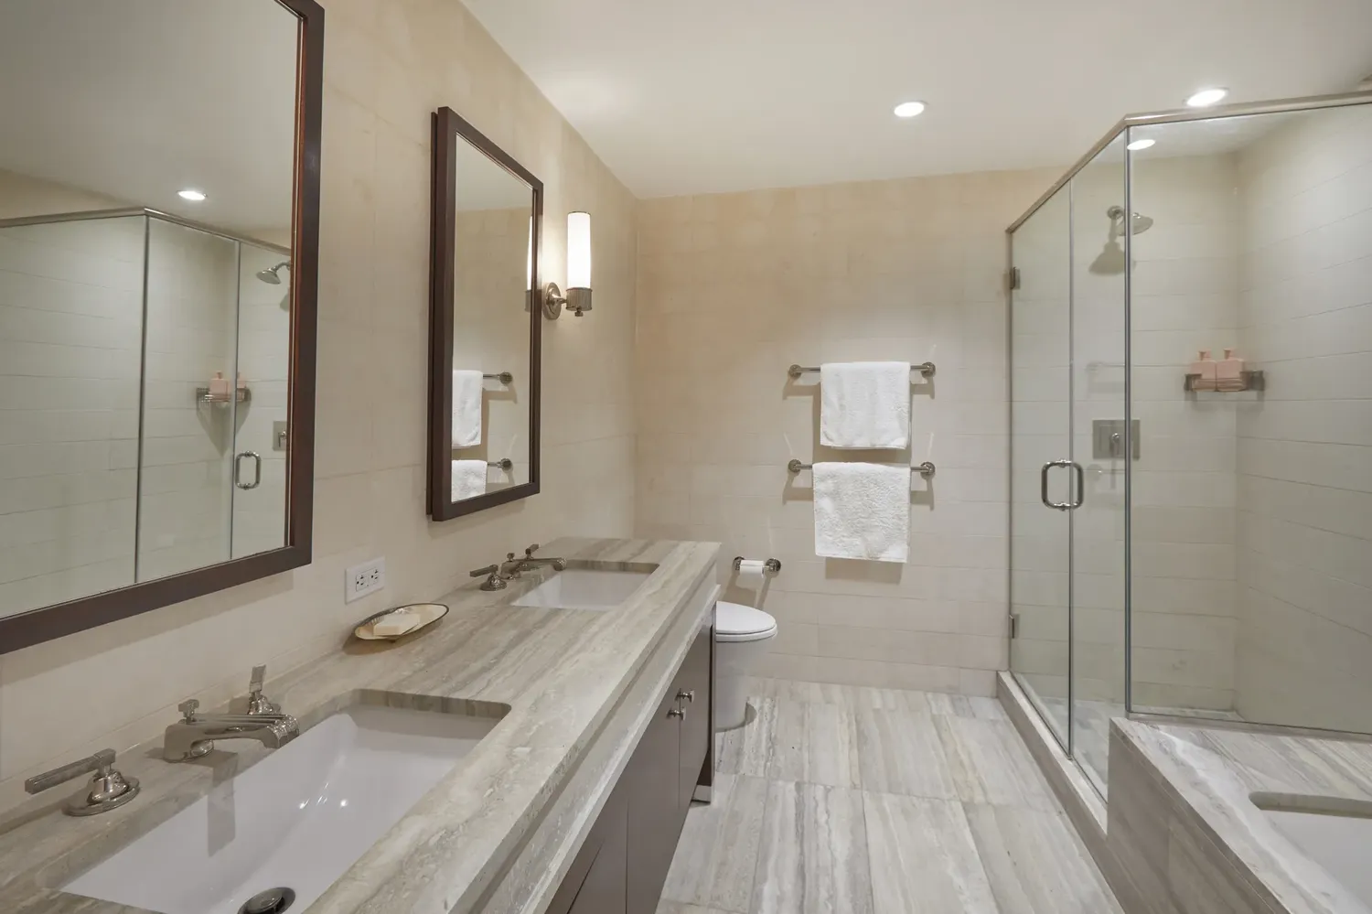
The living and dining area is expansive, framed by oversized windows and 11-foot ceilings that lend the space a genuine sense of volume and light. Rich hardwood floors run throughout, and the marble kitchen is appointed with Sub-Zero, Viking, and Miele appliances alongside brand-new Trane HVAC units. The primary suite is serene and well-proportioned, with generous closet space and a refined en-suite bath featuring a soaking tub, a separate shower, and a double vanity. The second bedroom is versatile and quiet, ideal as a guest room, home office, or kid's room.

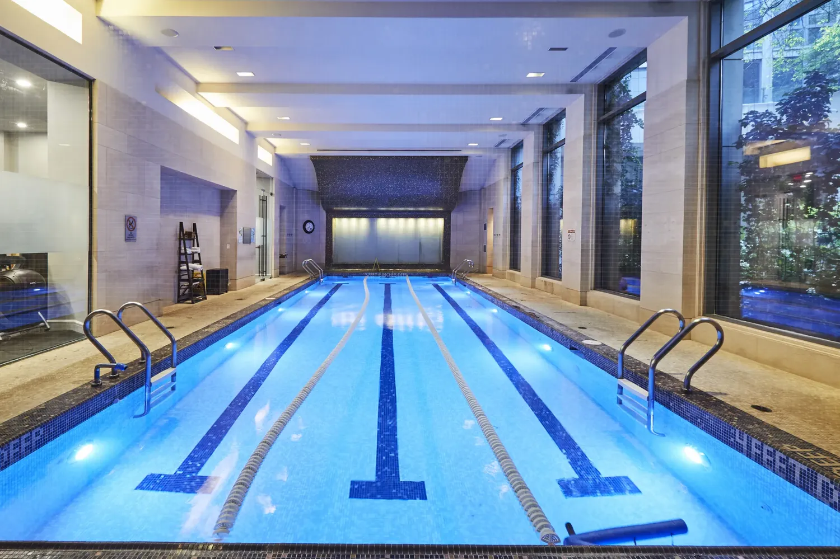
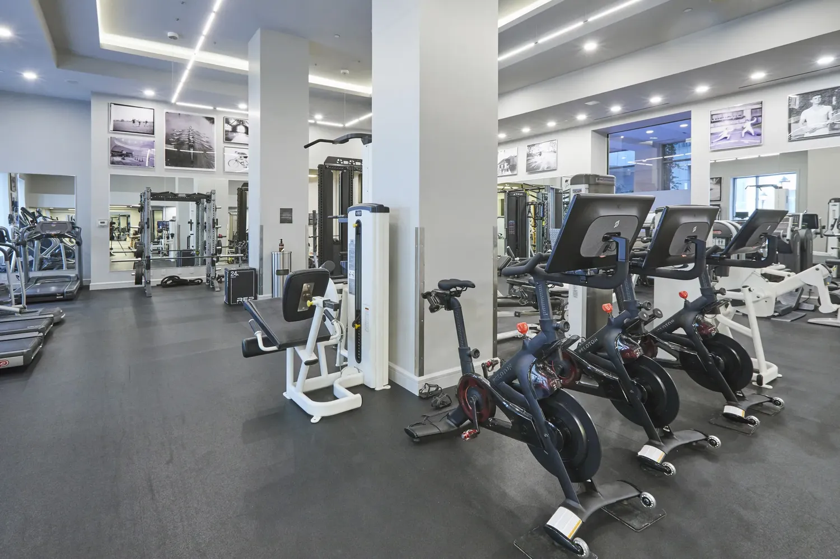
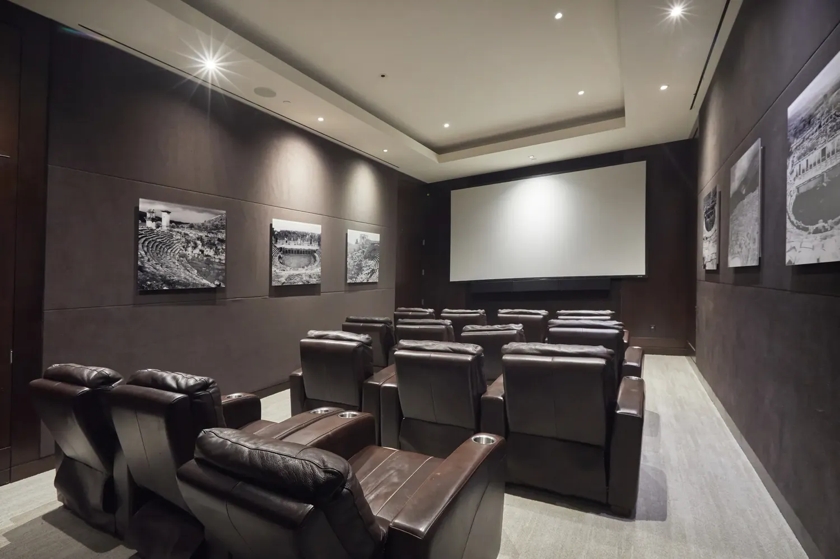
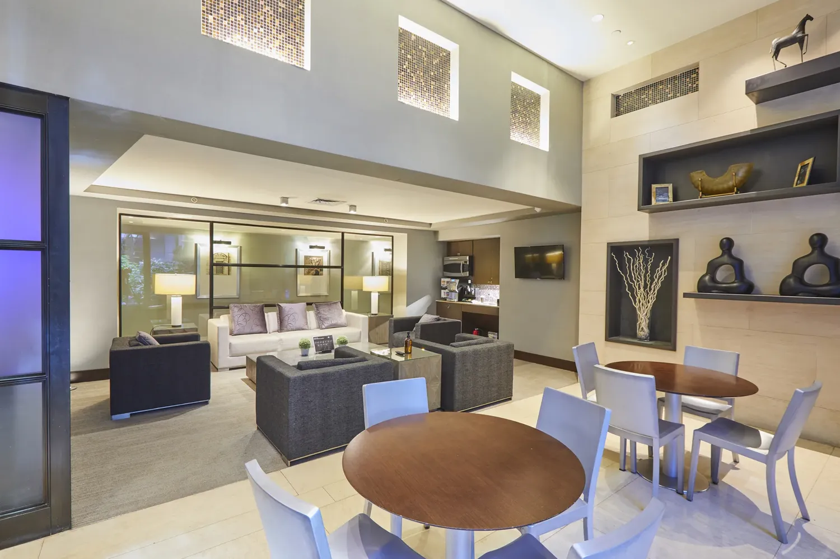
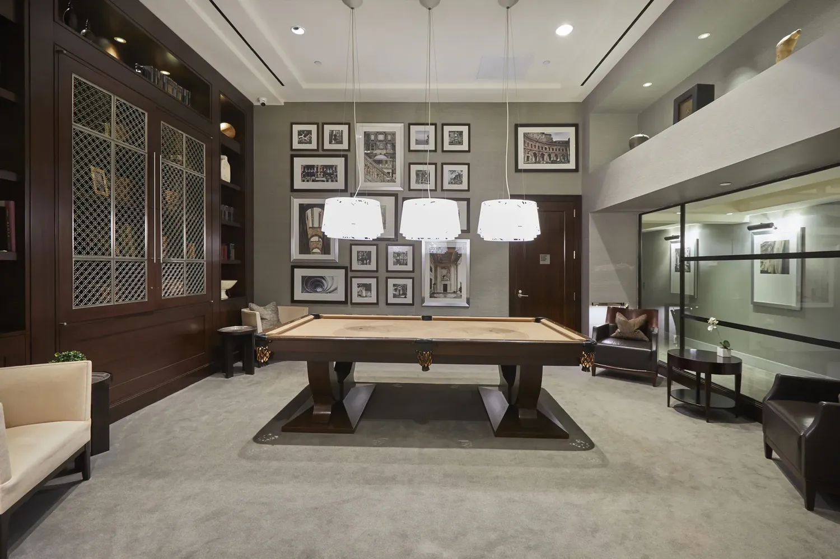
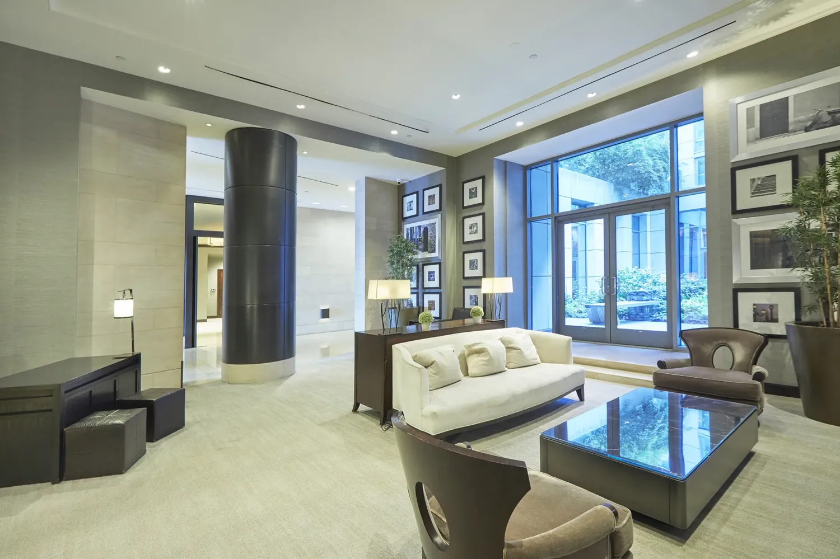
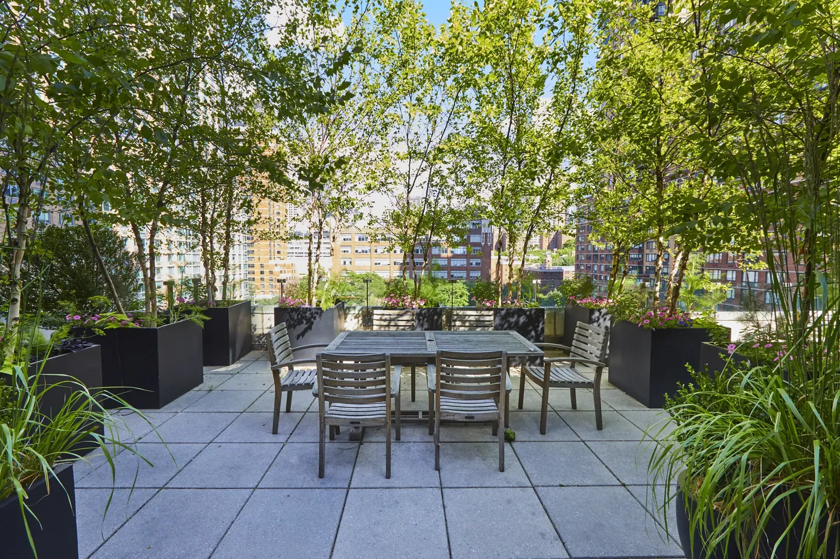
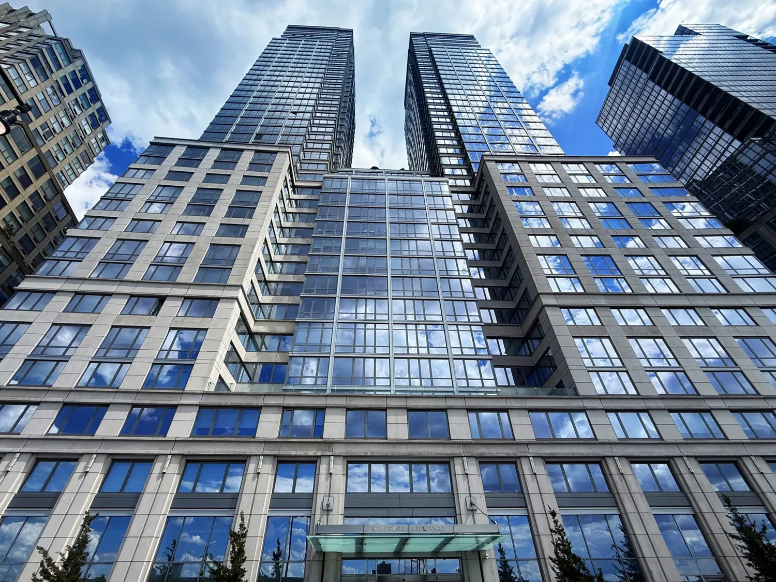
Completed in 2006, The Rushmore is a full-service, white-glove condominium offering 24-hour door attendant and concierge service, a recently renovated fitness center with classes, an indoor swimming pool, screening room, billiards room, kids' playroom, rooftop terrace, bike storage, private storage units, and a parking garage - a rare and complete offering on Riverside Boulevard.

Moments from Riverside Park, Central Park, and Lincoln Center, Residence 19B delivers city sophistication and tranquility in equal measure.

Buyers intending to use the residence as their primary home may benefit from a meaningful real estate tax abatement.

A rare opportunity to own in one of Riverside Boulevard's most sought-after condominiums. Contact us for a private showing.

View More

Building Features 41 Floors289 Units

elevator
full time doorman
bike room
courtyard
garage
gym
lounge
laundry
parking
pet friendly
playroom
pool
roofdeck
storage
View all 14 building features

Unit Features

allowed
washerdryer
garage
Pet Policy: Building Yes, No

$1,999,000 / $1,462 per ft²

Listed on Jun 26, 2026

38 Days on Market

2 Beds / 2 Baths - / 1,367 ft²

Total Monthly expenses: $4,380

Maintenance: $1,940 / R.E. Taxes $2,440

Exclusively listed with: Douglas Elliman Real Estate Source: RLS

Joelle
Larroche

[email protected]

(917) 770-0626

Victor
Larroche

[email protected]

(646) 327-1429

Listing Courtesy of Douglas Elliman Real Estate View Listing

Unit listing history

Date Status Amount Listed by
Loading History...

Similar Listings for Sale

155 W 68 ST - Unit 28E

Lincoln Square / CONDO

$2,015,000

On market for $2,015,000

0% from ask / 165 days on market

Monthly Expenses: $5,113

2 beds - 2 baths / 1213 ft²

200 RIVERSIDE BLVD - Unit 15I

Lincoln Square / CONDO

$2,100,000

On market for $2,100,000

-6.67% from ask / 114 days on market

Monthly Expenses: $3,350

2 beds - 2 baths / 1331 ft²

1 CENTRAL PARK W - Unit 610

Lincoln Square / CONDO

$2,100,000

On market for $2,100,000

-12.5% from ask / 90 days on market

Monthly Expenses: $14,009

2 beds - 2 baths / 1540 ft²

10 W END AVE - Unit 8K

Lincoln Square / CONDO

$1,895,000

On market for $1,895,000

0% from ask / 28 days on market

Monthly Expenses: $3,248

2 beds - 2 baths / 1249 ft²

120 RIVERSIDE BLVD - Unit 11L

Lincoln Square / CONDO

$1,775,000

On market for $1,775,000

0% from ask / 117 days on market

Monthly Expenses: $3,661

2 beds - 2 baths / 1292 ft²

120 RIVERSIDE BLVD - Unit 5L

Lincoln Square / CONDO

$1,755,000

On market for $1,755,000

-3.84% from ask / 108 days on market

Monthly Expenses: $3,923

2 beds - 2 baths / 1292 ft²

100 RIVERSIDE BLVD - Unit 7G

Lincoln Square / CONDO

$1,750,000

On market for $1,750,000

-2.51% from ask / 81 days on market

Monthly Expenses: $4,128

2 beds - 2 baths / 1300 ft²

155 W 68 ST - Unit 1922

Lincoln Square / CONDO

$2,250,000

On market for $2,250,000

0% from ask / 184 days on market

Monthly Expenses: $5,979

2 beds - 2 baths / 1535 ft²

1 CENTRAL PARK W - Unit 25E

Lincoln Square / CONDO

$2,250,000

On market for $2,250,000

0% from ask / 6 days on market

Monthly Expenses: $5,272

2 beds - 2 baths / 1444 ft²

80 RIVERSIDE BLVD - Unit 15E

Lincoln Square / CONDO

$2,295,000

On market for $2,295,000

-6.33% from ask / 443 days on market

Monthly Expenses: $4,310

2 beds - 2 baths / 1492 ft²